- ©MLS 10397829
- Area 2649 sq ft
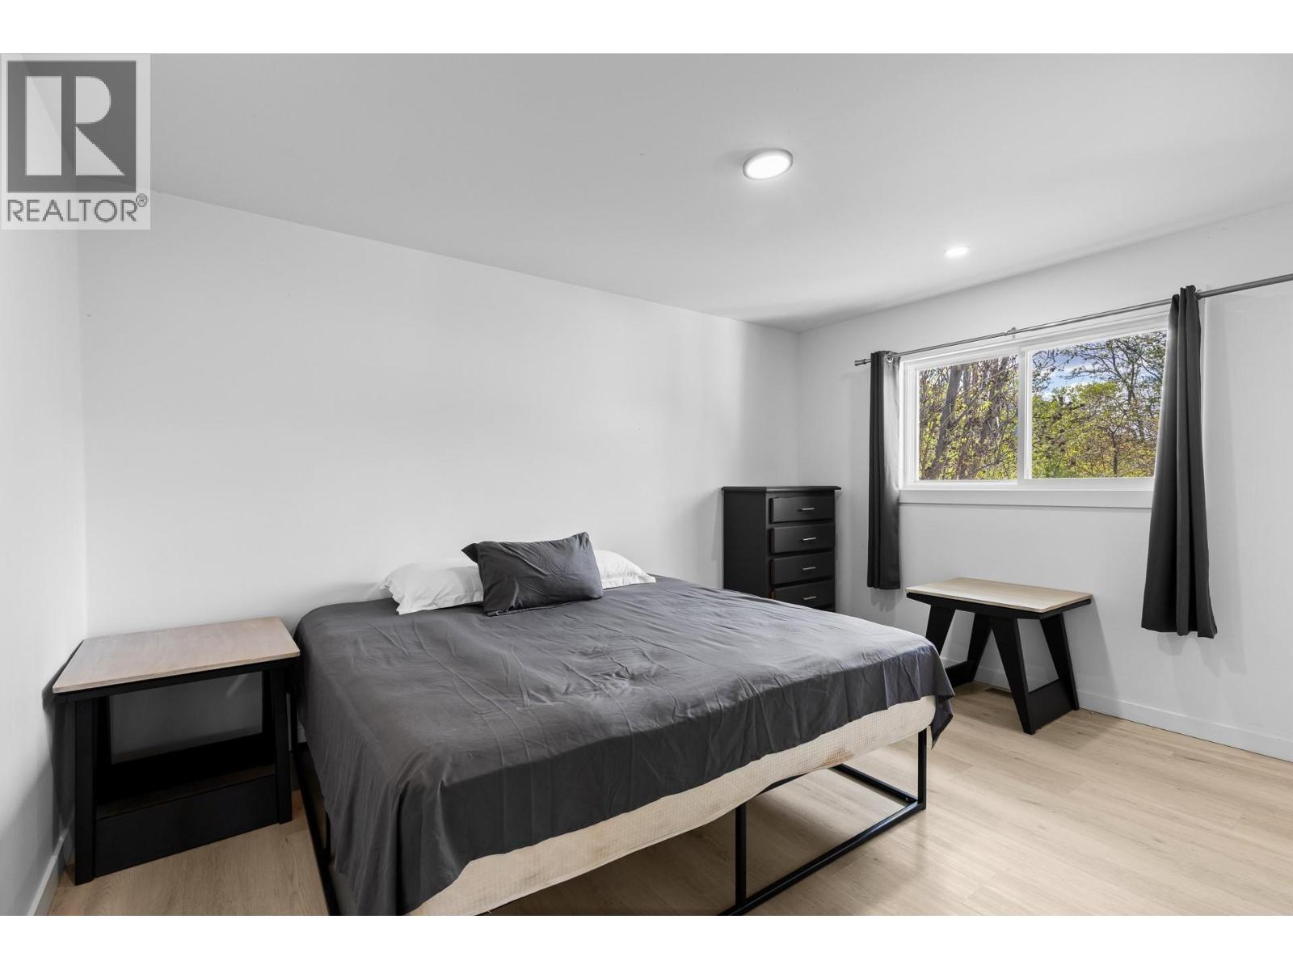
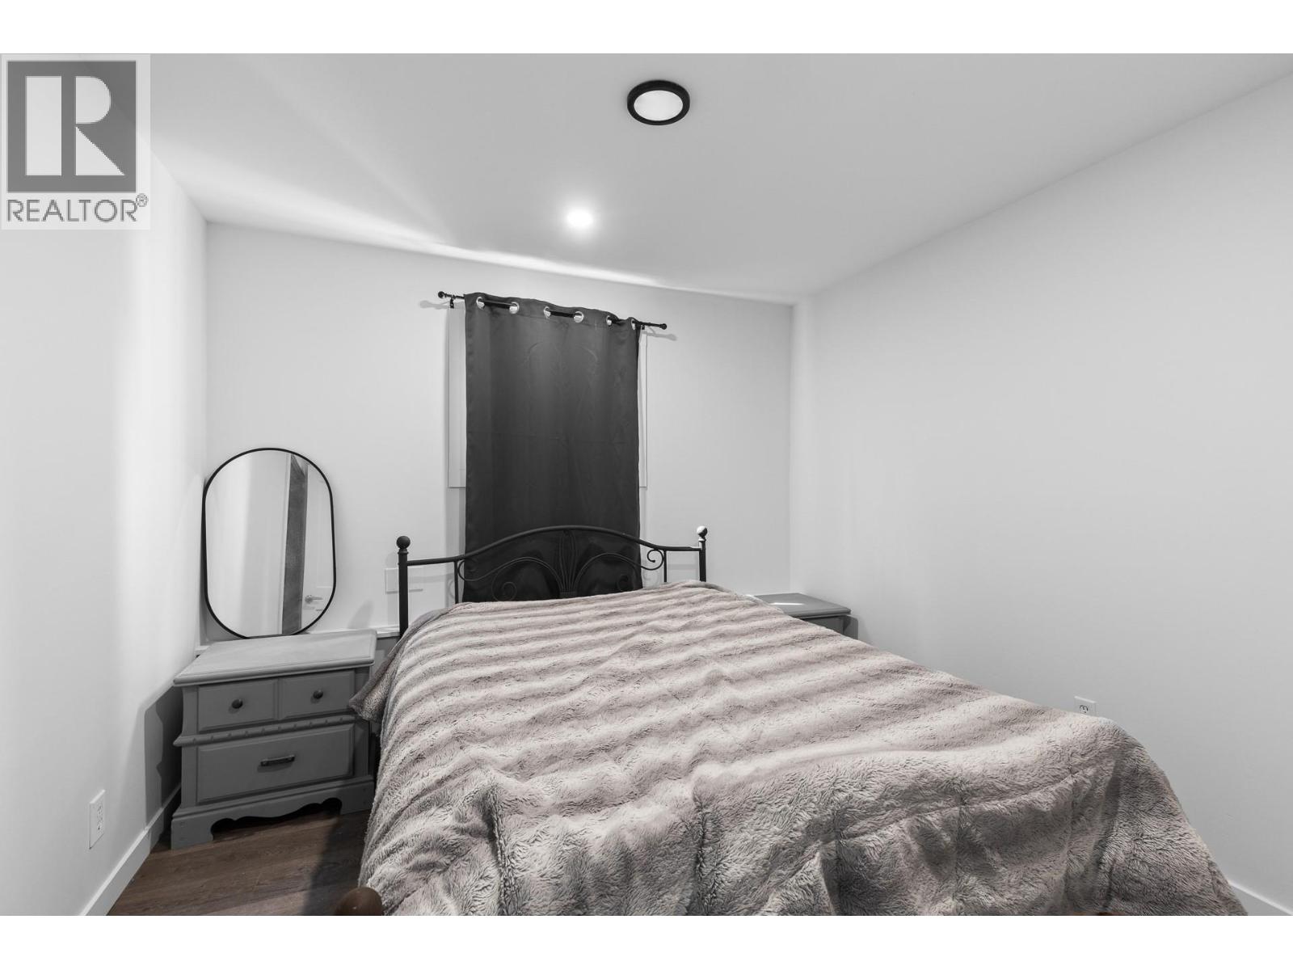
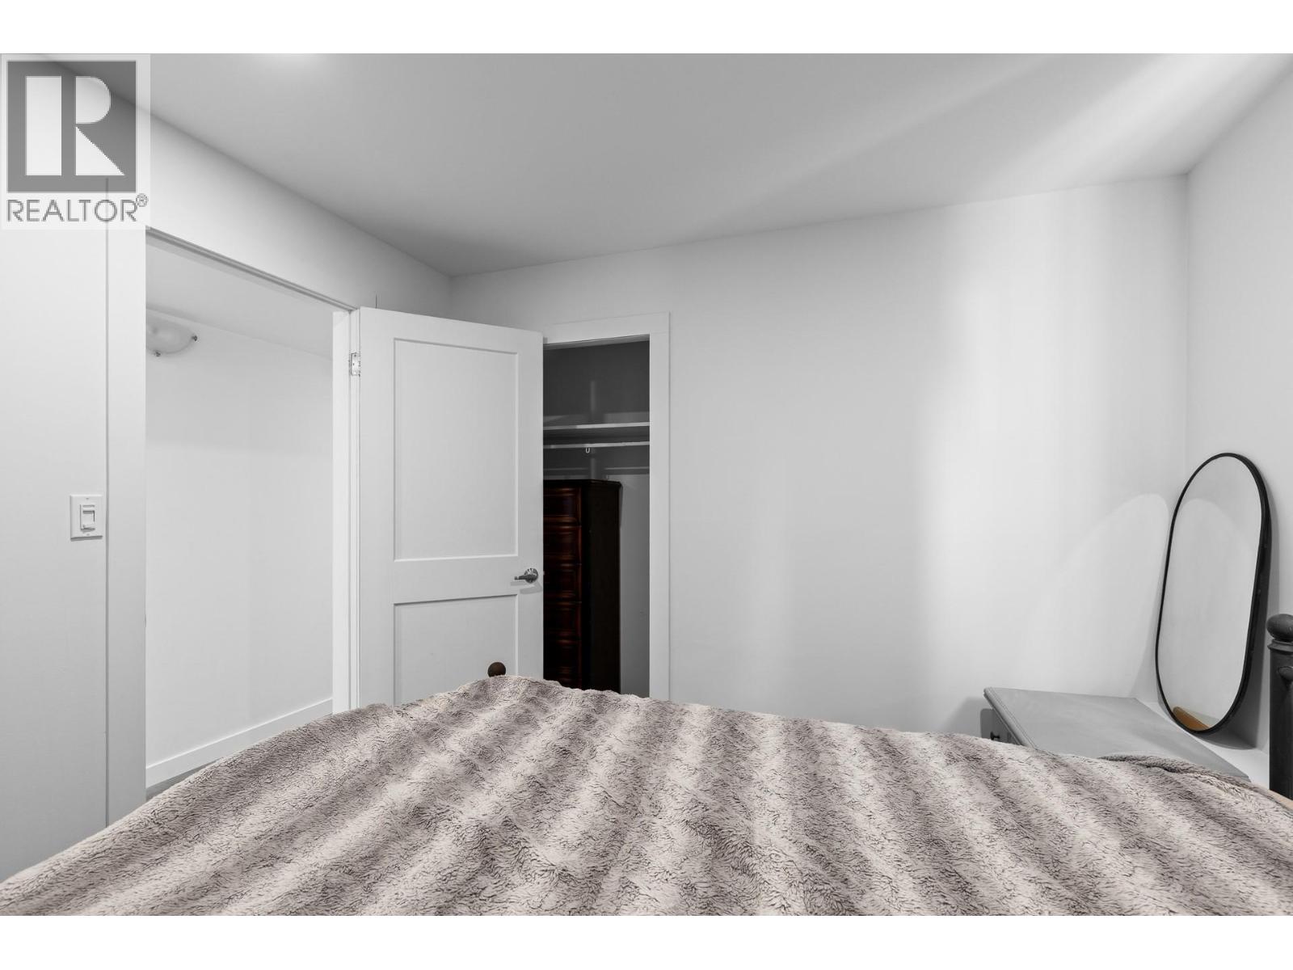
- Bedrooms 5
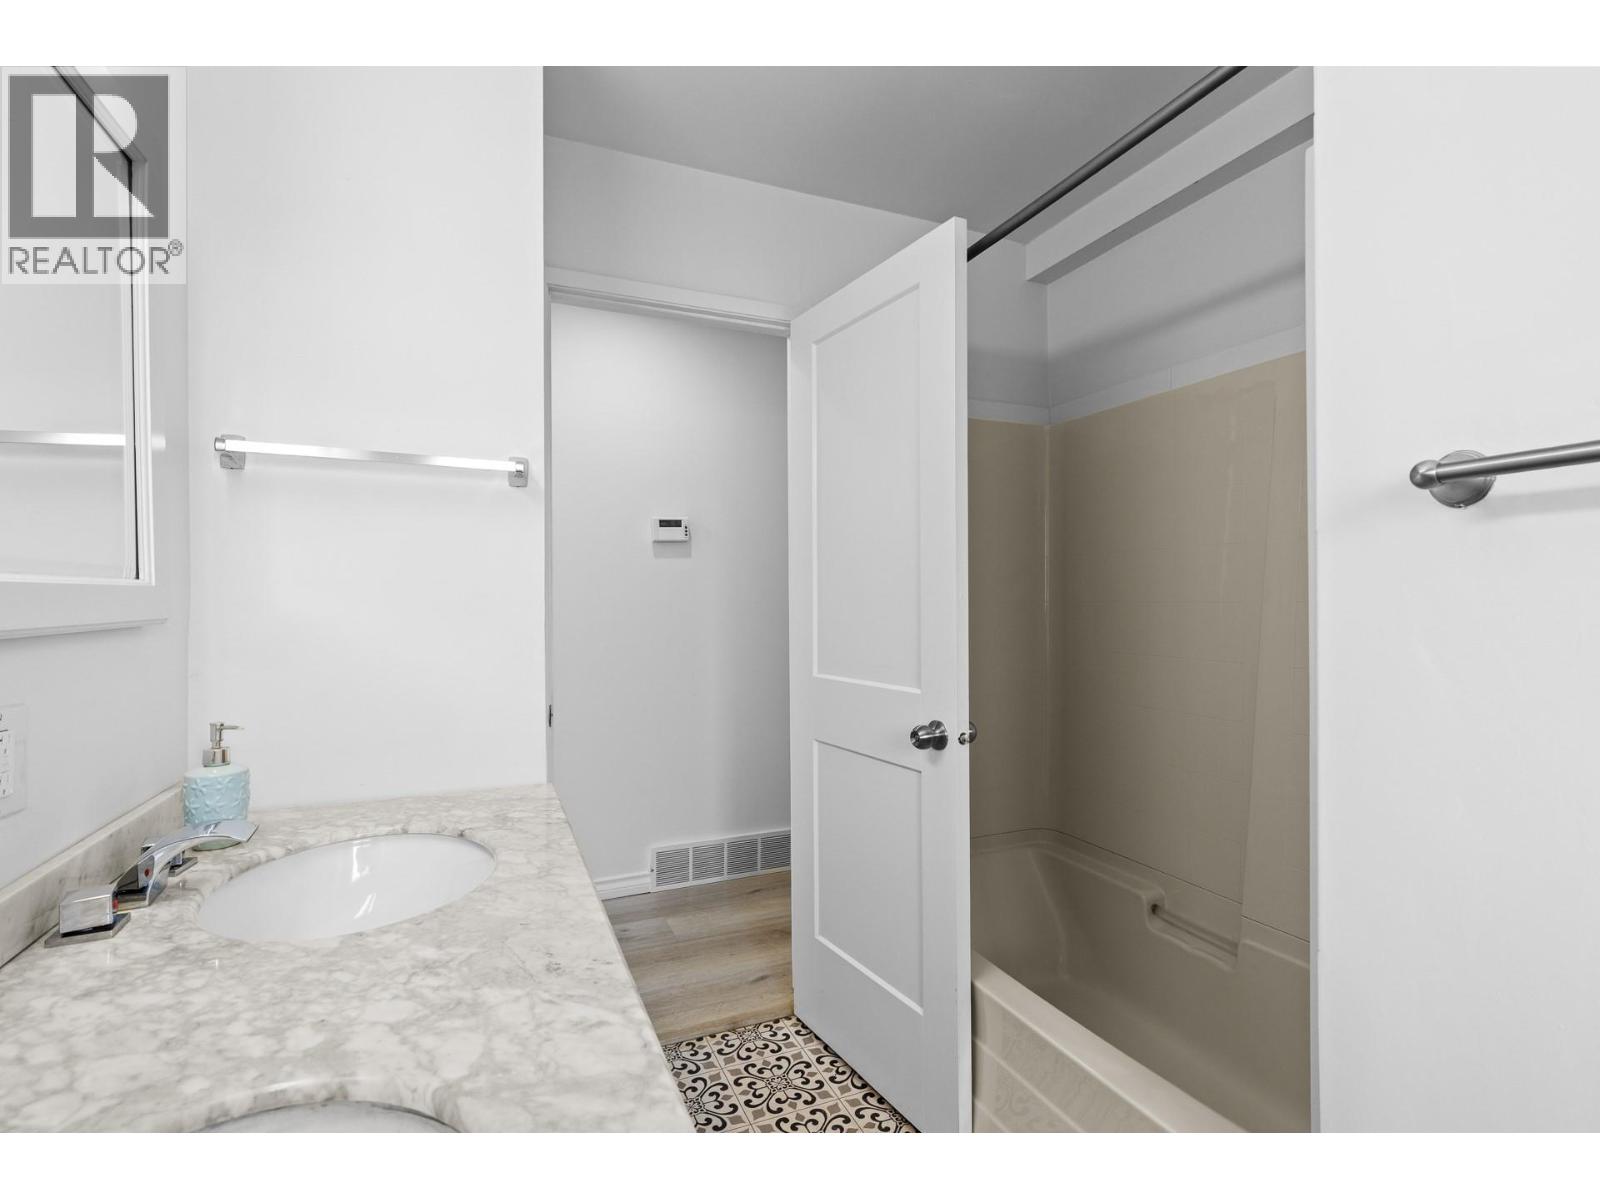
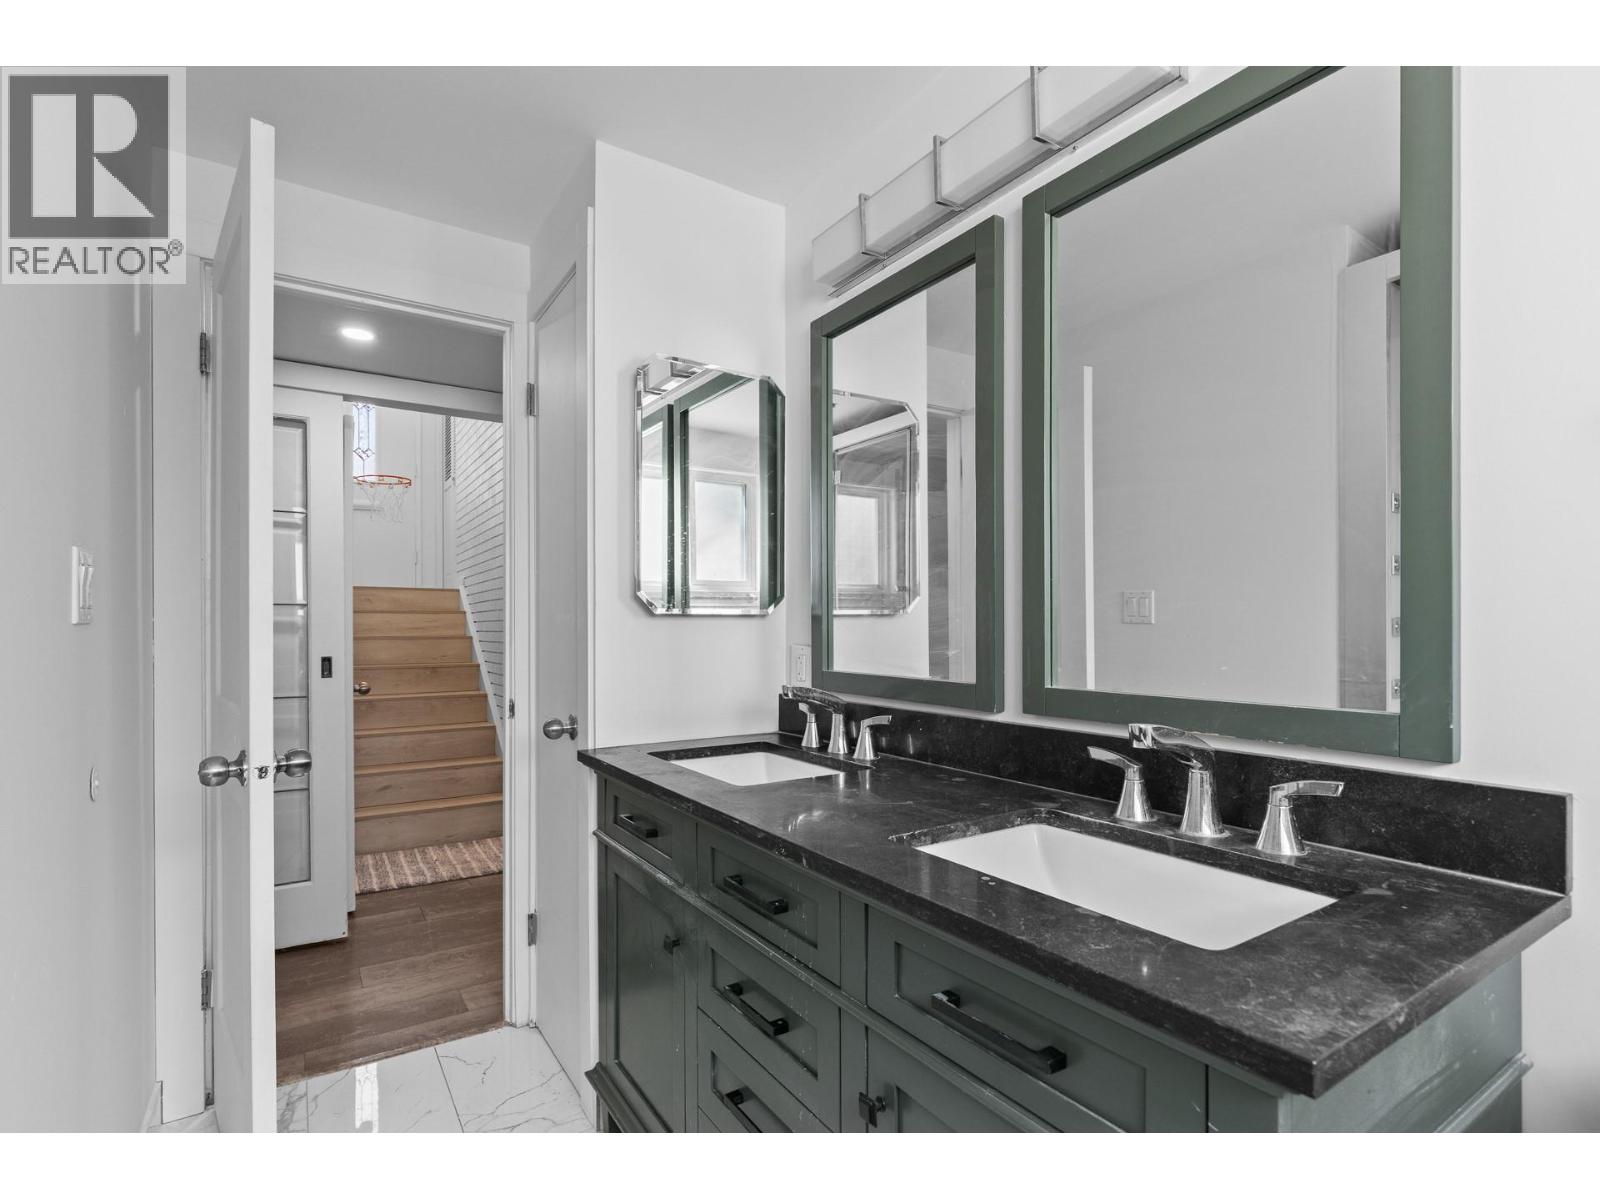
- Bathrooms 3
- Parkings 8
Description
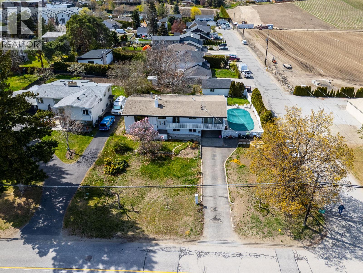
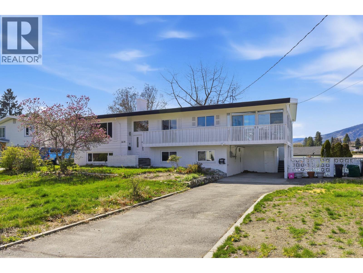
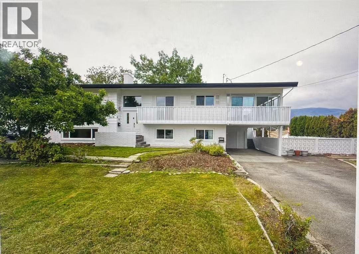
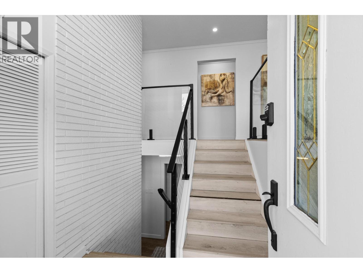
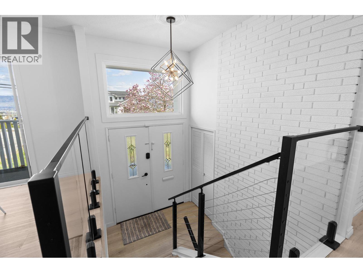
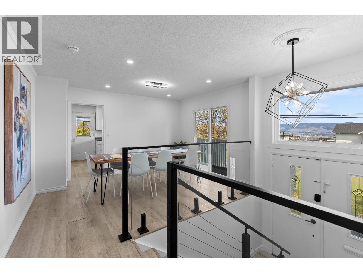
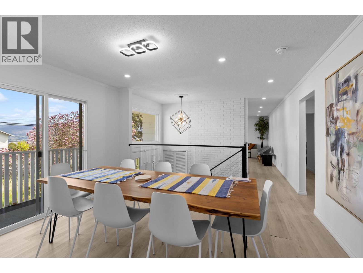
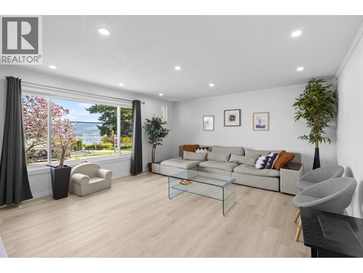
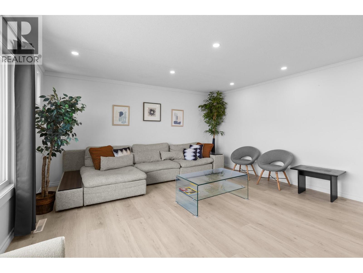
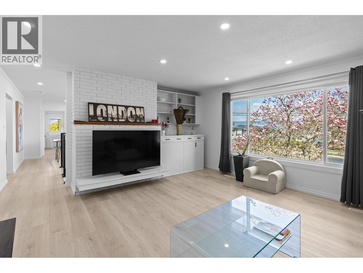
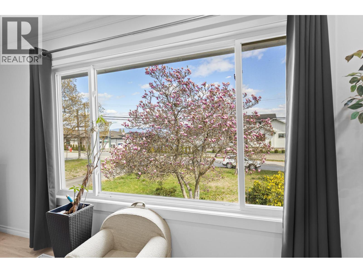
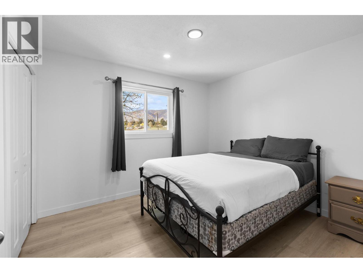
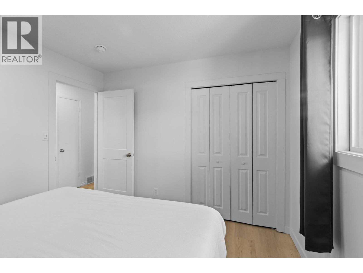
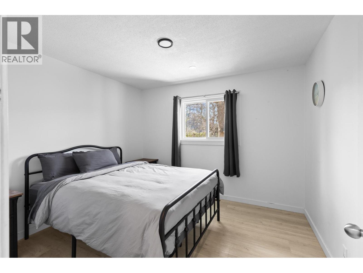
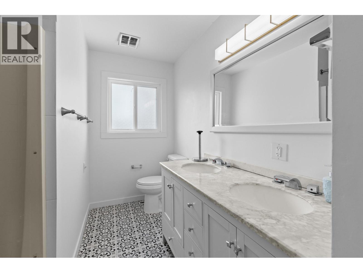
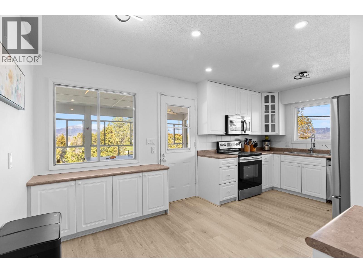
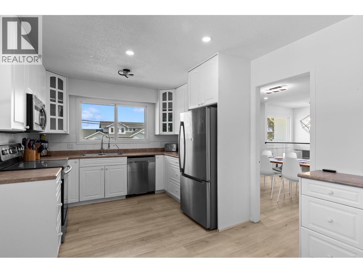
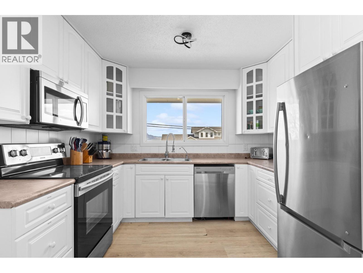
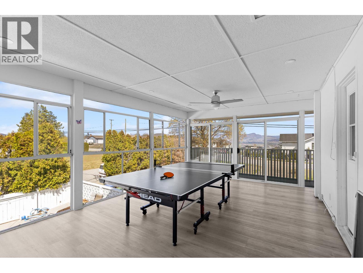
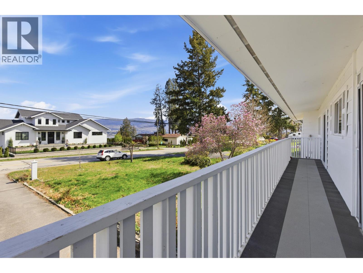
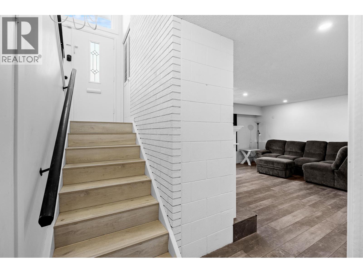
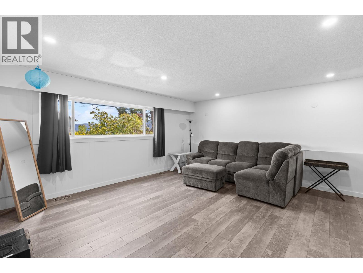
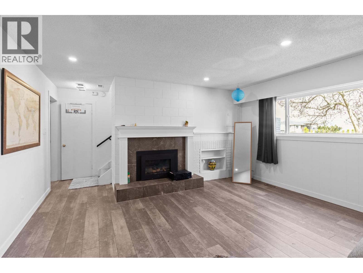
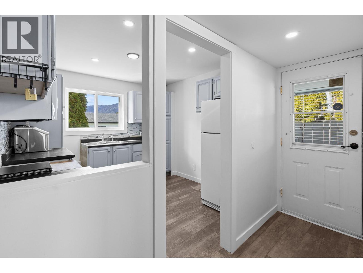
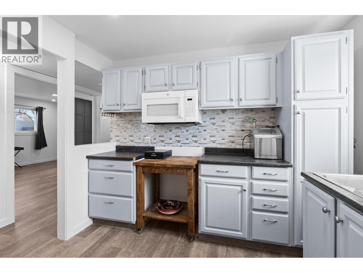
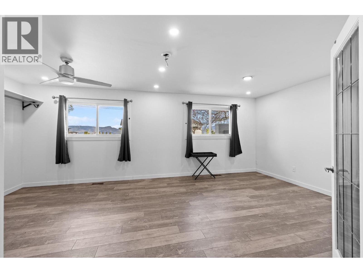
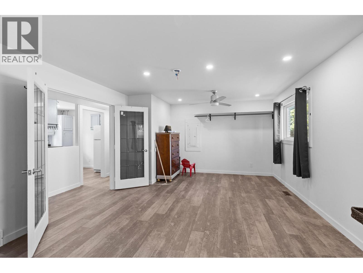
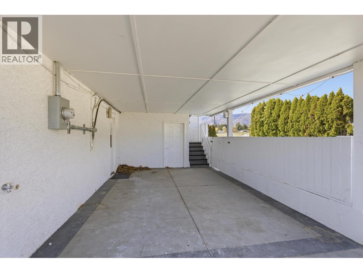
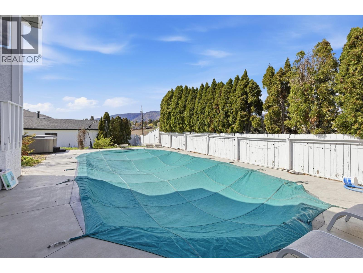
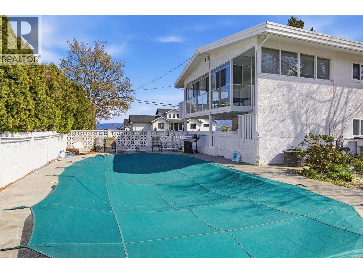
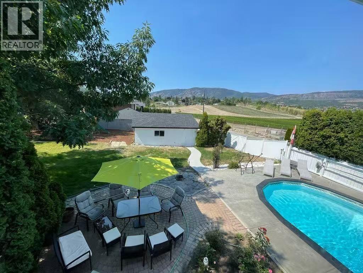
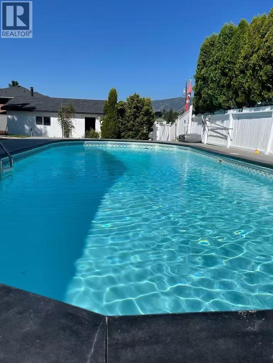
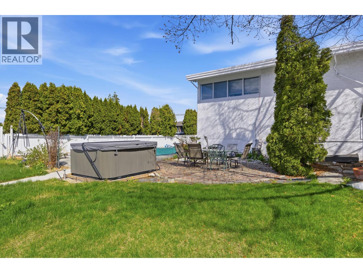
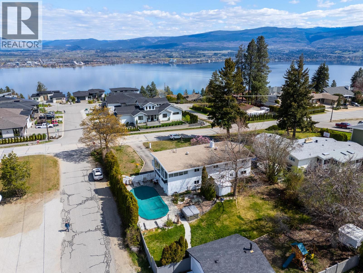
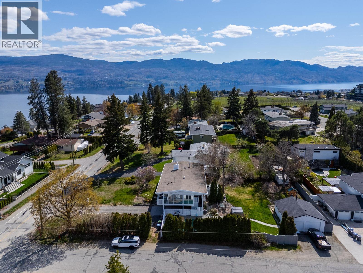
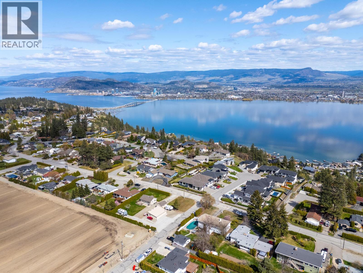
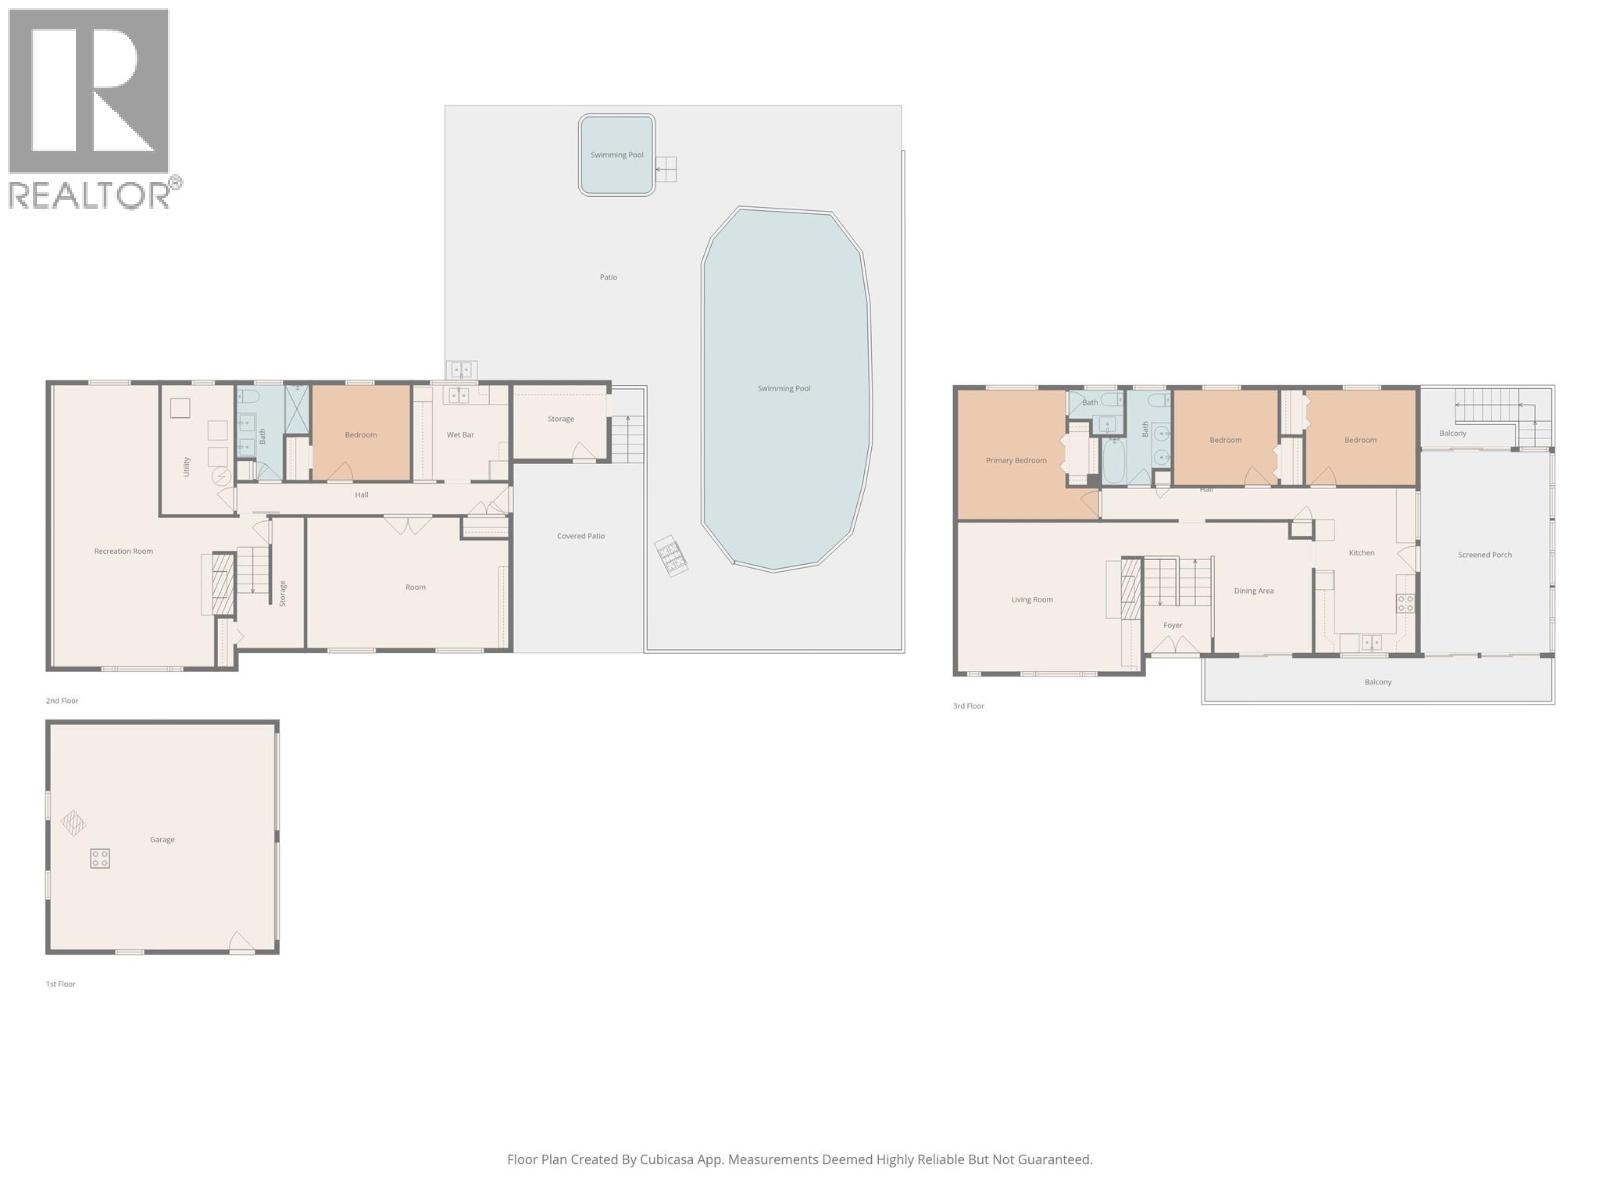
Rare opportunity in highly sought-after Lakeview Heights offering a 0.37 acre corner lot with lake and mountain views, privacy, and subdivision potential, making it ideal as a holding property, investment, or future development. The bi-level home features 5 bedrooms and 3 bathrooms with a bright main level, sunroom, and front veranda capturing lake views, while the lower level offers a fully finished 2 bedroom suite with separate entrance and short-term rental potential. The property includes a detached garage, ample parking for RVs, boats, and multiple vehicles, and a private backyard with an in-ground pool and generous outdoor space. Conveniently located near shopping, wineries, parks, and Okanagan Lake, this property offers a strong combination of lifestyle, income, and future potential. (id:48970) Show More

Details
- Constructed Date: 1971
- Property Type: Single Family
- Type: House
- Access Type: Easy access
- Neighbourhood: Lakeview Heights
- Pool Type: Inground pool
Ammenities + Nearby
- Golf Nearby
- Park
- Recreation
- Golf Nearby
- Park
- Recreation
Features
- Level lot
- Private setting
- Treed
- Family Oriented
- Lake view
- Mountain view
- Refrigerator
- Dishwasher
- Dryer
- Range - Electric
- Microwave
- Washer
- Central air conditioning
- Security system
- Smoke Detector Only
- Forced air
- See remarks
Rooms Details For 2618 Thacker Drive
| Type | Level | Dimension |
|---|---|---|
| Bedroom | Lower level | 20'8'' x 13'5'' |
| Storage | Lower level | 9'7'' x 7'6'' |
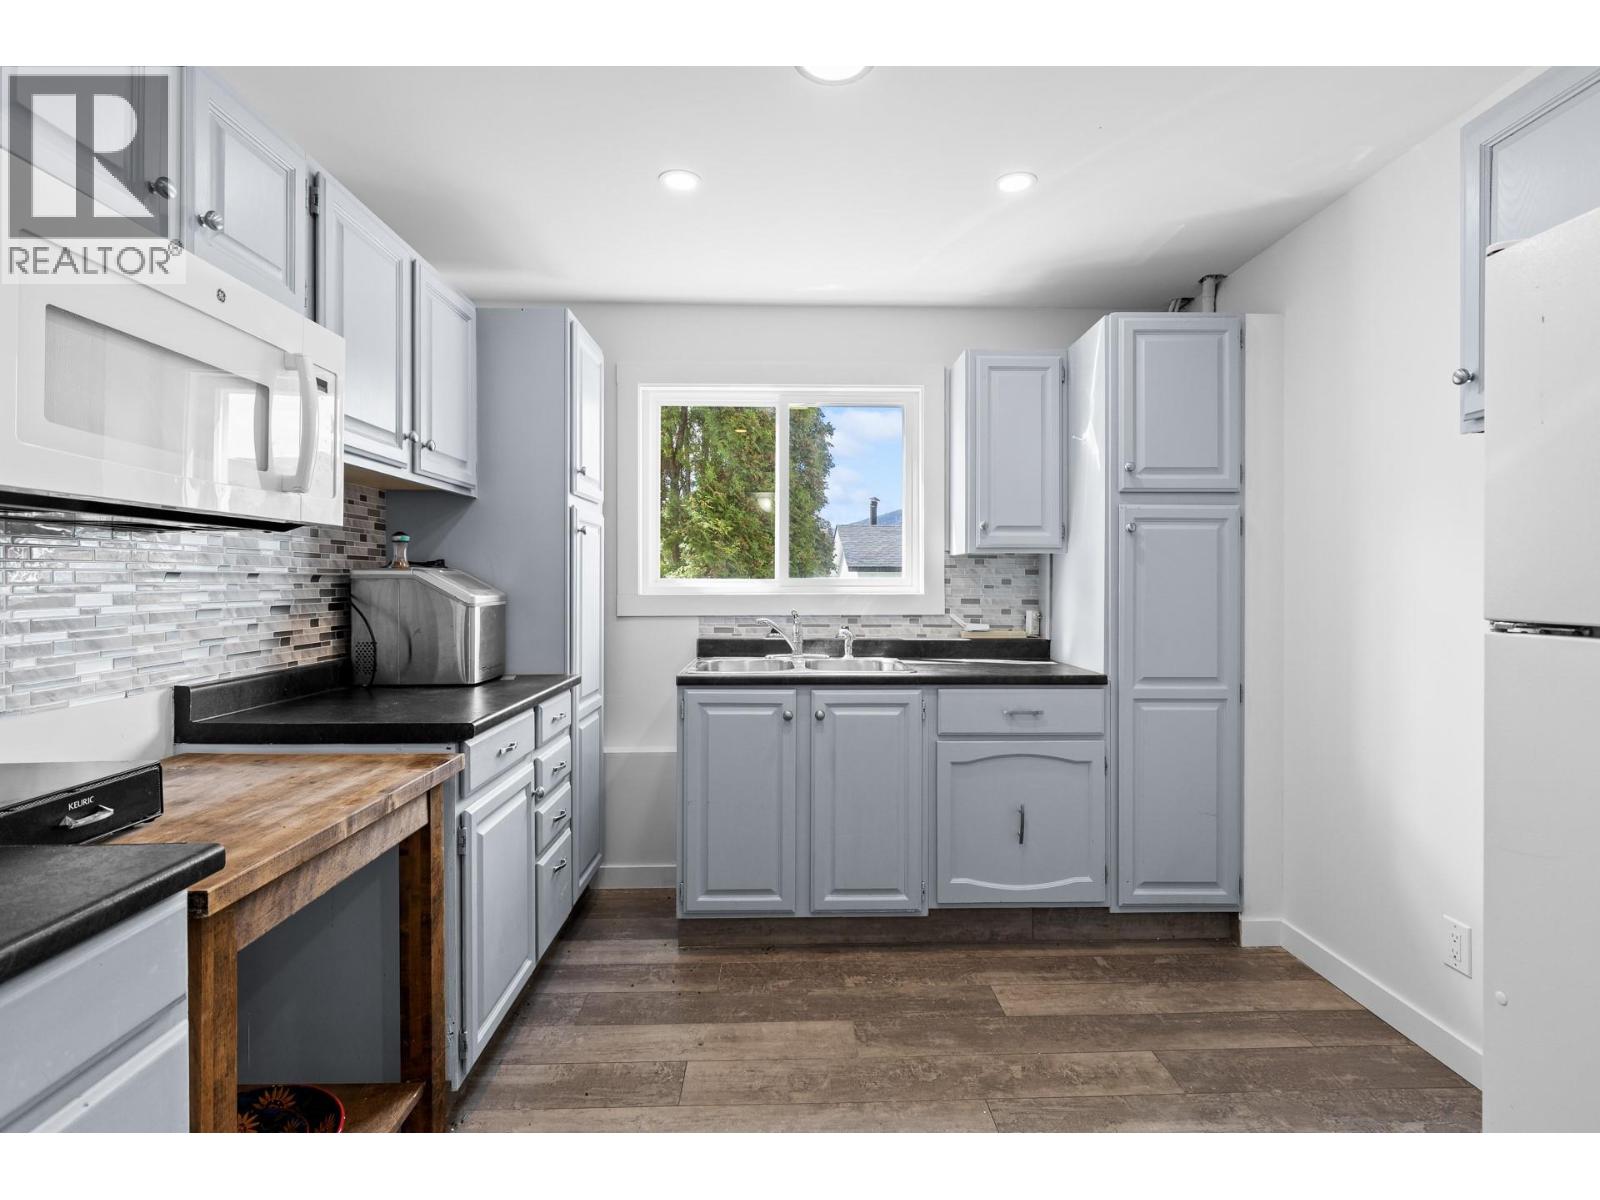
| Kitchen | Lower level | 9'9'' x 9'9'' |
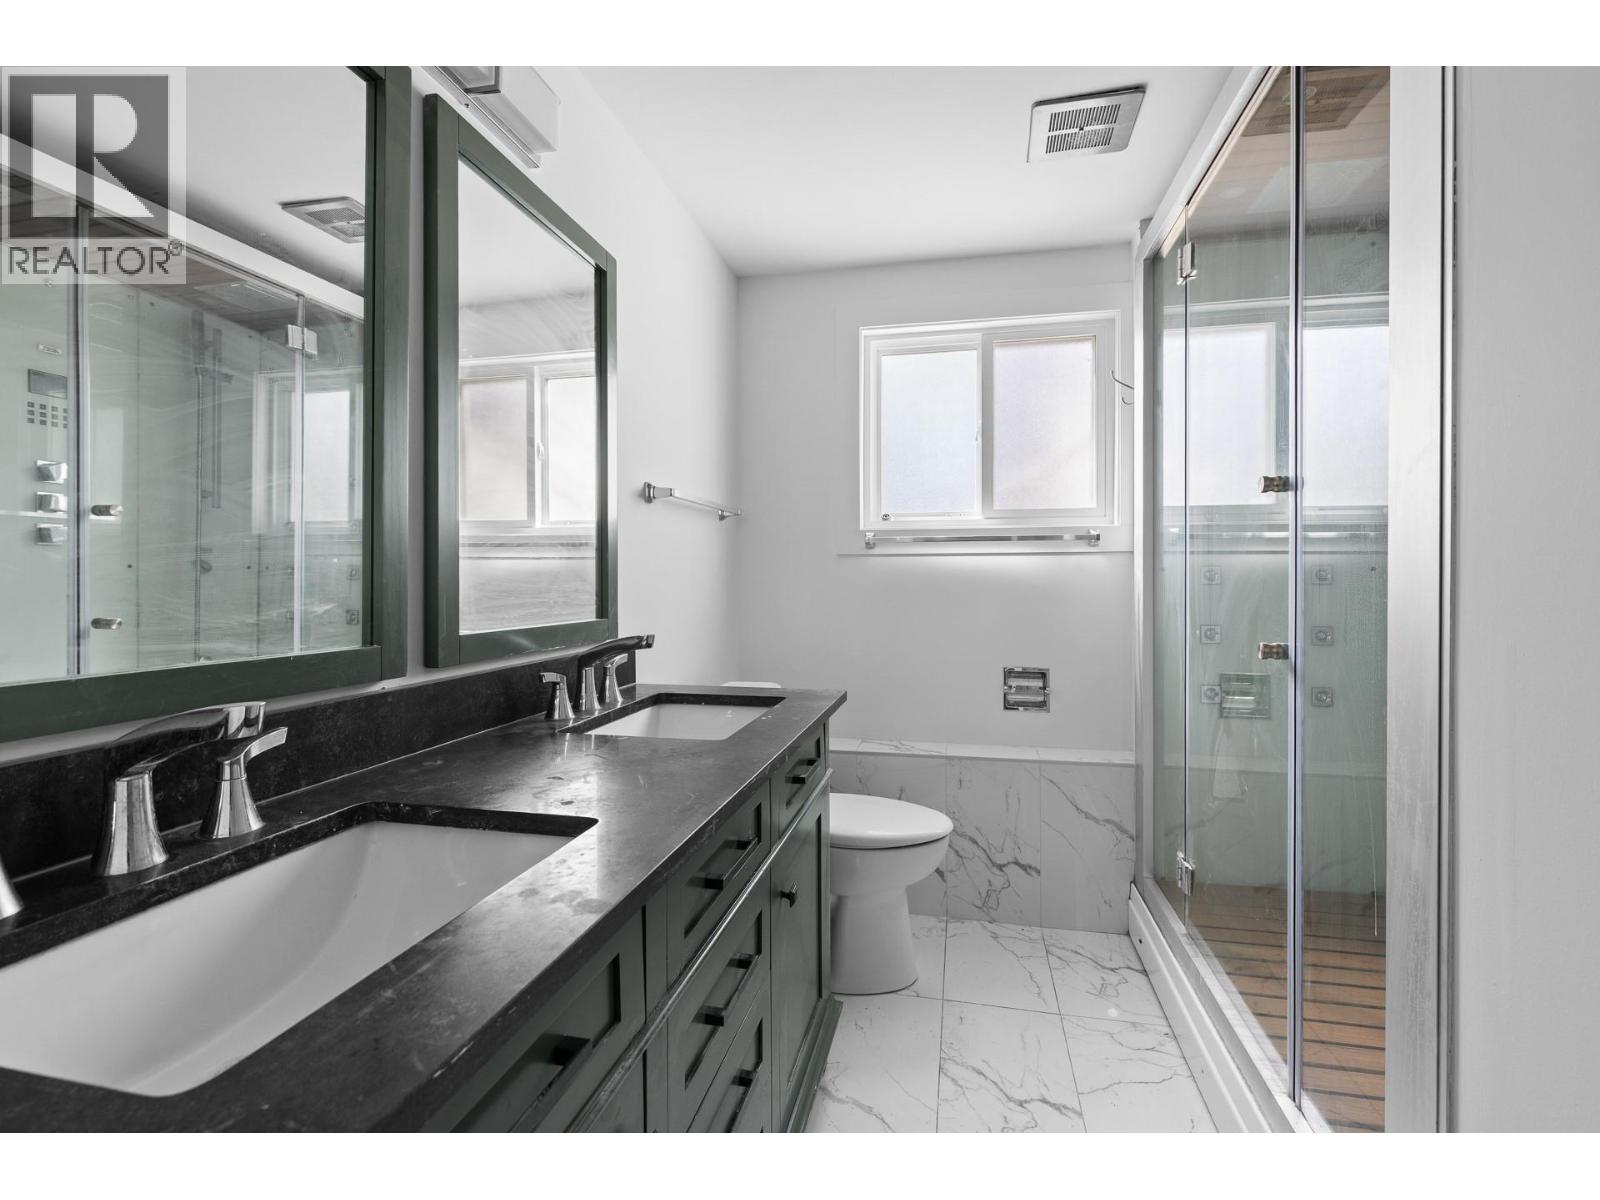
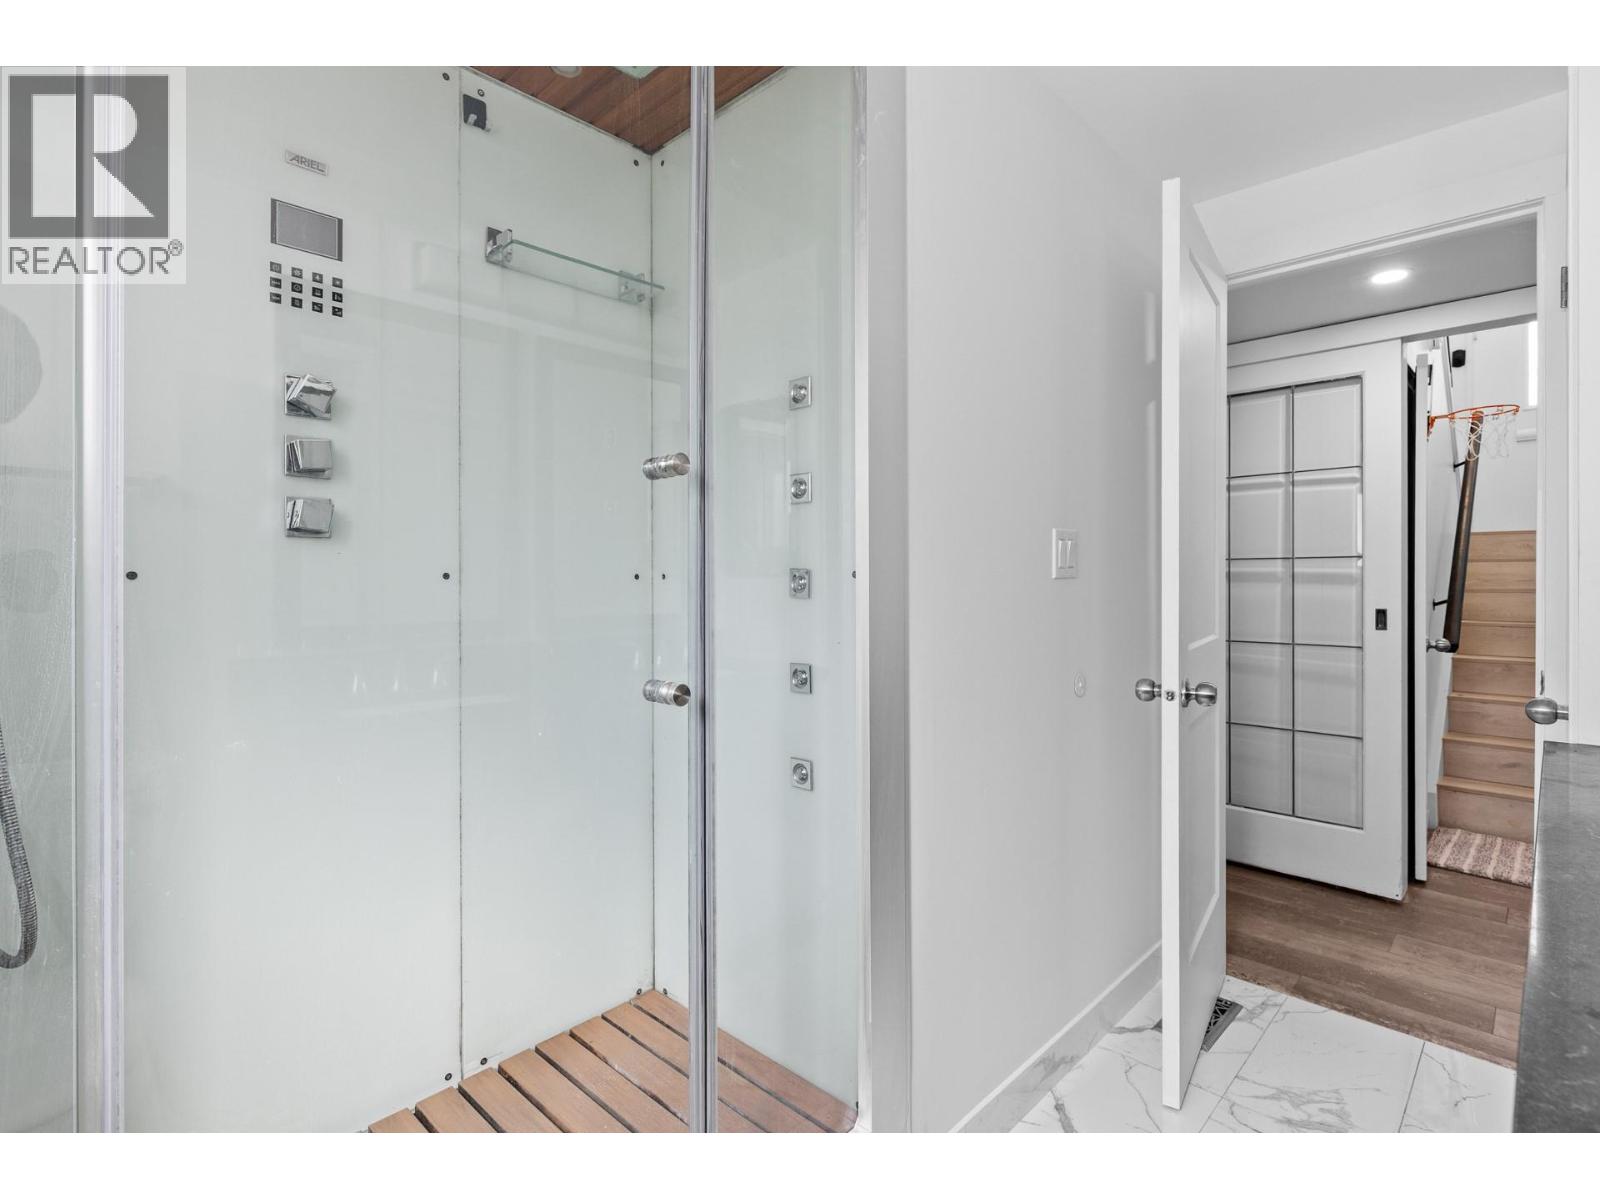
| Full bathroom | Lower level | 7'5'' x 9'9'' |
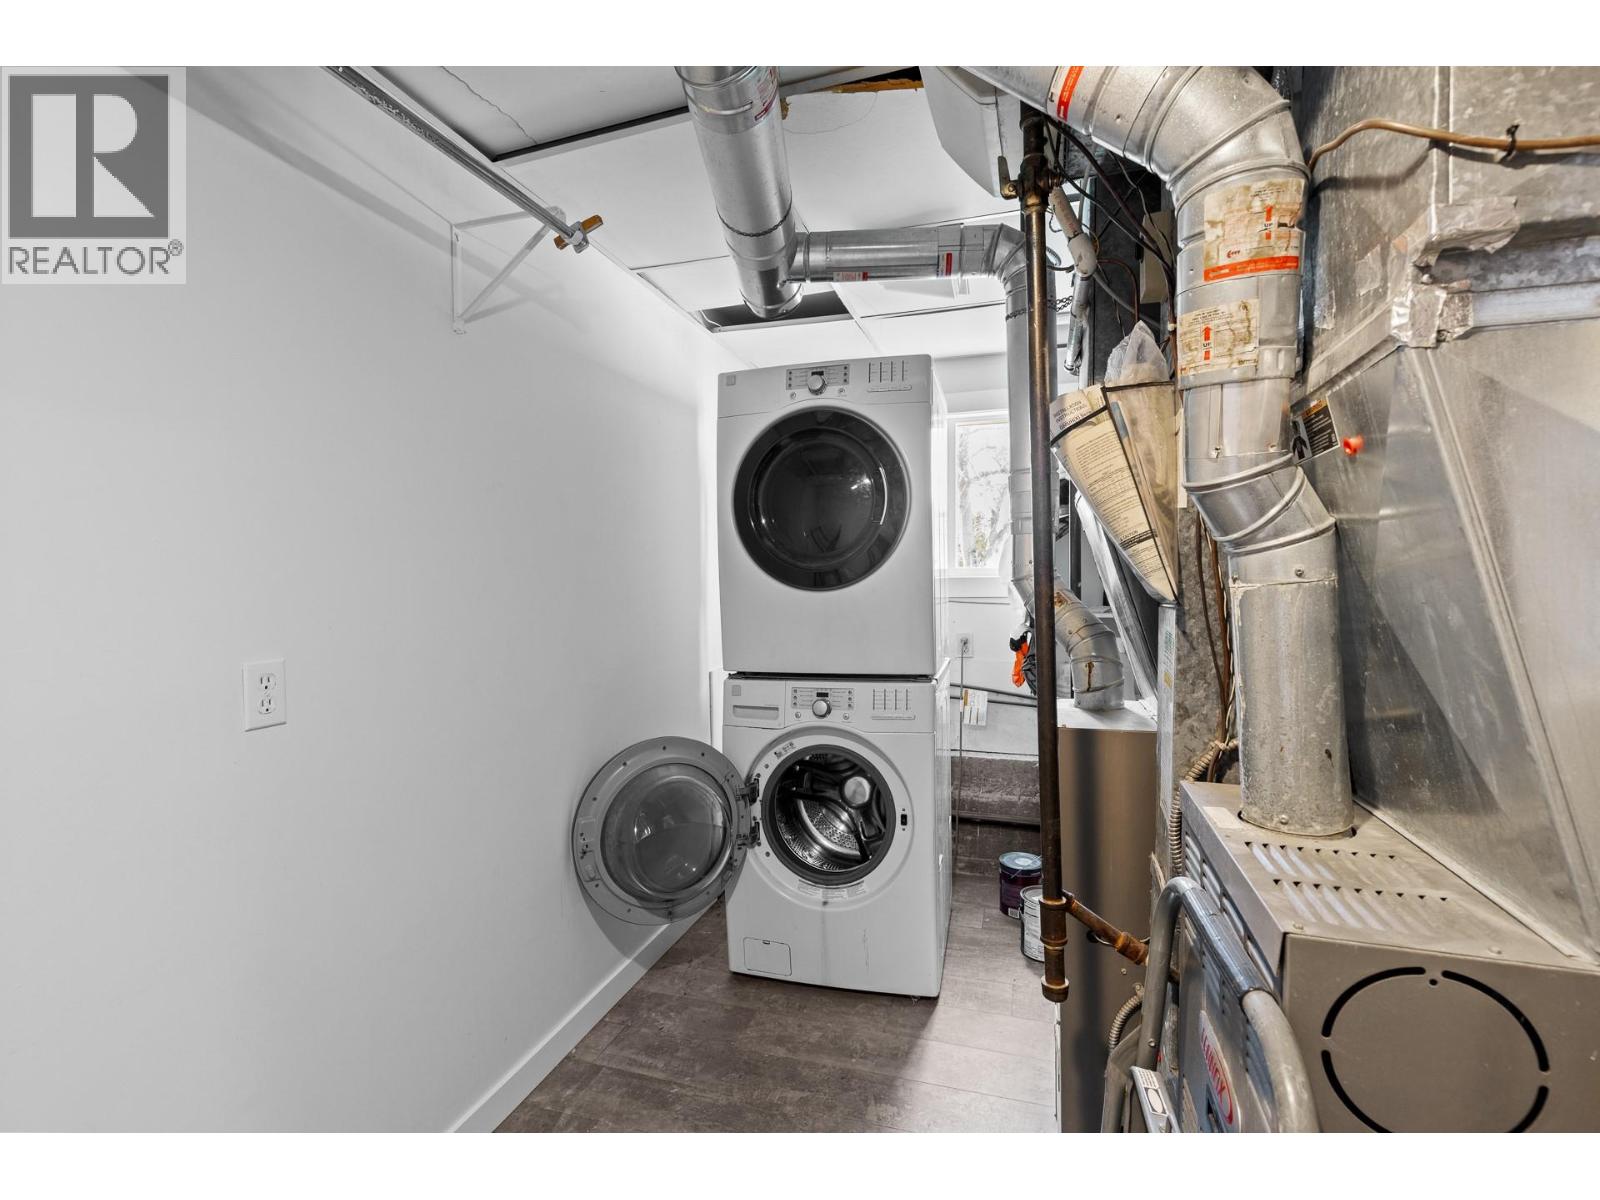
| Utility room | Lower level | 7'5'' x 13'3'' |
| Bedroom | Lower level | 10' x 9'9'' |
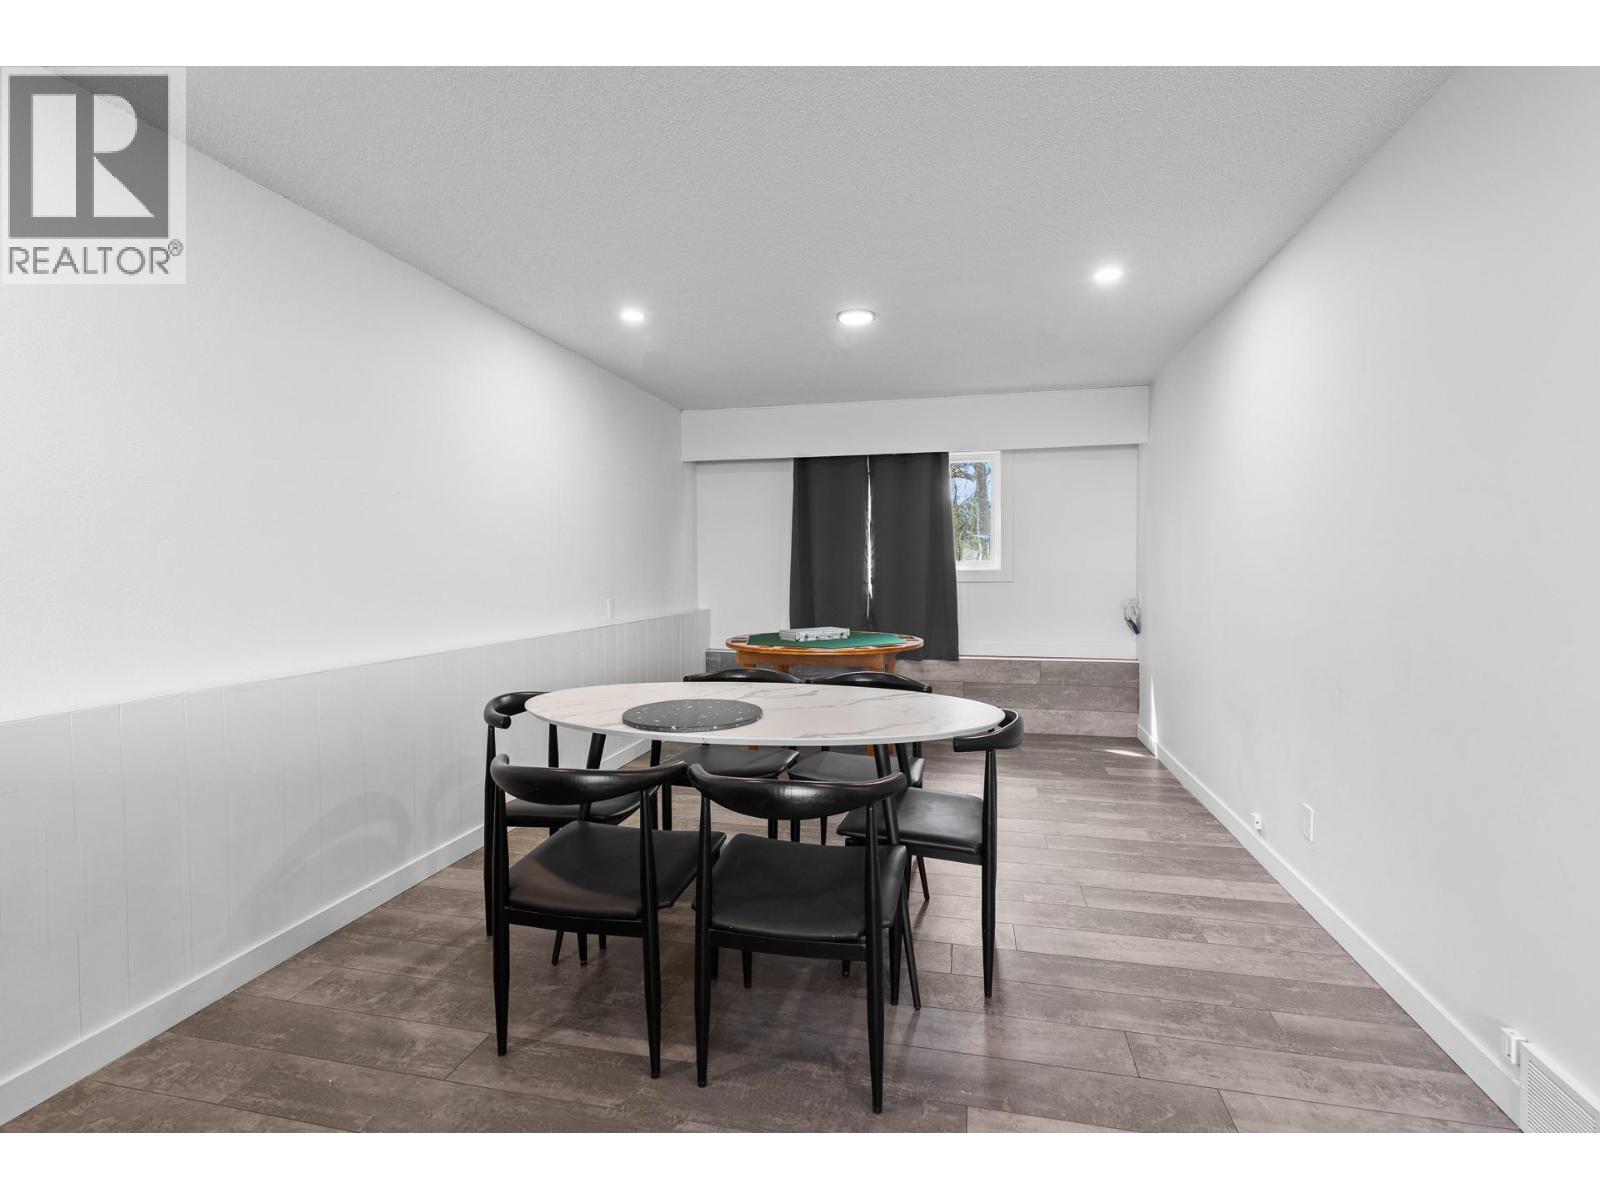
| Recreation room | Lower level | 22' x 28'11'' |
| Sunroom | Main level | 13'3'' x 20'8'' |
| Bedroom | Main level | 11'3'' x 9'9'' |
| Bedroom | Main level | 10'7'' x 9'8'' |
| Full bathroom | Main level | 7'1'' x 9'9'' |
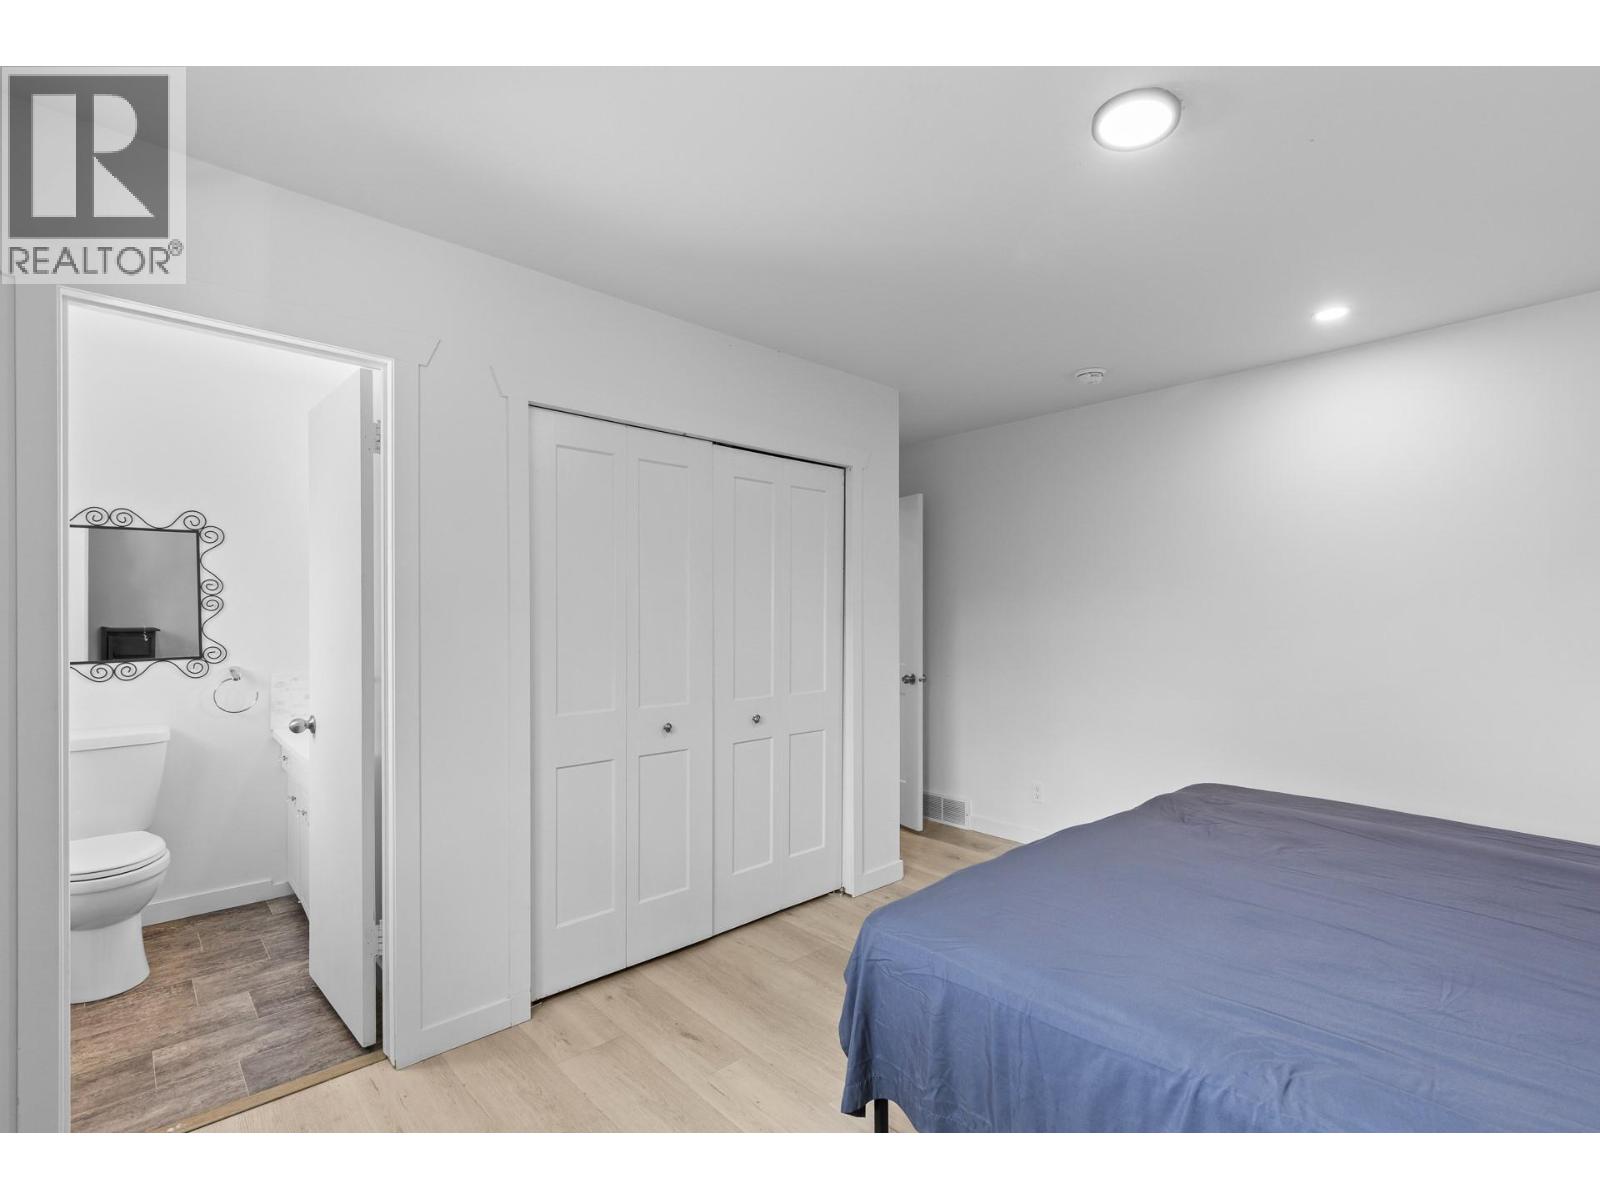
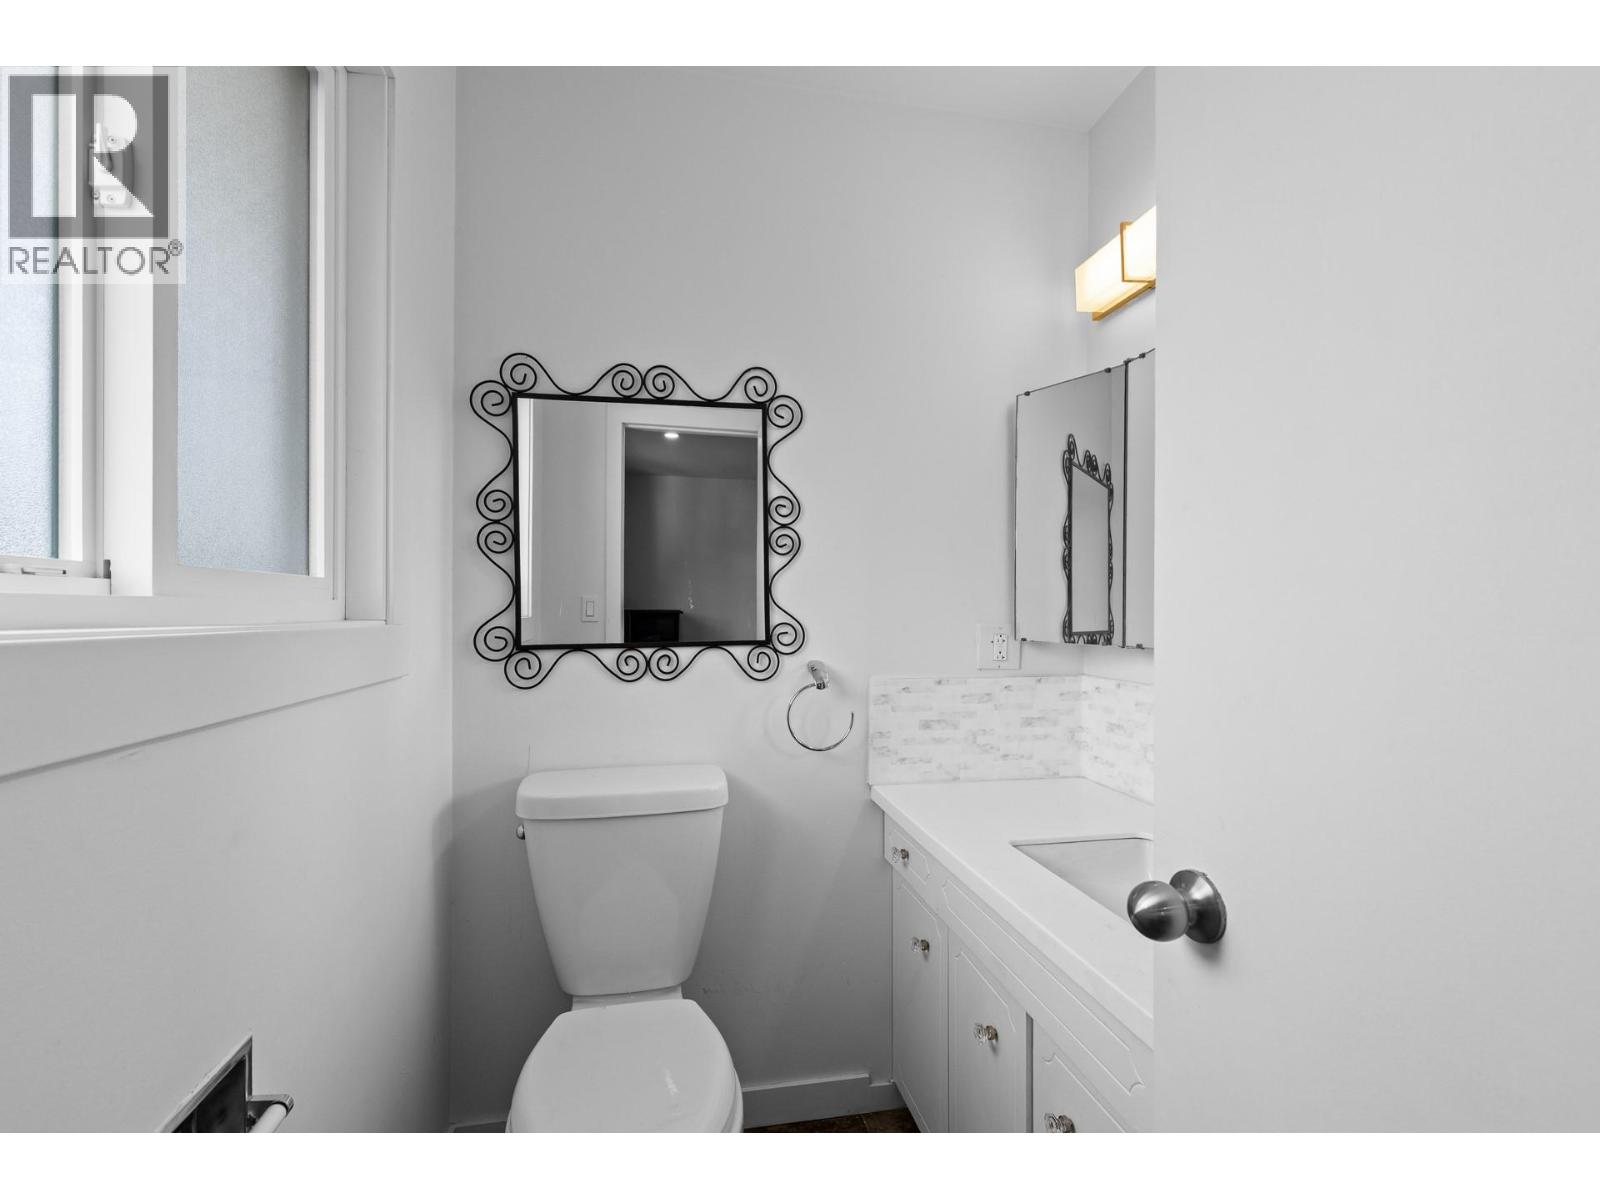
| Partial ensuite bathroom | Main level | 5'7'' x 4'7'' |
| Primary Bedroom | Main level | 14'5'' x 13'3'' |
| Kitchen | Main level | 10'4'' x 16'11'' |
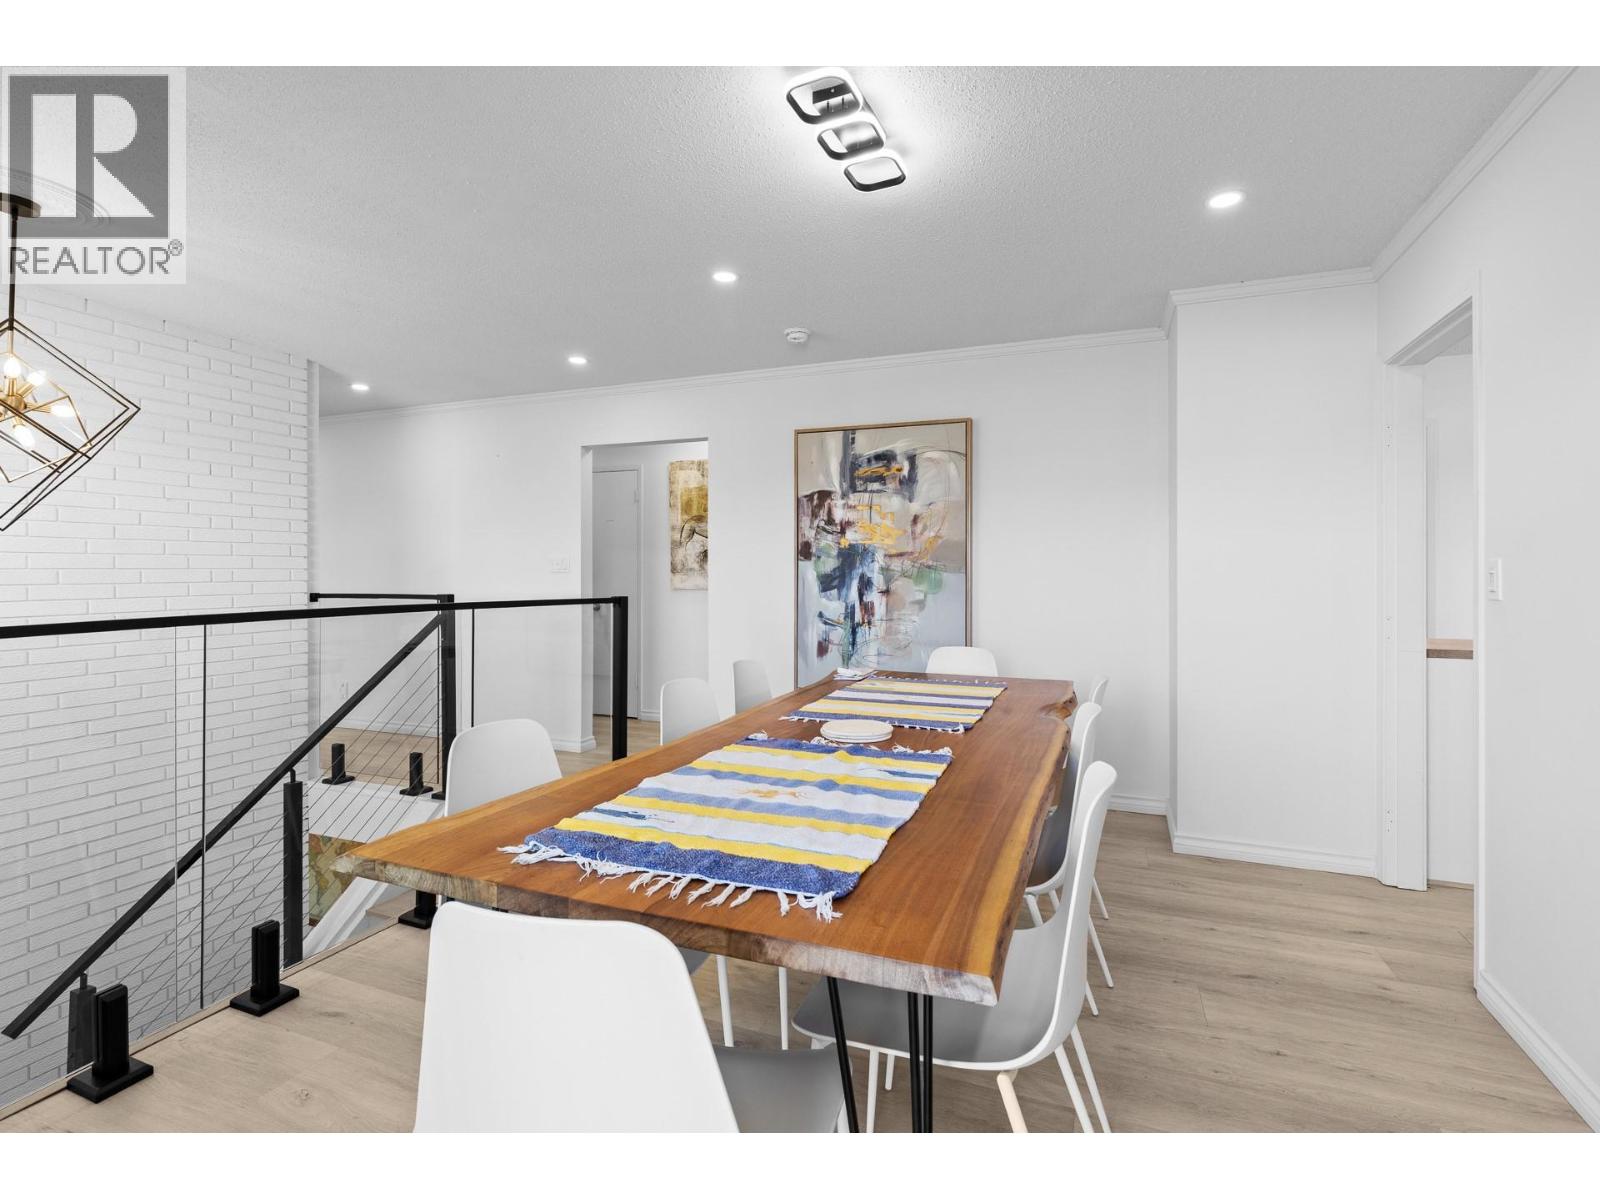
| Dining room | Main level | 17'2'' x 13'4'' |
| Foyer | Main level | 6'10'' x 4'10'' |
| Living room | Main level | 19'1'' x 15'3'' |
Location
This REALTOR.ca listing content is owned and licensed by REALTOR® members of The Canadian Real Estate Association
Data provided by: Okanagan-Mainline Real Estate Board