- ©MLS R3156016
- Area 2455 sq ft
- Bedrooms 4
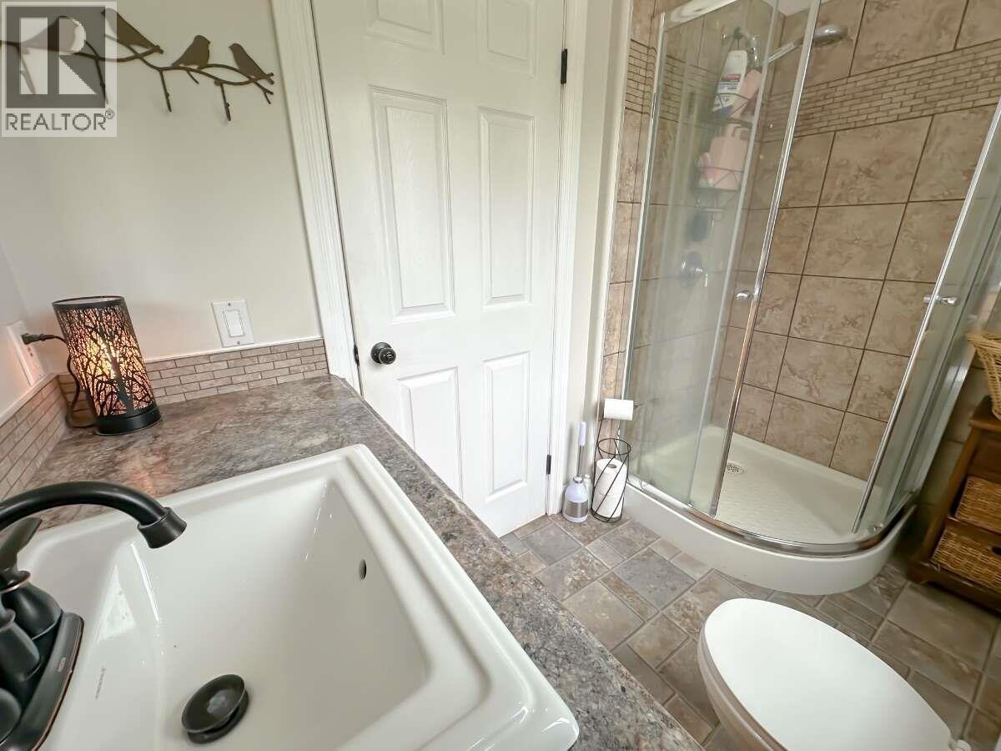
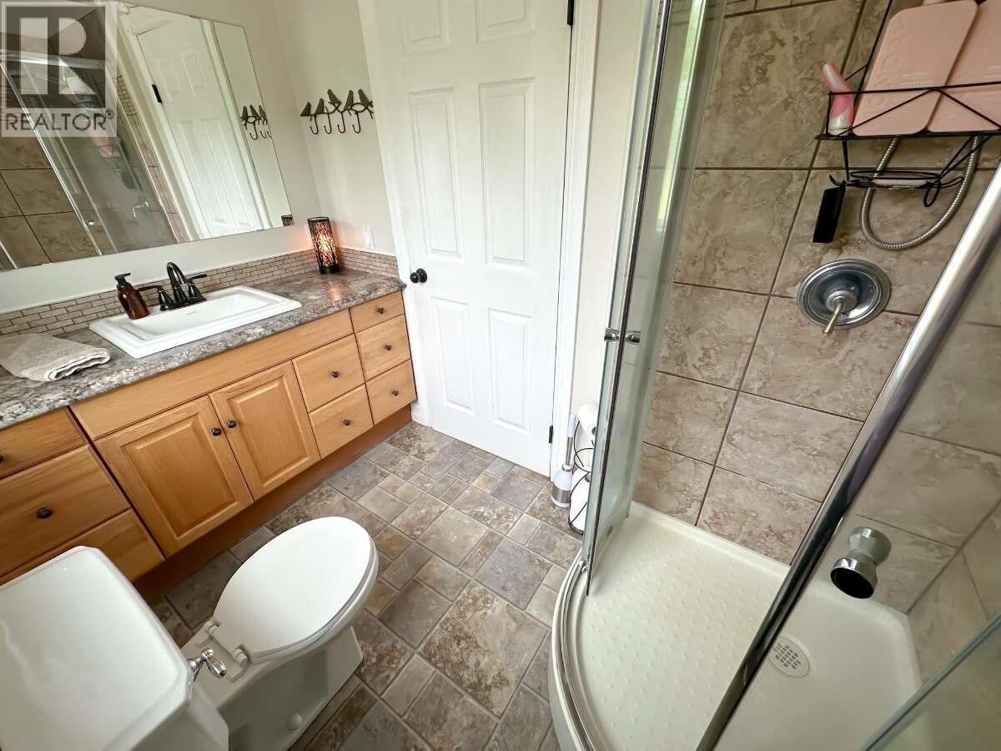
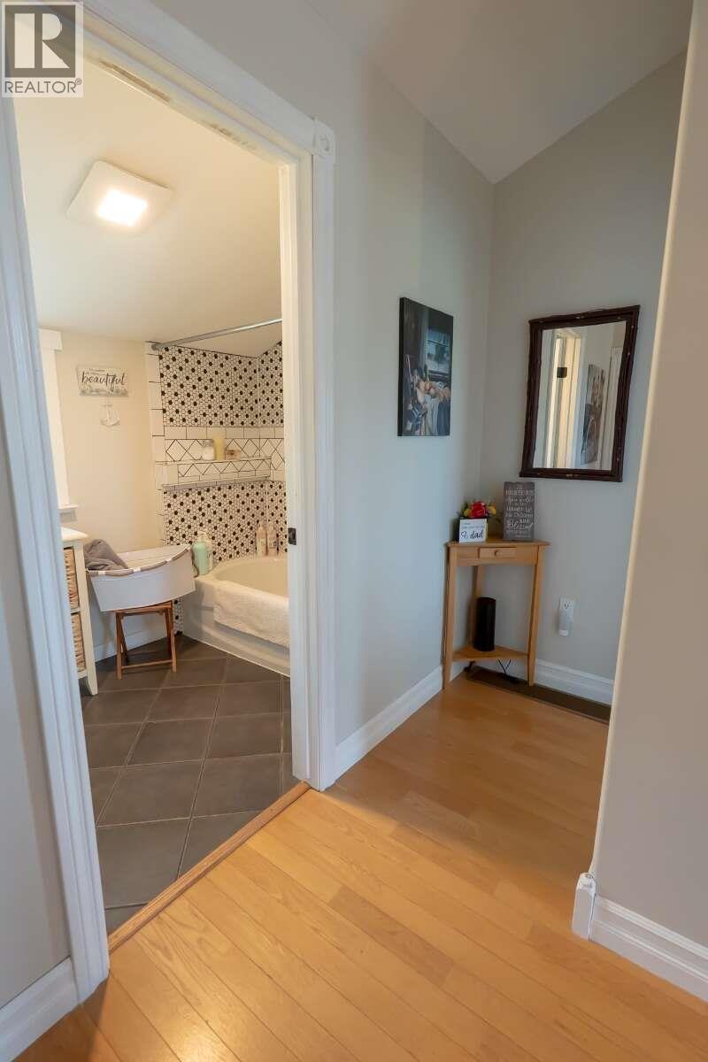
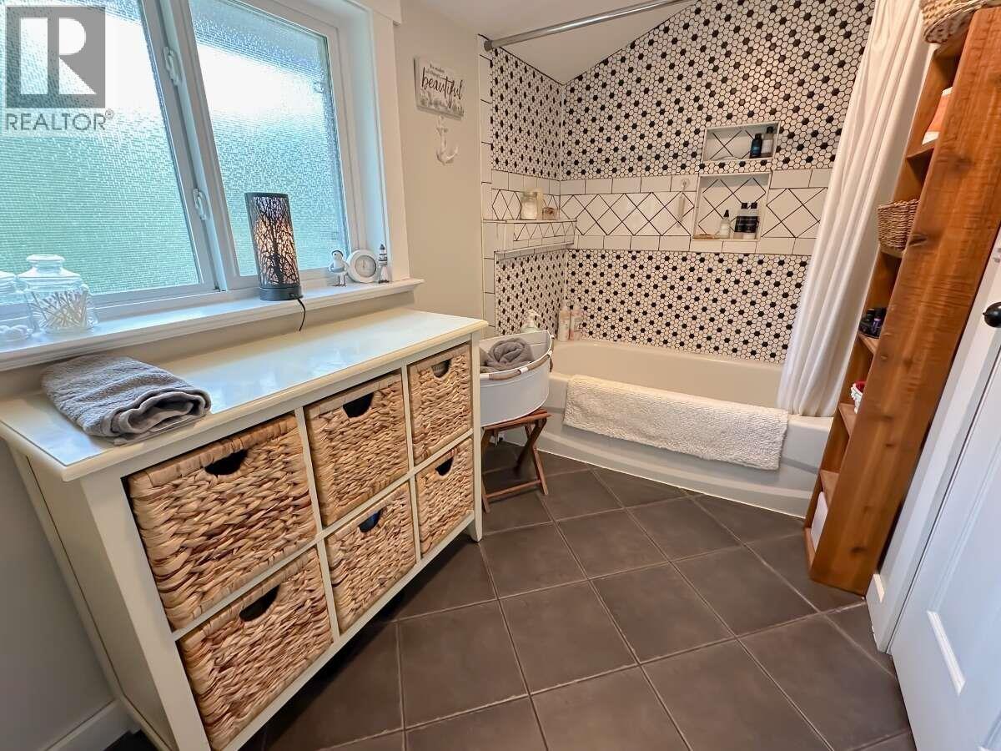
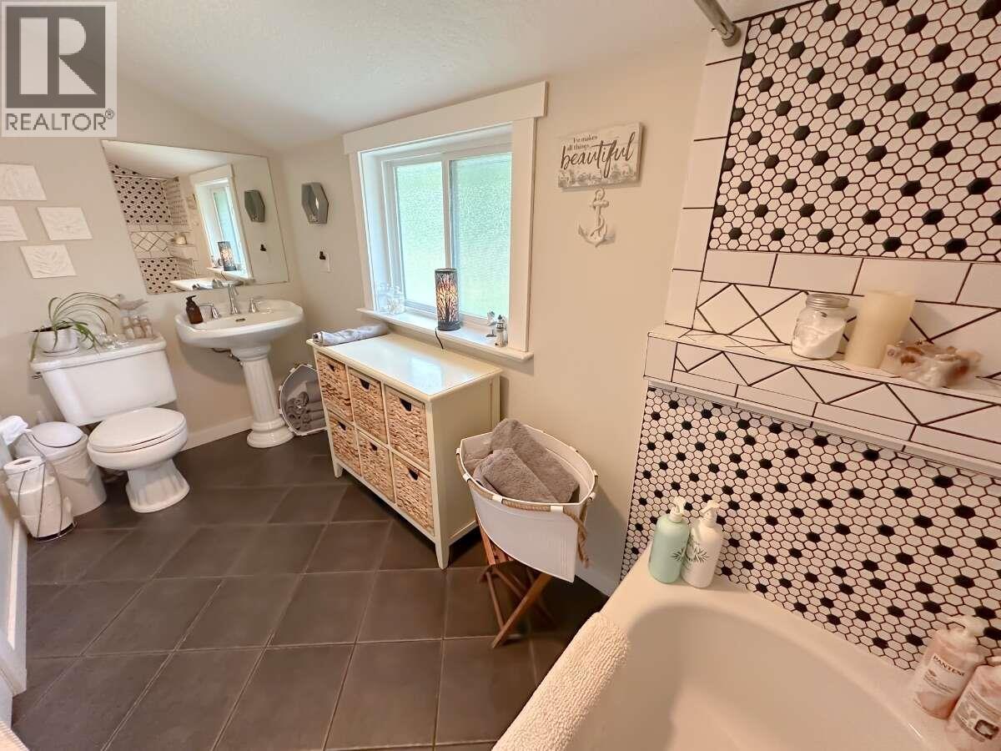
- Bathrooms 3
Description
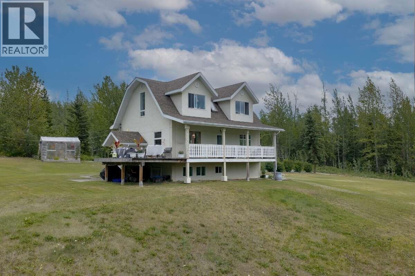
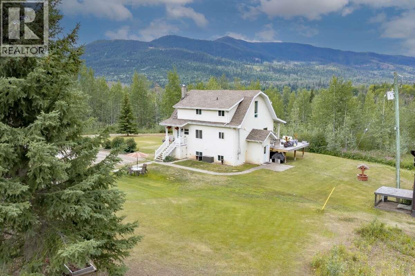
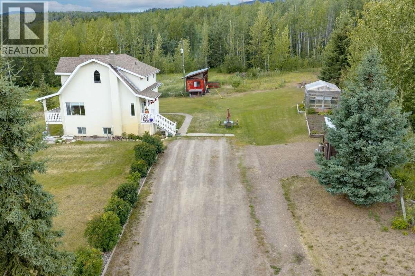
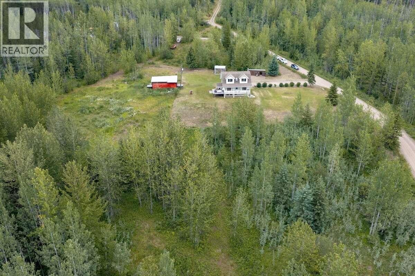
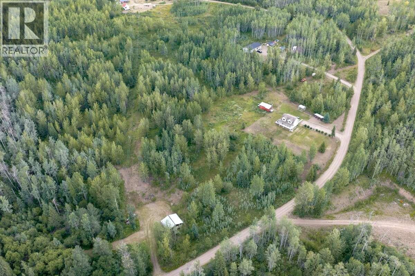
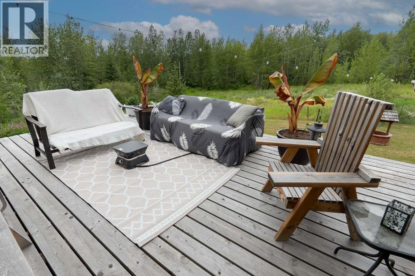
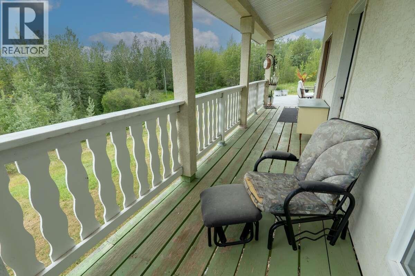
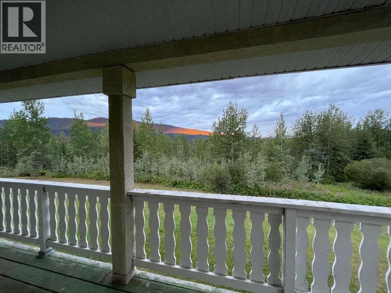
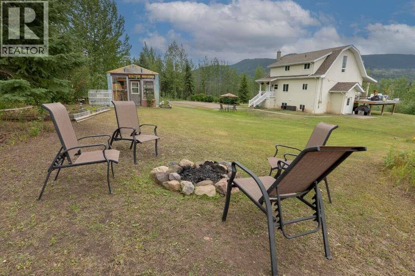
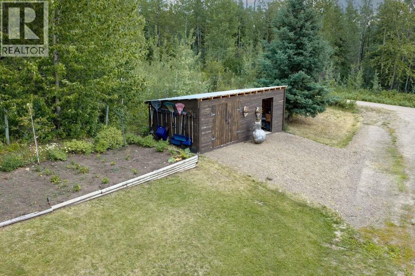
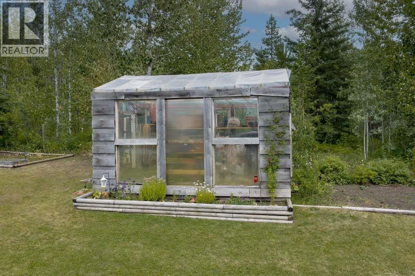
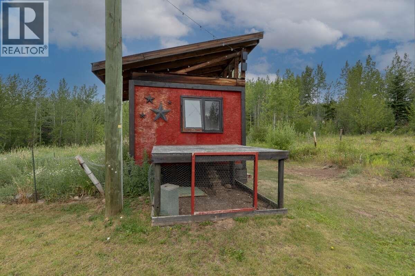
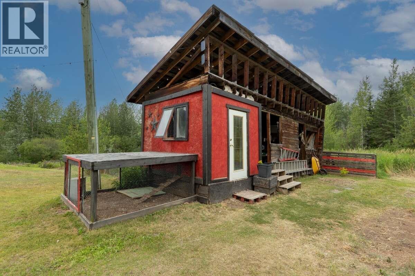
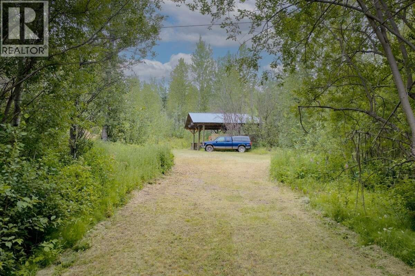
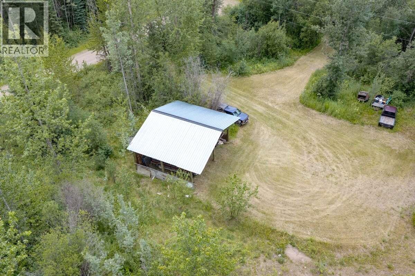
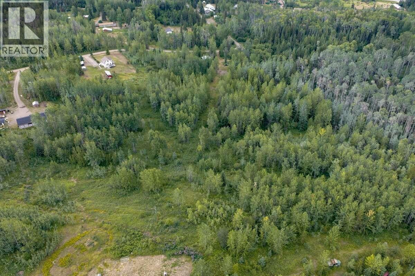
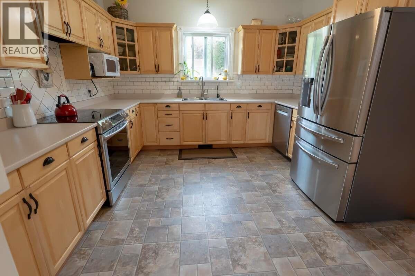
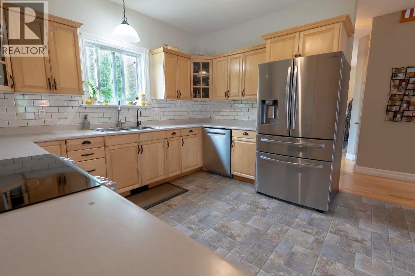
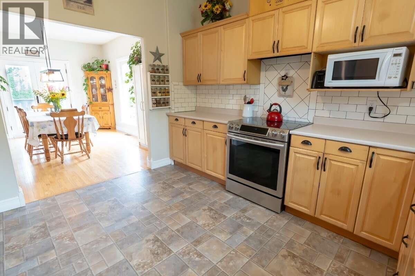
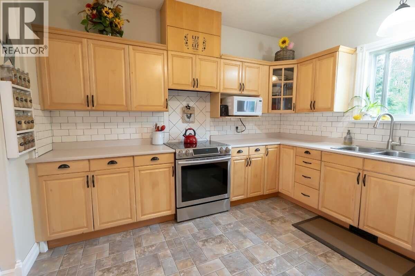
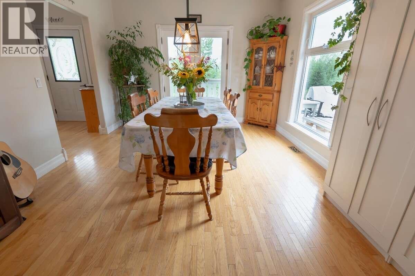
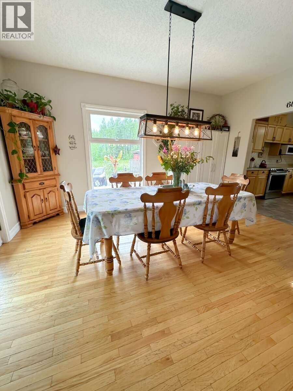
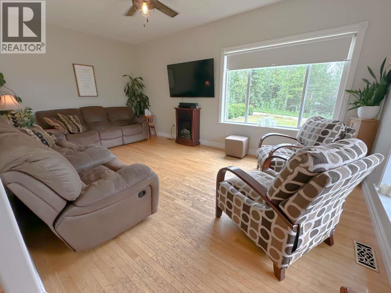
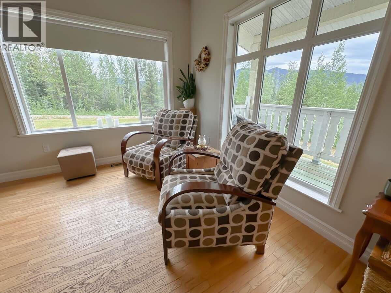
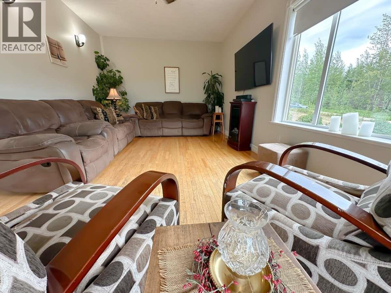
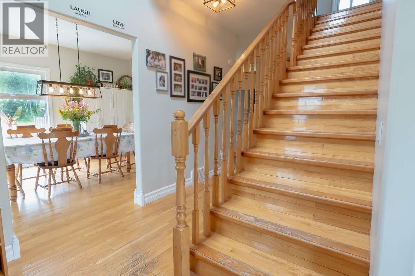
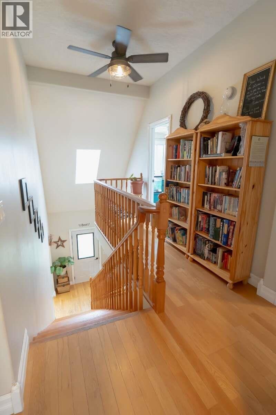
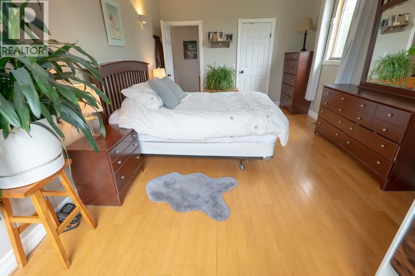
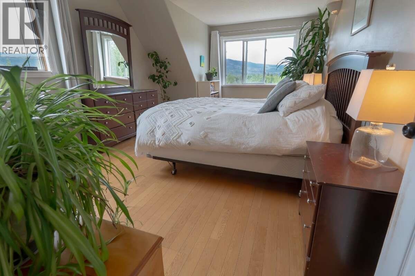
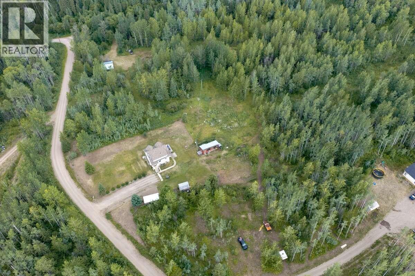
*** For more information, please click Brochure button. *** Your opportunity to own 17.2 private, fully fenced acres just 10 minutes east of Burns Lake. This custom-built two-storey home offers 4 bedrooms, 3 bathrooms, and bright living spaces surrounded by beautiful rural views. The spacious kitchen and dining area flows to an expansive deck, enhanced with a new addition in 2024. Major upgrades include a WETT-certified wood stove and chimney (2022), electric furnace (2020), and 220-amp service. The finished basement features a bedroom, full bath, private entrance, and plumbing for a future kitchen. Enjoy gardens, greenhouse, berry bushes, chicken coop, barn, sheds, walking trails, and direct access to quad and snowmobile trails. (id:48970) Show More
Details
- Constructed Date: 1996
- Property Type: Single Family
- Type: House
- Total Finished Area: 2455 sqft
Features
- Washer
- Dryer
- Refrigerator
- Stove
- Dishwasher
- Smoke Detectors
- Forced air
Rooms Details For 2814 MOOSE ROAD
| Type | Level | Dimension |
|---|---|---|
| Primary Bedroom | Above | 19 ft ,3 in x 11 ft ,9 in |
| Other | Above | 8 ft ,1 in x 6 ft ,1 in |
| Bedroom 2 | Above | 12 ft x 11 ft ,2 in |
| Bedroom 3 | Above | 16 ft ,3 in x 11 ft ,9 in |
| Bedroom 4 | Basement | 10 ft ,7 in x 11 ft ,8 in |
| Laundry room | Basement | 9 ft ,6 in x 11 ft |
| Living room | Basement | 11 ft ,6 in x 12 ft ,9 in |
| Utility room | Basement | 13 ft ,1 in x 11 ft ,7 in |
| Dining room | Main level | 15 ft ,2 in x 11 ft ,1 in |
| Kitchen | Main level | 12 ft ,1 in x 12 ft |
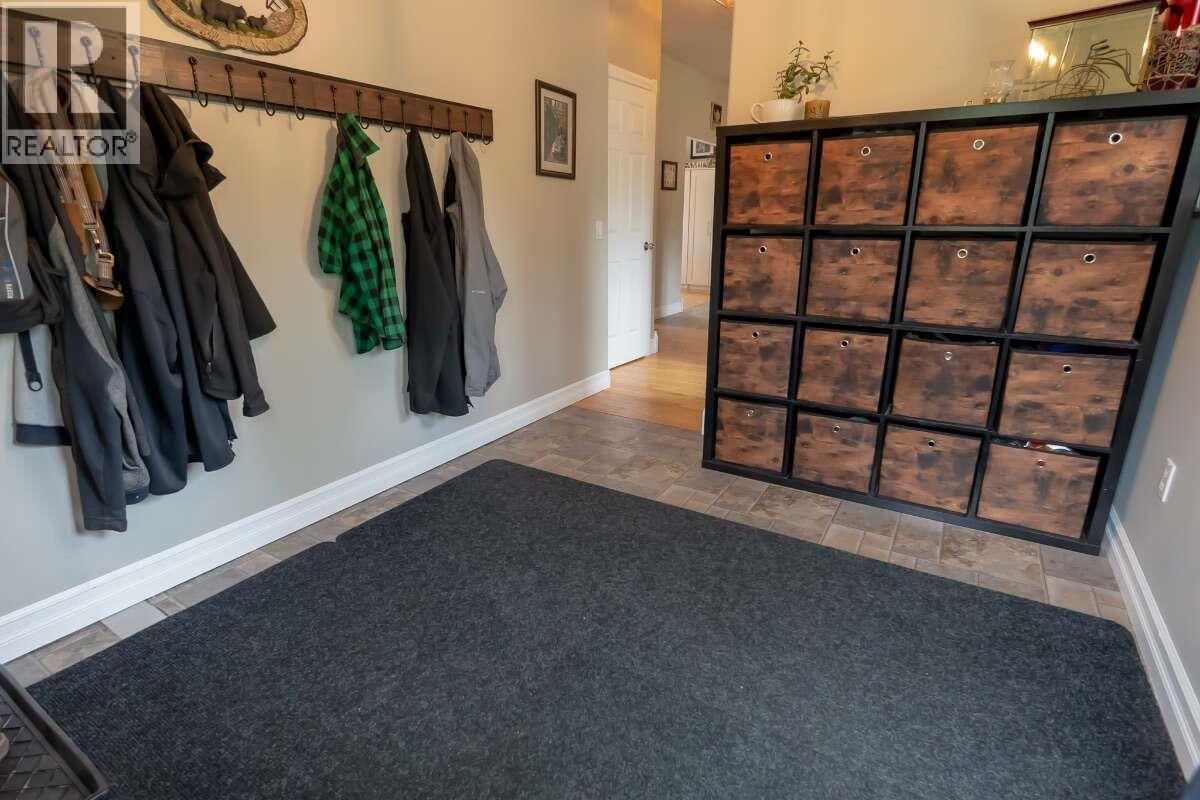
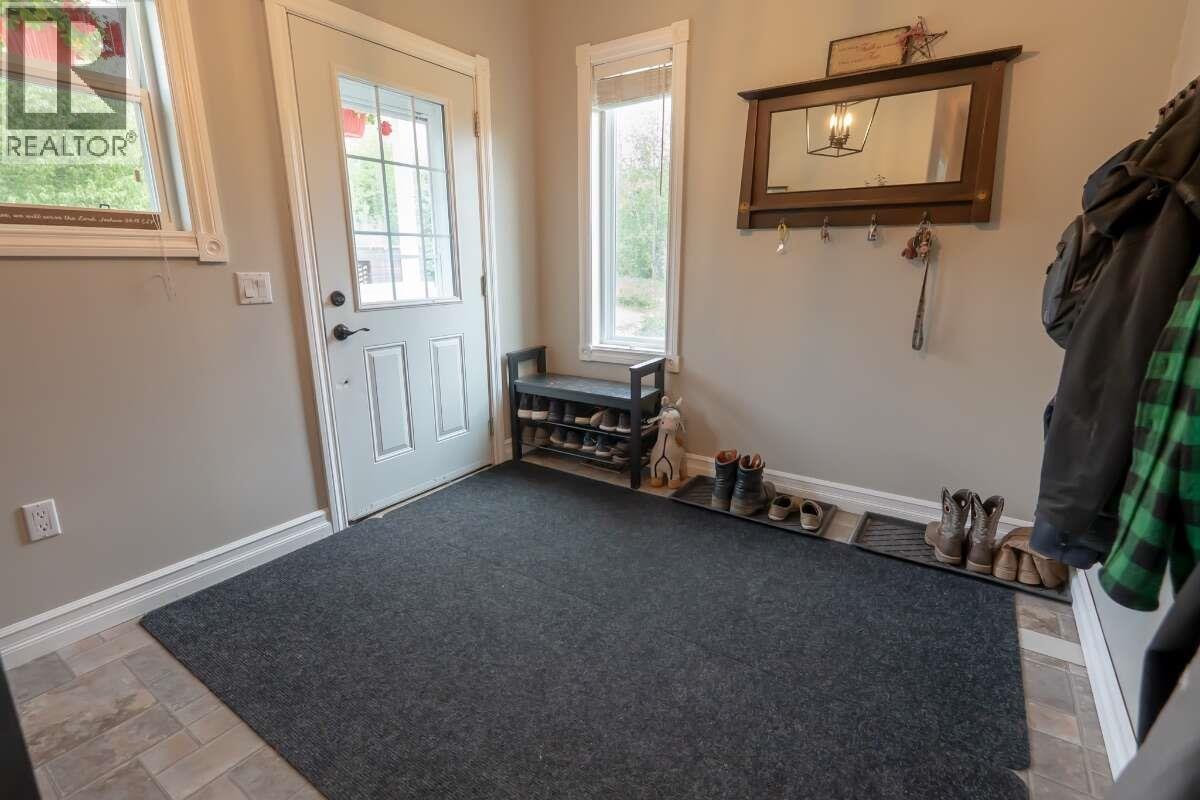
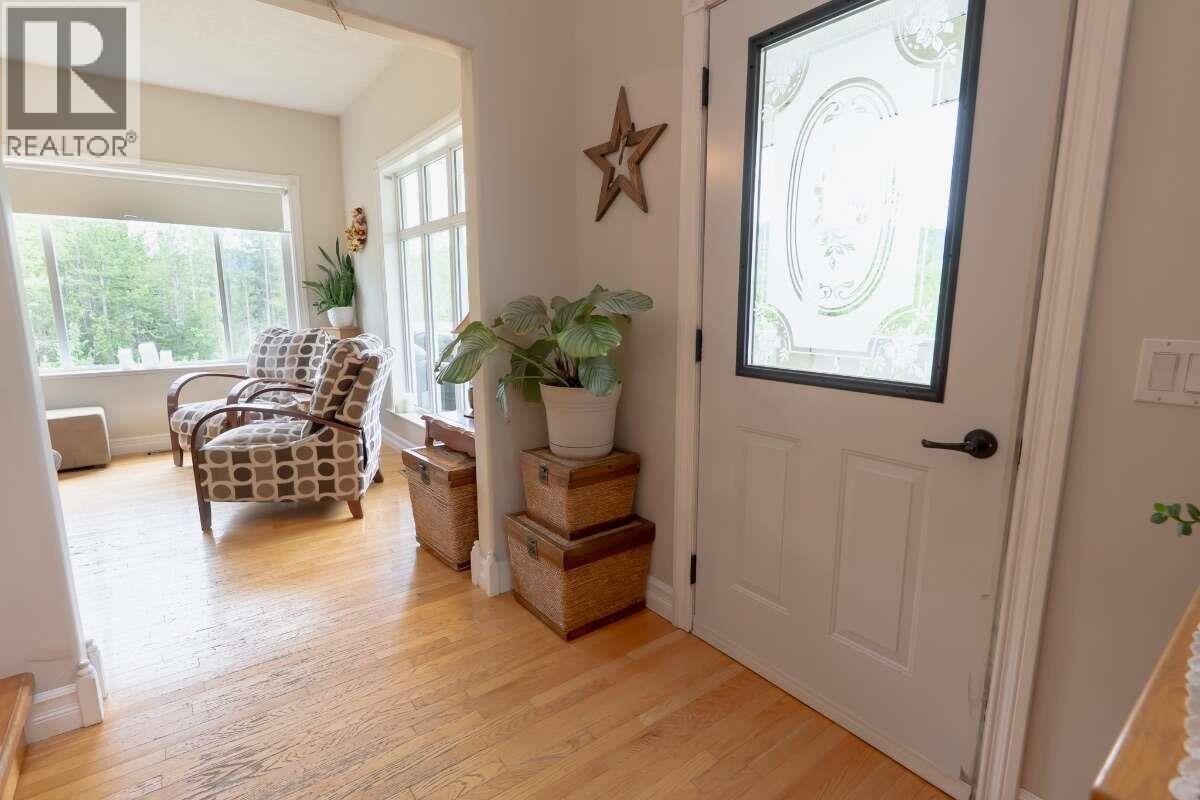
| Mud room | Main level | 10 ft x 8 ft ,1 in |
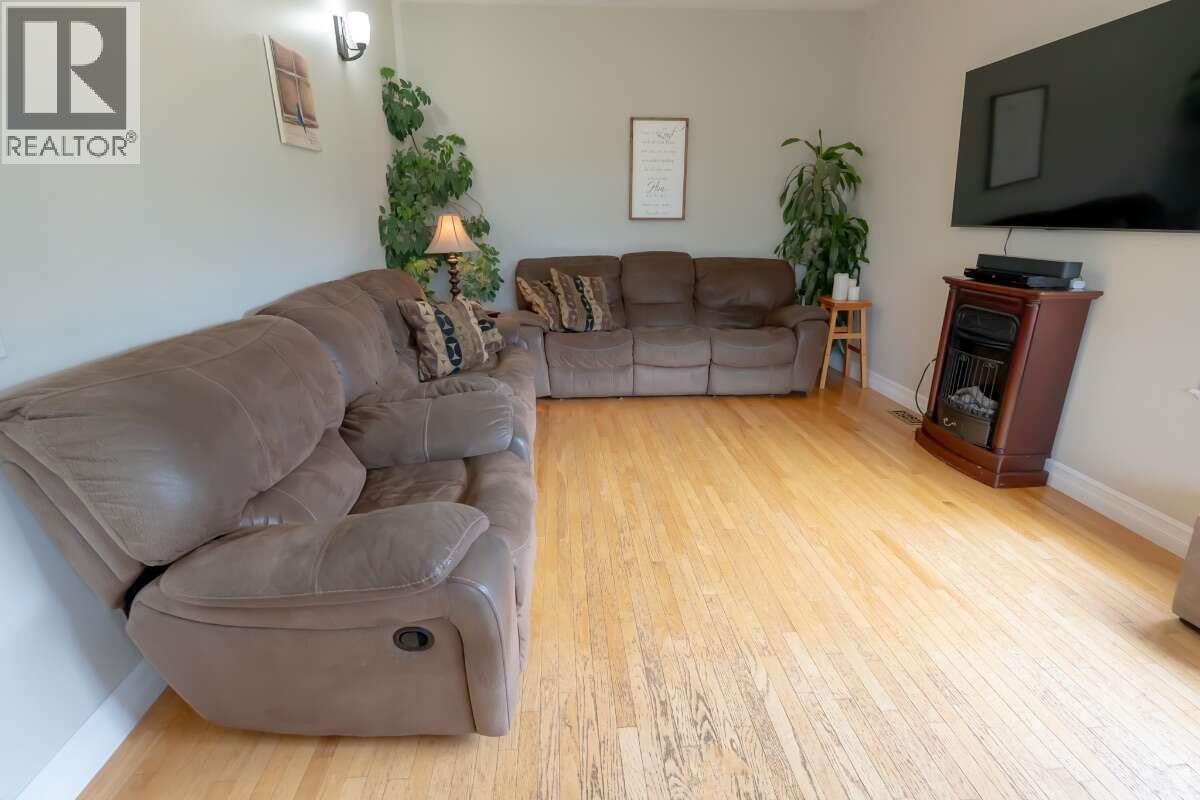
| Living room | Main level | 18 ft ,7 in x 11 ft ,8 in |
Location
This REALTOR.ca listing content is owned and licensed by REALTOR® members of The Canadian Real Estate Association
Data provided by: BC Northern Real Estate Board