- ©MLS R3155801
- Area 2782 sq ft
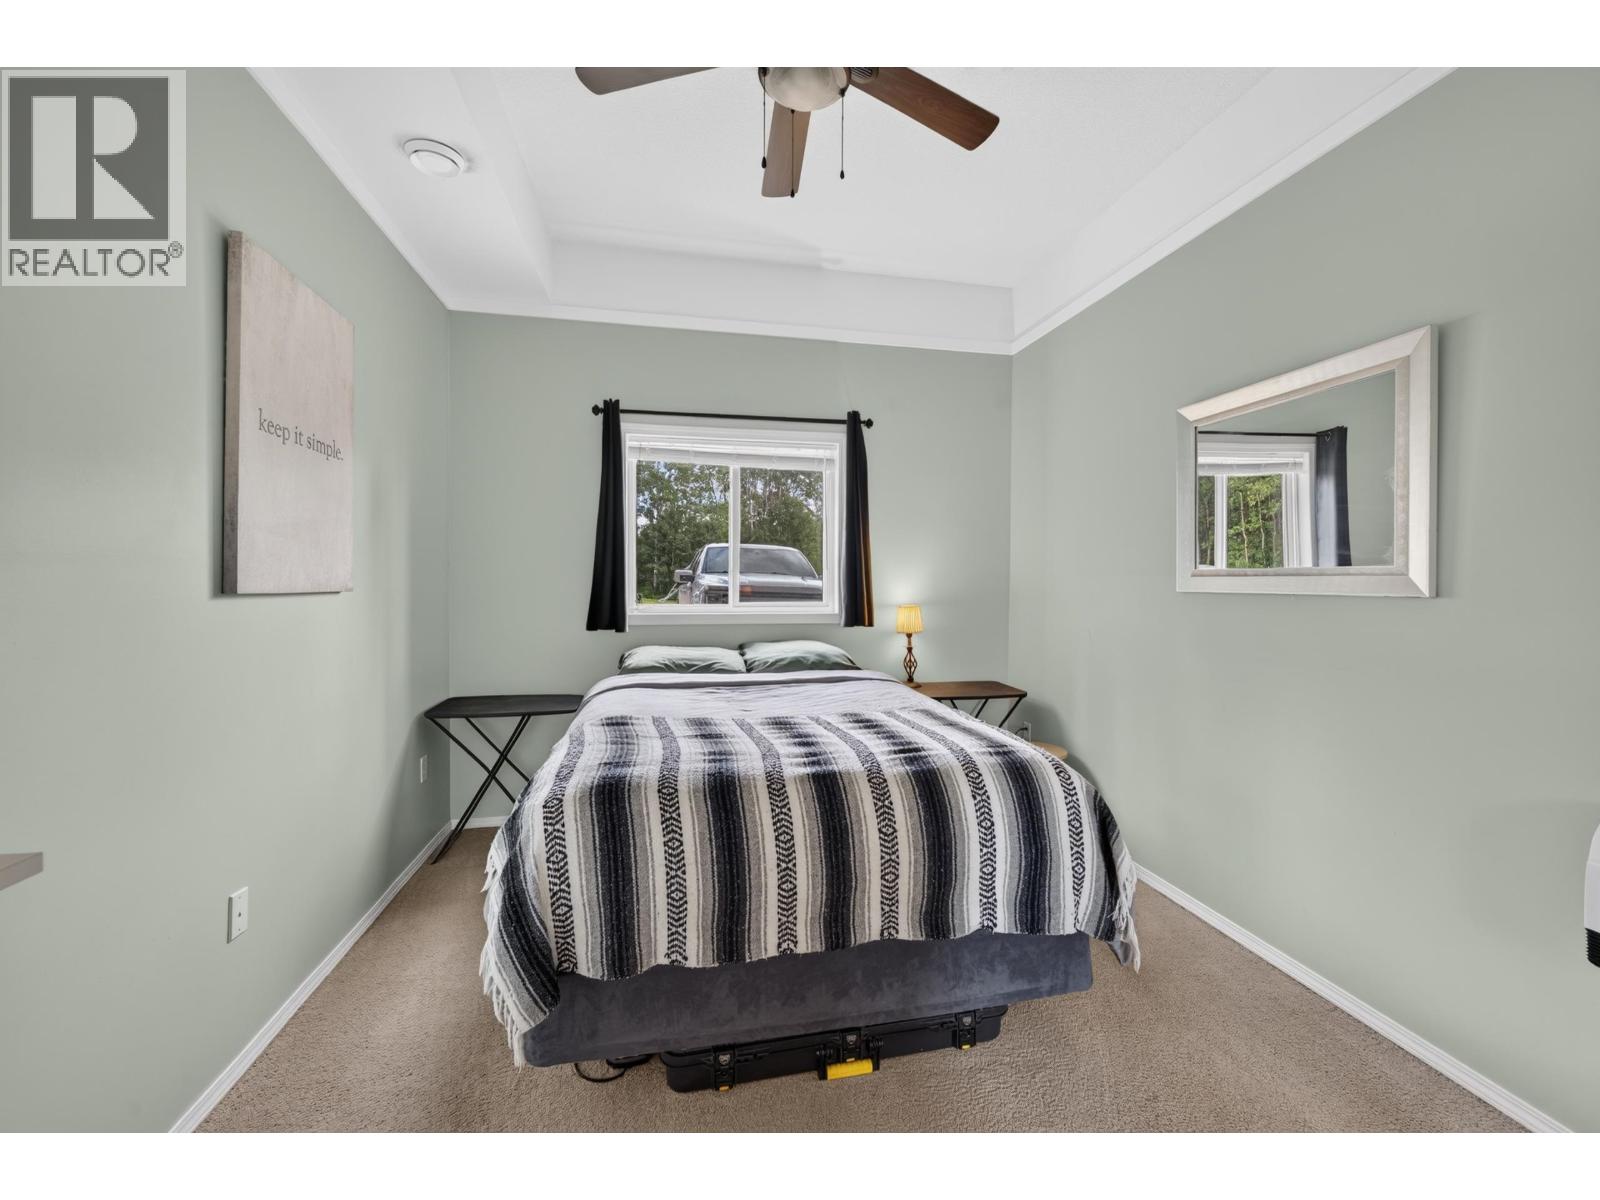
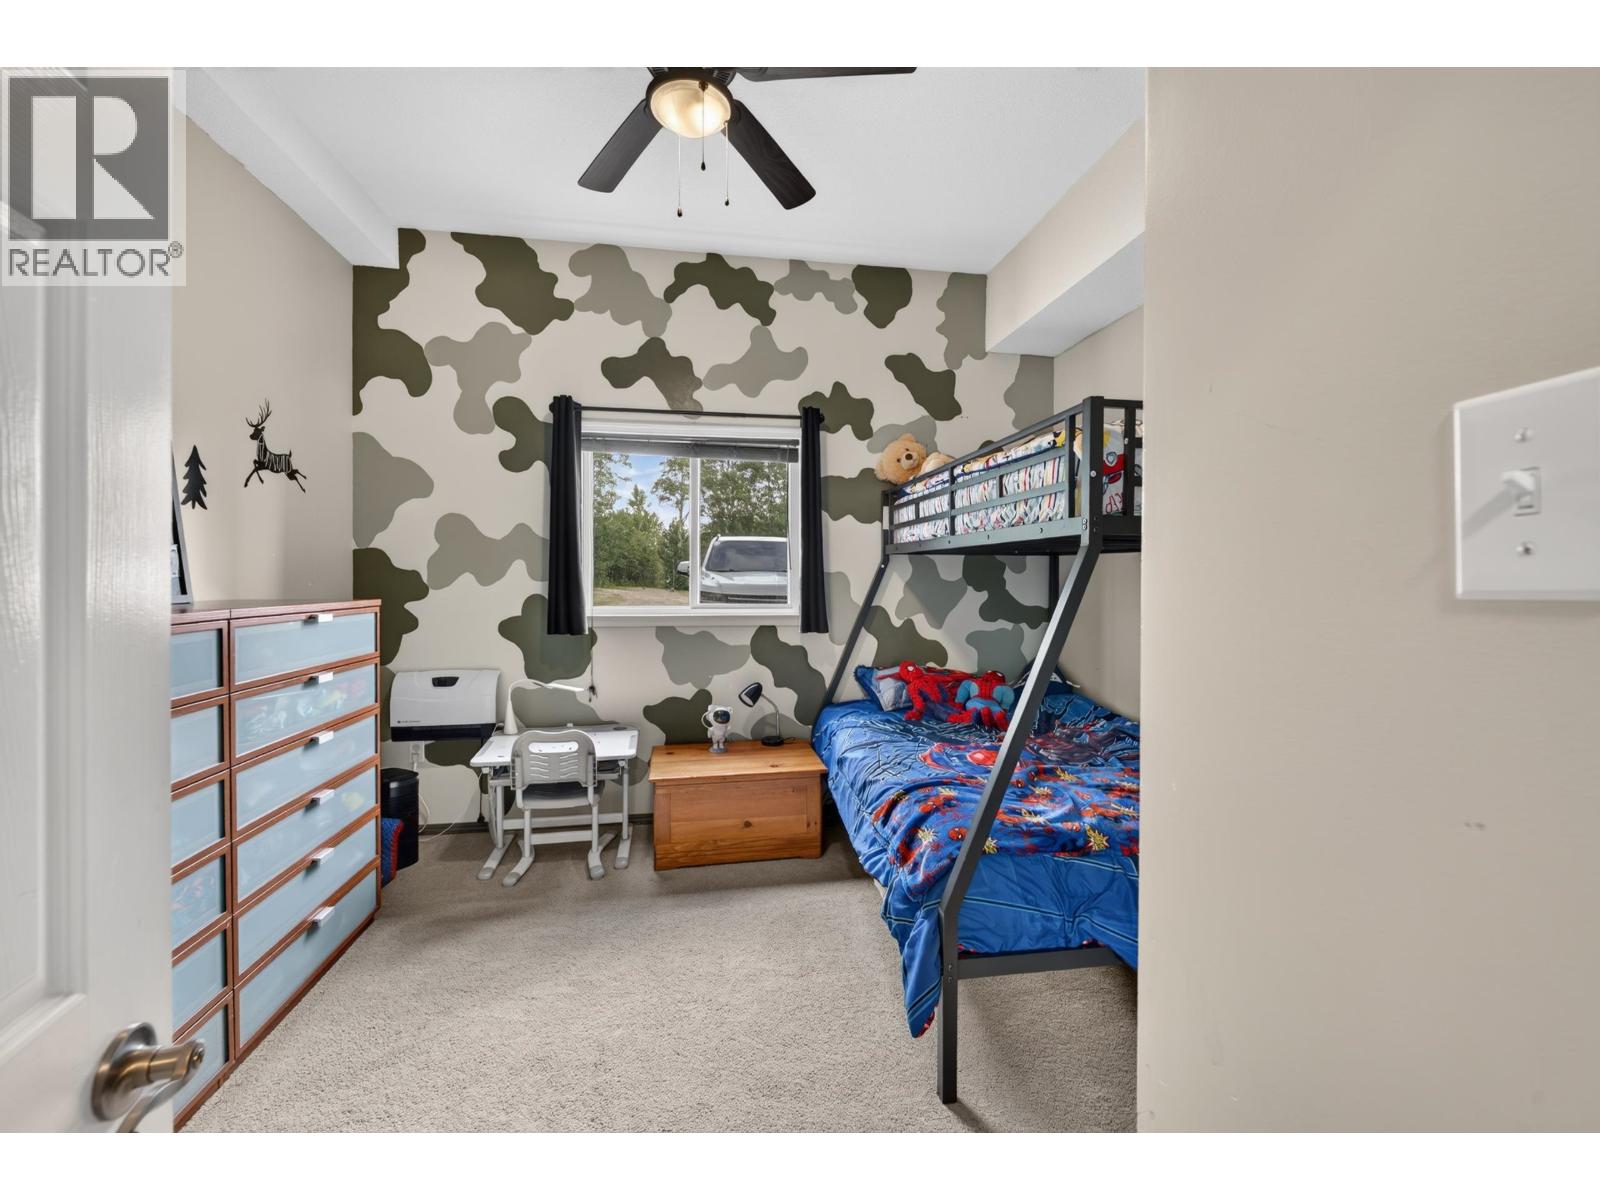
- Bedrooms 4
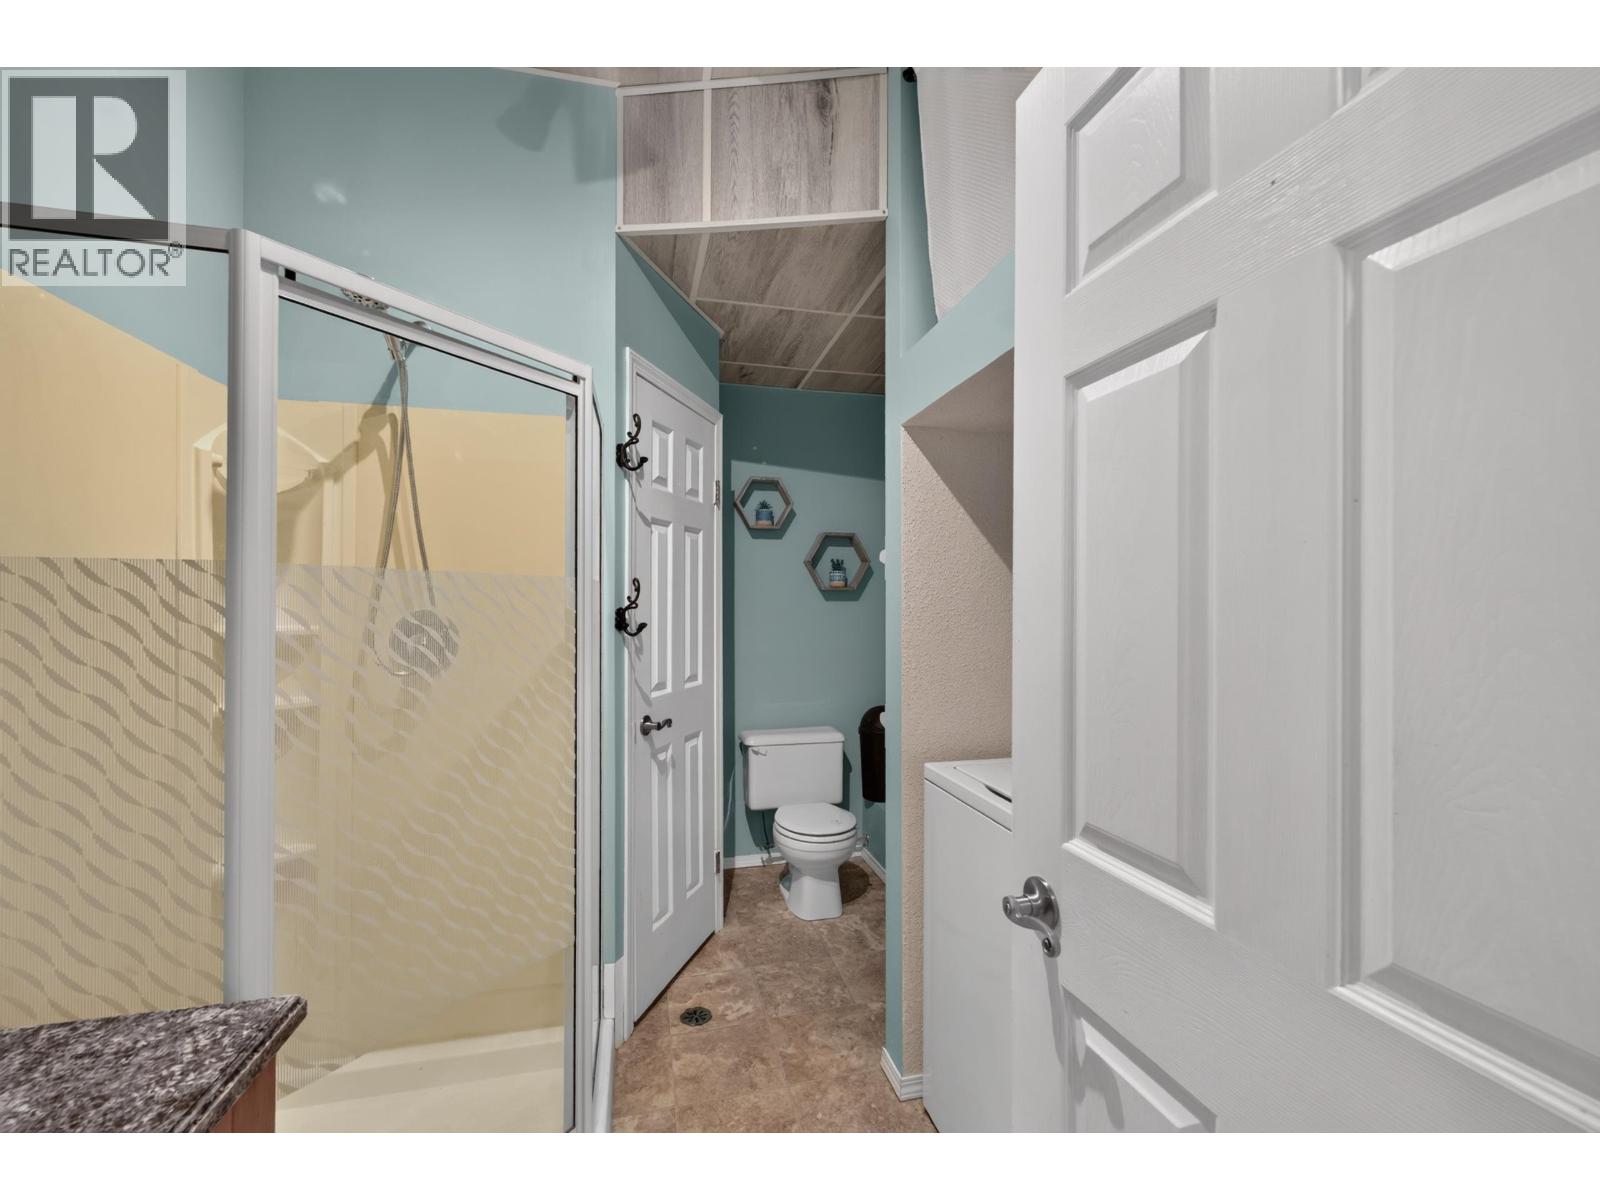
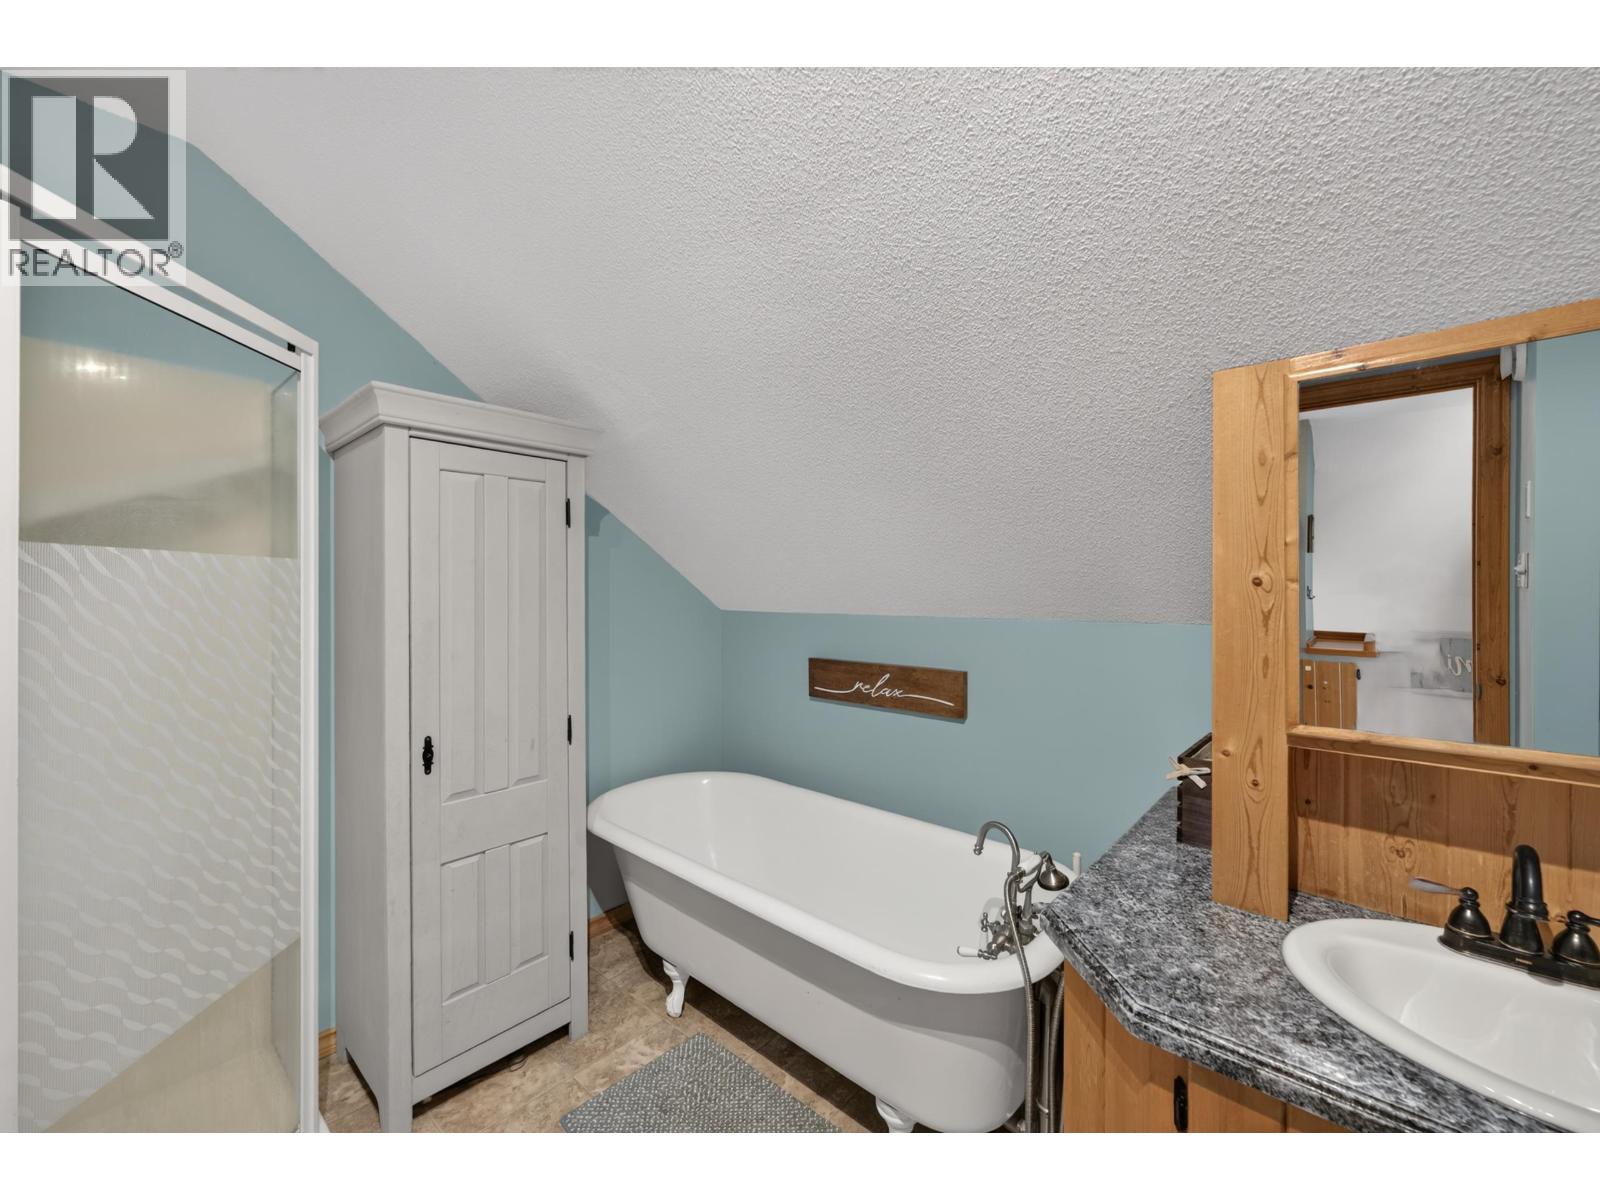
- Bathrooms 2
Description
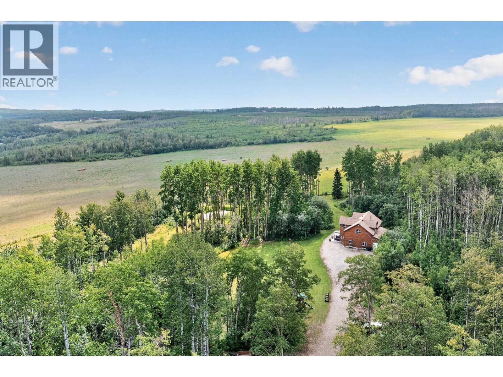
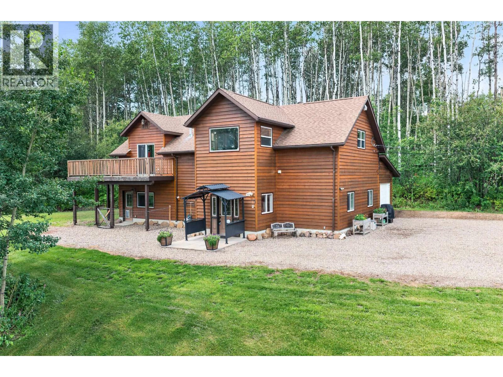
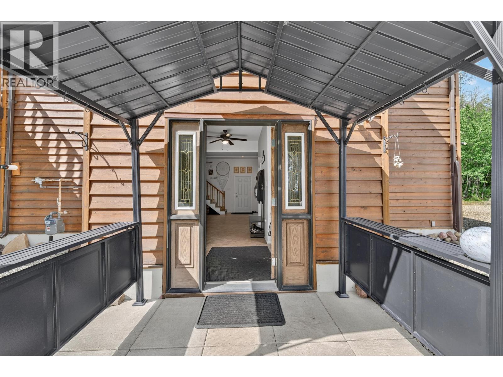
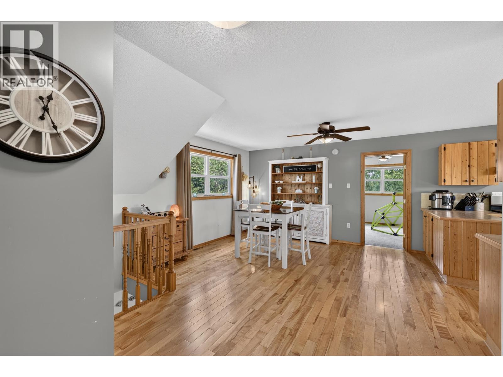
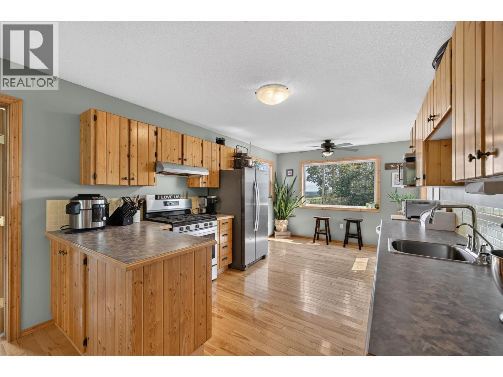
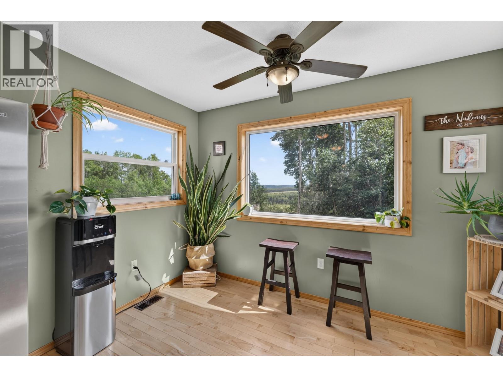
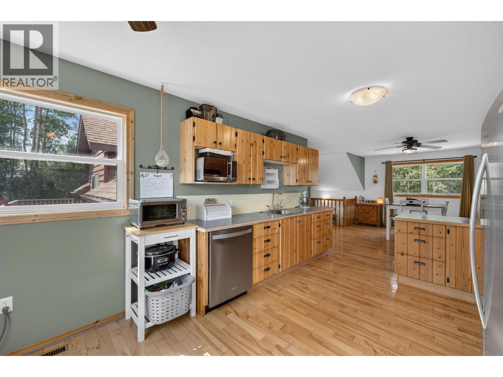
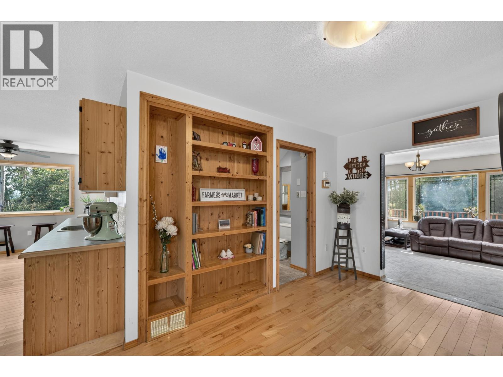
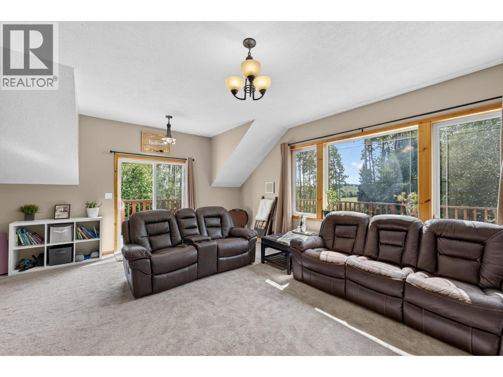
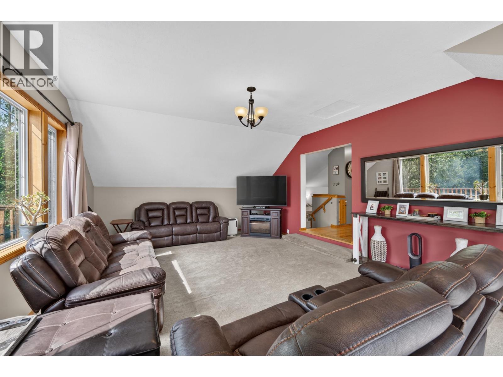
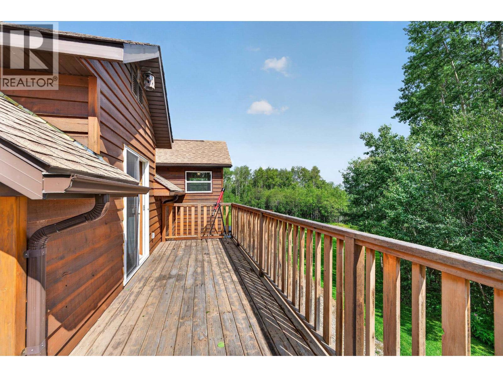
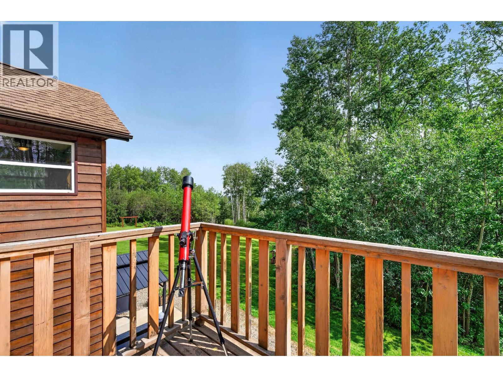
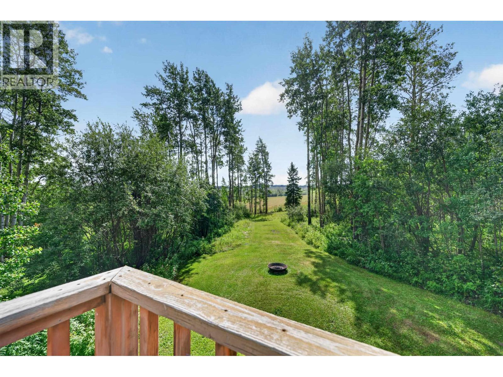
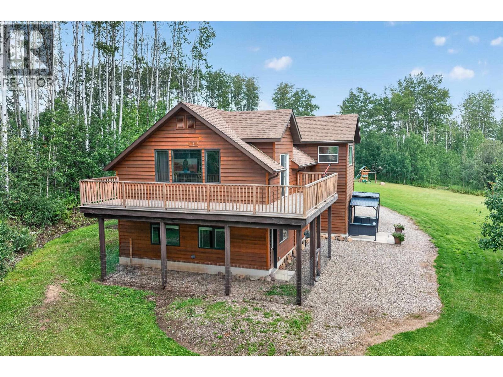
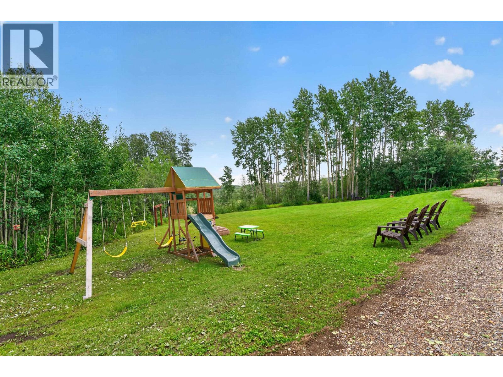
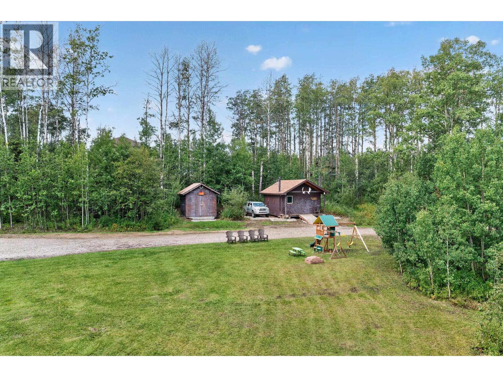
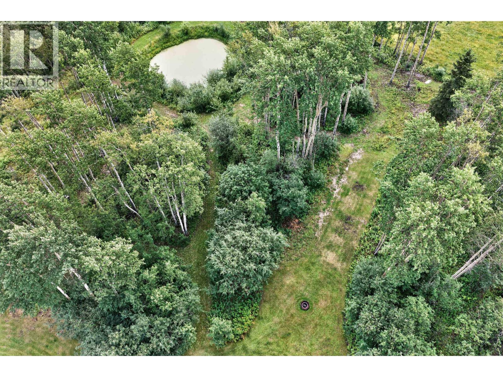
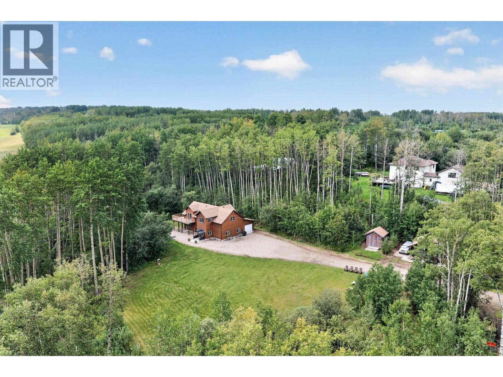
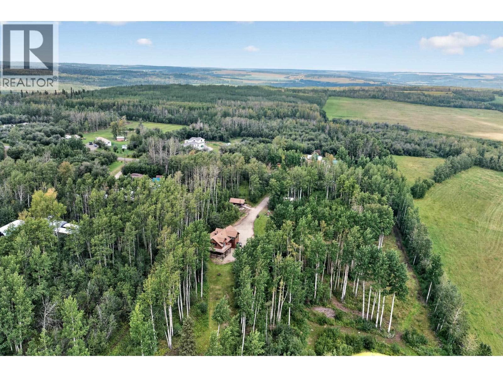
Tucked away on 4.47 private acres, this beautifully crafted country home offers four bedrooms, two bathrooms and a setting made for enjoying a quieter pace of life. Inside, 10' ceilings, rich hardwood floors and an abundance of natural light create a warm, welcoming feel, while the custom wood kitchen opens to a dining area overlooking the surrounding countryside. Outside, developed trails wind through the property, with an attached 32'x 12' garage featuring 10' overhead doors, a 20'x 16' insulated & wired workshop and an additional shed offering plenty of space for tools, toys and projects. Surrounded by nature with room to explore right outside your door, this is the kind of country property that makes coming home feel like getting away. Quick possession available! (id:48970) Show More
Details
- Constructed Date: 9999
- Property Type: Single Family
- Type: House
- Total Finished Area: 2782 sqft
Features
- Washer
- Dryer
- Refrigerator
- Stove
- Dishwasher
- Forced air
Rooms Details For 13603 WOLSEY SUBDIV
| Type | Level | Dimension |
|---|---|---|
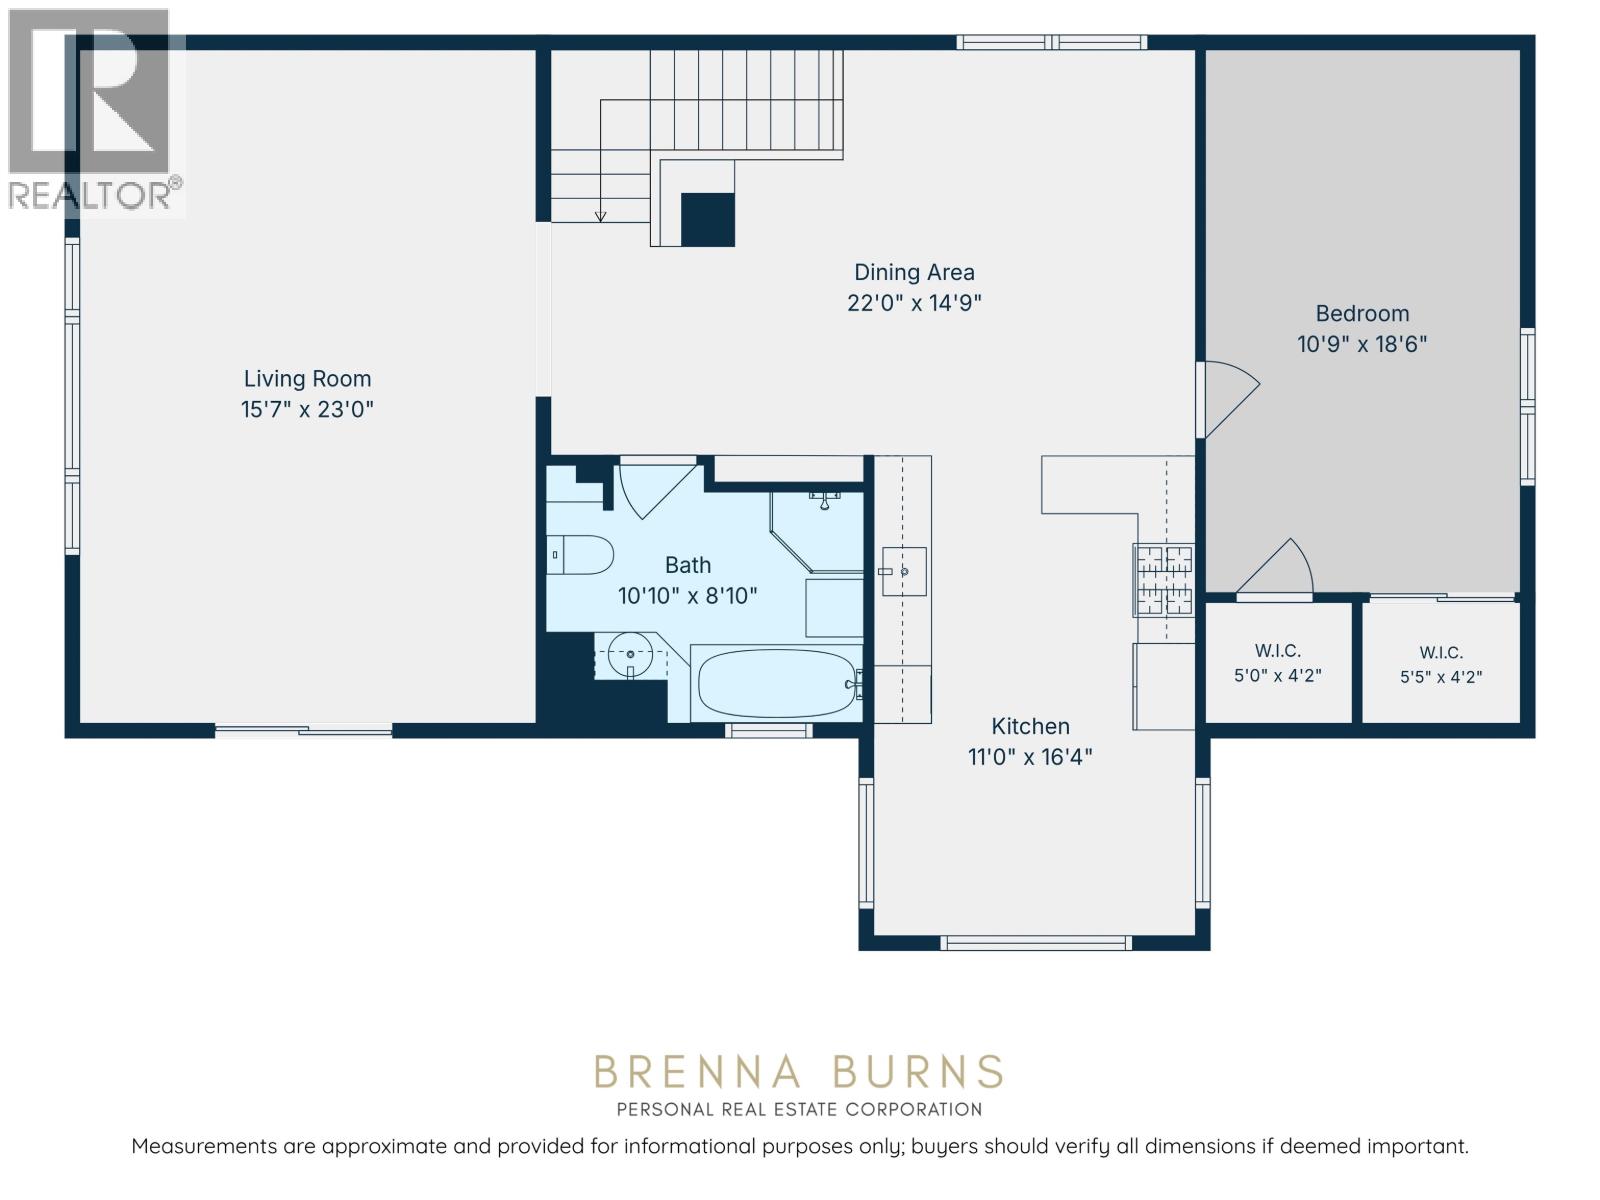
| Dining room | Above | 22 ft x 14 ft ,9 in |
| Kitchen | Above | 11 ft x 16 ft ,4 in |
| Living room | Above | 15 ft ,7 in x 23 ft |
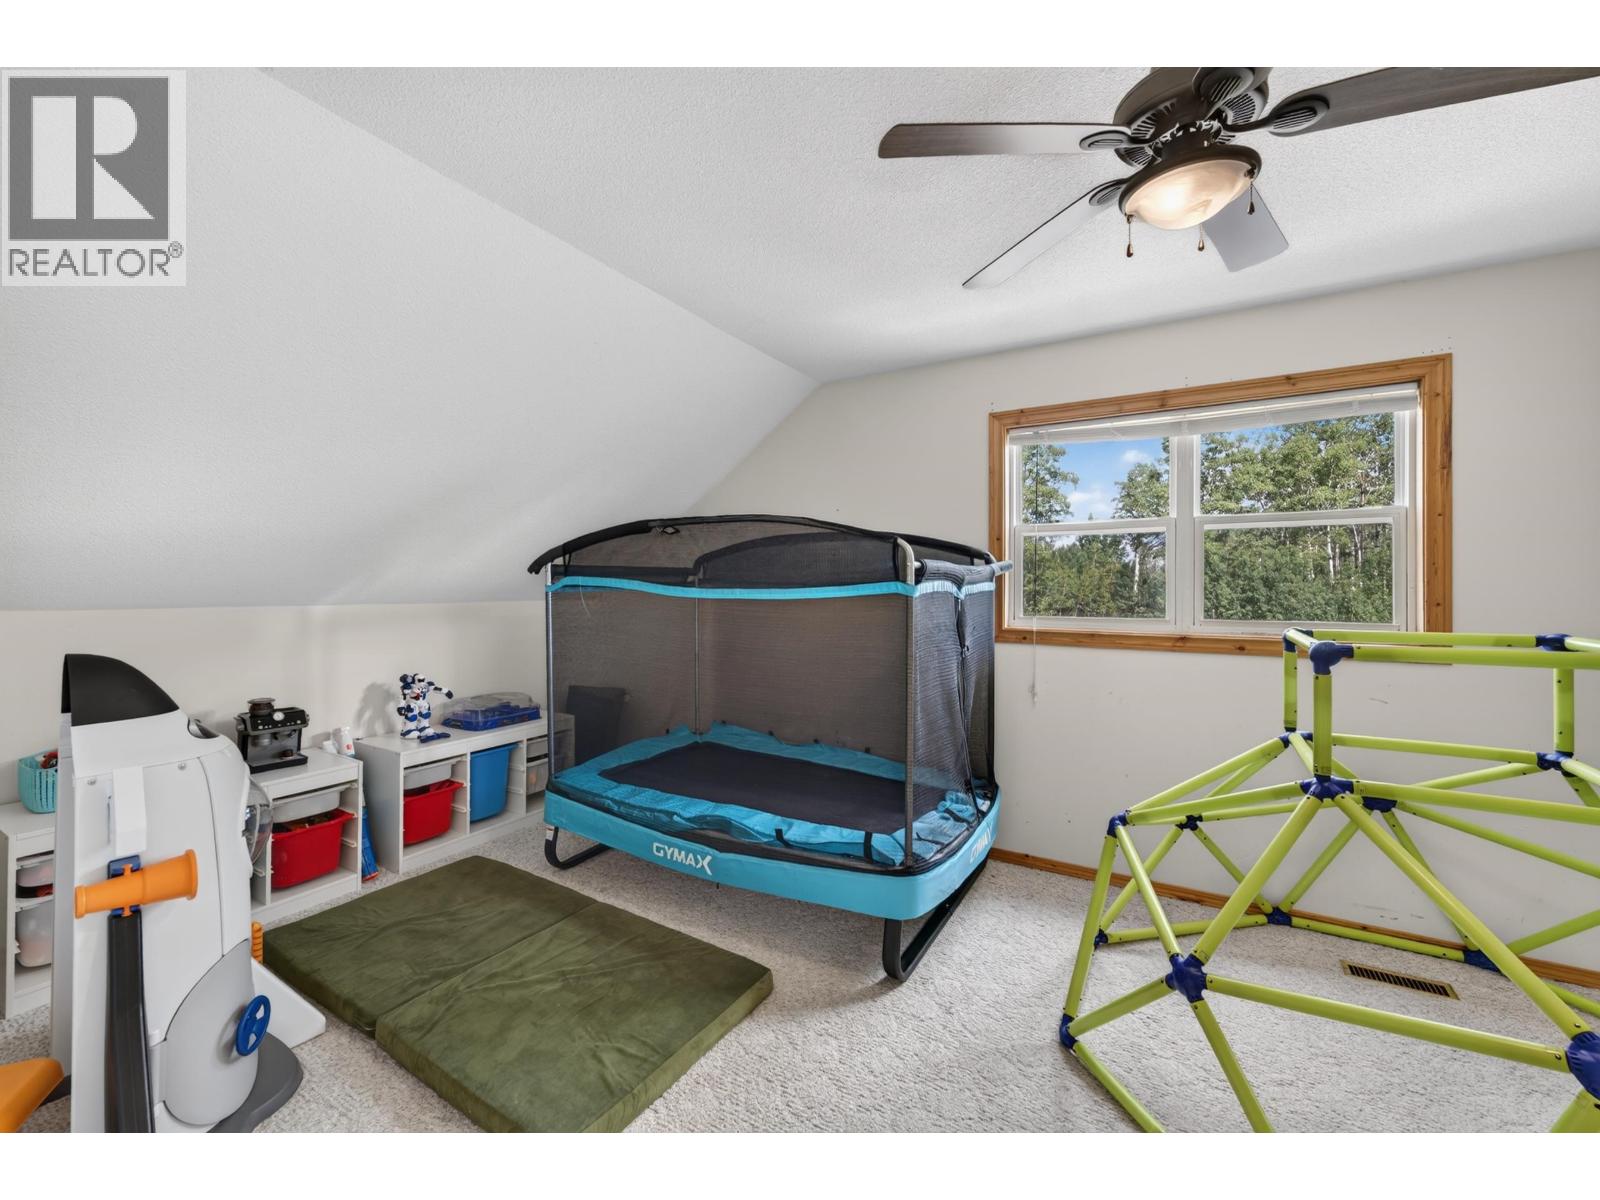
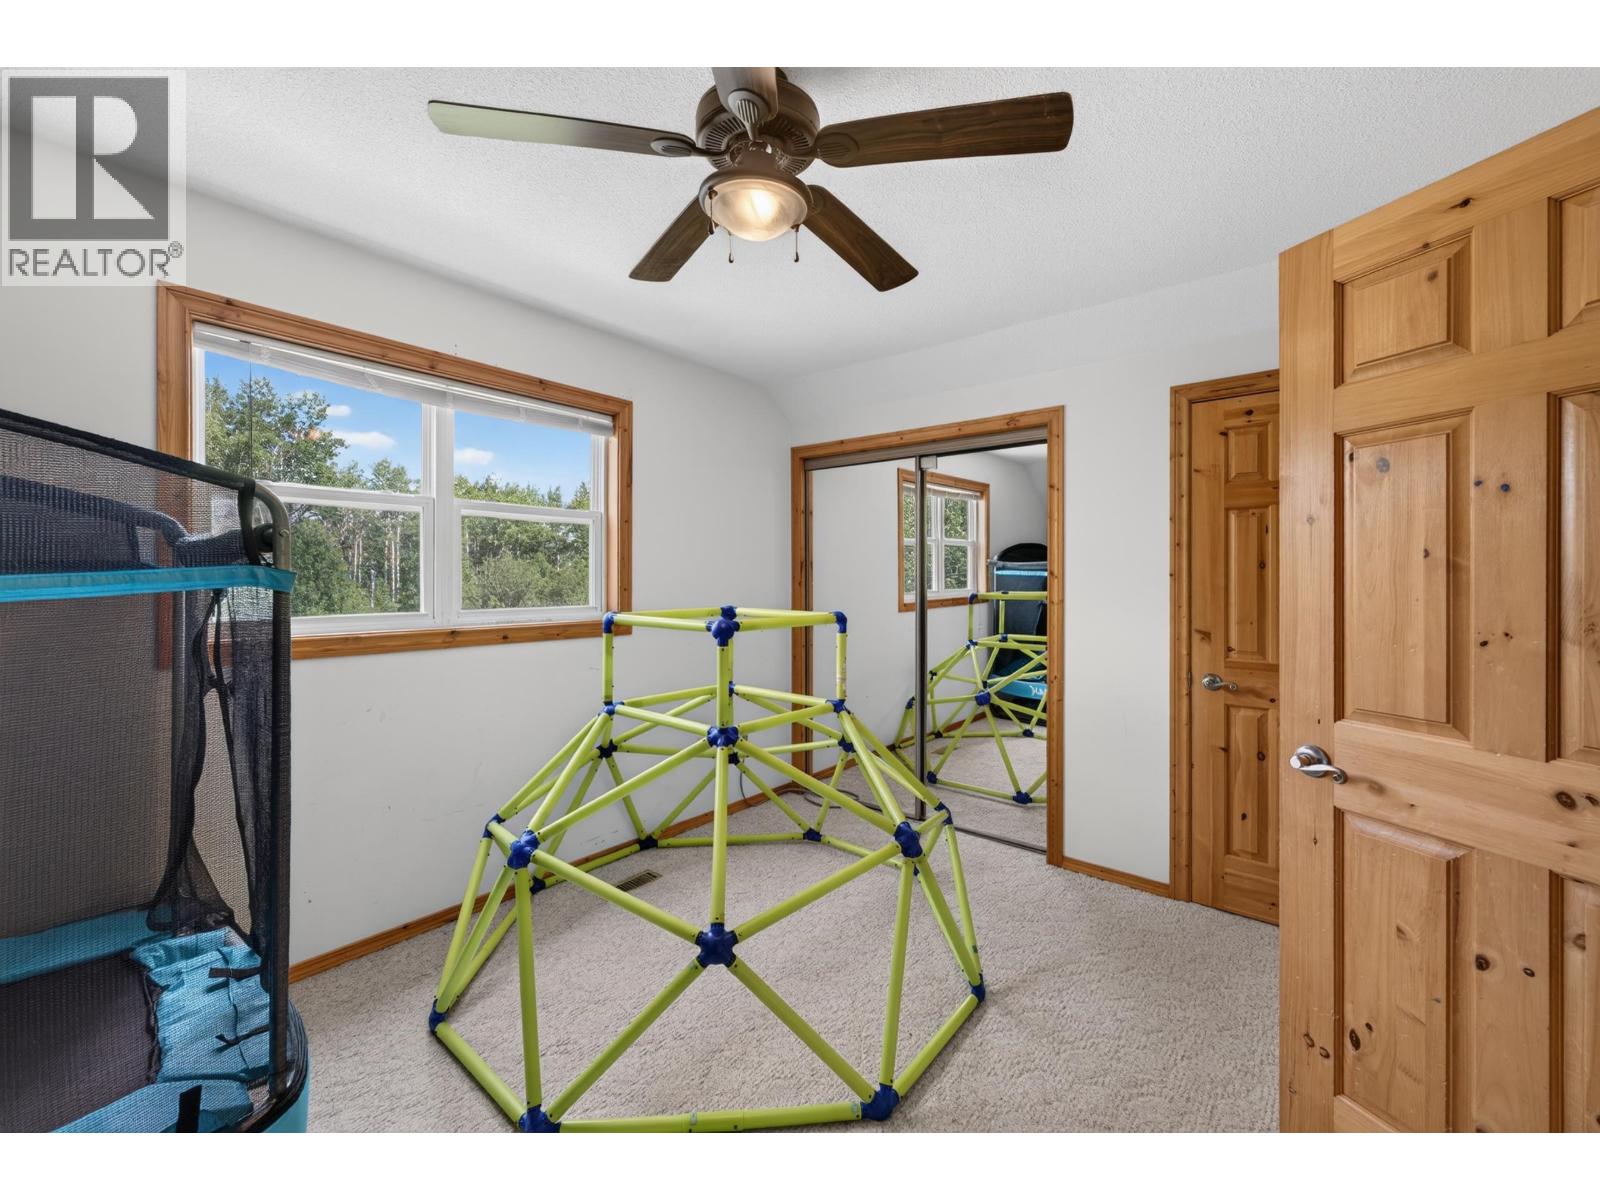
| Bedroom 4 | Above | 10 ft ,9 in x 18 ft ,6 in |
| Other | Above | 5 ft x 4 ft ,2 in |
| Other | Above | 5 ft ,5 in x 4 ft ,2 in |
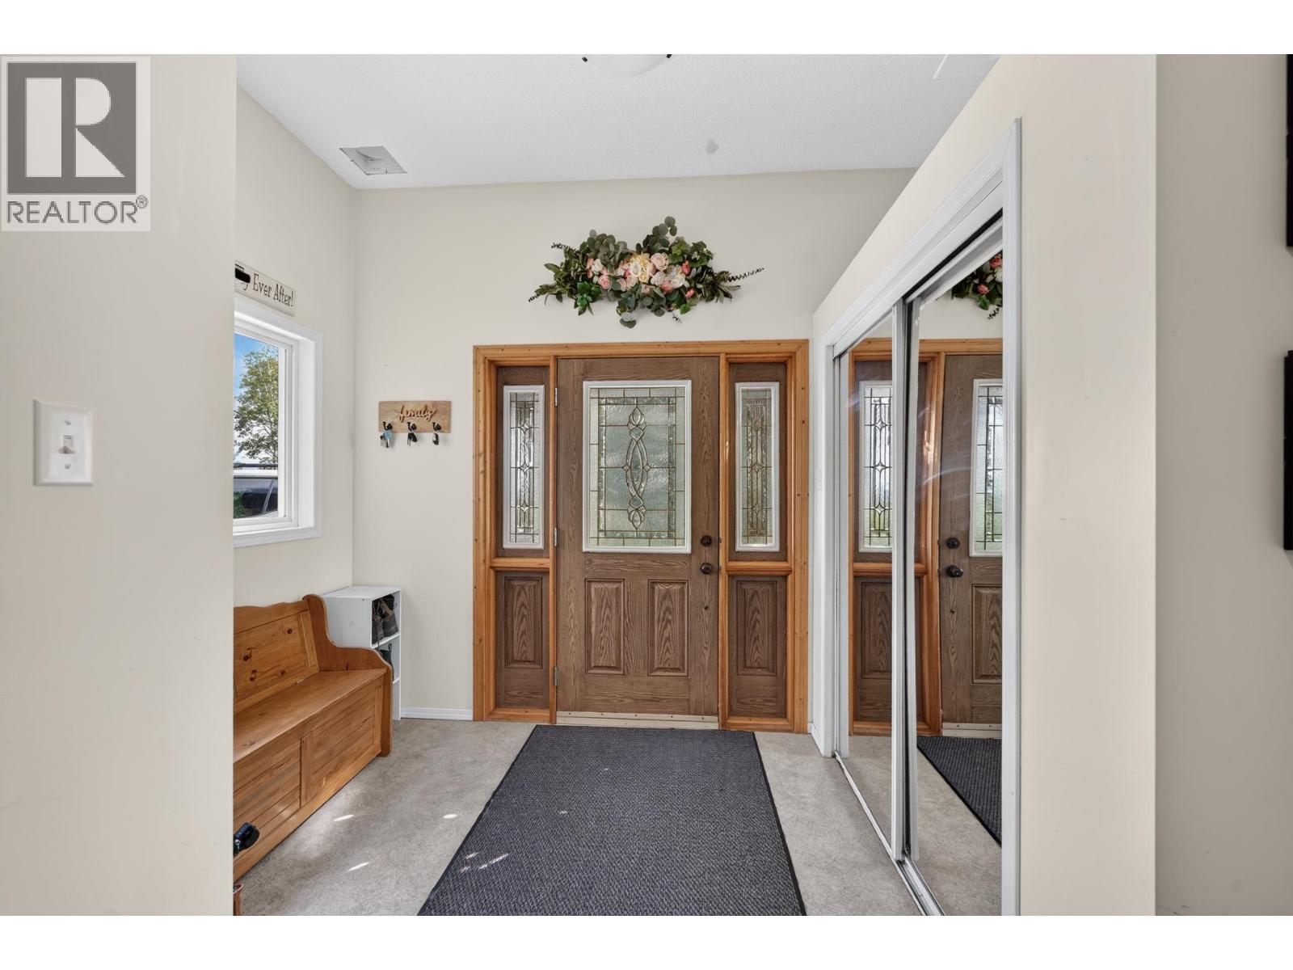
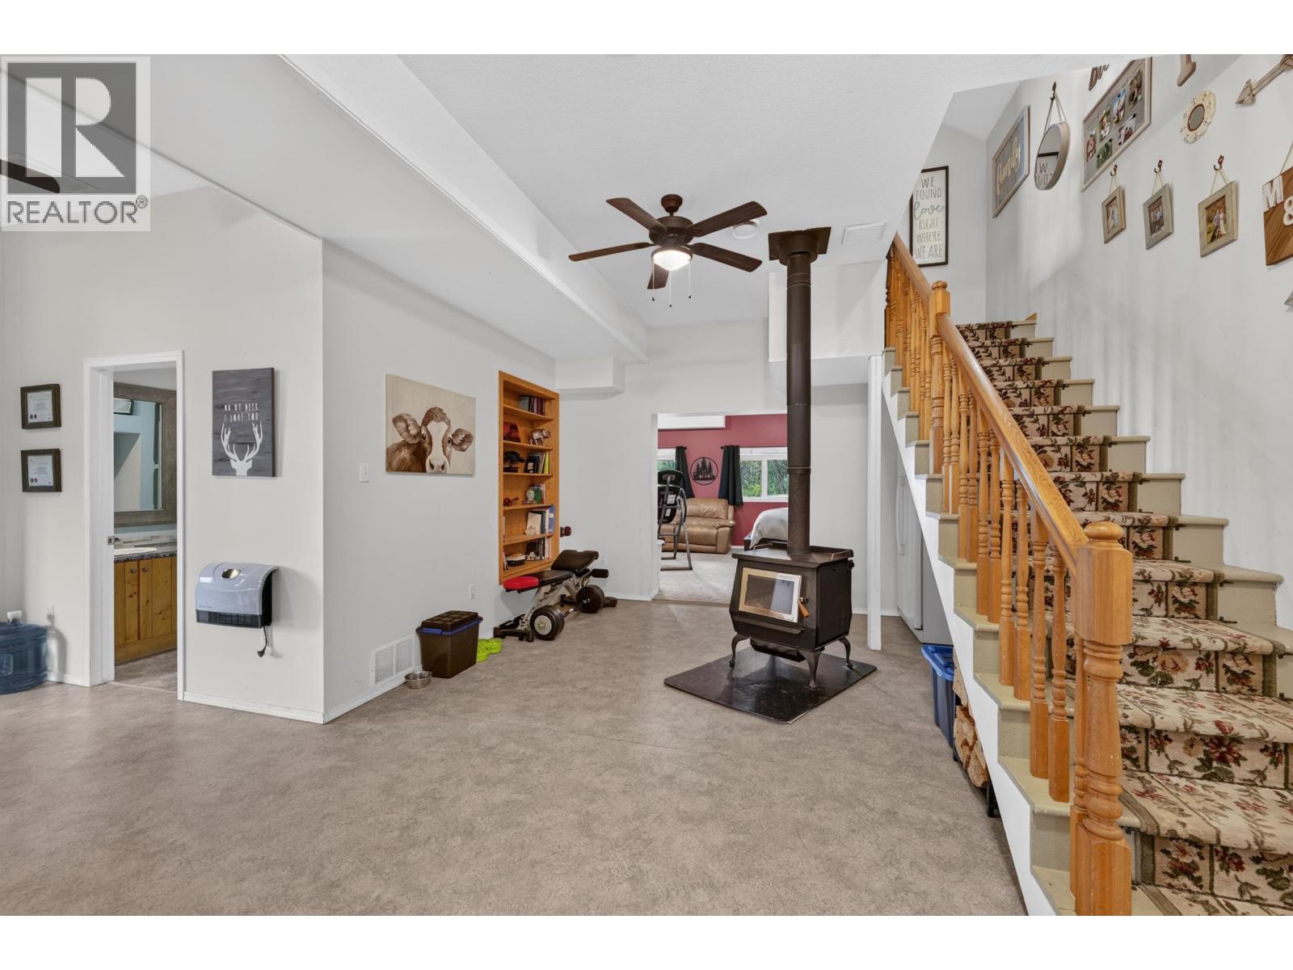
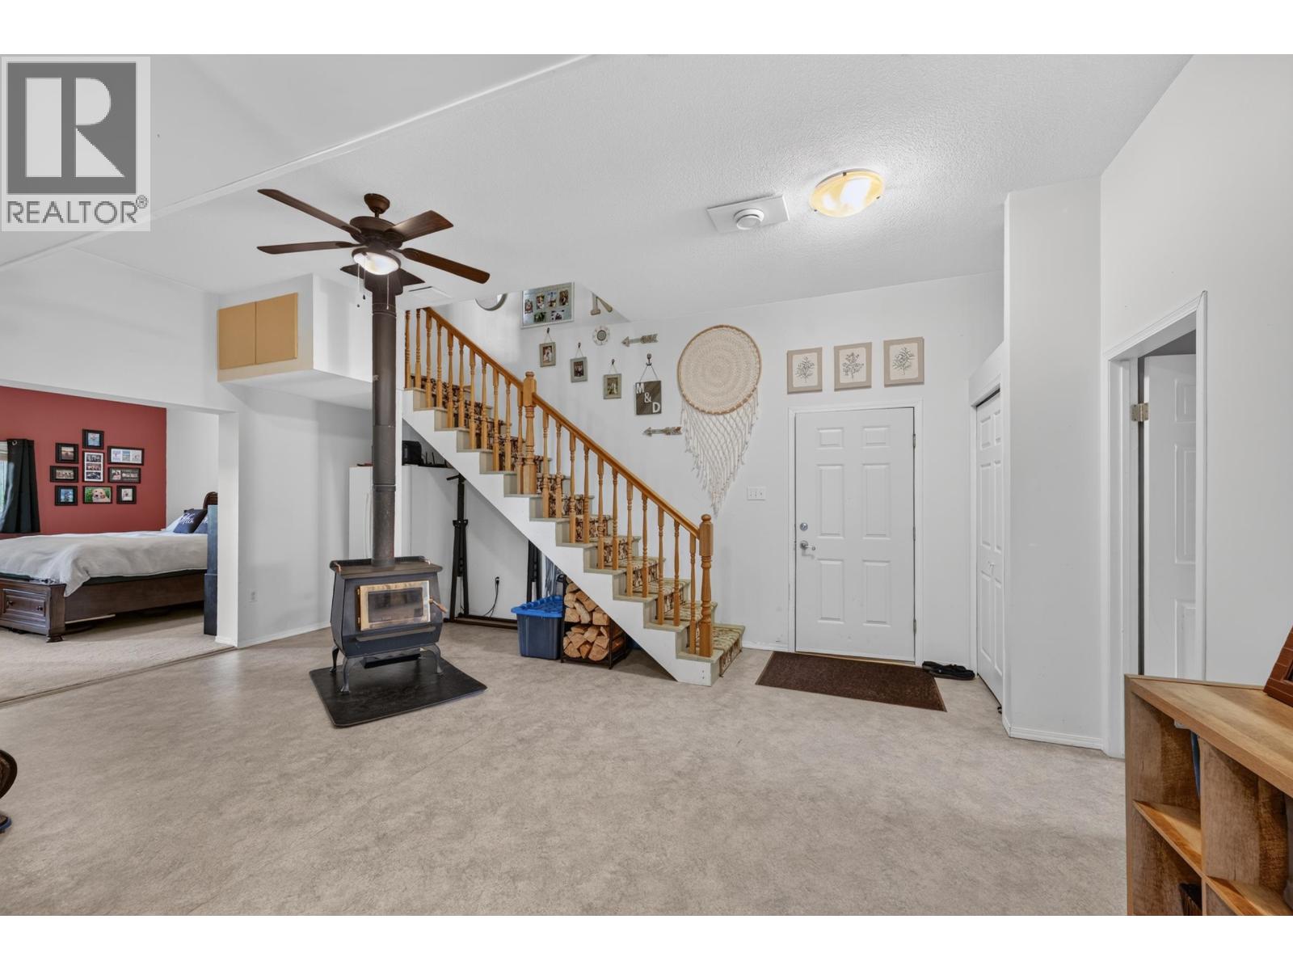
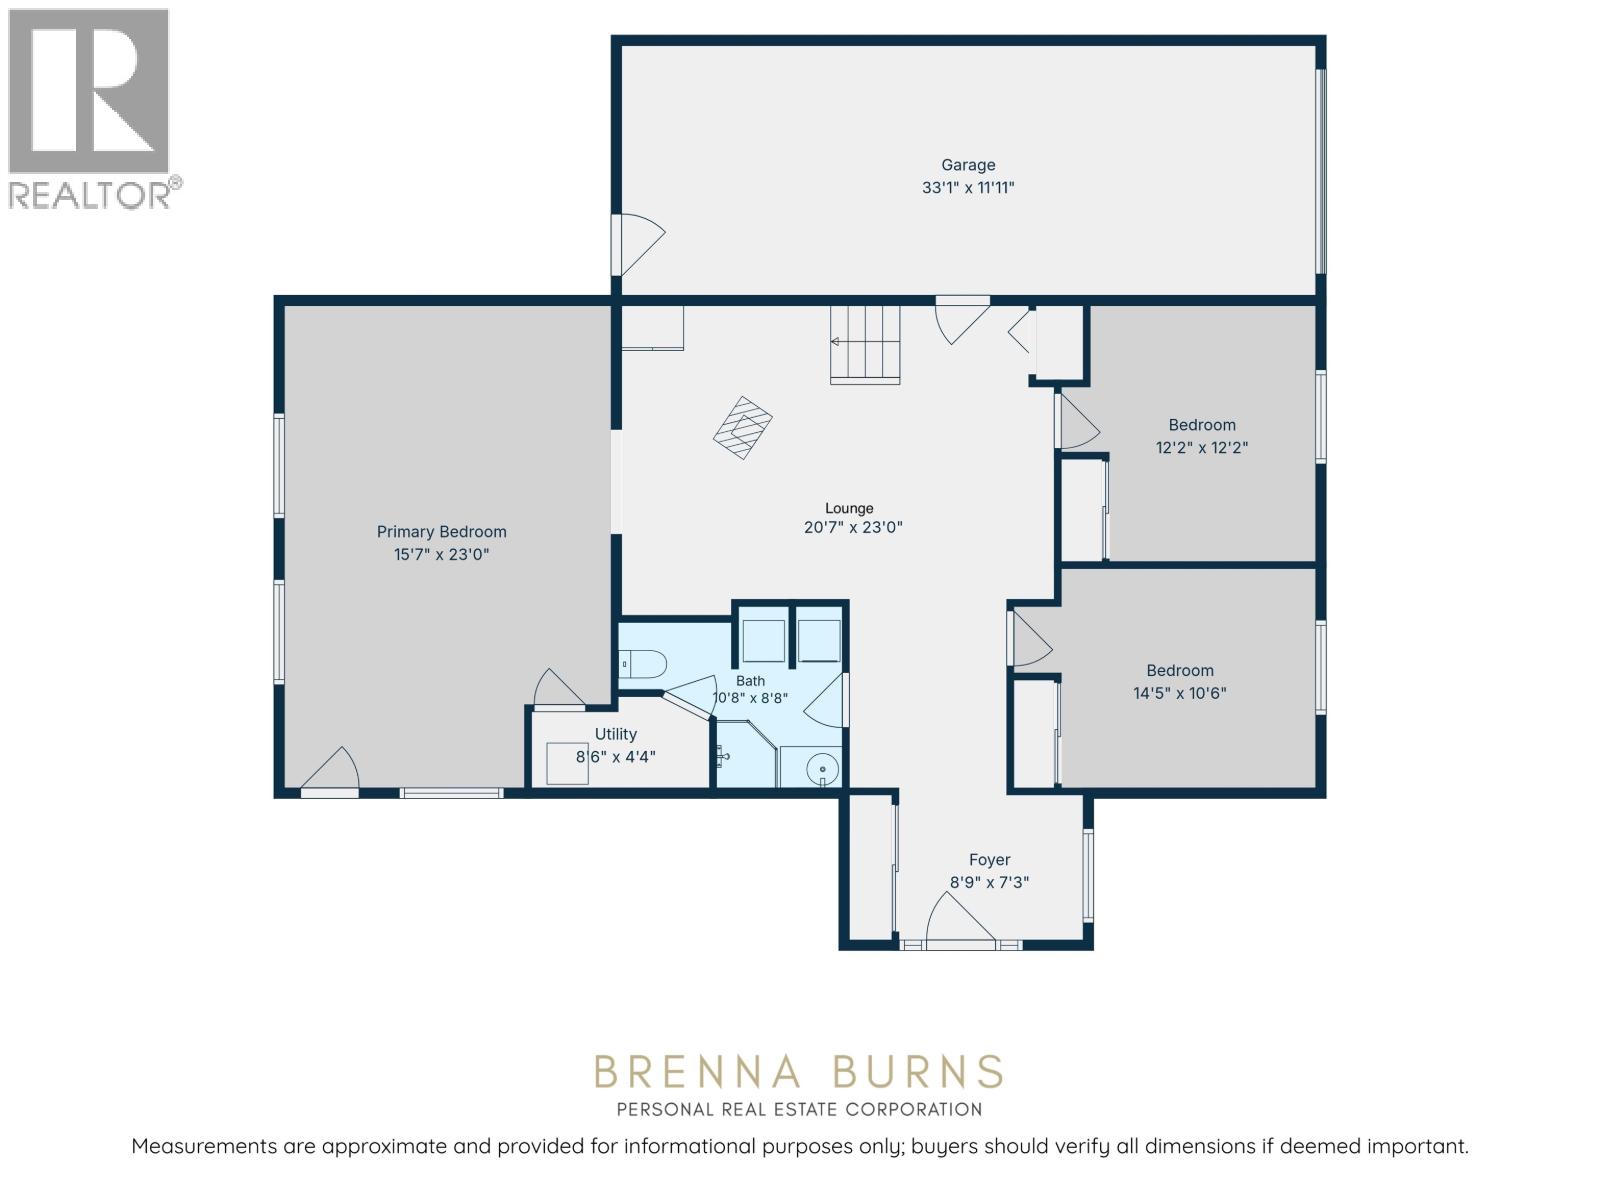
| Foyer | Main level | 8 ft ,9 in x 7 ft ,3 in |
| Flex Space | Main level | 20 ft ,7 in x 23 ft |
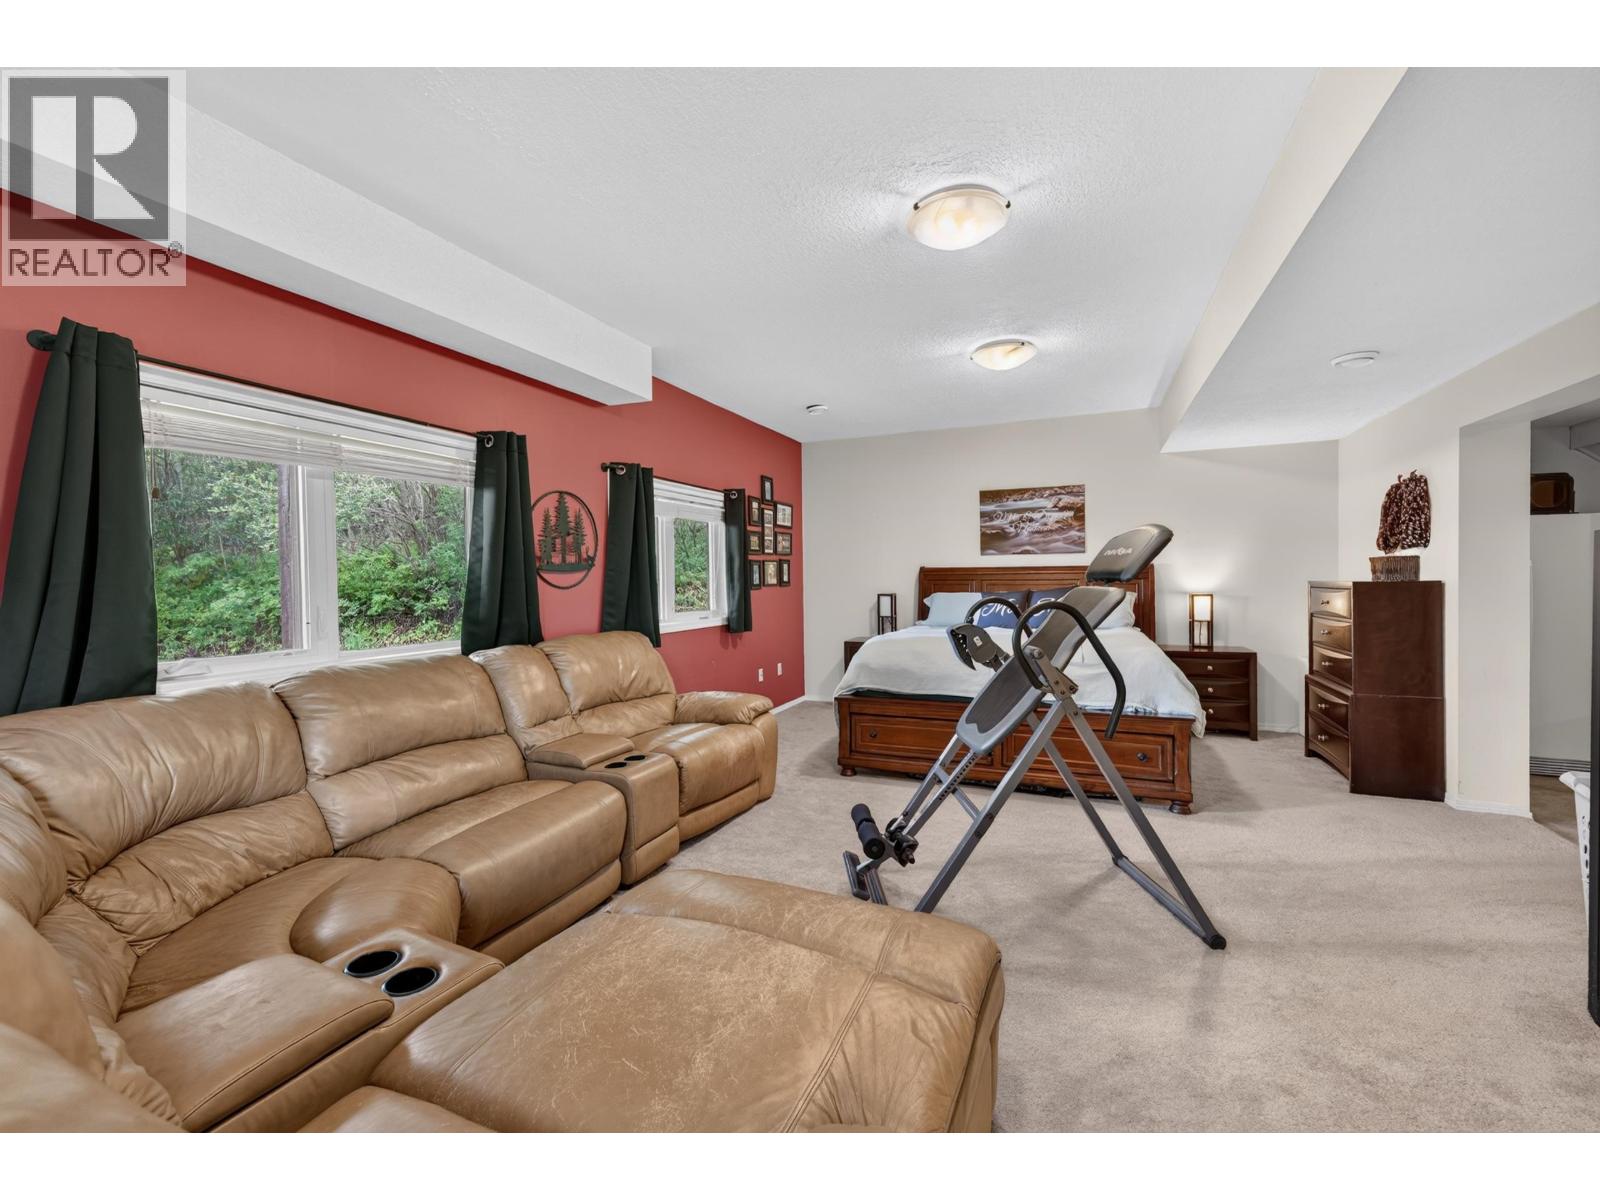
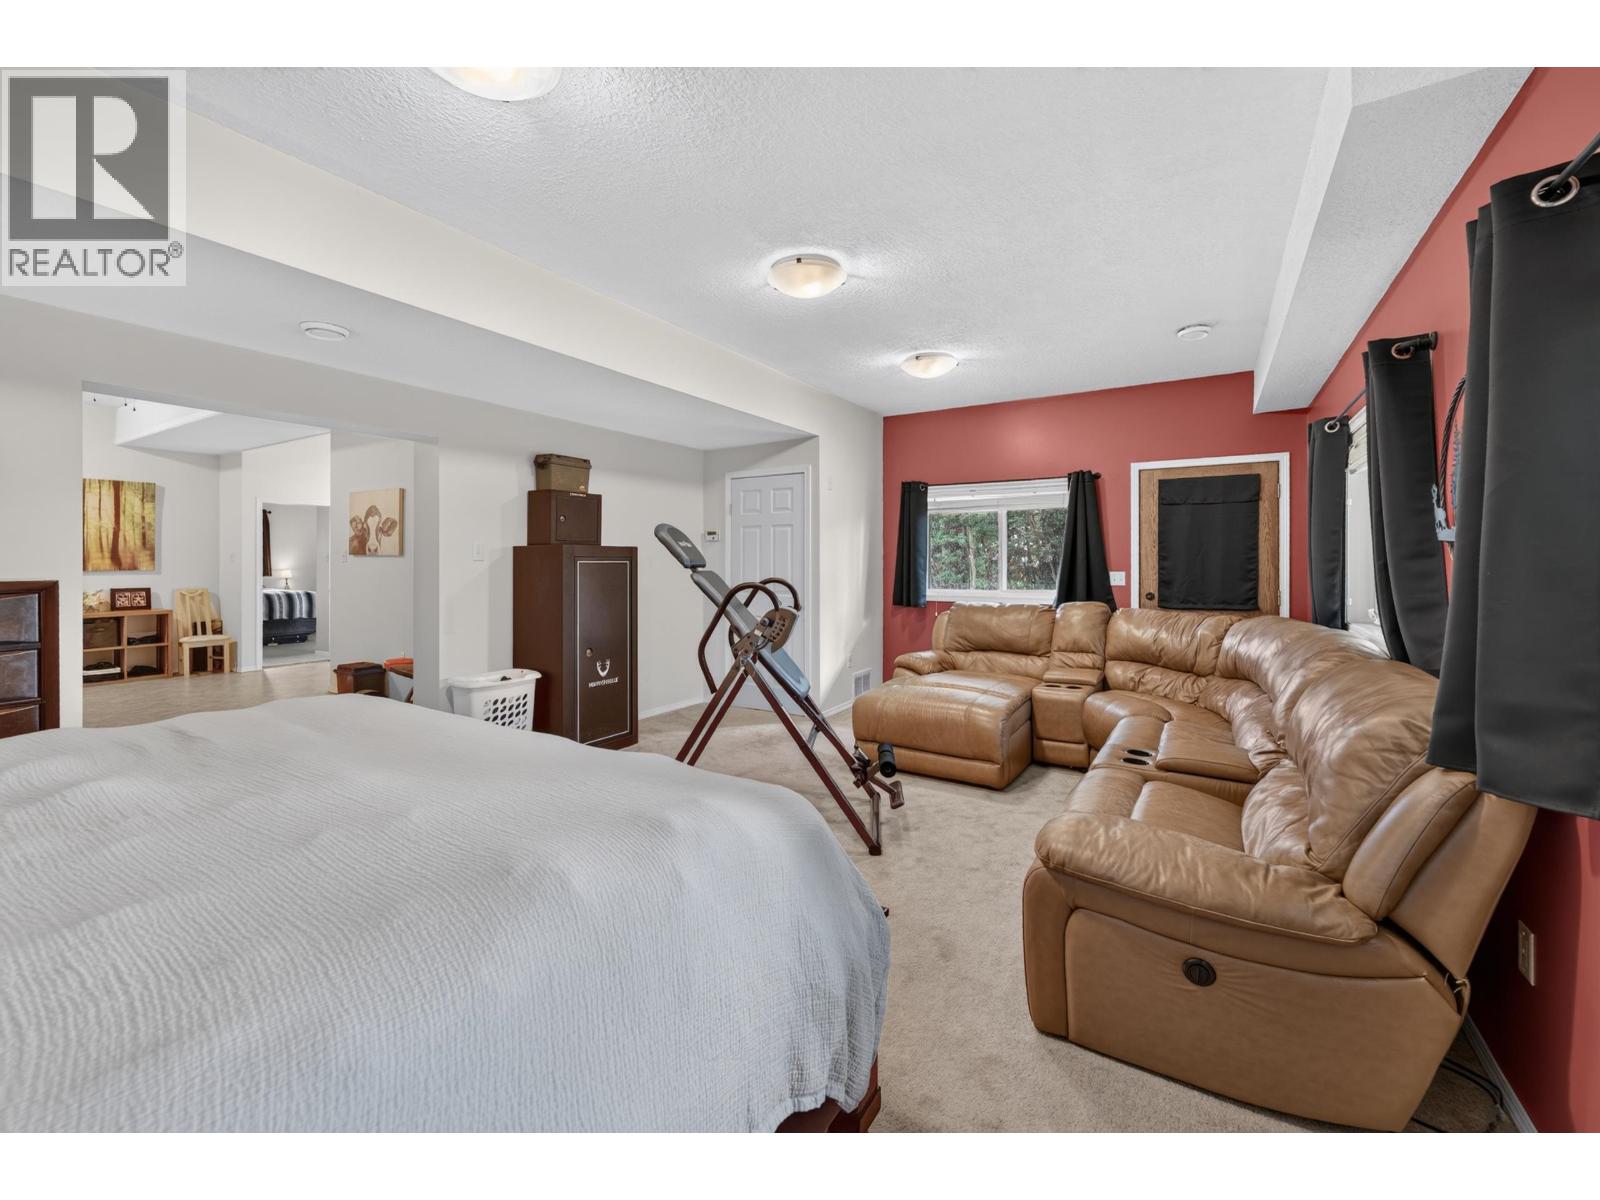
| Primary Bedroom | Main level | 15 ft ,7 in x 23 ft |
| Bedroom 2 | Main level | 14 ft ,5 in x 10 ft ,6 in |
| Bedroom 3 | Main level | 12 ft ,2 in x 12 ft ,2 in |
| Utility room | Main level | 8 ft ,6 in x 4 ft ,4 in |
Location
This REALTOR.ca listing content is owned and licensed by REALTOR® members of The Canadian Real Estate Association
Data provided by: BC Northern Real Estate Board