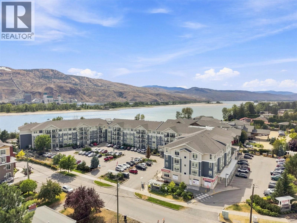
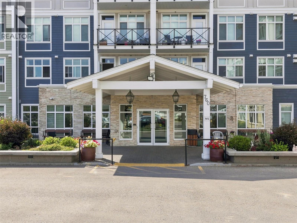
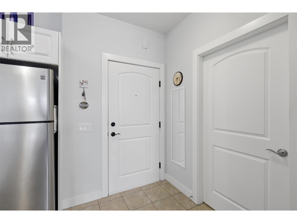
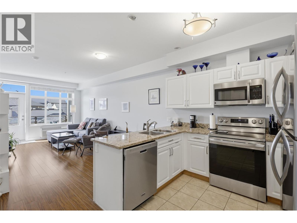
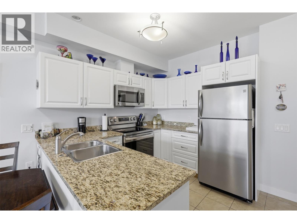
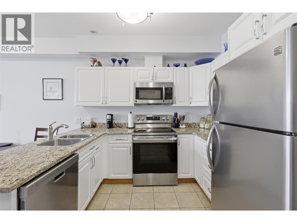
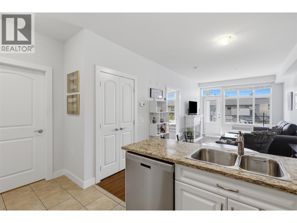
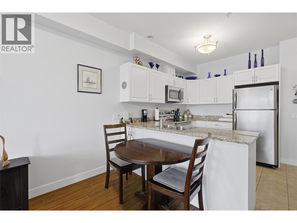
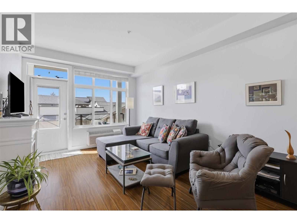
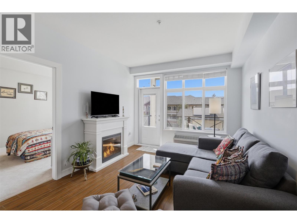
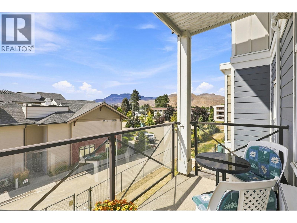
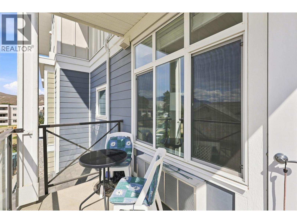
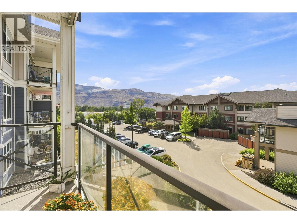
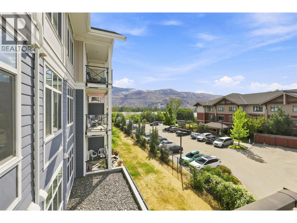
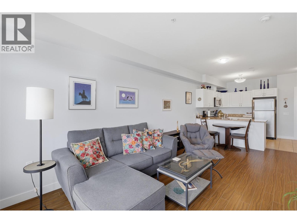
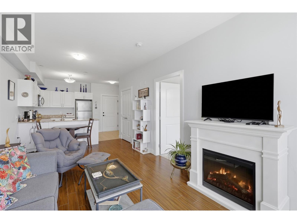
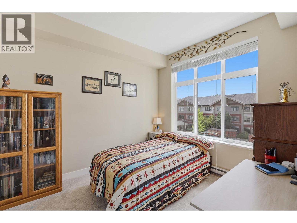
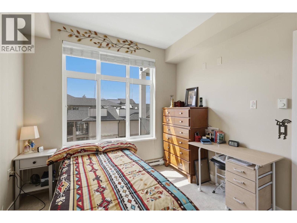
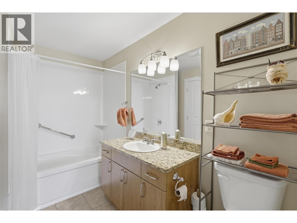
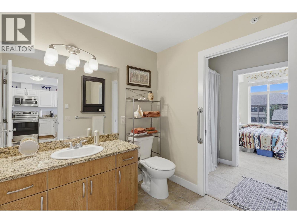
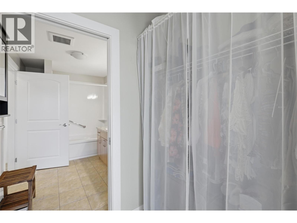
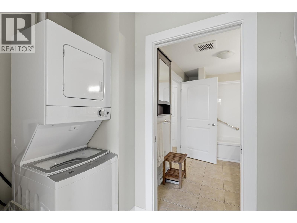
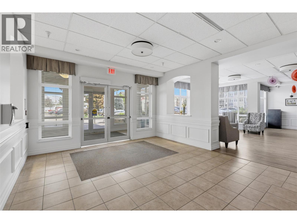
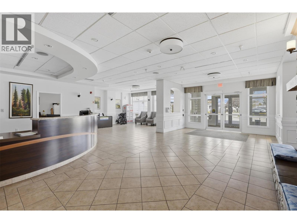
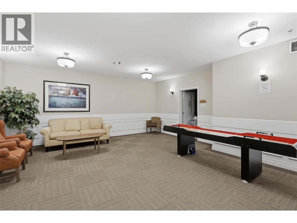
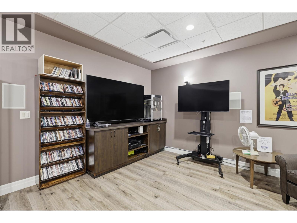
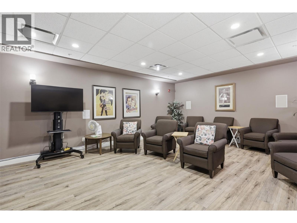
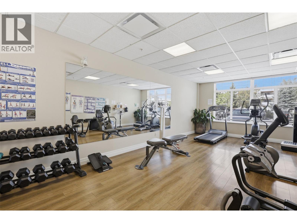
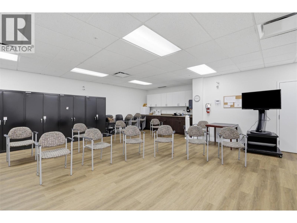
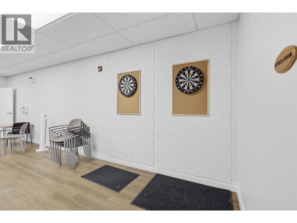
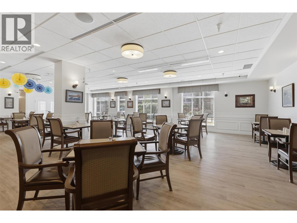
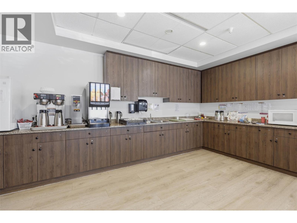
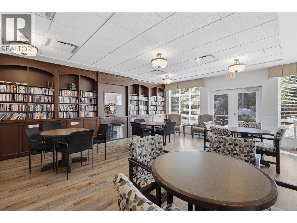
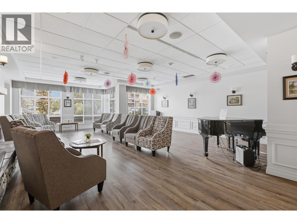
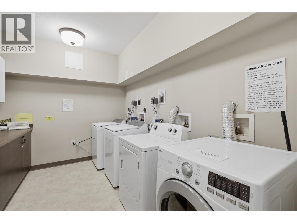
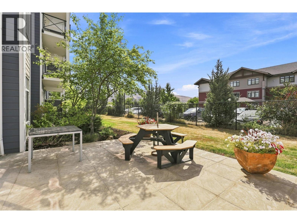
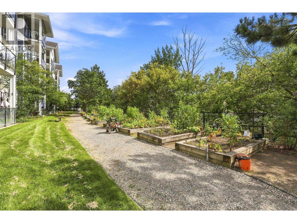
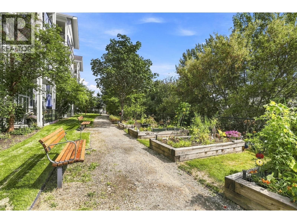
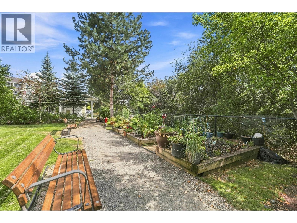
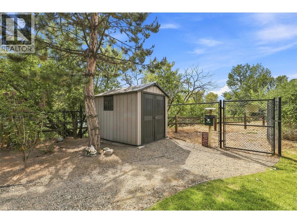
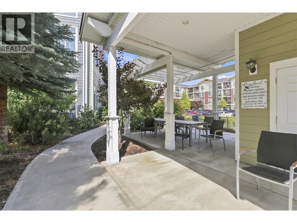
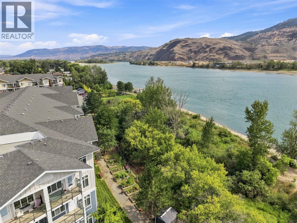
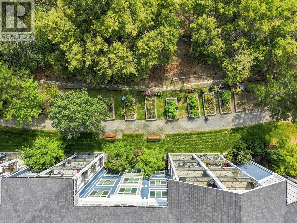
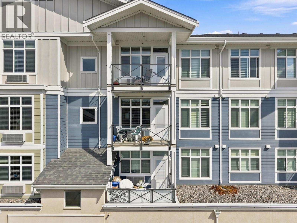
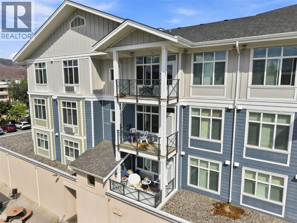
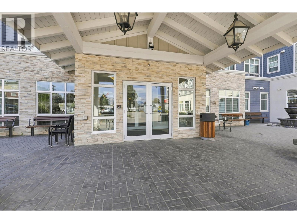
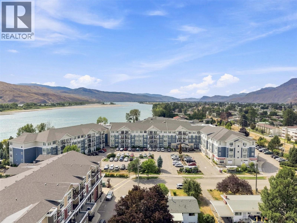
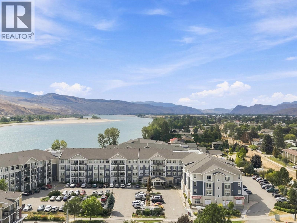
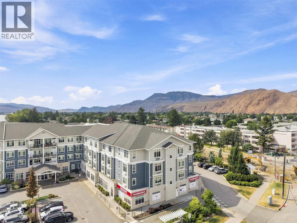
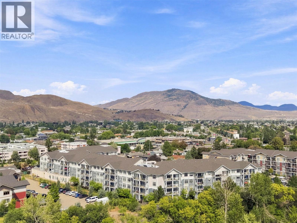
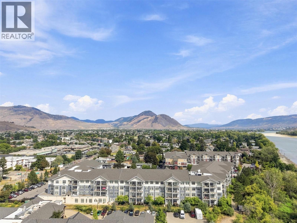
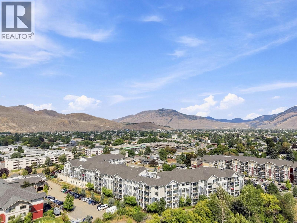
Looking to downsize in style with extraordinary amenities? Look no further than this charming 1-bedroom unit in Riverbend. This 55+ community has many amenities including games areas on multiple floors, library, gym, dining room with meal plans, community garden, hair salon, bike/scooter parking, and so much more. Enter into this 1-bedroom unit and you are greeted by a large entryway with coat closet nearby. The kitchen features stone countertops and ample cupboard space. This open-concept layout flows effortlessly through to the dining area and living room which is flooded with natural light. The deck off the living room is perfect for enjoying your morning coffee and reading a book and is on the quiet side of the building. It also features an awning so can be enjoyed in warmer weather. Off the living room is a good-sized bedroom with large windows. A walk-through closet leads to the bathroom and has laundry on one side and storage space on the other. The 4pc bathroom has one of the only bathtubs in the building for those who love a bath. Repainted in recent years and with a new AC/Heating unit this home is ready for its next owner. Great location close to Brock Shopping Centre and there is a Pharmasave, hair salon, and dentist’s office directly in the building complex. Storage locker and parking spot included. Don’t miss it, book your showing today. (id:48970)
Show More