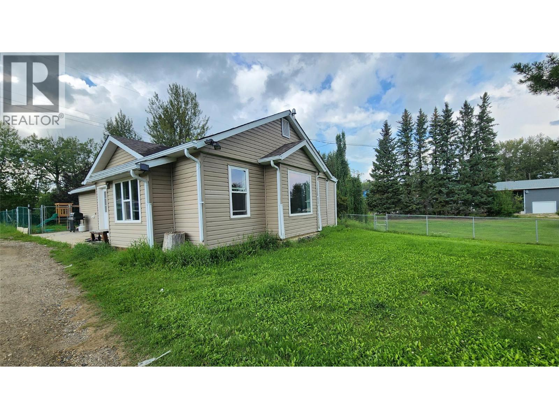
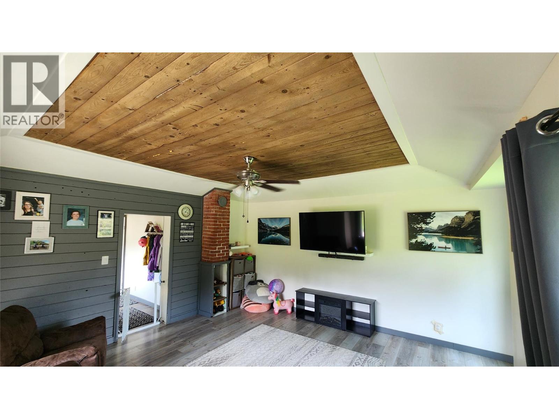
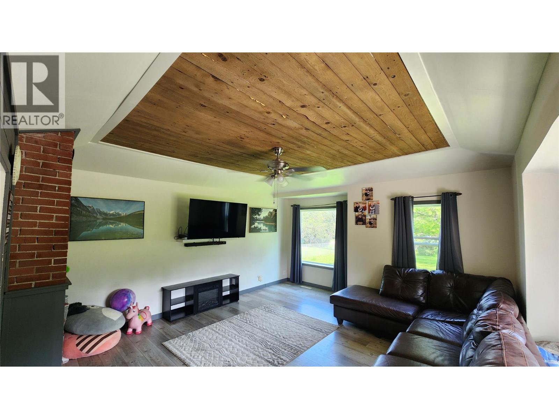
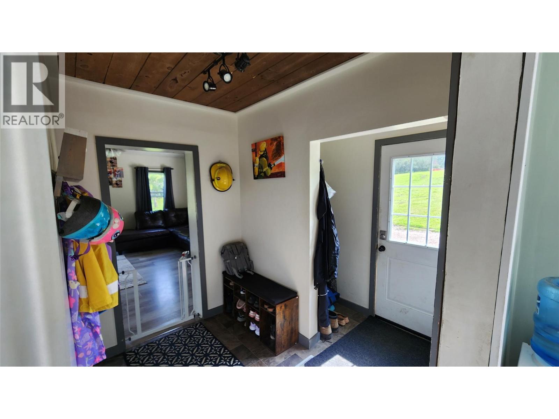
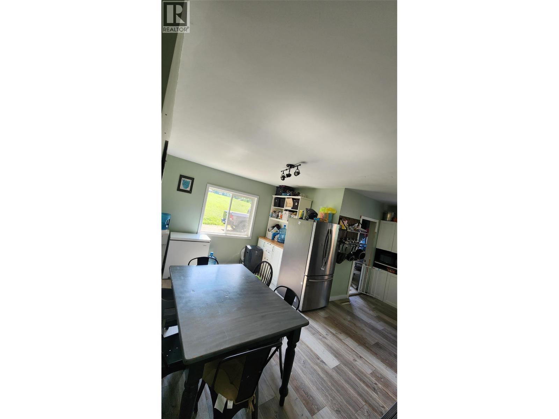
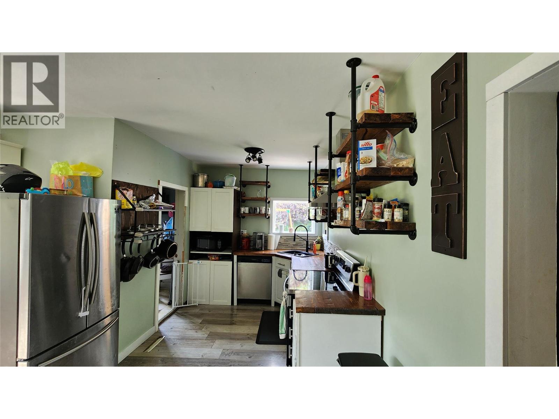
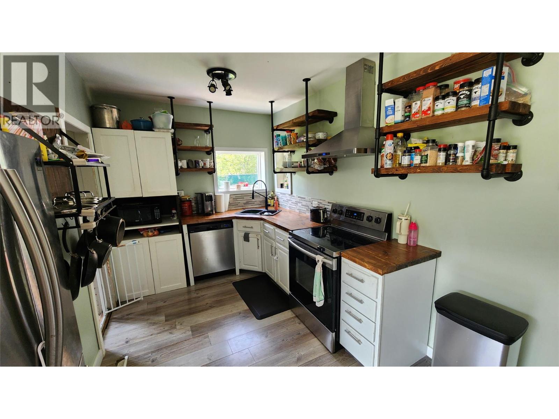
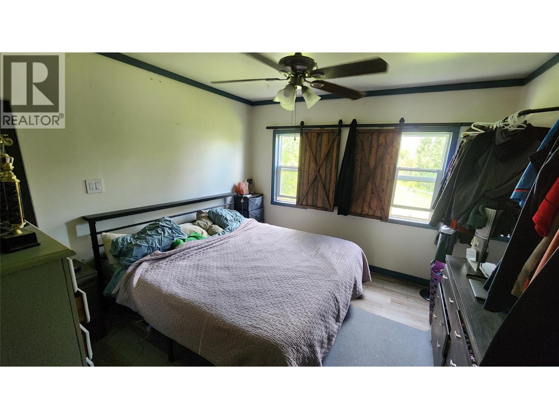
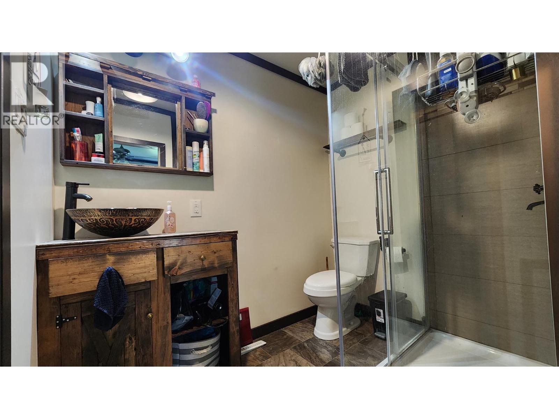
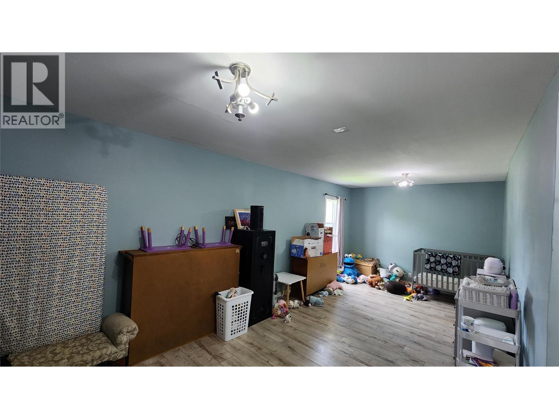
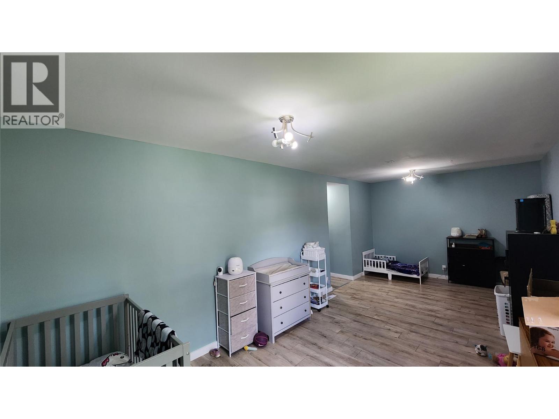
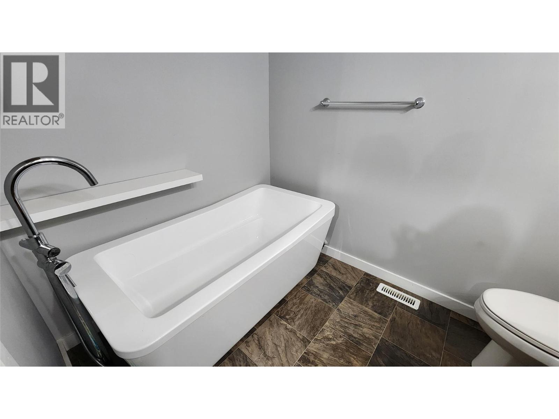
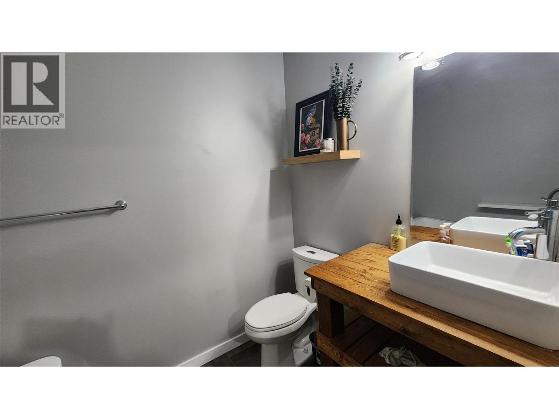
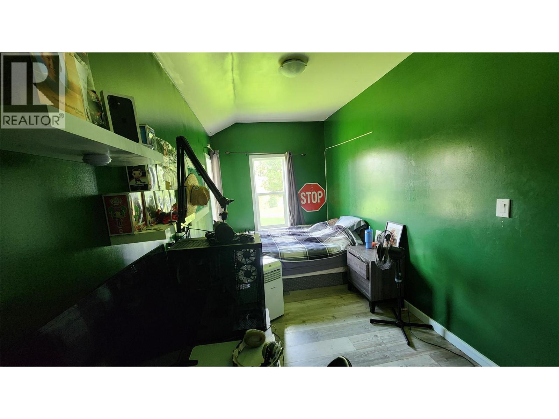
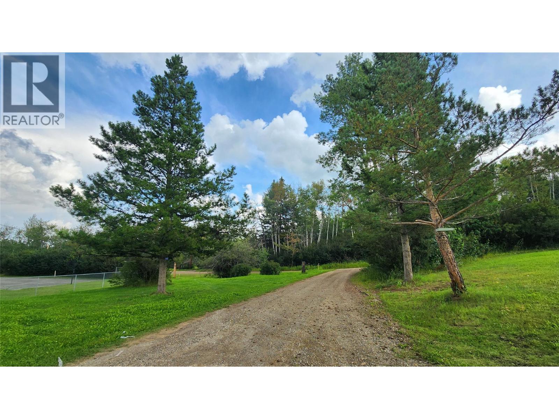
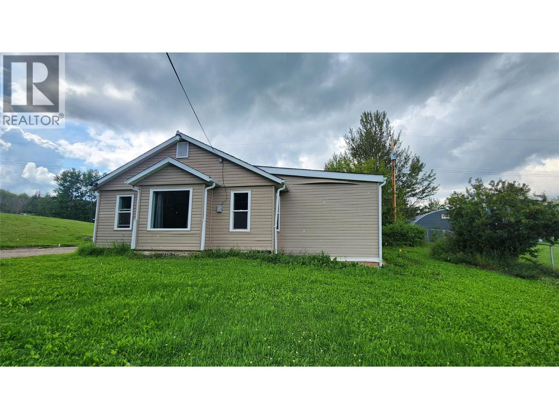
Some properties are about the house. Others are about the way it feels to come home. Tucked away on 1.5 peaceful acres at the edge of Pouce Coupe, this character-filled property offers a little bit of both. Follow the mature tree lined drive to a private, park-like setting with the Pouce River flowing along the back of the property. Inside, the spacious living room features inset wood ceilings, large windows and a built-in window seat with storage. The rustic-industrial kitchen pairs butcher block countertops with distinctive wood-and-pipe open shelving and stainless steel appliances. The primary bedroom offers a walk-in closet and ensuite with standing shower and rustic vessel-sink vanity, while a clever layout provides optional hallway access and potential additional pantry/storage space. A second bedroom sits near the 4-piece main bath with a lovely, freestanding soaker tub, while the large bonus room offers endless possibilities as a third bedroom, playroom, media room, office or craft space. Generous front and back foyers provide practical everyday storage. Outside, mature trees create your own little park, with a fenced backyard for children, pets or a garden, plus a storage shed. Private without feeling isolated, this unique property offers room to play, putter, wander and slow down — all at the edge of Pouce Coupe. A little bit country, a little bit quirky, and a whole lot of possibility. (id:48970)
Show More