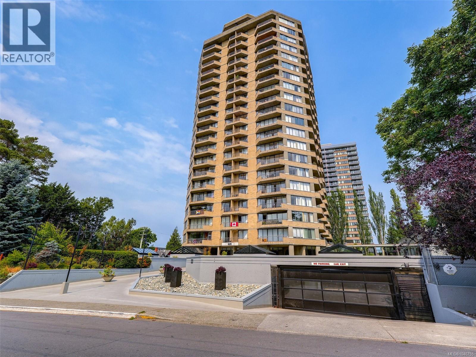
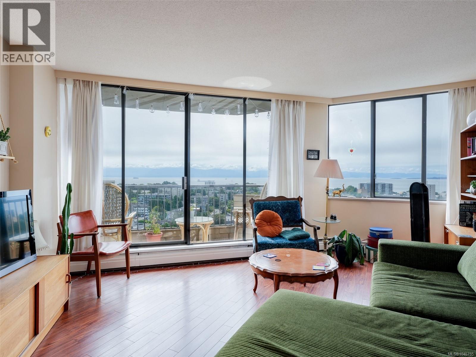
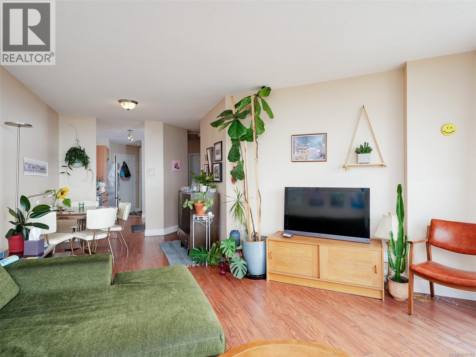
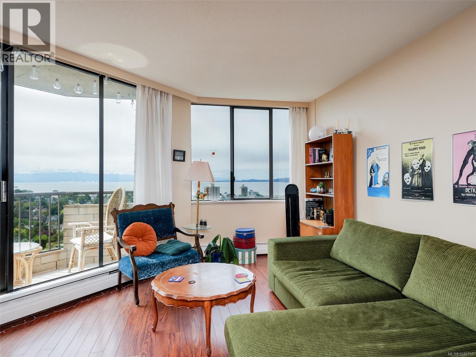
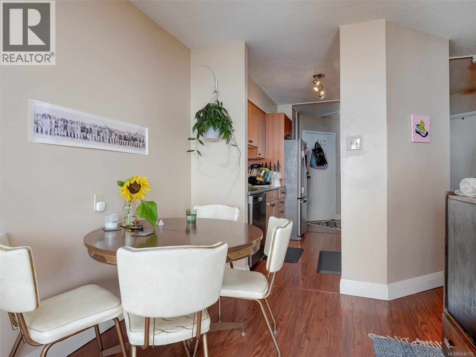
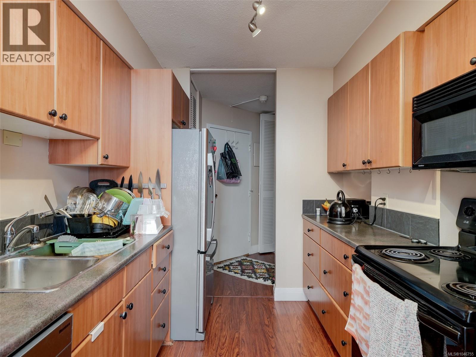
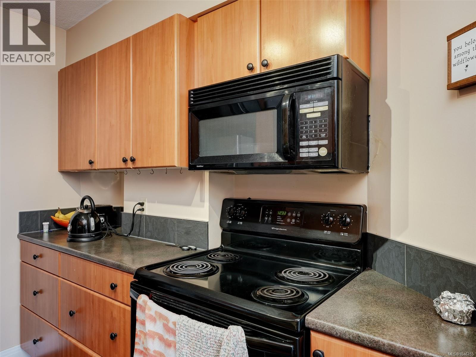
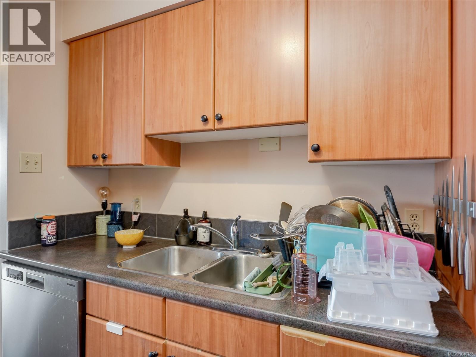
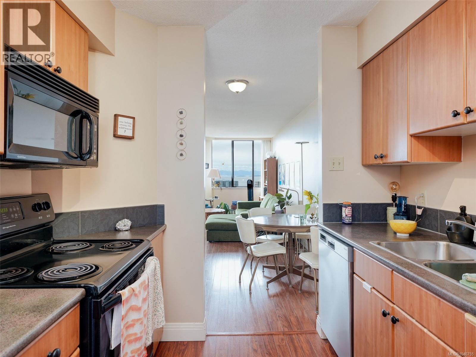
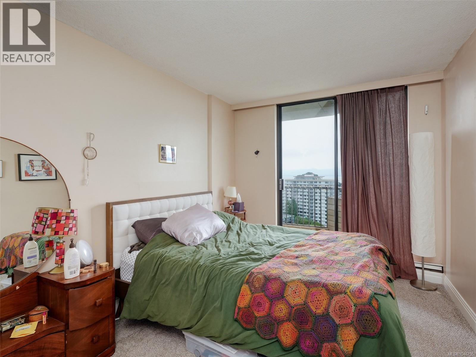
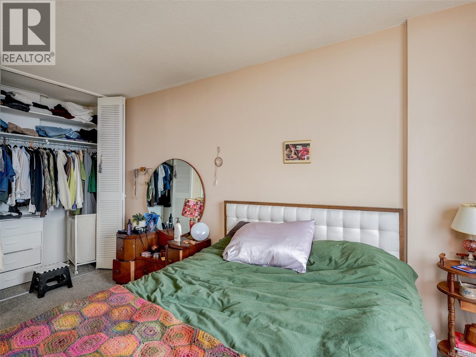
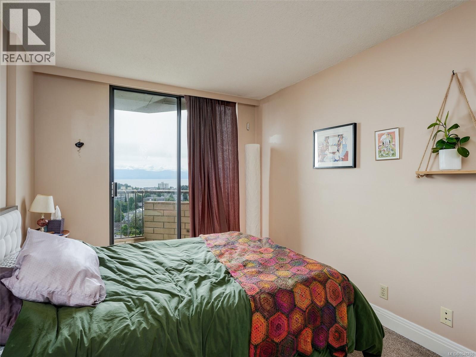
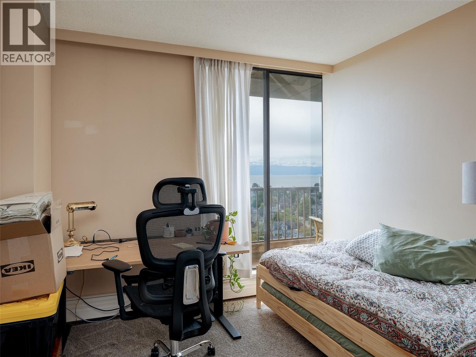
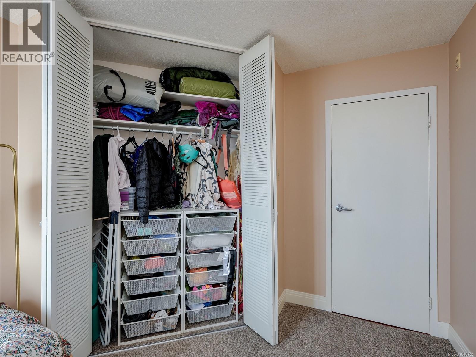
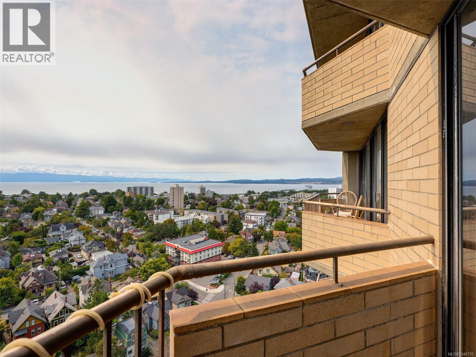
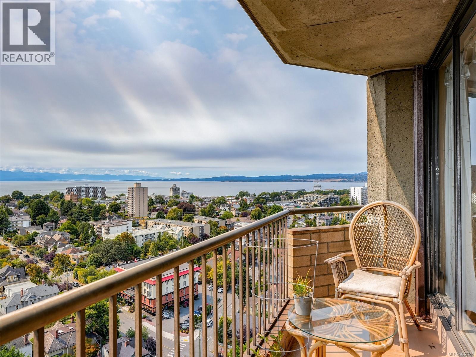
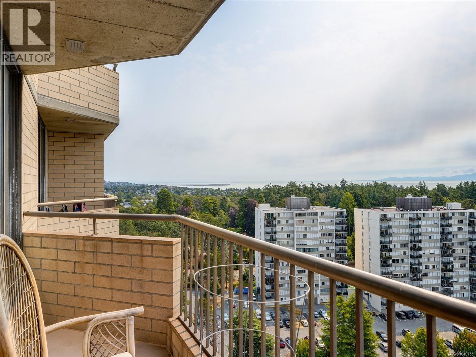
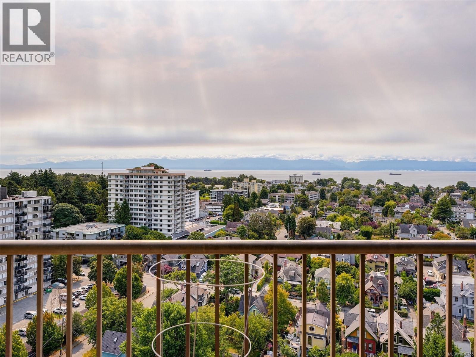
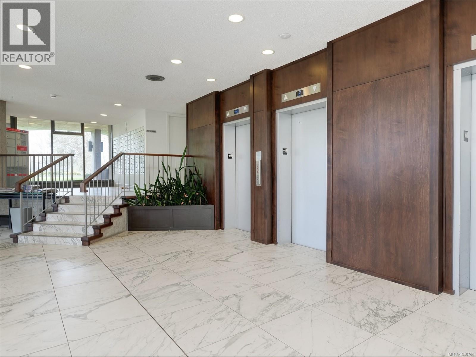
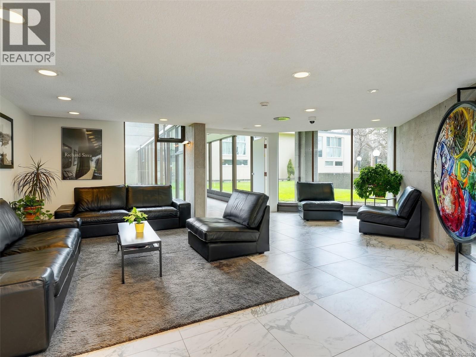
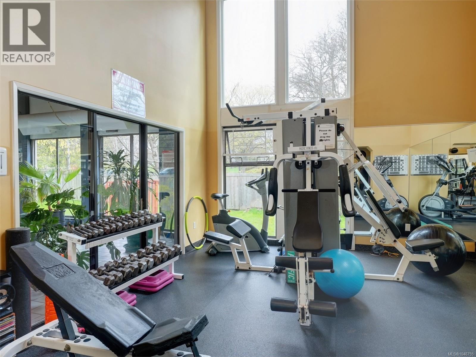
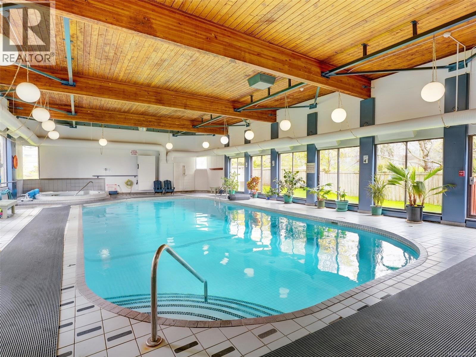

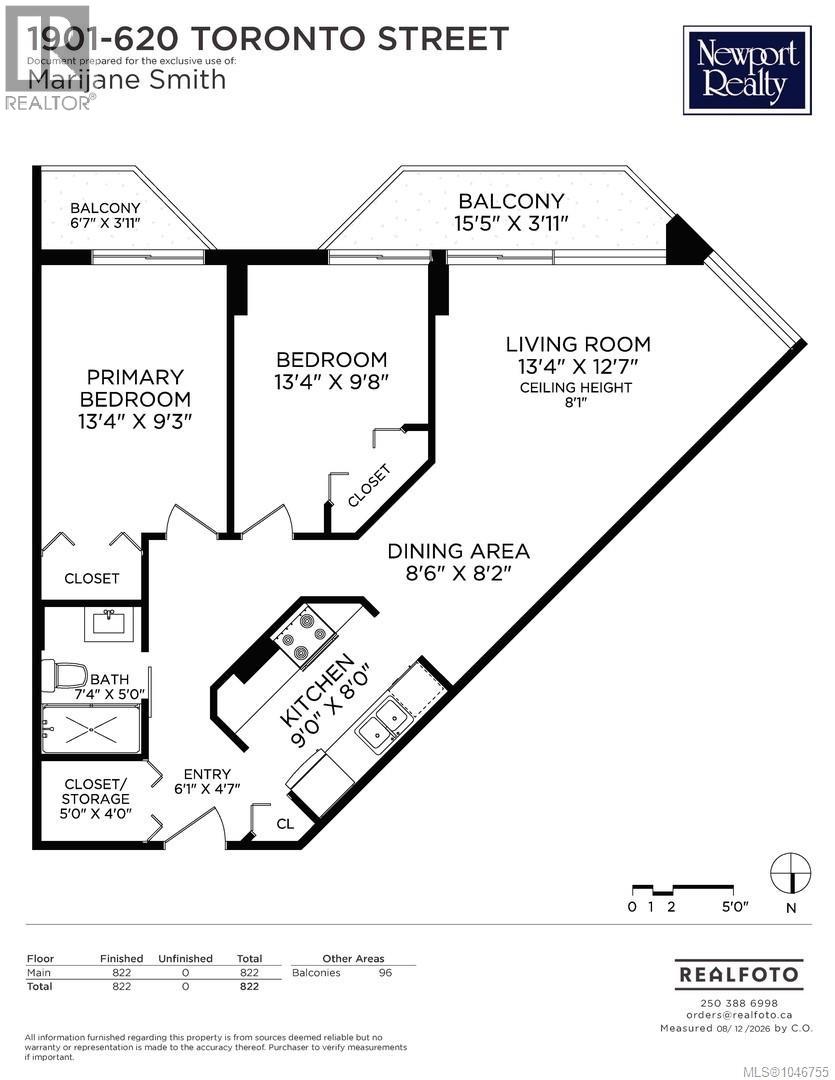
Come see for yourself just how special this 19th floor, south facing, sunny suite with expansive ocean and mountain views really is! The suite features a spacious entry and storage closet off of the main entrance, an open concept floor plan that connects the living room, dining space & kitchen as well as 2 good sized bedrooms. There are 2 balconies, including one that can be accesses exclusively from the spacious primary bedroom, a great spot to take in the ocean with a morning coffee or tea. Beacon Hill park, James Bay square, & the ocean by Dallas Road are all within walking distance, making it easy to experience the very best that Victoria has to offer. Found in one of James Bay most iconic buildings, Robert House features concrete & steel construction, an indoor pool, sauna, fitness room, 2 guest suites, a spacious common area/lounge, & a well maintained court yard, this building has everything you need for AND it allows pets. All that is left to do is to book your showing! (id:48970)
Show More