- ©MLS 10397743
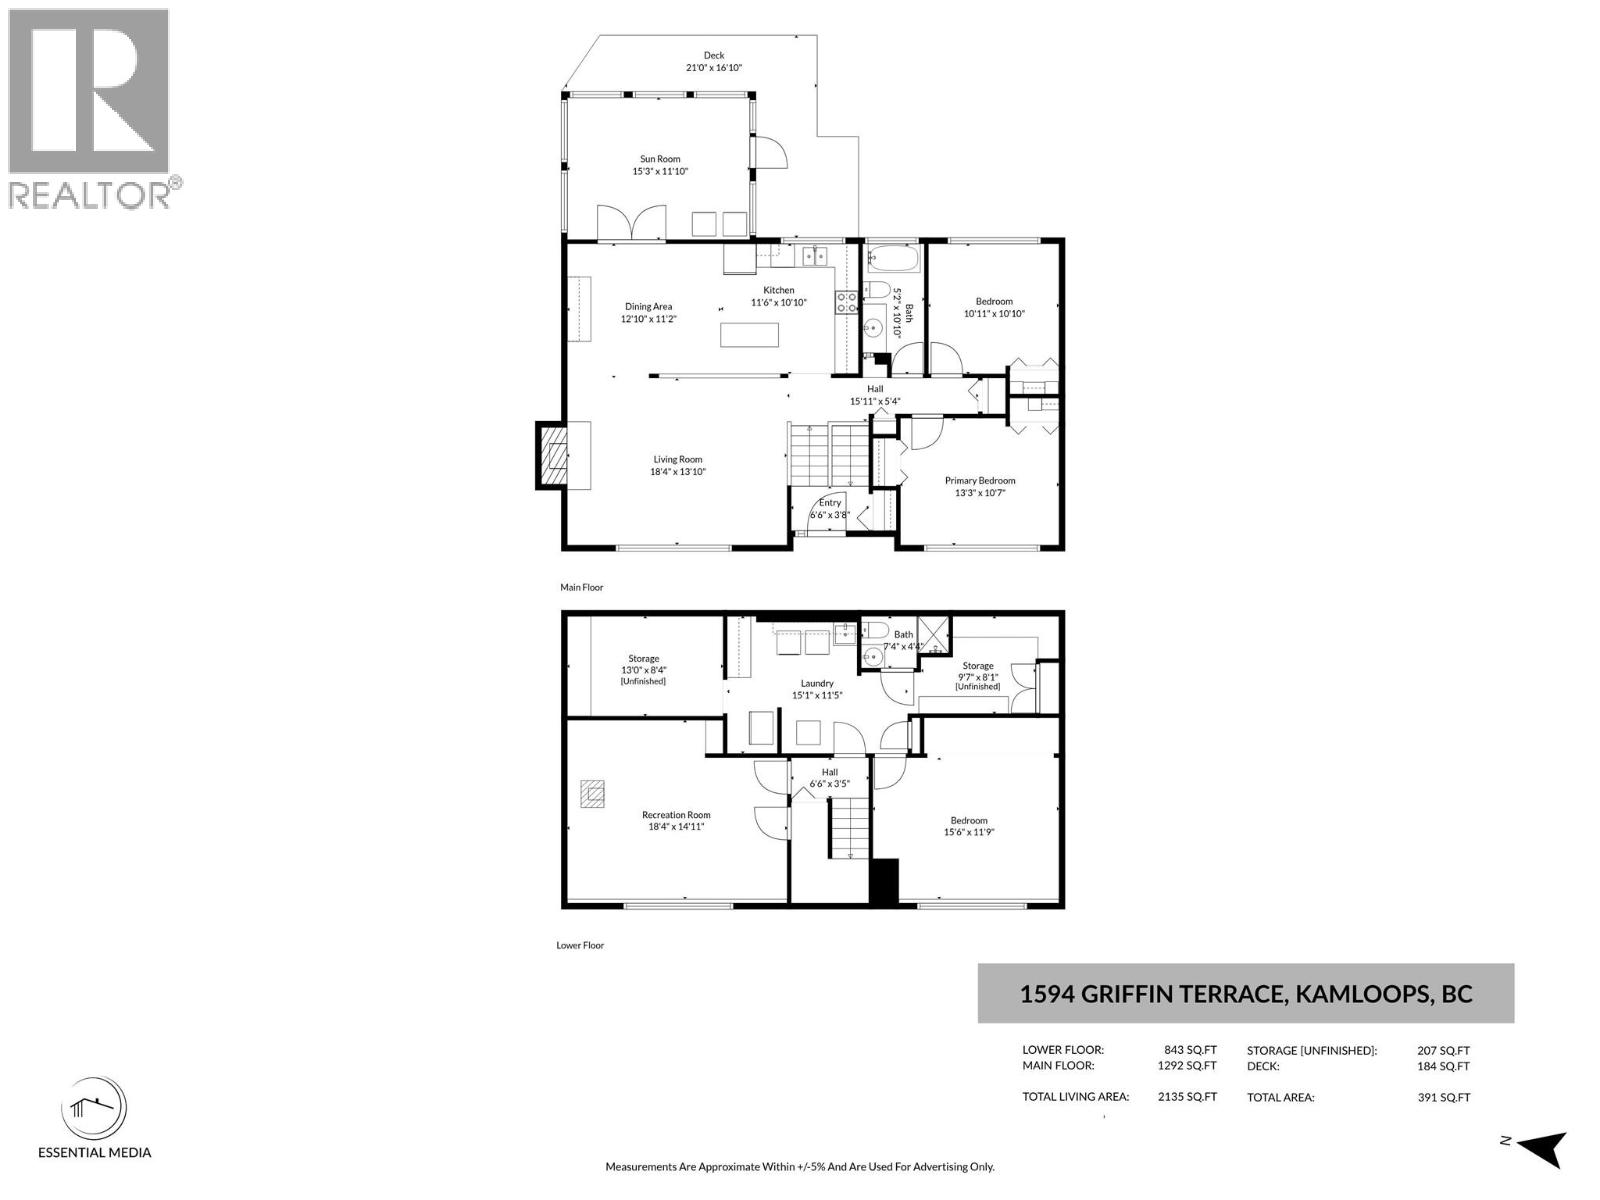
- Area 2135 sq ft
- Bedrooms 3
- Bathrooms 2
Description
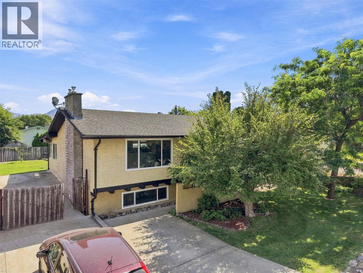
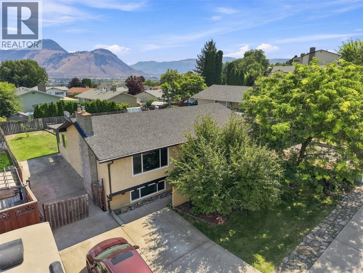
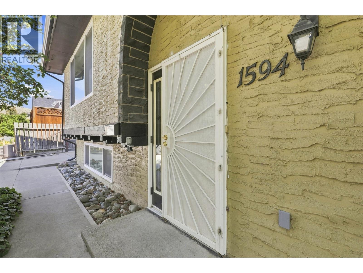
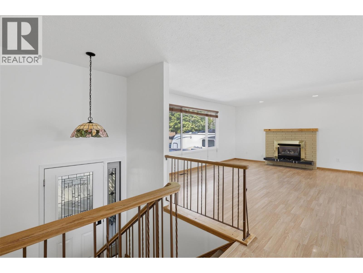
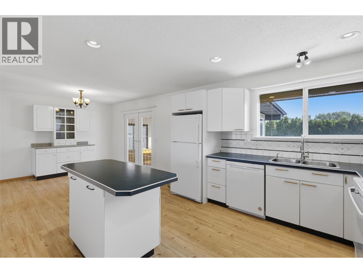
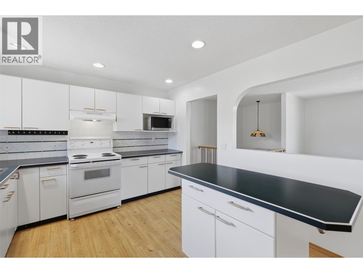
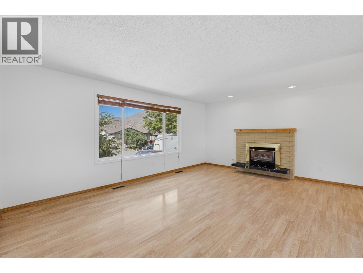
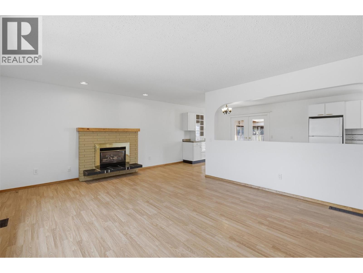
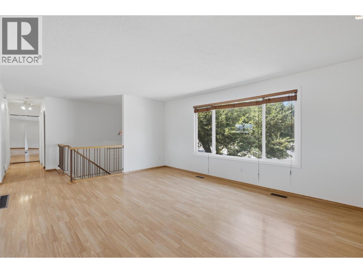
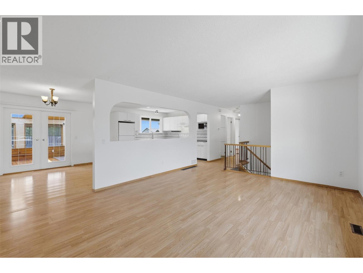
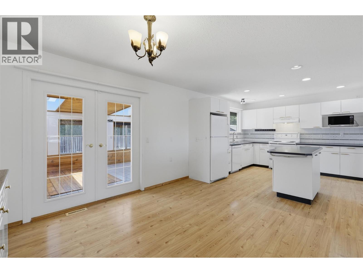
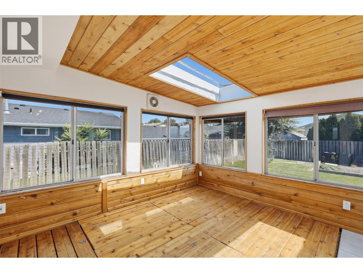
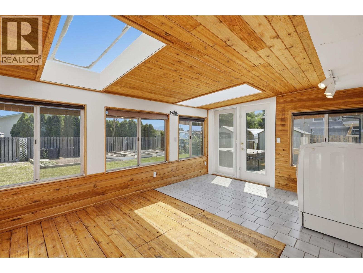
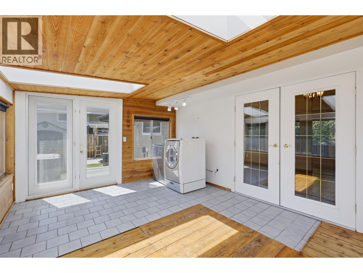
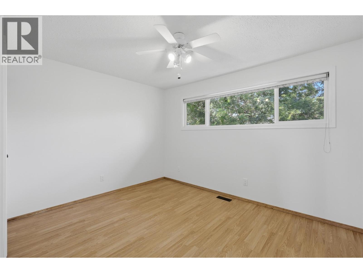
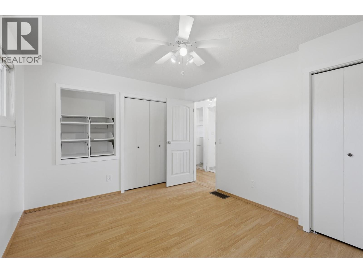
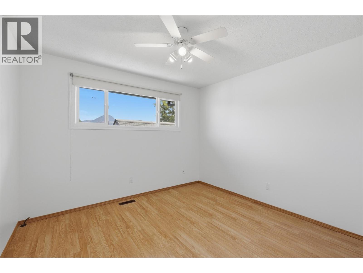
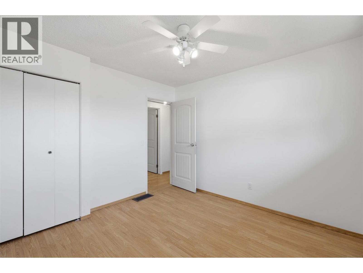
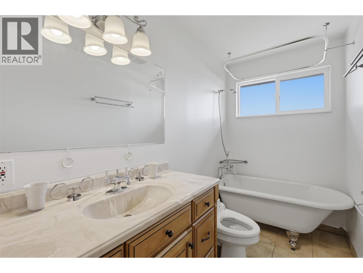
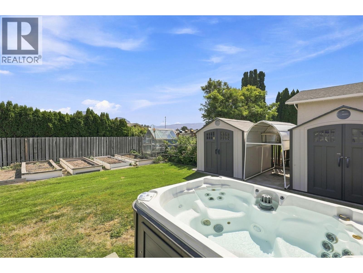
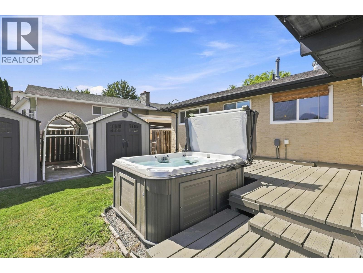
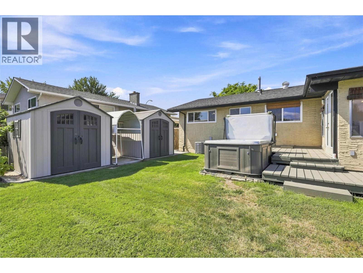
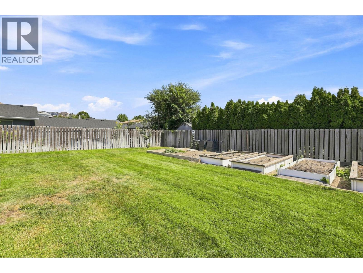
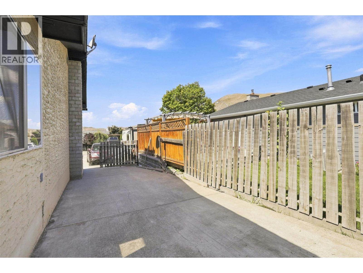
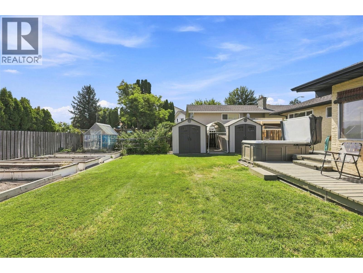
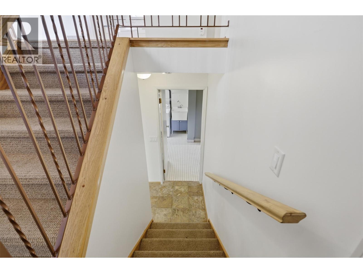
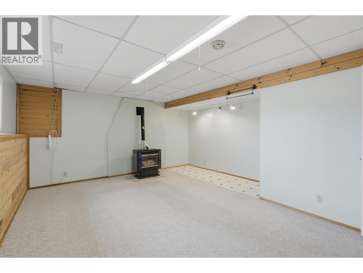
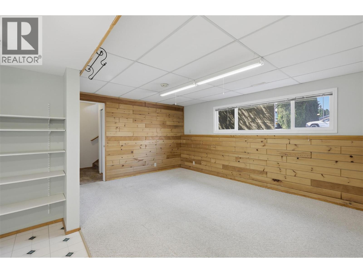
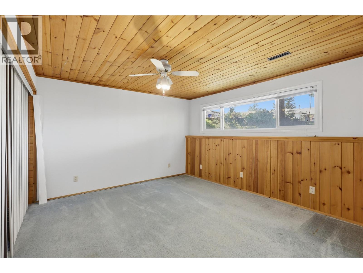
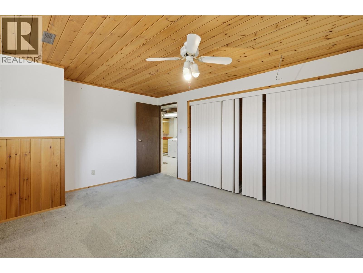
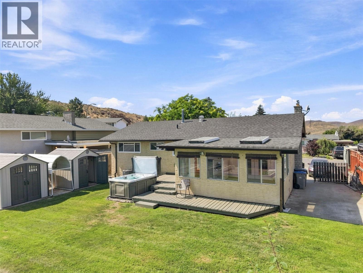
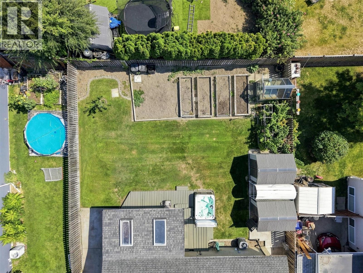
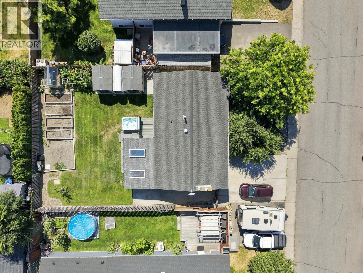
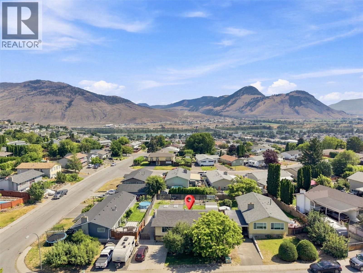
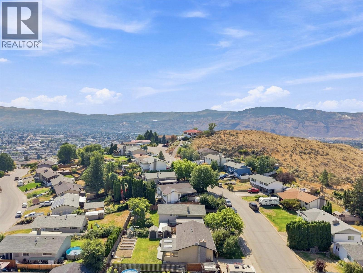
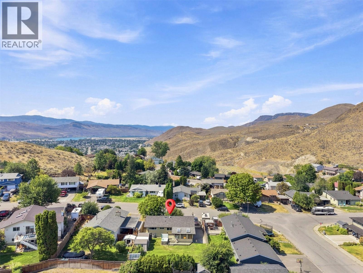
Welcome to 1594 Griffin Terrace — a love filled 3-bedroom, 2-bathroom family home tucked into the sought-after Batchelor Heights. The semi-open floor plan connects the main living spaces with an easy, natural flow — ideal for busy family life and effortless entertaining. Upstairs offers two bedrooms and a full bathroom, while a third bedroom and second full bath down provide extra space and flexibility for a growing family, guests, or a home office. Outside, an open driveway offers ample parking plus RV parking — a rare and welcome bonus in this sought-after pocket of Kamloops. Set on a 6000 sq ft (0.14 acre) lot in one of the city's most family-friendly neighbourhoods, you're close to schools, parks, and everyday amenities. Homes like this — well-maintained and full of heart — don't come along often. Come see what makes 1594 Griffin Terrace so special. (id:48970) Show More

Details
- Constructed Date: 1974
- Property Type: Single Family
- Type: House
- Neighbourhood: Batchelor Heights
Features
- Range
- Refrigerator
- Washer & Dryer
- Central air conditioning
- Forced air
Rooms Details For 1594 Griffin Terrace
| Type | Level | Dimension |
|---|---|---|
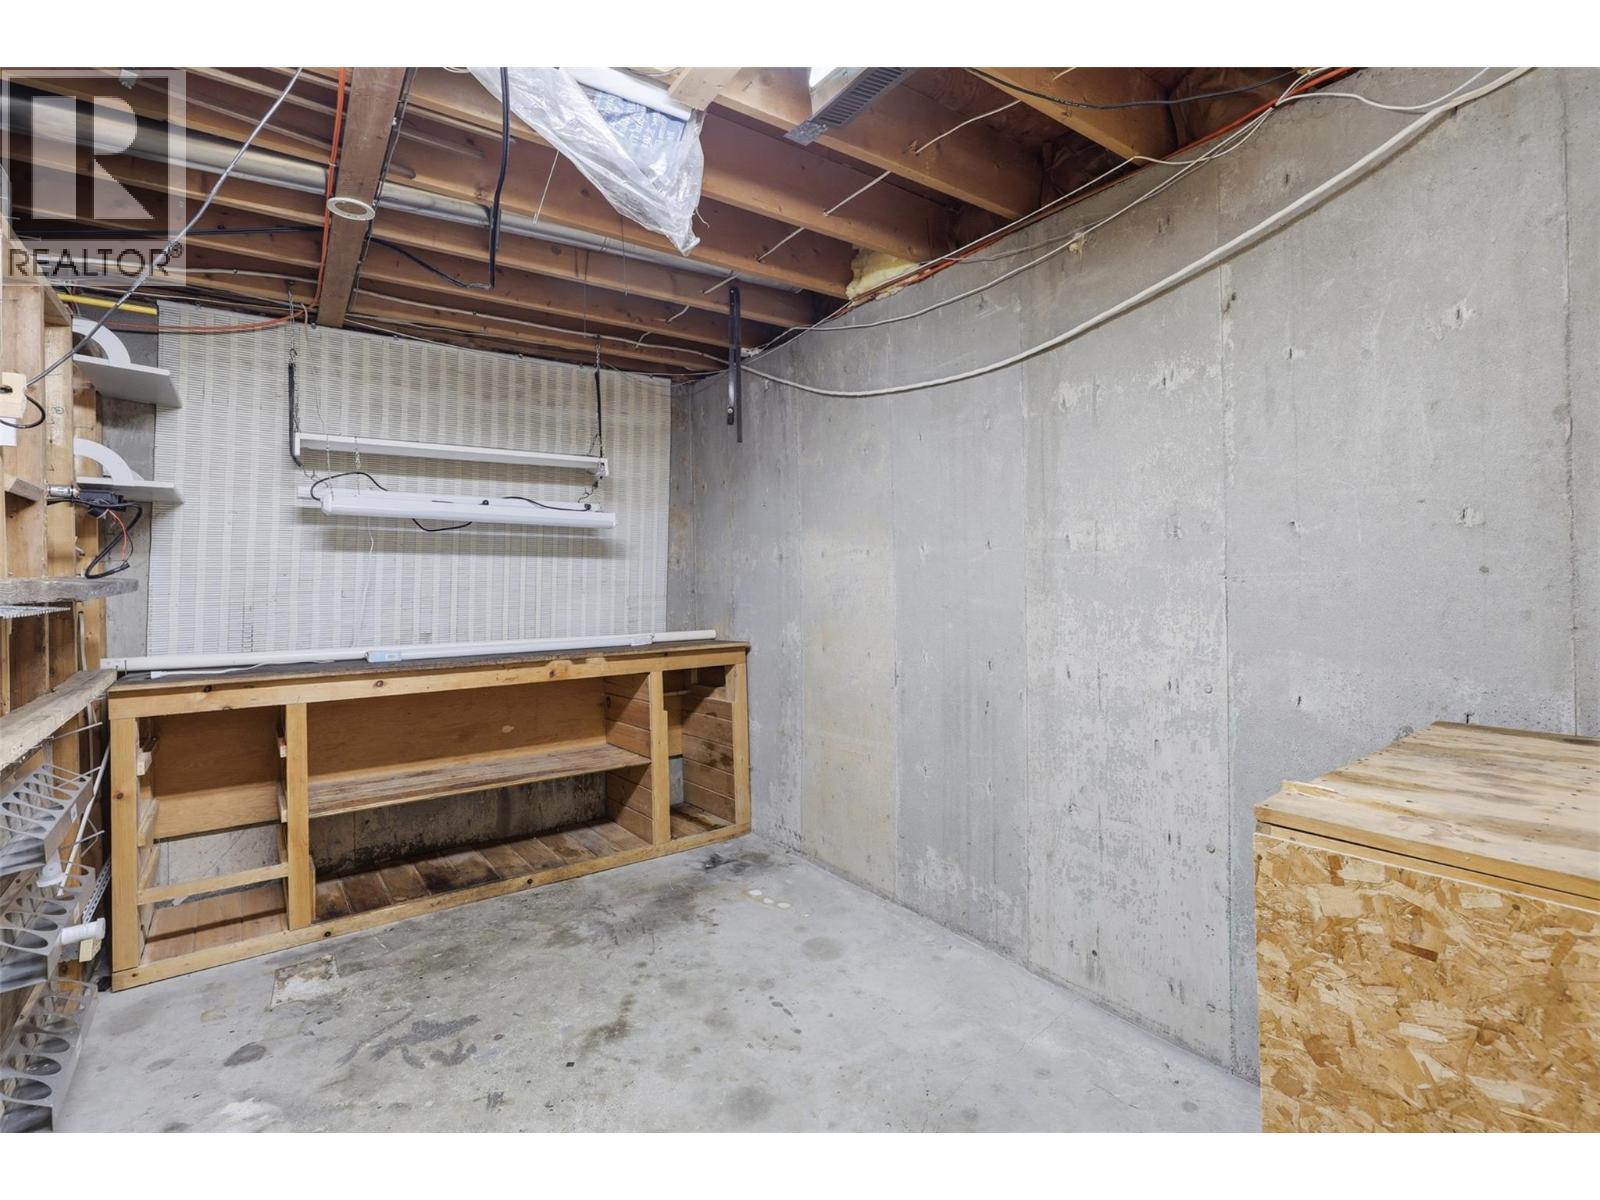
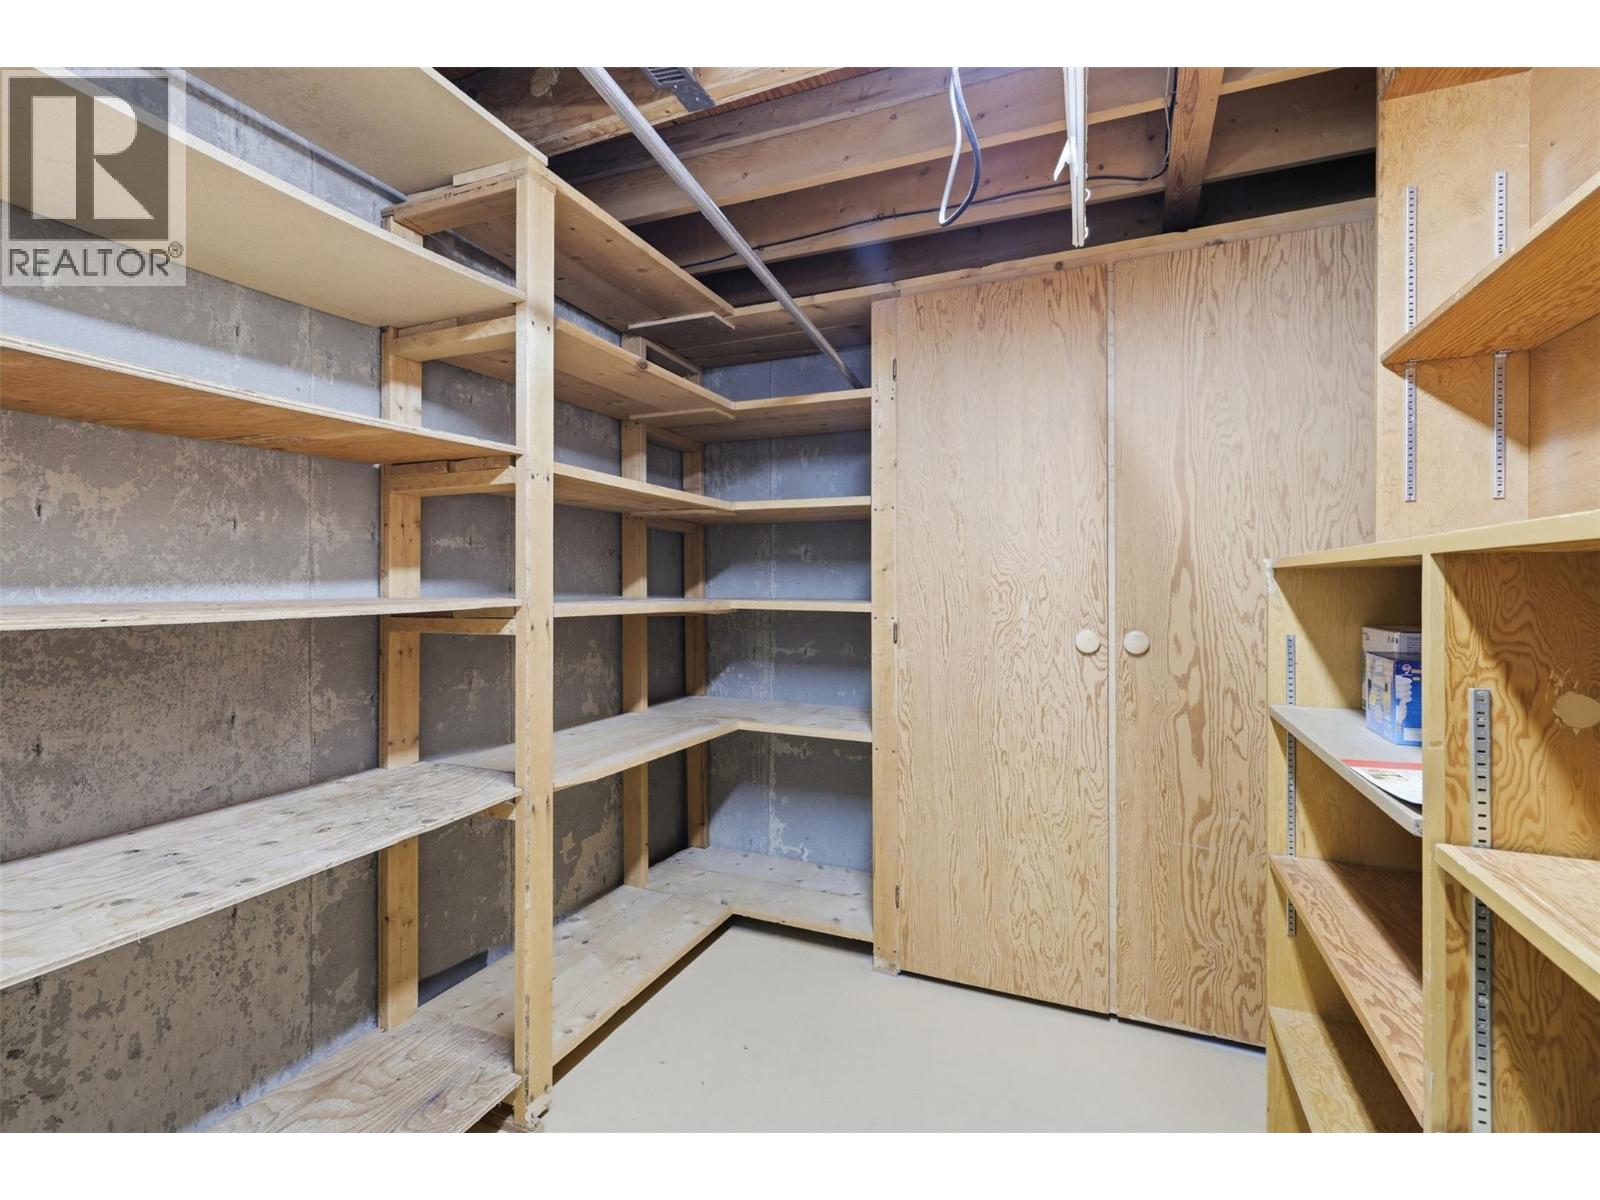
| Storage | Basement | 9'7'' x 8'1'' |
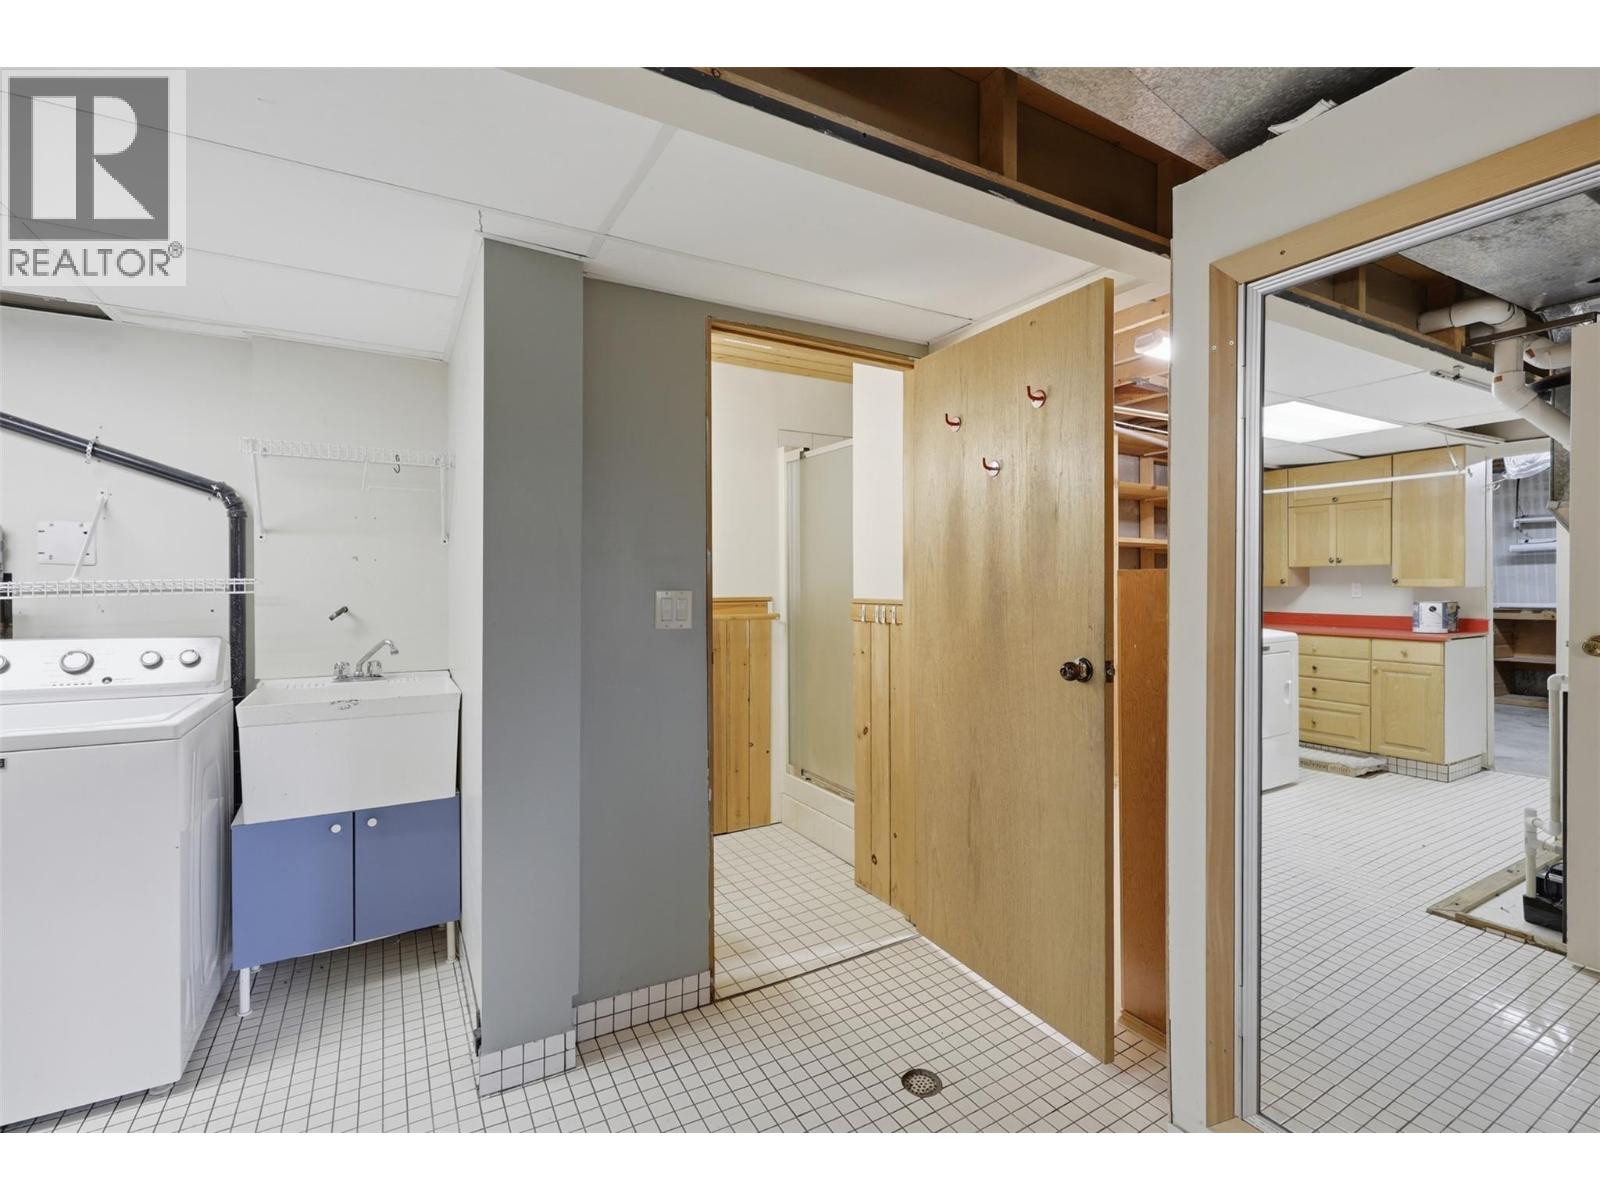
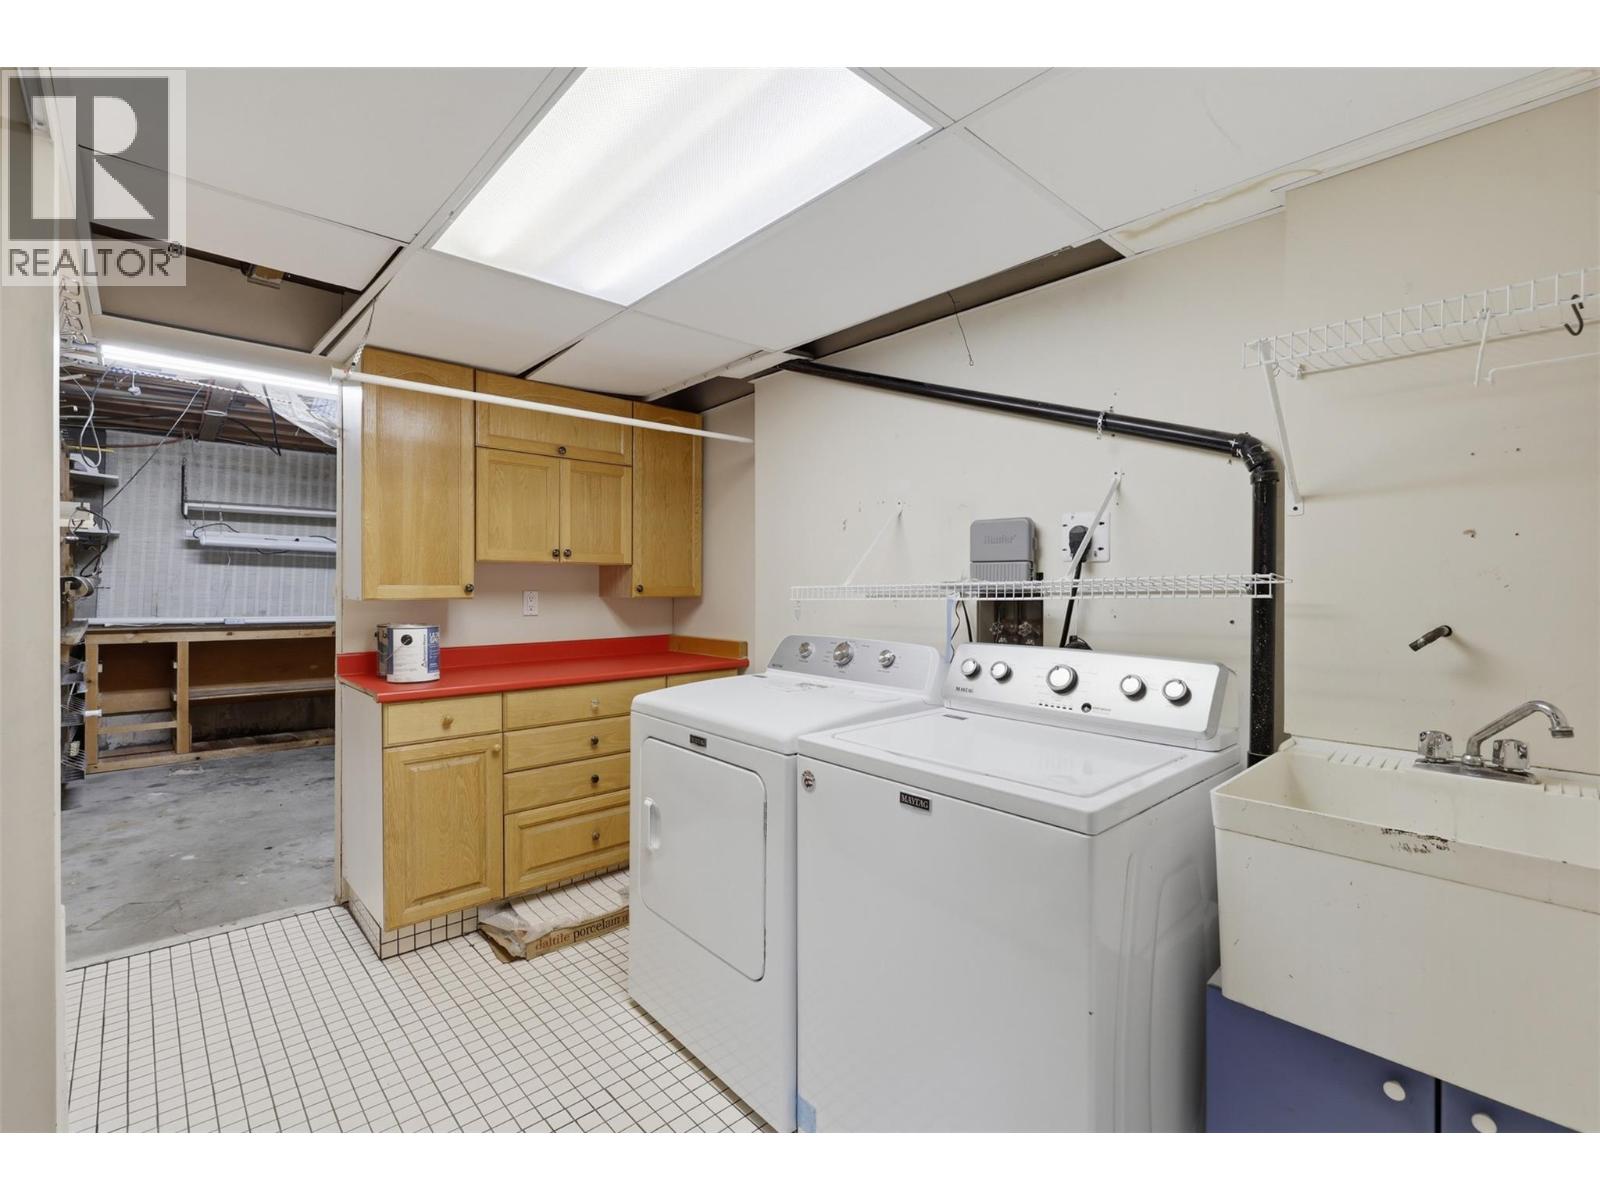
| Laundry room | Basement | 15'1'' x 11'5'' |
| Storage | Basement | 13' x 8'4'' |
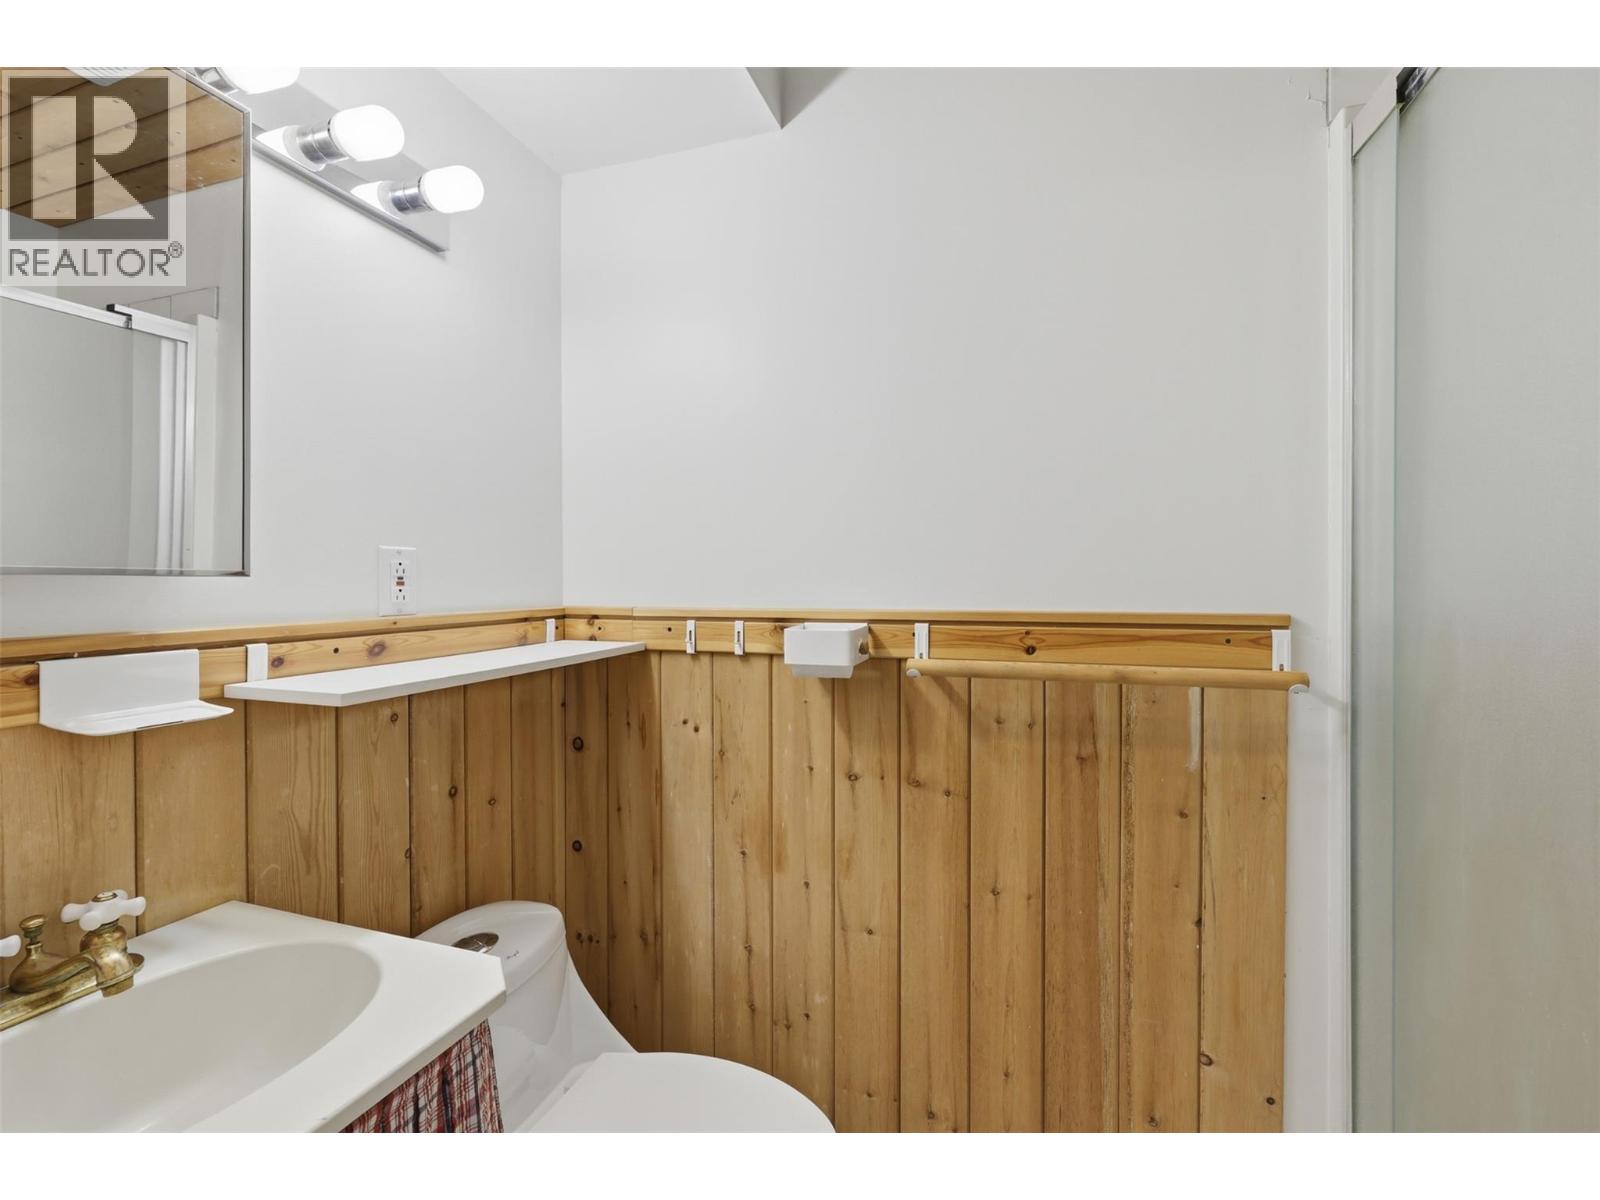
| 4pc Bathroom | Basement | Measurements not available |
| Bedroom | Basement | 15'6'' x 11'9'' |
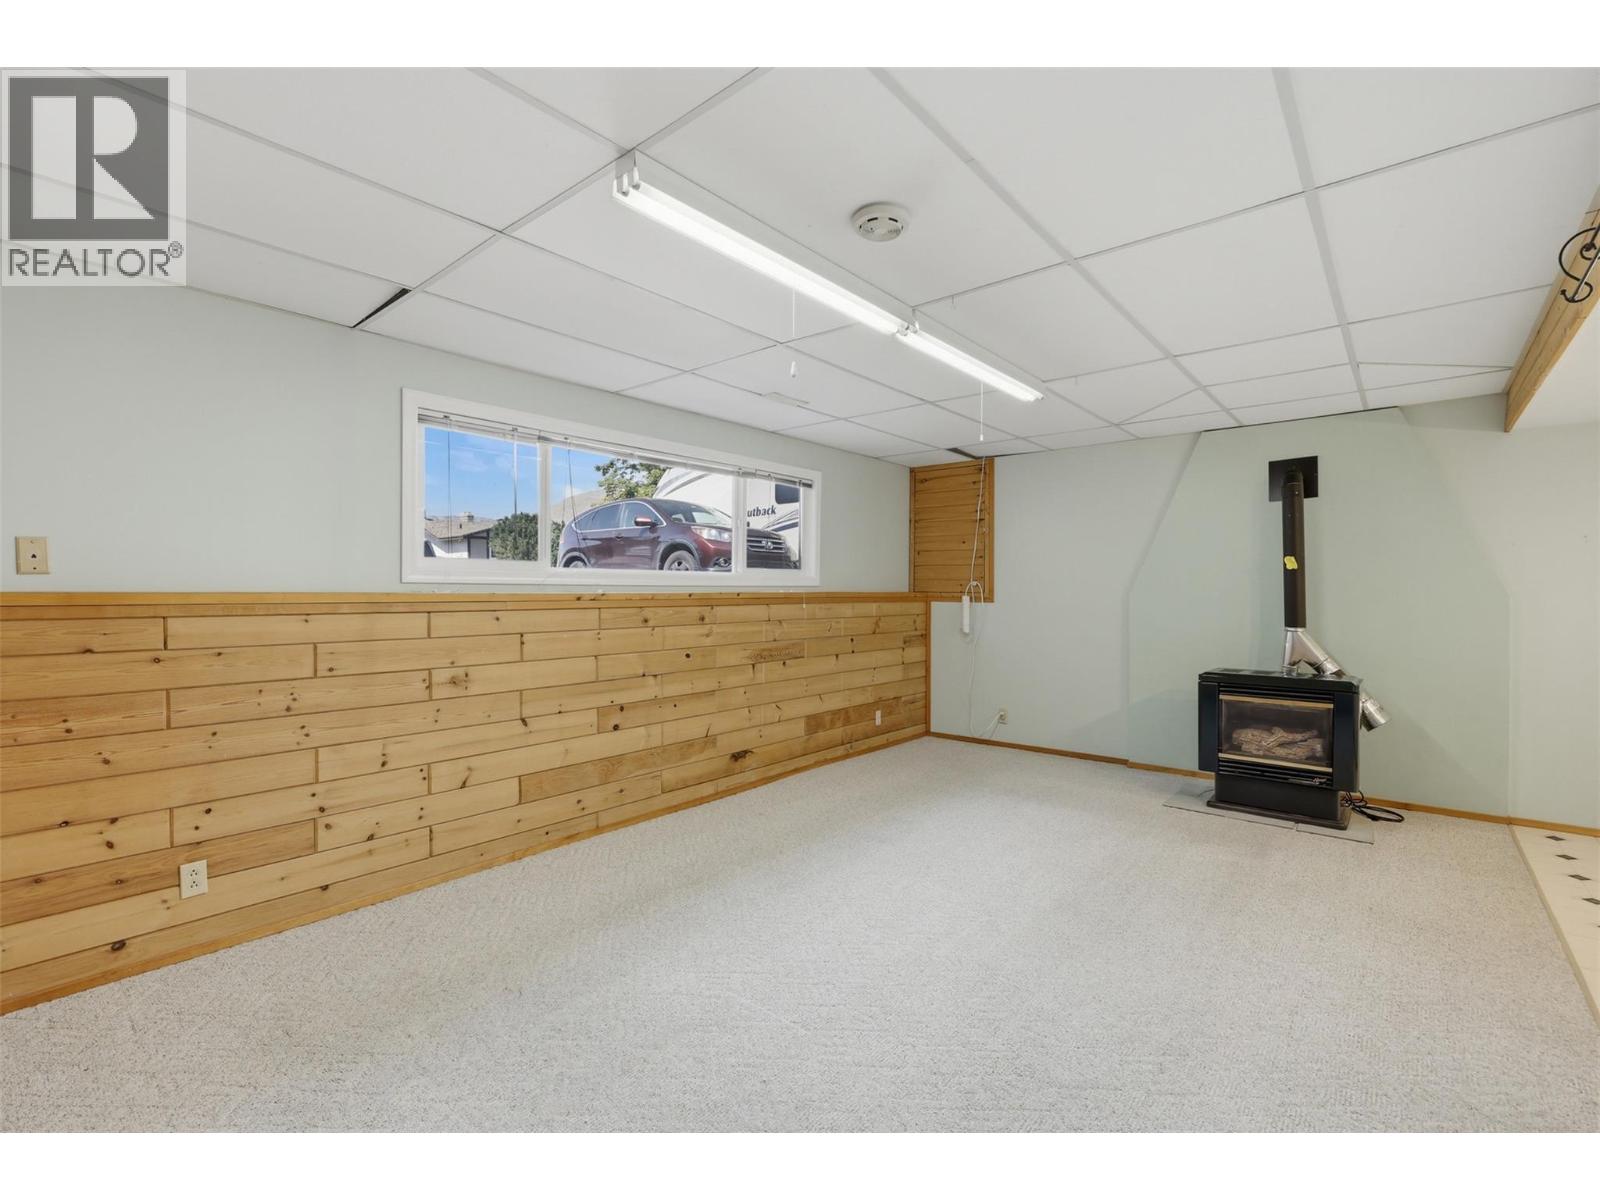
| Recreation room | Basement | 18'4'' x 14'11'' |
| 4pc Bathroom | Main level | Measurements not available |
| Bedroom | Main level | 10'11'' x 10'10'' |
| Primary Bedroom | Main level | 13'3'' x 10'7'' |
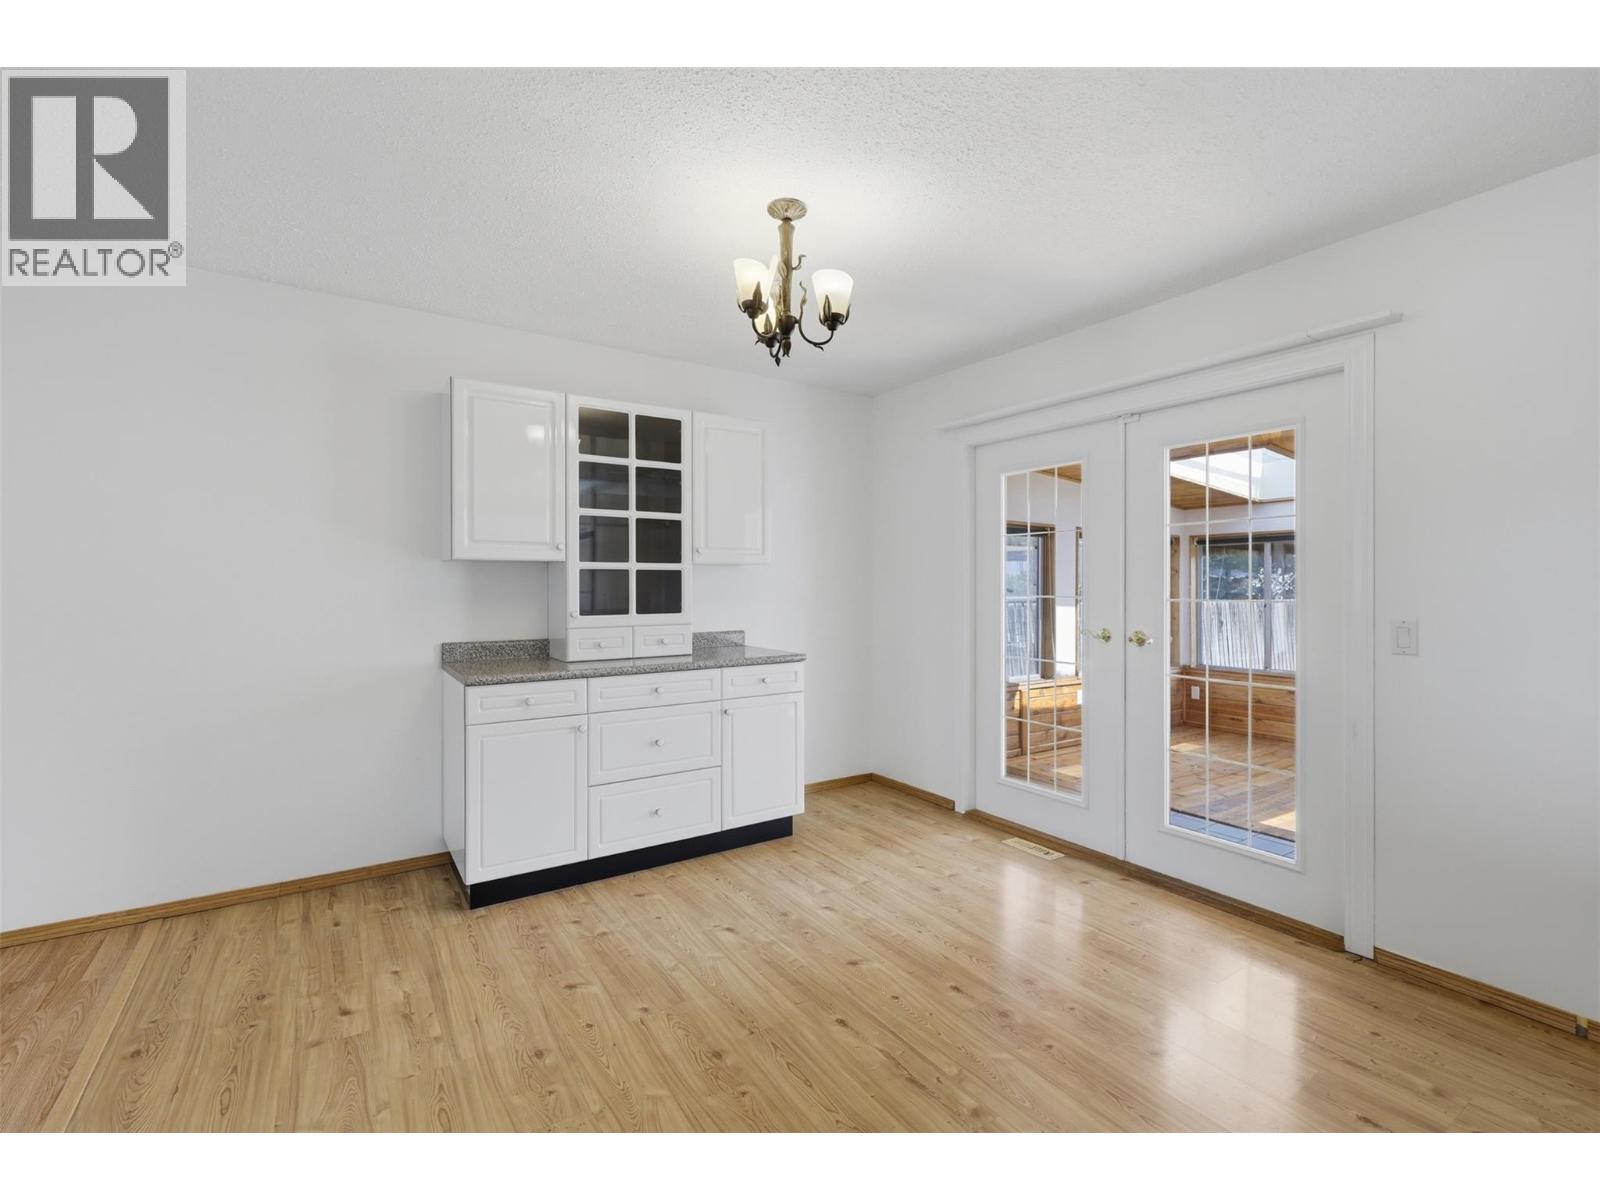
| Dining room | Main level | 12'10'' x 11'2'' |
| Living room | Main level | 18'4'' x 13'10'' |
| Kitchen | Main level | 11'6'' x 10'10'' |
Location
This REALTOR.ca listing content is owned and licensed by REALTOR® members of The Canadian Real Estate Association
Data provided by: Okanagan-Mainline Real Estate Board