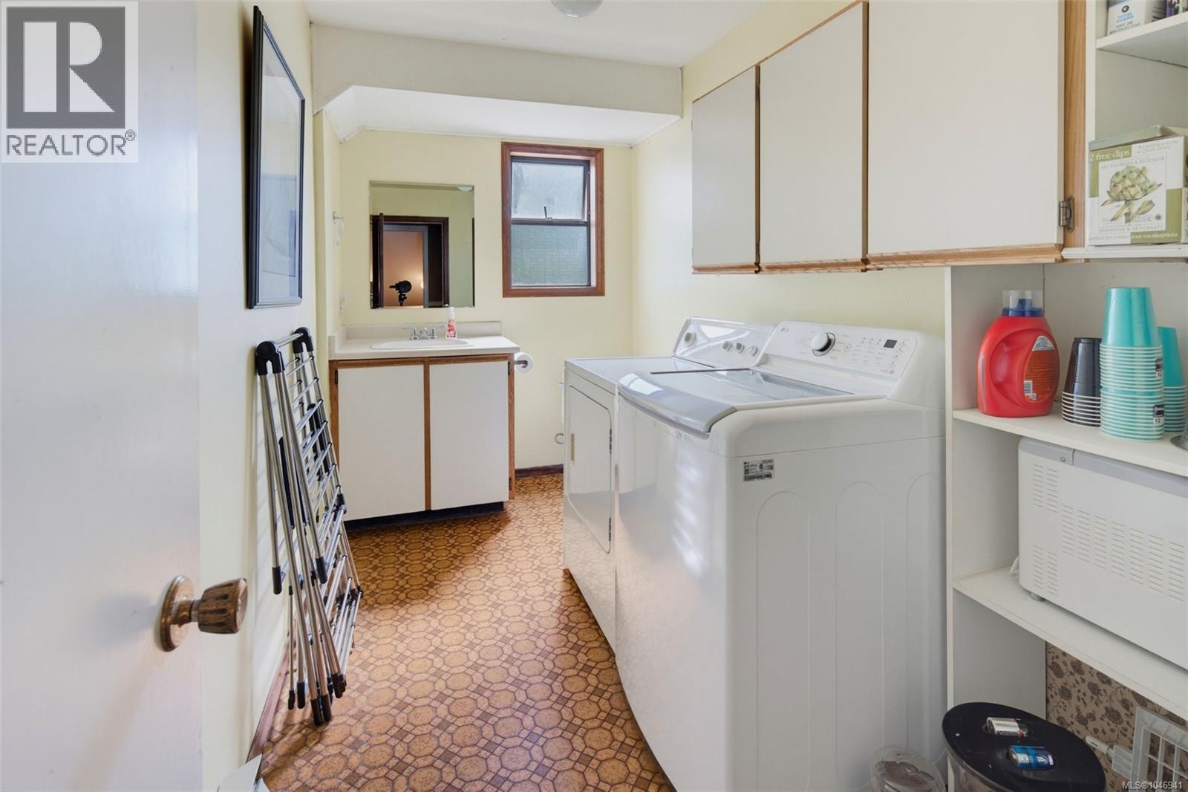
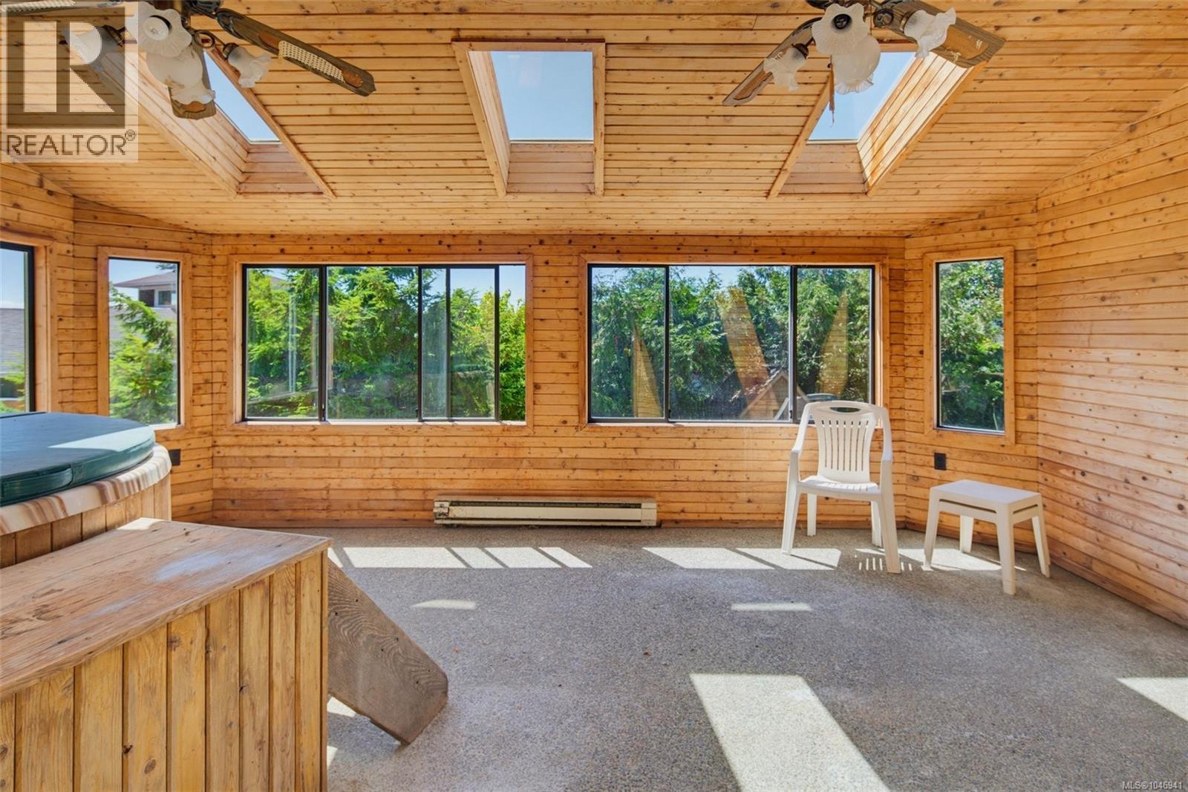
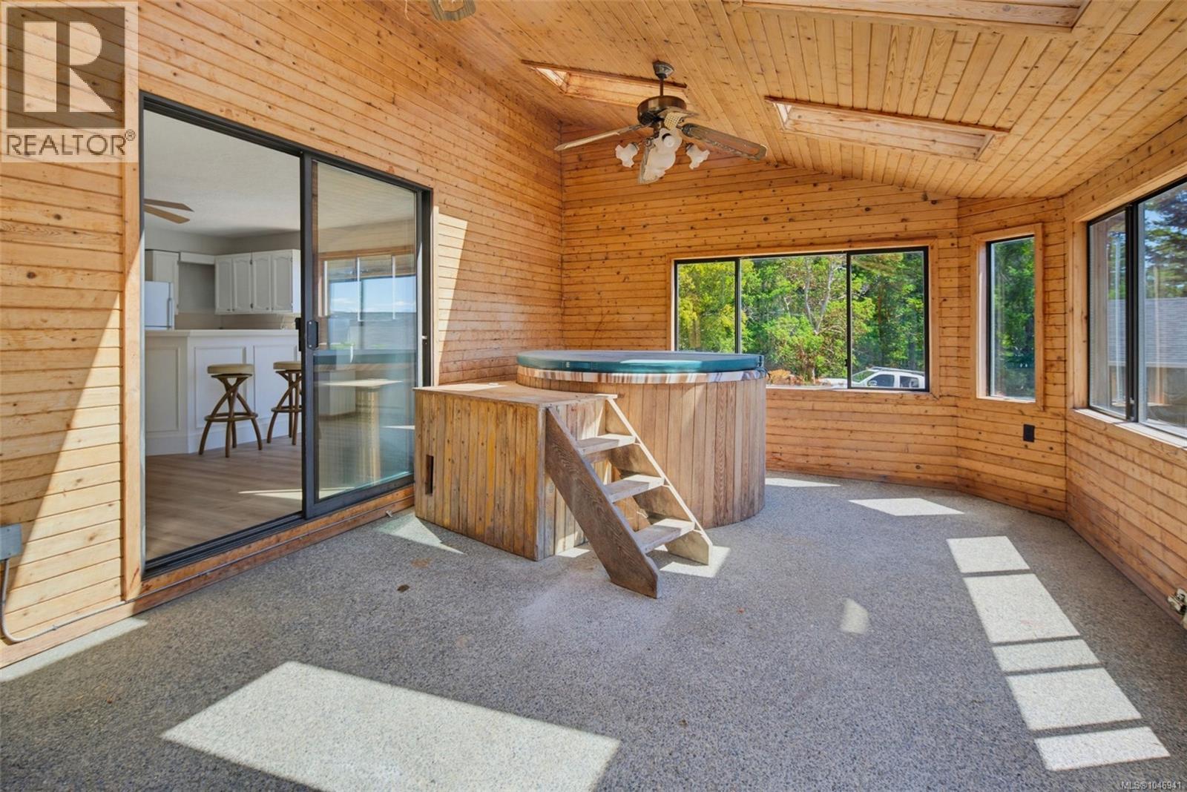
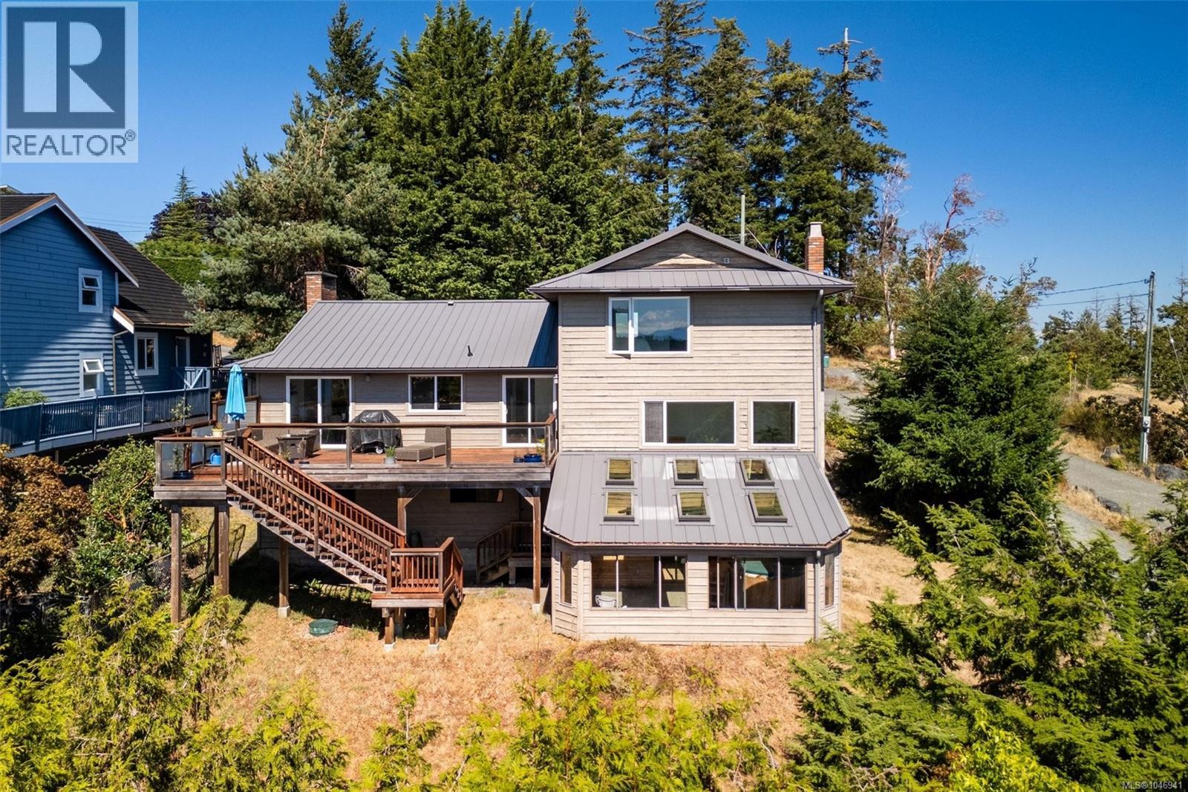
- ©MLS 1046941
- Area 3520 sq ft
- Bedrooms 5
- Bathrooms 4
- Parkings 4
Description
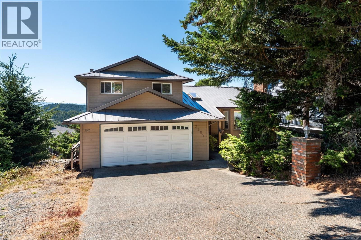
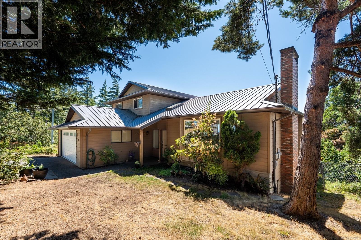
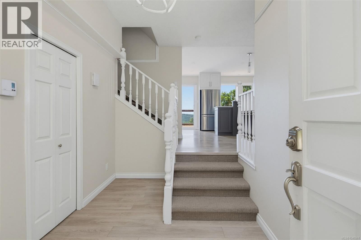
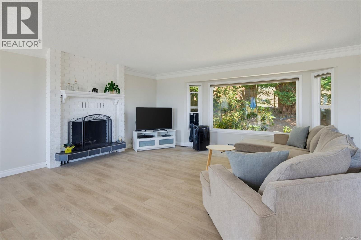
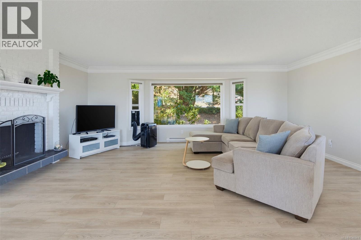
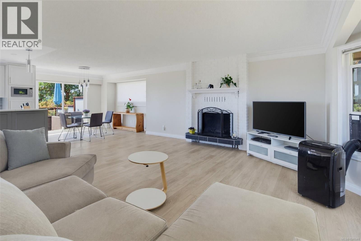
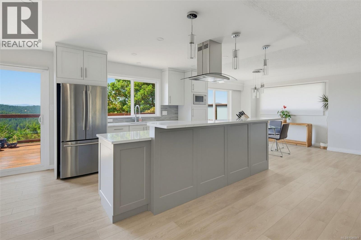
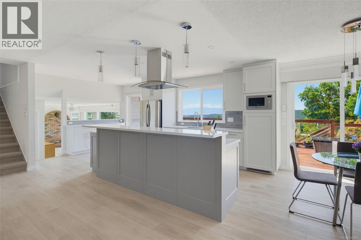
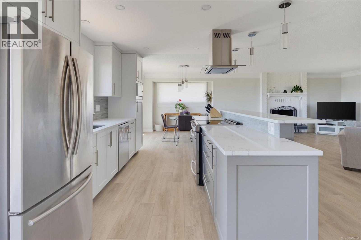
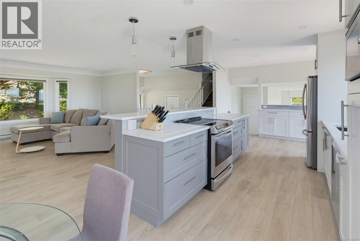
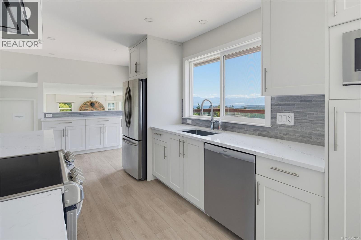
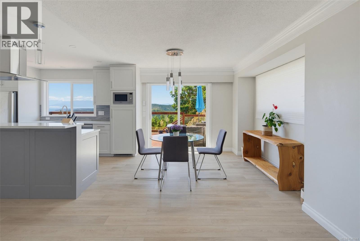
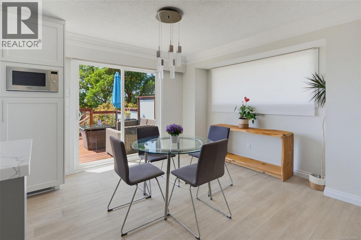
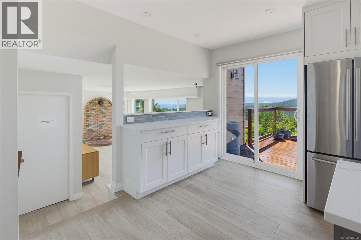
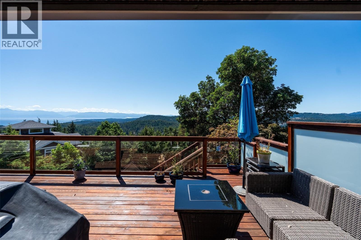
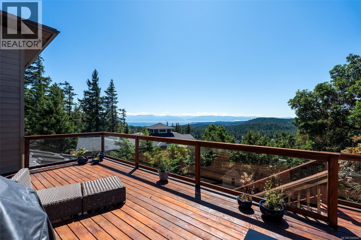
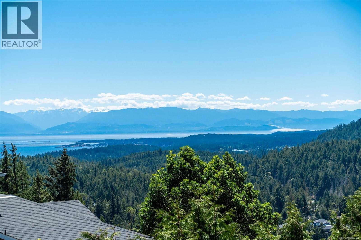
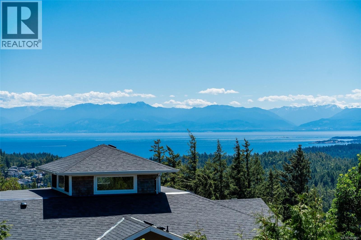
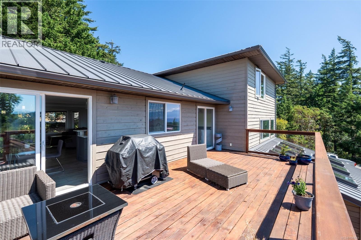
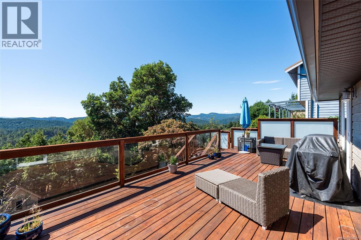
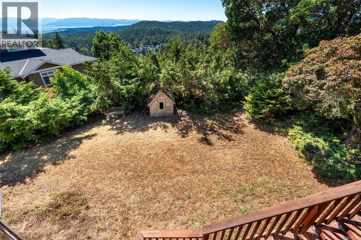
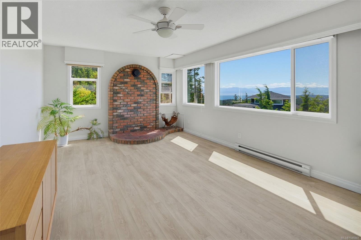
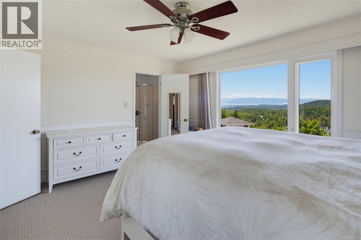
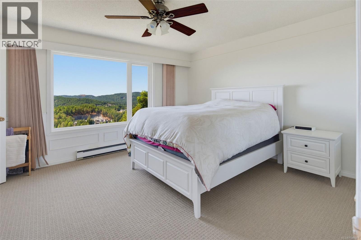
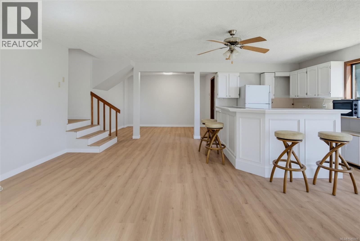
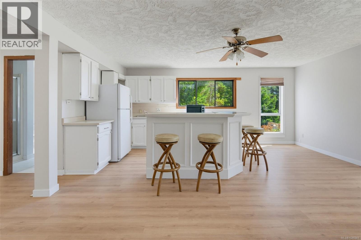
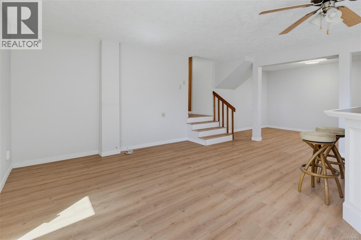
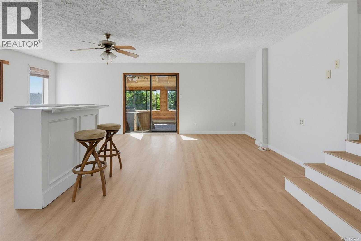
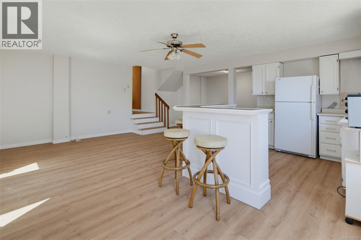
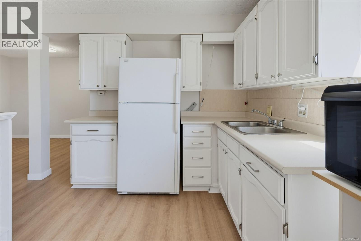
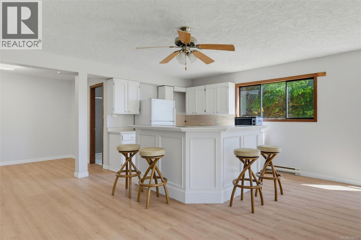
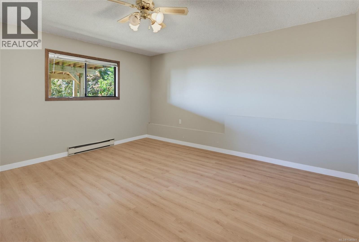
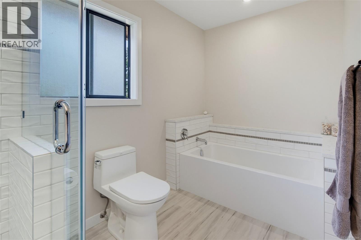
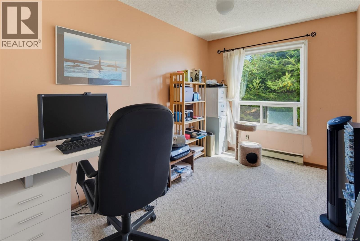
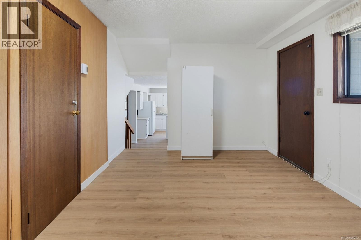
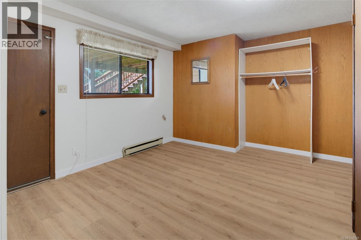
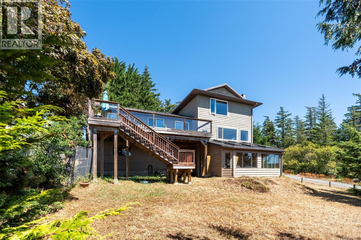
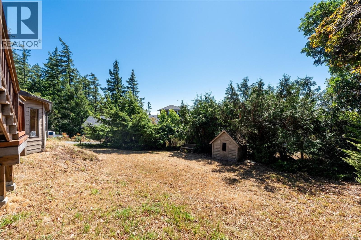
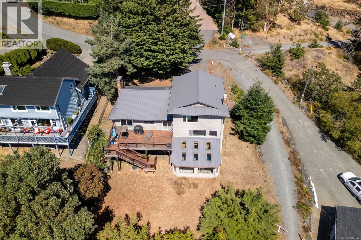
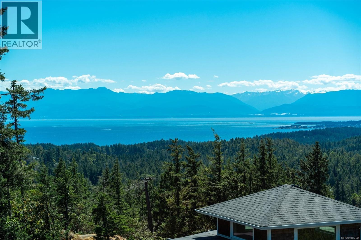
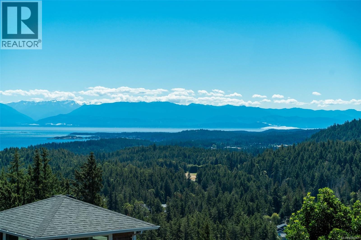
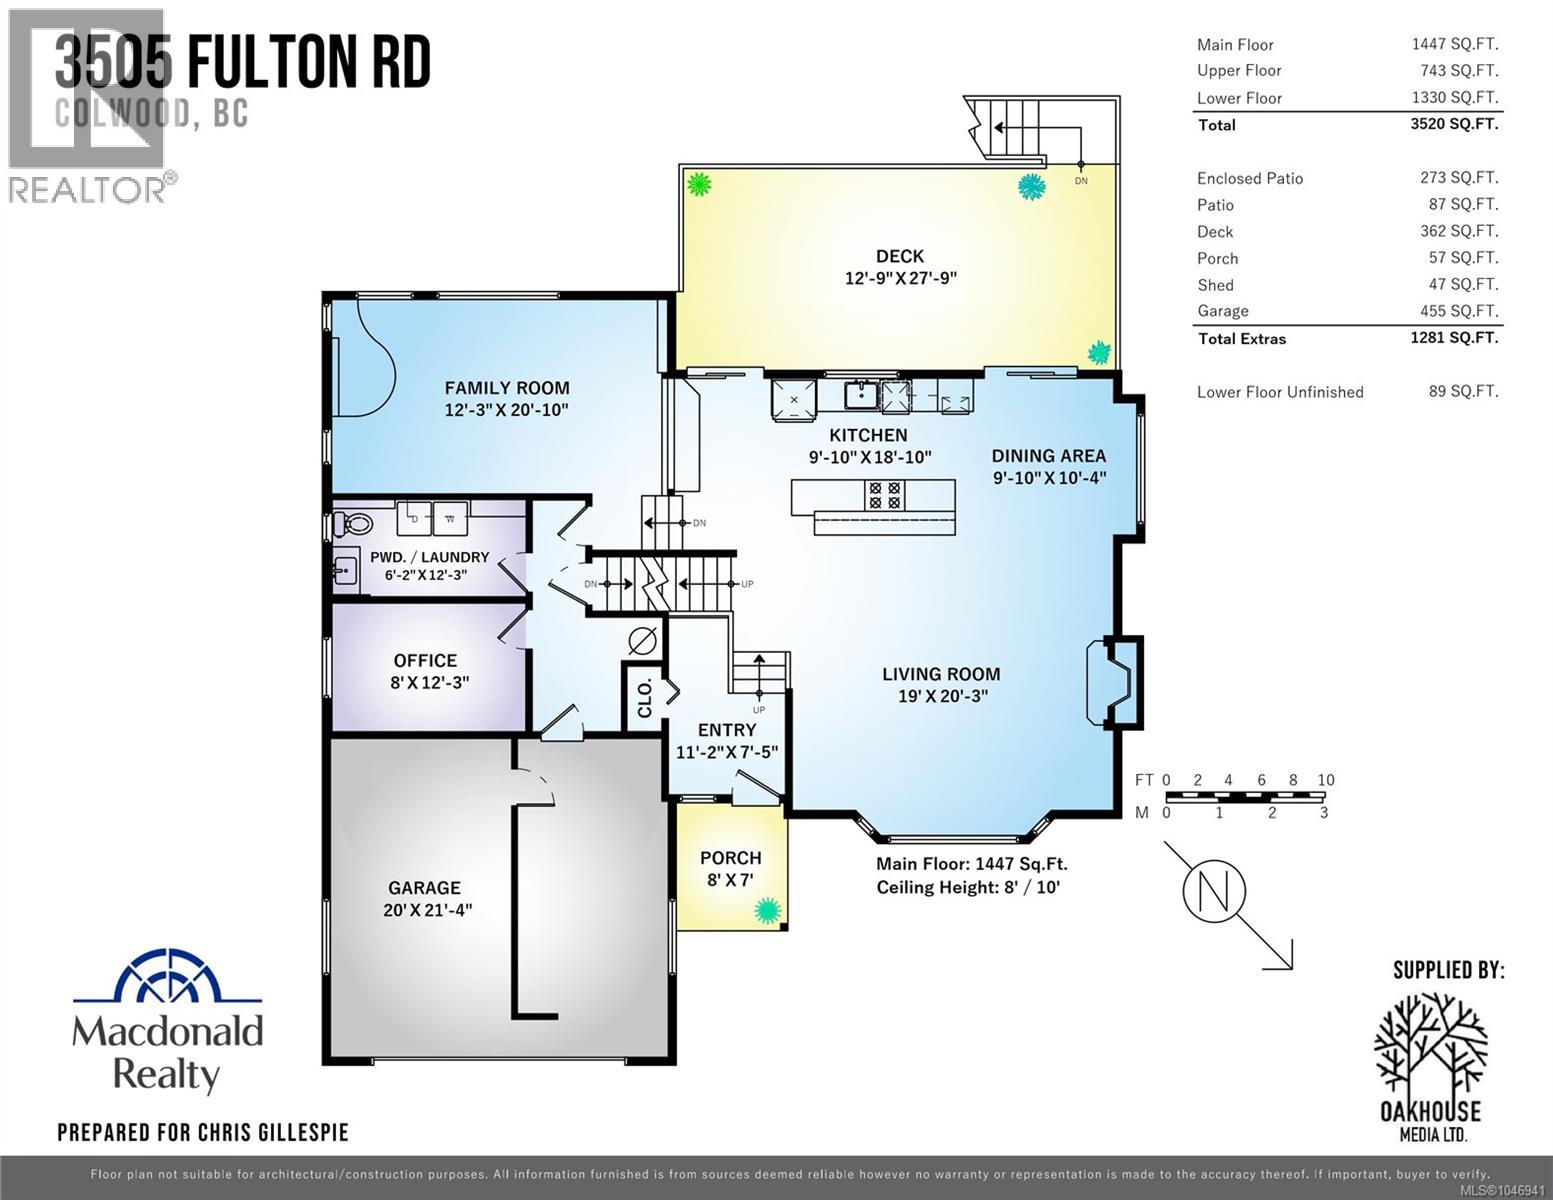
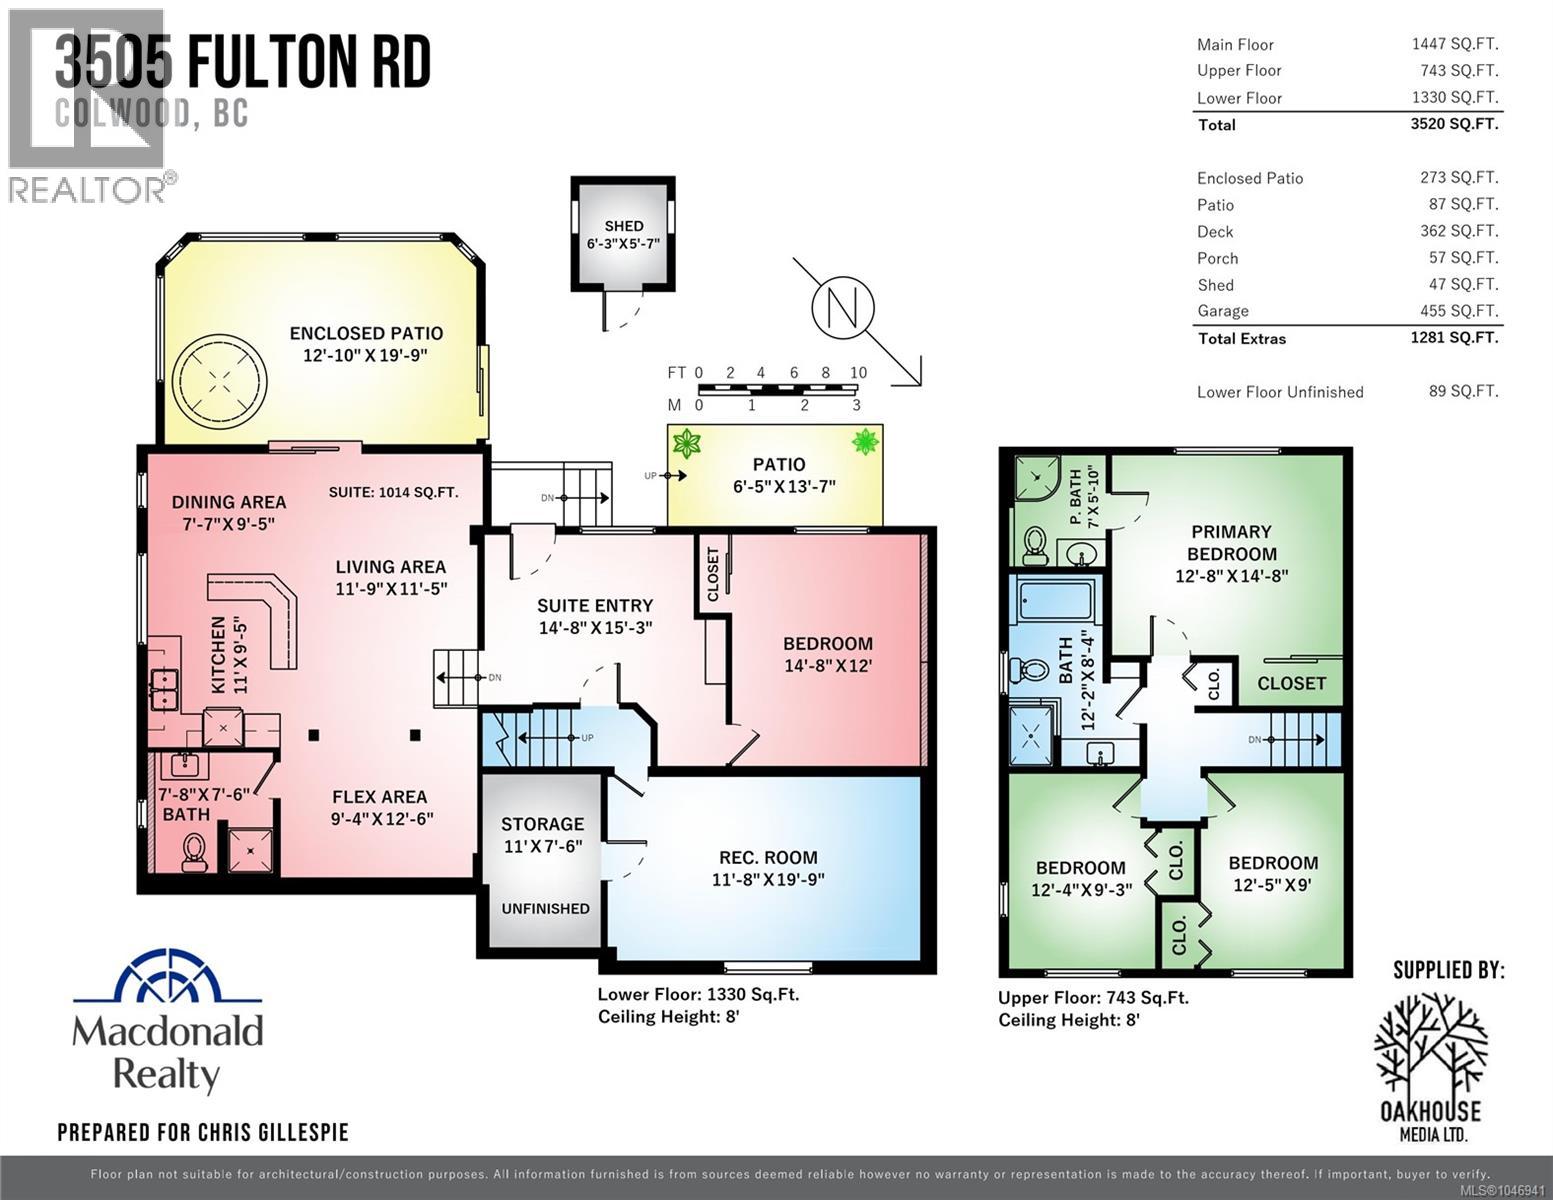
Set on a quiet street with incredible unobstructed ocean and mountain views, this 5-bedroom 4-bathroom (plus den) home offers easy main floor living and a bright, open layout. The renovated kitchen flows into spacious living and dining areas, all oriented toward those sweeping sight lines. Upstairs, the primary bedroom captures the most dramatic views, alongside two additional bedrooms and a full 4 piece bath. Outside, enjoy a truly usable backyard, an updated deck, a covered sunroom with hot tub, and a long-lasting metal roof (2014). A separate entrance leads to a 1 or 2 bedroom in-law suite with access from the interior of the home making it the ideal family home with this flexible floor plan. At the end of a quiet street beside Havenwood Park and close to schools and amenities, this is coastal living with room to grow. Contact your Realtor today to book a showing of this Triangle Mountain home with stunning views. (id:48970) Show More
Details
- Constructed Date: 1984
- Property Type: Single Family
- Type: House
- Architectural Style: Westcoast
- Neighbourhood: Triangle
Features
- Cul-de-sac
- Curb & gutter
- Sloping
- Rectangular
- Patio(s)
- Mountain view
- Ocean view
- Valley view
- Dishwasher
- Dryer
- Range - Electric
- Refrigerator
- Washer
- Baseboard heaters
Rooms Details For 3505 Fulton Rd
| Type | Level | Dimension |
|---|---|---|
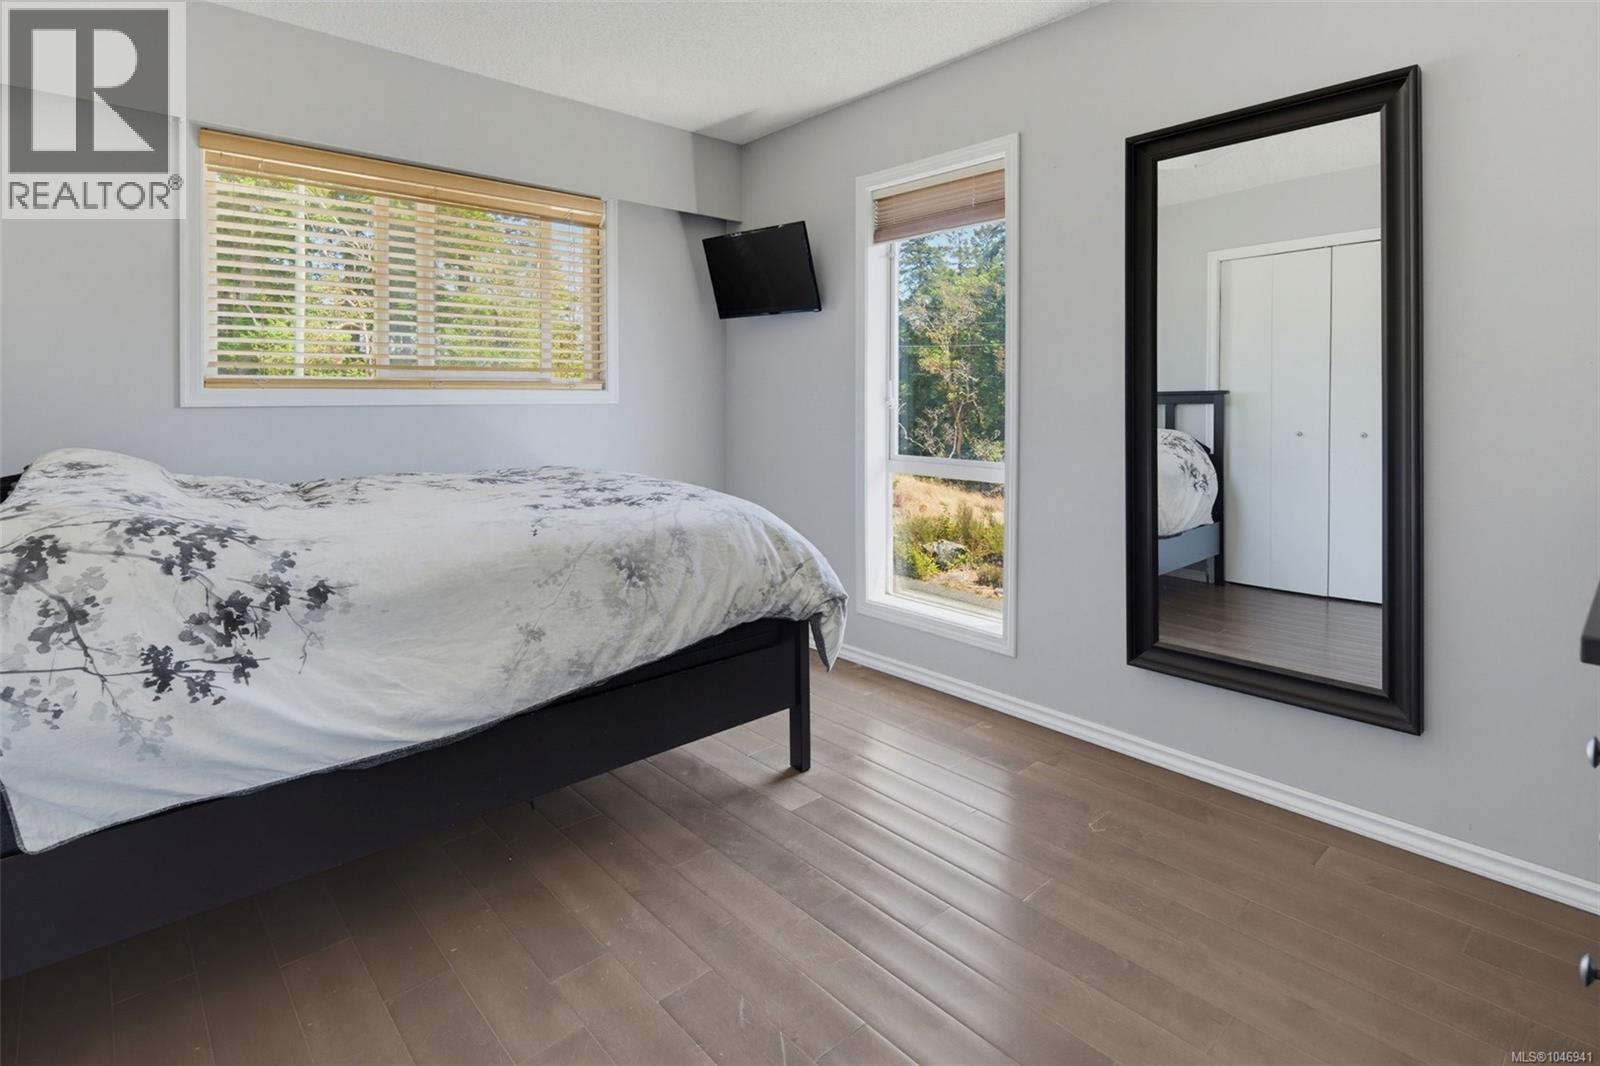
| Bedroom | Second level | 9 ft x 12 ft |
| Bedroom | Second level | 9 ft x 12 ft |
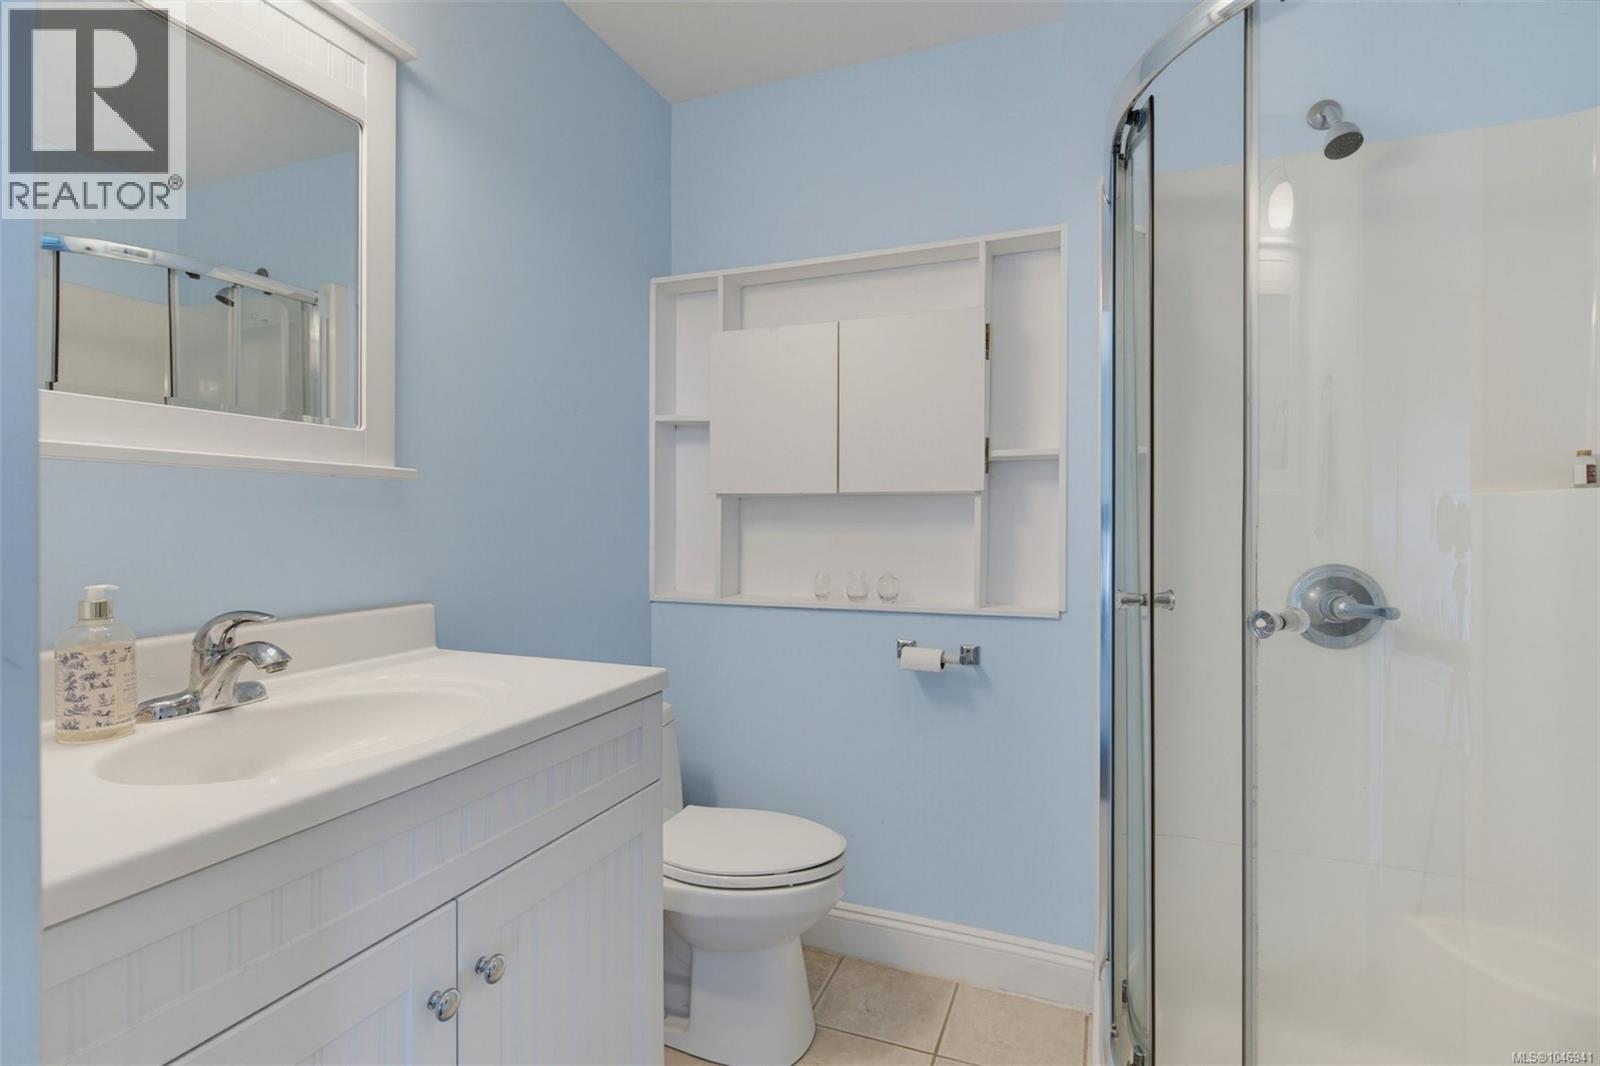
| Bathroom | Second level | 4-Piece |
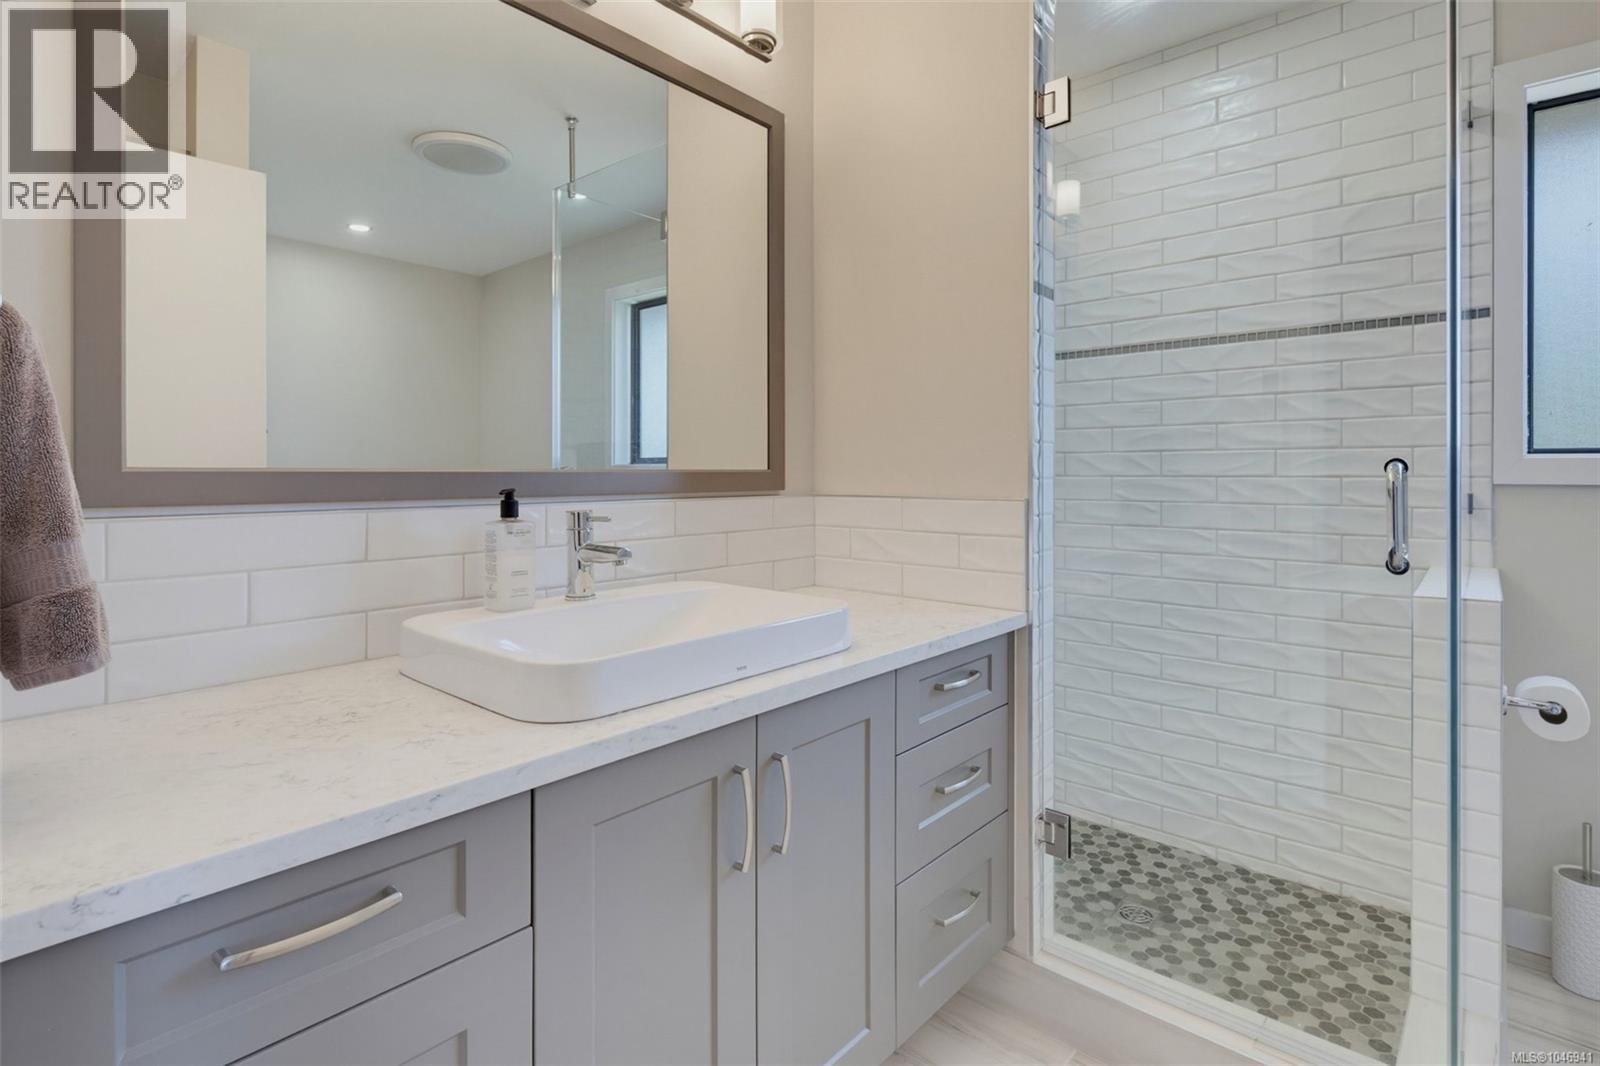
| Ensuite | Second level | 3-Piece |
| Primary Bedroom | Second level | 13 ft x 14 ft |
| Sunroom | Lower level | 13 ft x 20 ft |
| Storage | Lower level | 7 ft x 11 ft |
| Bedroom | Lower level | 12 ft x 19 ft |
| Kitchen | Lower level | 9 ft x 11 ft |
| Dining room | Lower level | 7 ft x 9 ft |
| Living room | Lower level | 11 ft x 12 ft |
| Bathroom | Lower level | 3-Piece |
| Bonus Room | Lower level | 9 ft x 12 ft |
| Bedroom | Lower level | 15 ft x 12 ft |
| Entrance | Lower level | 14 ft x 15 ft |
| Office | Main level | 8 ft x 12 ft |
| Bathroom | Main level | 2-Piece |
| Family room | Main level | 12 ft x 21 ft |
| Kitchen | Main level | 10 ft x 19 ft |
| Dining room | Main level | 10 ft x 10 ft |
| Living room | Main level | 19 ft x 20 ft |
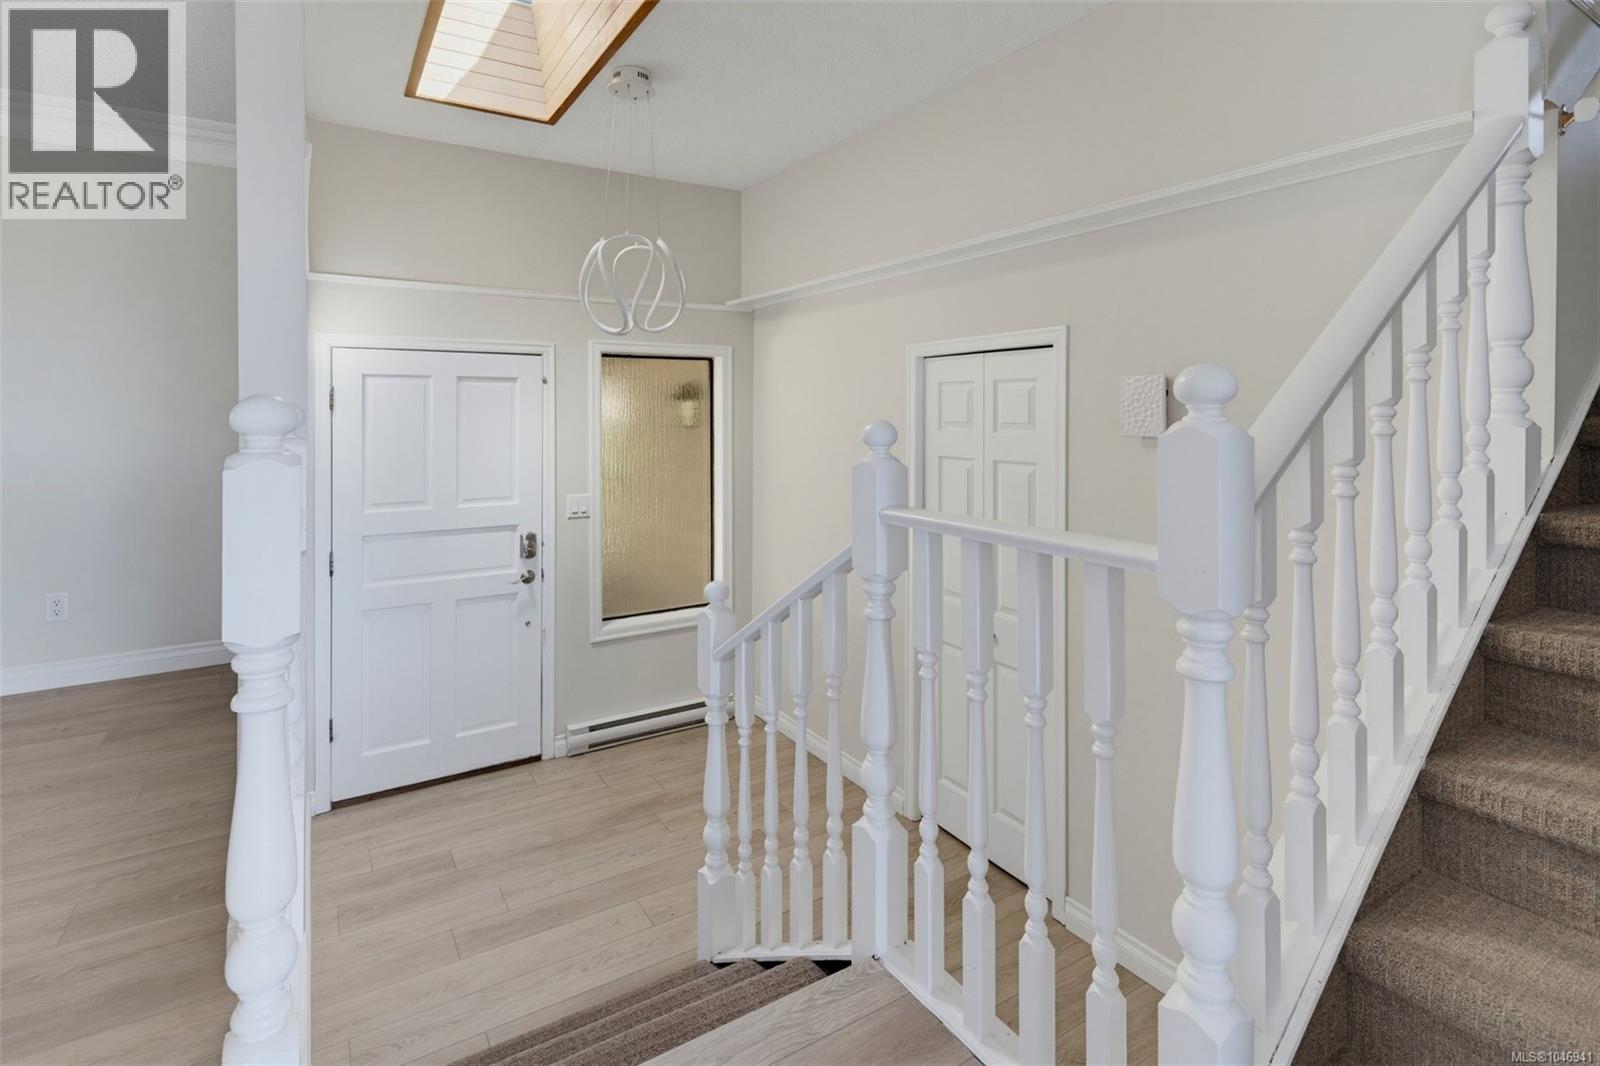
| Entrance | Main level | 11 ft x 7 ft |
| Patio | Other | 6 ft x 13 ft |
Location
This REALTOR.ca listing content is owned and licensed by REALTOR® members of The Canadian Real Estate Association
Data provided by: Victoria Real Estate Board