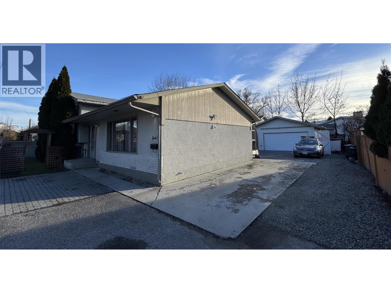
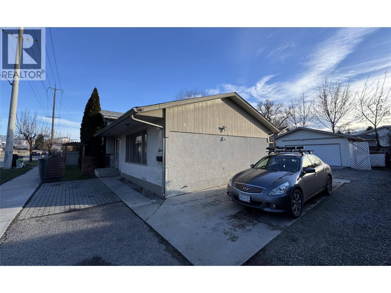
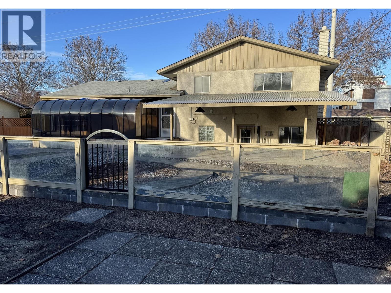
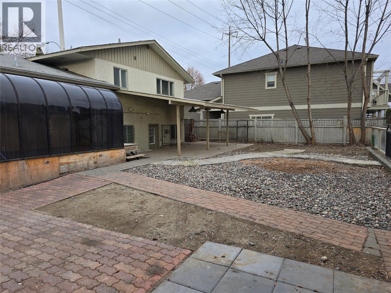
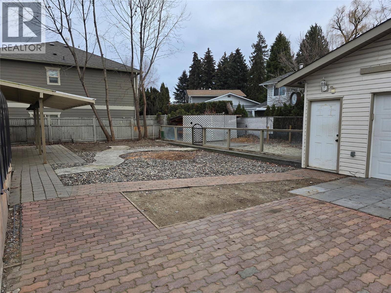
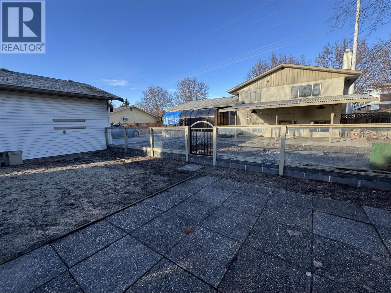
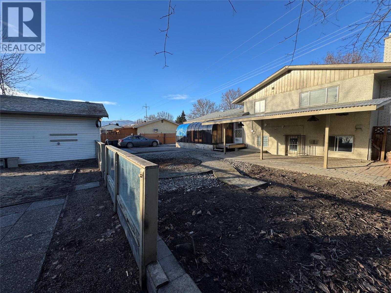
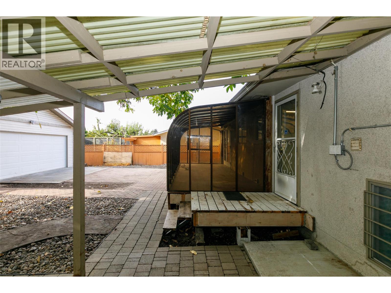
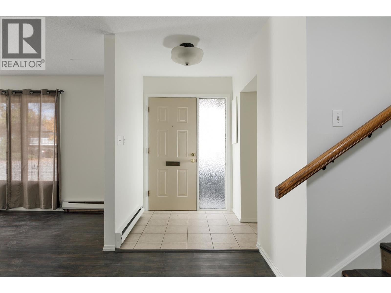
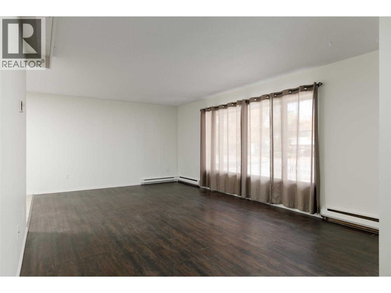
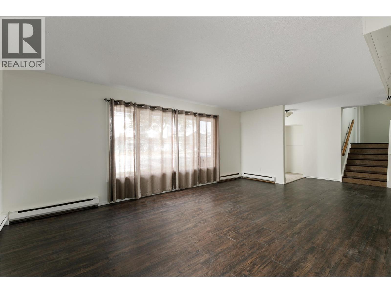
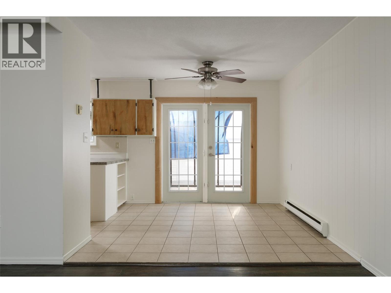
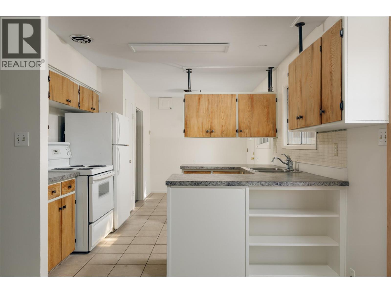
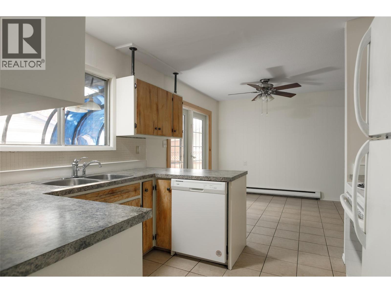
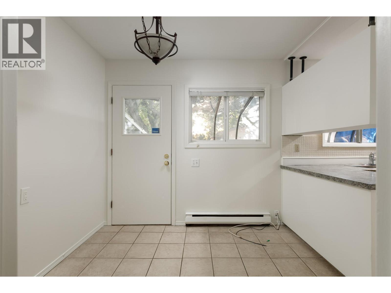
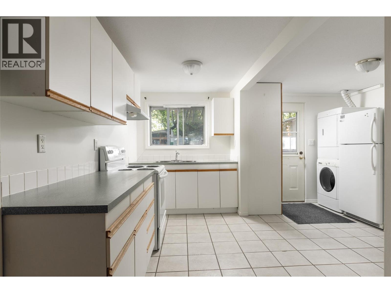
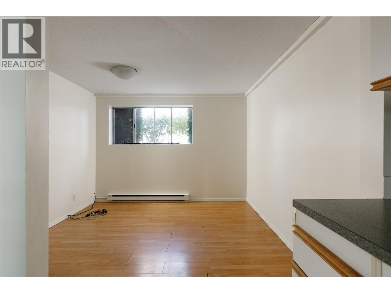
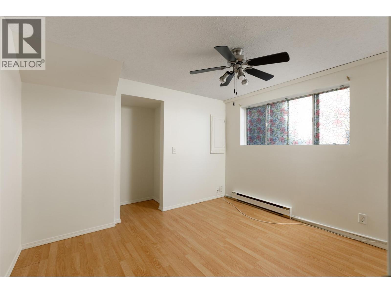
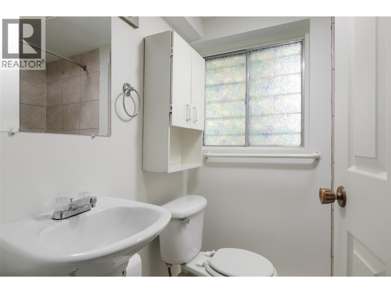
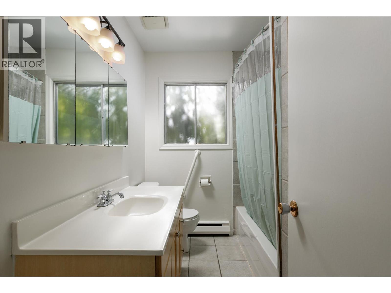
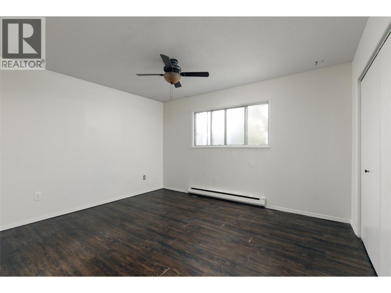
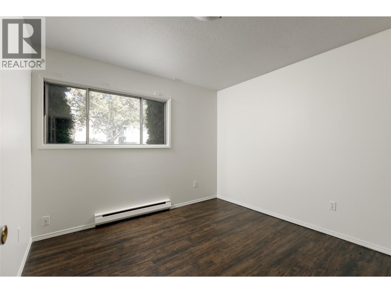
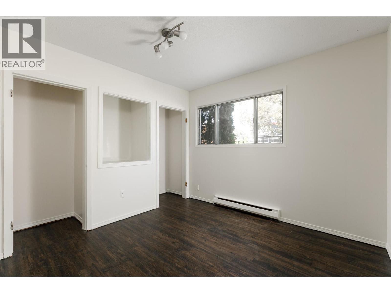
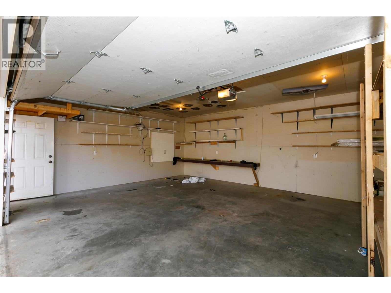
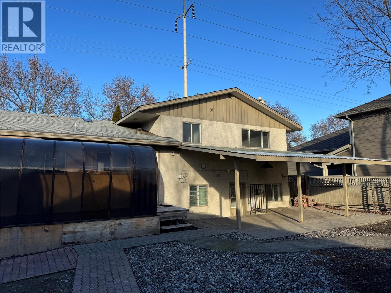
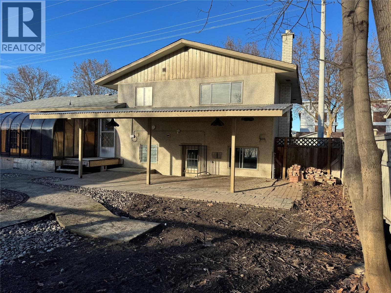
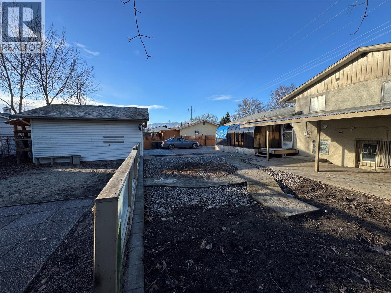
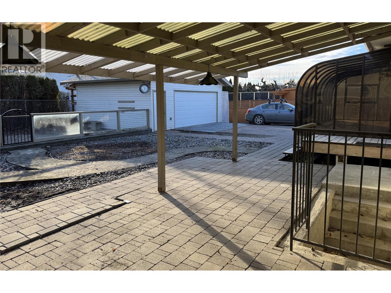
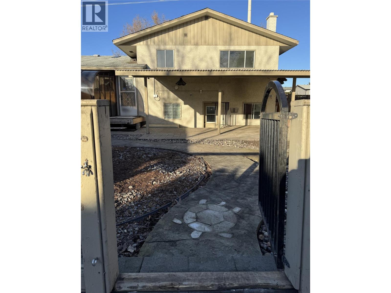
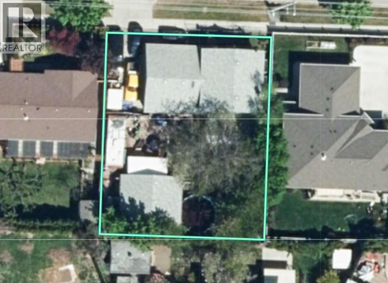
Investor Alert! Great opportunity awaits with this move-in ready home offering an ideal combination of comfortable living, income potential and a highly central location! The main home features 3 upstairs bedrooms, while the lower level includes a 1-bedroom self-contained Legal Suite with kitchen and living room —perfect for extended family, guests or rental income. The detached double garage (24' x 22') is an appreciated space tucked away near the back of the property providing excellent storage, workspace and ample room for whatever purpose desired. Additionally the generous additional parking apron in front of the detached garage at the back provides ample space to turn and maneuver with ease onto the Springfield transit corridor. Ample room sizes throughout plus an oversized enclosed deck provides tranquility in a quiet private backyard. Daily routines are easier with transit, amenities, shopping, services and everyday conveniences just steps aways making this property a fantastic package. The whole home is currently tenanted and is one you won't want to miss! (id:48970)
Show More