

- ©MLS R3155856
- Area 2104 sq ft
- Bedrooms 4
- Bathrooms 2
Description
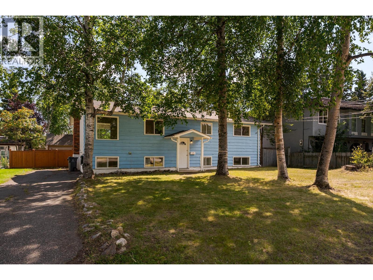
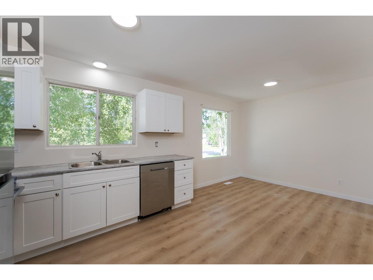
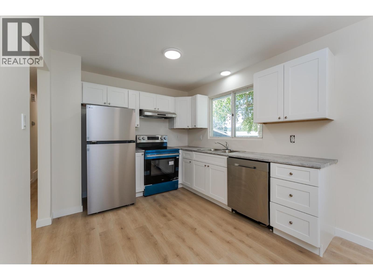
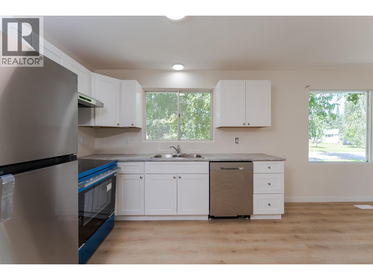
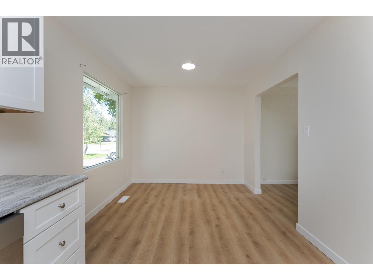
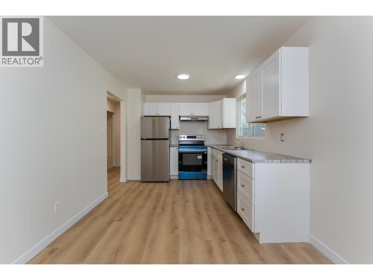
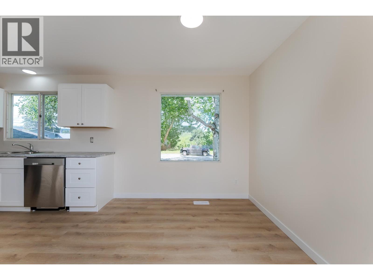
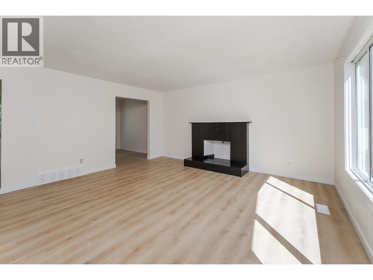
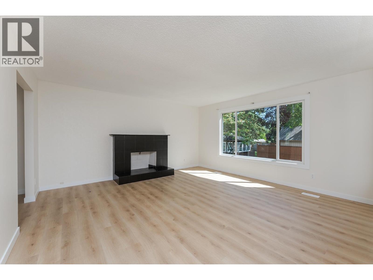
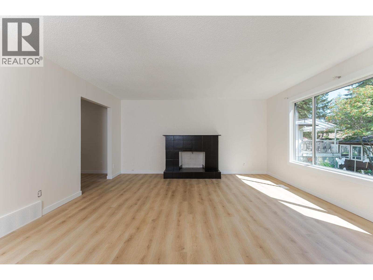
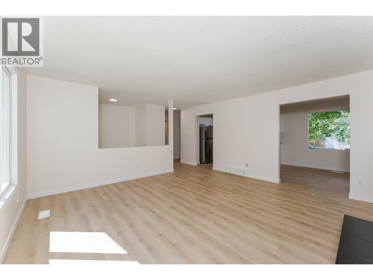
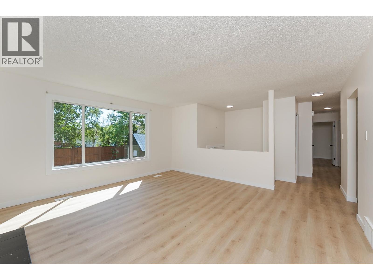
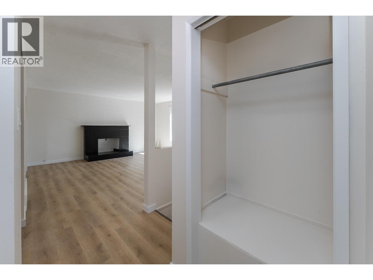
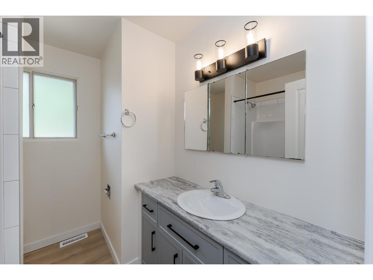

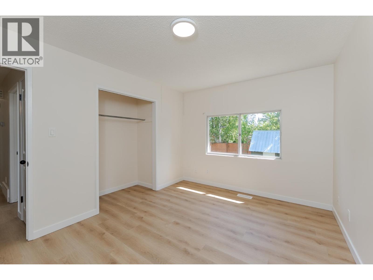
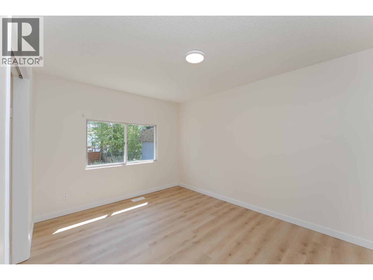
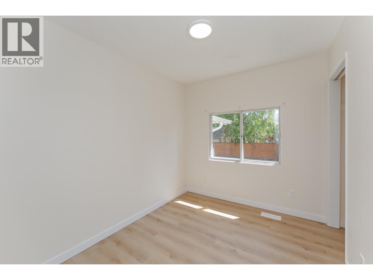
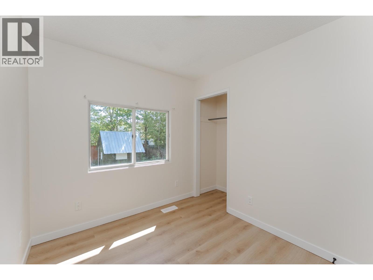
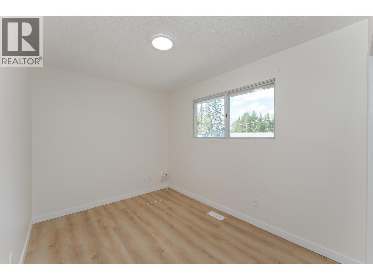
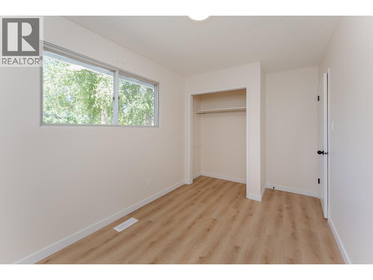
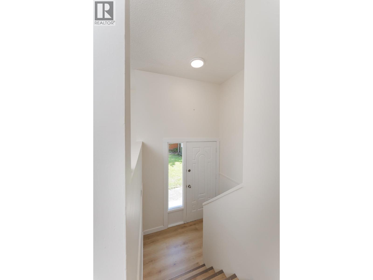
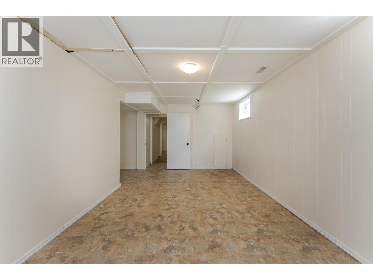
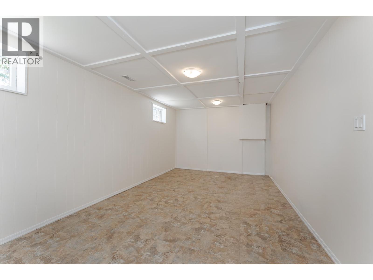
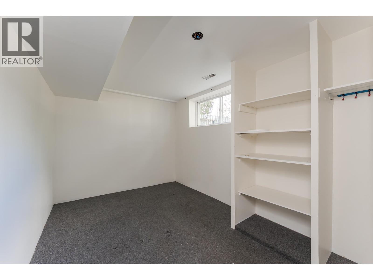
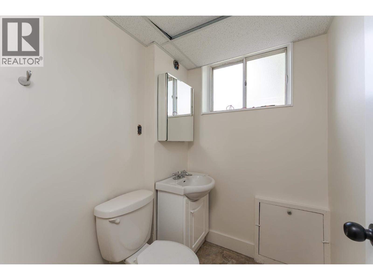
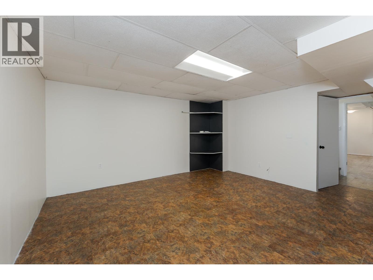
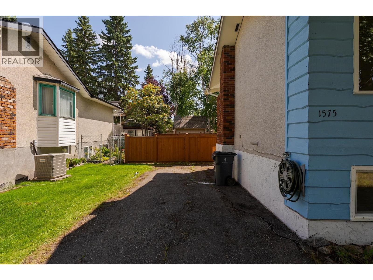
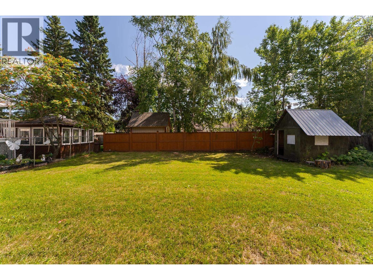
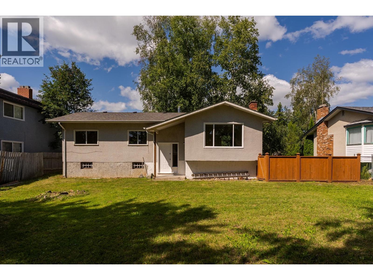
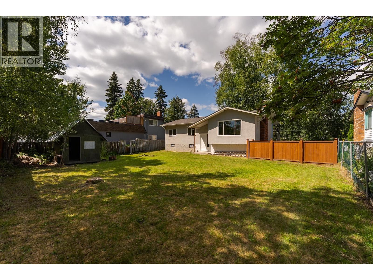
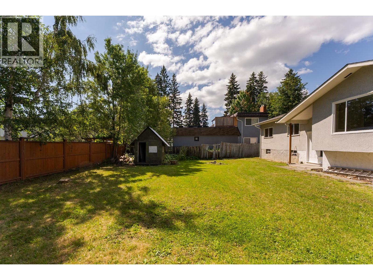
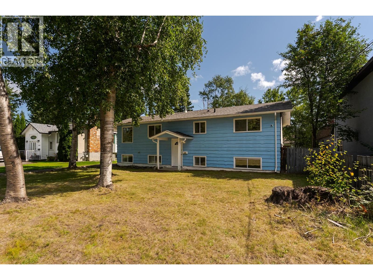
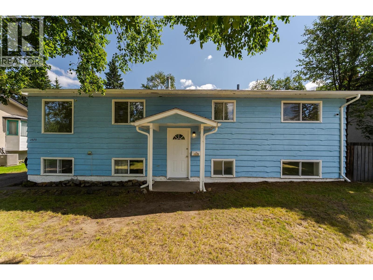
Fantastic home in an established neighbourhood. This reverse layout sparkles with new vinyl plank floors, white kitchen cabinets, new kitchen appliances, bath and paint. A true blank canvas to make your own. The basement is well suited to make a suite or family space. The large fenced yard has side access for rv and boat parking. There is a playground just steps down the street and easy access to main arteries and transit. 3 bedrooms and 1 bath up, 1 bedroom 1 bath down. (id:48970) Show More
Details
- Constructed Date: 1971
- Property Type: Single Family
- Type: House
- Total Finished Area: 2104 sqft
- Architectural Style: Split level entry
Features
- Forced air
Rooms Details For 1575 VAN BIEN AVENUE
| Type | Level | Dimension |
|---|---|---|
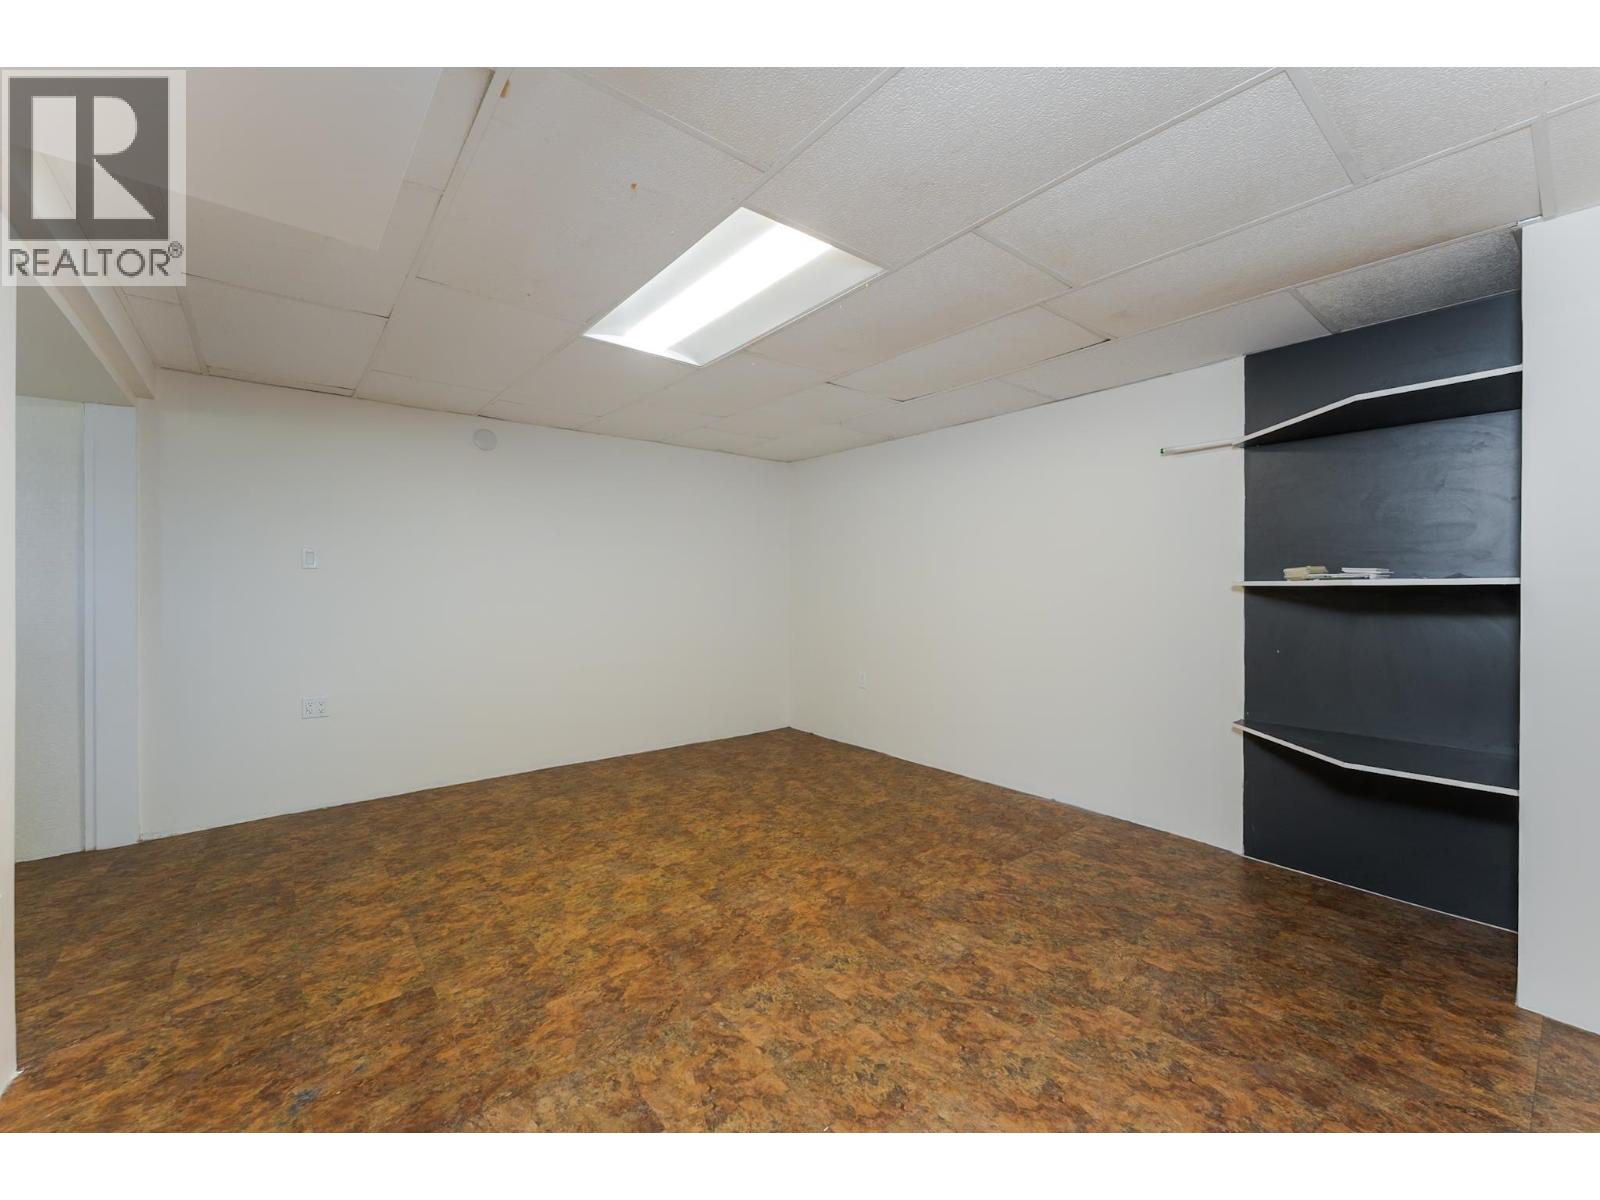
| Family room | Basement | 14 ft ,7 in x 12 ft ,1 in |
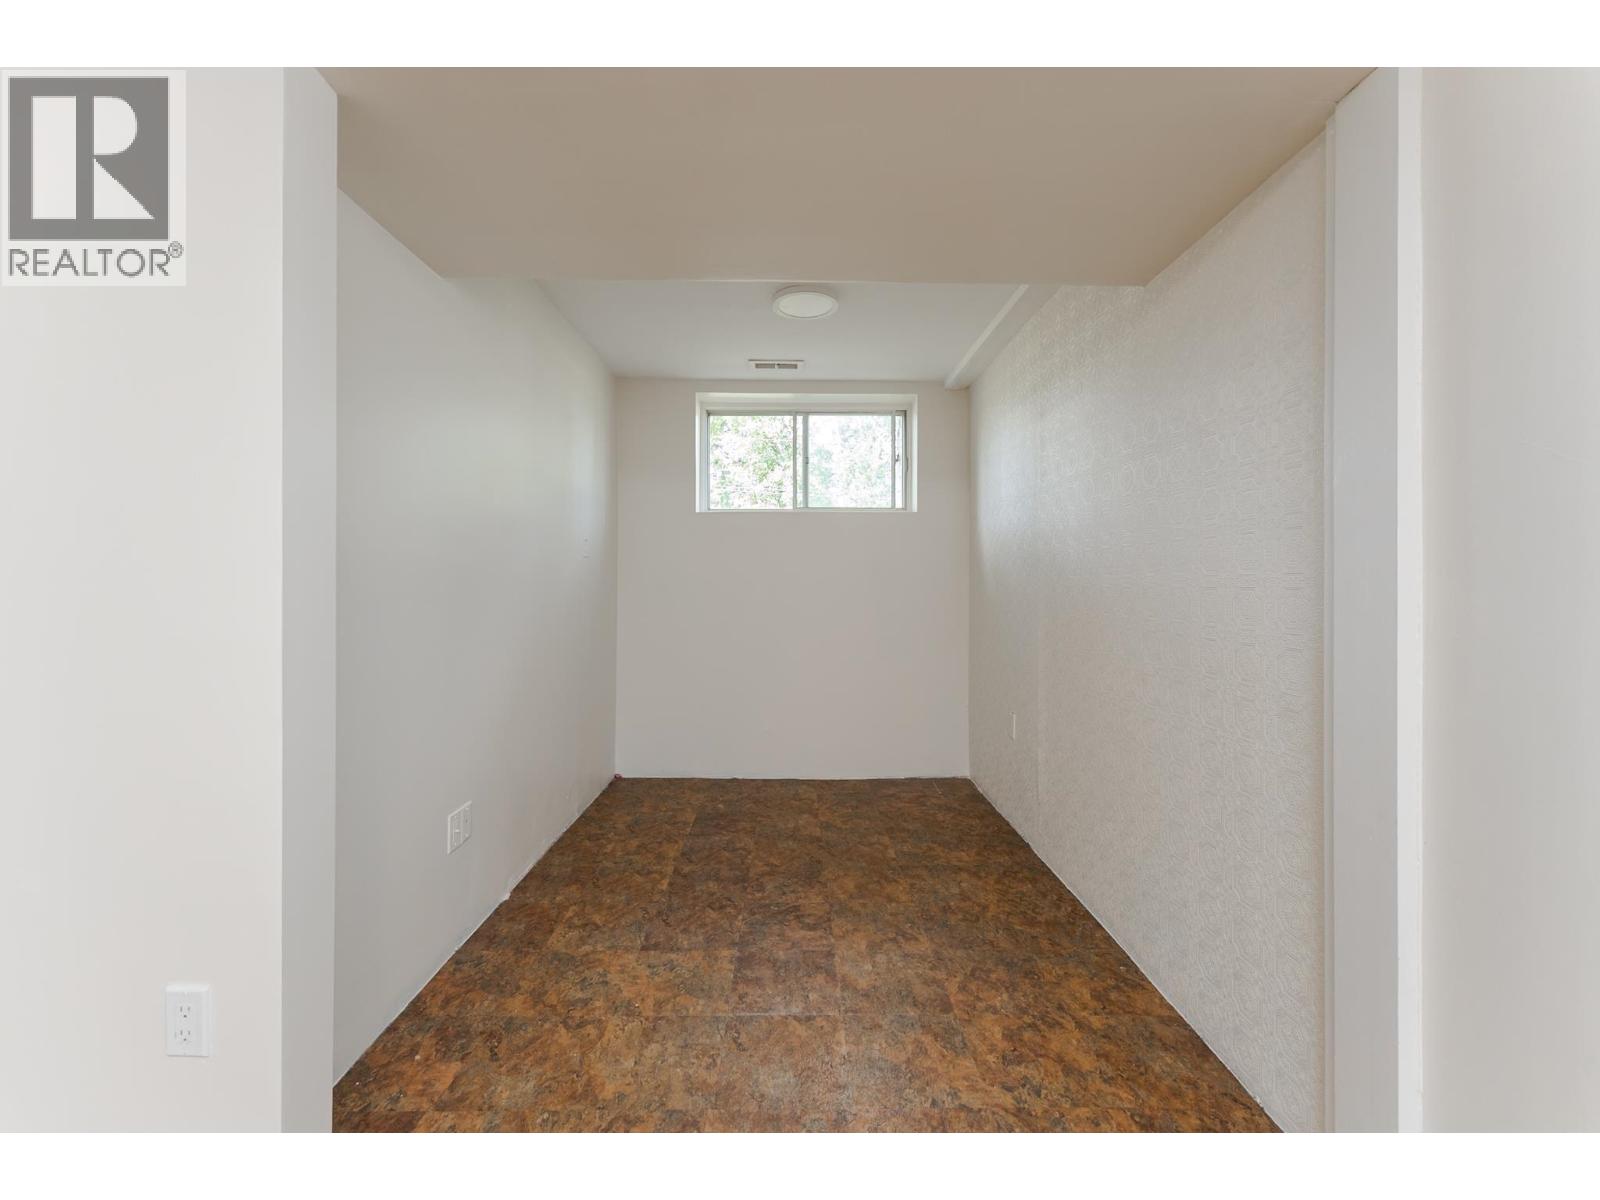
| Office | Basement | 8 ft ,7 in x 6 ft ,1 in |
| Recreational, Games room | Basement | 20 ft x 10 ft ,9 in |
| Bedroom 4 | Basement | 12 ft x 8 ft ,1 in |
| Kitchen | Main level | 10 ft x 9 ft |
| Dining room | Main level | 9 ft ,3 in x 8 ft ,9 in |
| Living room | Main level | 15 ft x 15 ft |
| Bedroom 2 | Main level | 9 ft ,4 in x 8 ft |
| Bedroom 3 | Main level | 10 ft ,1 in x 8 ft |
| Primary Bedroom | Main level | 12 ft ,9 in x 10 ft |

Location
This REALTOR.ca listing content is owned and licensed by REALTOR® members of The Canadian Real Estate Association
Data provided by: BC Northern Real Estate Board


