- ©MLS R3155786
- Area 3620 sq ft
- Bedrooms 4
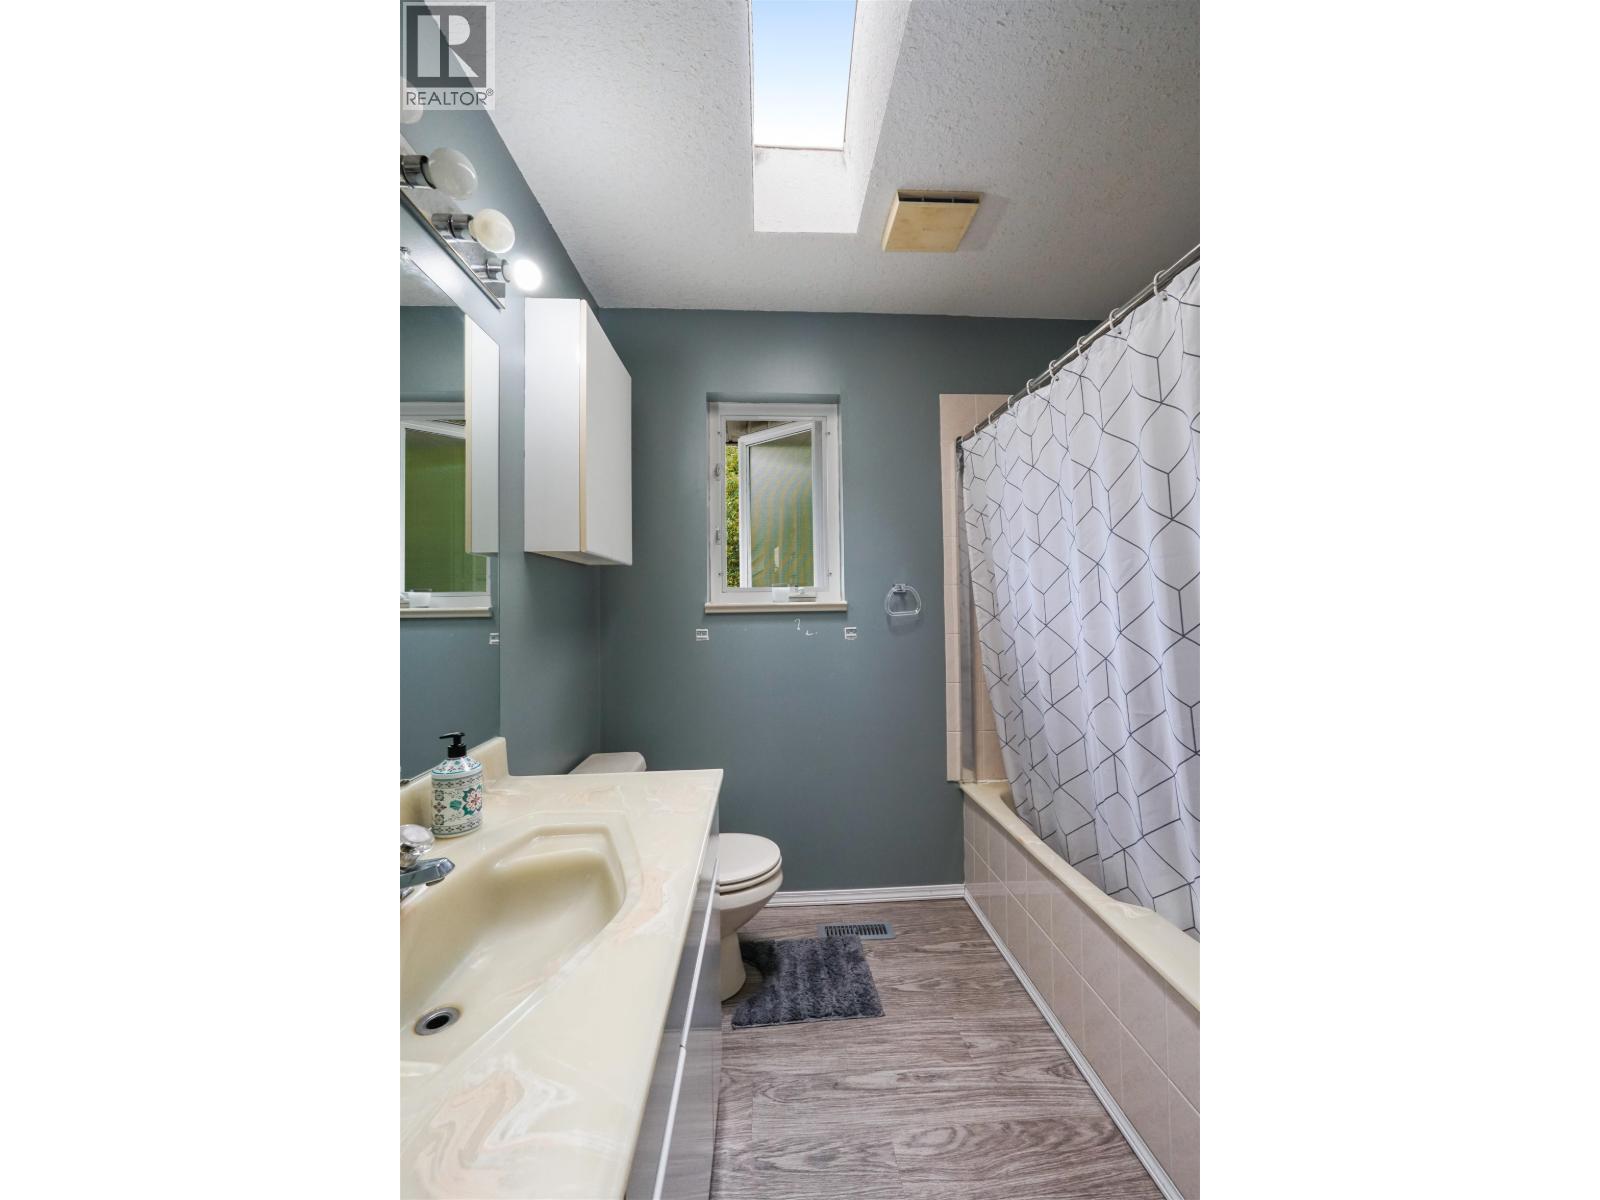
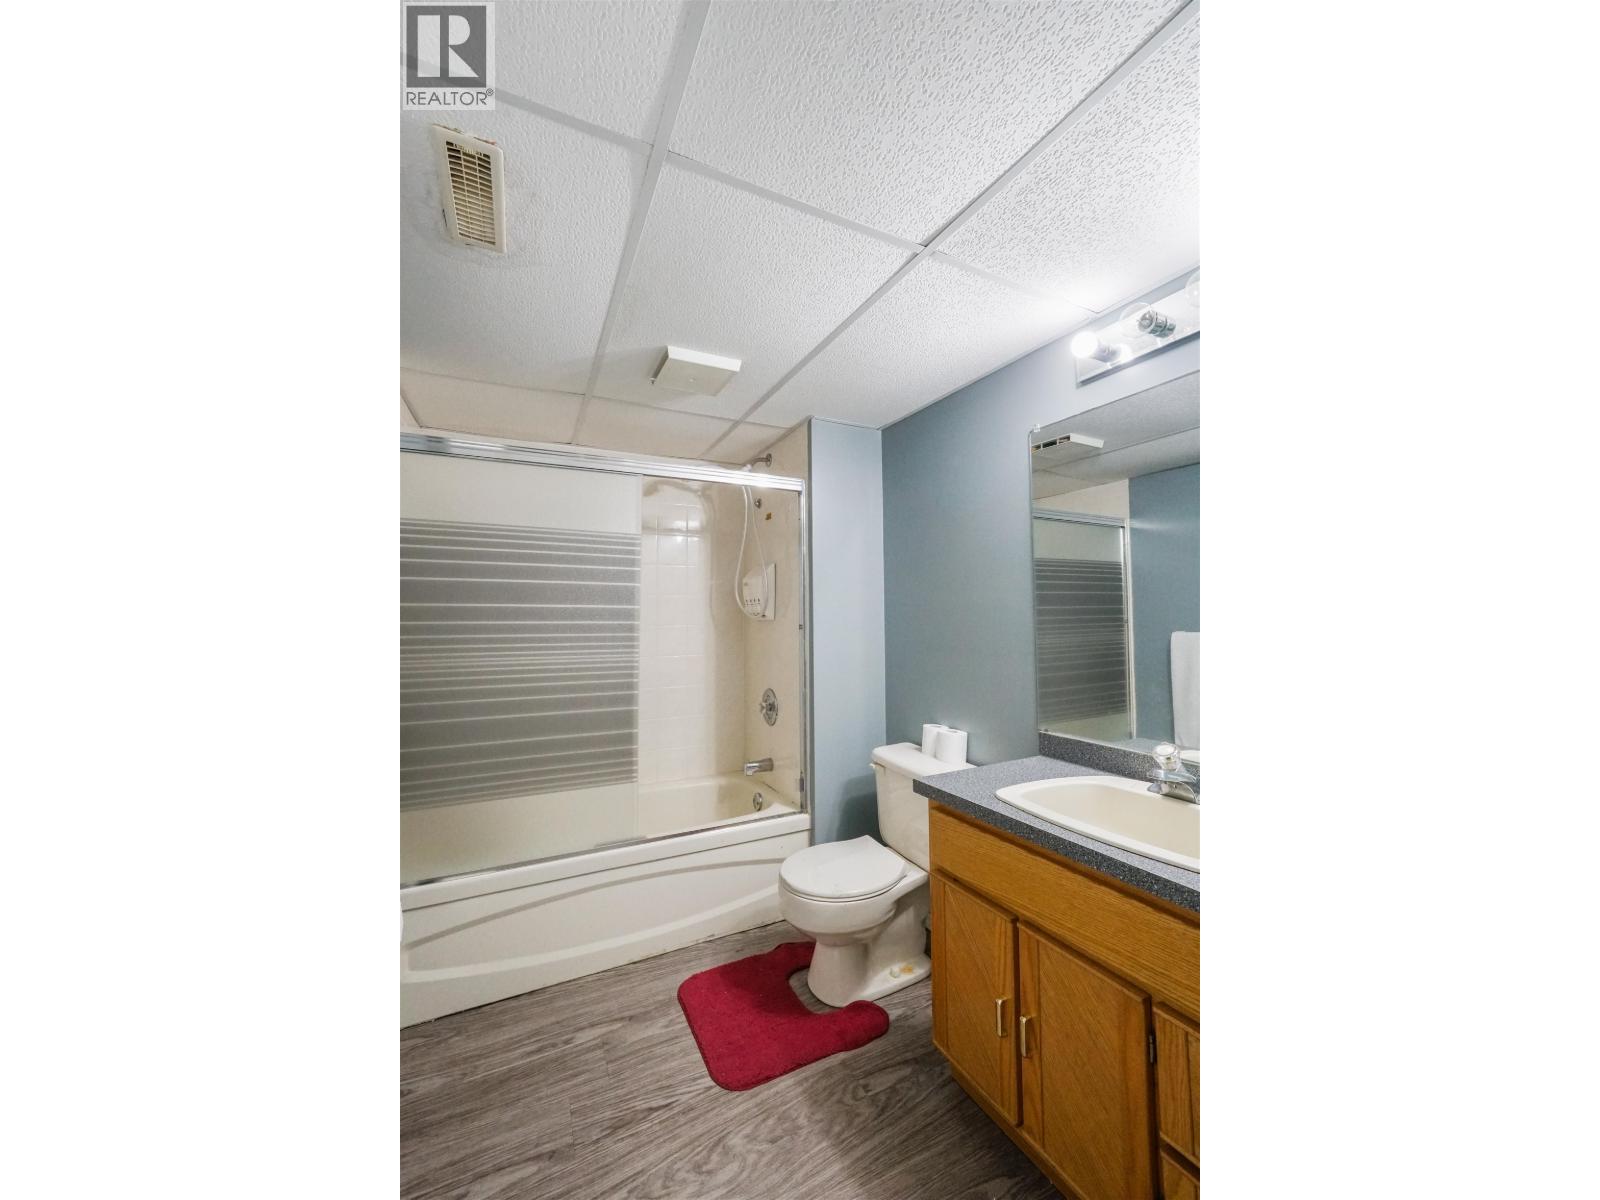
- Bathrooms 4
Description
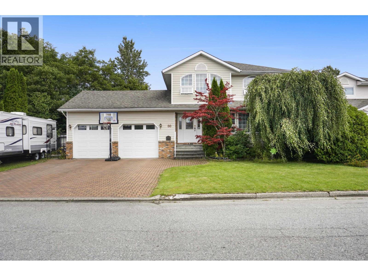
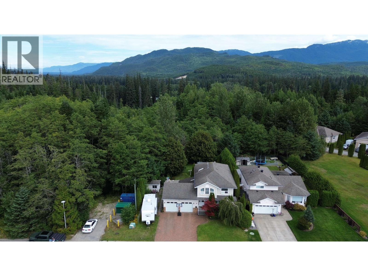
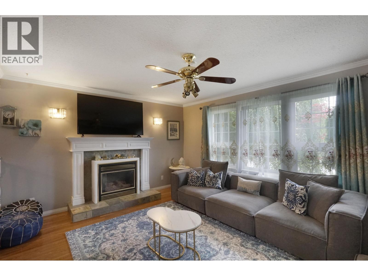
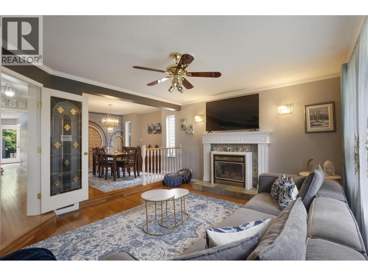
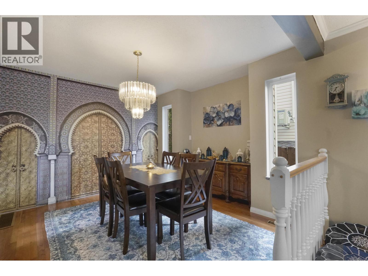
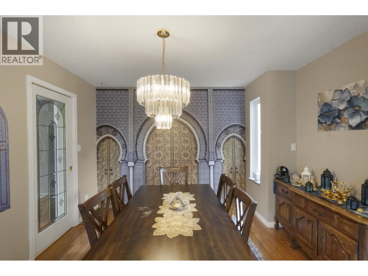
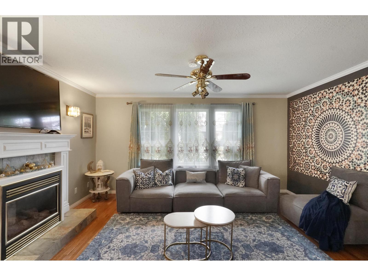
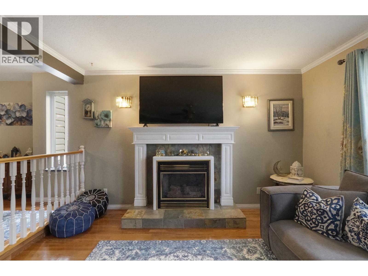
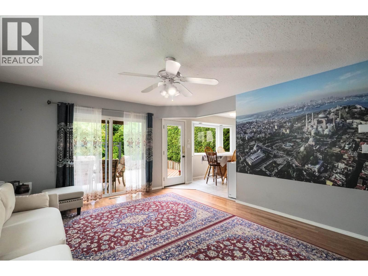
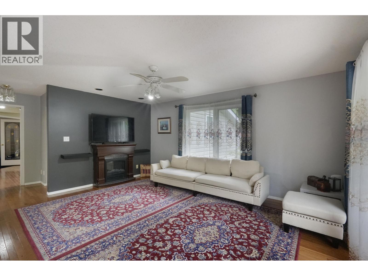
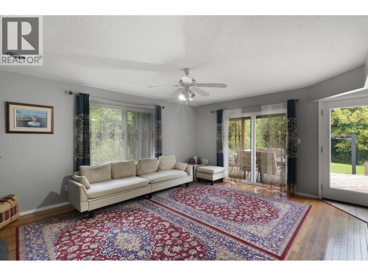
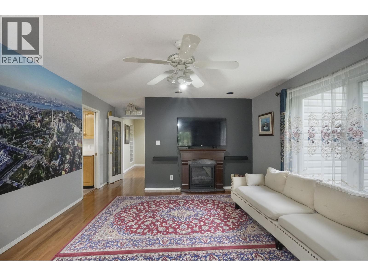
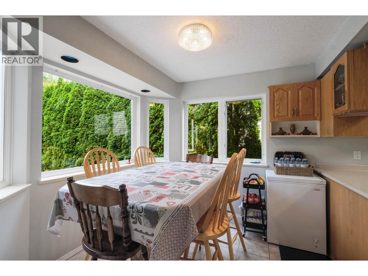
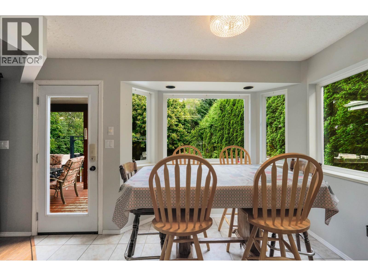
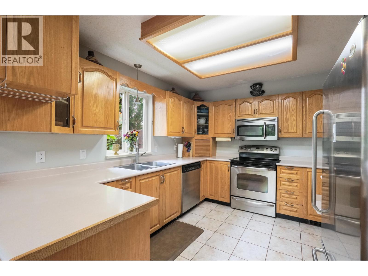
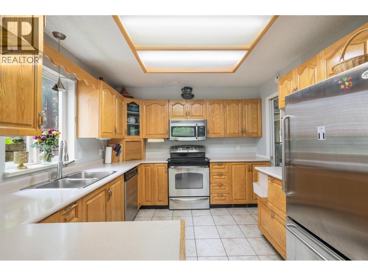
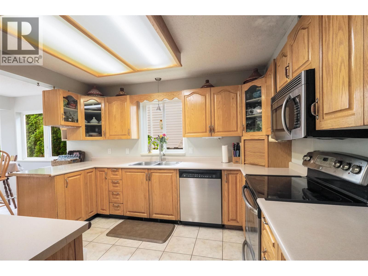
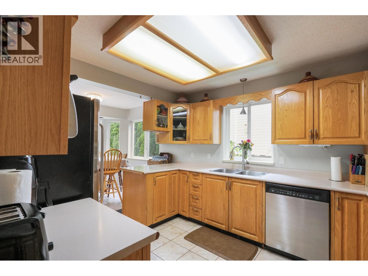
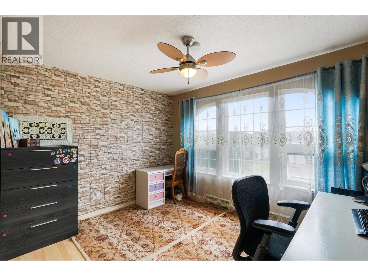
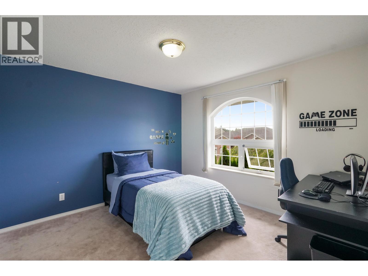
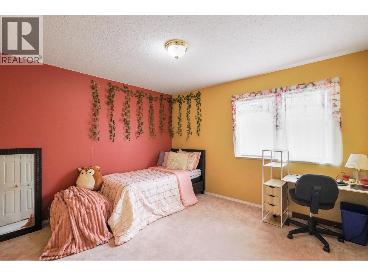
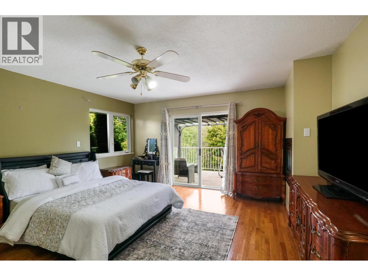
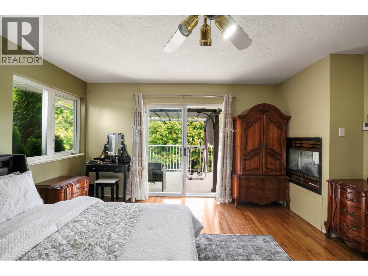
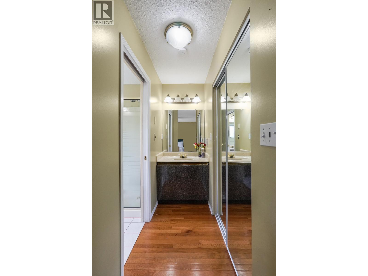
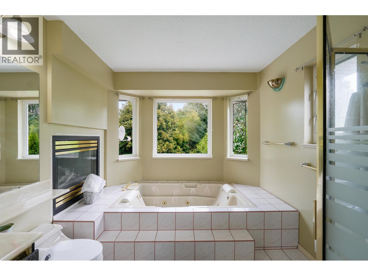
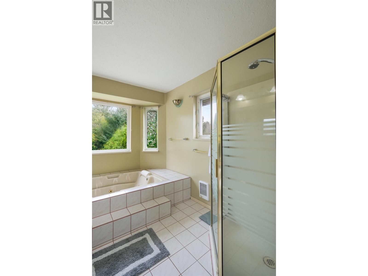
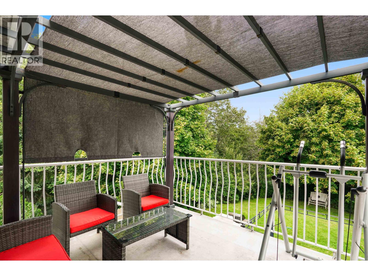
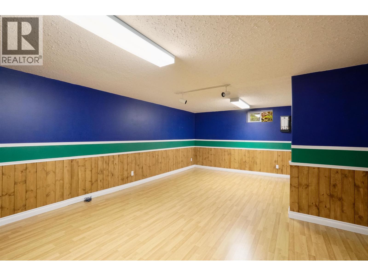
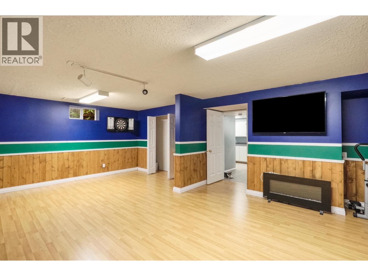
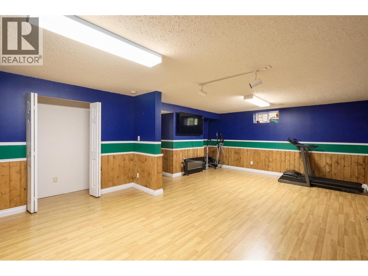
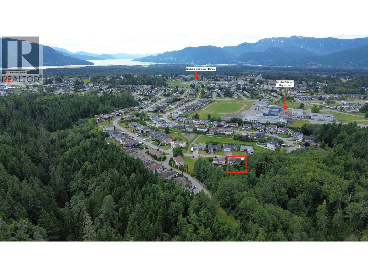
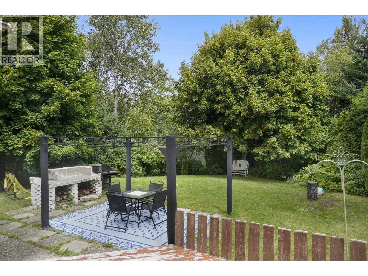
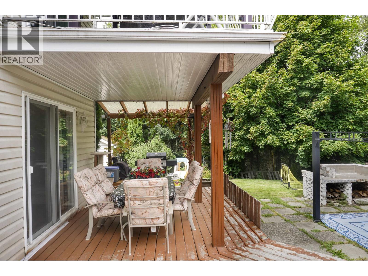
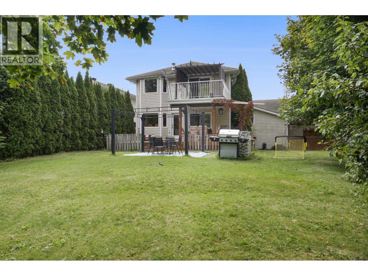
Situated on one of Kitimat's most desirable streets, this home has the location, space and garage you've been looking for! Spread over 3 levels, there's room for the whole family and then some. Backing onto green space offers great privacy, giving the kids room to play while you kick back on the deck. The main level has a space for every occasion, with a formal Living & dining area plus a family room just off the kitchen. Need some quiet time? The spacious primary suite features forest views, a full ensuite with soaker tub and its own private balcony. Downstairs, a huge rec room keeps the toys and games separate while helping the rest of the home stay organized! RV parking on the side of the house is just one more bonus feature this one has to offer. (id:48970) Show More
Details
- Constructed Date: 1992
- Property Type: Single Family
- Type: House
- Total Finished Area: 3620 sqft
Features
- Washer
- Dryer
- Refrigerator
- Stove
- Dishwasher
- Forced air
Rooms Details For 80 SMITH STREET
| Type | Level | Dimension |
|---|---|---|
| Primary Bedroom | Above | 14 ft ,9 in x 16 ft ,6 in |
| Bedroom 2 | Above | 11 ft ,4 in x 10 ft ,1 in |
| Bedroom 3 | Above | 11 ft ,4 in x 12 ft |
| Bedroom 4 | Above | 12 ft ,3 in x 9 ft ,9 in |
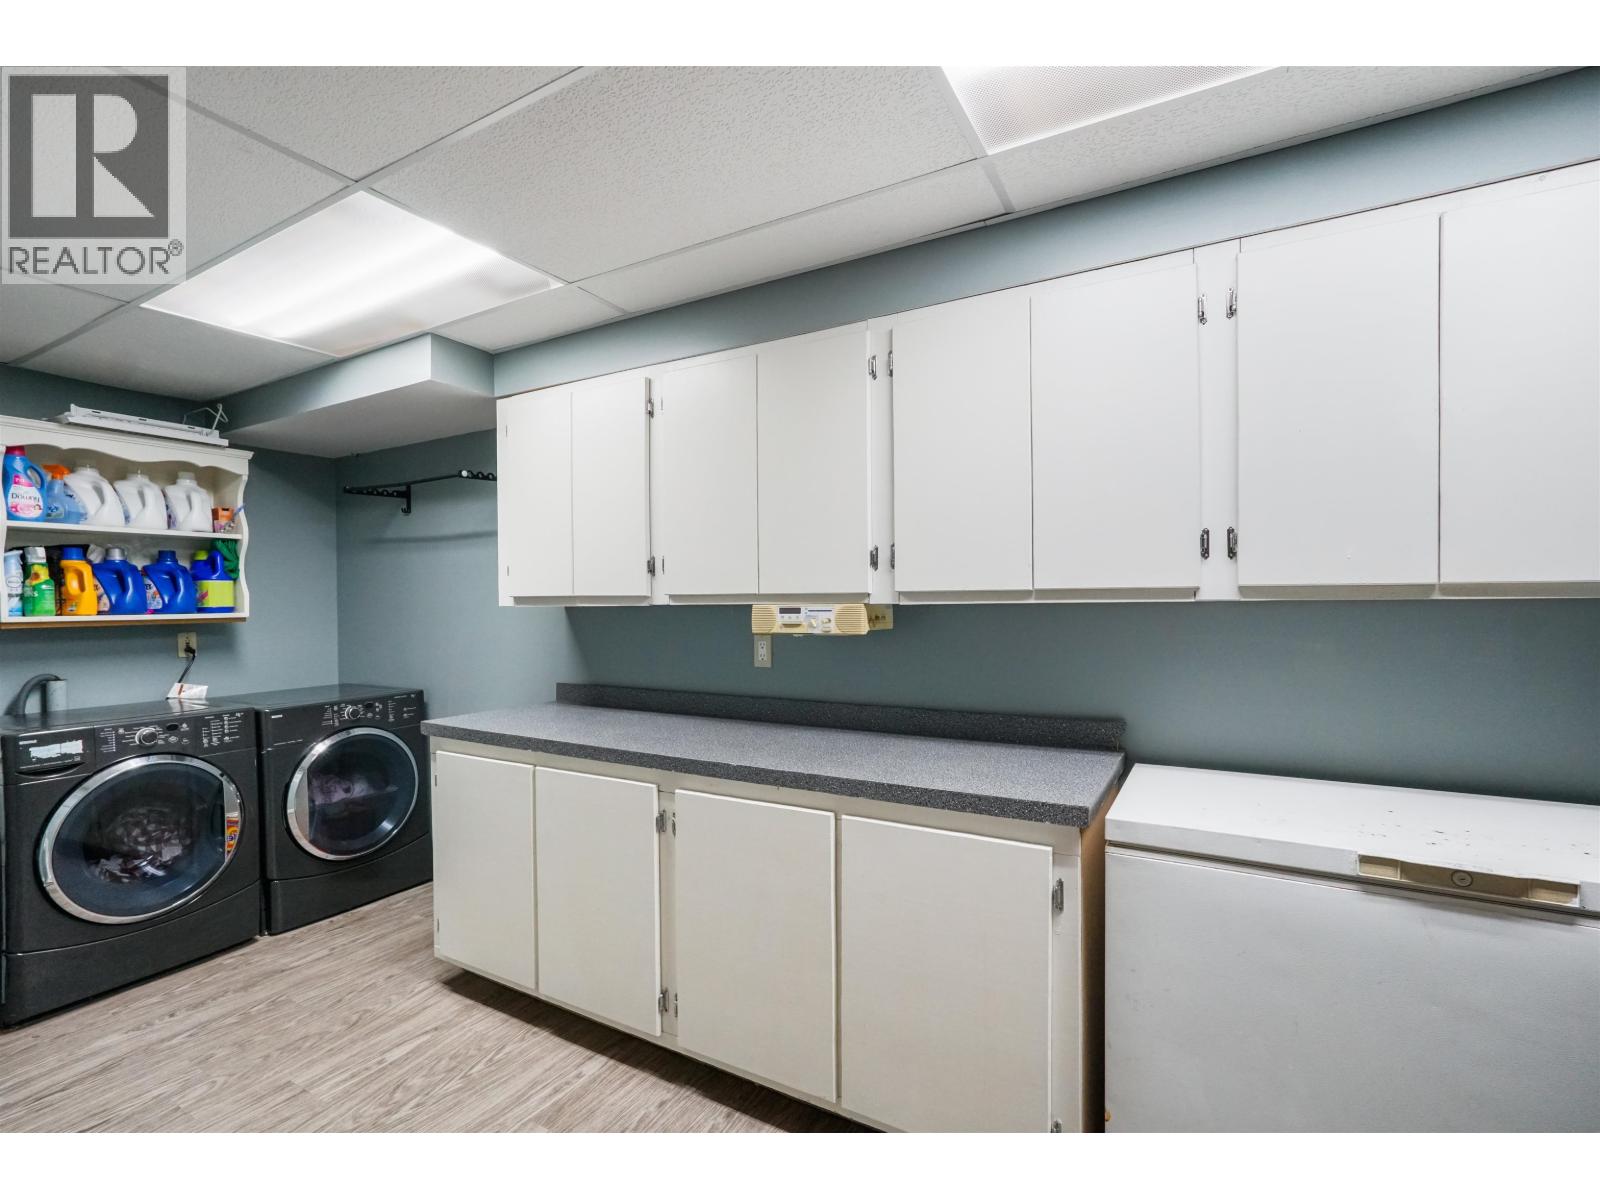
| Laundry room | Basement | 19 ft ,6 in x 9 ft |
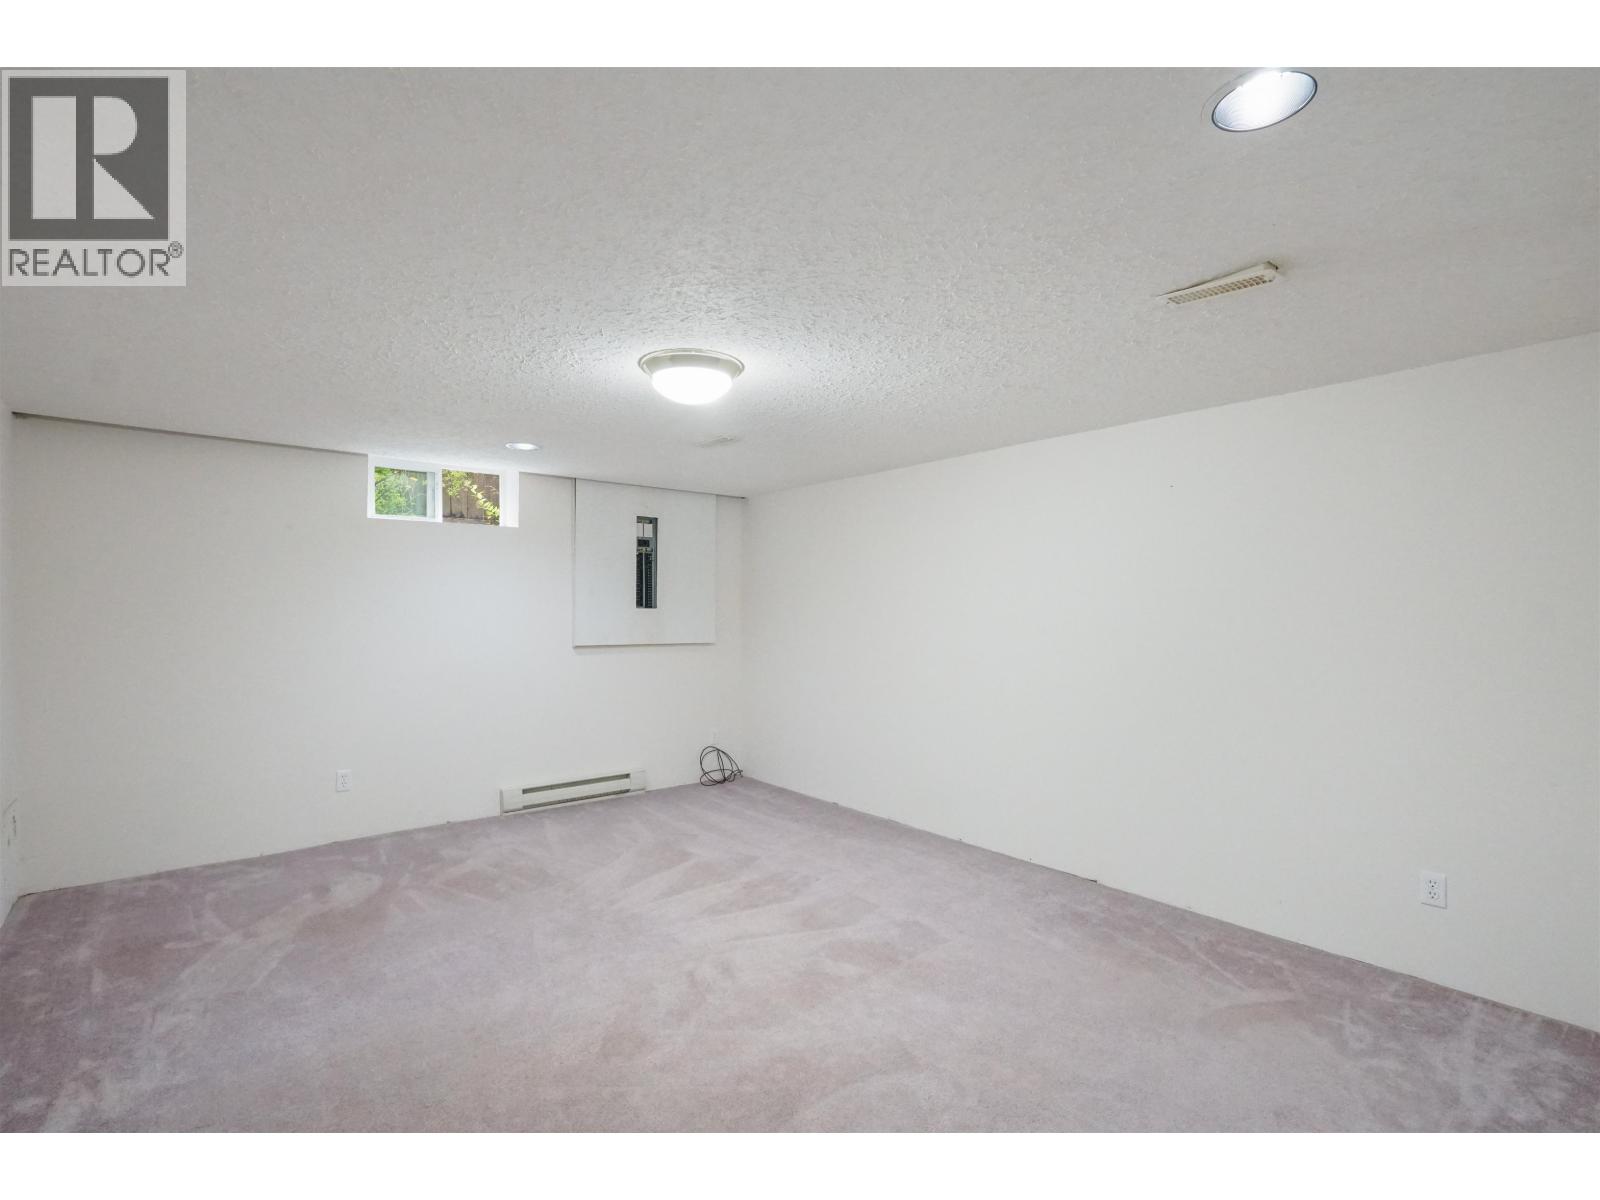
| Recreational, Games room | Basement | 23 ft x 17 ft ,2 in |
| Recreational, Games room | Basement | 13 ft x 13 ft |
| Foyer | Main level | 10 ft x 19 ft |
| Living room | Main level | 13 ft ,5 in x 16 ft ,6 in |
| Dining room | Main level | 11 ft ,6 in x 11 ft ,9 in |
| Kitchen | Main level | 11 ft ,9 in x 10 ft |
| Eating area | Main level | 9 ft ,1 in x 7 ft ,5 in |
| Family room | Main level | 13 ft ,7 in x 16 ft ,1 in |
Location
Similar Properties
For Sale
$ 399,000 $ 203 / Sq. Ft.
- R3126641 ©MLS
- 4 Bedroom
- 2 Bathroom
For Sale
$ 219,900 $ 128 / Sq. Ft.
- R3129398 ©MLS
- 4 Bedroom
- 2 Bathroom
For Sale
$ 204,999 $ 140 / Sq. Ft.
- R3152867 ©MLS
- 4 Bedroom
- 2 Bathroom
This REALTOR.ca listing content is owned and licensed by REALTOR® members of The Canadian Real Estate Association
Data provided by: BC Northern Real Estate Board