- ©MLS 10395652
- Area 4008 sq ft
- Bedrooms 5
- Bathrooms 5
- Parkings 4
Description
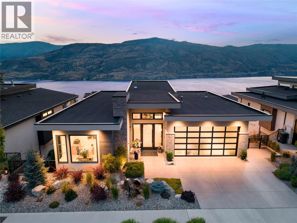
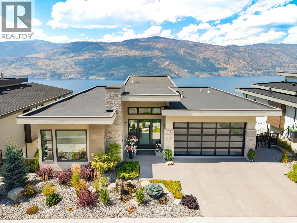
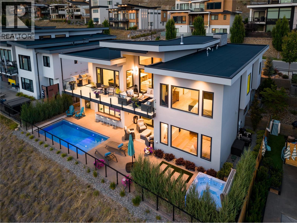
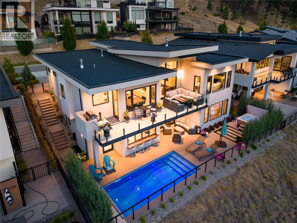
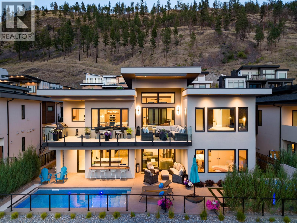
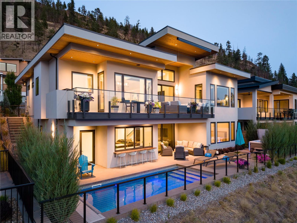
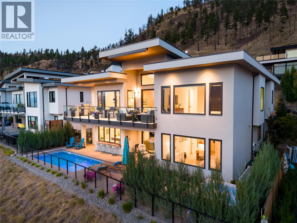
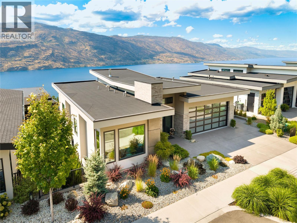
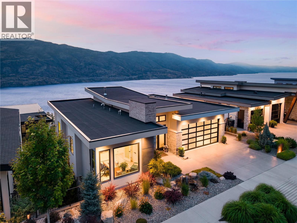
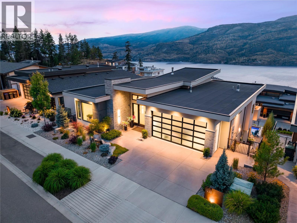
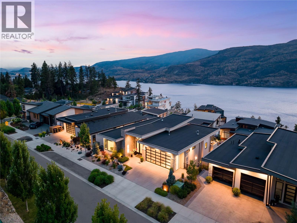
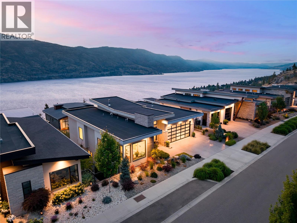
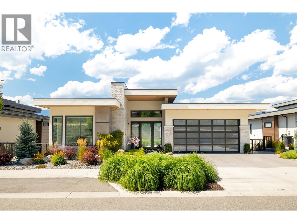
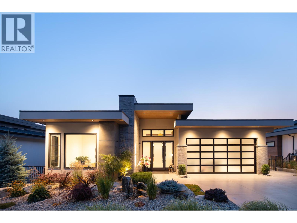
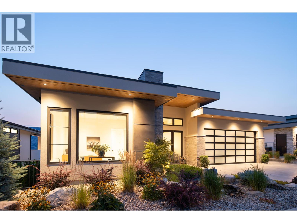
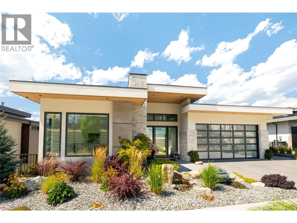
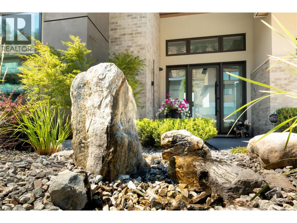
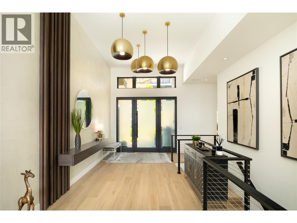
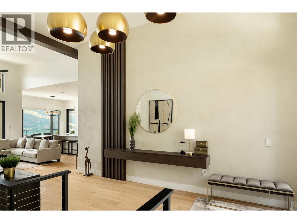
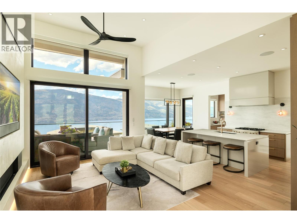
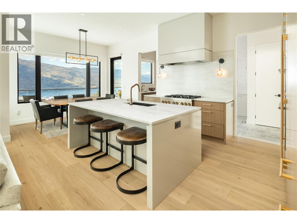
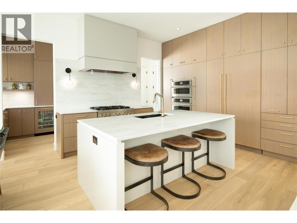
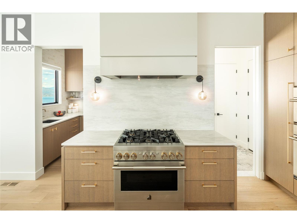
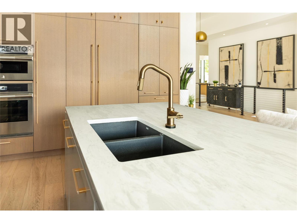
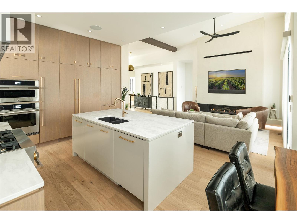
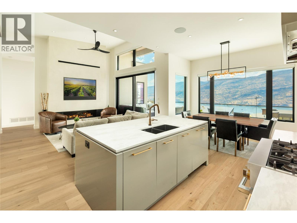
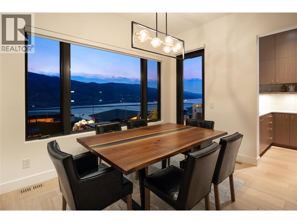
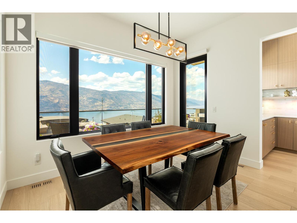
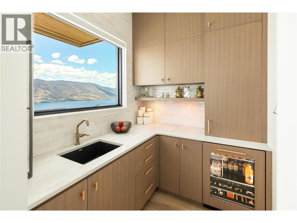
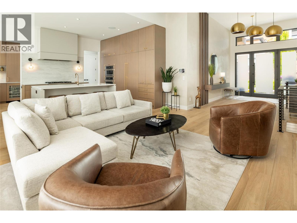
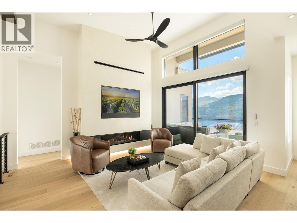
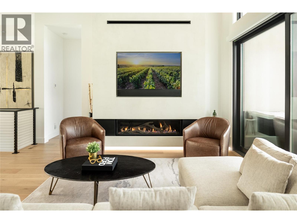
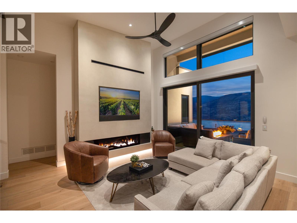
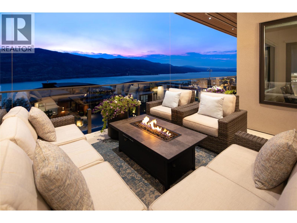
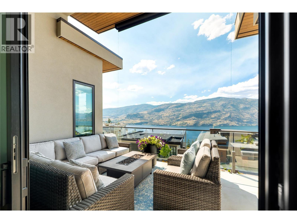
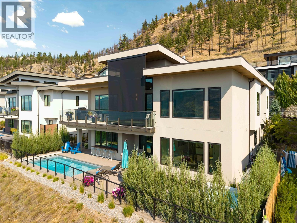
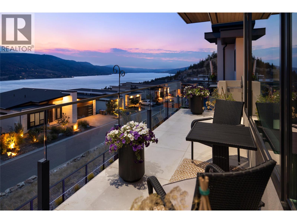
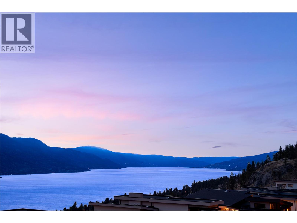
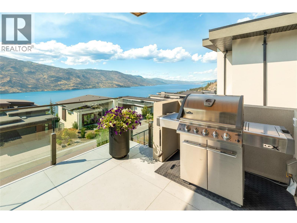
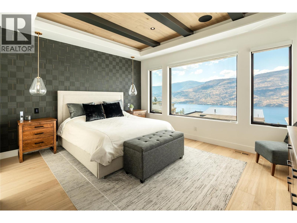
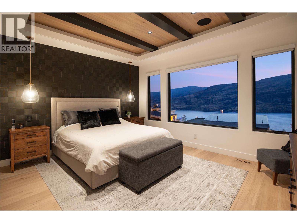
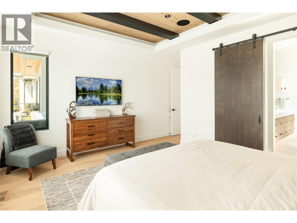
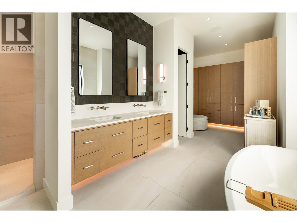
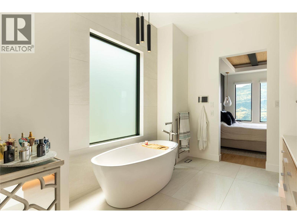
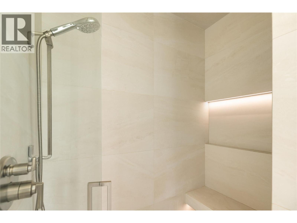
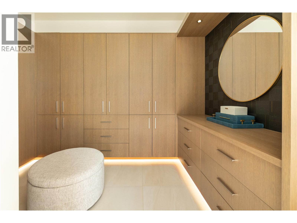
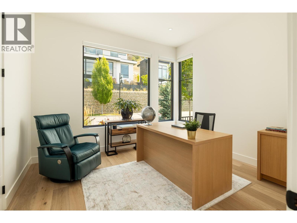
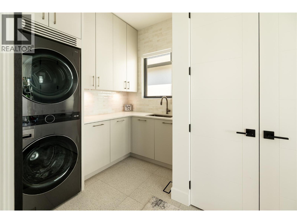
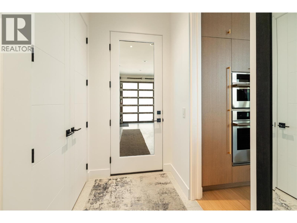
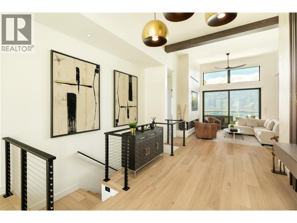
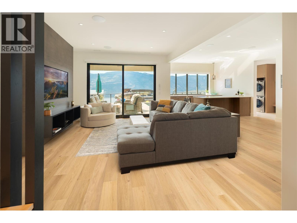
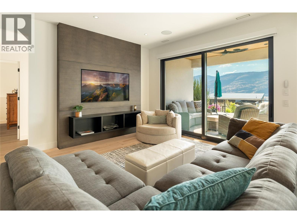
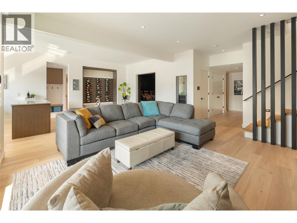
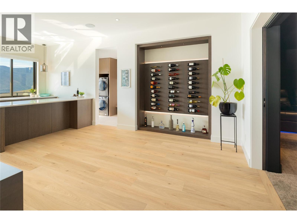
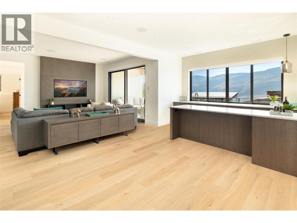

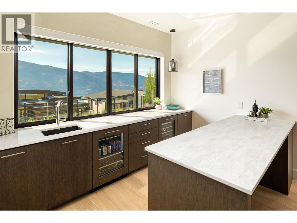
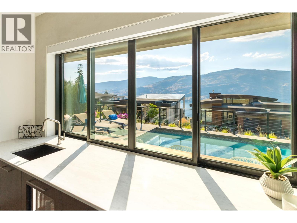
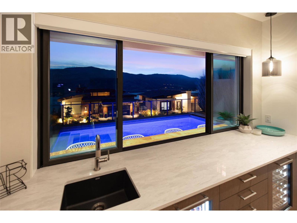
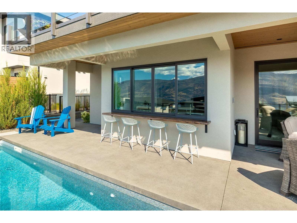
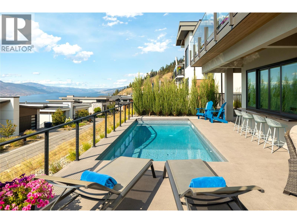
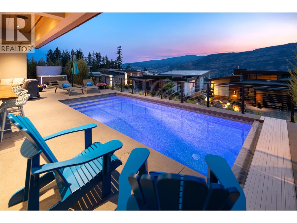
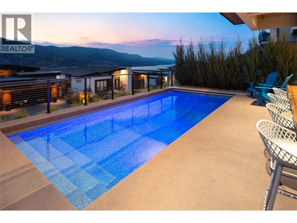
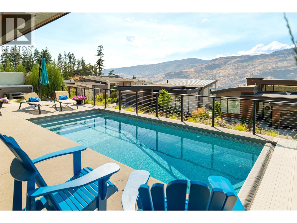
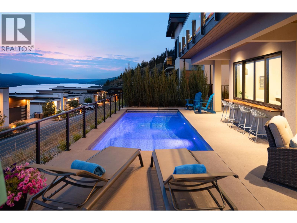
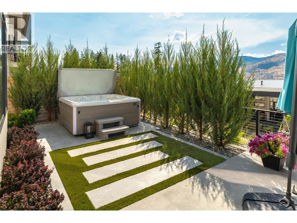
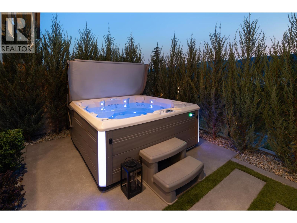
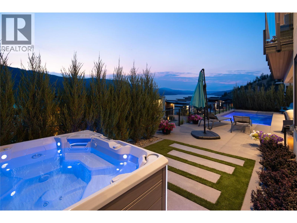
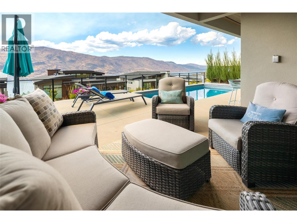
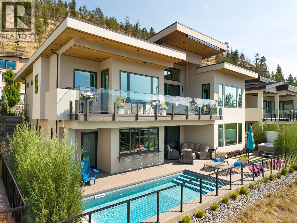
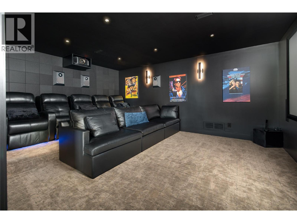
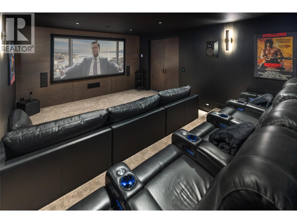
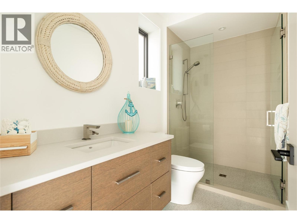
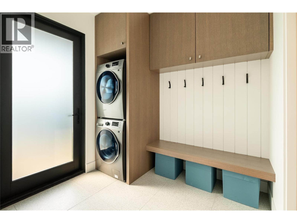
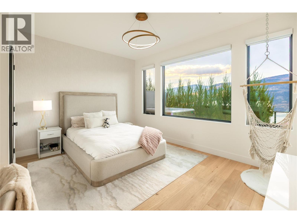
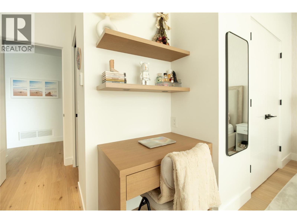
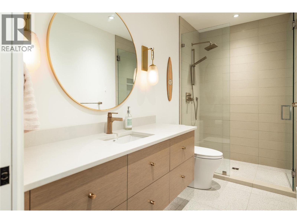
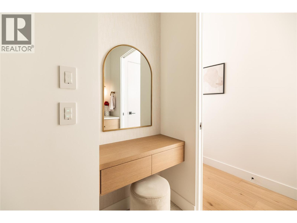
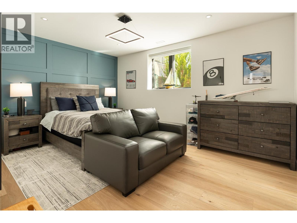
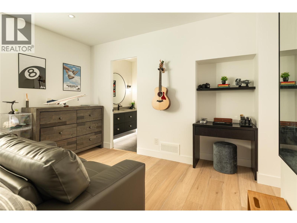
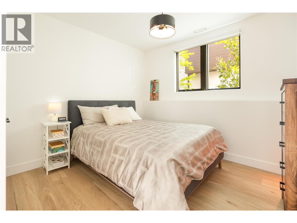
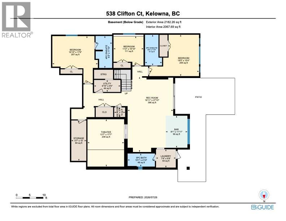
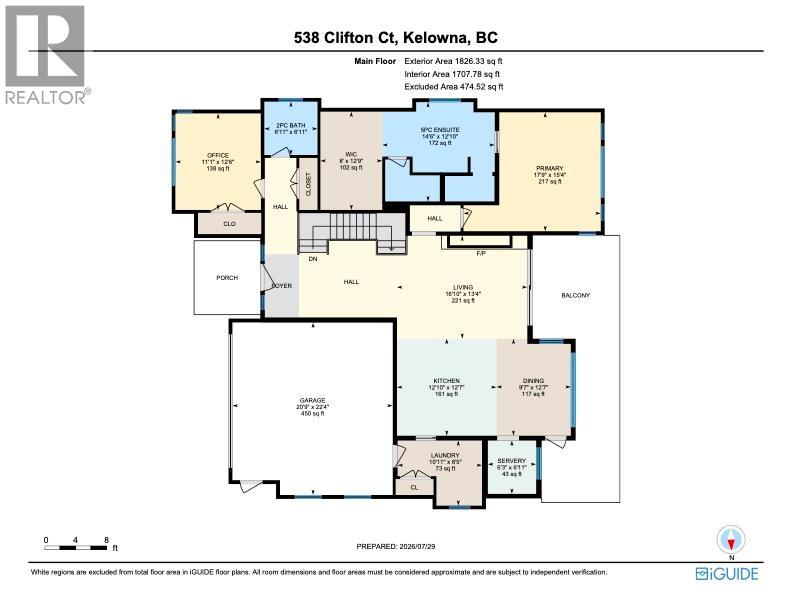
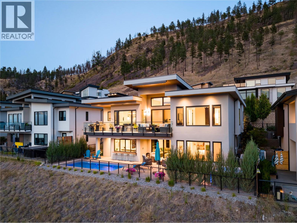
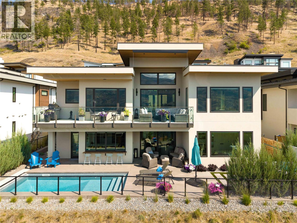
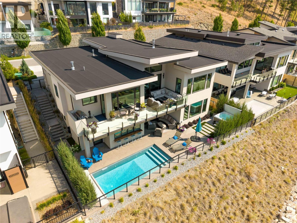
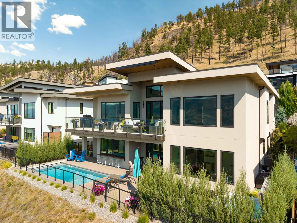
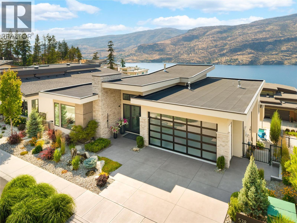
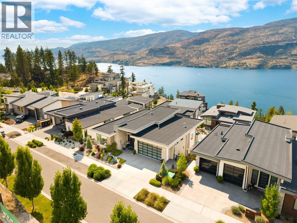
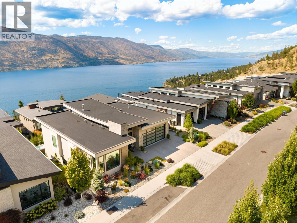
This stunning 5-bedroom, 5-bathroom modern residence in North Clifton Estates offers over 4,000 sq. ft. of luxury living with premium finishes, smart home technology, and breathtaking lake views. Designed for effortless indoor-outdoor living, the private, fully fenced backyard features a saltwater pool with automatic cover, a salt water hot tub with a freshwater IQ system, and an expansive lakeview deck with a power privacy blind. The chef’s kitchen is appointed with premium panelled JennAir appliances, including a dual-fuel gas range, wall oven, convection microwave, integrated panel-ready fridge and freezer, and custom white oak cabinetry. The open-concept great room is anchored by a linear gas fireplace with Cool Wall technology, while the stunning primary suite showcases a wood and beam ceiling, beautiful ensuite with a freestanding tub and walk in shower, and a walk-in closet with enclosed cabinetry. The walkout lower level is built for entertaining with a rec room featuring custom built-ins, a striking wine display, and a fully furnished theatre room complete with projector, 110-inch screen, Focal surround sound, leather power recliners, and sofa. The wet bar window opens up to the custom live edge bar top, perfect for hosting by the pool. Luxury features include triple-pane windows, radiant in-floor heating in the basement, heated epoxy-finished garage, two laundry rooms (one up, one down), motorized blinds on the main floor and rec room, and central vacuum (hide-a-hose). There is also a comprehensive Control4 smart home system with lighting automation, built-in speakers on 6 zones, a security system, and cameras. An exceptional opportunity to own a gorgeous home that checks the boxes, in a peaceful setting with hiking trails right outside your door and downtown Kelowna just 8–10 minutes away.. (id:48970) Show More
Details
- Constructed Date: 2024
- Property Type: Single Family
- Type: House
- Architectural Style: Ranch
- Neighbourhood: Glenmore
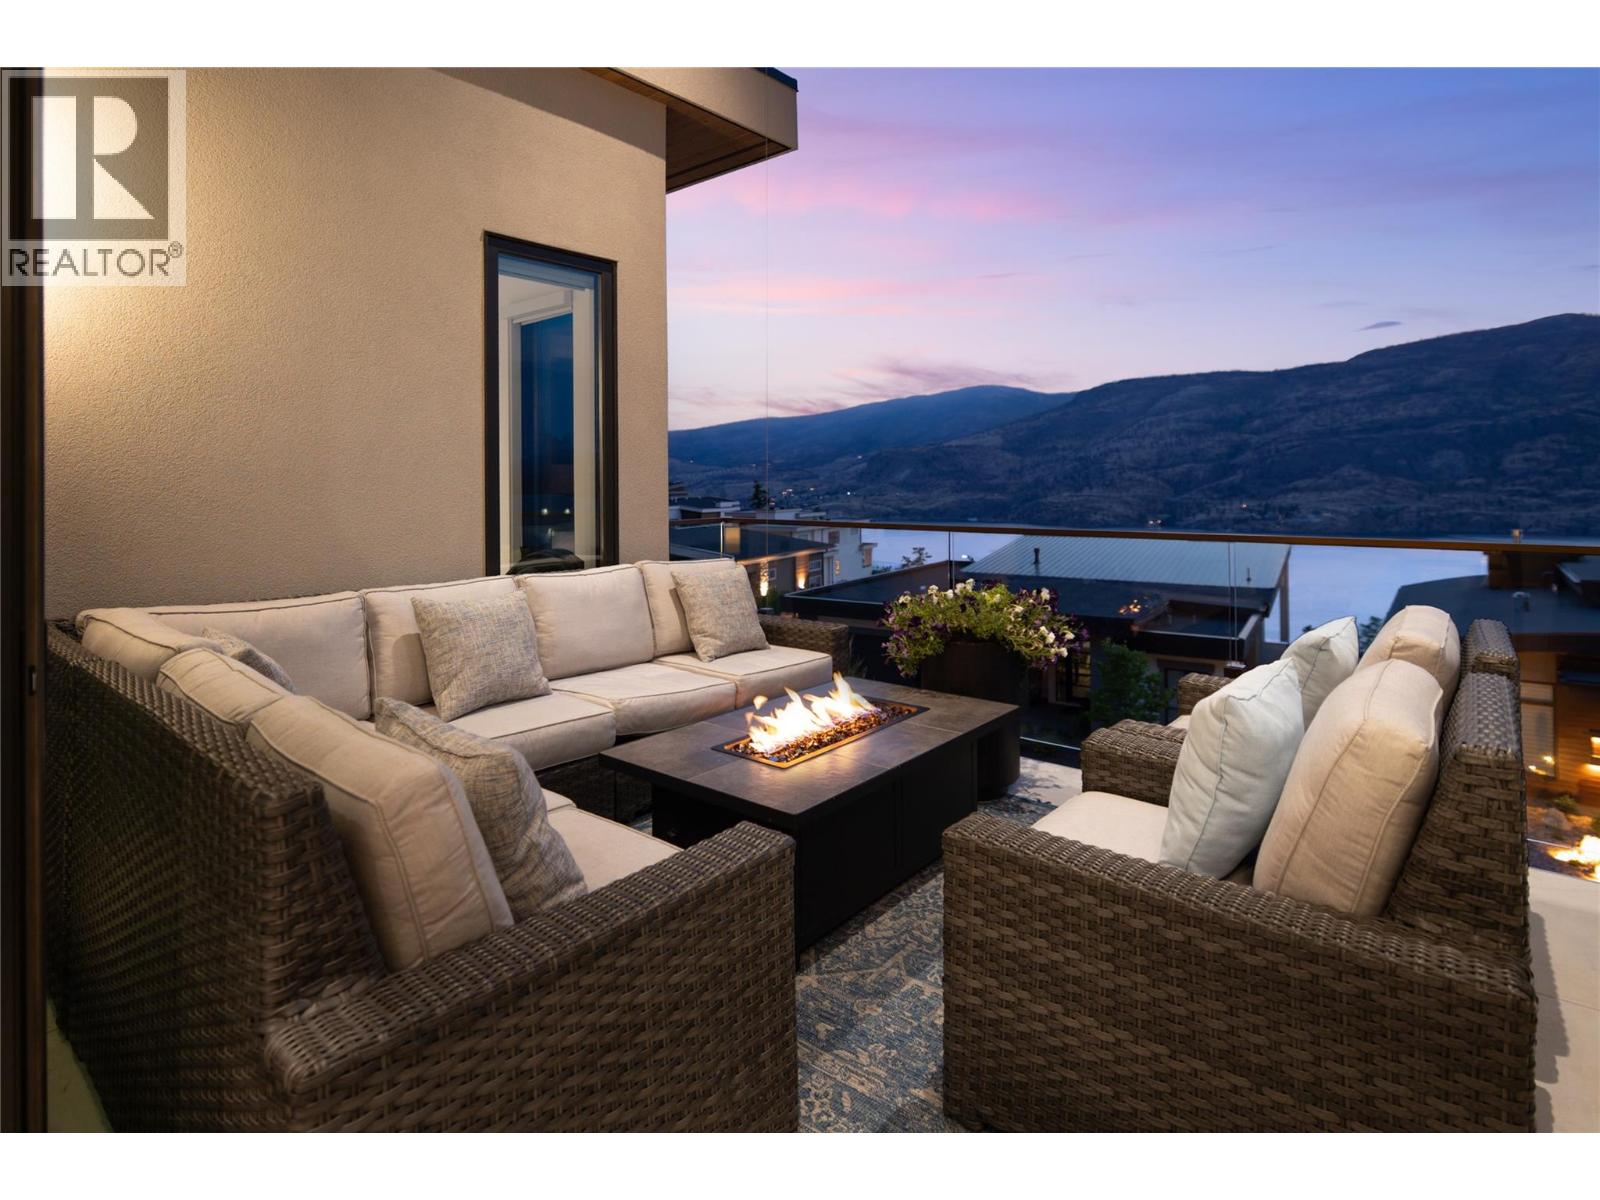
- Pool Type: Inground pool, Outdoor pool, Pool
Features
- One Balcony
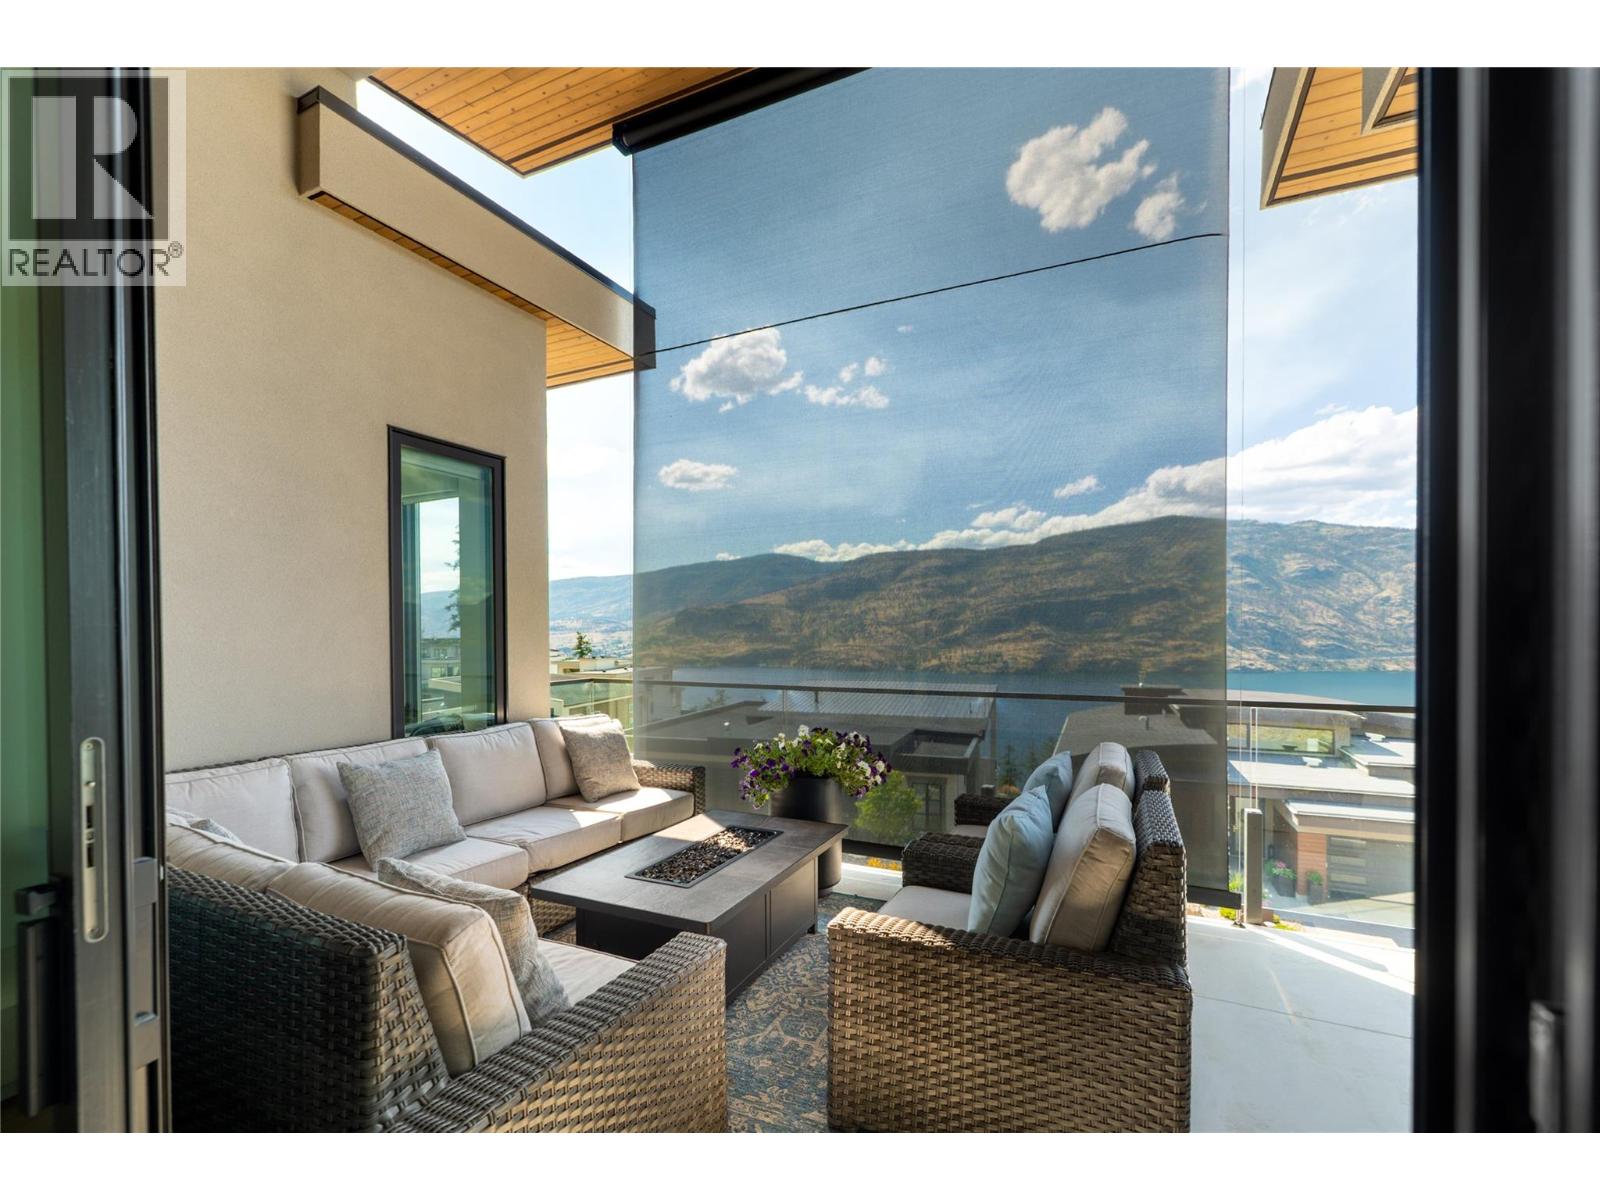
- Lake view

- Mountain view
- View of water
- View (panoramic)
- Dishwasher
- Dryer
- Oven - Electric
- Cooktop - Gas
- Microwave
- Washer
- Washer/Dryer Stack-Up
- Central air conditioning
- Security system
- Forced air
- See remarks
Rooms Details For 538 Clifton Court
| Type | Level | Dimension |
|---|---|---|
| Utility room | Lower level | 4'6'' x 9'10'' |
| Media | Lower level | 17'7'' x 13'7'' |
| Storage | Lower level | 15' x 5'7'' |
| Recreation room | Lower level | 27'10'' x 16'11'' |
| Laundry room | Lower level | 6'9'' x 7'4'' |
| Bedroom | Lower level | 10'10'' x 11'2'' |
| Bedroom | Lower level | 17'6'' x 16'10'' |
| Bedroom | Lower level | 15'5'' x 18'5'' |
| Other | Lower level | 11'1'' x 8'1'' |
| 4pc Ensuite bath | Lower level | Measurements not available |
| 3pc Ensuite bath | Lower level | Measurements not available |
| 3pc Bathroom | Lower level | Measurements not available |
| Other | Main level | 12'9'' x 8' |
| Pantry | Main level | 6'11'' x 6'3'' |
| Primary Bedroom | Main level | 15'4'' x 17'9'' |
| Bedroom | Main level | 12'6'' x 11'11'' |
| Living room | Main level | 13'4'' x 16'10'' |
| Laundry room | Main level | 8'5'' x 10'11'' |
| Kitchen | Main level | 12'7'' x 12'10'' |
| Dining room | Main level | 12'7'' x 9'7'' |
| 5pc Ensuite bath | Main level | Measurements not available |
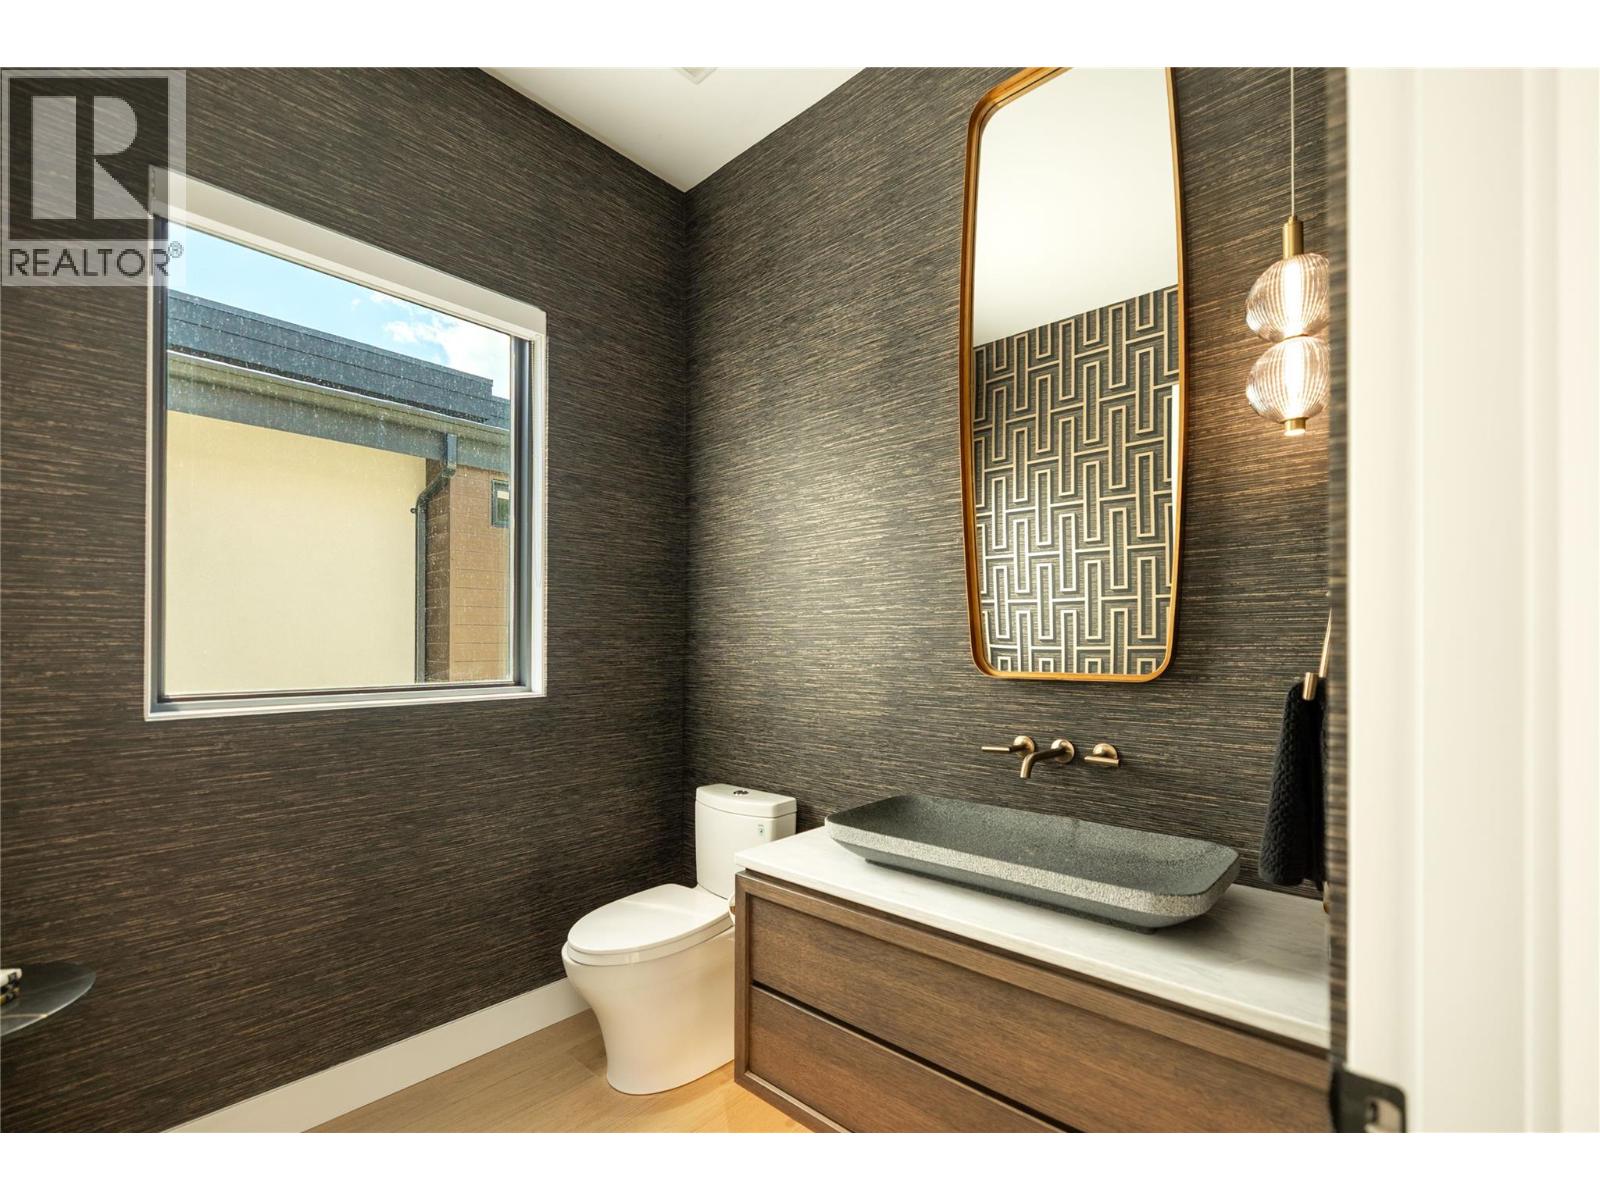
| 2pc Bathroom | Main level | Measurements not available |
Location
Similar Properties
For Sale
$ 1,474,900 $ 491 / Sq. Ft.
- 10395715 ©MLS
- 5 Bedroom
- 3 Bathroom
For Sale
$ 1,299,000 $ 490 / Sq. Ft.
- 10391840 ©MLS
- 5 Bedroom
- 3 Bathroom
For Sale
$ 2,649,000 $ 834 / Sq. Ft.
- 10384686 ©MLS
- 5 Bedroom
- 3 Bathroom
This REALTOR.ca listing content is owned and licensed by REALTOR® members of The Canadian Real Estate Association
Data provided by: Okanagan-Mainline Real Estate Board