- ©MLS R3155789
- Area 1720 sq ft
- Bedrooms 3
- Bathrooms 1
Description
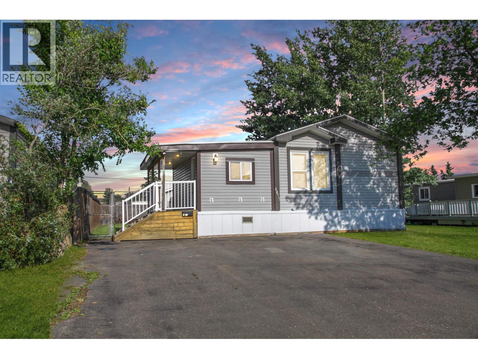
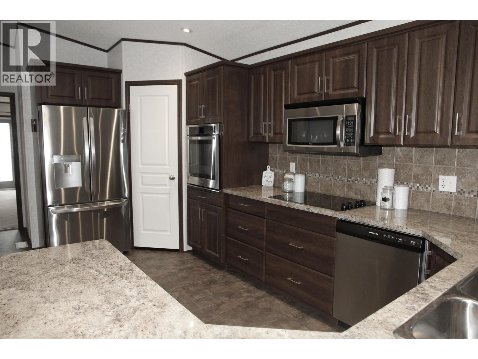
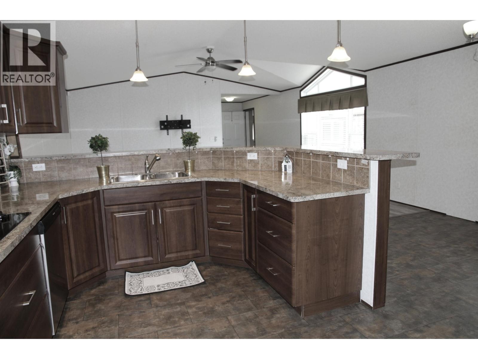
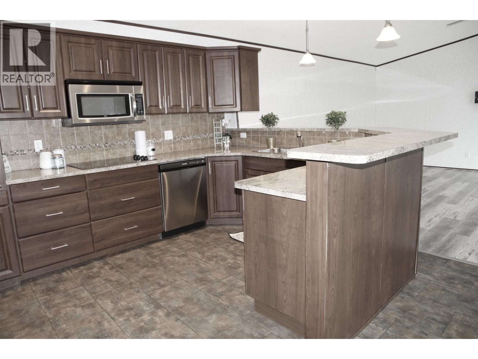
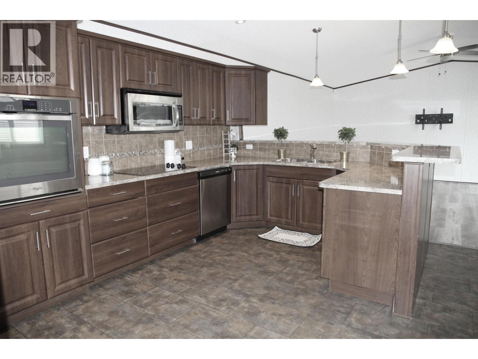
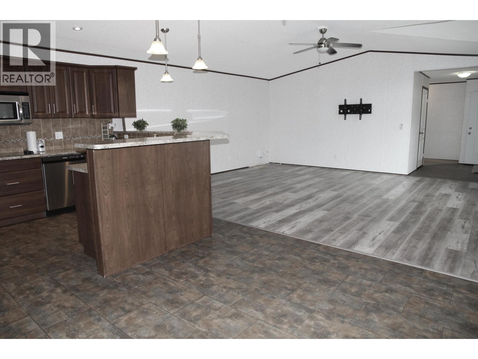
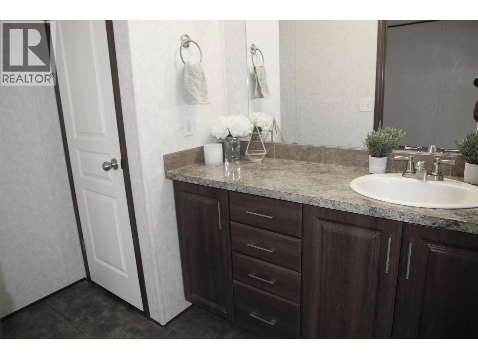
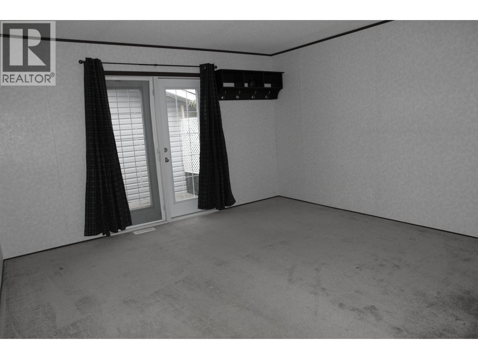
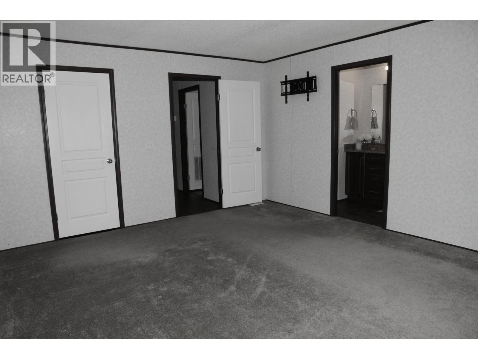
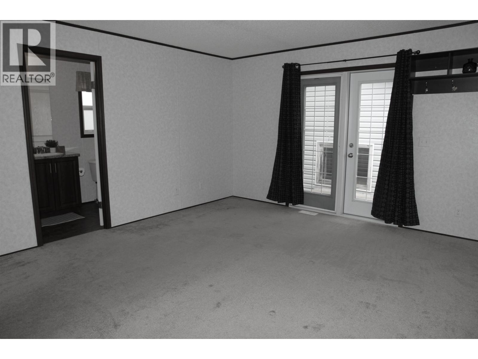
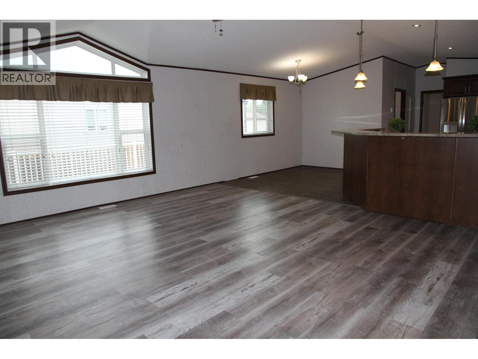
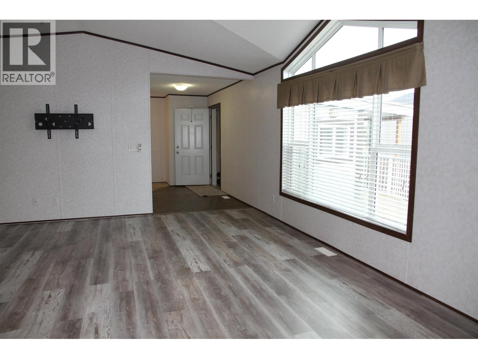
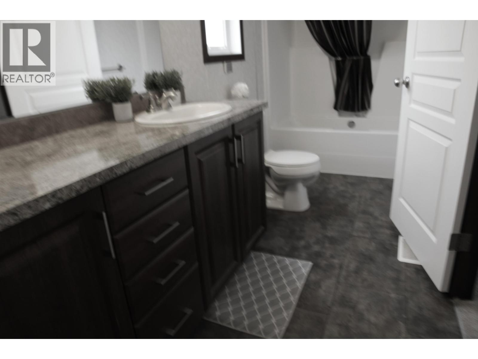
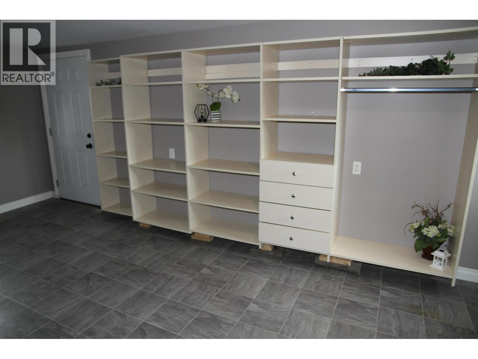
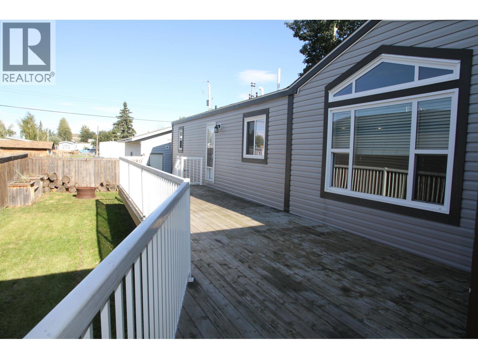
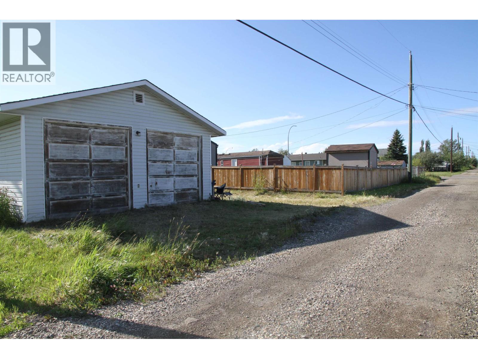
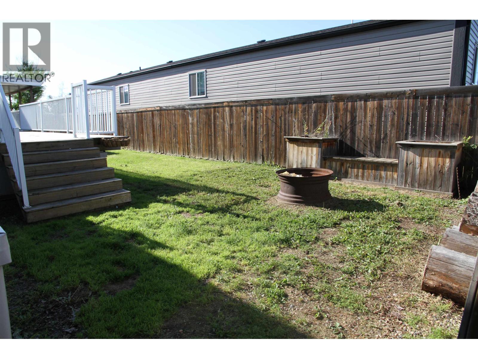
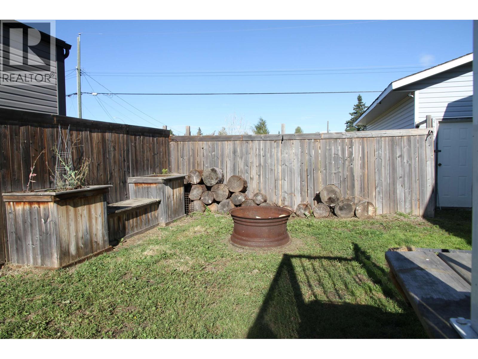
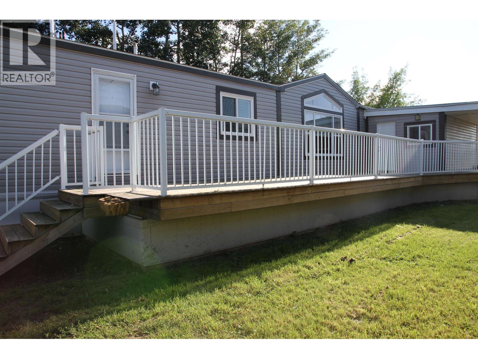
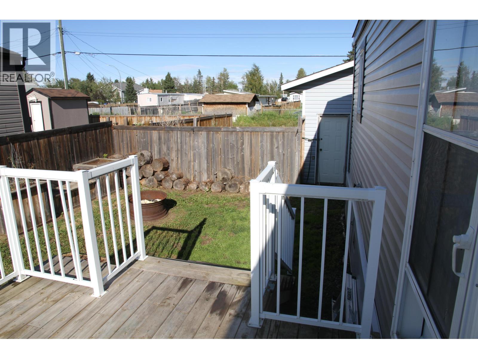
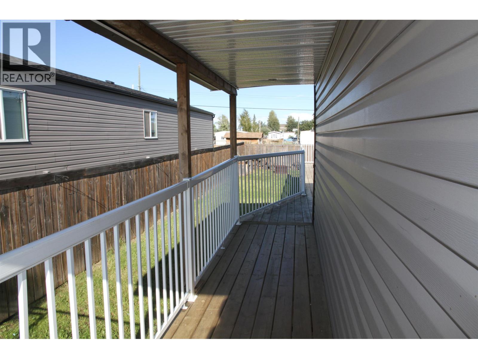
This wonderful 20' wide mobile home is tucked away on a quiet dead-end street with a triple paved driveway, detached garage, RV parking & alley access. The front asphalt driveway offers six parking spots & a 50-amp RV plug-in. The fully fenced yard features a fire pit & massive deck. Inside, the 1 0x20 entrance provides ample shelving. Enjoy vaulted ceilings & an open-concept living room and kitchen. The kitchen boasts a wrap-around bar, newer appliances, pantry & plenty of cupboard space. The spacious primary bedroom offers a walk-in closet, large ensuite & French doors leading to a hot tub area with electrical setup ready. Detached shop measures 23' x 28' with 10' bay doors & in-floor heating. Also features heavy-duty insulated skirting & heat-traced lines. (id:48970) Show More
Details
- Constructed Date: 2012
- Property Type: Single Family
- Type: Manufactured Home/Mobile
- Total Finished Area: 1720 sqft
Features
- Workshop
- Washer
- Dryer
- Refrigerator
- Stove
- Dishwasher
- Hot Tub
- Smoke Detectors
- Baseboard heaters
- Storage
Rooms Details For 8615 77 STREET
| Type | Level | Dimension |
|---|---|---|
| Living room | Main level | 20 ft ,1 in x 10 ft |
| Dining room | Main level | 10 ft ,6 in x 9 ft |
| Kitchen | Main level | 11 ft ,1 in x 16 ft ,5 in |
| Foyer | Main level | 10 ft x 20 ft |
| Bedroom 2 | Main level | 9 ft ,7 in x 13 ft ,1 in |
| Bedroom 3 | Main level | 9 ft ,9 in x 10 ft ,1 in |
| Laundry room | Main level | 8 ft ,4 in x 8 ft ,5 in |
| Primary Bedroom | Main level | 16 ft x 14 ft ,4 in |
Location
This REALTOR.ca listing content is owned and licensed by REALTOR® members of The Canadian Real Estate Association
Data provided by: BC Northern Real Estate Board