- ©MLS 10396779
- Area 3097 sq ft
- Bedrooms 5
- Bathrooms 4
- Parkings 4
Description
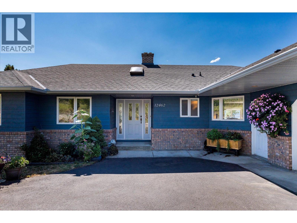
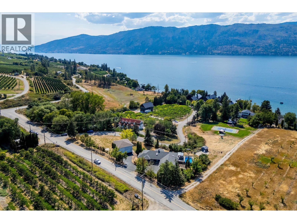
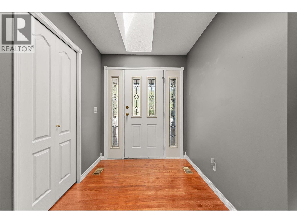
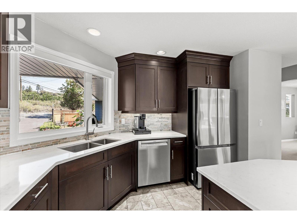
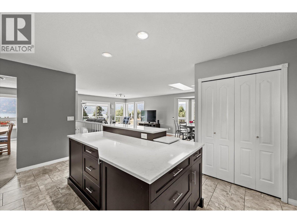
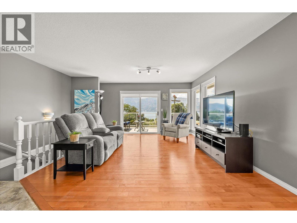
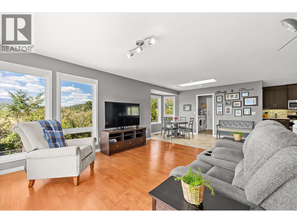
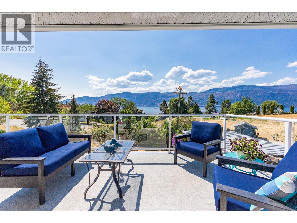
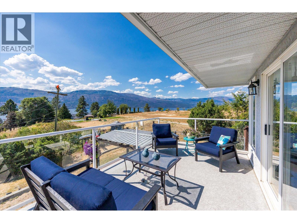
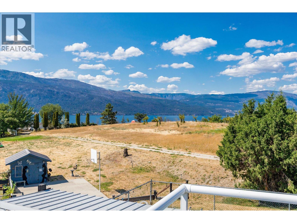
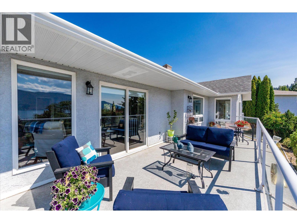
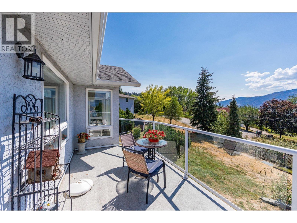
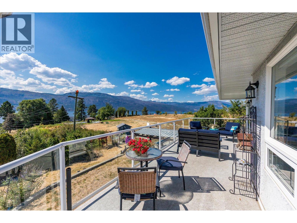
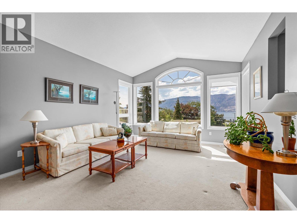
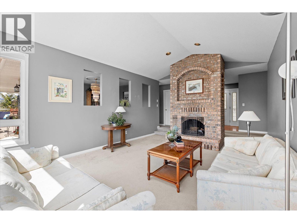
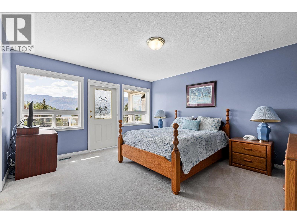
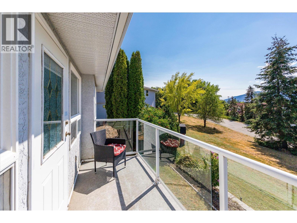
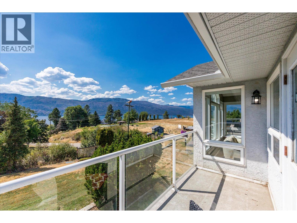
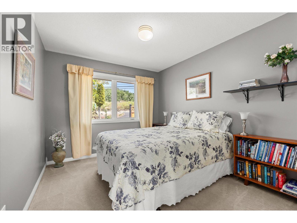
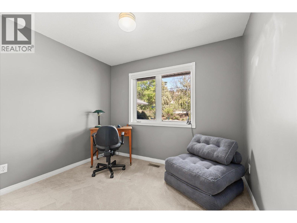
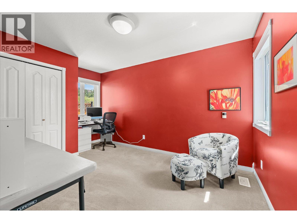
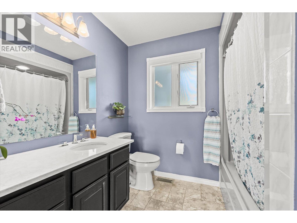
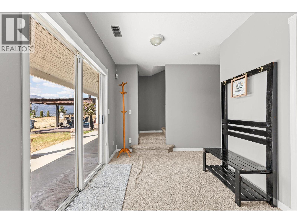
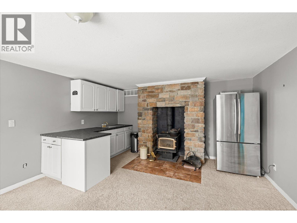
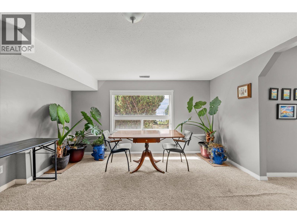
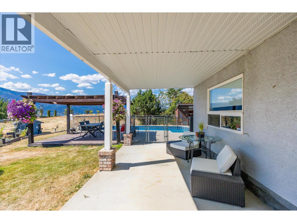
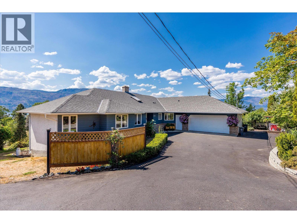
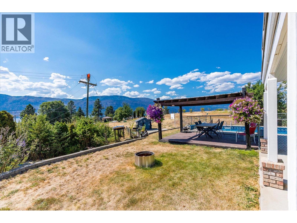
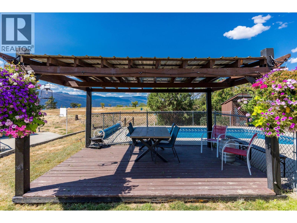
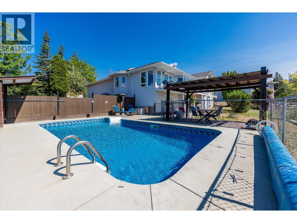
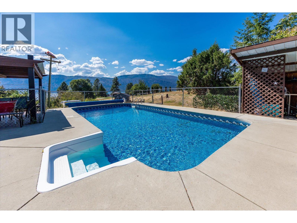
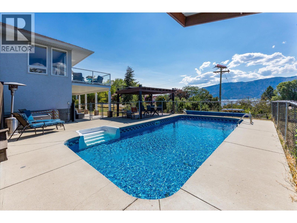
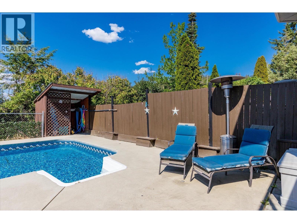
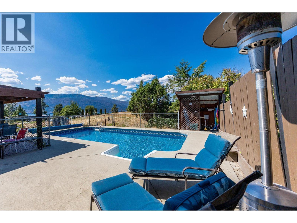
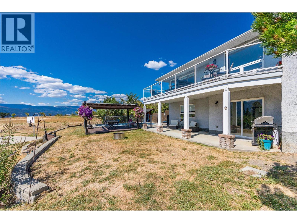
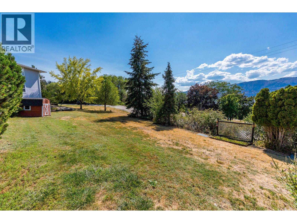
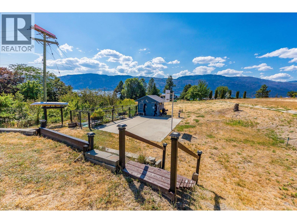
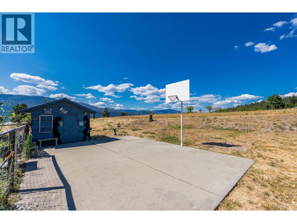
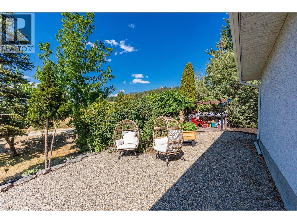
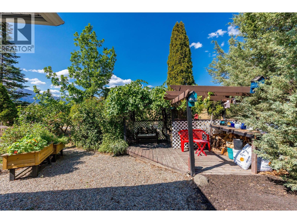
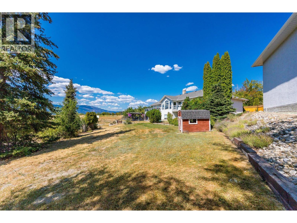
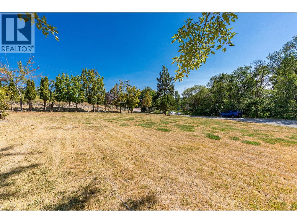
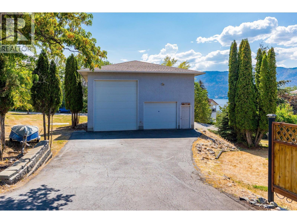
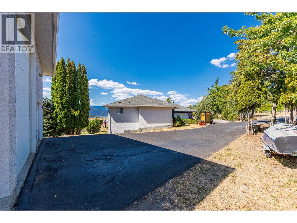
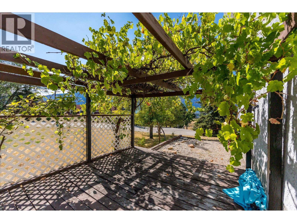
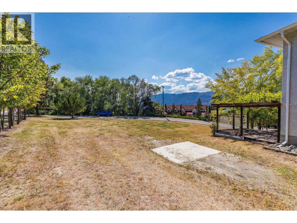
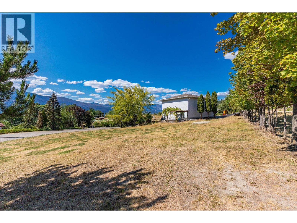
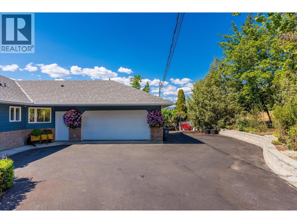
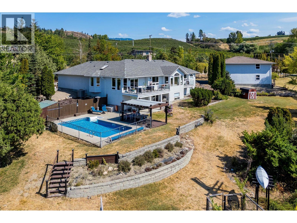
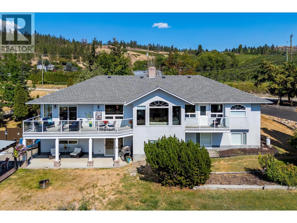
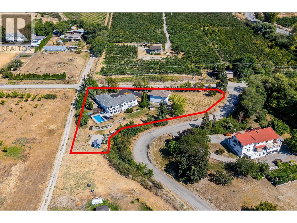
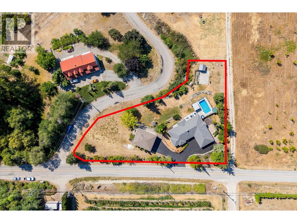
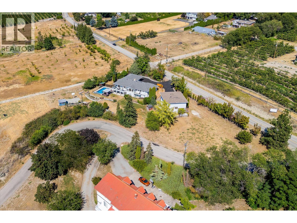
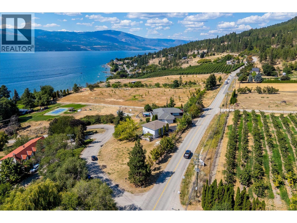
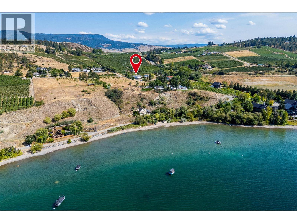
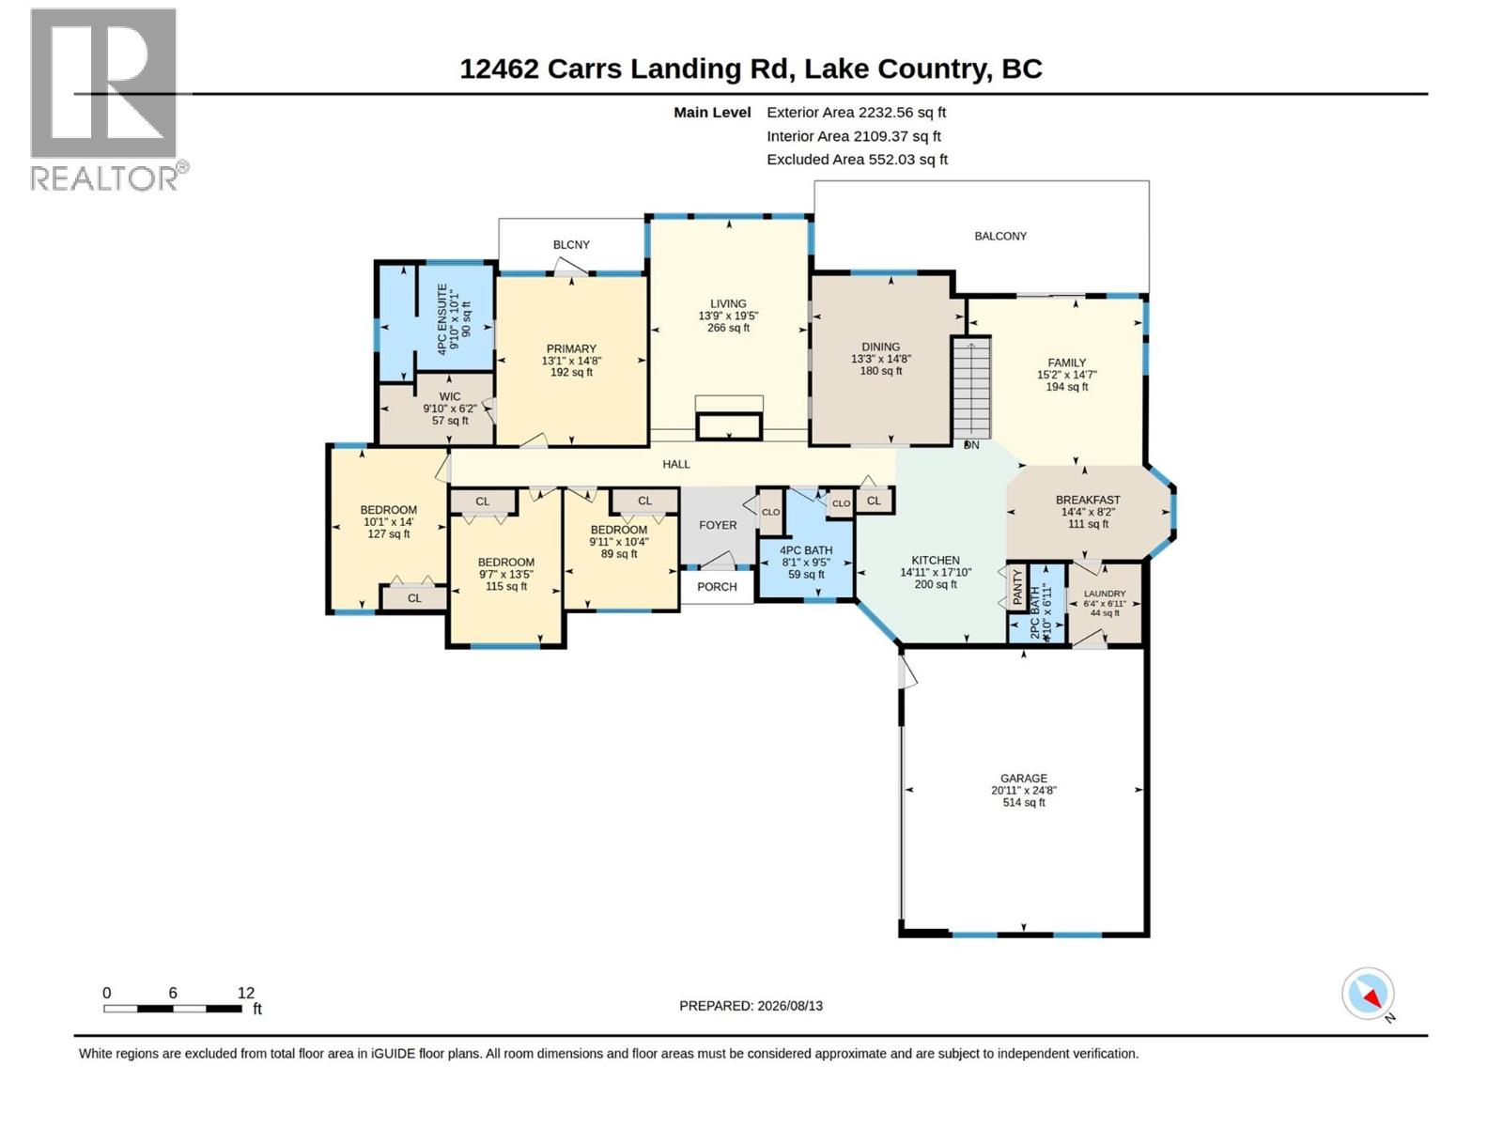
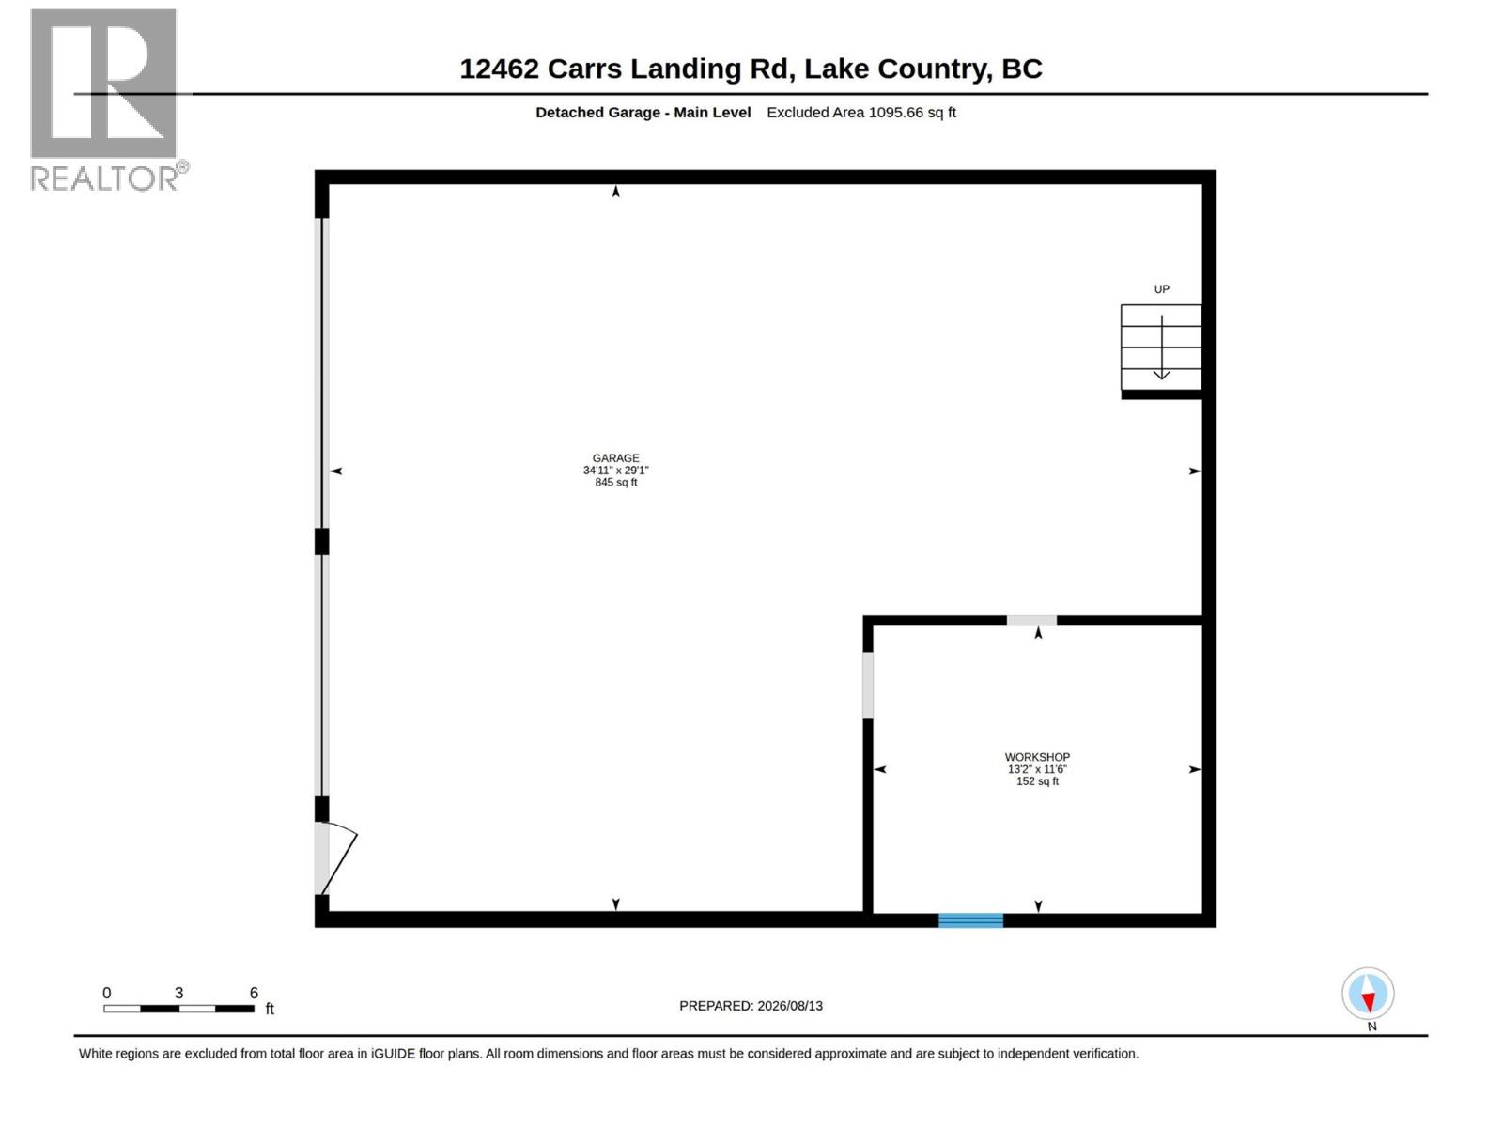
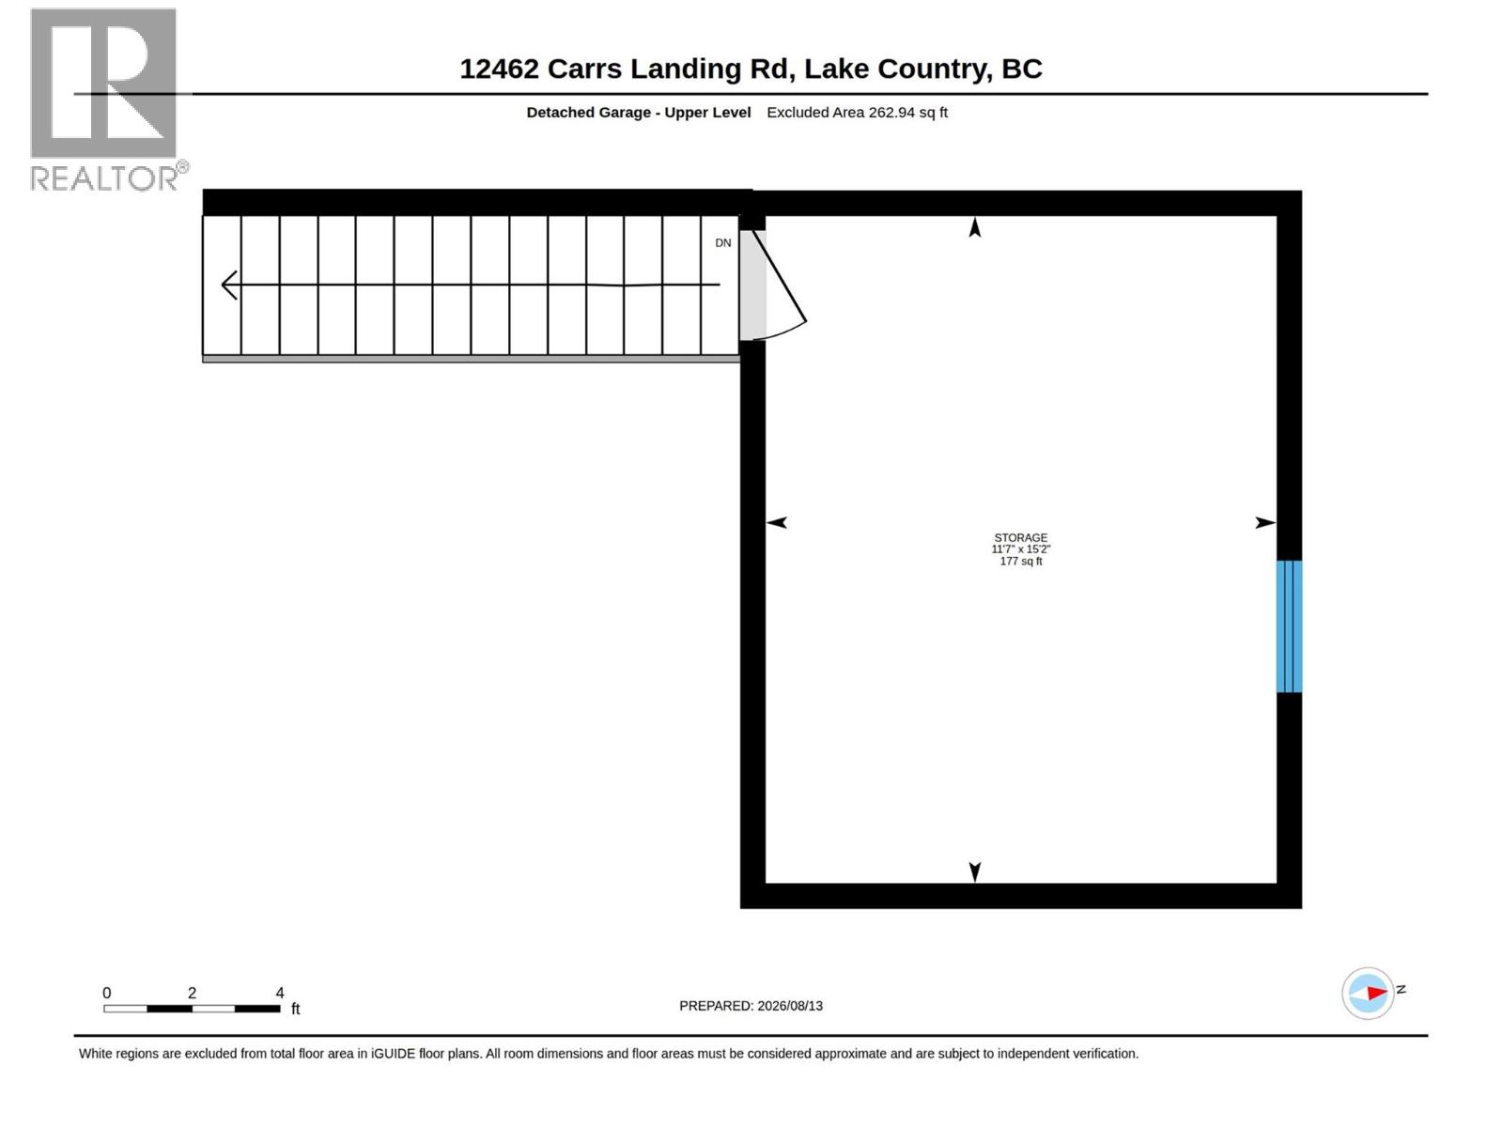
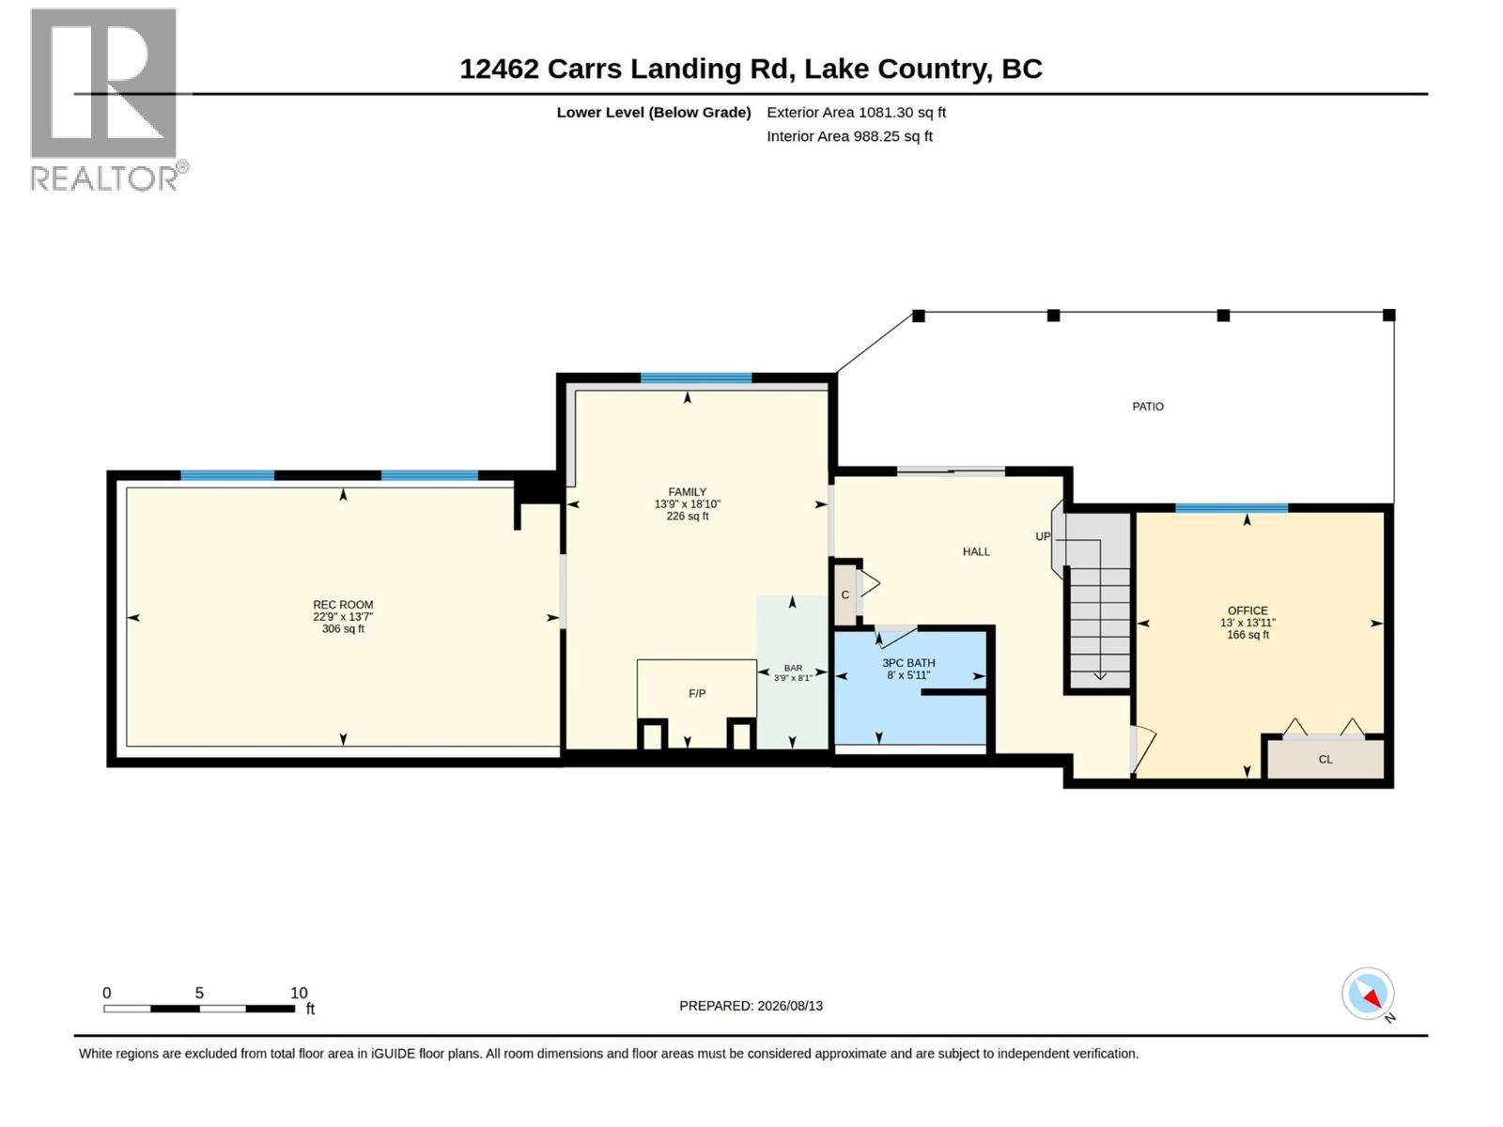
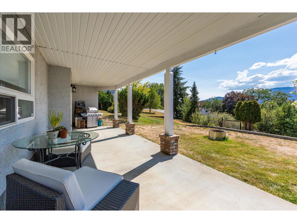
Welcome to Carrs Landing, one of Lake Country's most desirable communities. This well-maintained rancher with a walk-out basement sits on a generous .795-acre lot, offering the kind of space that's increasingly hard to find. Four bedrooms on the main floor makes this an ideal layout for a growing family, while the walk-out basement offers excellent suite potential. The home is ready to adapt to your needs, whether that's extended family, rental income, or extra living space. Outside, enjoy your own private pool, a large shop with RV storage, room to garden, and a view, all just a few minutes walk from the lake. This package showcases everything Lake Country has to offer. The home has been thoughtfully updated for peace of mind: a new roof (within the last 4 years), replaced gutter guards, new blinds, a new pool liner and pump, and Poly B piping has been removed. Move in and enjoy; the big-ticket items are already taken care of. A rare combination of space, updates, and location in one of Lake Country's most sought-after pockets. (id:48970) Show More

Details
- Constructed Date: 1991
- Property Type: Single Family
- Type: House
- Architectural Style: Ranch
- Neighbourhood: Lake Country North West
- Pool Type: Inground pool, Outdoor pool
Features
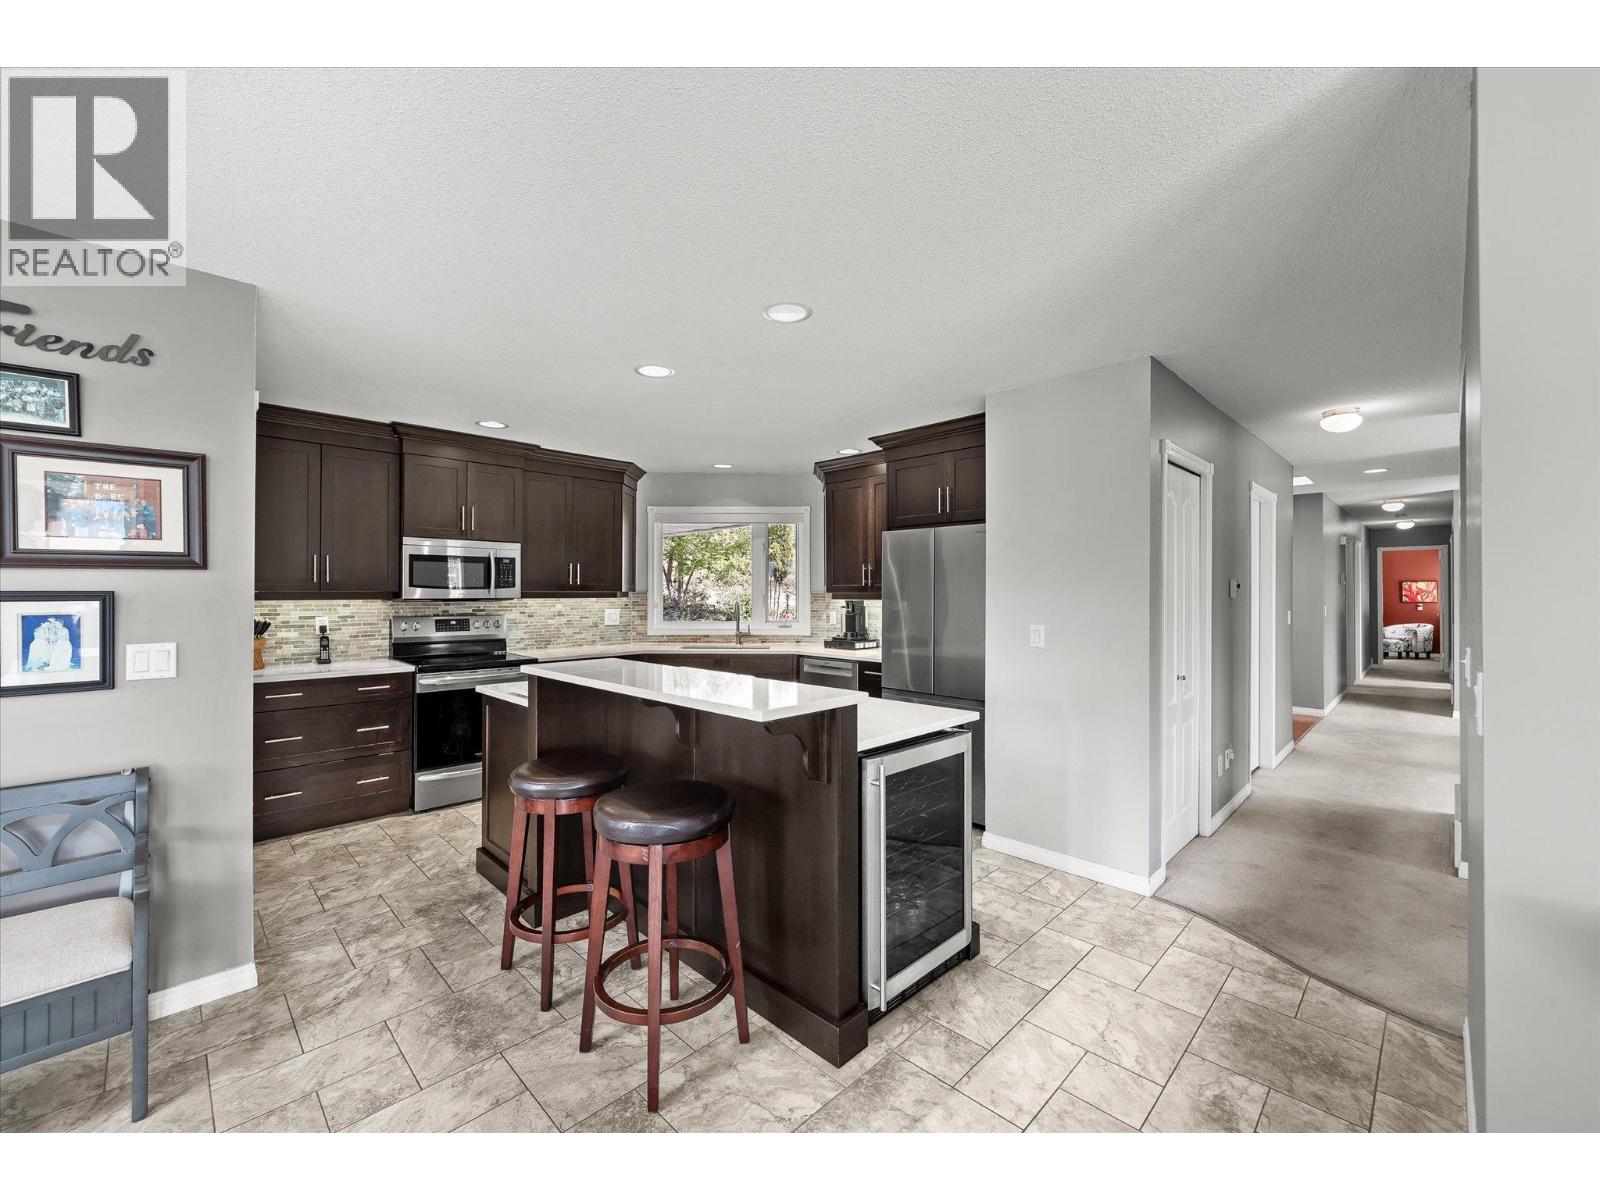
- Central island
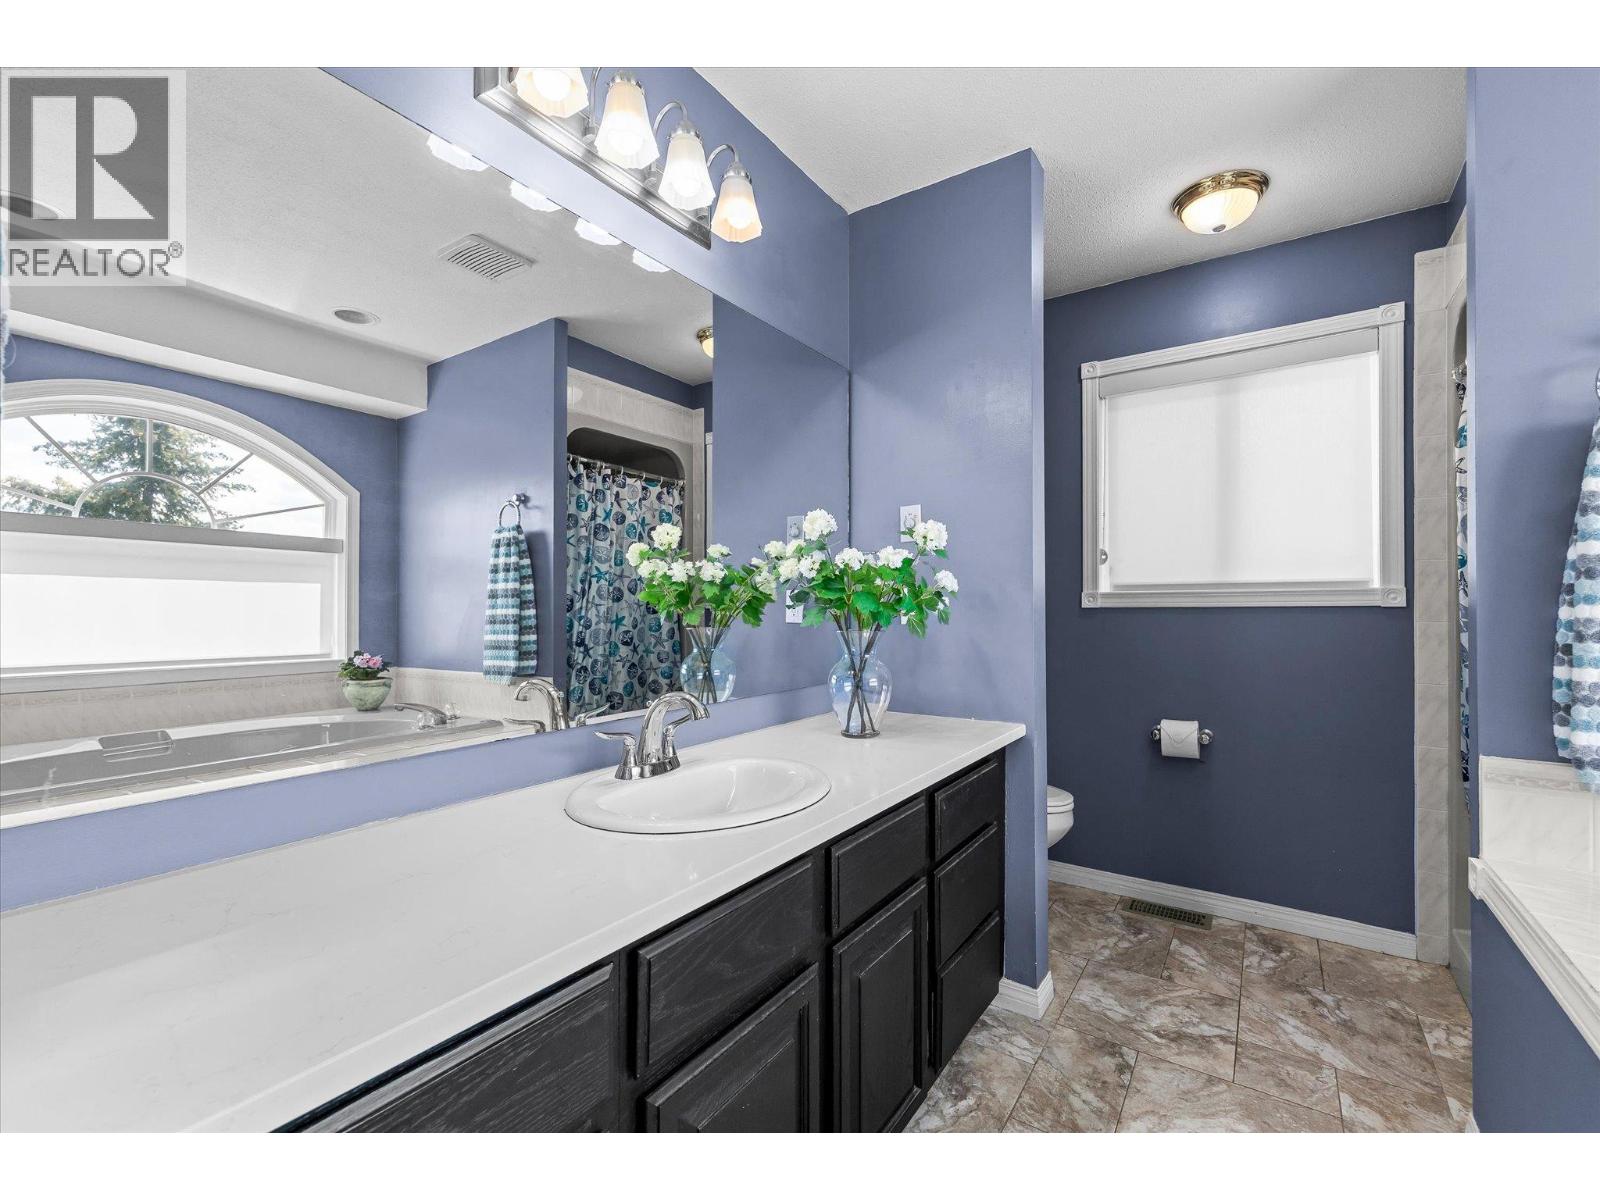
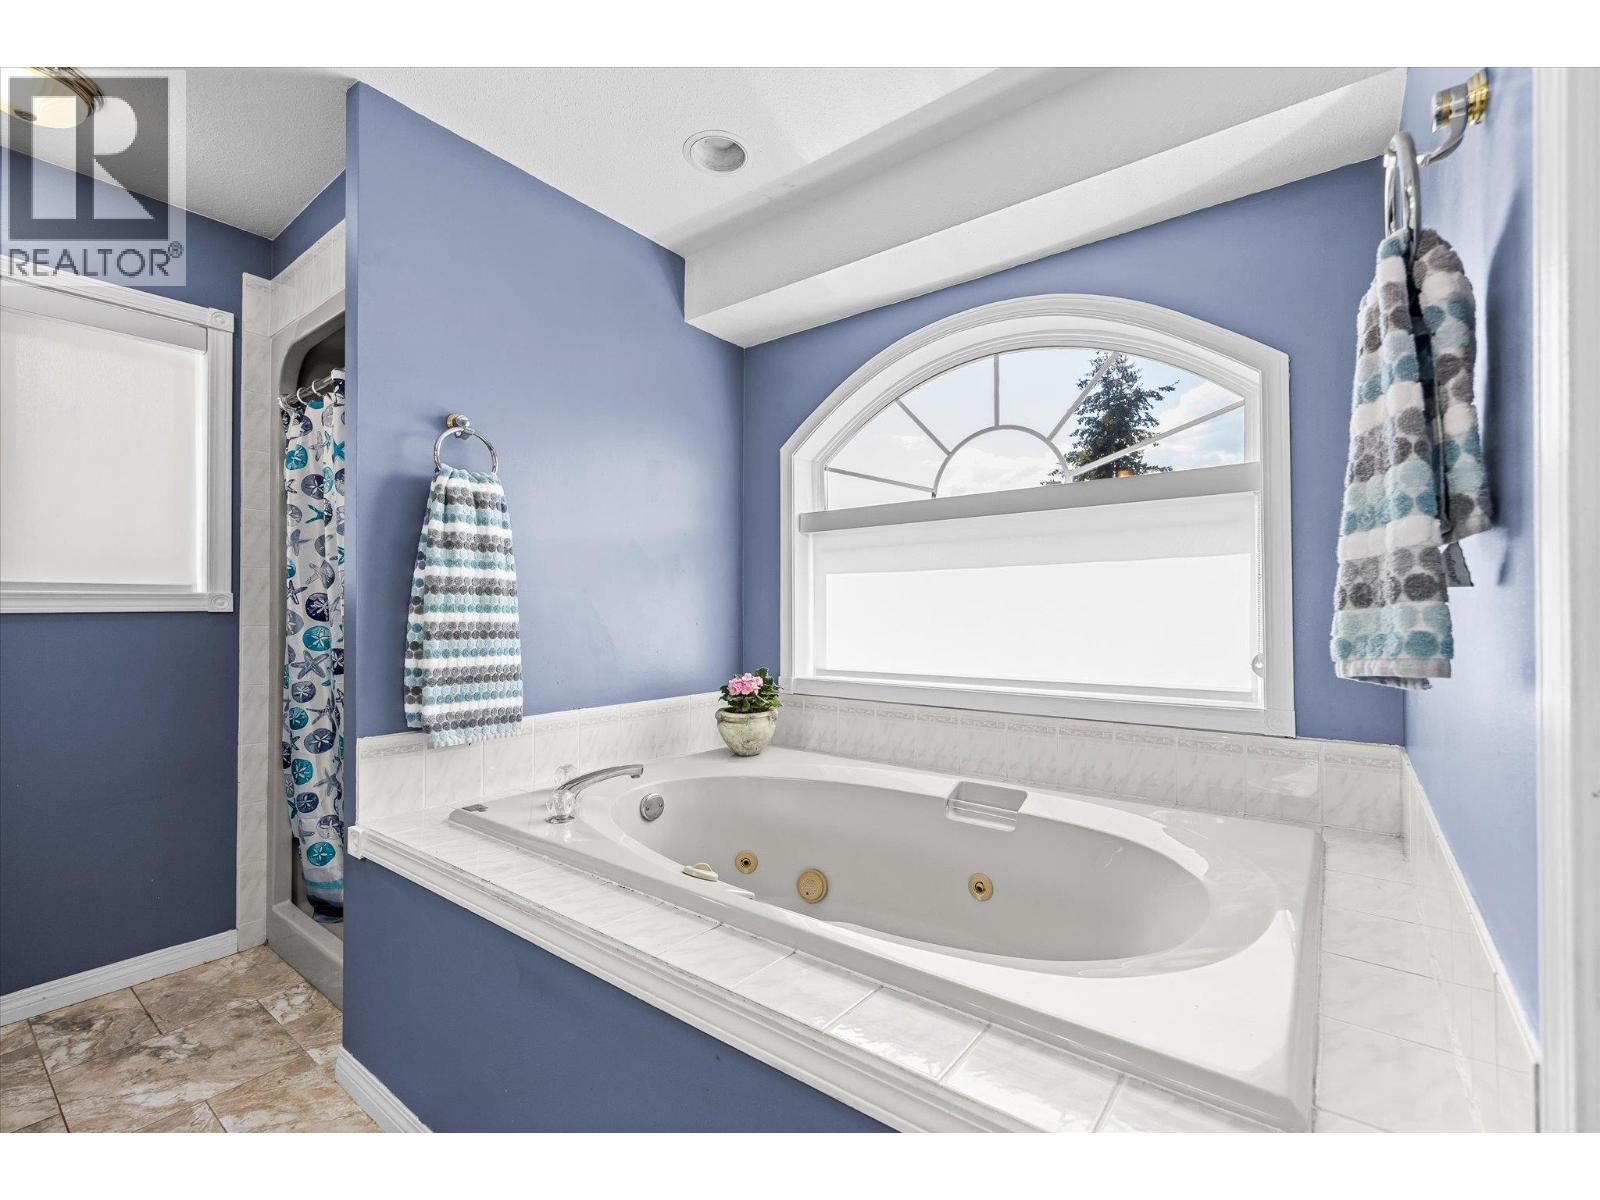
- Jacuzzi bath-tub
- Refrigerator
- Dishwasher
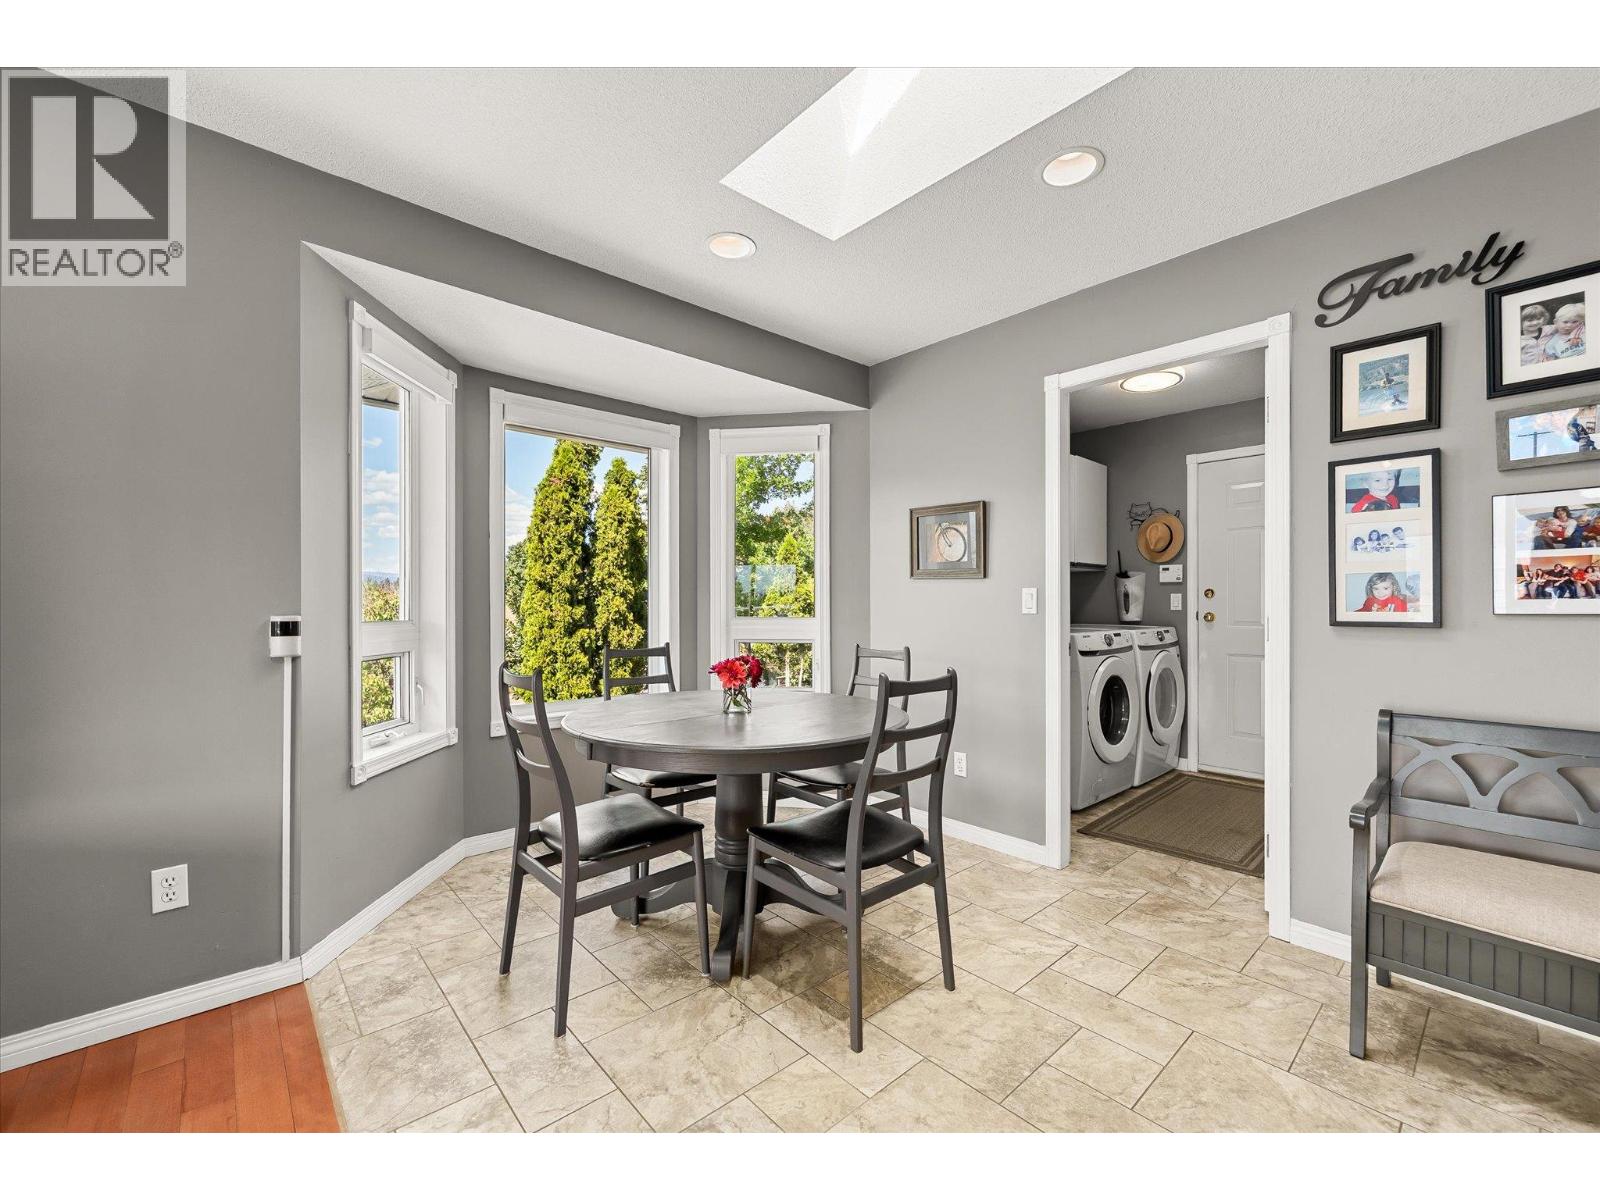
- Dryer
- Cooktop - Electric
- Microwave
- Washer
- Wine Fridge
- Heat Pump
- Heat Pump
Rooms Details For 12462 Carrs Landing Road
| Type | Level | Dimension |
|---|---|---|
| Office | Lower level | 13'11'' x 13' |
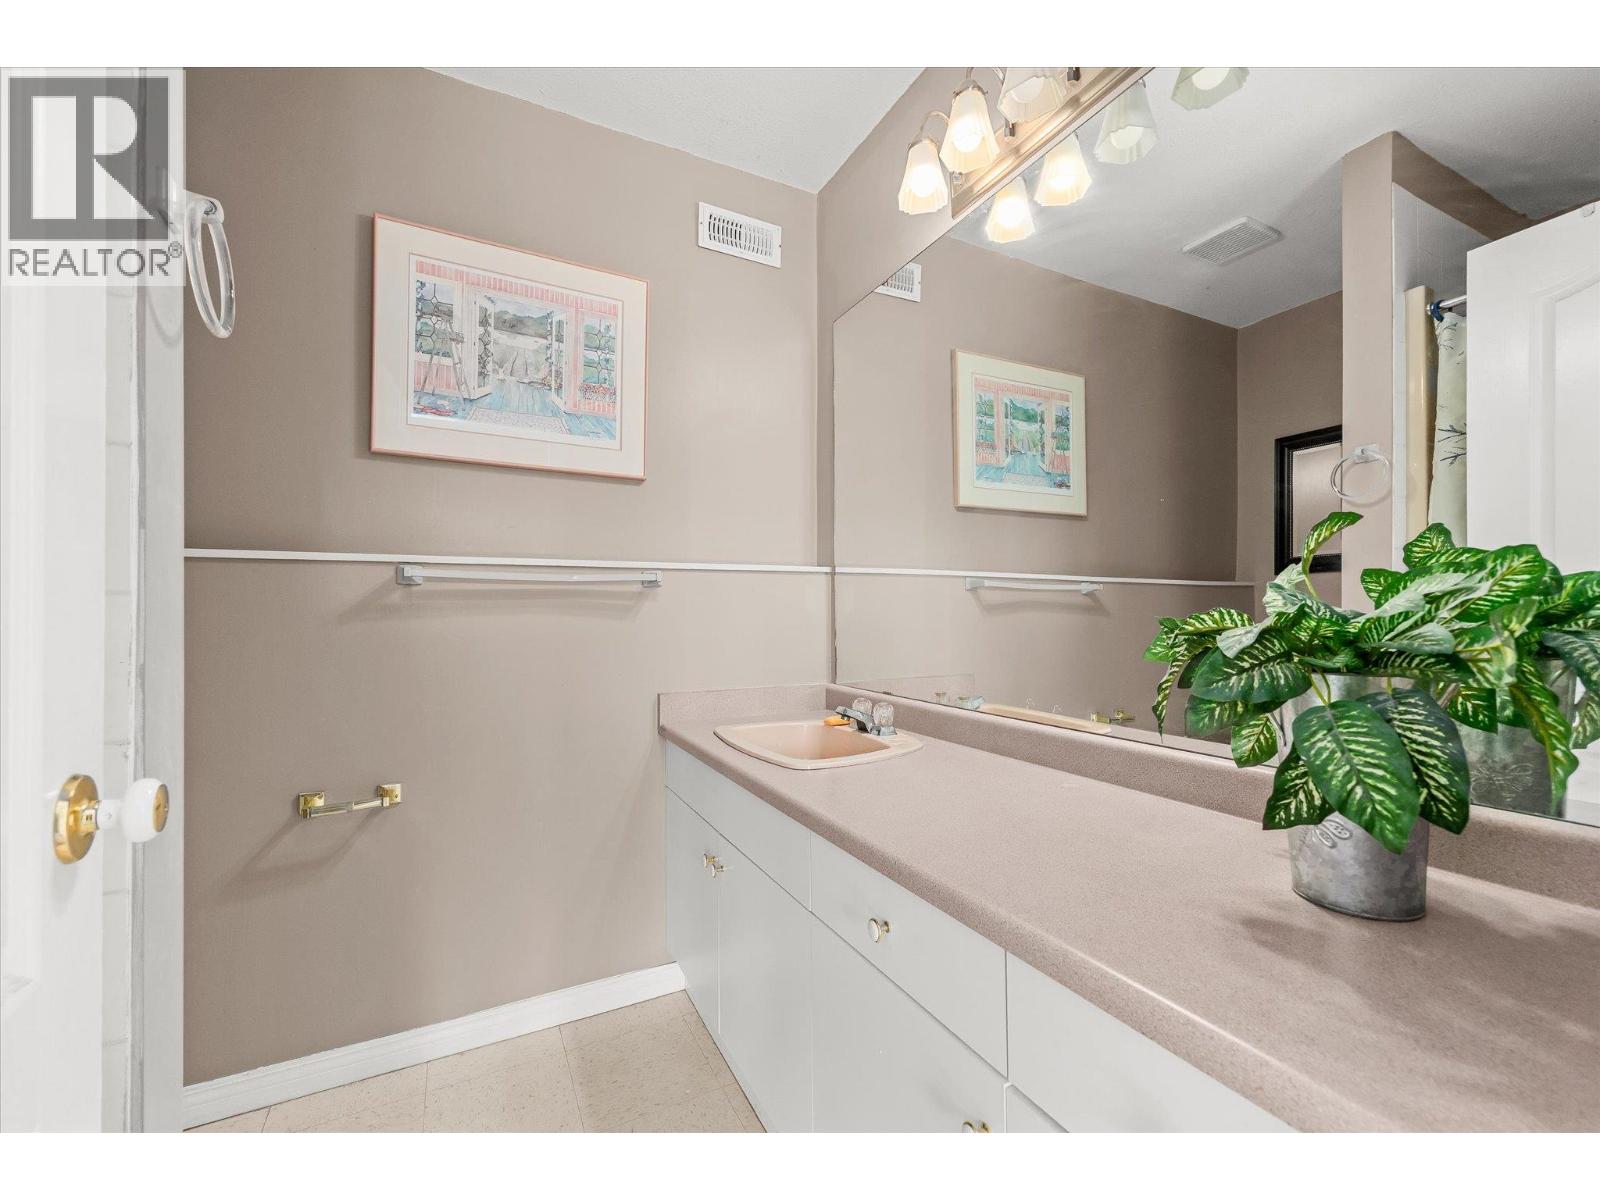
| 3pc Bathroom | Lower level | 5'' x 11' |
| Other | Lower level | 8'1'' x 3'9'' |
| Family room | Lower level | 18'10'' x 13'9'' |
| Recreation room | Lower level | 22'9'' x 13'7'' |
| Storage | Main level | 9'10'' x 6'2'' |
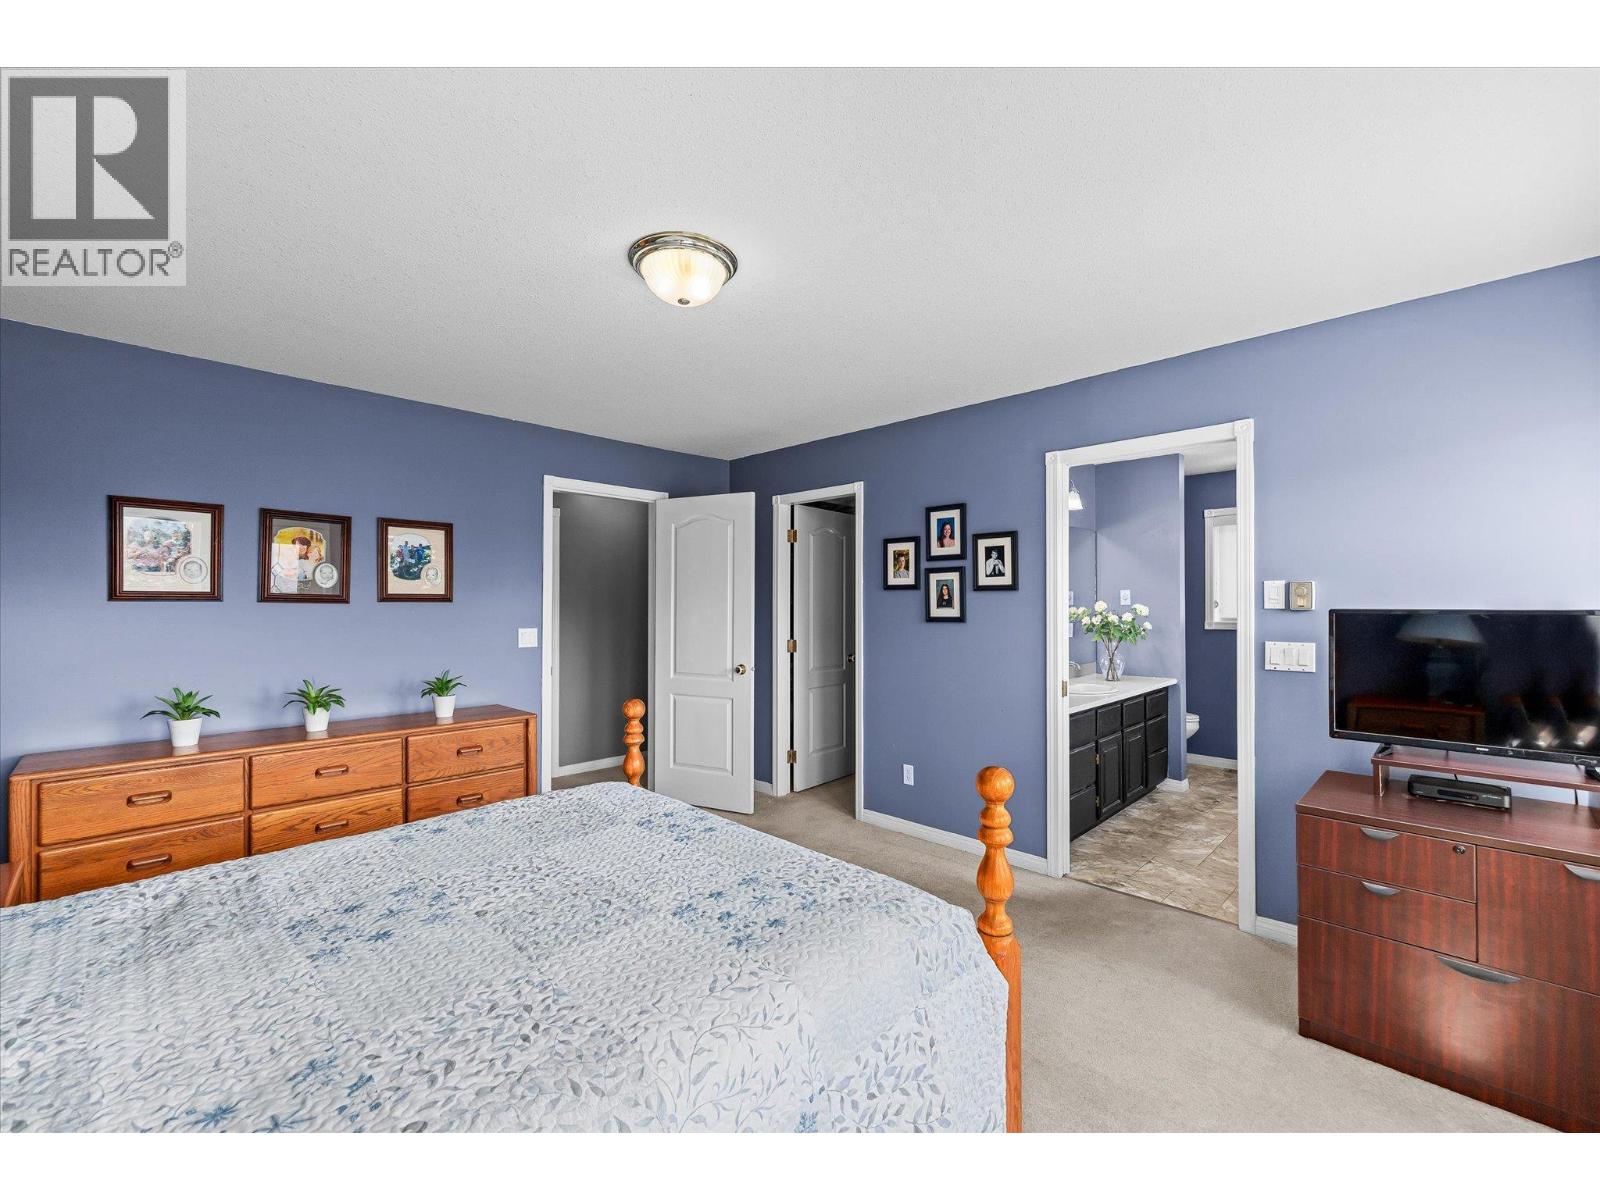
| 4pc Ensuite bath | Main level | 10'1'' x 9'10'' |
| Bedroom | Main level | 14' x 10'1'' |
| Bedroom | Main level | 13'5'' x 9'7'' |
| Bedroom | Main level | 10'4'' x 9'11'' |
| Primary Bedroom | Main level | 14'8'' x 13'1'' |
| 4pc Bathroom | Main level | 9'5'' x 8'1'' |
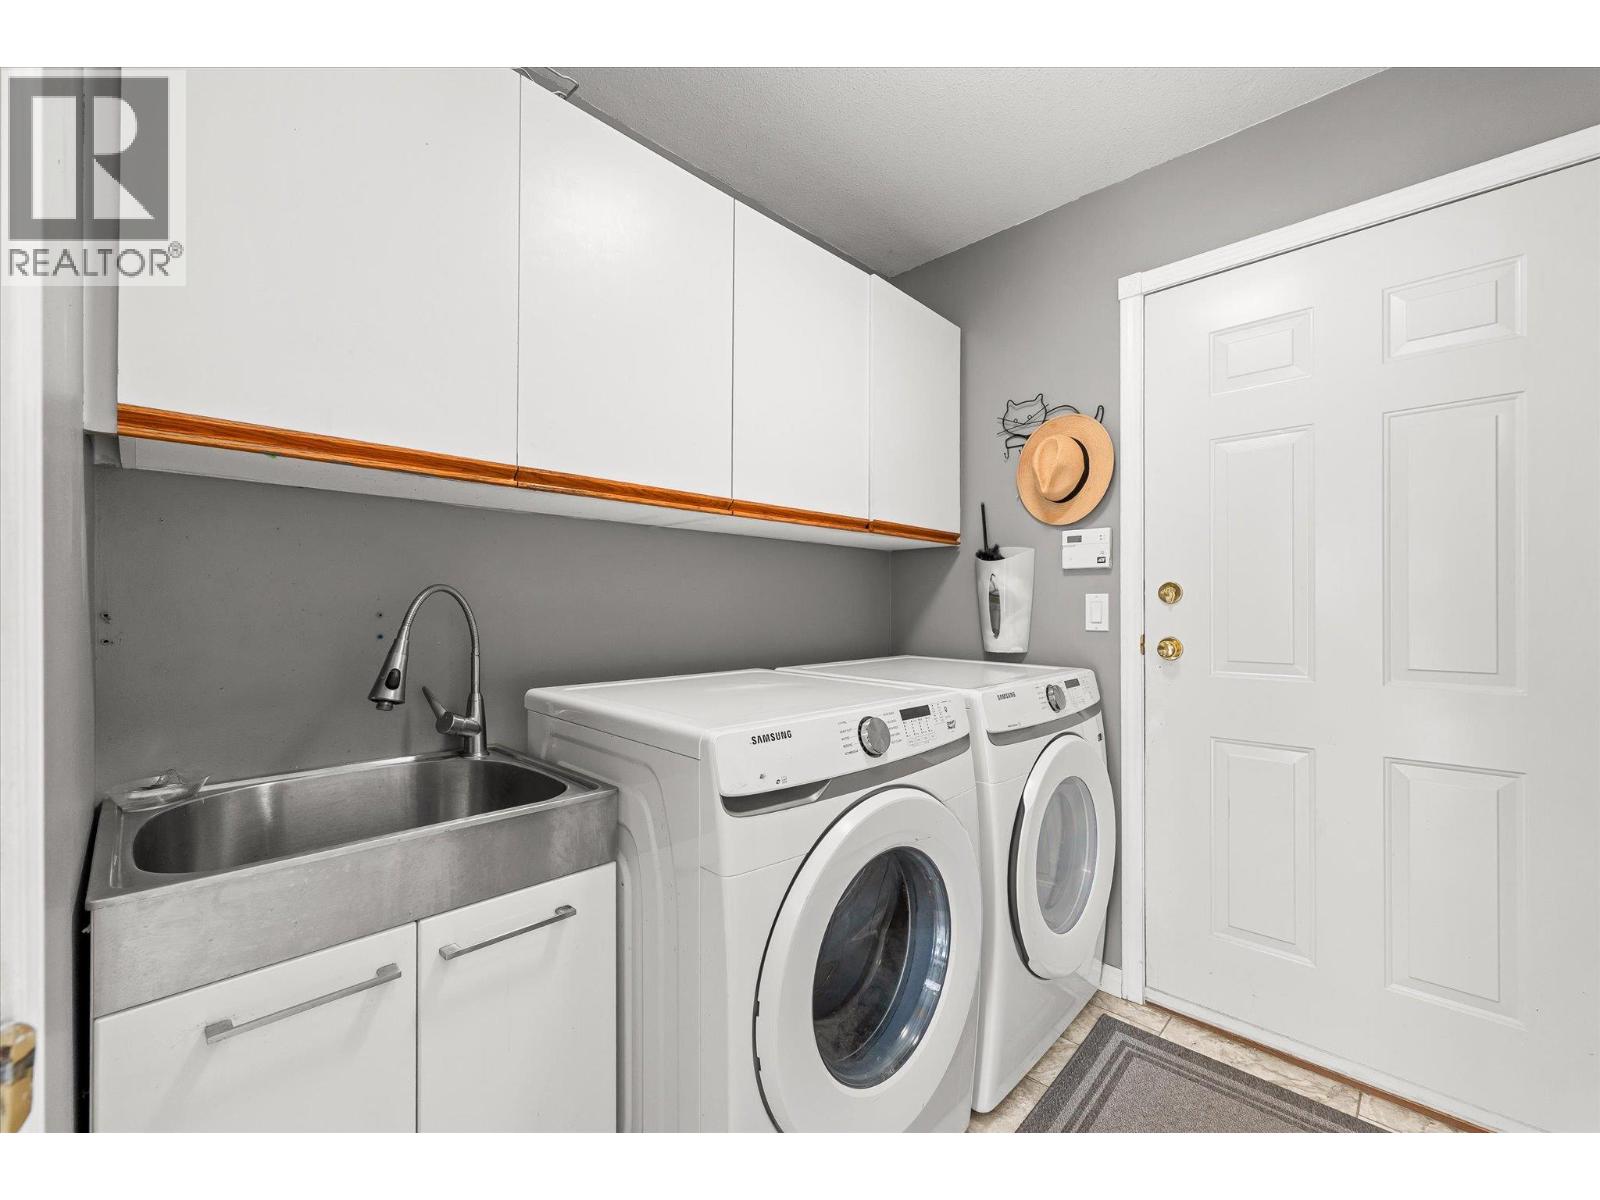
| Laundry room | Main level | 6'11'' x 6'4'' |
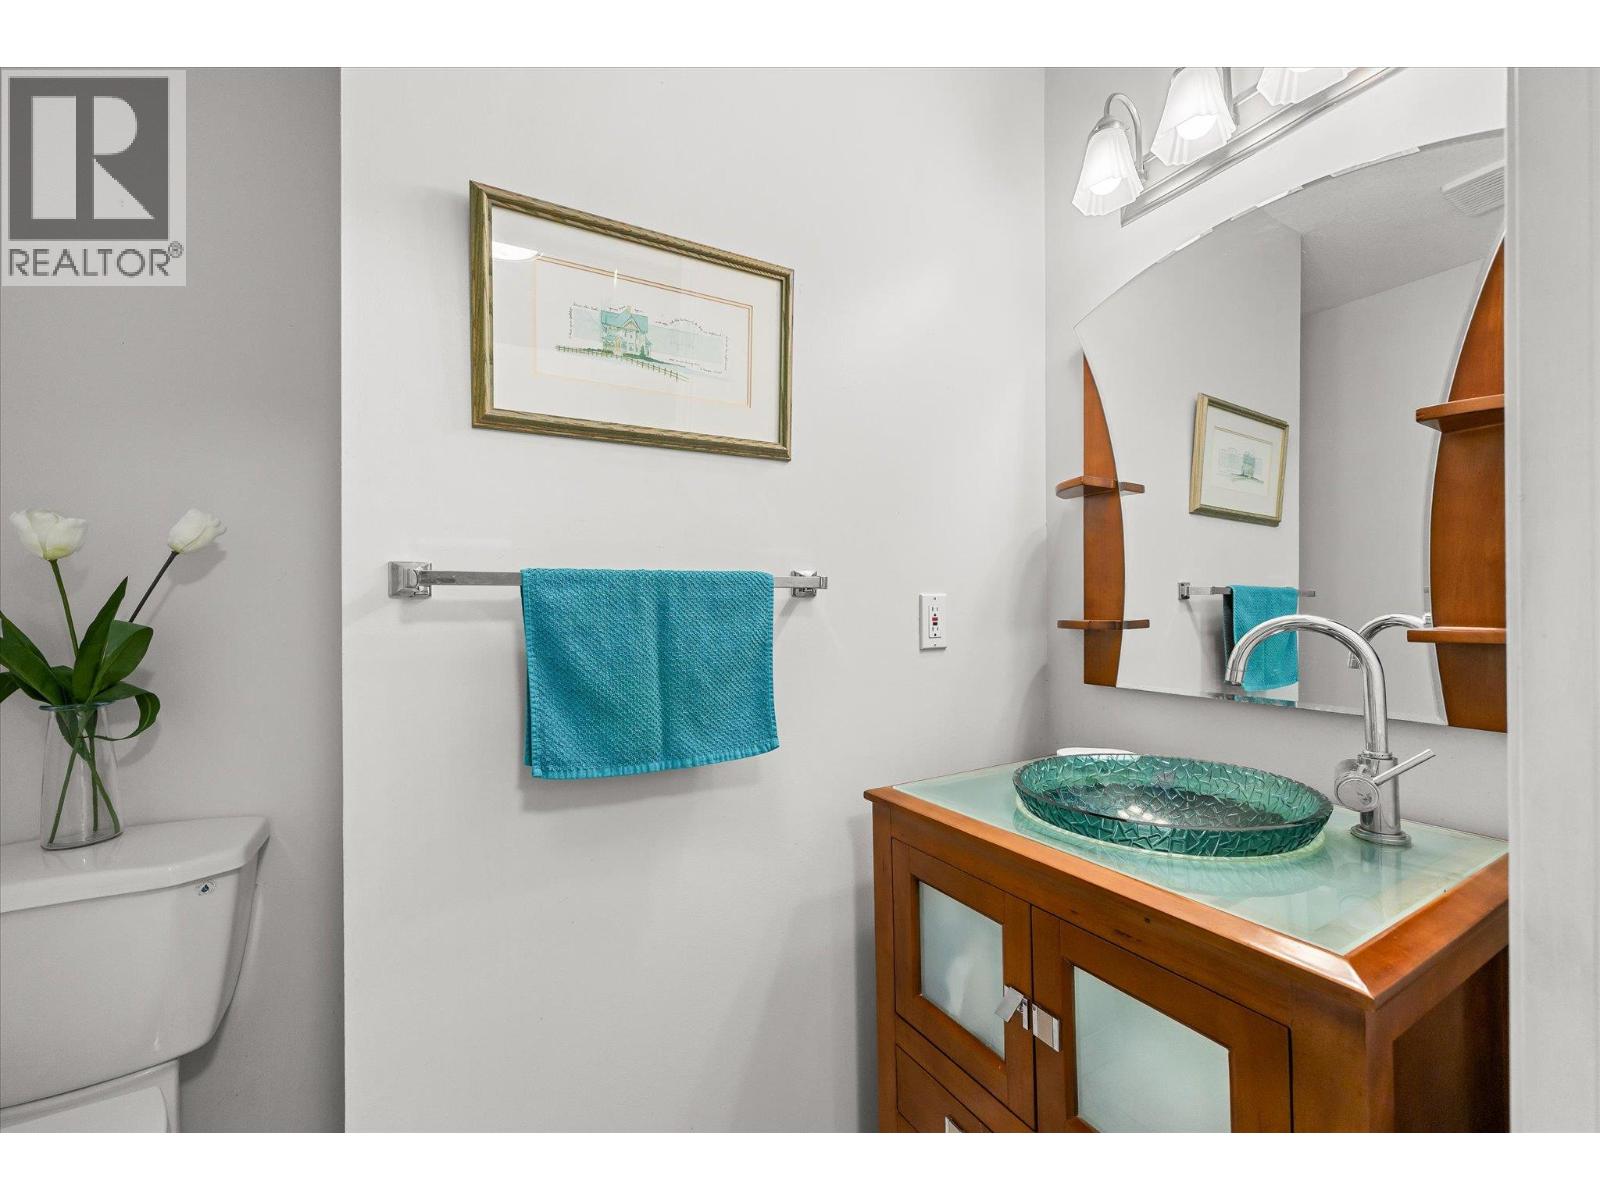
| 2pc Bathroom | Main level | 10' x 6'11'' |
| Dining nook | Main level | 14'4'' x 8'2'' |
| Kitchen | Main level | 17'10'' x 14'11'' |
| Family room | Main level | 15'2'' x 14'7'' |
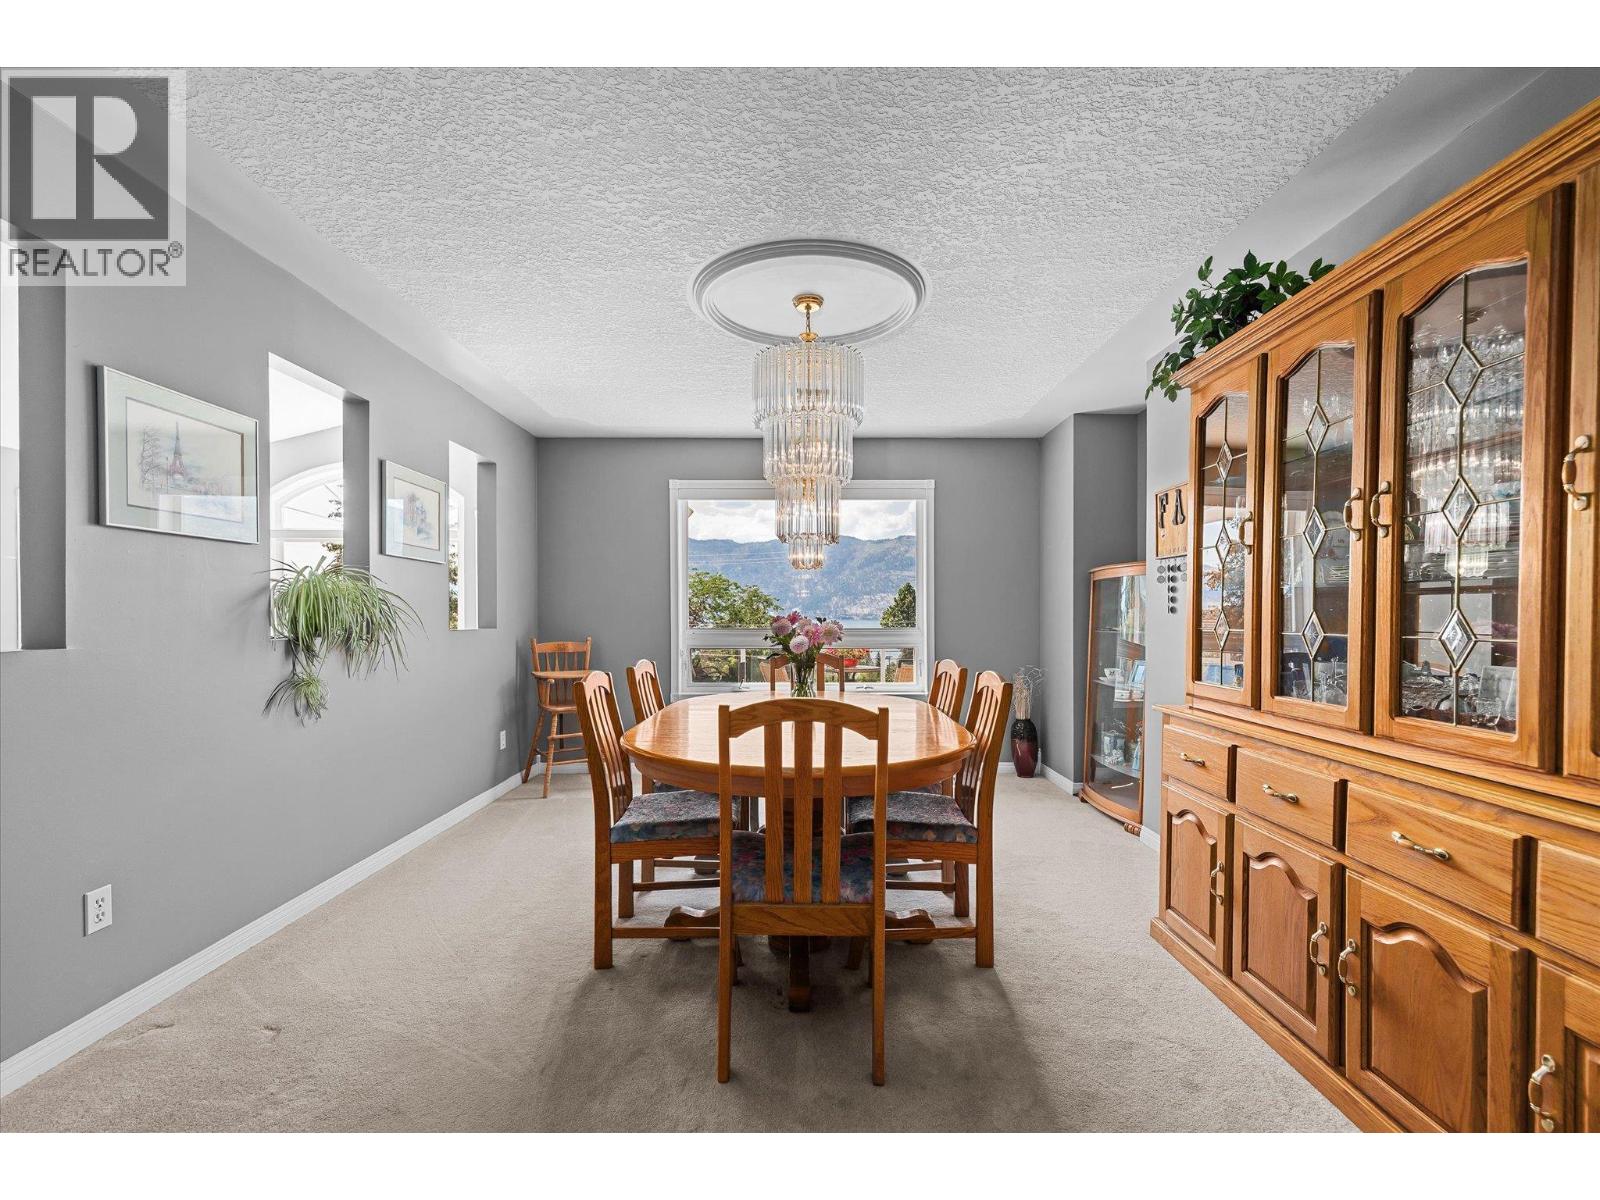
| Dining room | Main level | 14'8'' x 13'3'' |
| Living room | Main level | 19'5'' x 13'9'' |
Location
This REALTOR.ca listing content is owned and licensed by REALTOR® members of The Canadian Real Estate Association
Data provided by: Okanagan-Mainline Real Estate Board