- ©MLS 10397768
- Area 2510 sq ft
- Bedrooms 4
- Bathrooms 3
- Parkings 3
Description
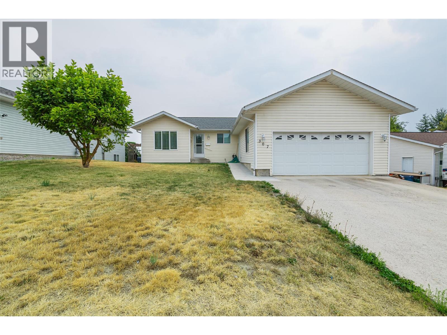
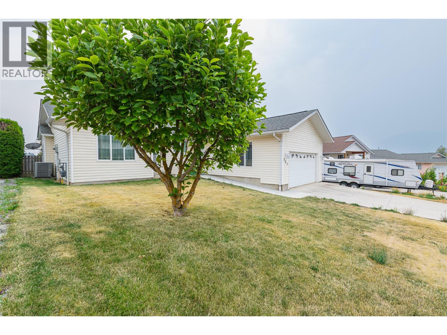
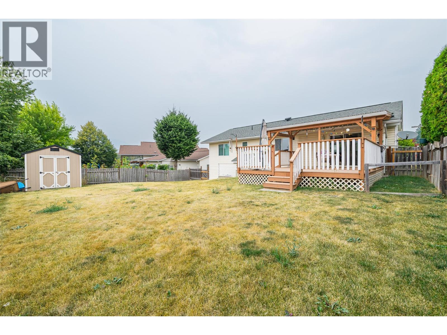
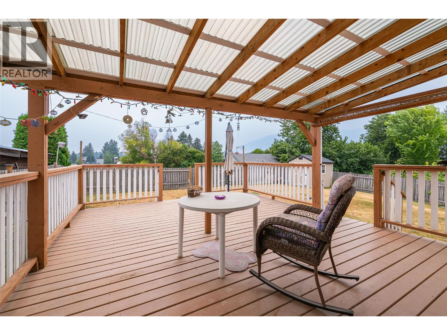
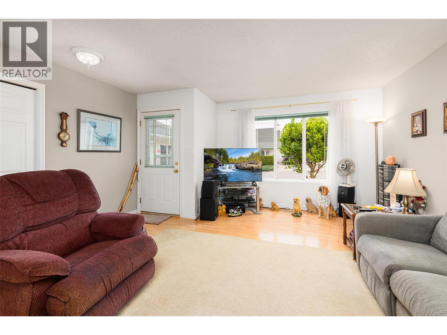
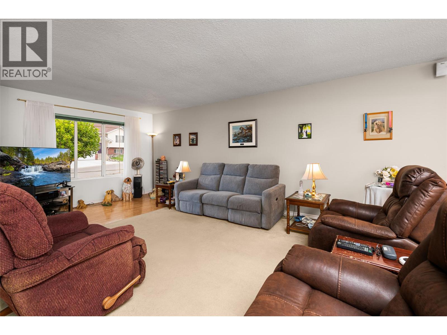
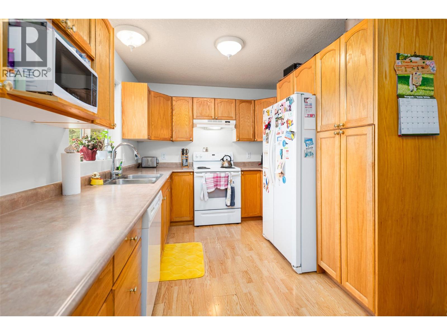
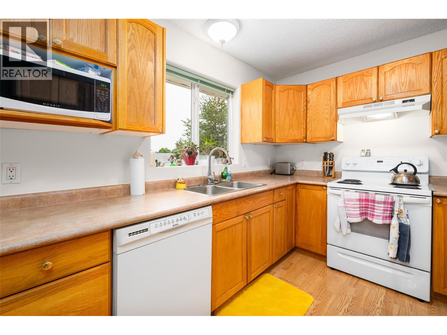

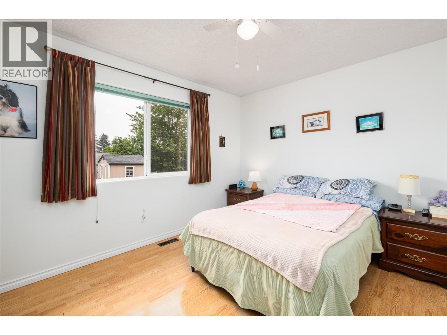
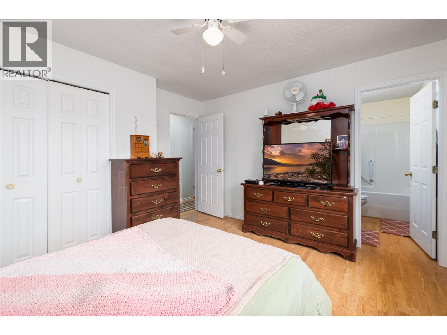
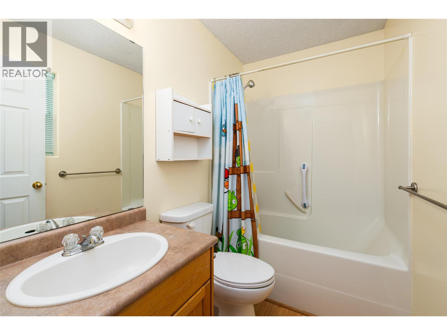
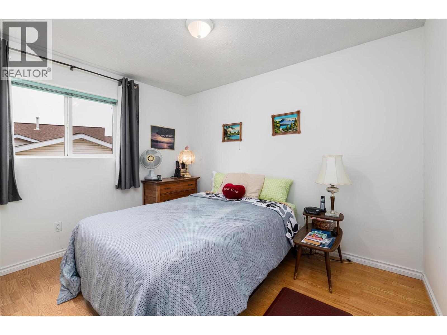
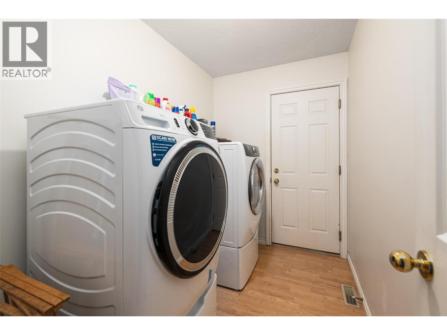
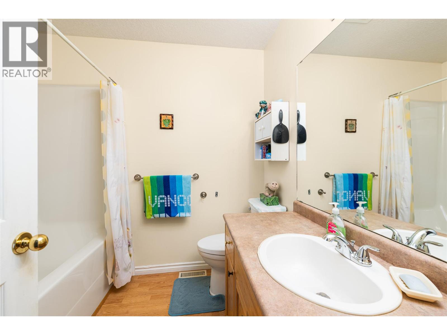
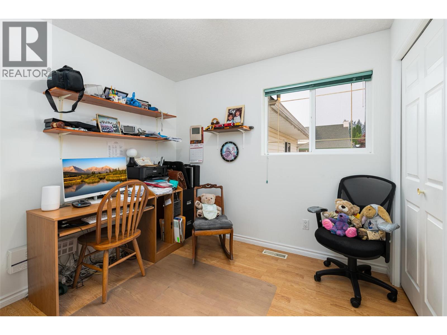
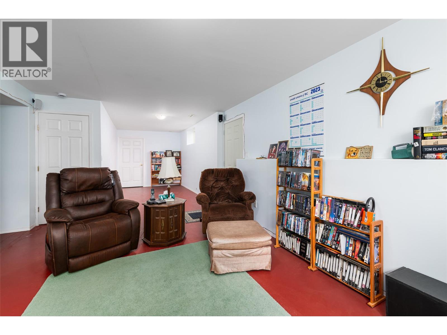
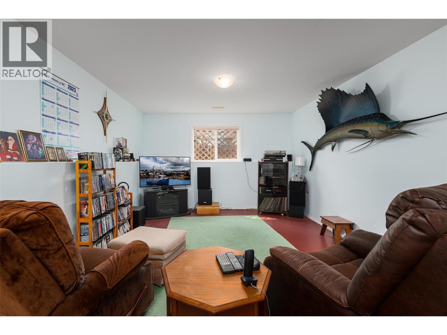
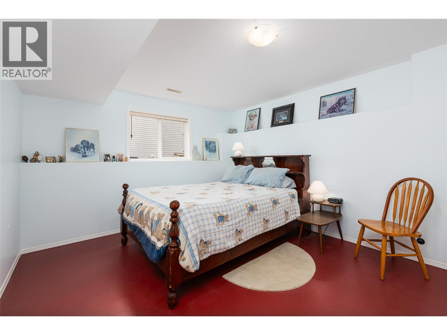
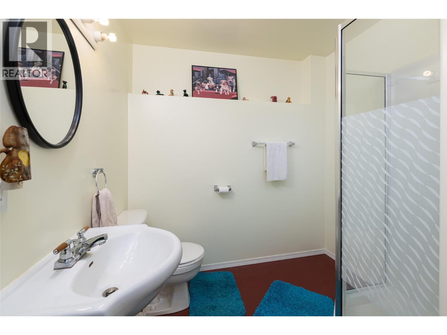
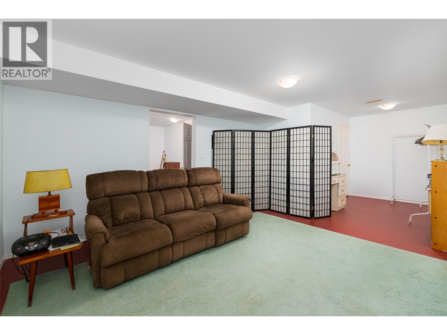
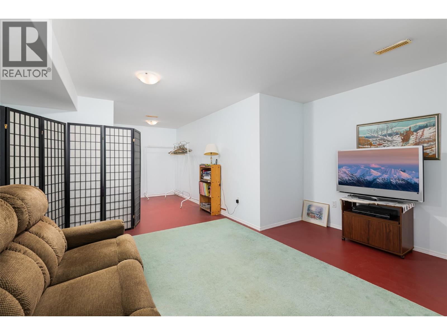
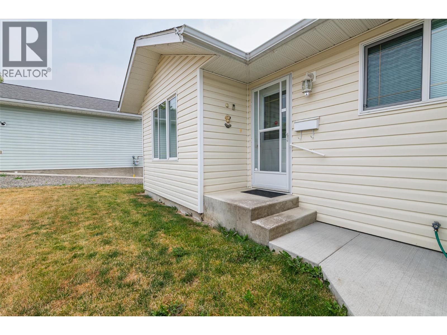
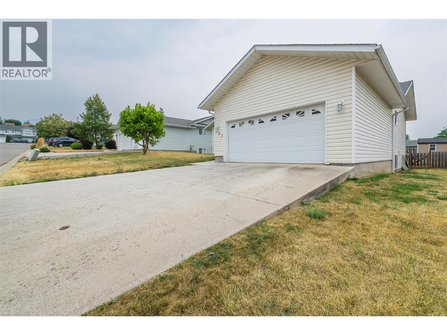
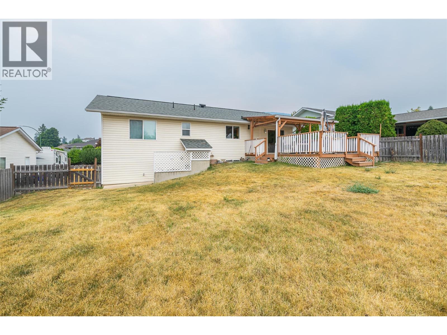
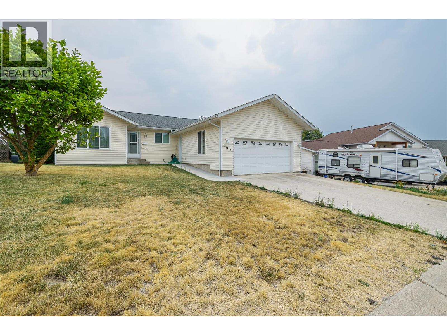
Looking for a home with plenty of room for your family? We may have just the one for you! Constructed in 2004 and featuring a very functional main floor layout as well as a developed lower level with walk out access to the backyard. With 4 bedrooms, 3 full bathrooms, an open concept living room and dining area with a space saver kitchen, main floor laundry room, a primary bedroom with full ensuite and so much more. The lower level of the home doubles your living area - choose your flooring for the basement to finish the space. An easy care .18 of an acre lot in a nice residential area of Creston, the large fenced backyard beckons and you will be impressed with the huge deck, accessed from the dining room, that faces south. There is a covered portion as well as an open sundeck area - enjoy your deck in all seasons. An attached double garage with concrete parking pad in front provides good off-street parking for you. This home and property is just a short drive to schools, shopping and other Creston amenities. Call your Realtor to book a showing and see for yourself if this house is your new home! (id:48970) Show More

Details
- Constructed Date: 2004
- Property Type: Single Family
- Type: House
- Architectural Style: Ranch
- Neighbourhood: Creston
Features
- Balcony
- City view
- Mountain view
- Range
- Refrigerator
- Dishwasher
- Heat Pump
- Forced air
- Heat Pump
- See remarks
Rooms Details For 307 Dugan Street
| Type | Level | Dimension |
|---|---|---|
| Other | Basement | 14'0'' x 6'10'' |
| Dining nook | Basement | 14'5'' x 8'2'' |
| Family room | Basement | 15'10'' x 9'5'' |
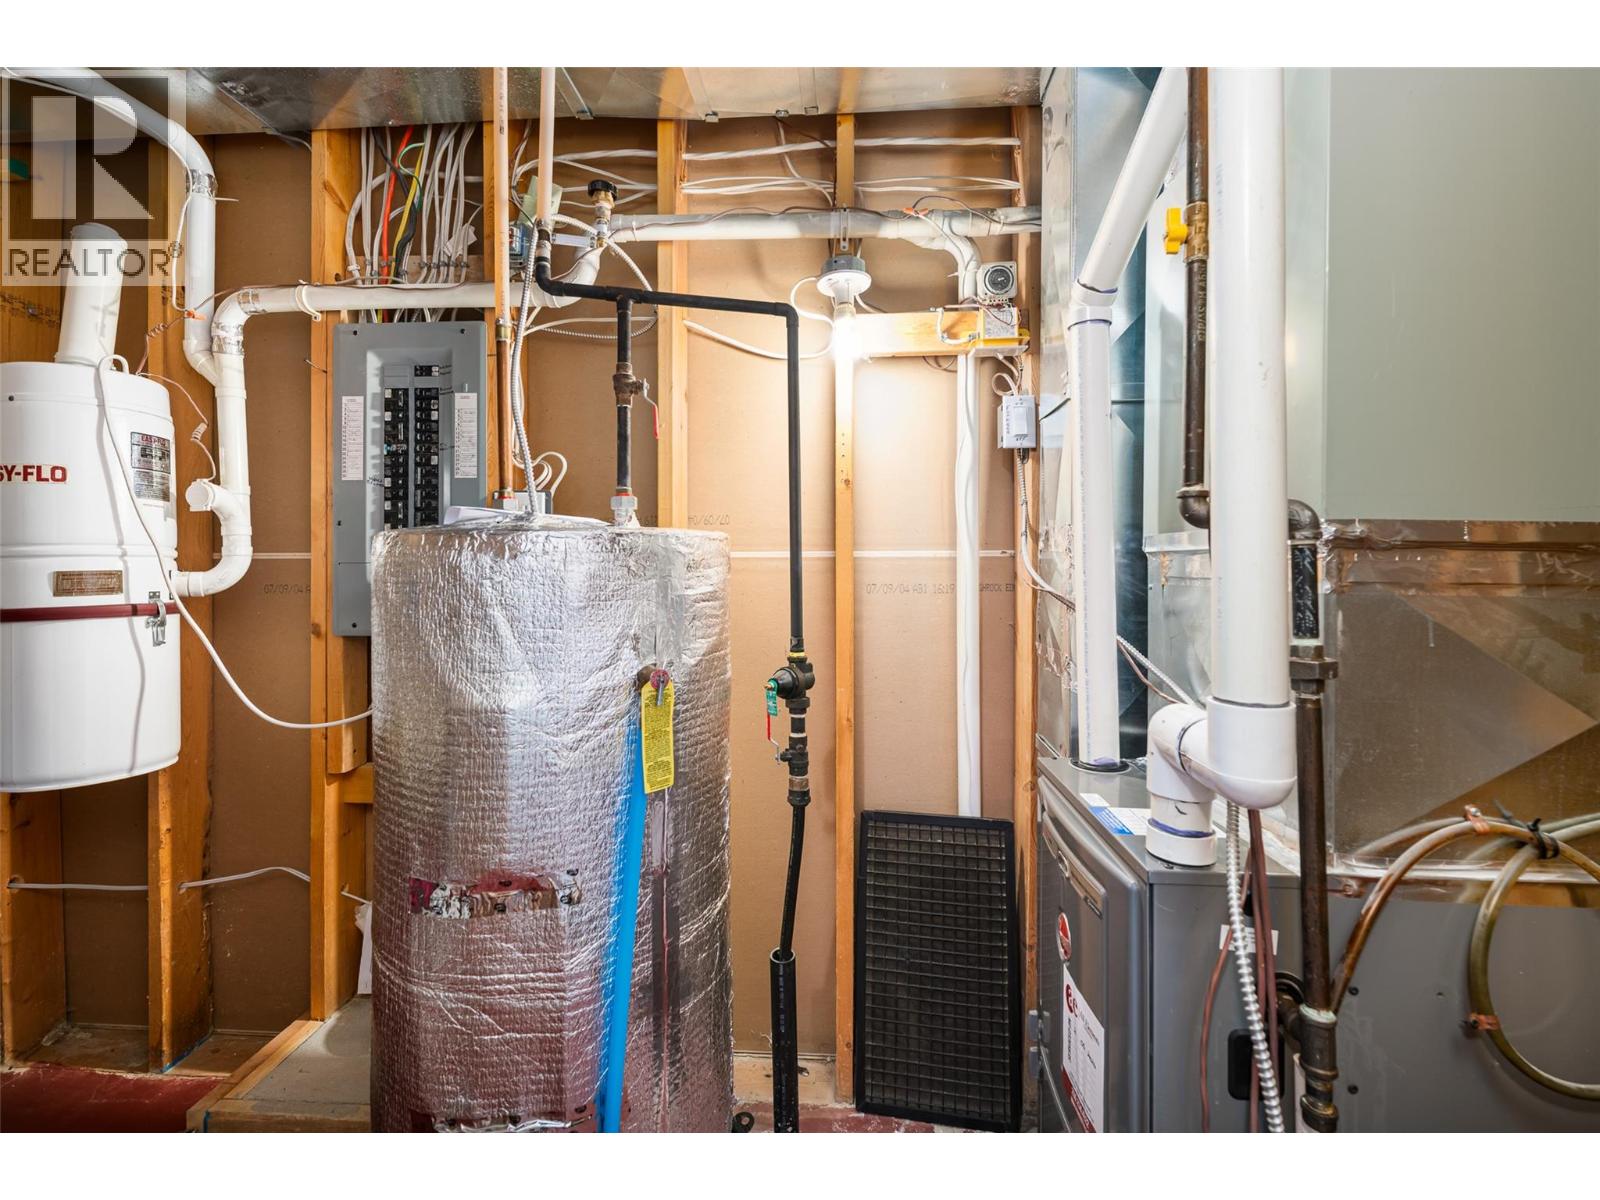
| Utility room | Basement | 11'1'' x 5'2'' |
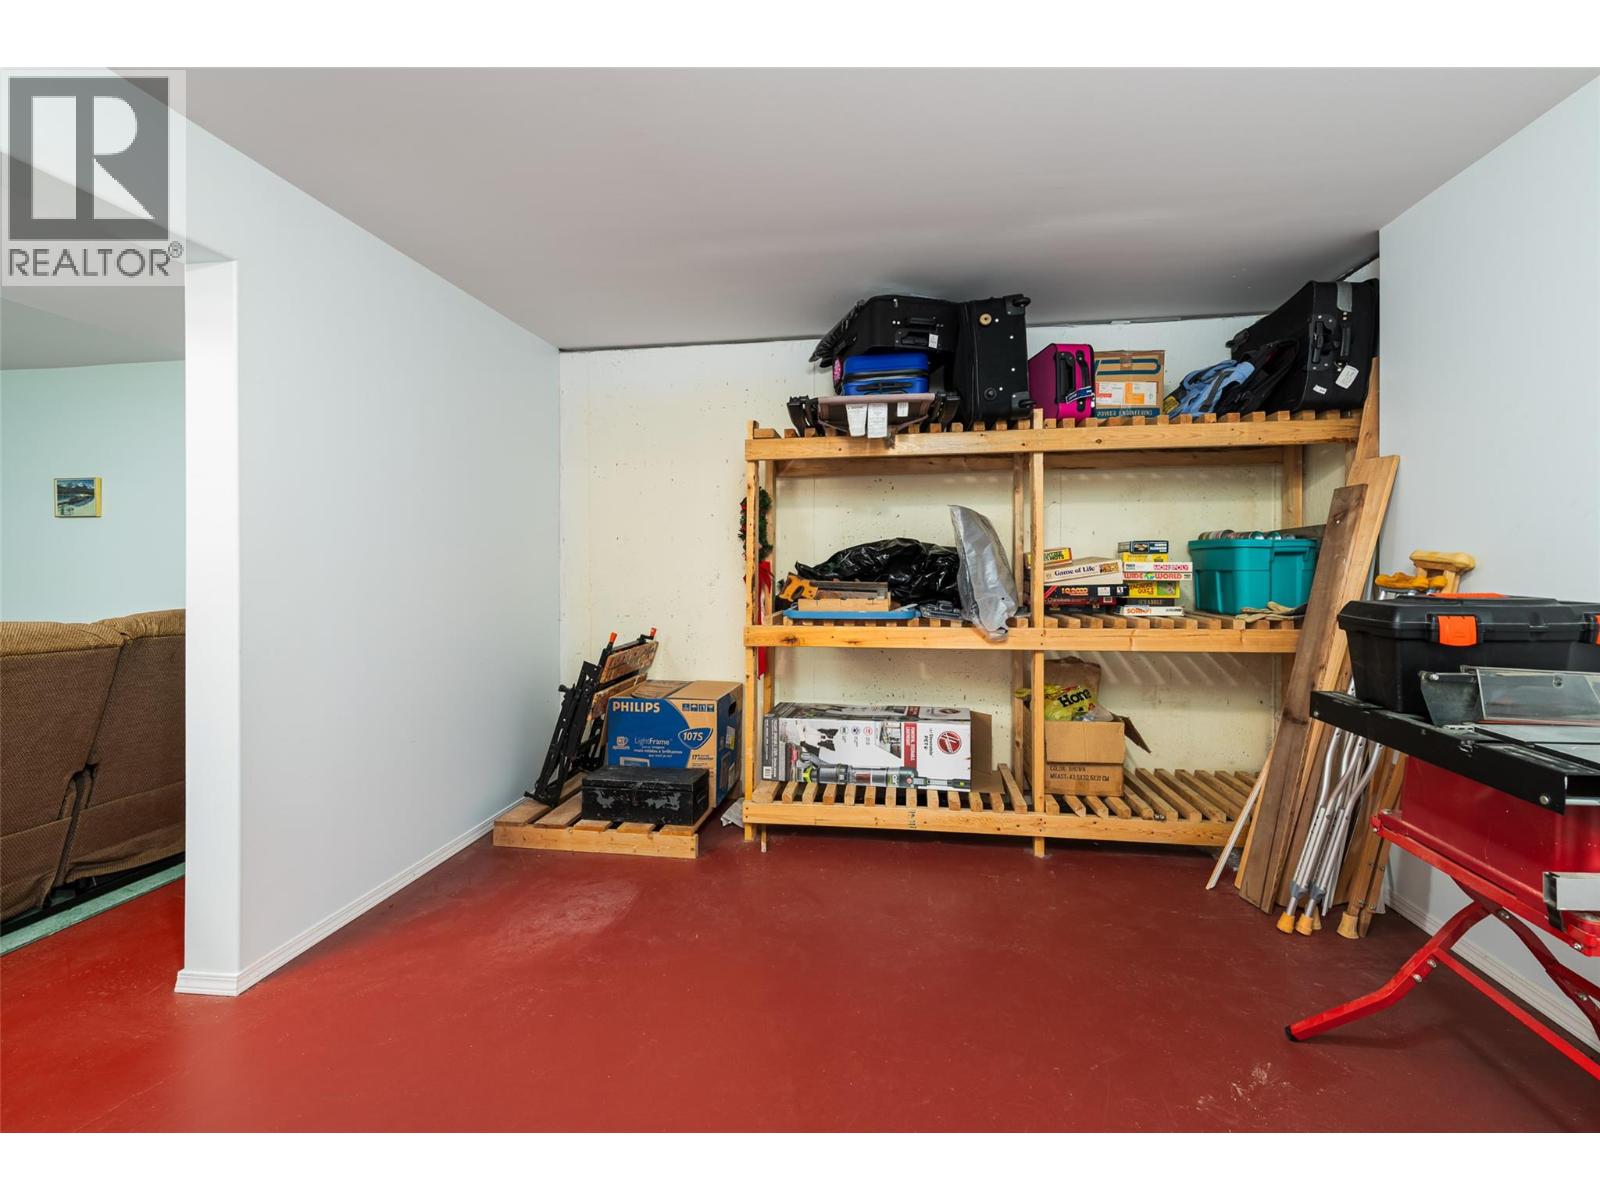
| Storage | Basement | 12'4'' x 11'6'' |
| Games room | Basement | 13'10'' x 11'8'' |
| 3pc Bathroom | Basement | 8'0'' x 7'2'' |
| Bedroom | Basement | 11'8'' x 11'9'' |
| Laundry room | Main level | 9'4'' x 5'9'' |
| Bedroom | Main level | 9'2'' x 11'1'' |
| 4pc Ensuite bath | Main level | 7'6'' x 4'9'' |
| Primary Bedroom | Main level | 12'5'' x 12'0'' |
| 4pc Bathroom | Main level | 7'0'' x 7'6'' |
| Bedroom | Main level | 9'2'' x 8'9'' |
| Kitchen | Main level | 12'6'' x 9'3'' |
| Dining room | Main level | 13'4'' x 9'1'' |
| Living room | Main level | 18'0'' x 15'3'' |
Location
This REALTOR.ca listing content is owned and licensed by REALTOR® members of The Canadian Real Estate Association
Data provided by: Okanagan-Mainline Real Estate Board