- ©MLS R3155520
- Area 1952 sq ft
- Bedrooms 4
- Bathrooms 2
Description
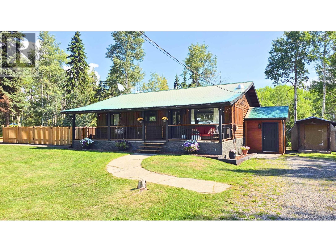
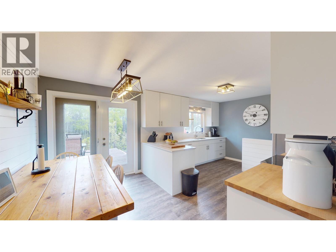
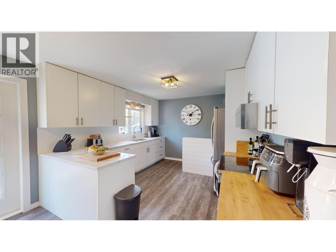
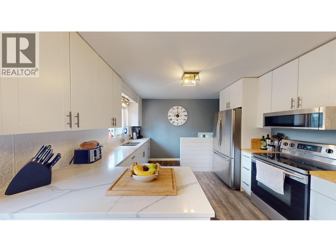
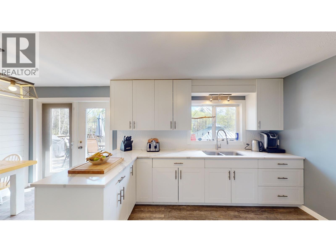
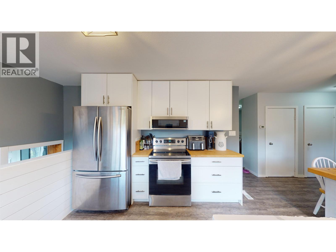
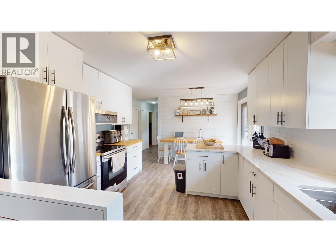
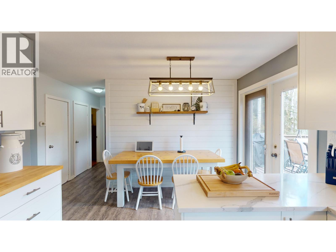

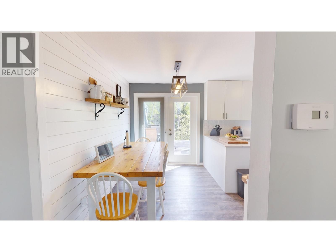
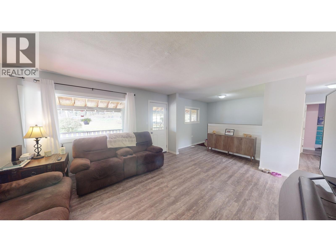
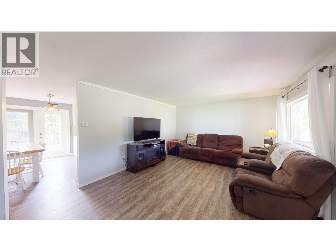
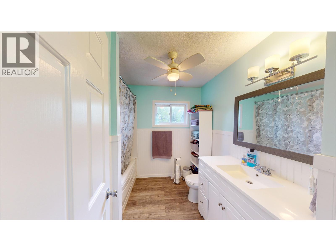
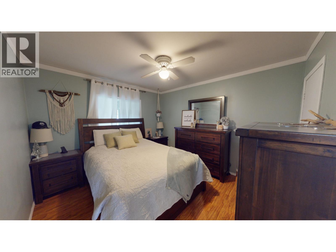
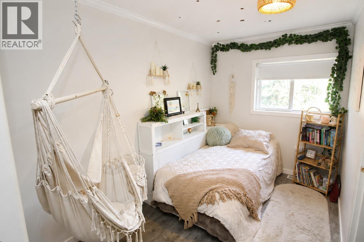
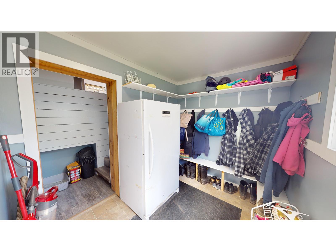
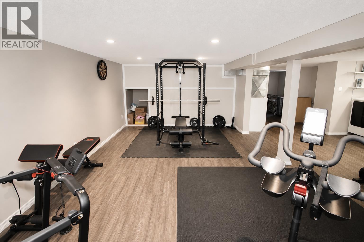
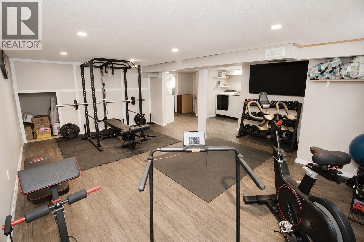
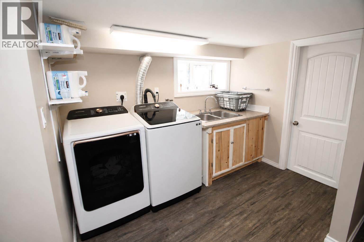
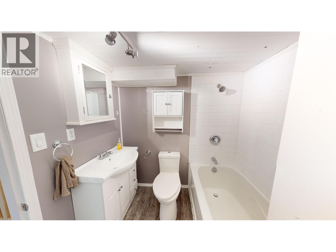
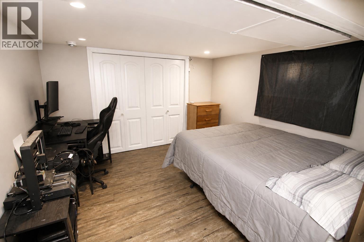
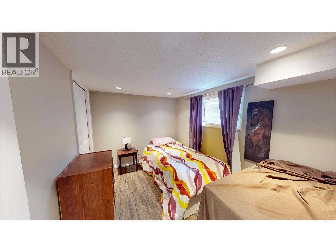
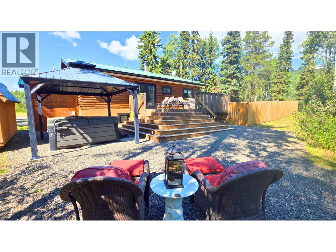
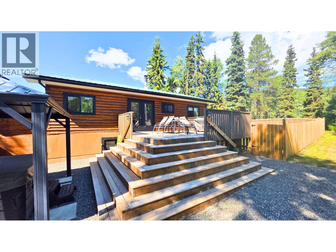
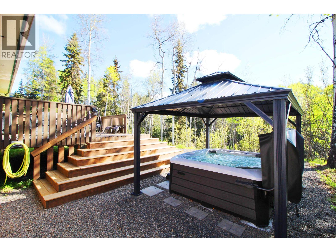
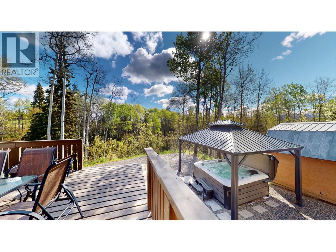
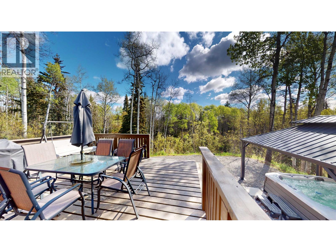
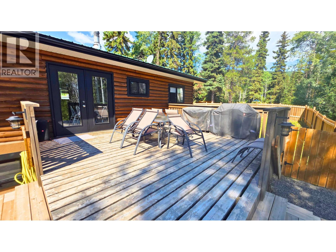
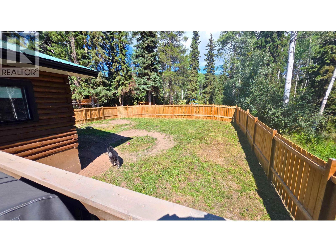
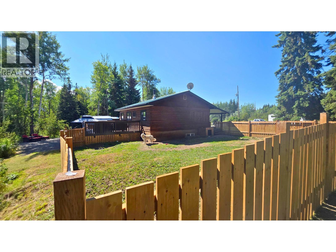
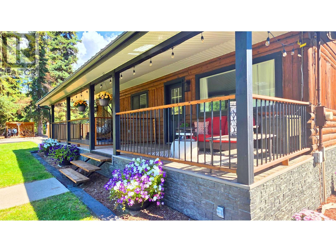
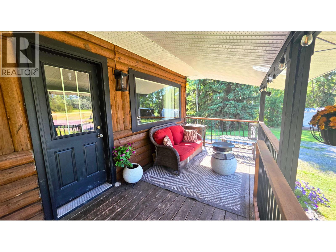
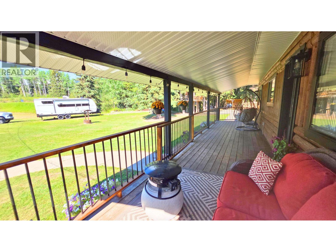
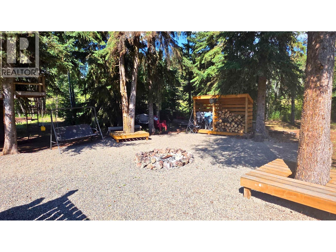
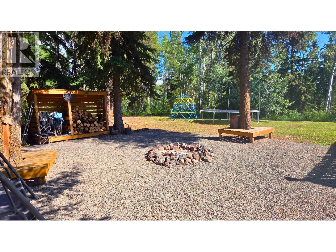
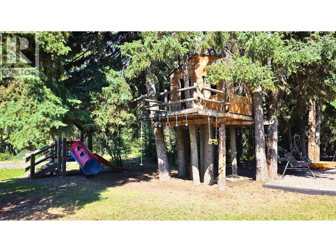
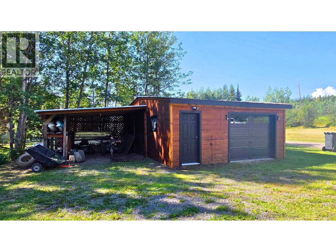
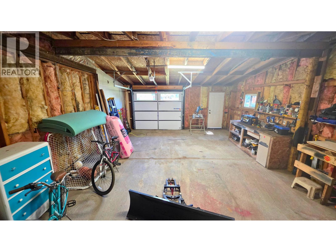
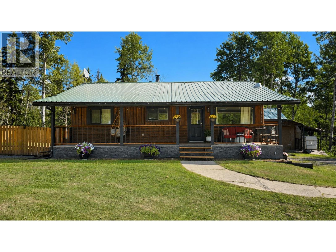
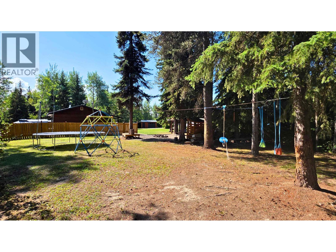
5 Acres on the edge of town! Cozy 4 bdrm/2 bath log home rancher (with bsmt) with tons of recent updates inside & out! Completely updated bright kitchen with quartz countertops, modern fixtures, & SS appliances! Garden doors off the eating area to the super private sundeck overlook the ravine and are just steps down to the gazebo & hot tub! Large covered front porch, fenced yard space, & neat firepit area! Spacious livingroom, 2 bdrms & full bath on main, plus convenient mudroom entrance. Basement: Large recroom, 2 bdrms, laundry area, & renovated 4 pc bath. Modern vinyl plank floors throughout, vinyl windows, electric forced air furnace, 200 amp, 20'x30 wired workshop w/ concrete floor. Sufficient water supply from shallow well, water treatment incl UV filter. Appliances & hot tub incl. (id:48970) Show More
Details
- Constructed Date: 1965
- Property Type: Single Family
- Type: House
- Total Finished Area: 1952 sqft
Features
- Ravine view
- Washer/Dryer Combo
- Hot Tub
- Refrigerator
- Stove
- Forced air
Rooms Details For 3980 DRIVE IN ROAD
| Type | Level | Dimension |
|---|---|---|
| Bedroom 3 | Basement | 13 ft x 10 ft ,7 in |
| Bedroom 4 | Basement | 10 ft ,7 in x 7 ft ,9 in |
| Recreational, Games room | Basement | 18 ft ,1 in x 16 ft ,2 in |
| Laundry room | Basement | 9 ft ,5 in x 5 ft |
| Living room | Main level | 19 ft ,7 in x 13 ft ,2 in |
| Kitchen | Main level | 13 ft x 11 ft ,6 in |
| Eating area | Main level | 11 ft ,6 in x 7 ft |
| Mud room | Main level | 7 ft x 9 ft |
| Primary Bedroom | Main level | 11 ft ,3 in x 10 ft ,7 in |
| Bedroom 2 | Main level | 13 ft ,2 in x 7 ft ,3 in |
Location
This REALTOR.ca listing content is owned and licensed by REALTOR® members of The Canadian Real Estate Association
Data provided by: BC Northern Real Estate Board