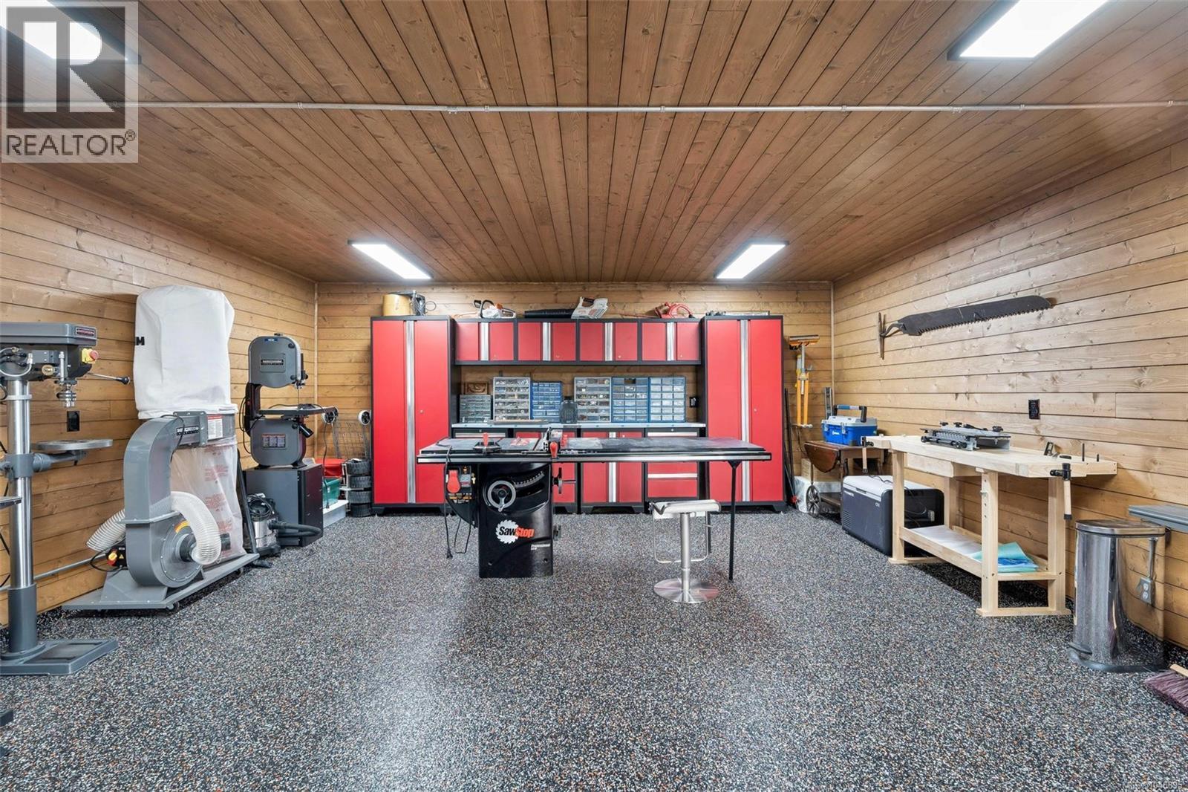
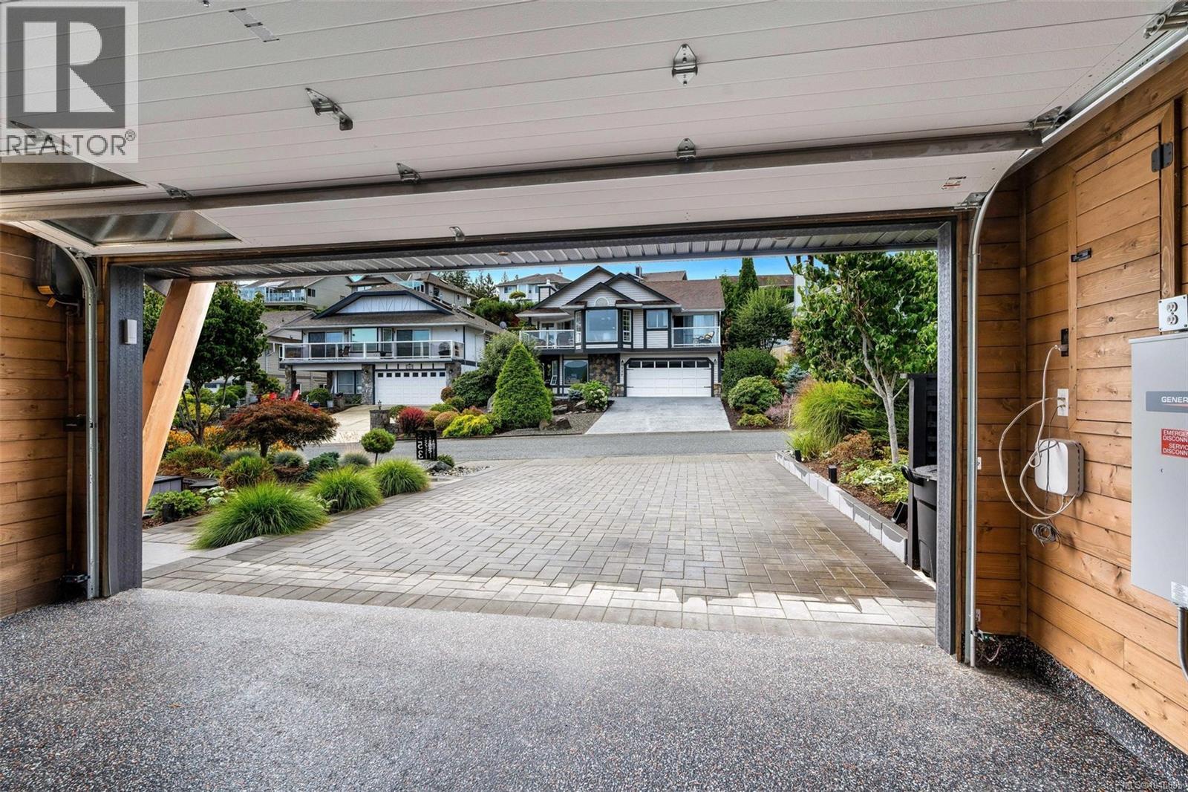
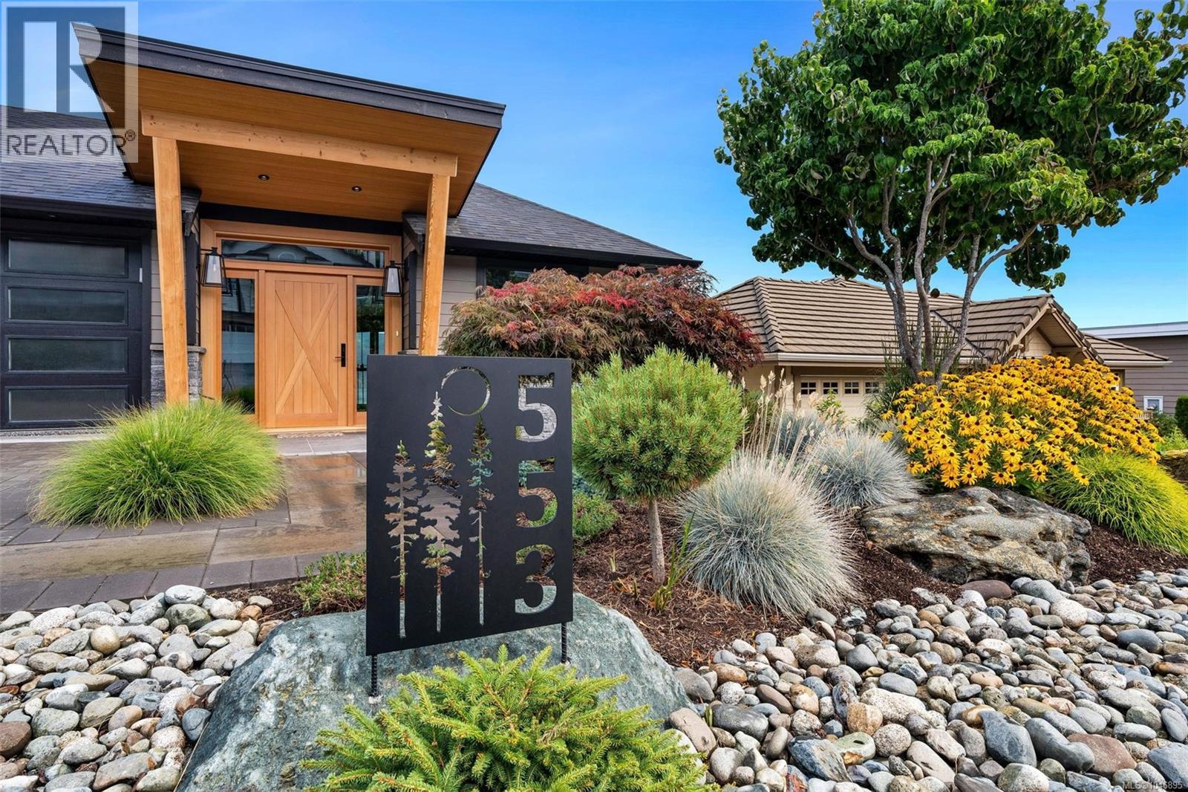
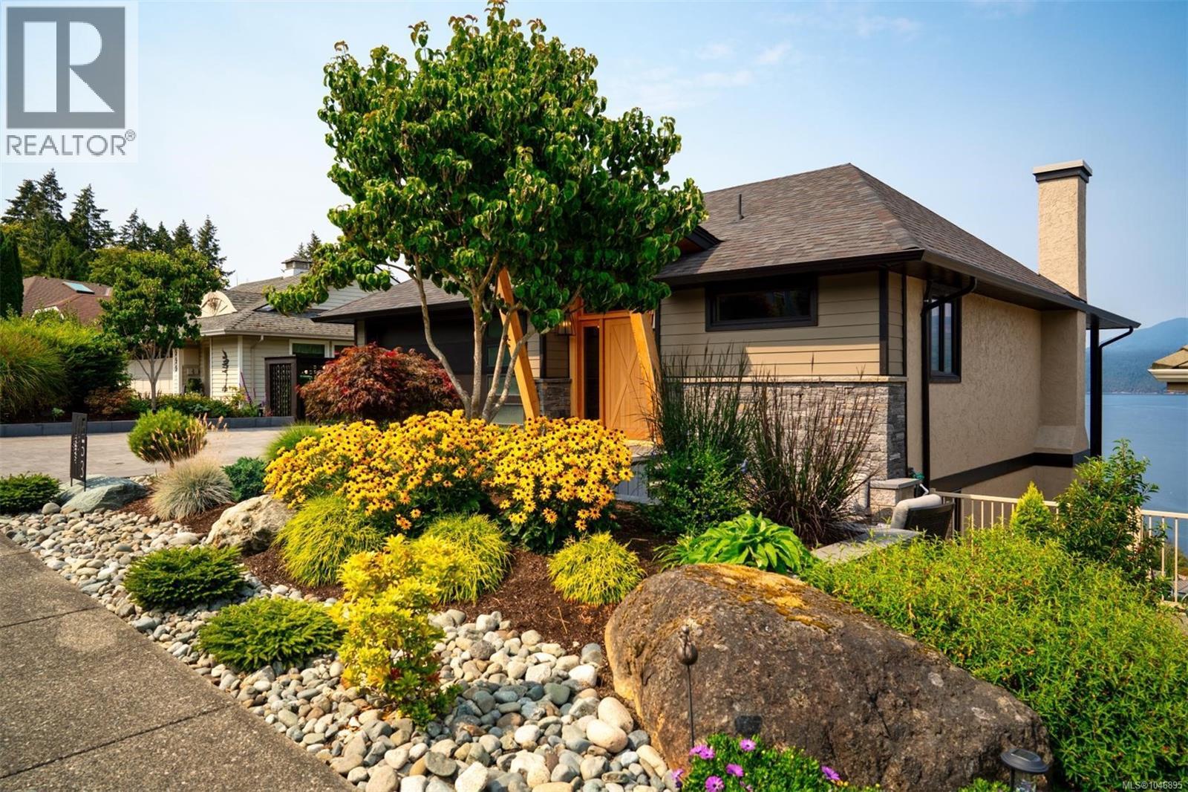
- ©MLS 1046895
- Area 3052 sq ft
- Bedrooms 3
- Bathrooms 4
- Parkings 4
Description
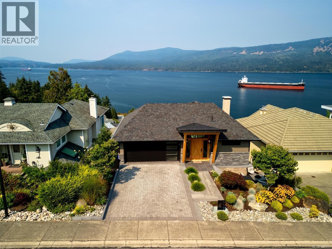
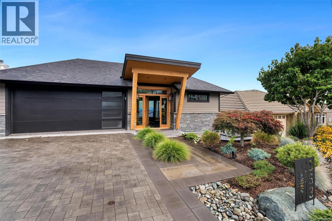
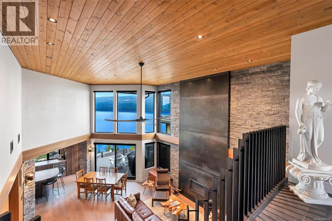
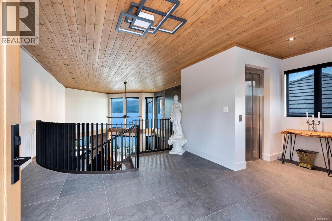
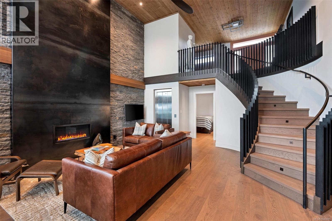
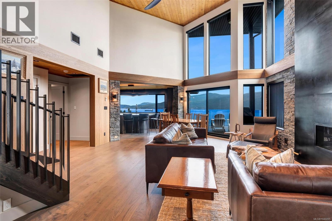
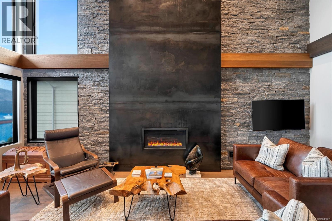
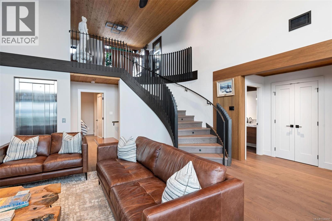
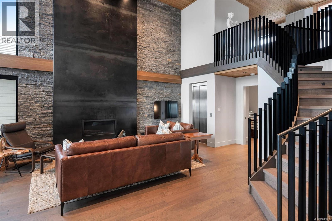
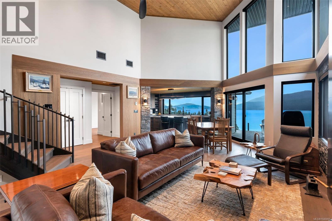
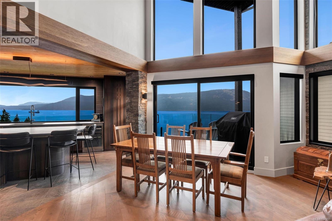
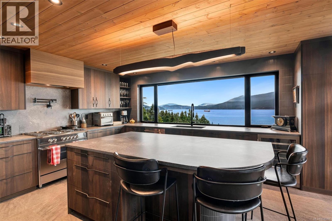
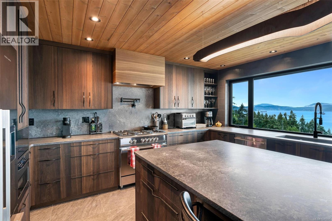
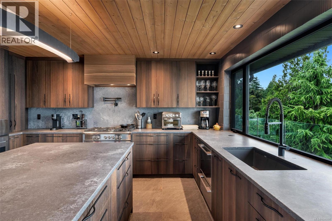
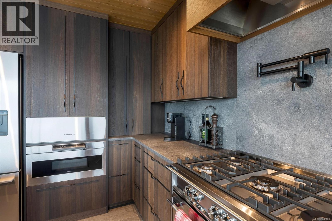
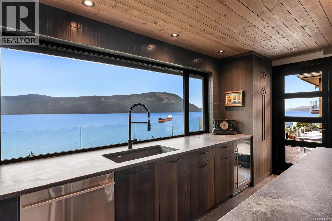
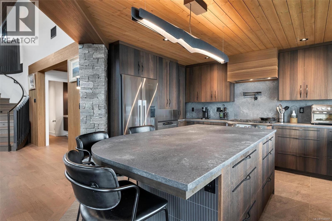
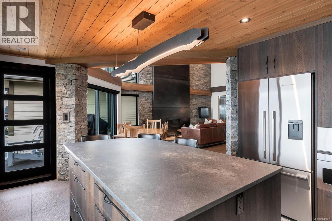
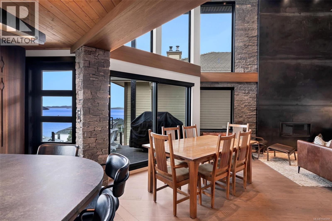
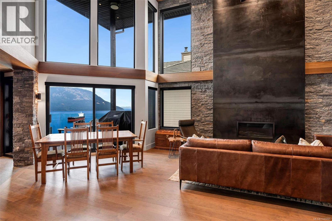
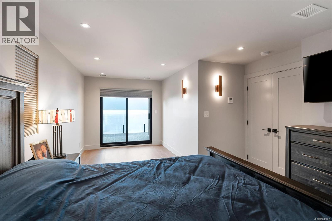
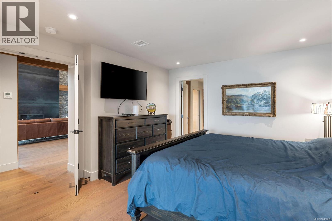
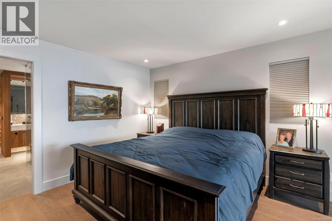
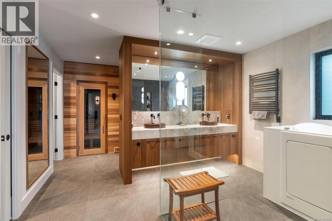
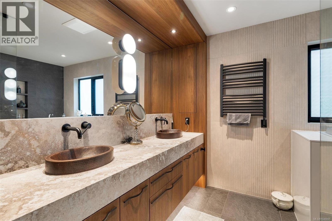
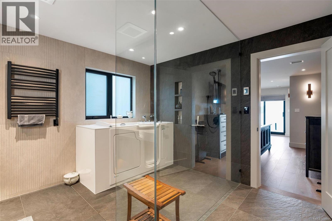
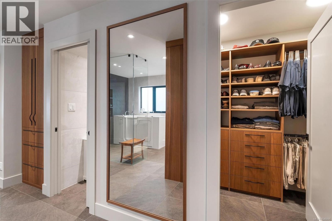
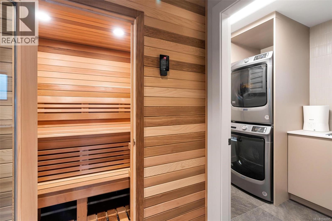
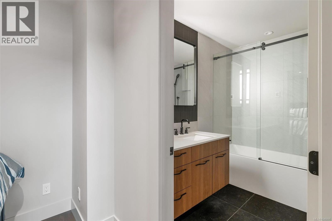
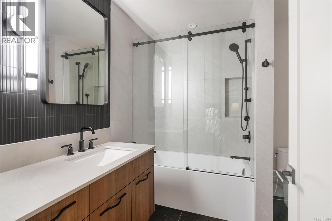
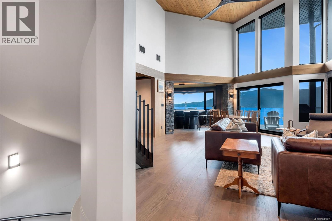
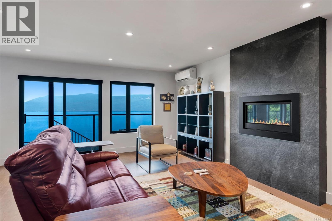
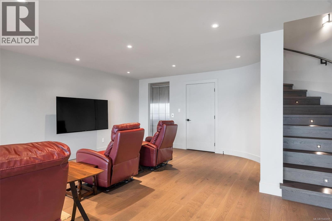
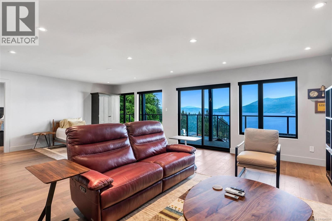
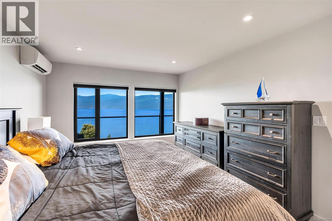
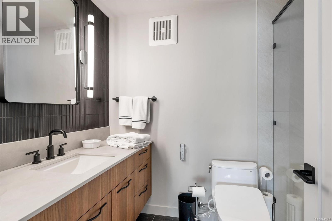
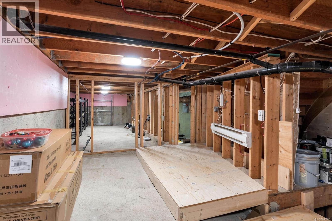
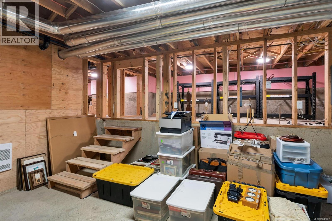
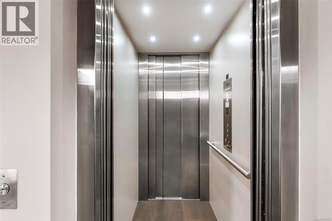
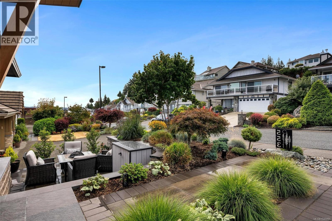
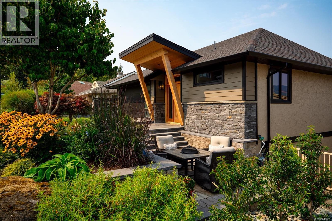
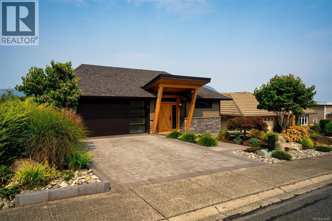

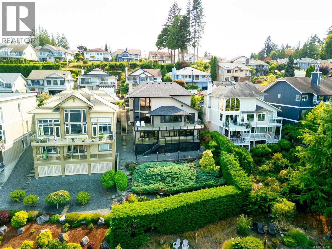
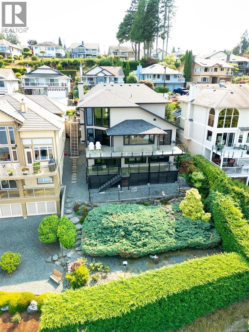
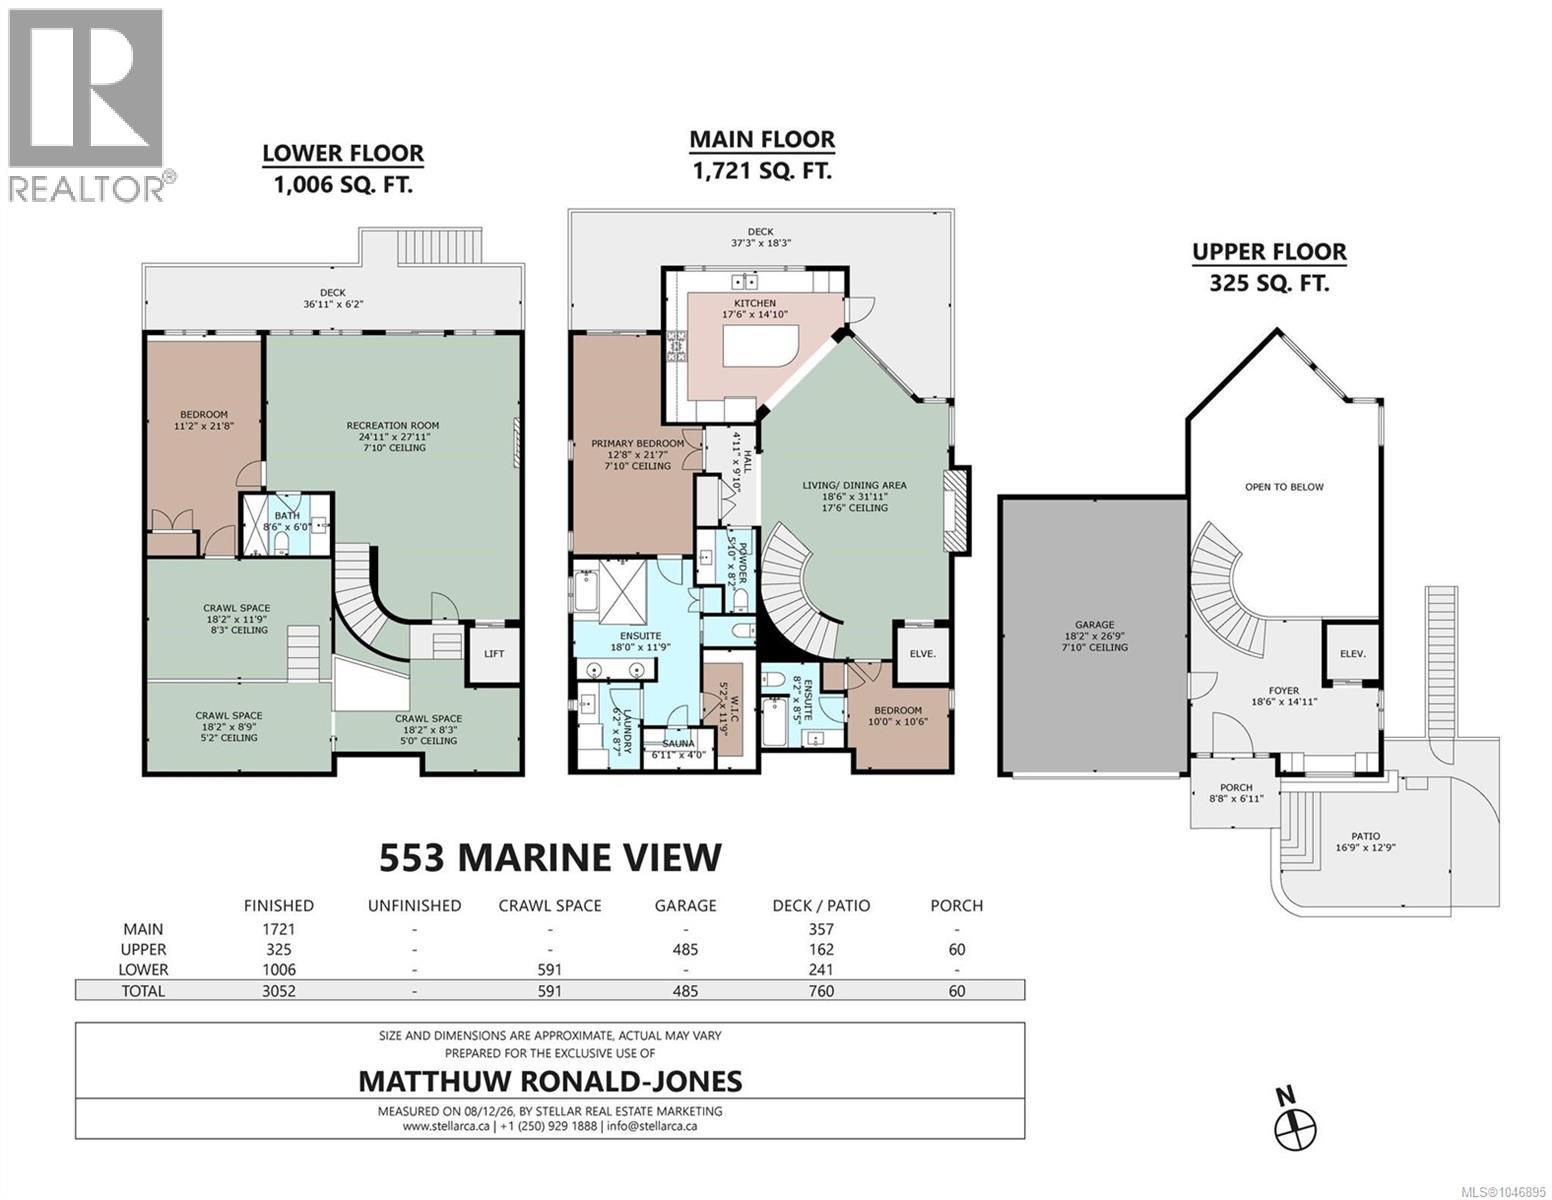
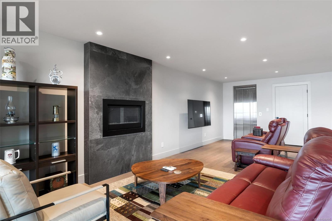
Extraordinary unobstructed ocean view home in the prestigious 55+ Arbutus Ridge community. Meticulously rebuilt from the studs up in 2024, this 3-bed, 4-bath West Coast contemporary masterpiece offers 3,052sqft of luxury. A rare opportunity to own what is effectively a brand-new home. No detail overlooked—new plumbing, electrical, insulation, heat pump, roof, windows, elevator & back-up generator. Ocean views from the chef’s kitchen and living room, anchored by a dramatic 2-story floor-to-ceiling stone and steel feature wall with gas fireplace. The spa-inspired primary suite includes a sauna and heated floors. Walkout lower level offers third bedroom, full bath, rec room and storage. An exceptional home to age in place year round with accessibility features such as a flat driveway, level entry, step free layout with an elevator to access all 3 floors, plus a wheel-in-shower and walk-in soaker tub. Arbutus Ridge offers 24/7 security, golf, tennis, pool, clubhouse & RV storage. (id:48970) Show More
Details
- Constructed Date: 1990
- Property Type: Single Family
- Type: House
- Access Type: Road access
- Architectural Style: Westcoast
- Neighbourhood: Cobble Hill
- Maintenance Fee: 499.00/Monthly
Features
- Rectangular
- Marine Oriented
- Gated community
- Pets Allowed With Restrictions
- Age Restrictions
- Ocean view
- Dishwasher
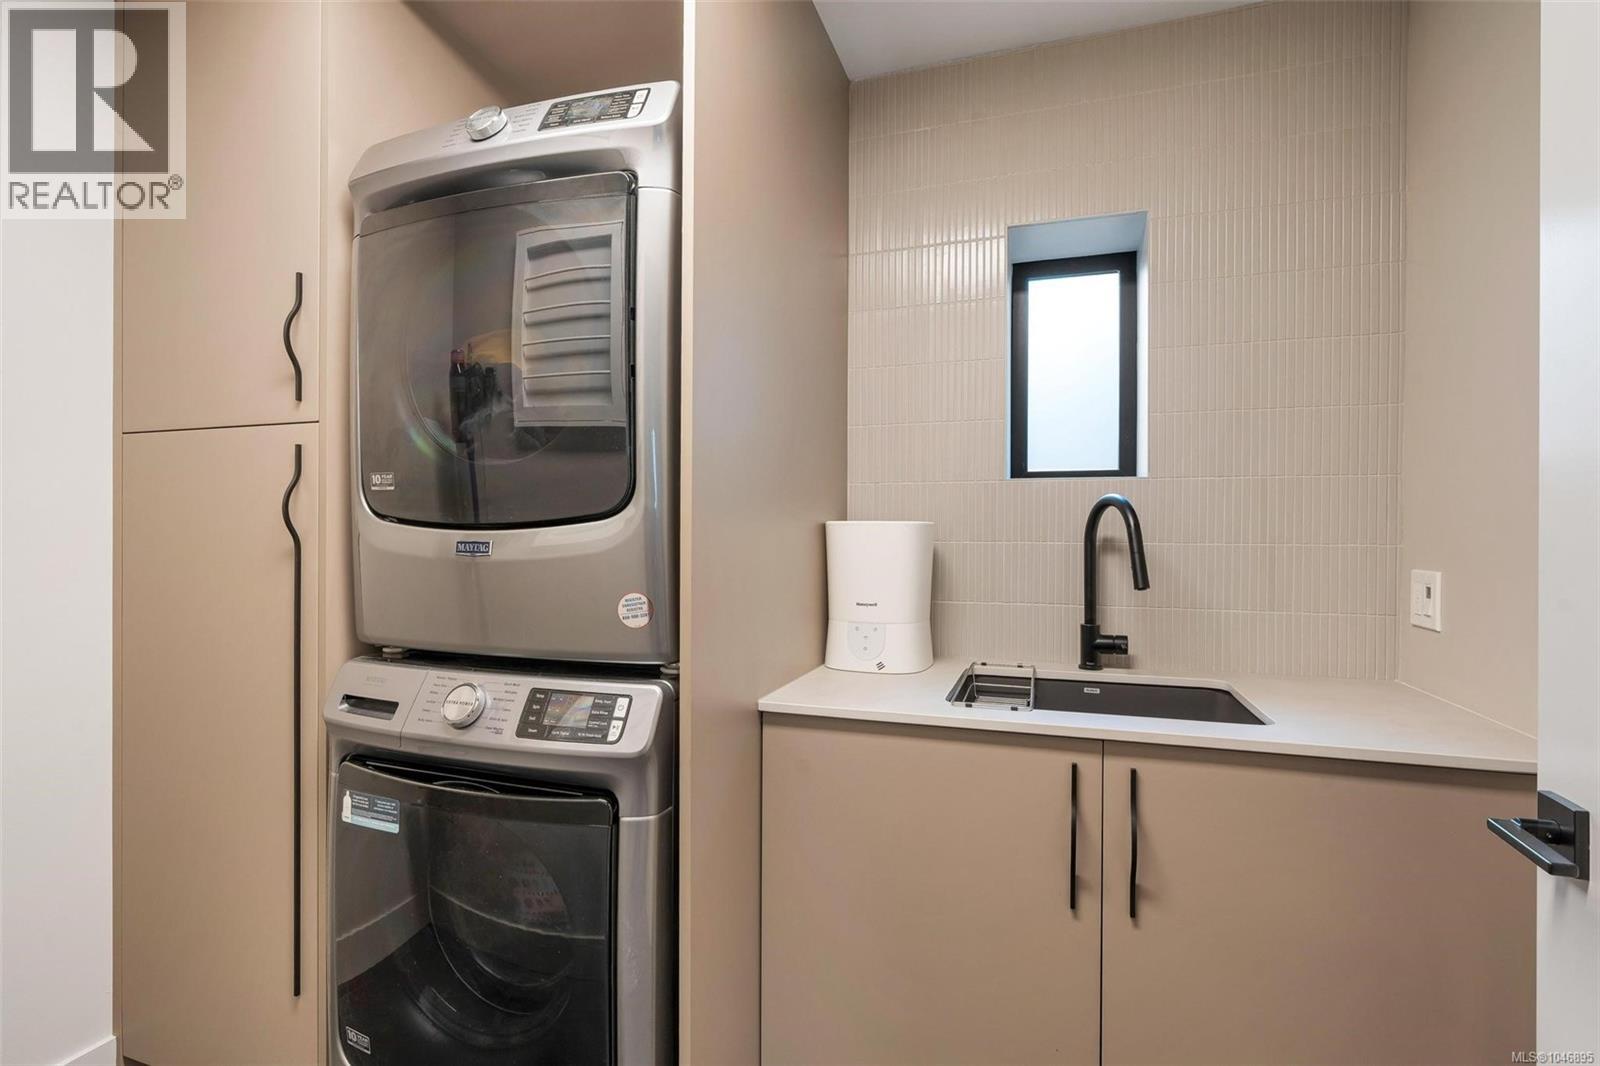
- Dryer
- Jetted Tub
- Microwave
- Oven - Built-In
- Range - Gas
- Refrigerator
- Washer
- Air Conditioned
- Fully air conditioned
- Heat Pump
Rooms Details For 553 Marine View
| Type | Level | Dimension |
|---|---|---|
| Entrance | Second level | 18'6 x 14'11 |
| Storage | Lower level | 18'2 x 8'3 |
| Storage | Lower level | 18'2 x 8'9 |
| Storage | Lower level | 18'2 x 11'9 |
| Recreation room | Lower level | 24'11 x 27'11 |
| Bathroom | Lower level | Measurements not available x 6 ft |
| Bedroom | Lower level | 11'2 x 21'8 |
| Living room/Dining room | Main level | 18'6 x 21'11 |
| Kitchen | Main level | 17'6 x 14'10 |
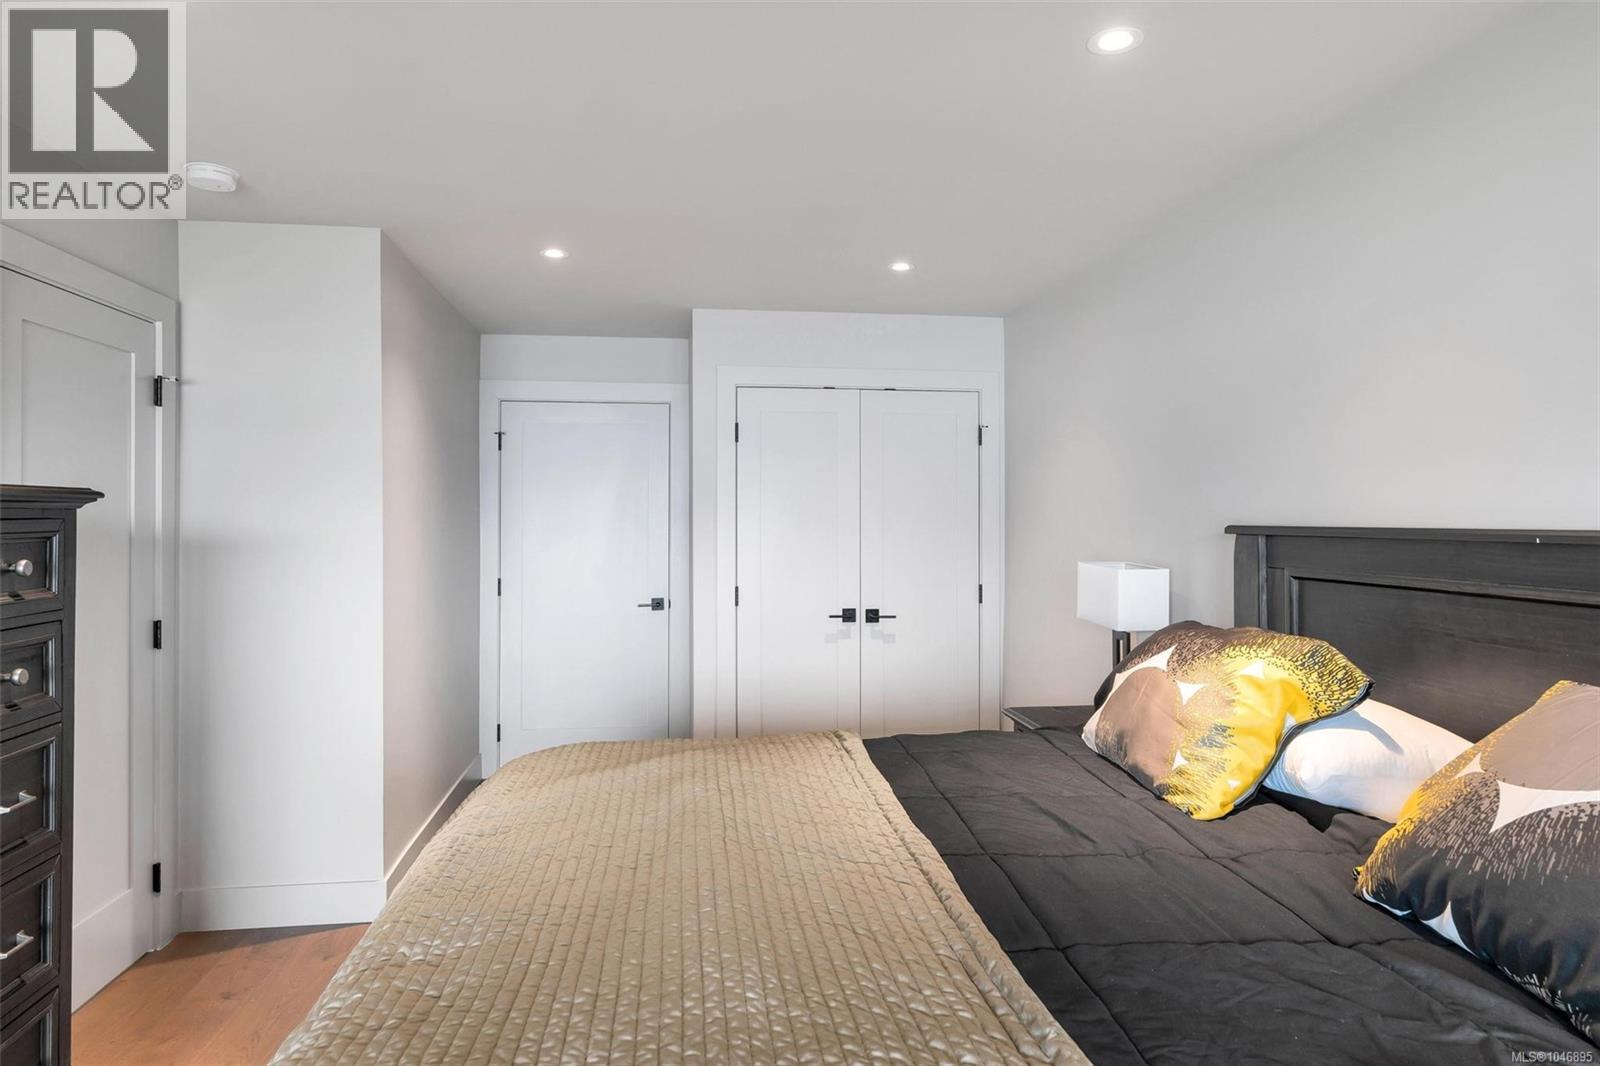
| Primary Bedroom | Main level | 12'8 x 21'7 |
| Ensuite | Main level | 18 ft x Measurements not available |
| Sauna | Main level | Measurements not available x 4 ft |
| Laundry room | Main level | 6'2 x 8'7 |
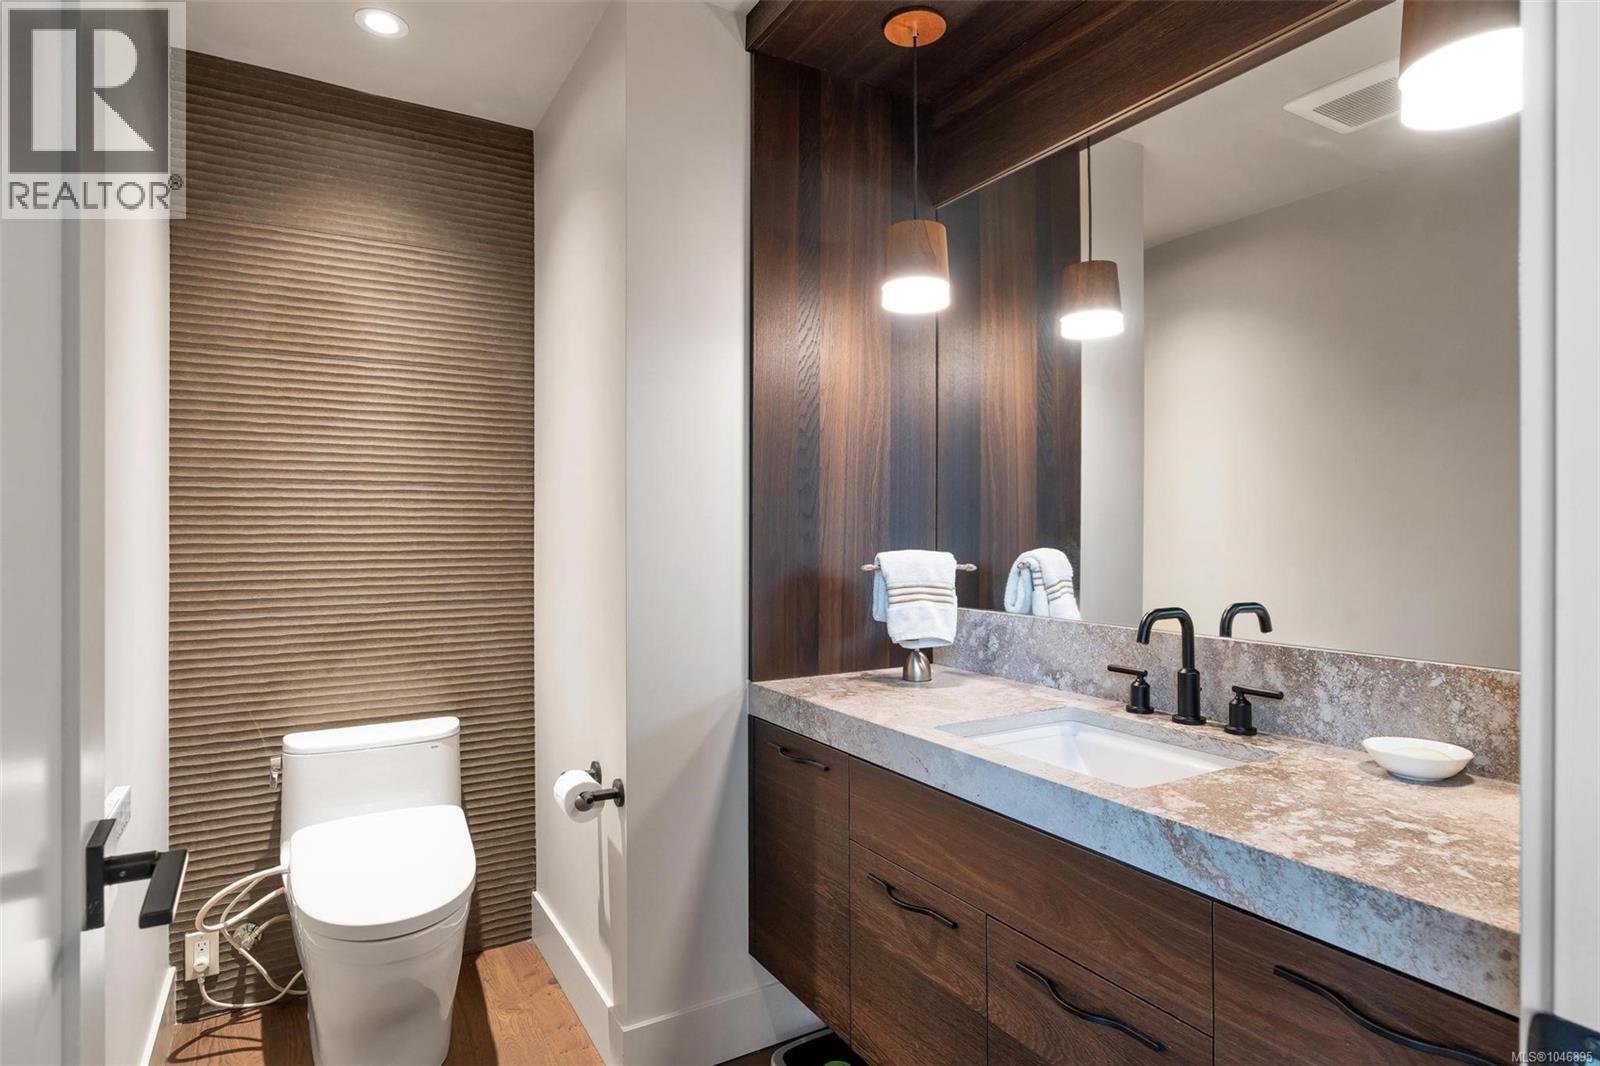
| Bathroom | Main level | 5'10 x 8'2 |
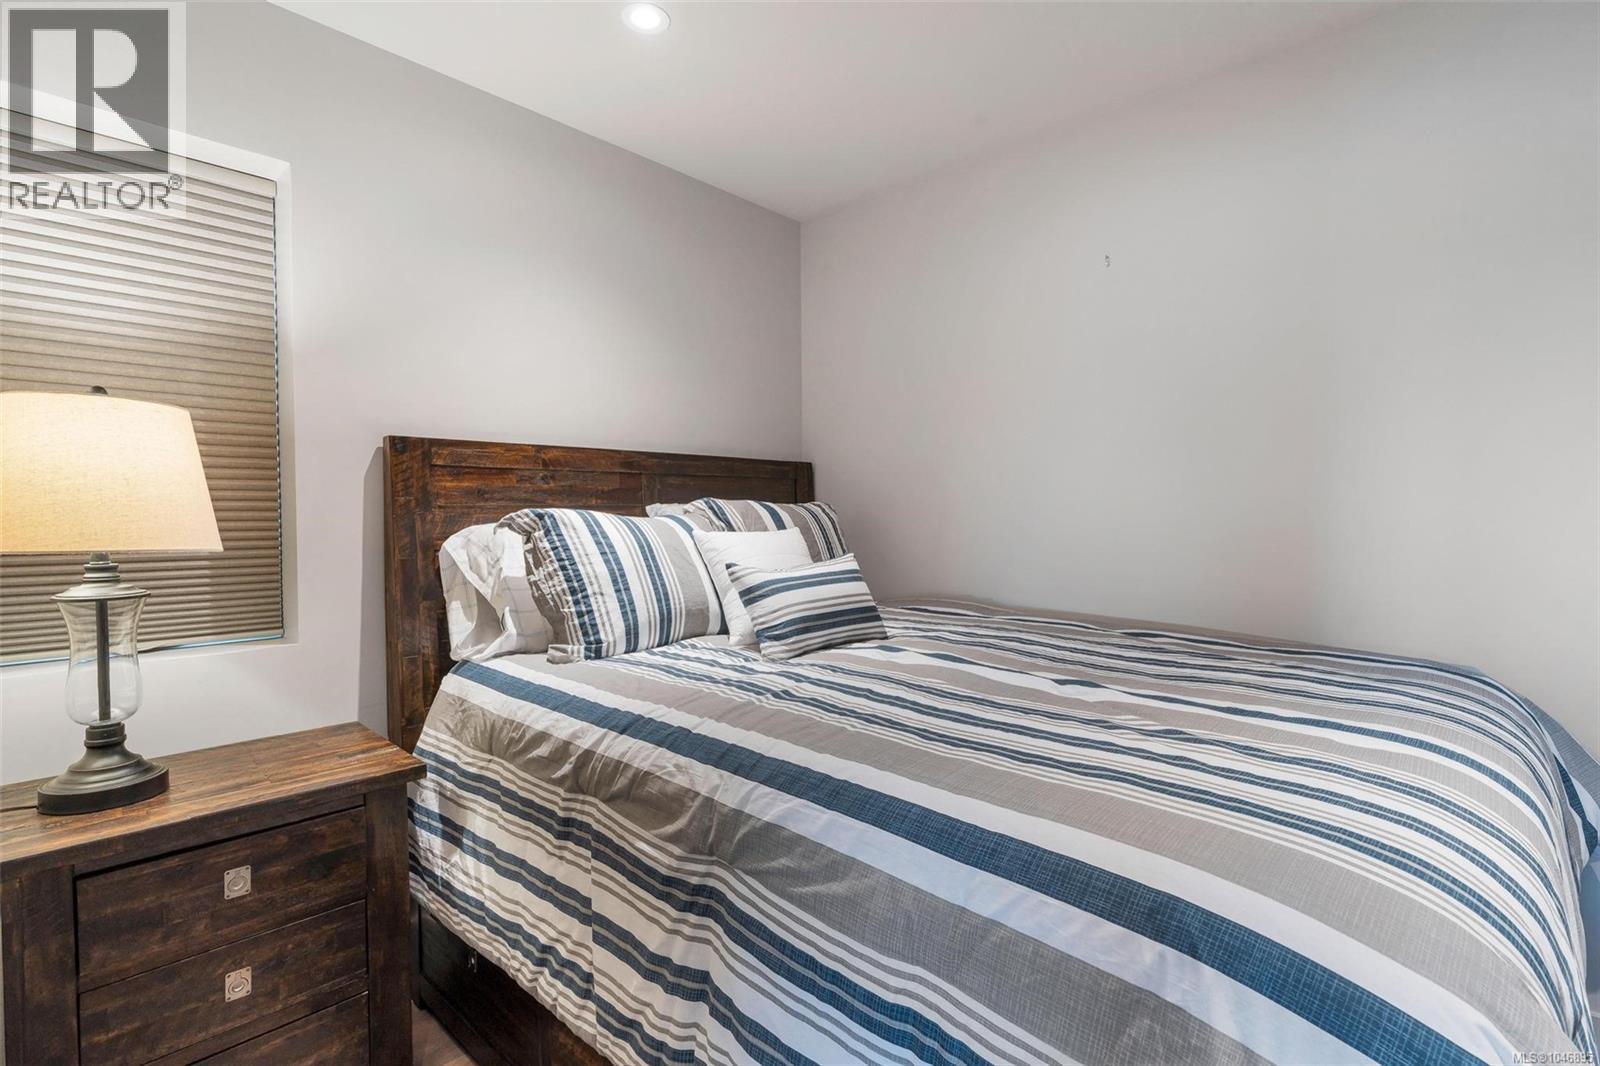
| Bedroom | Main level | 10 ft x Measurements not available |
| Ensuite | Main level | 8'2 x 8'5 |
Location
This REALTOR.ca listing content is owned and licensed by REALTOR® members of The Canadian Real Estate Association
Data provided by: Vancouver Island Real Estate Board