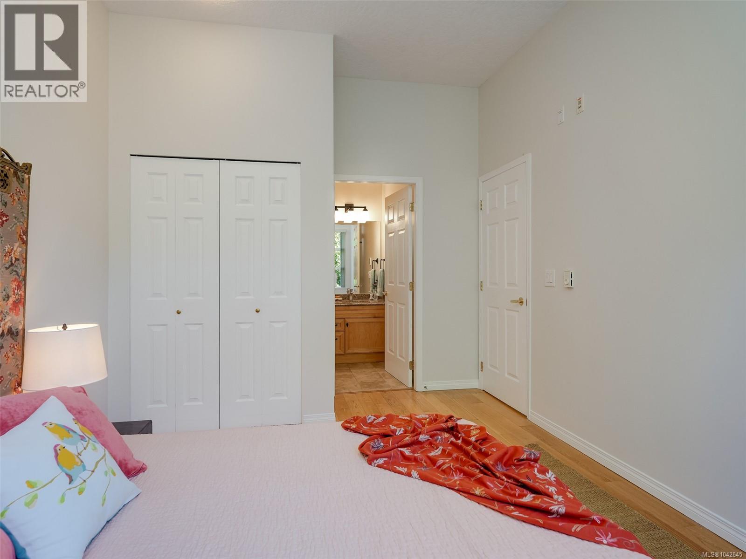
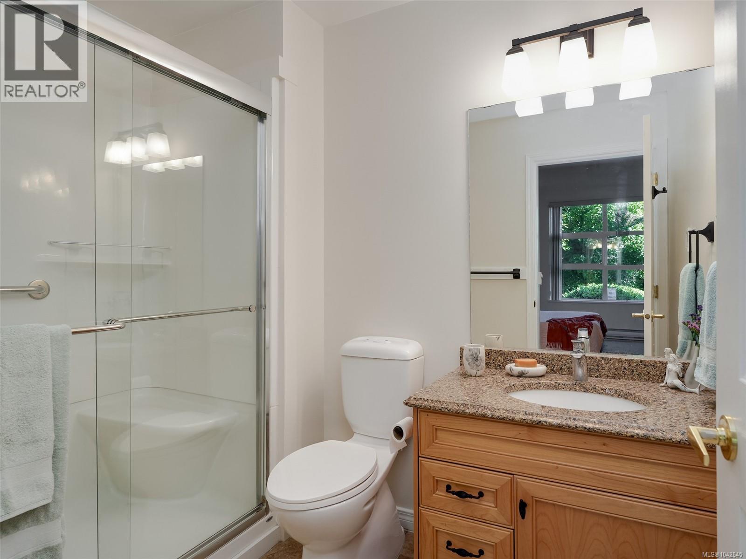
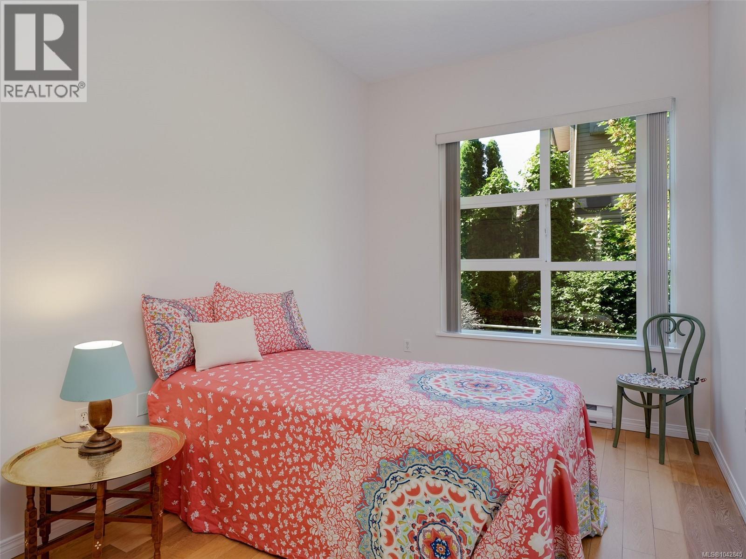
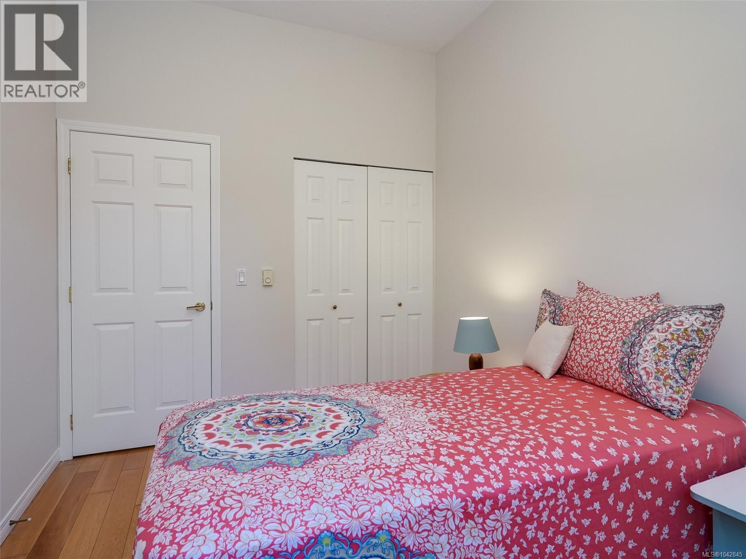
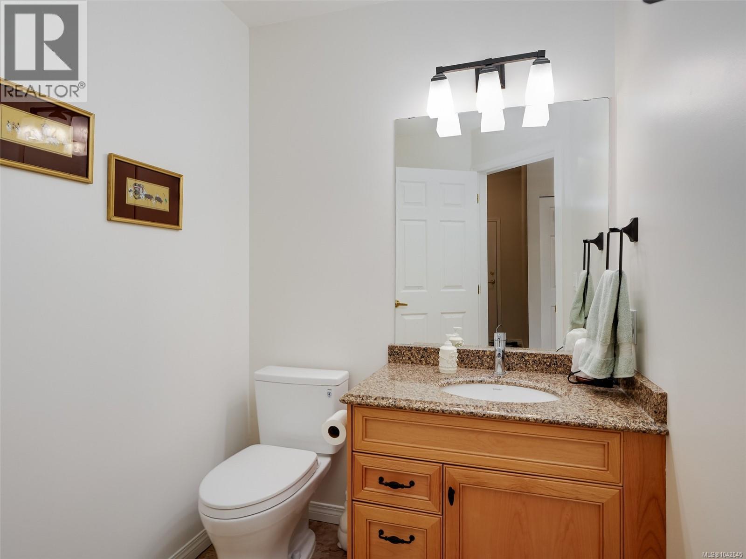
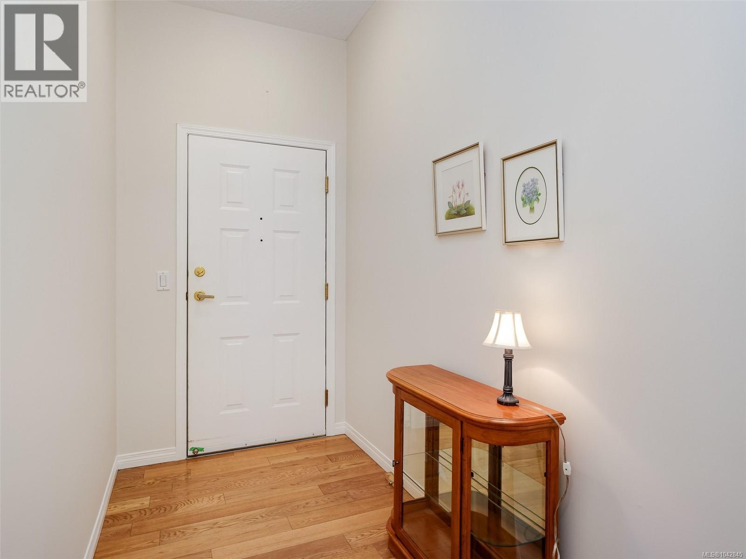
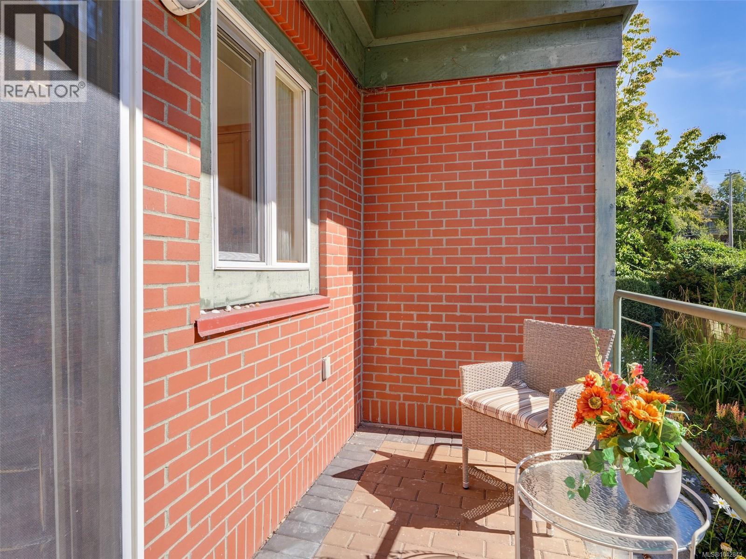
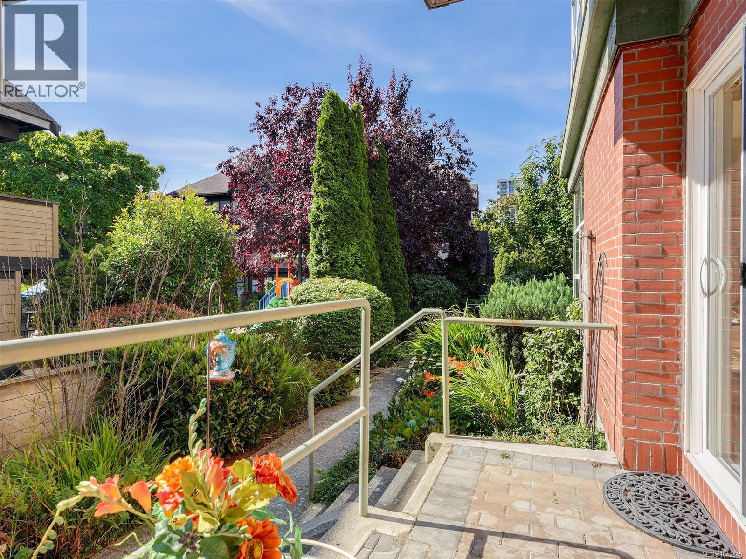
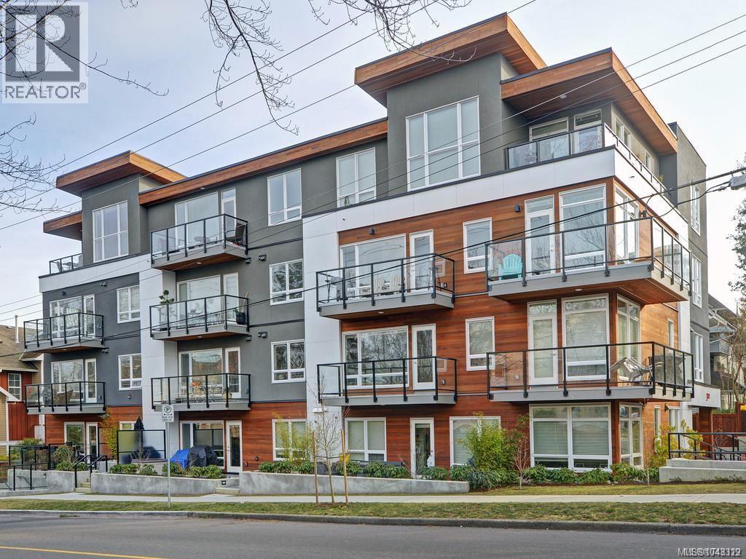
- ©MLS 1042845
- Area 930 sq ft
- Bedrooms 2
- Bathrooms 2
Description
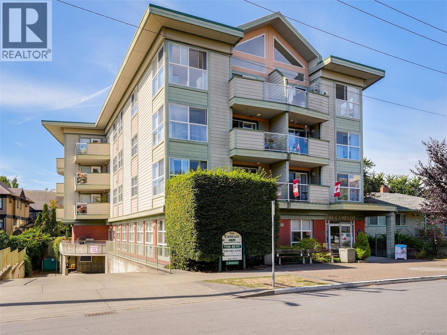
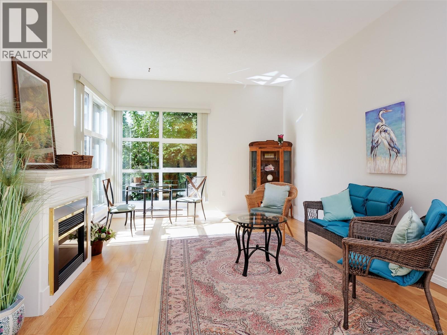
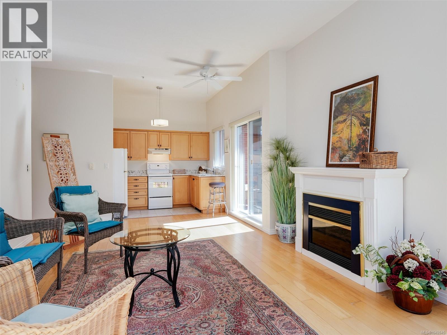
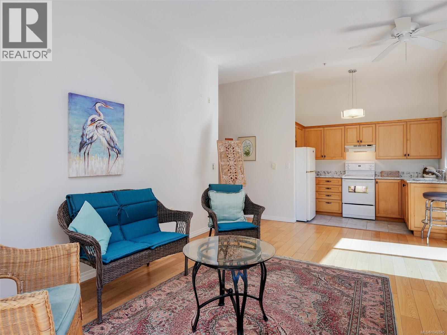
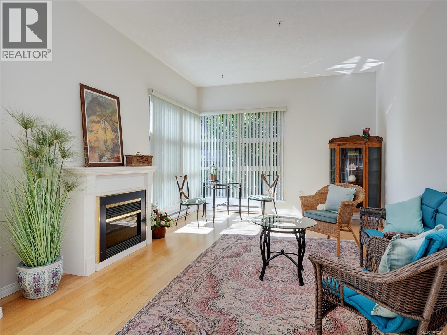
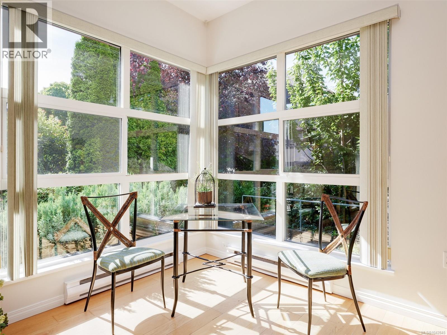
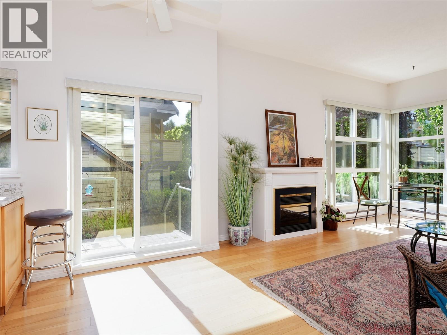
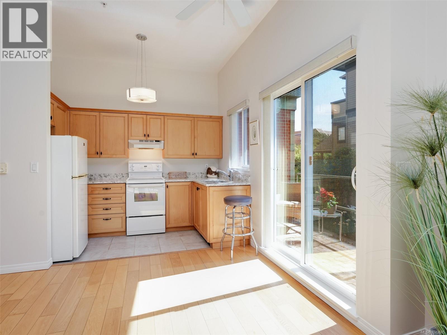
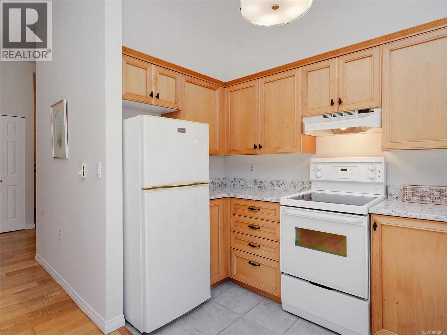
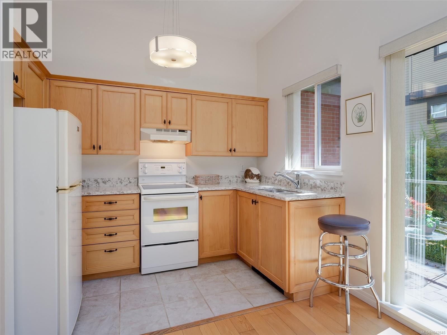
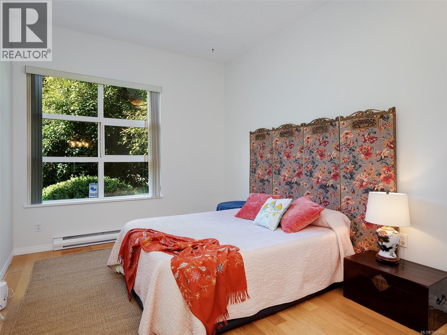
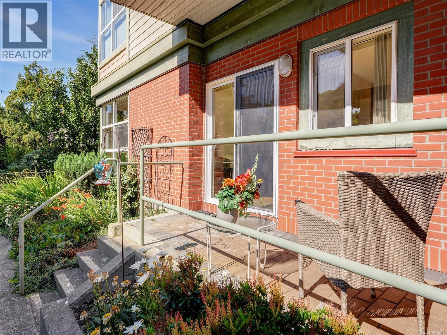
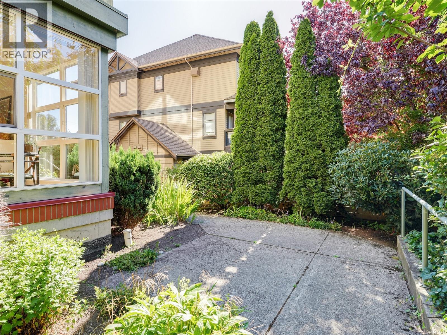
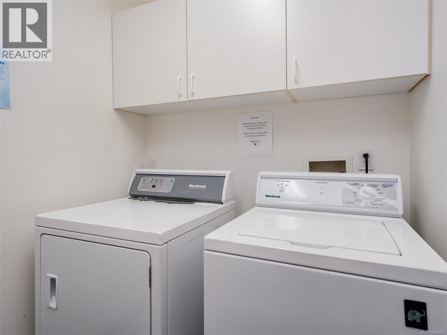
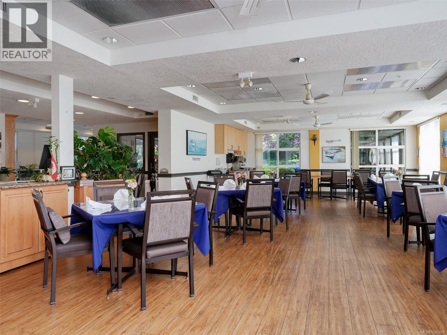

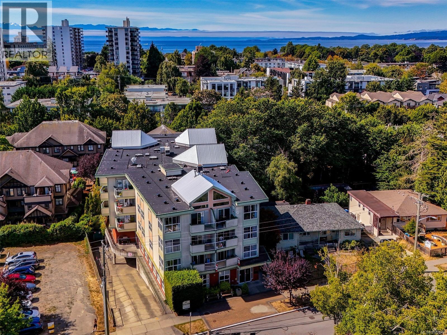
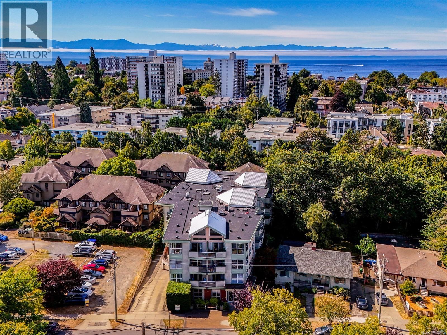
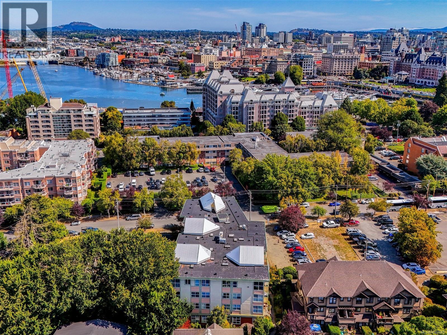
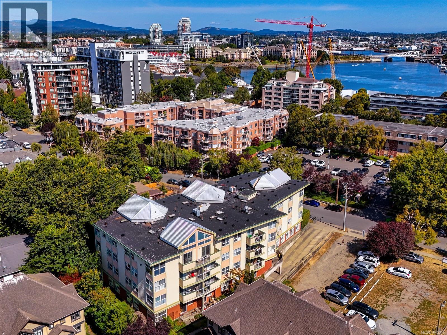
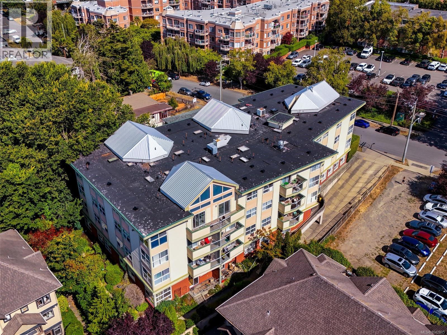
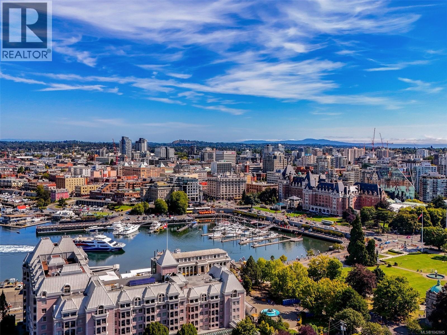
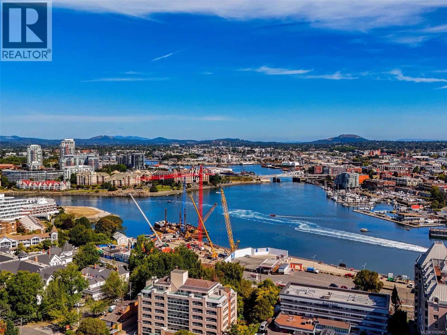
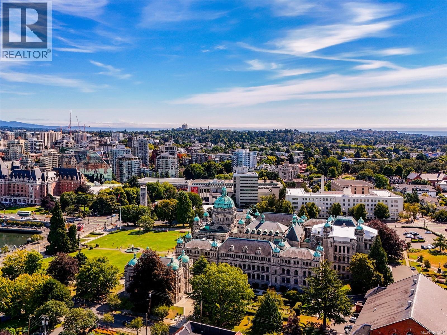
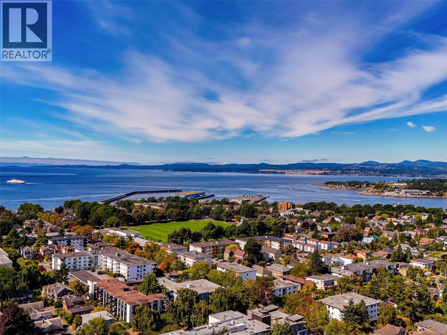
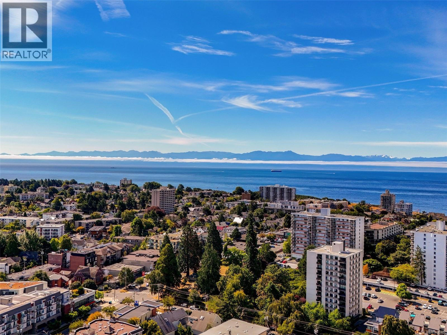
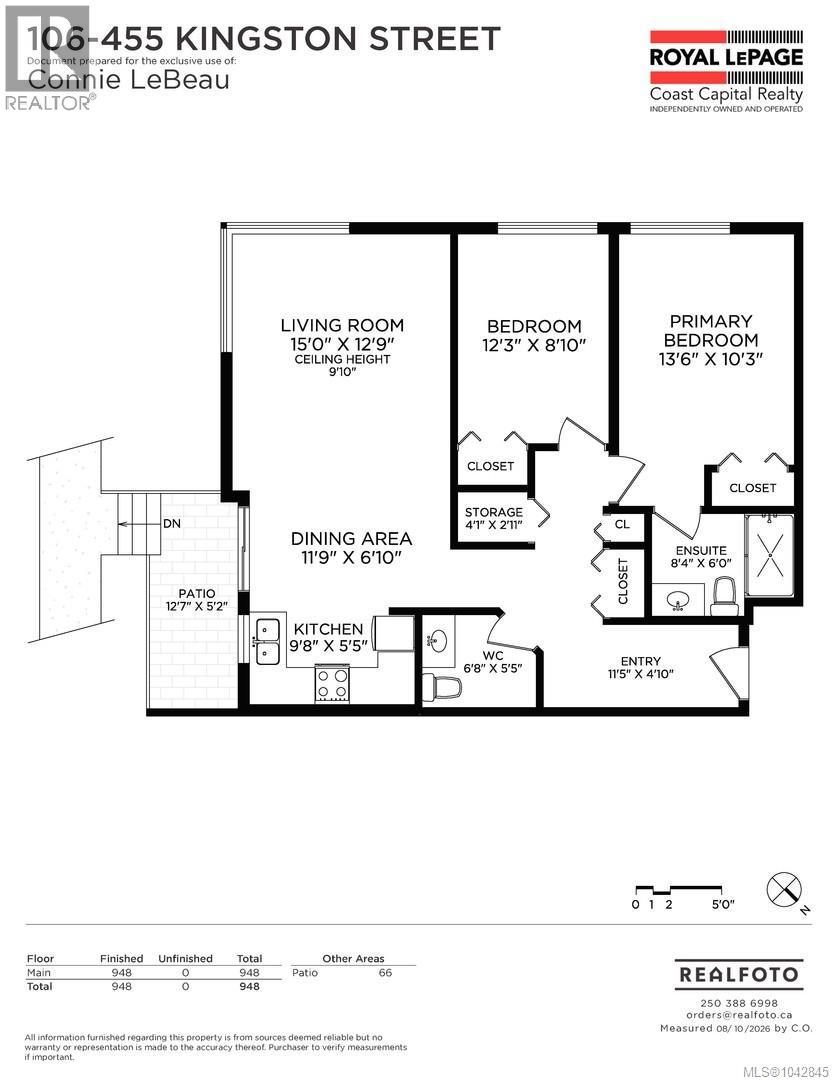
Care, comfort and community. This is the cornerstone of this strata which provides one meal a day as well as light housekeeping, and much much more, including memory care and activities for active seniors and elderly. Best of all is the caring staff and the lovely patrons and owners. This is a beautiful bright 2 bedroom, 2 bathroom unit with easy wheelchair, scooter or walker access, and once out the door, a fanTAStic location, close to Thrifty's, the weekly farmer's market, Dollar Store, Pharmasave, liquor store, Starbucks - restaurants, dental care....the list goes on and on - all of the great amenities and entertainment available in James Bay. This unit must be seen to be appreciated. Call your realtor and book your showing today. (id:48970) Show More
Details
- Constructed Date: 1998
- Property Type: Single Family

- Type: Apartment
- Access Type: Road access
- Community: The Camelot
- Neighbourhood: James Bay
- Management Company: Dwell Property Management
- Maintenance Fee: 2026.00/Monthly
Features
- Curb & gutter
- Level lot
- Pets Allowed
- Age Restrictions
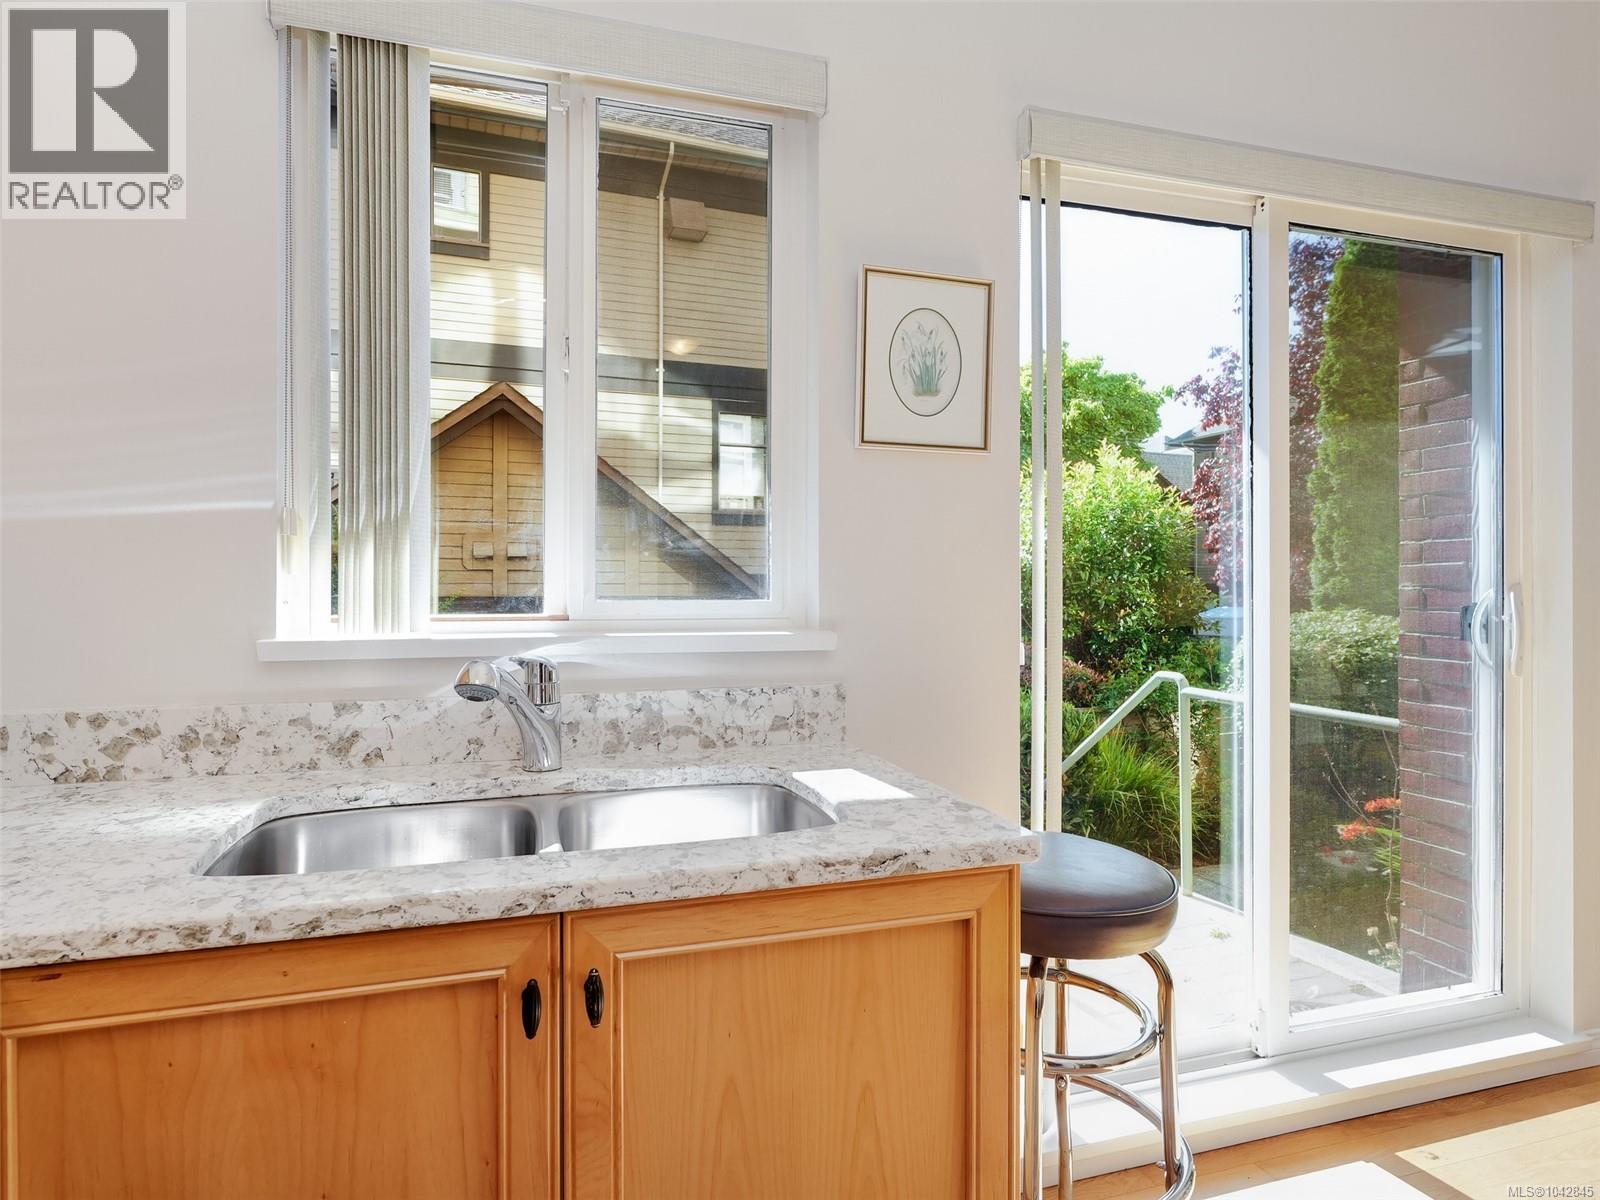
- Patio(s)
- Range - Electric
- Refrigerator
- Baseboard heaters
Rooms Details For 106 455 Kingston St
| Type | Level | Dimension |
|---|---|---|
| Patio | Main level | 13 ft x 5 ft |
| Ensuite | Main level | 3-Piece |
| Primary Bedroom | Main level | 14 ft x 10 ft |
| Bathroom | Main level | 2-Piece |
| Bedroom | Main level | 12 ft x 9 ft |
| Kitchen | Main level | 10 ft x 5 ft |
| Dining room | Main level | 12 ft x 7 ft |
| Living room | Main level | 15 ft x 13 ft |
| Entrance | Main level | 11 ft x 5 ft |
Location
Similar Properties
For Sale
$ 779,000 $ 739 / Sq. Ft.
- 1046906 ©MLS
- 2 Bedroom
- 2 Bathroom
For Sale
$ 850,000 $ 828 / Sq. Ft.
- 1043319 ©MLS
- 2 Bedroom
- 2 Bathroom
For Sale
$ 1,129,000 $ 958 / Sq. Ft.
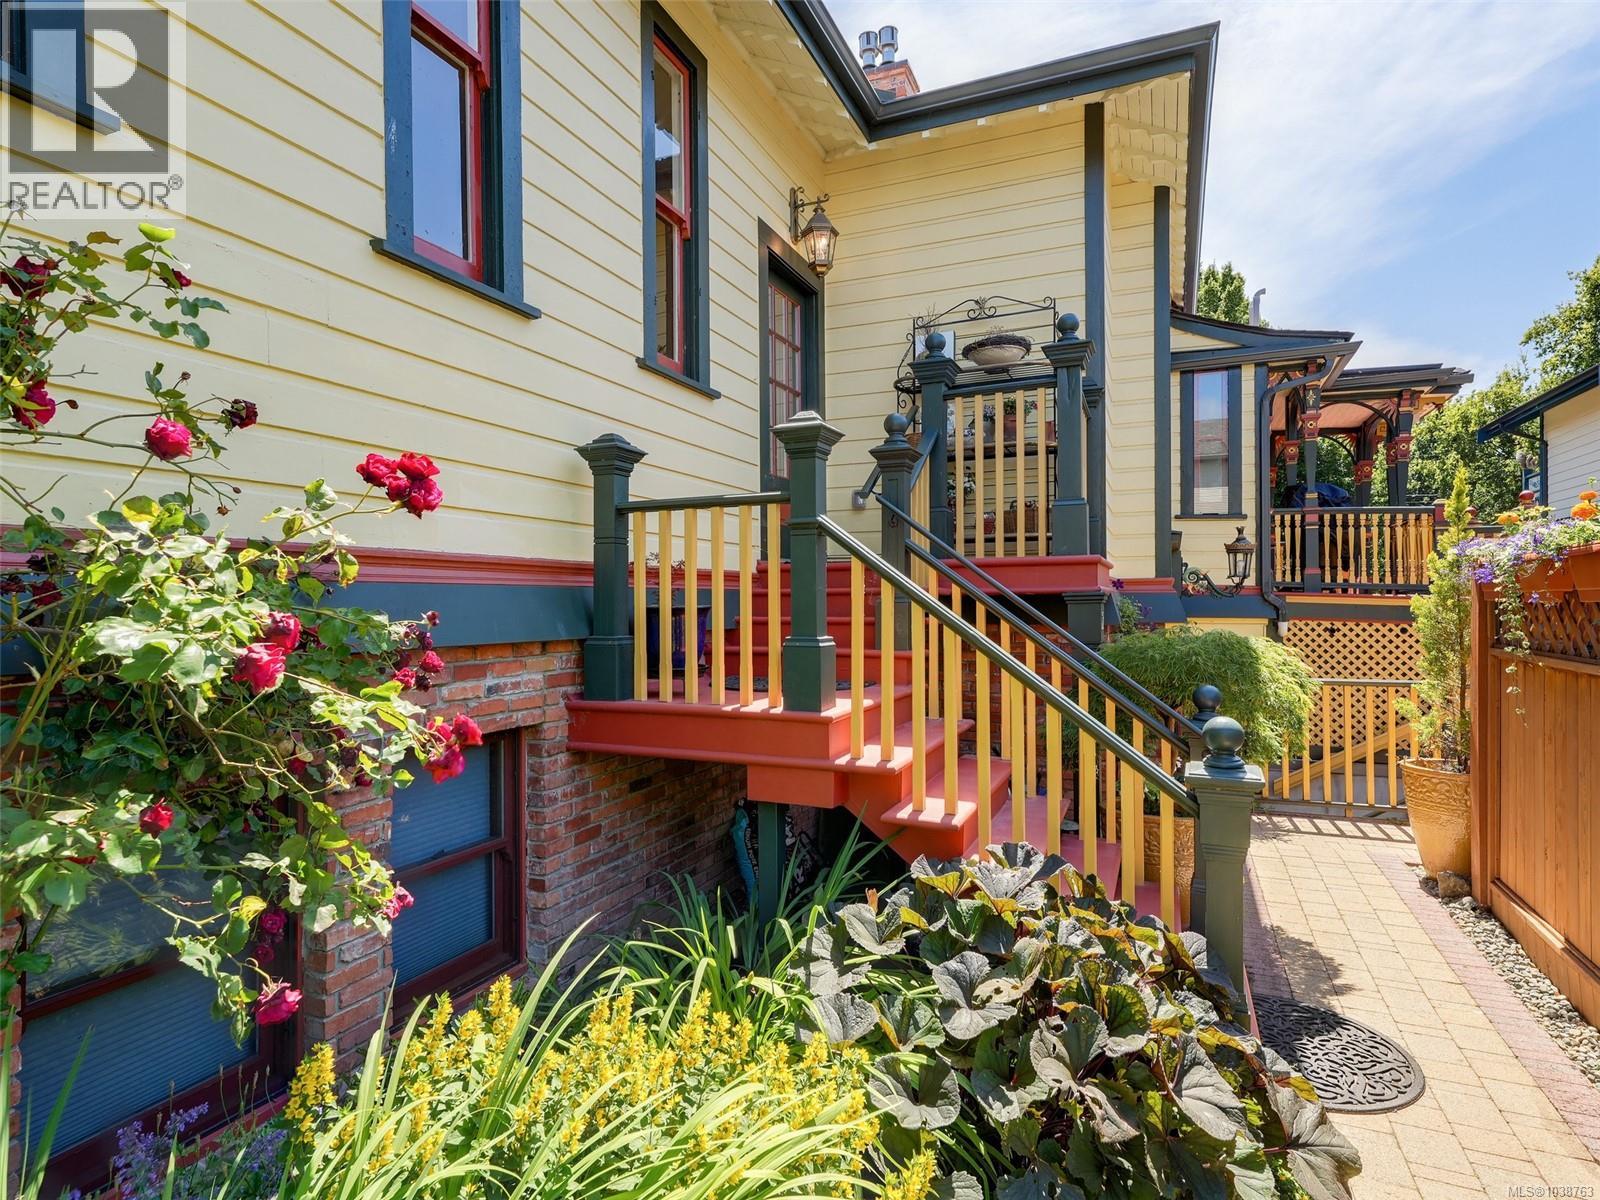
- 1038763 ©MLS
- 2 Bedroom
- 2 Bathroom
This REALTOR.ca listing content is owned and licensed by REALTOR® members of The Canadian Real Estate Association
Data provided by: Victoria Real Estate Board