- ©MLS R3155571
- Area 2778 sq ft
- Bedrooms 5
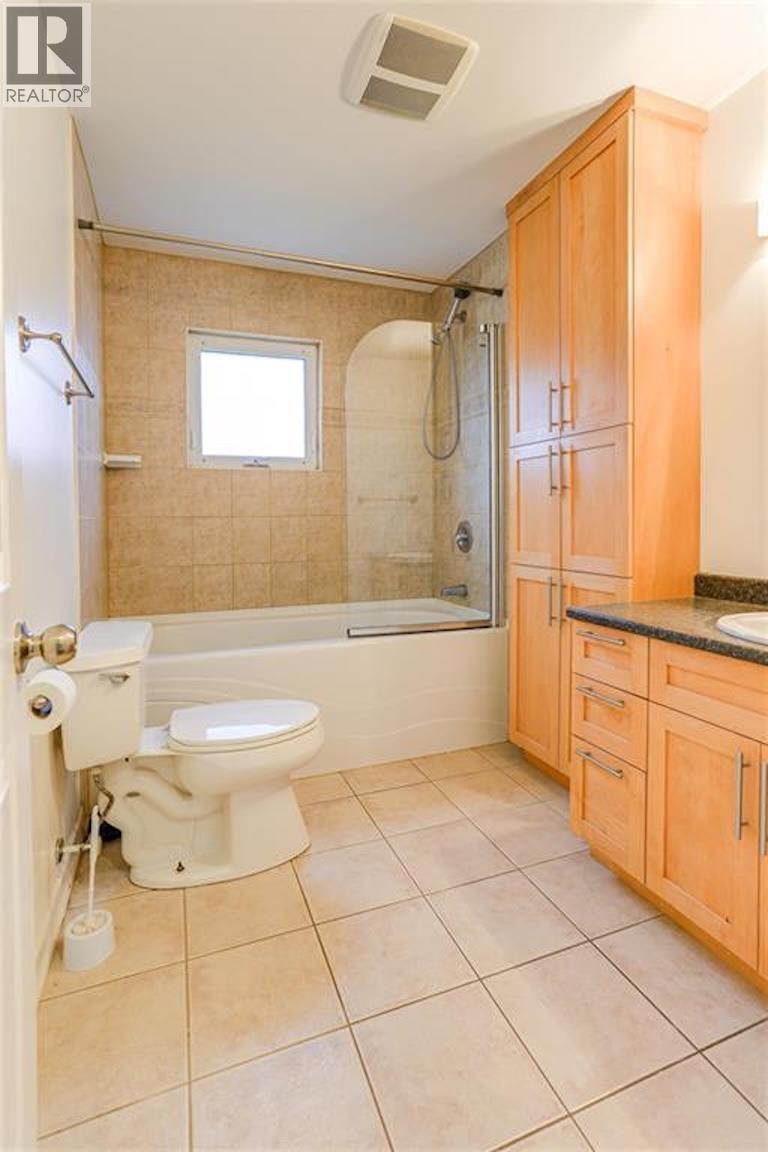
- Bathrooms 2
Description
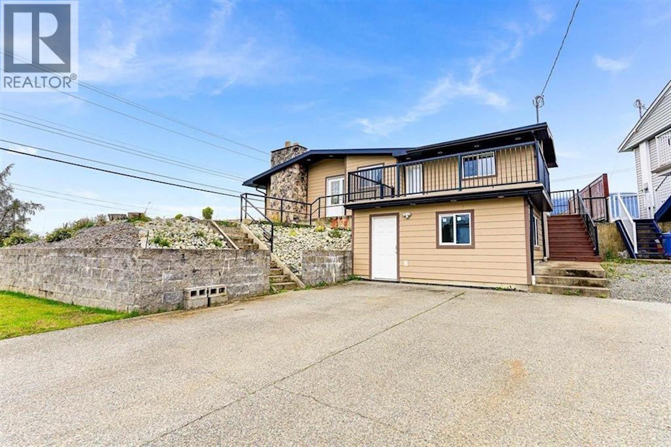
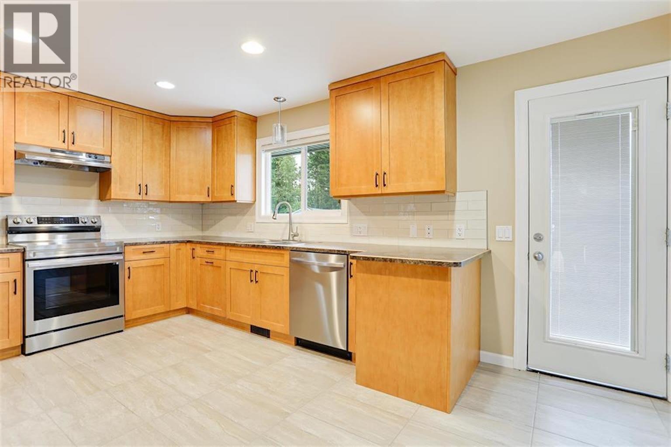
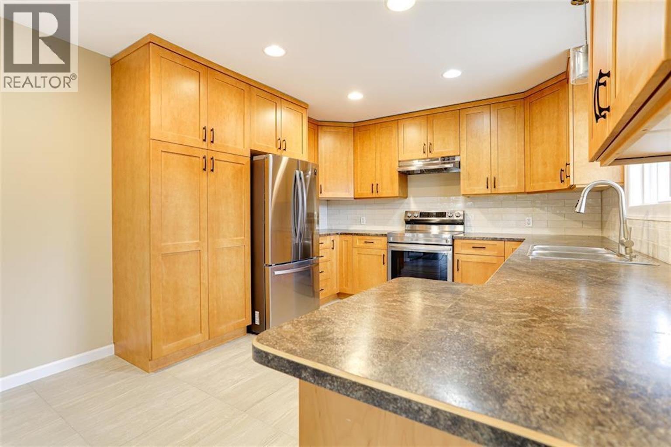
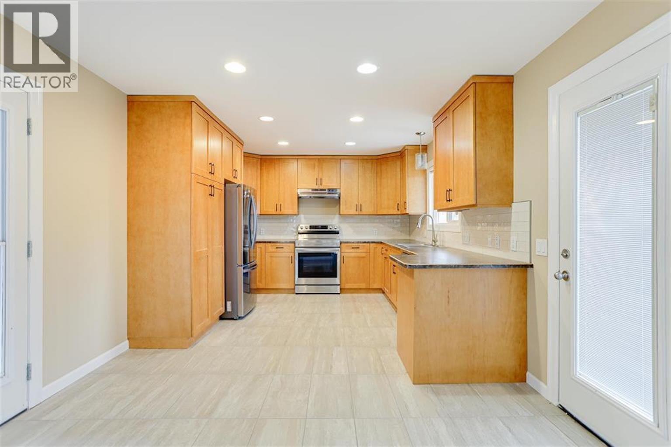
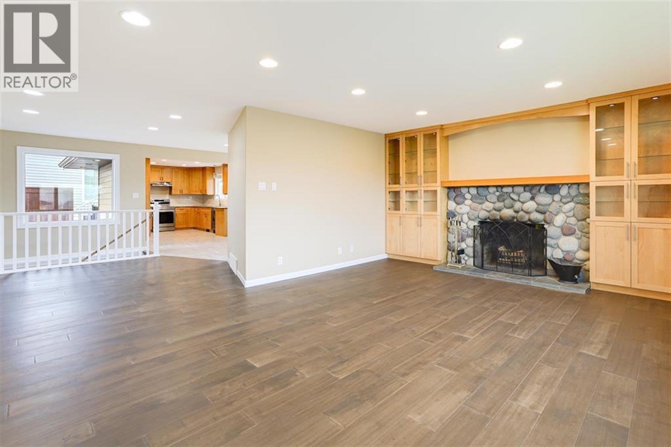
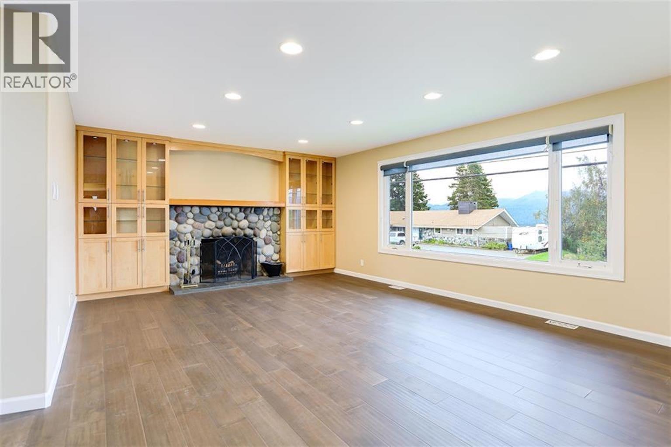
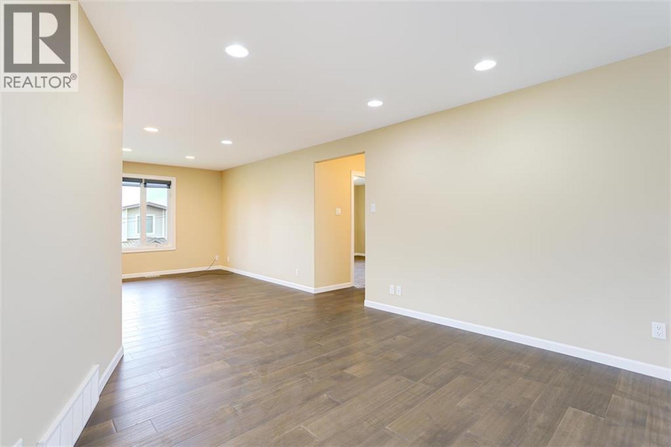
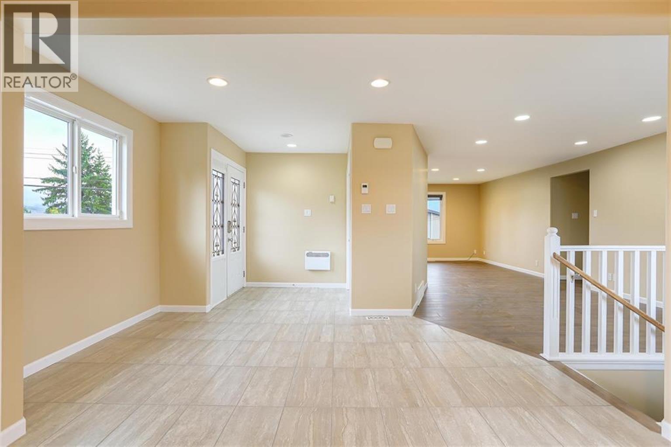
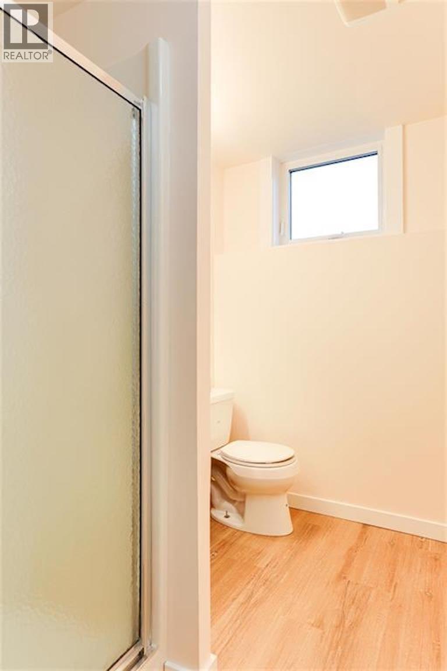
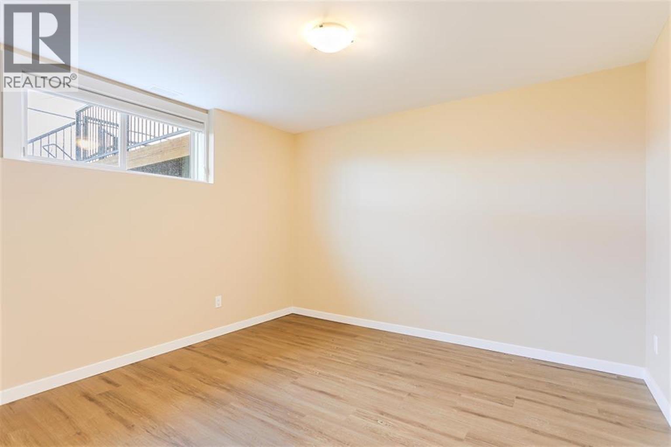
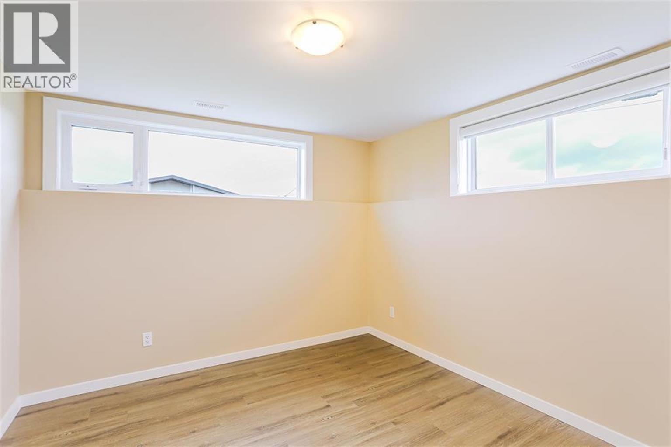
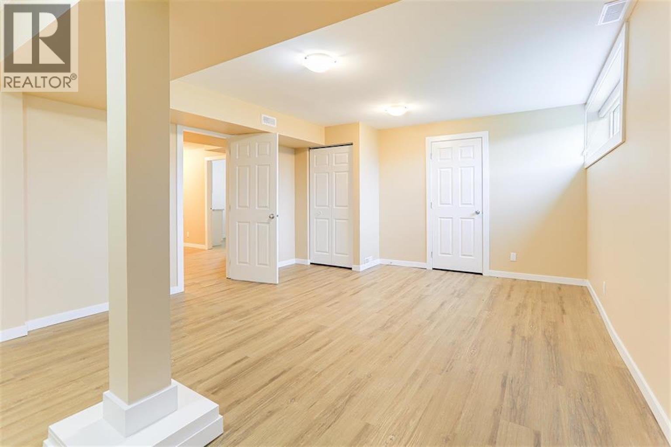
Bright & spacious 5-Bed home in prime location! Situated in a desirable up-the-hill neighborhood near parks, trails, and schools, this well-cared-for 5 bedroom, 2 bathroom home offers comfort, space, and modern updates. The bright and open layout includes a generous kitchen with eating area, a separate dining room, and a large living room-ideal for hosting guests or simply enjoying everyday life. Significant updates include a gas furnace, roof, windows, and perimeter drains (2009), plus updated plumbing and electrical (2019), offering peace of mind and lasting value. Outside, enjoy the home's great curb appeal and a sunny deck that's perfect for relaxing or entertaining on warm summer days. A versatile and move-in ready property with room to grow in a great location! (id:48970) Show More
Details
- Constructed Date: 1955
- Property Type: Vacant Land
- Total Finished Area: 2778 sqft
Features
- Ocean view
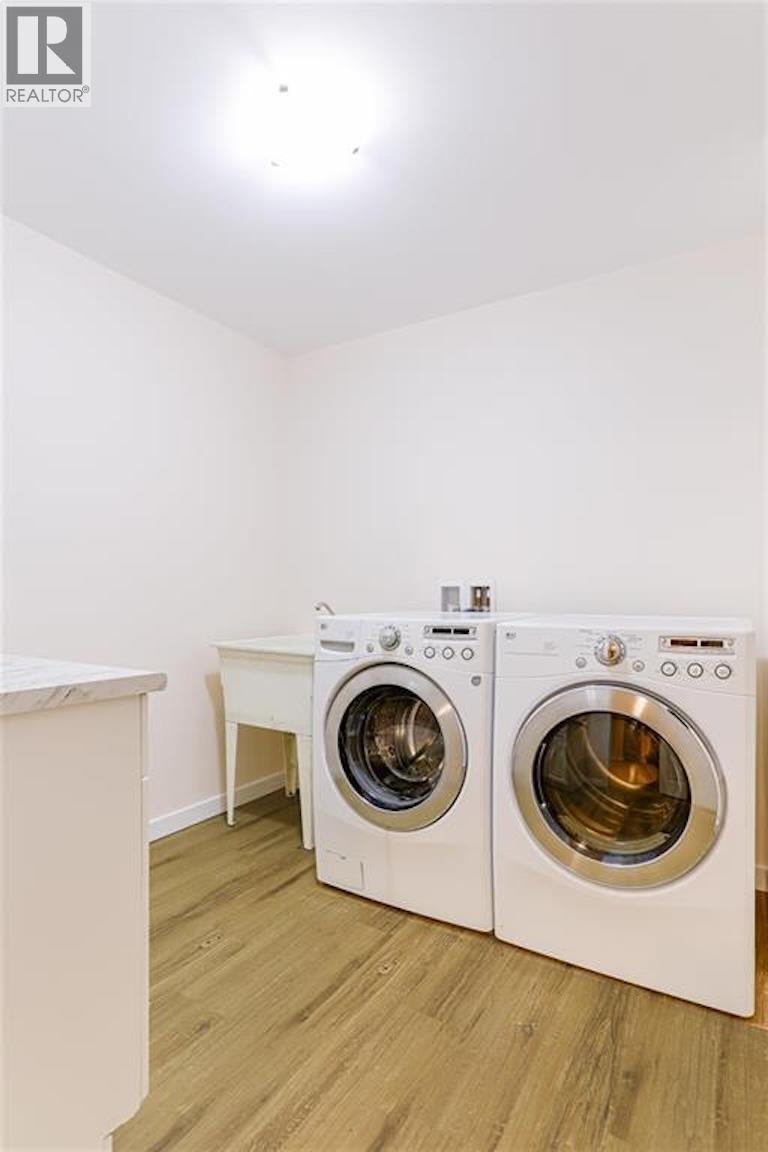
- Washer
- Dryer
- Refrigerator
- Stove
- Dishwasher
- Forced air
Rooms Details For 1461 CORMORANT AVENUE
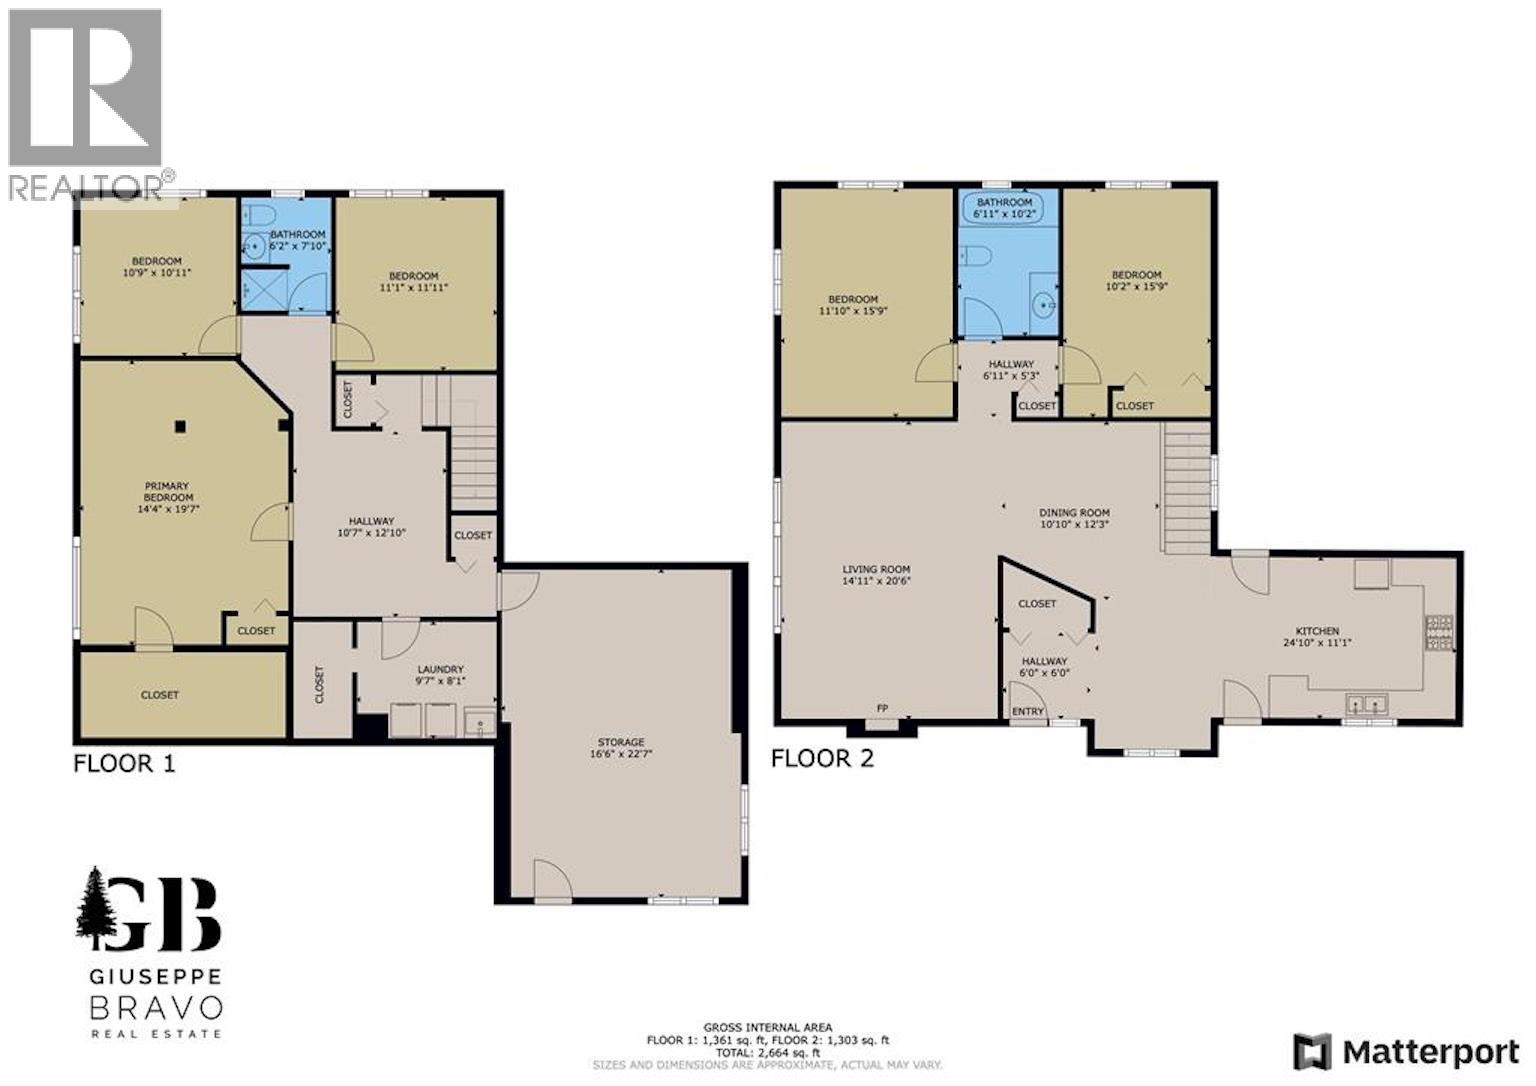
| Type | Level | Dimension |
|---|---|---|
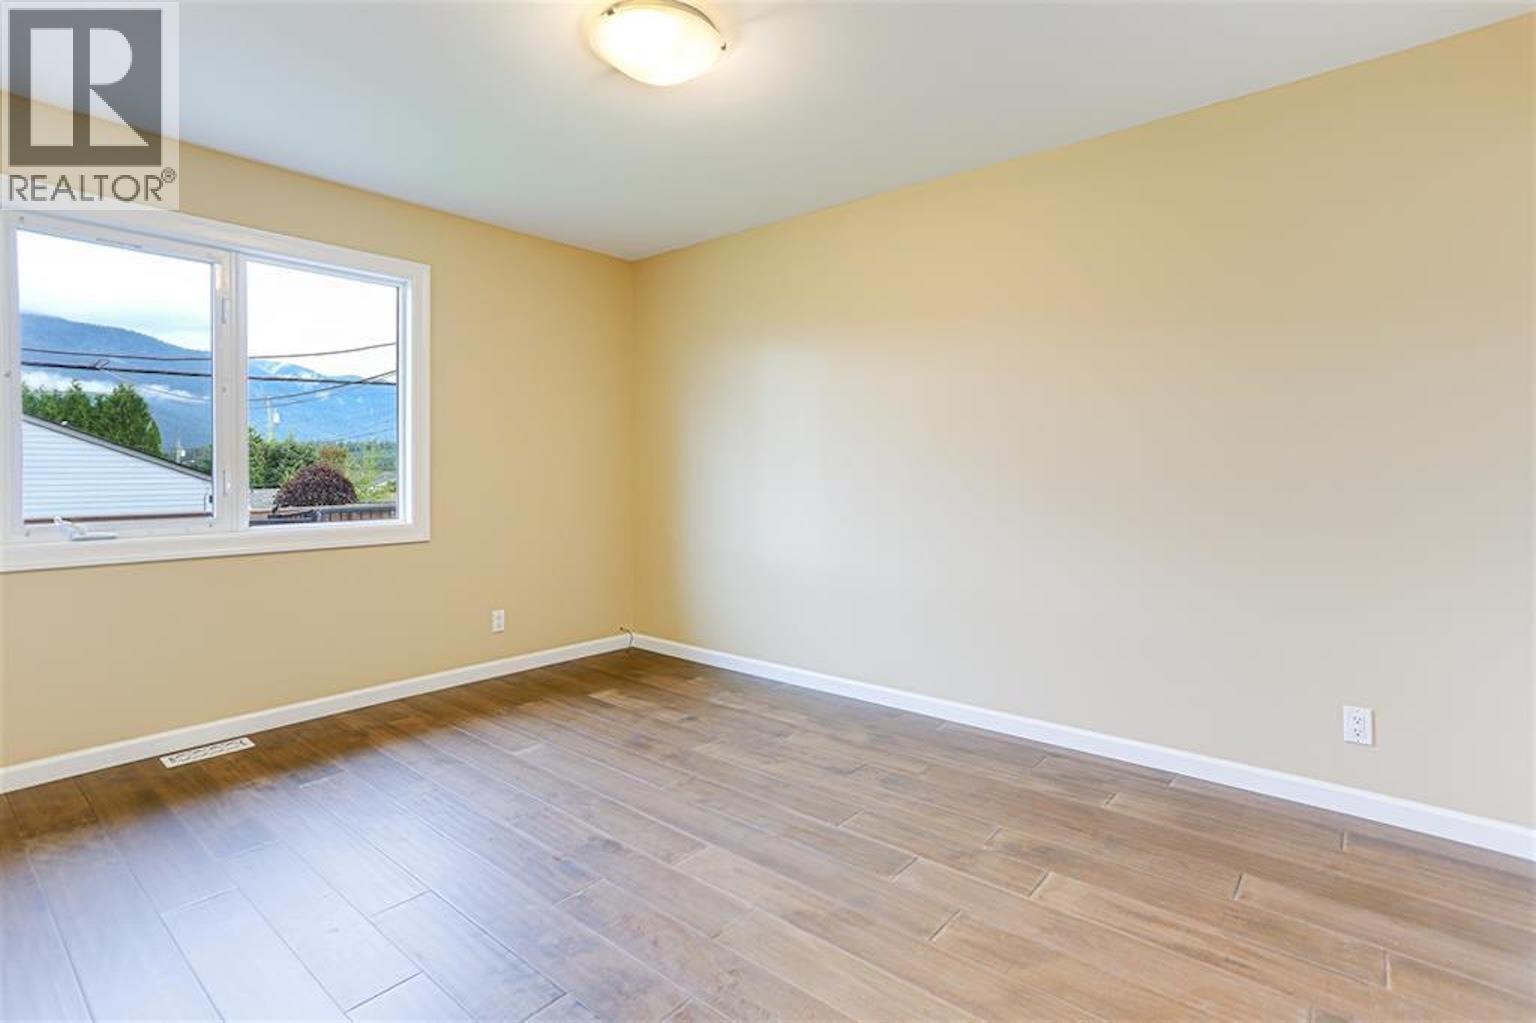
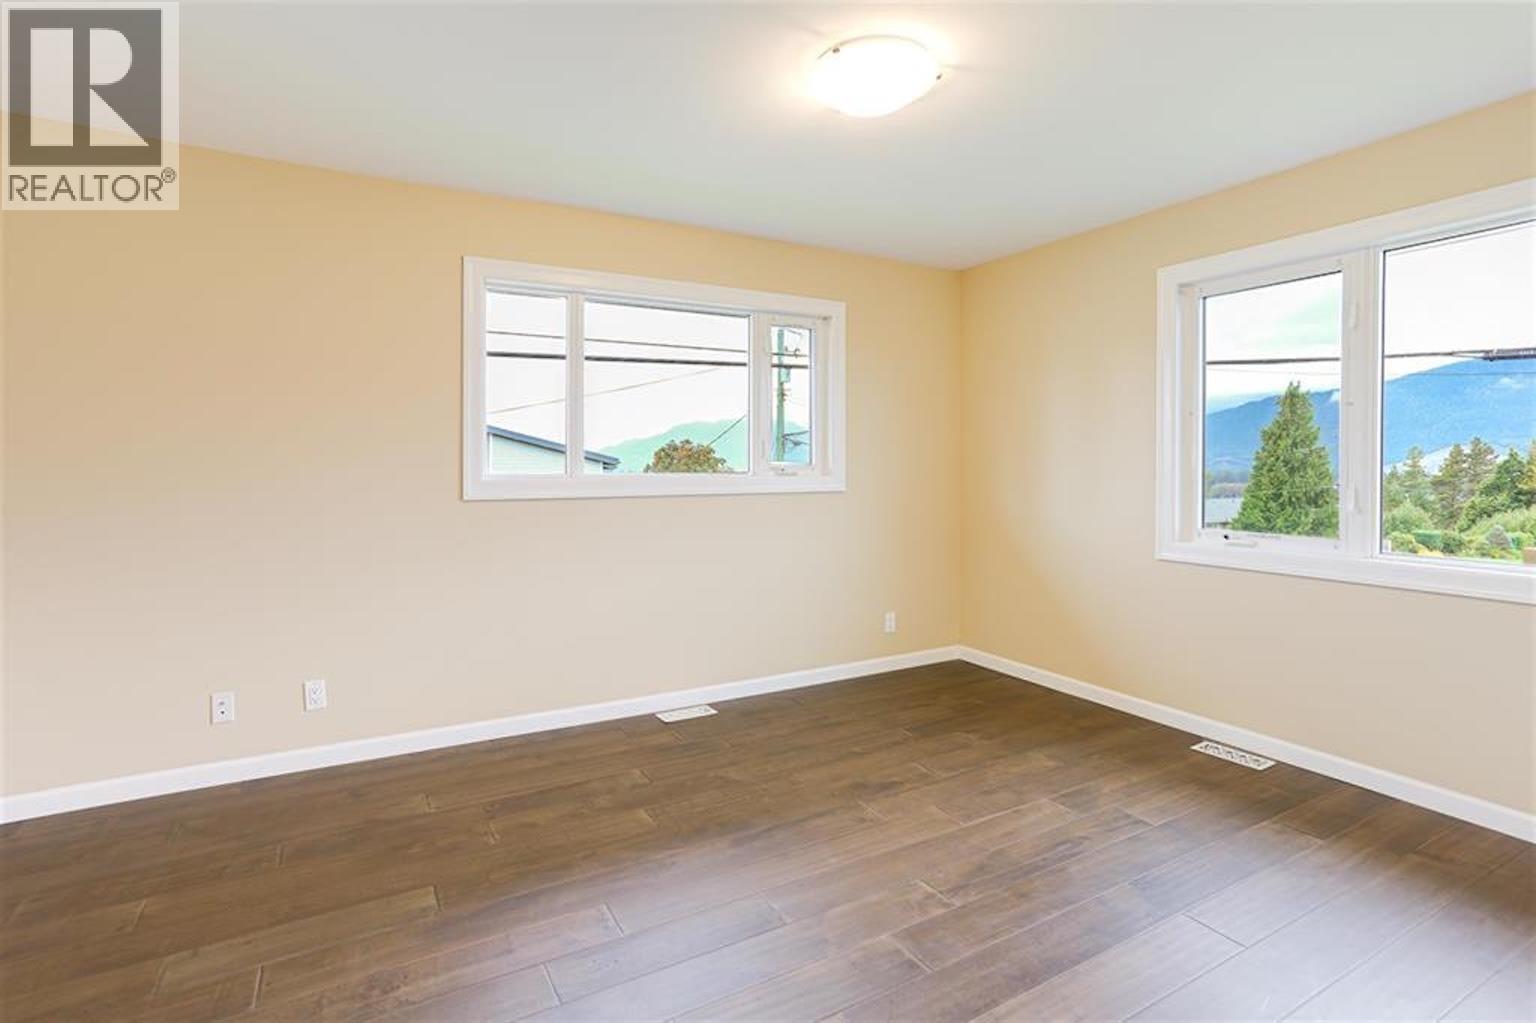
| Primary Bedroom | Lower level | 19 ft ,6 in x 14 ft ,6 in |
| Bedroom 4 | Lower level | 10 ft ,6 in x 10 ft ,7 in |
| Bedroom 5 | Lower level | 10 ft ,7 in x 11 ft ,6 in |
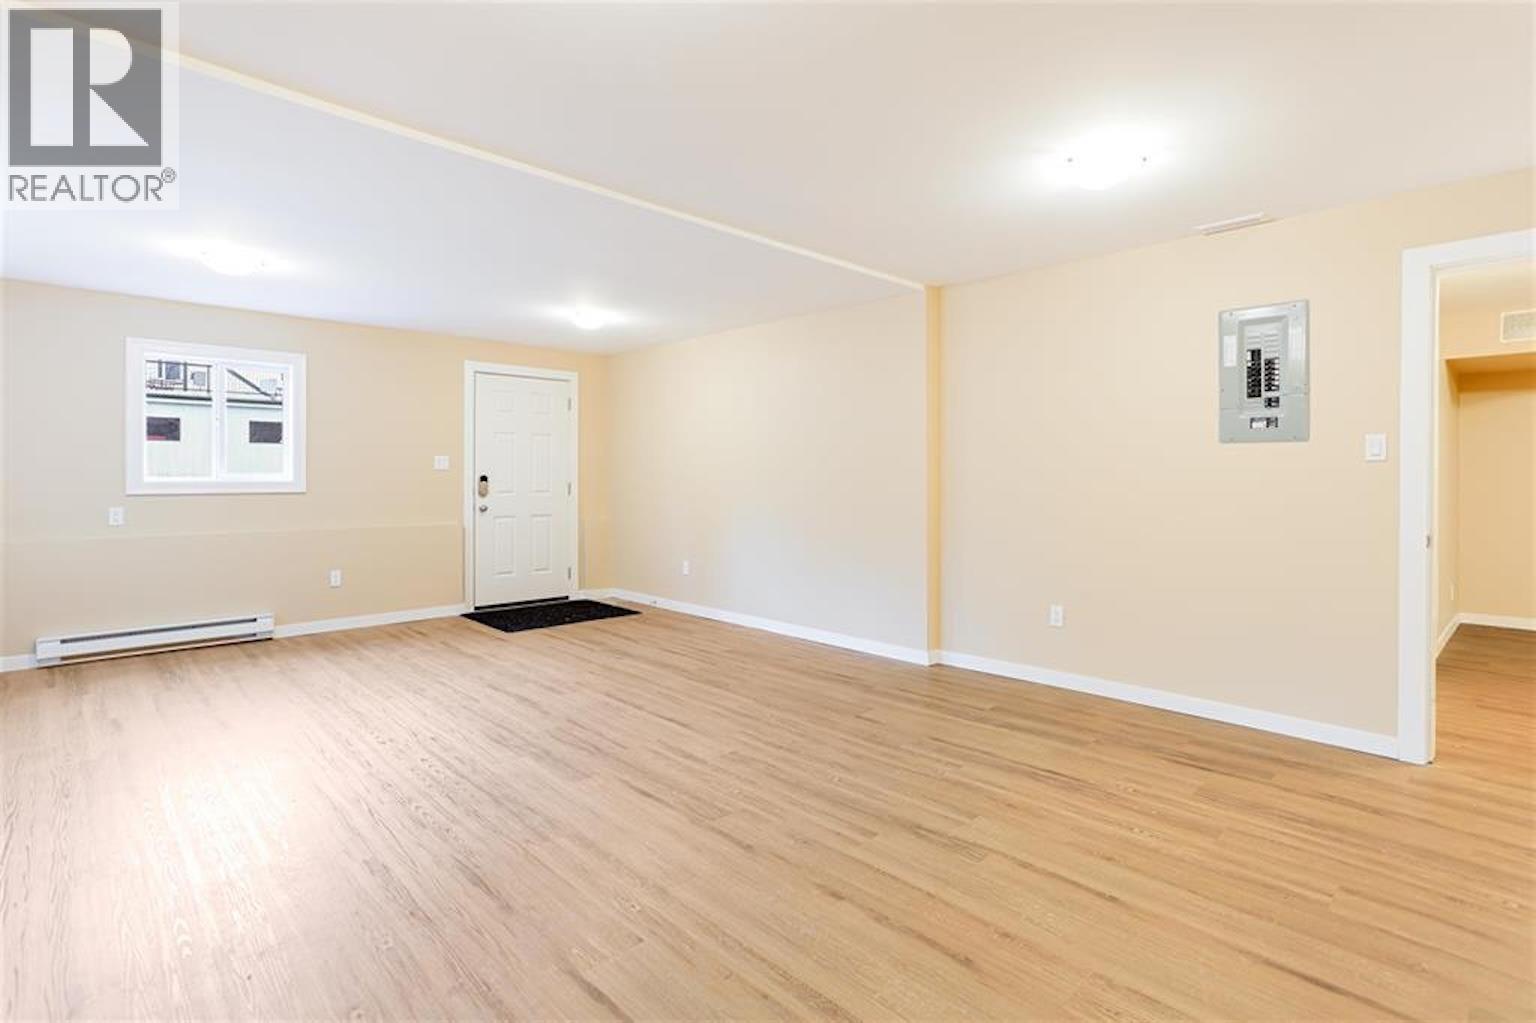
| Family room | Lower level | 22 ft ,6 in x 16 ft ,6 in |
| Kitchen | Main level | 12 ft ,1 in x 11 ft ,4 in |
| Dining room | Main level | 10 ft ,5 in x 11 ft ,5 in |
| Eating area | Main level | 12 ft ,1 in x 16 ft ,2 in |
| Living room | Main level | 20 ft ,2 in x 14 ft ,5 in |
| Bedroom 2 | Main level | 12 ft ,3 in x 15 ft ,1 in |
| Bedroom 3 | Main level | 10 ft ,7 in x 13 ft ,5 in |
Location
This REALTOR.ca listing content is owned and licensed by REALTOR® members of The Canadian Real Estate Association
Data provided by: BC Northern Real Estate Board