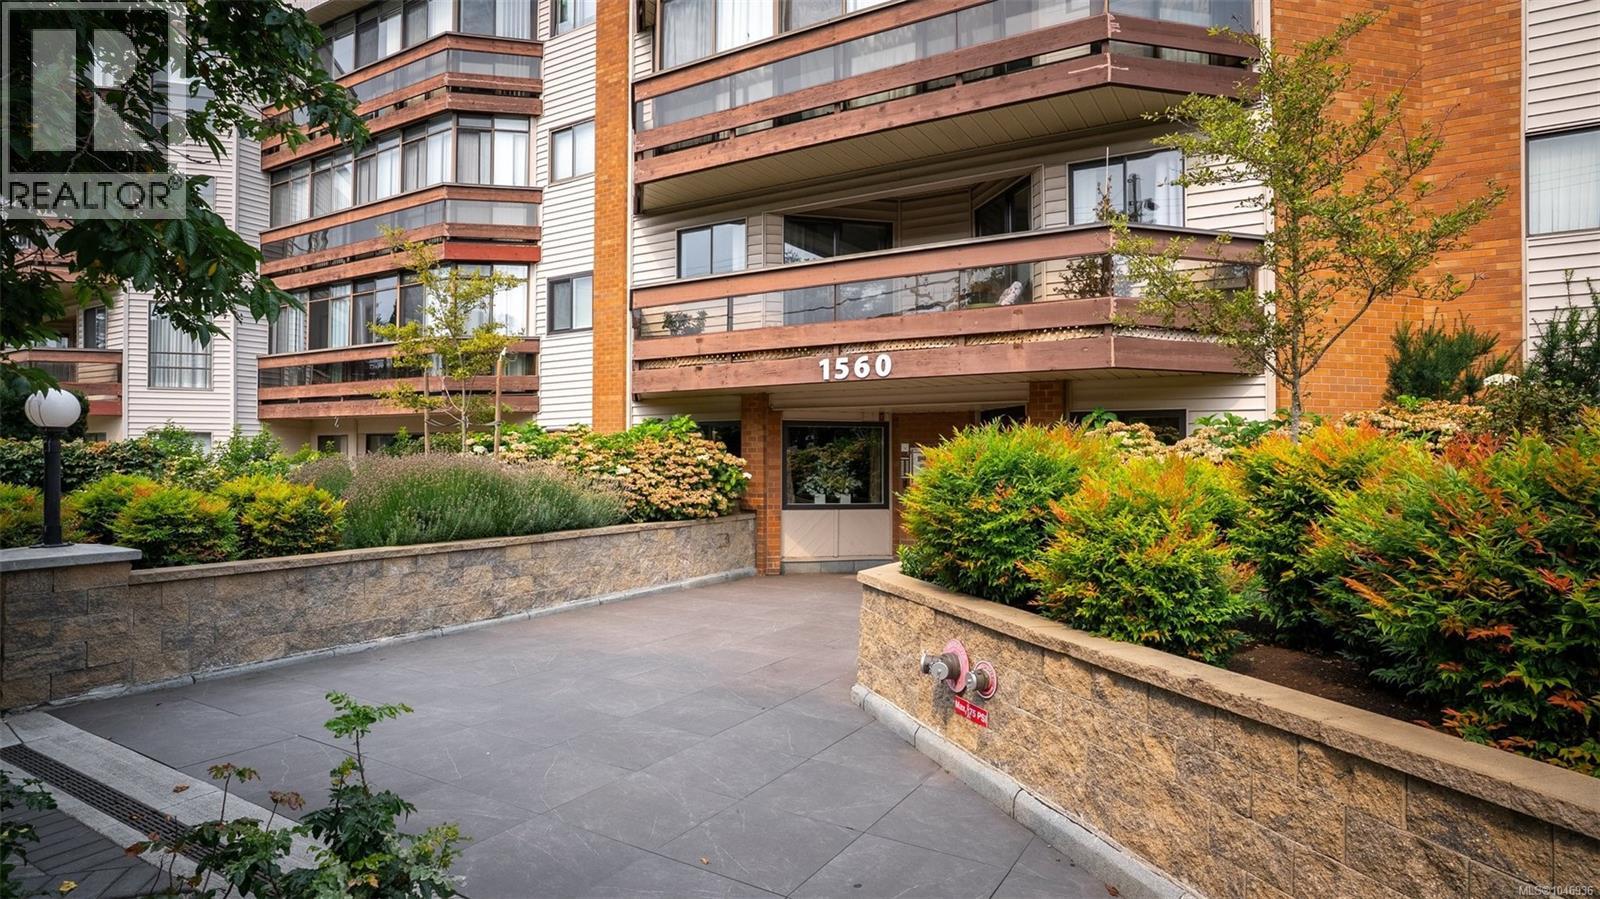
- ©MLS 1046936
- Area 707 sq ft
- Bedrooms 1
- Bathrooms 1
- Parkings 1
Description
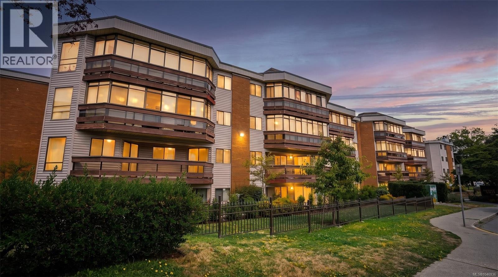
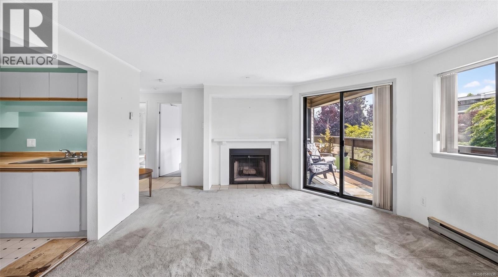
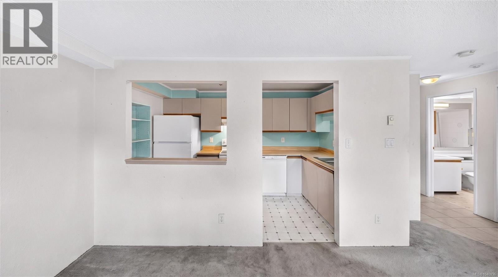
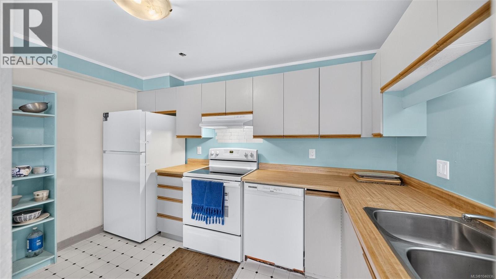
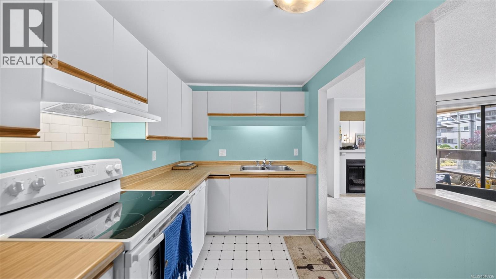
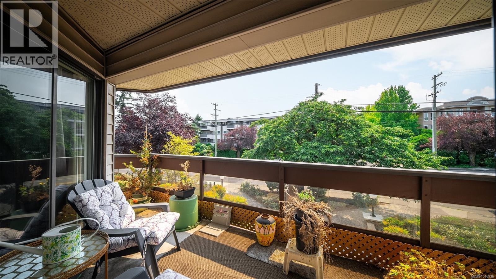
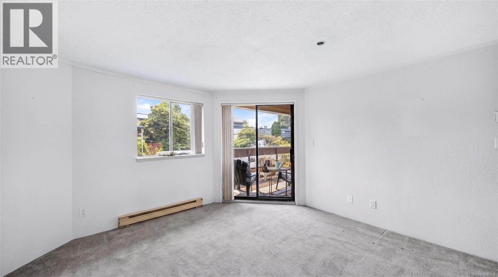
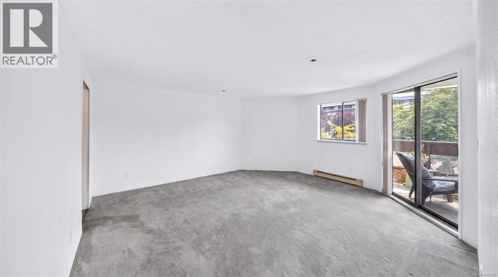
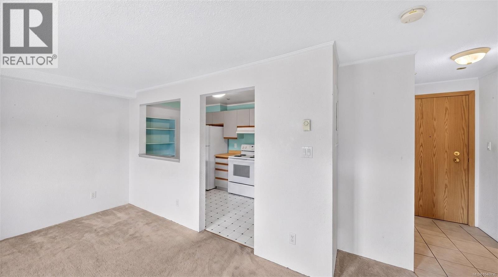
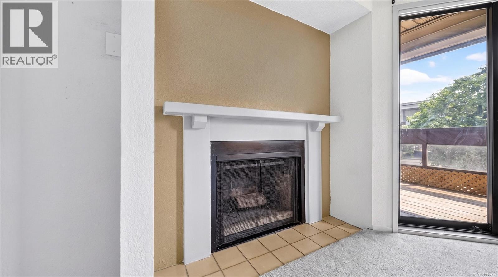
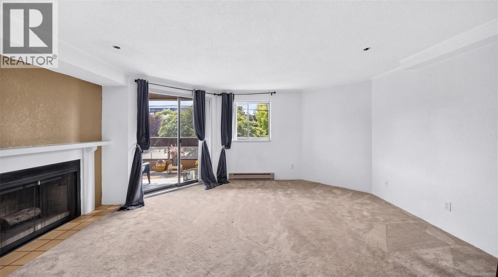
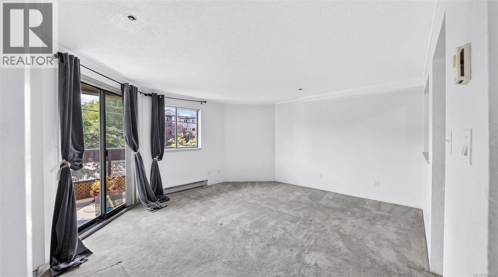
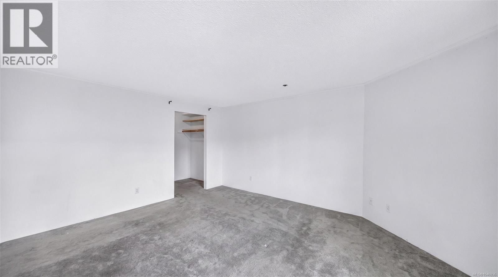
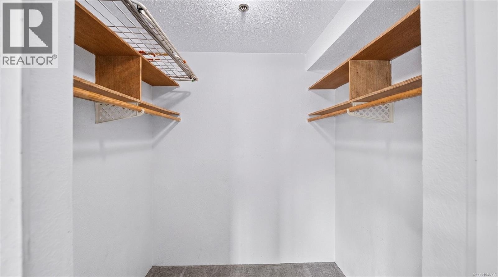
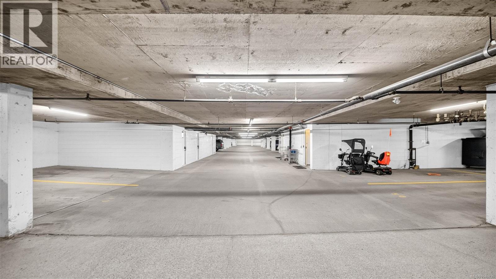
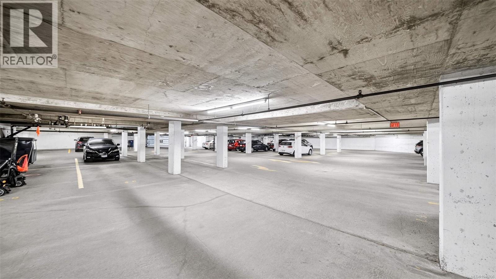
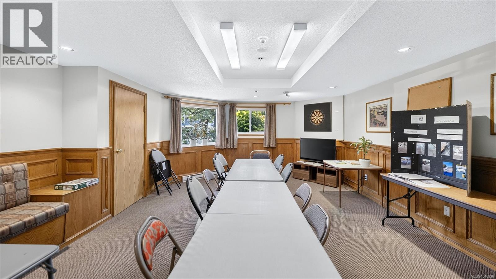
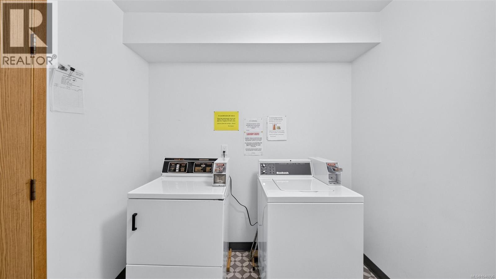
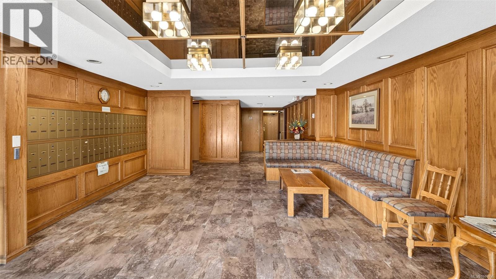
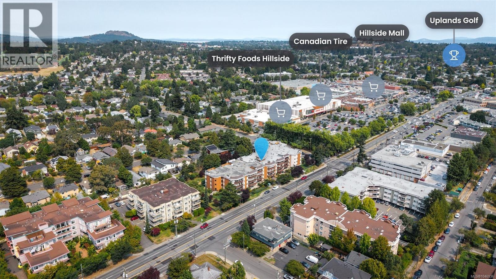
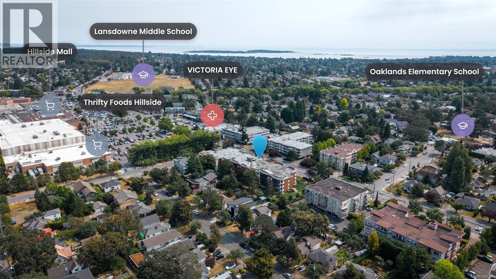
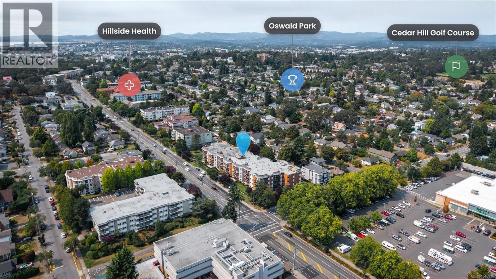
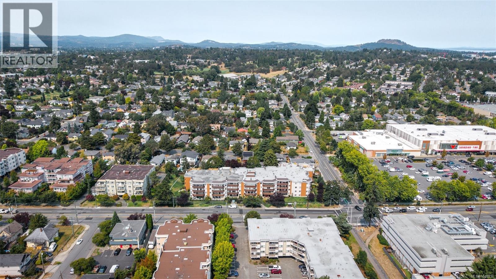
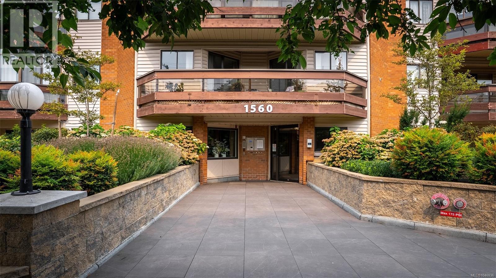
SOUTH-FACING, SPACIOUS & STEPS FROM HILLSIDE! This beautiful south-facing unit offers an easy, comfortable lifestyle just steps from Hillside Shopping Centre, transit and everyday amenities. The generous living and dining area features a cozy wood-burning fireplace and opens onto a large covered balcony, perfect for enjoying the outdoors year-round. The oversized bedroom easily accommodates a king-sized bed plus a desk or sitting area, with a large walk-in closet and its own access to the balcony. The kitchen offers excellent cupboard and counter space, updated appliances and a comfortable eating area. Bonus features include an additional storage locker, shared laundry, secure underground parking, bike storage, workshop and common games/meeting room. With a Walk Score of 85, shopping, transit and everyday amenities are right outside your door. Come and see for yourself, book your private showing today! (id:48970) Show More
Details
- Constructed Date: 1982
- Property Type: Single Family
- Type: Apartment
- Access Type: Road access
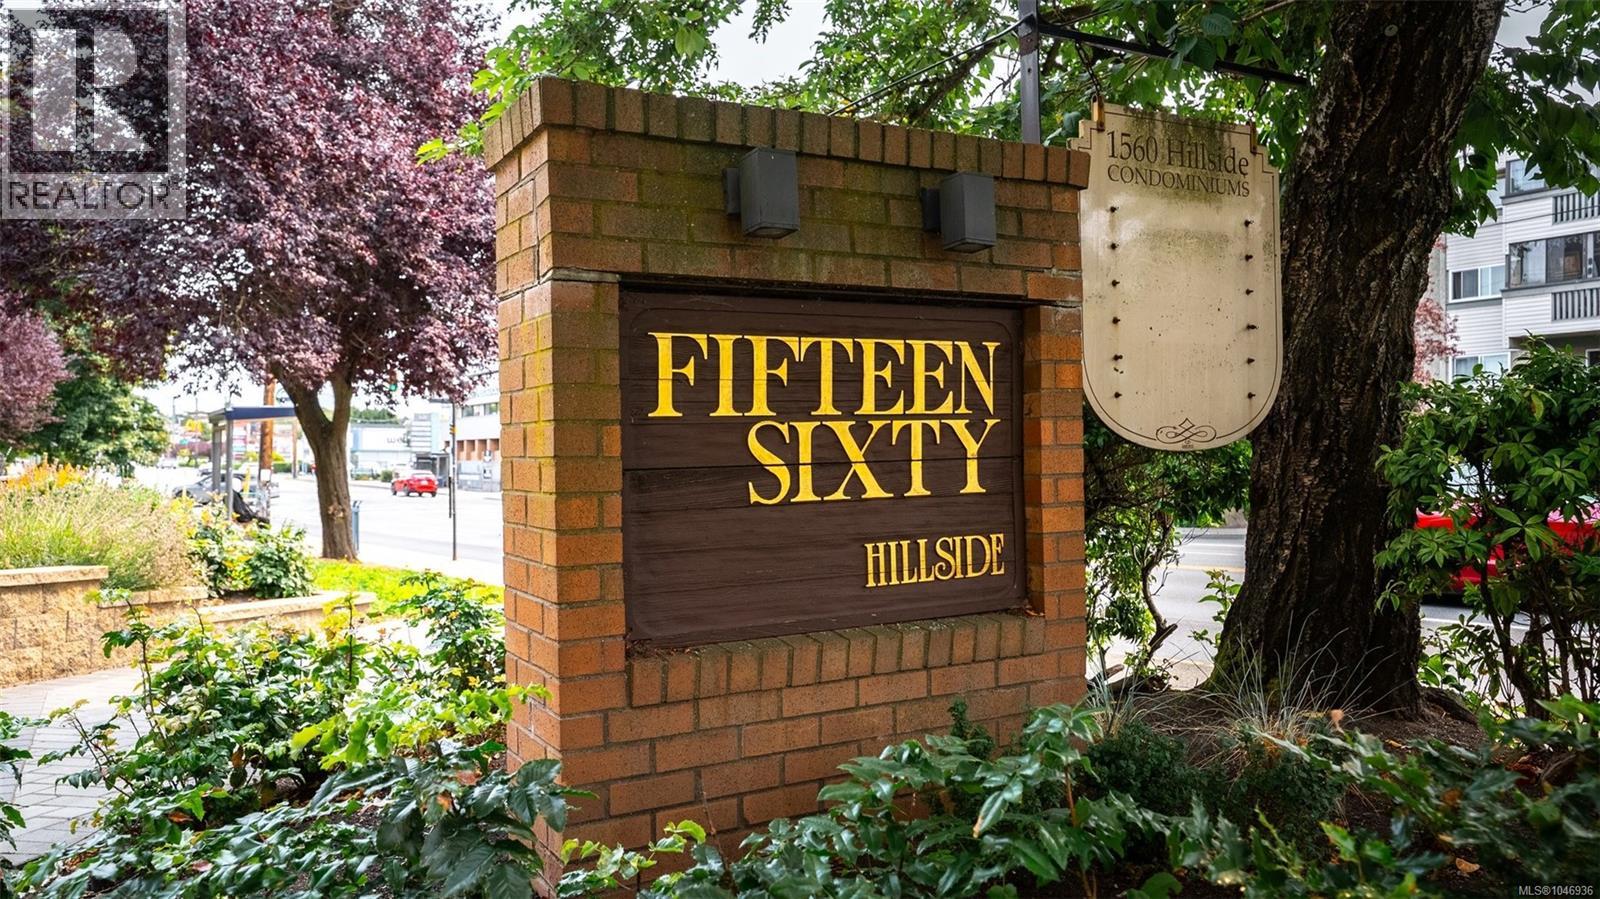
- Community: Fifteen Sixty
- Neighbourhood: Oaklands
- Maintenance Fee: 390.00/Monthly
Features
- Central location
- Level lot
- Corner Site
- Pets not Allowed
- Age Restrictions
- Dishwasher
- Range - Electric
- Refrigerator
- Fire alarm system

- Baseboard heaters
Rooms Details For 201 1560 Hillside Ave

| Type | Level | Dimension |
|---|---|---|
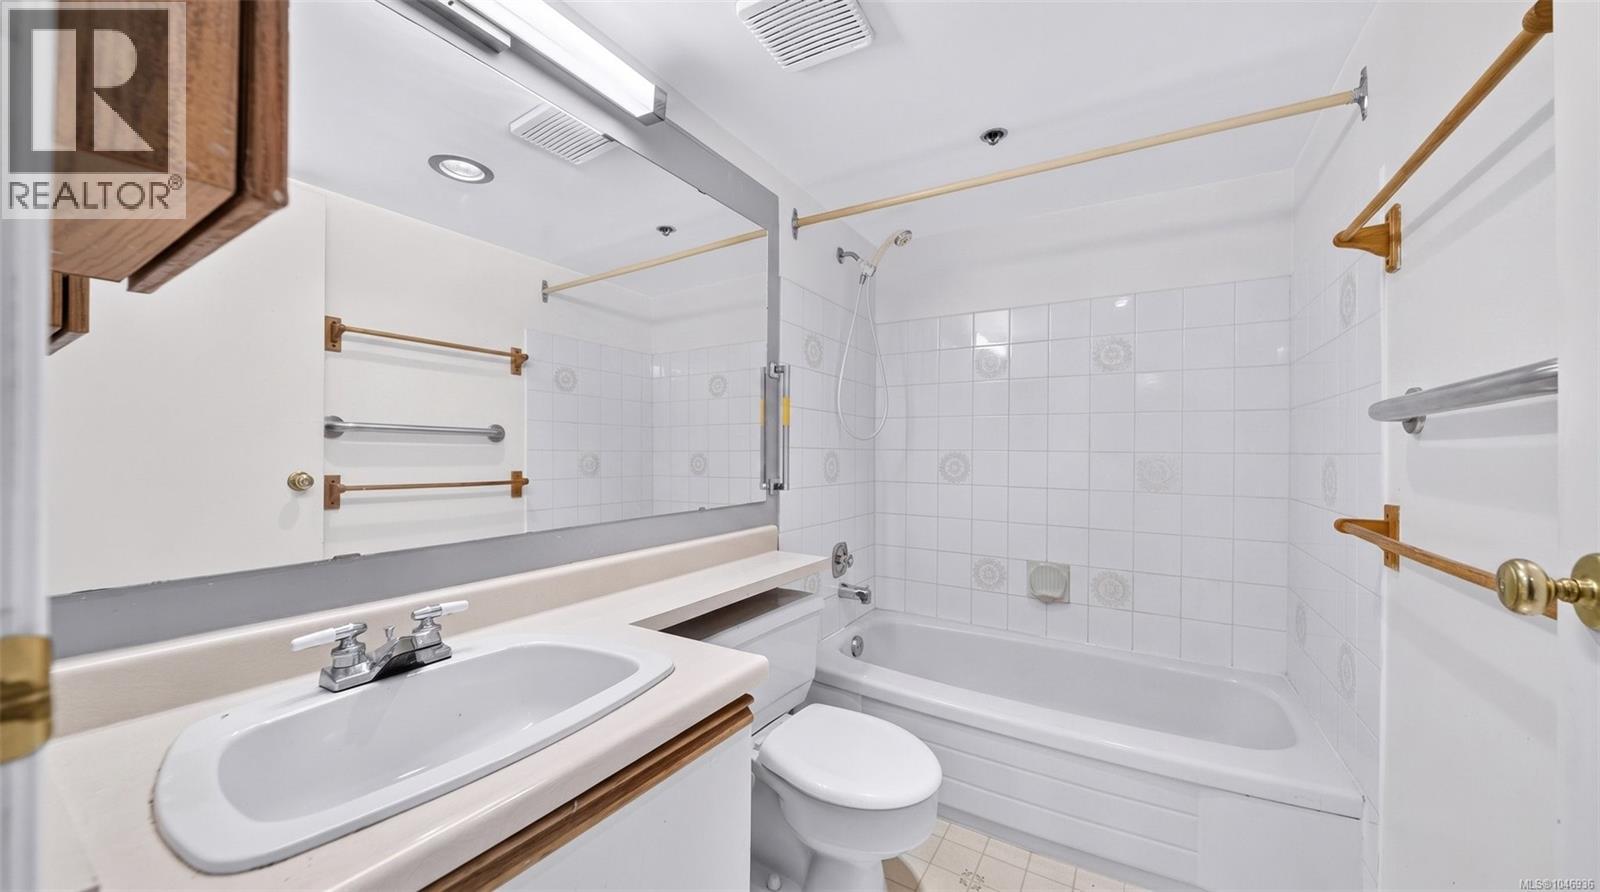
| Bathroom | Main level | 4-Piece |
| Primary Bedroom | Main level | 16' x 15' |
| Kitchen | Main level | 12' x 7' |
| Living room | Main level | 16' x 14' |
| Storage | Main level | 8' x 4' |
| Balcony | Main level | 19' x 8' |
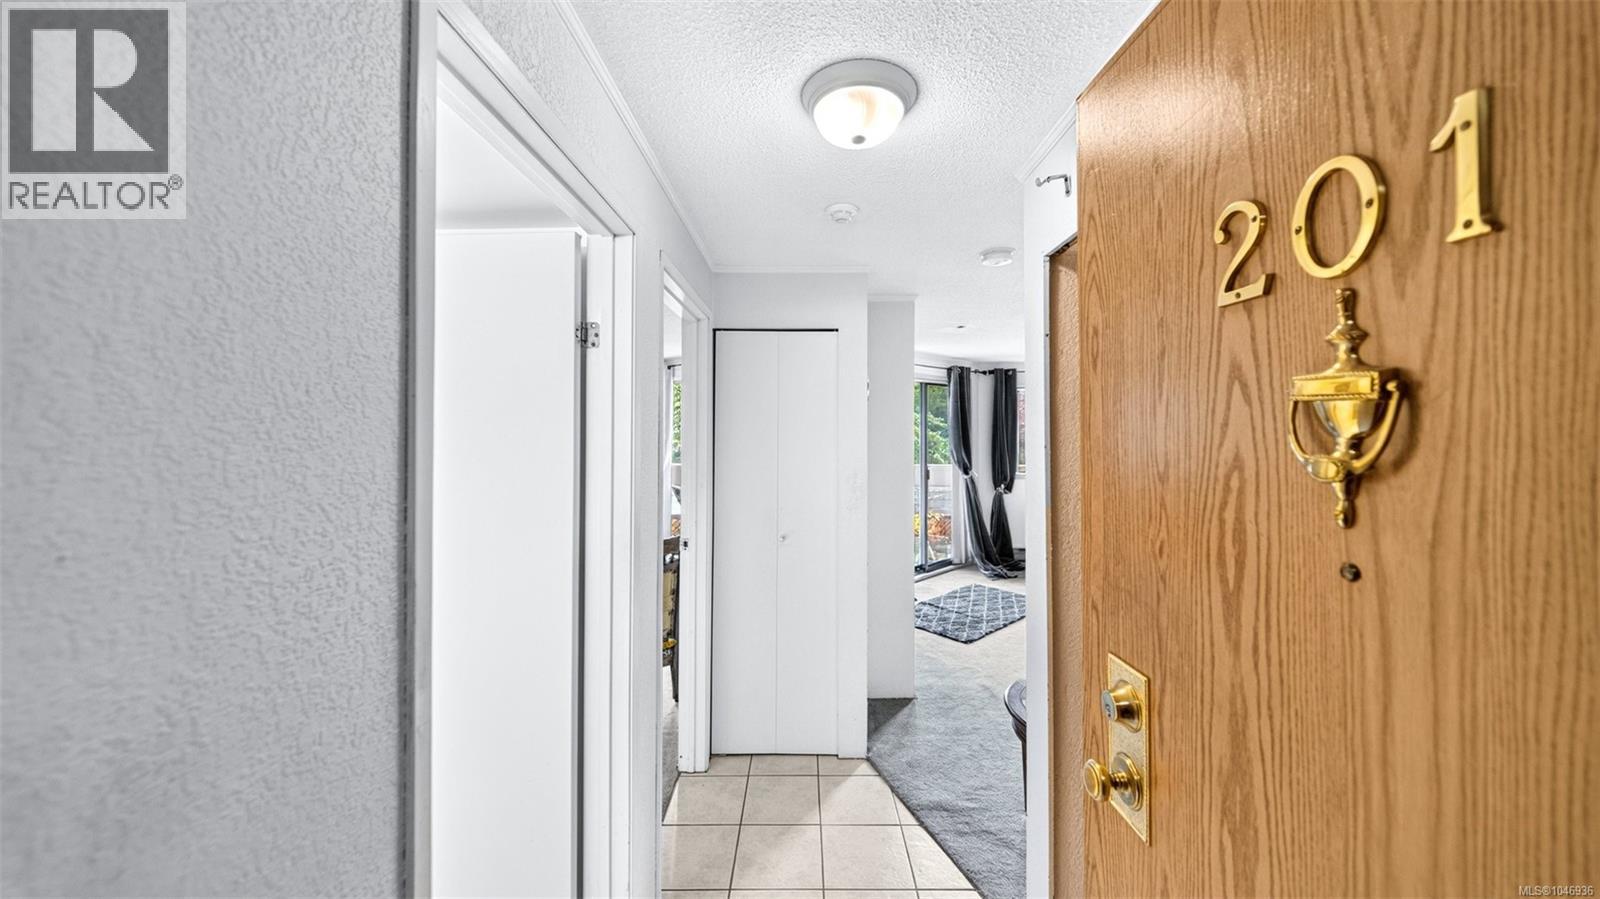
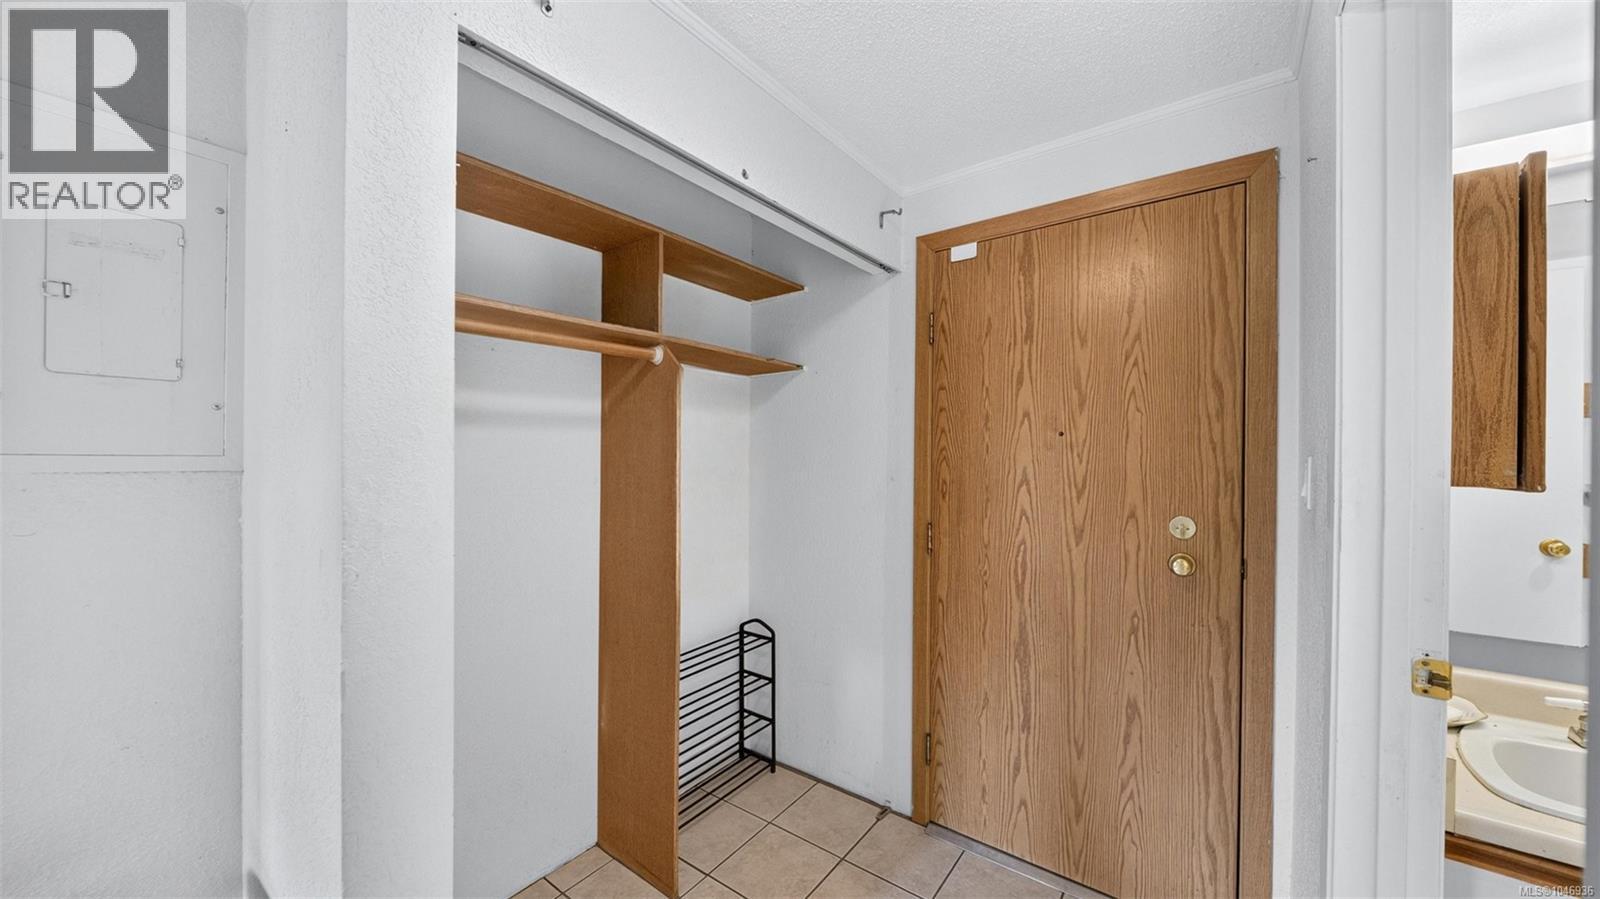
| Entrance | Main level | 8' x 6' |
Location
Similar Properties
For Sale
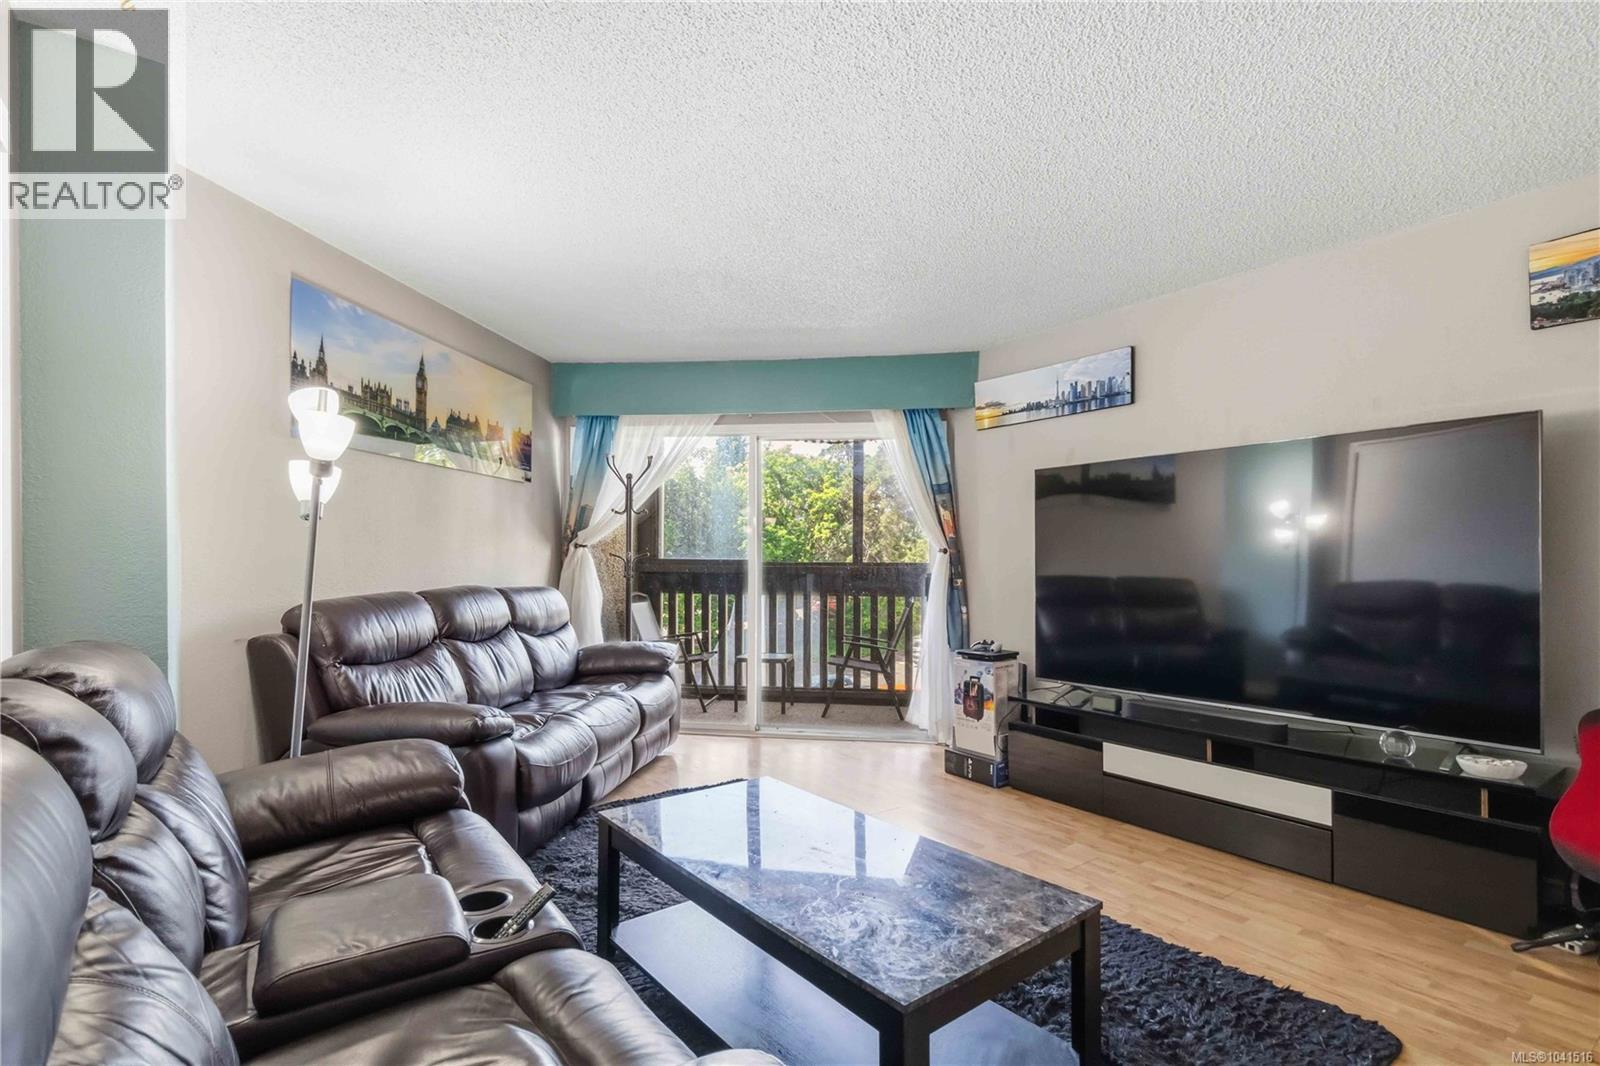
$ 399,999 $ 544 / Sq. Ft.
- 1041516 ©MLS
- 1 Bedroom
- 1 Bathroom
For Sale
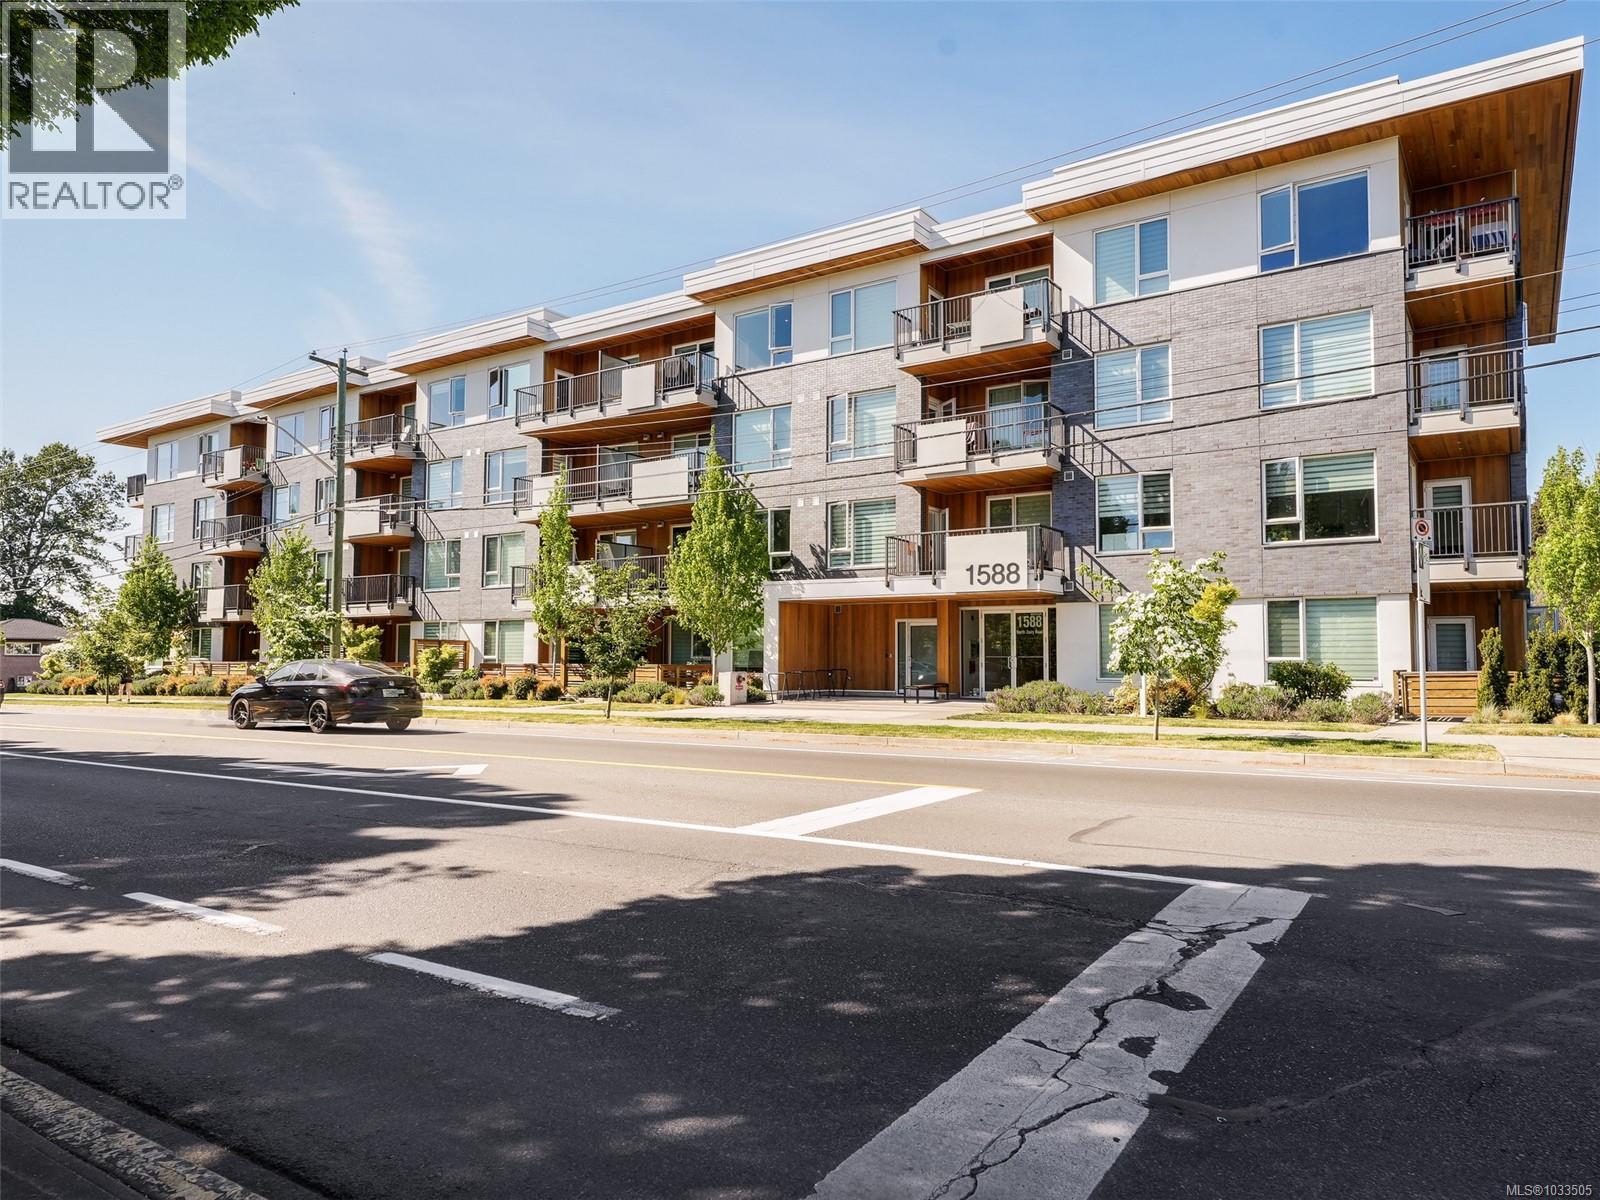
$ 560,000 $ 812 / Sq. Ft.
- 1033505 ©MLS
- 1 Bedroom
- 1 Bathroom
For Sale
$ 537,000 $ 873 / Sq. Ft.
- 1045079 ©MLS
- 1 Bedroom
- 1 Bathroom
This REALTOR.ca listing content is owned and licensed by REALTOR® members of The Canadian Real Estate Association
Data provided by: Victoria Real Estate Board