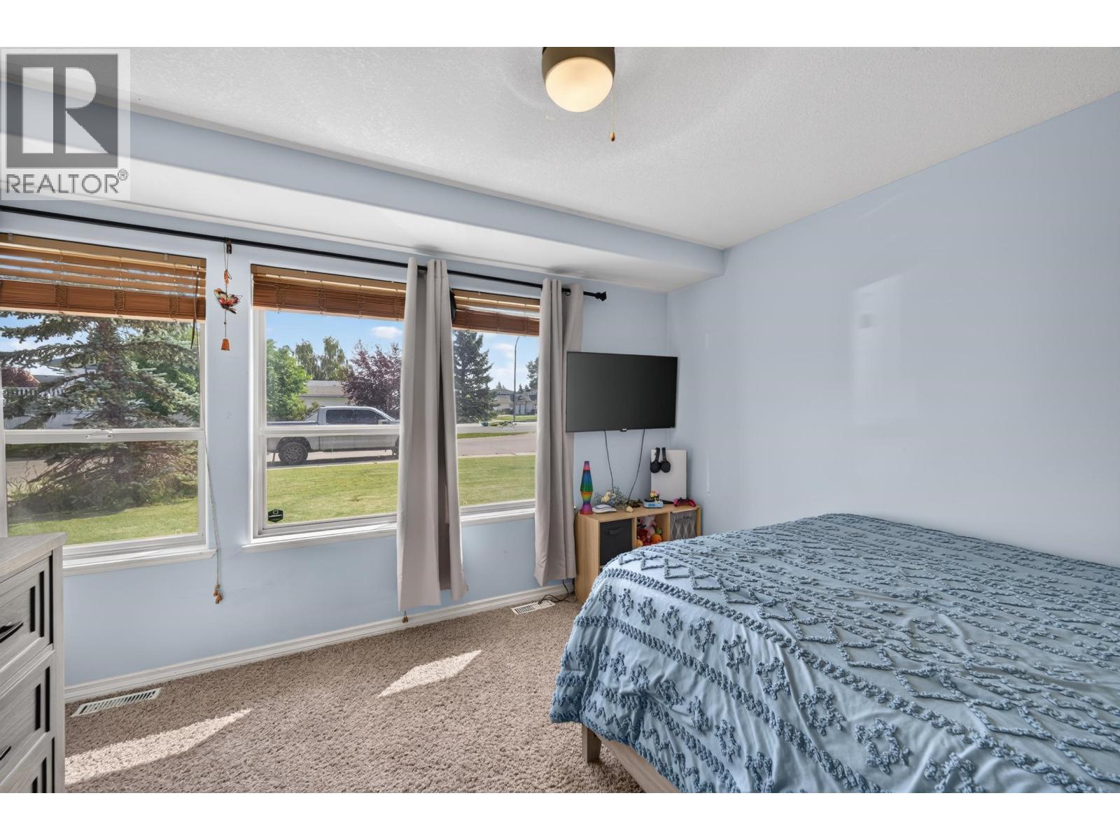
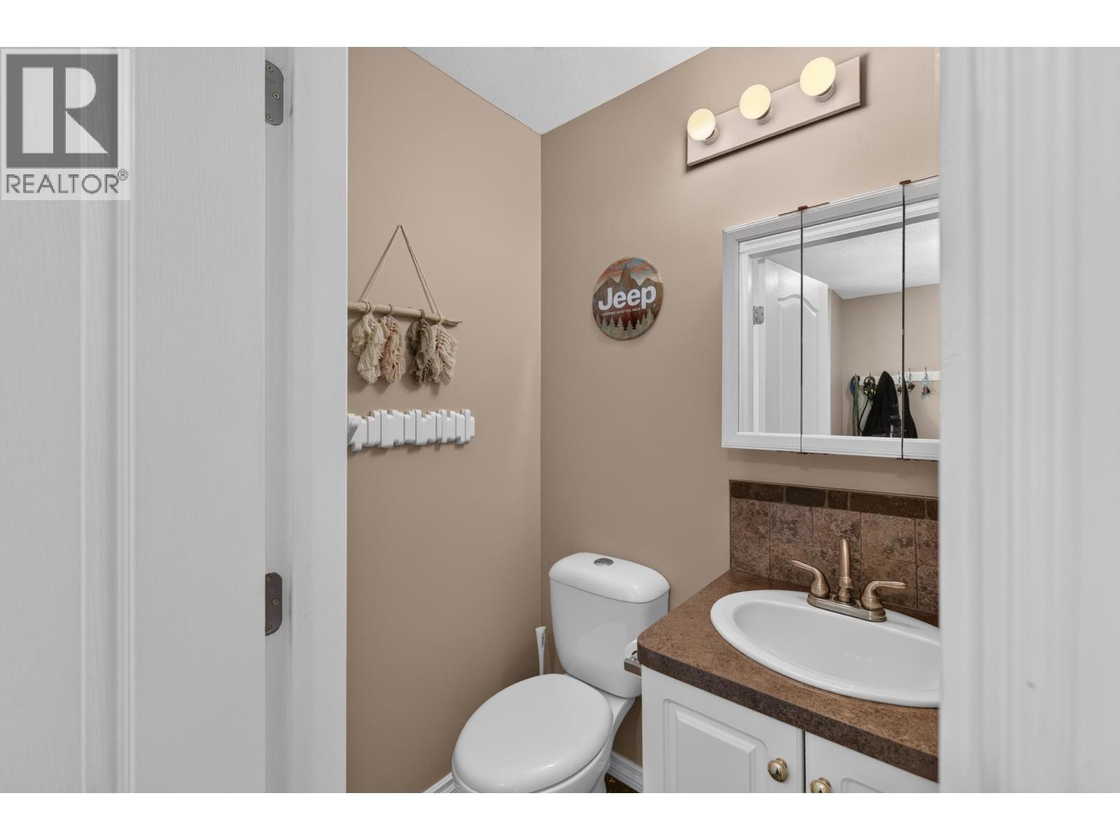
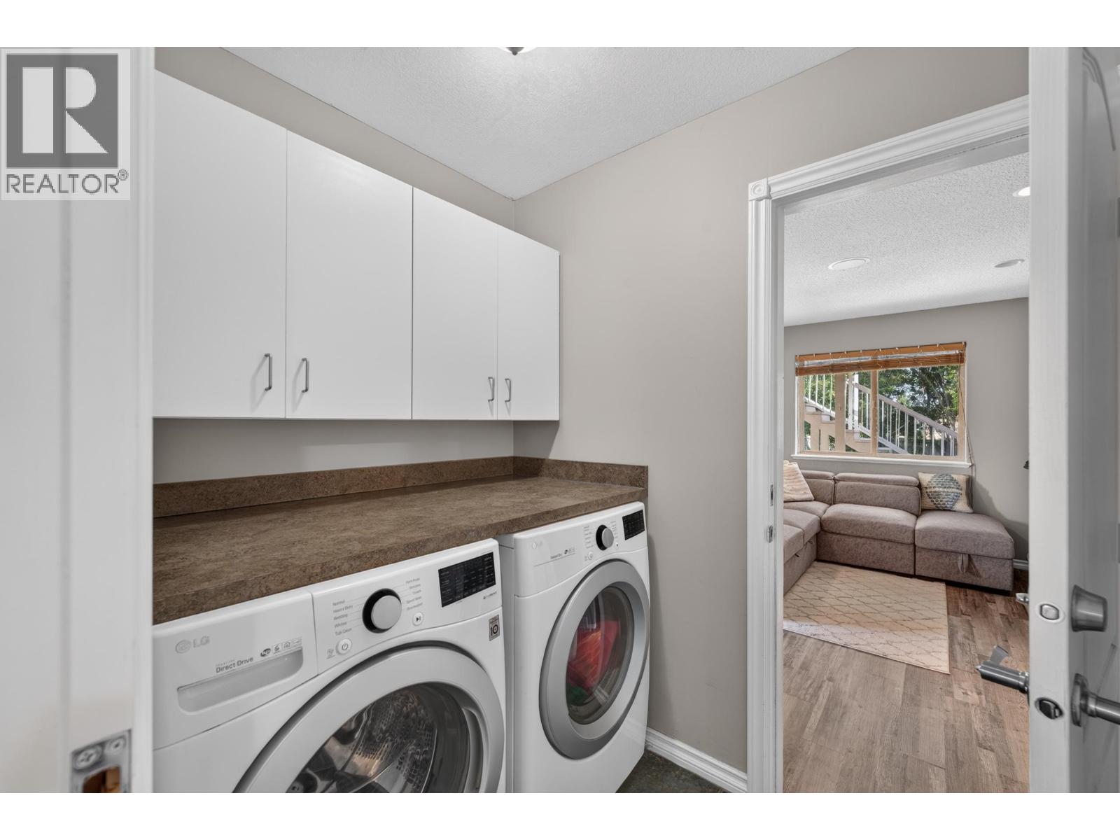
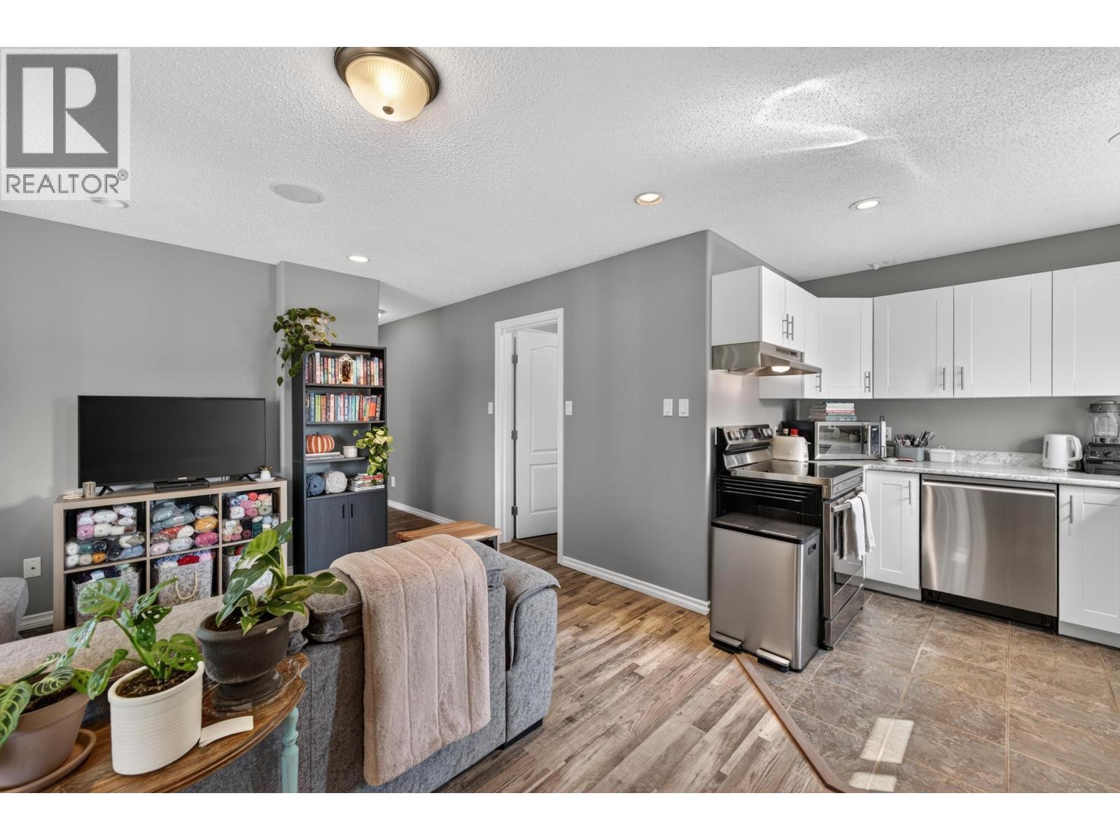
- ©MLS R3155578
- Area 2459 sq ft
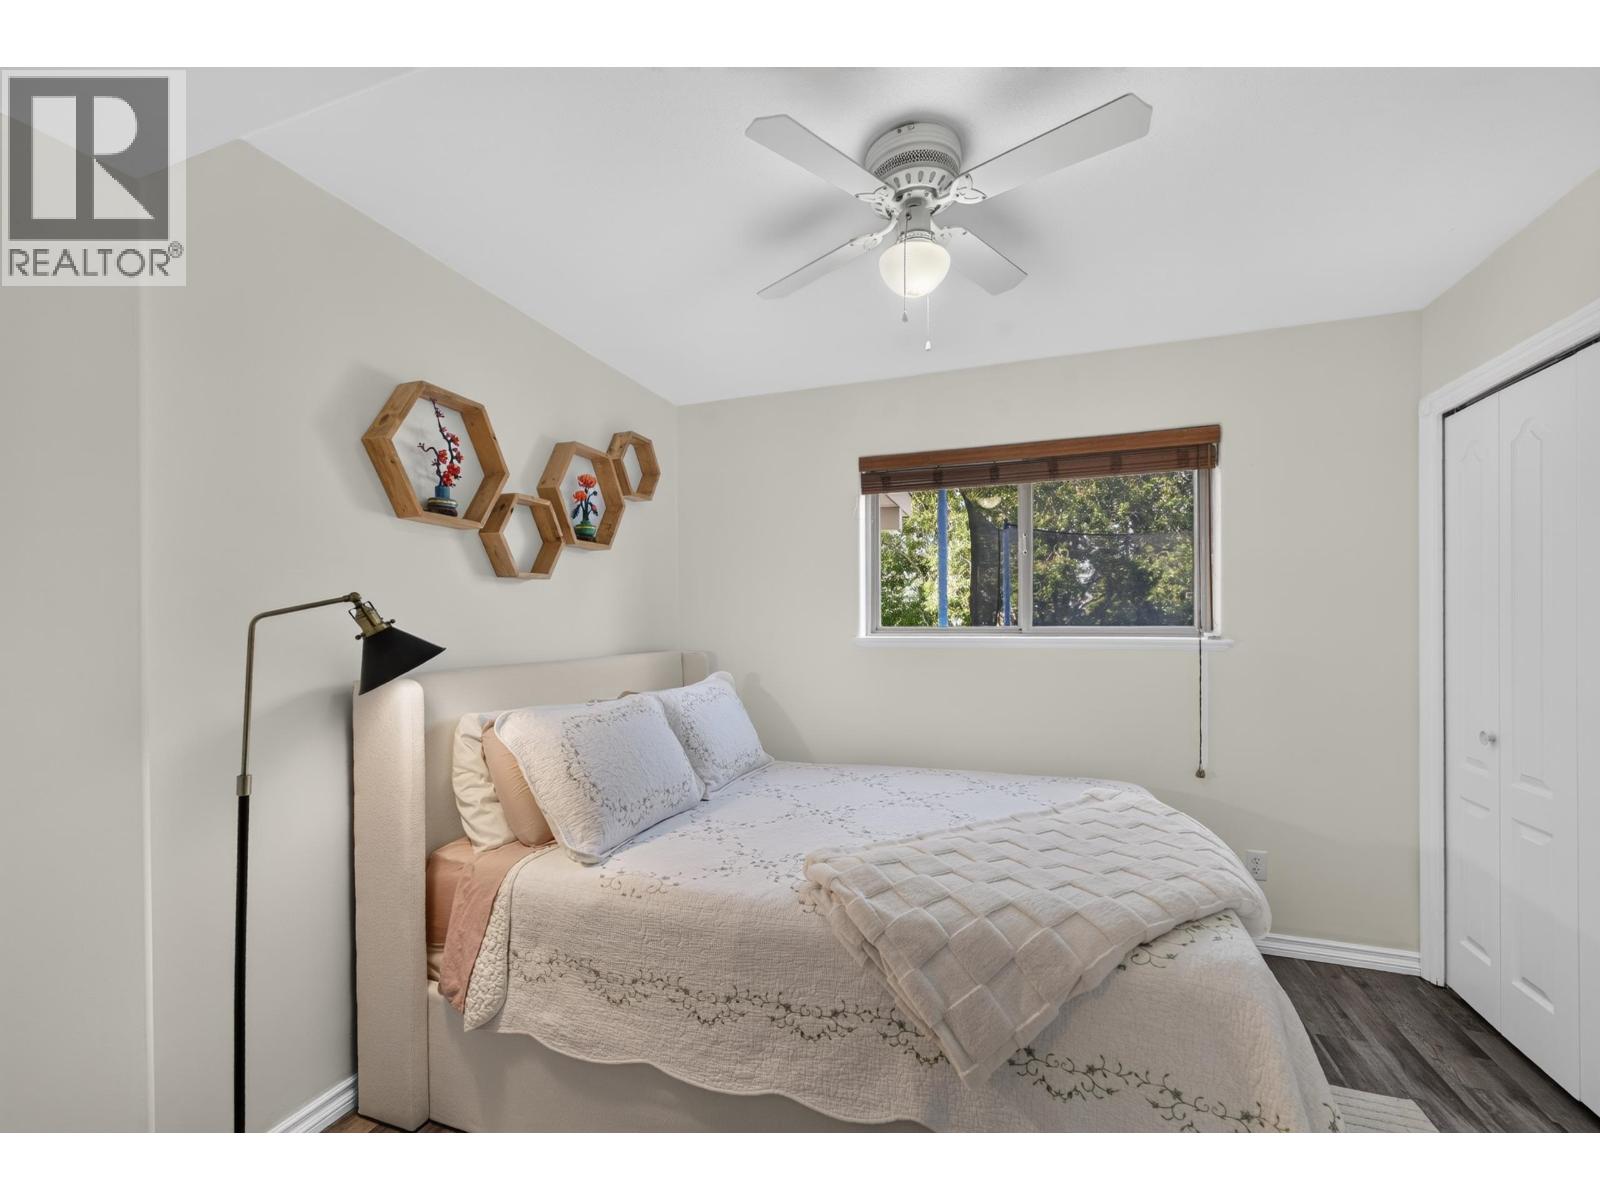
- Bedrooms 5
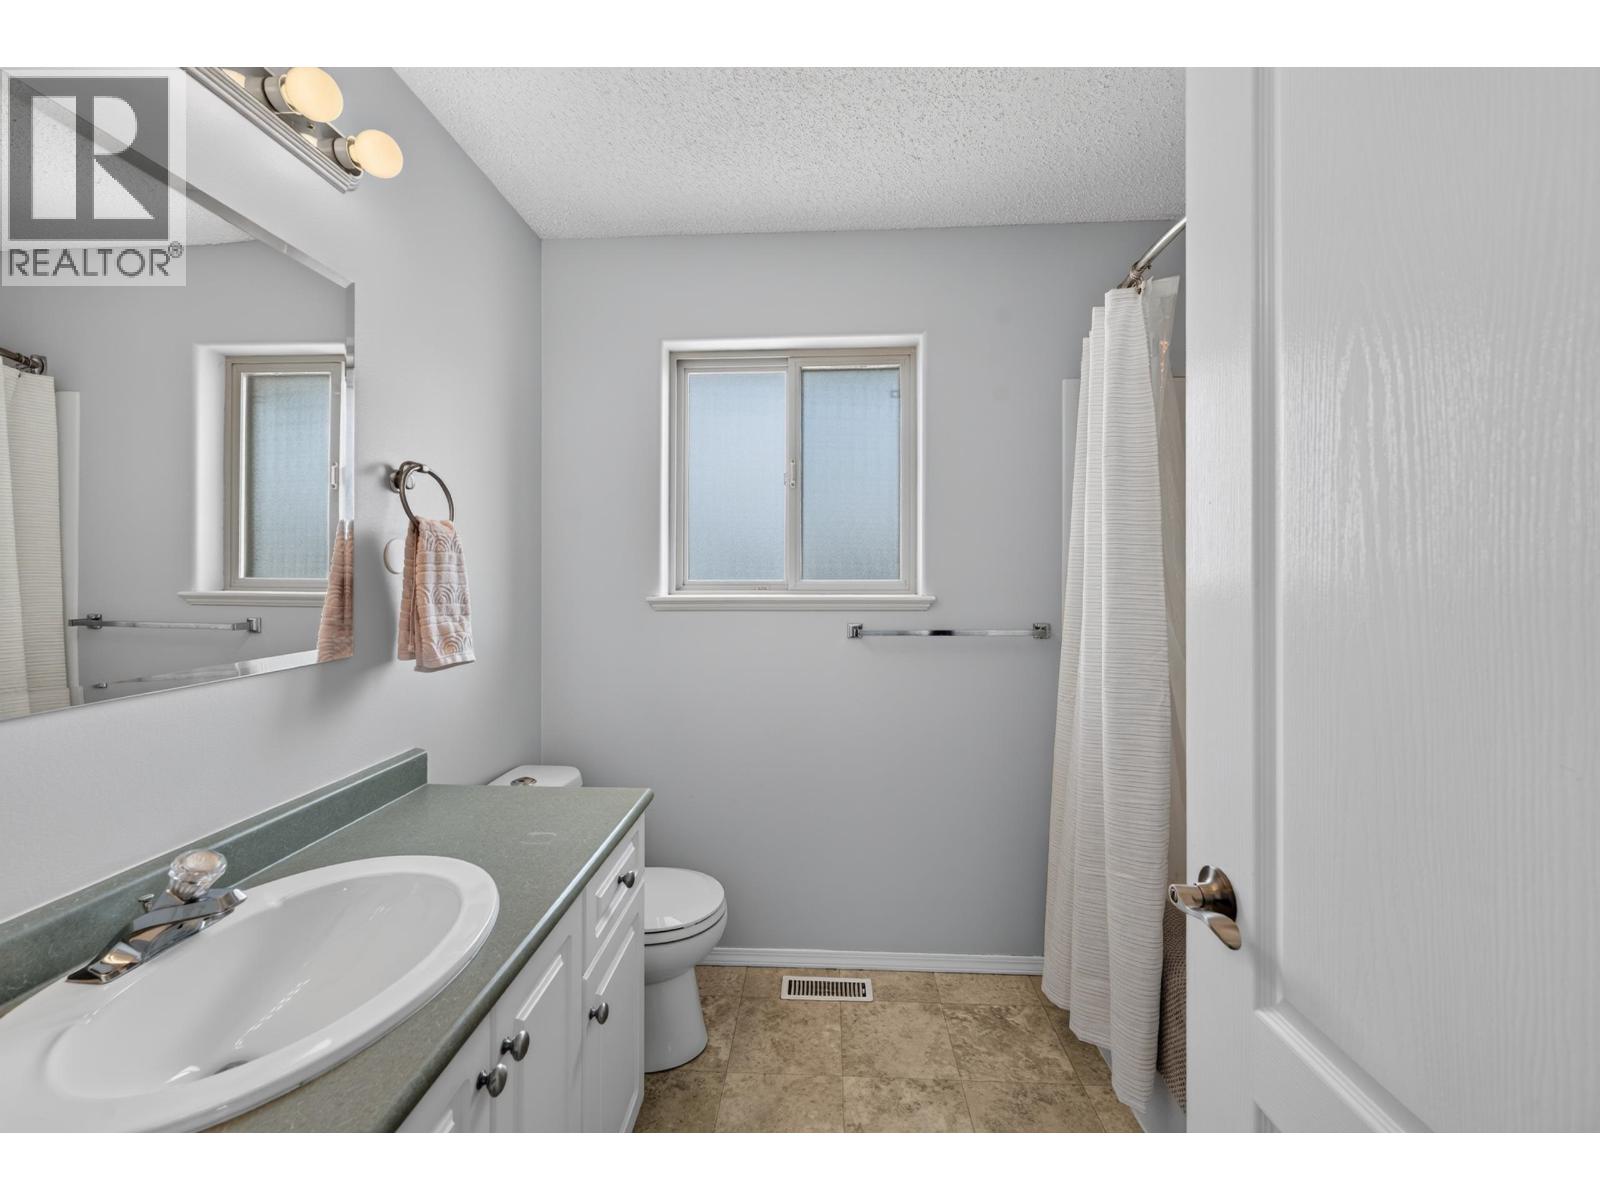
- Bathrooms 4
Description
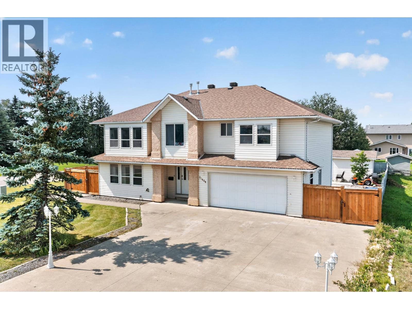
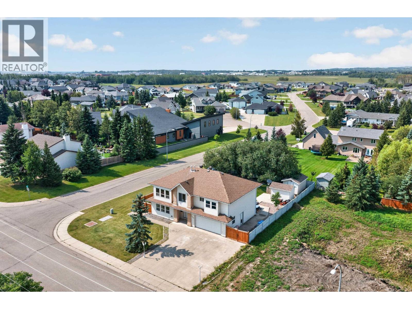
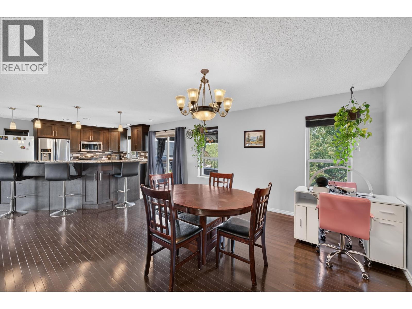
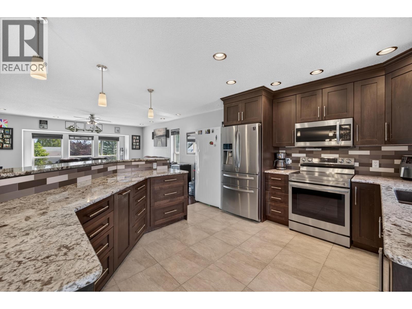
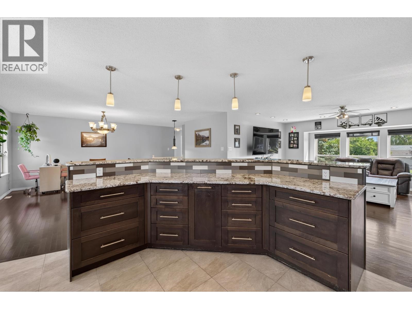
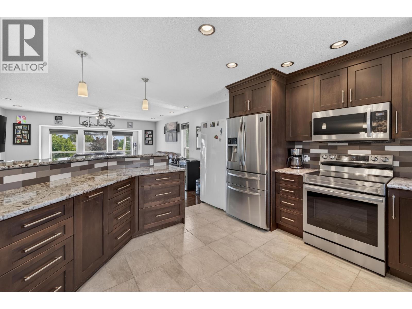
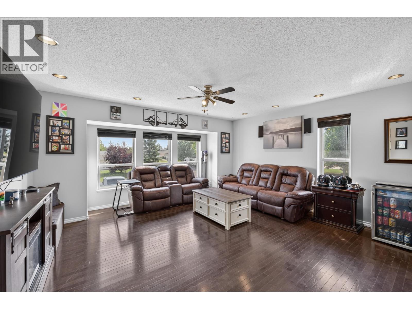
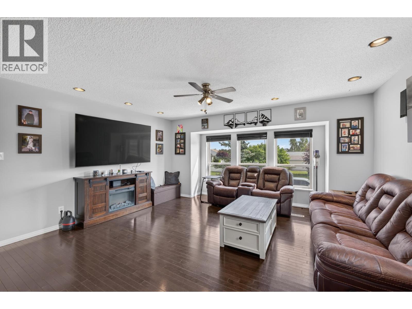
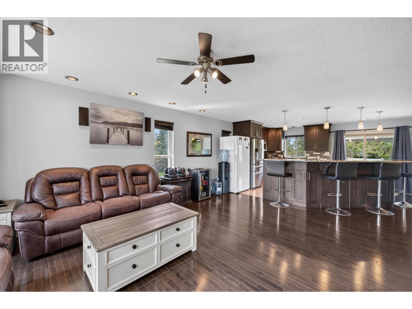
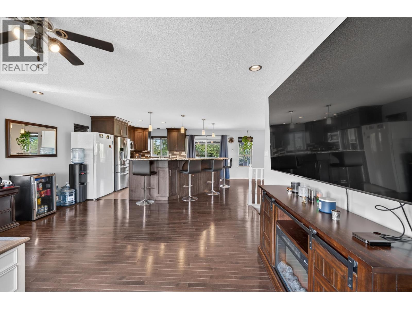
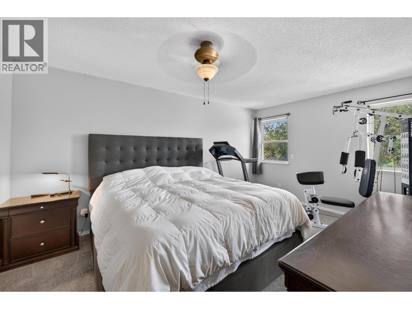
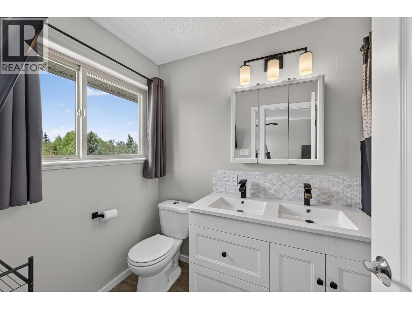
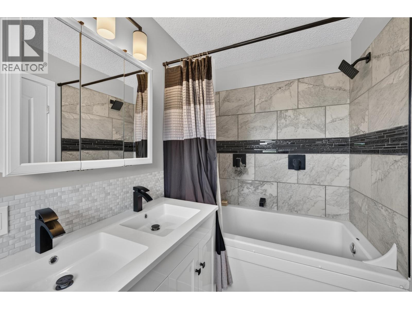
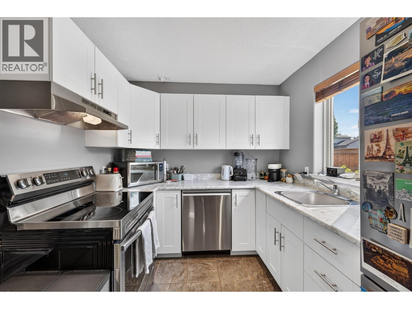
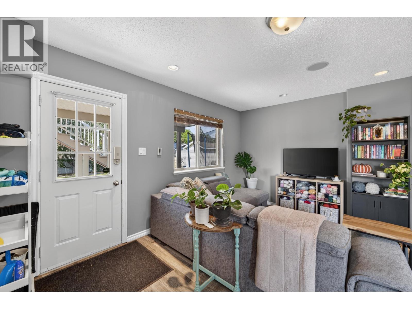
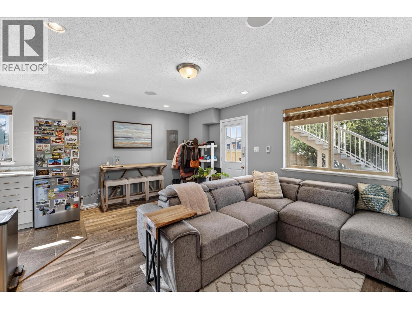
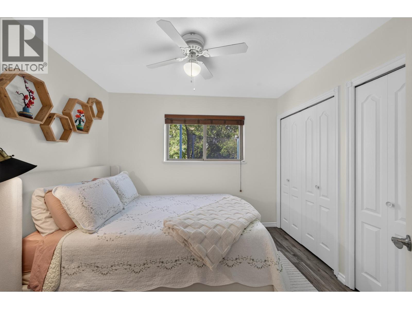
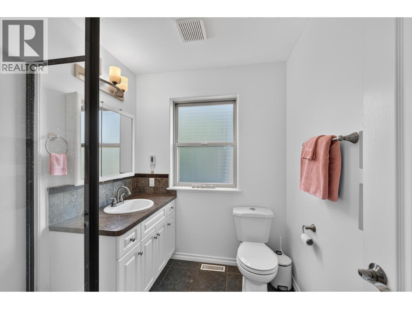
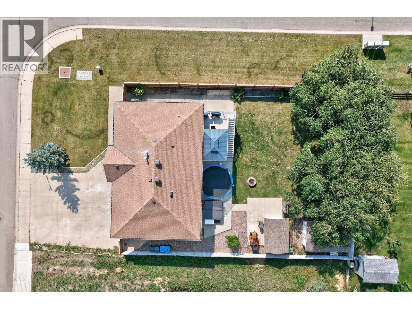
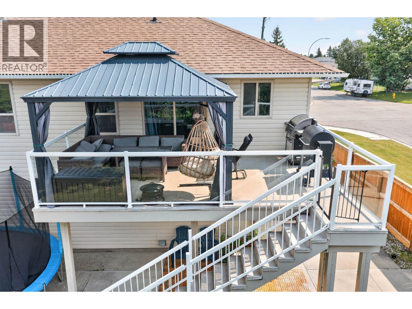
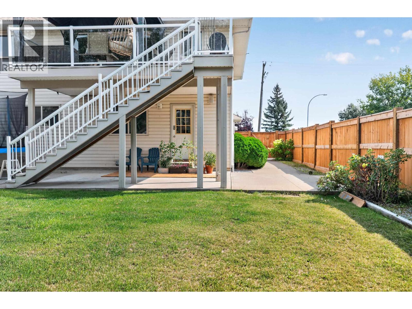
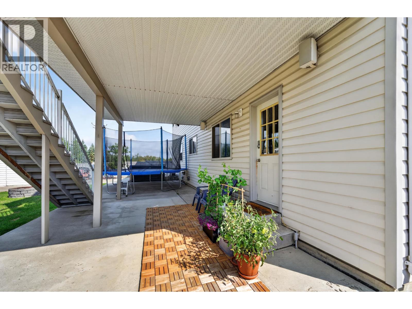
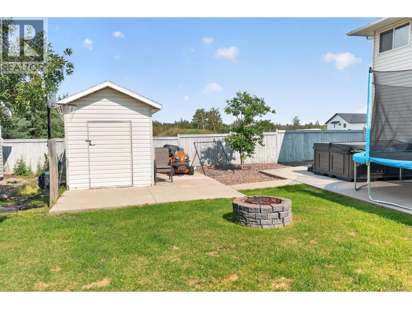
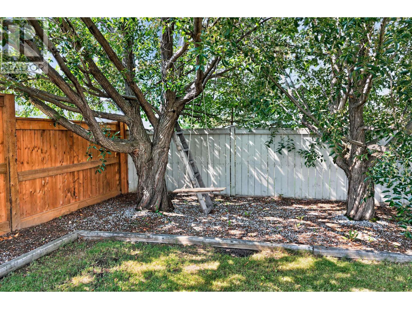
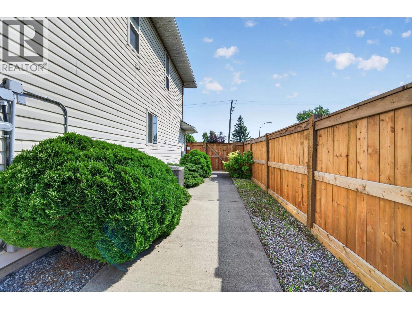
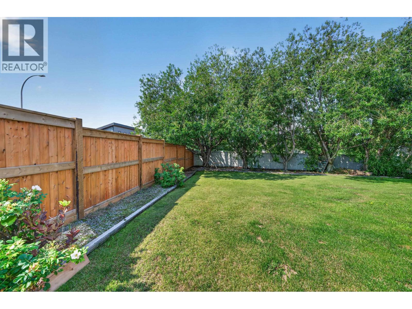
Discover refined living on a remarkable large corner lot in Fort St. John's desirable NW end, Westridge Estates. This impressive 2-storey home features an attached heated double garage, concrete driveway, RV parking and a beautifully fenced yard. The custom kitchen offers granite counters, ample storage and stand-up freezer, opening to a bright, inviting living space. The spacious primary suite features a crisp ensuite oasis with custom tub, dual shower heads and TV for ultimate relaxation. Central Vac throughout. The walkout basement includes a self-contained 1-bedroom in-law suite with kitchen, living room and bath. Enjoy the expansive deck with glass railing, gazebo, two large sheds and mature outdoor space. A truly exceptional home with room for the whole family and so much more. (id:48970) Show More
Details
- Constructed Date: 1999
- Property Type: Single Family
- Type: House
- Total Finished Area: 2459 sqft
Features
- Washer
- Dryer
- Refrigerator
- Stove
- Dishwasher
- Central air conditioning
- Forced air
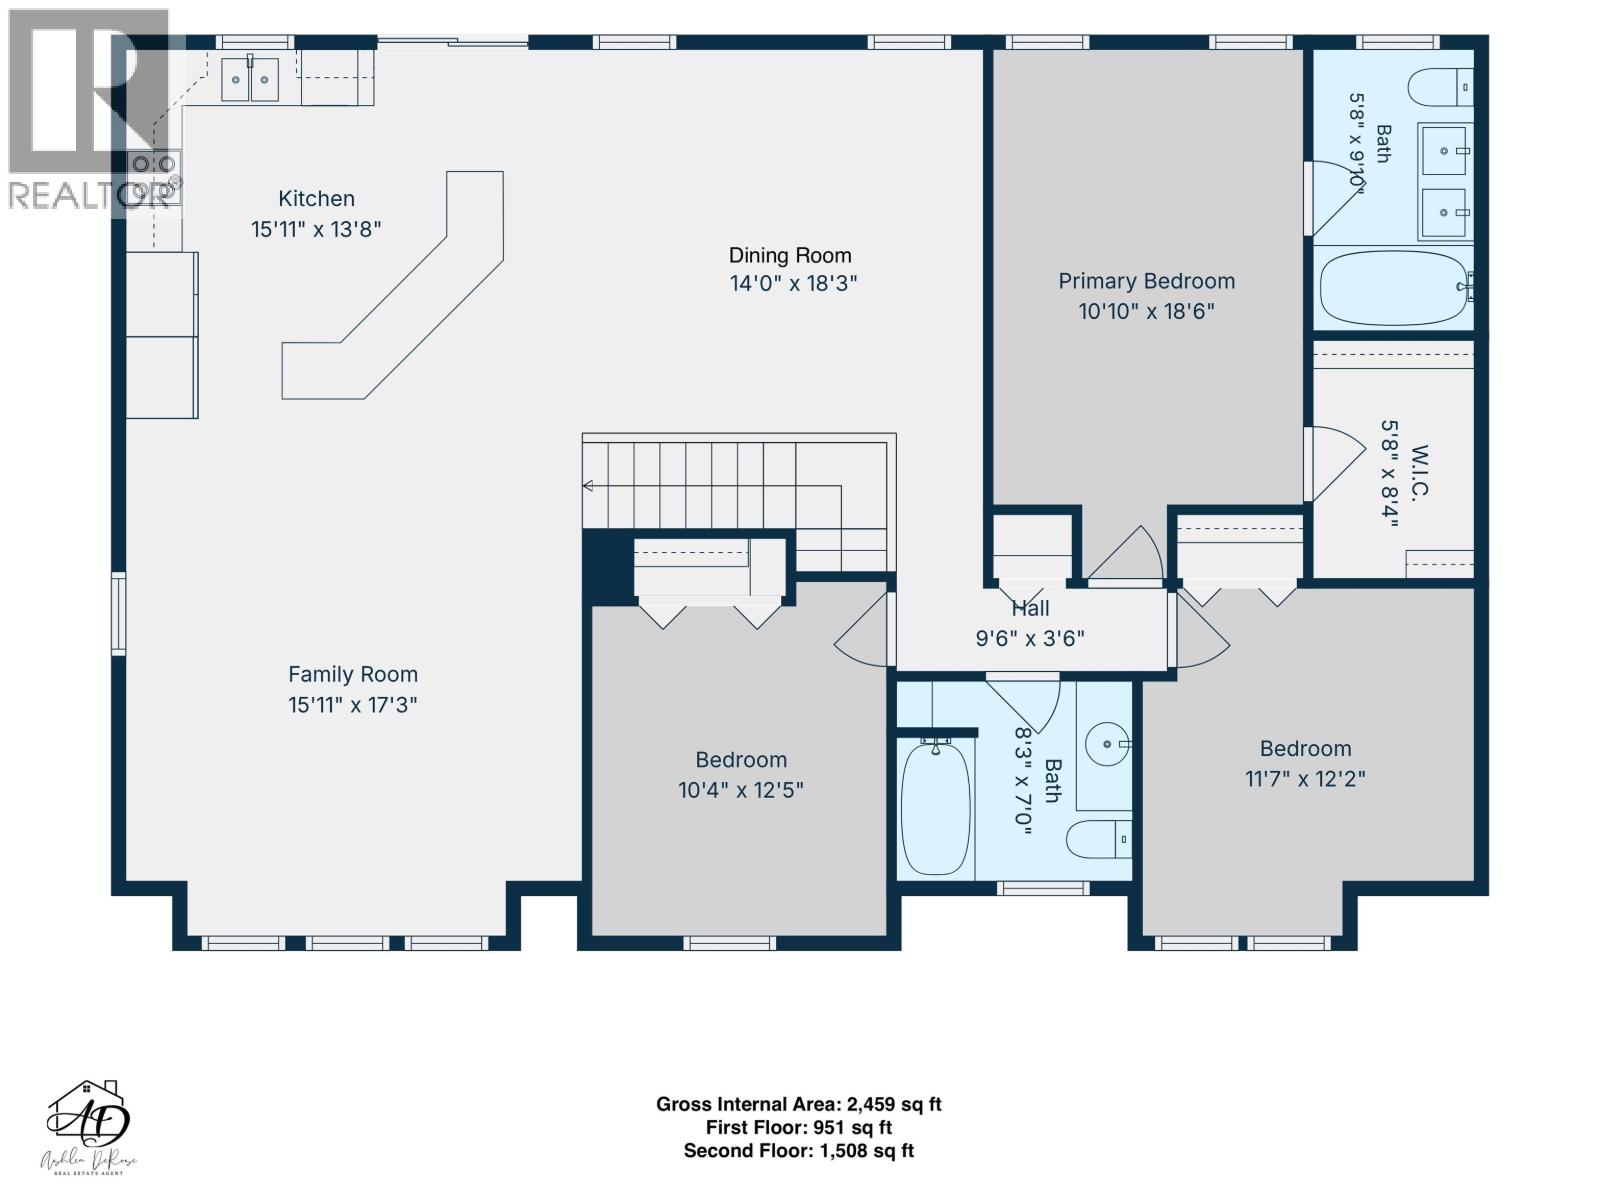
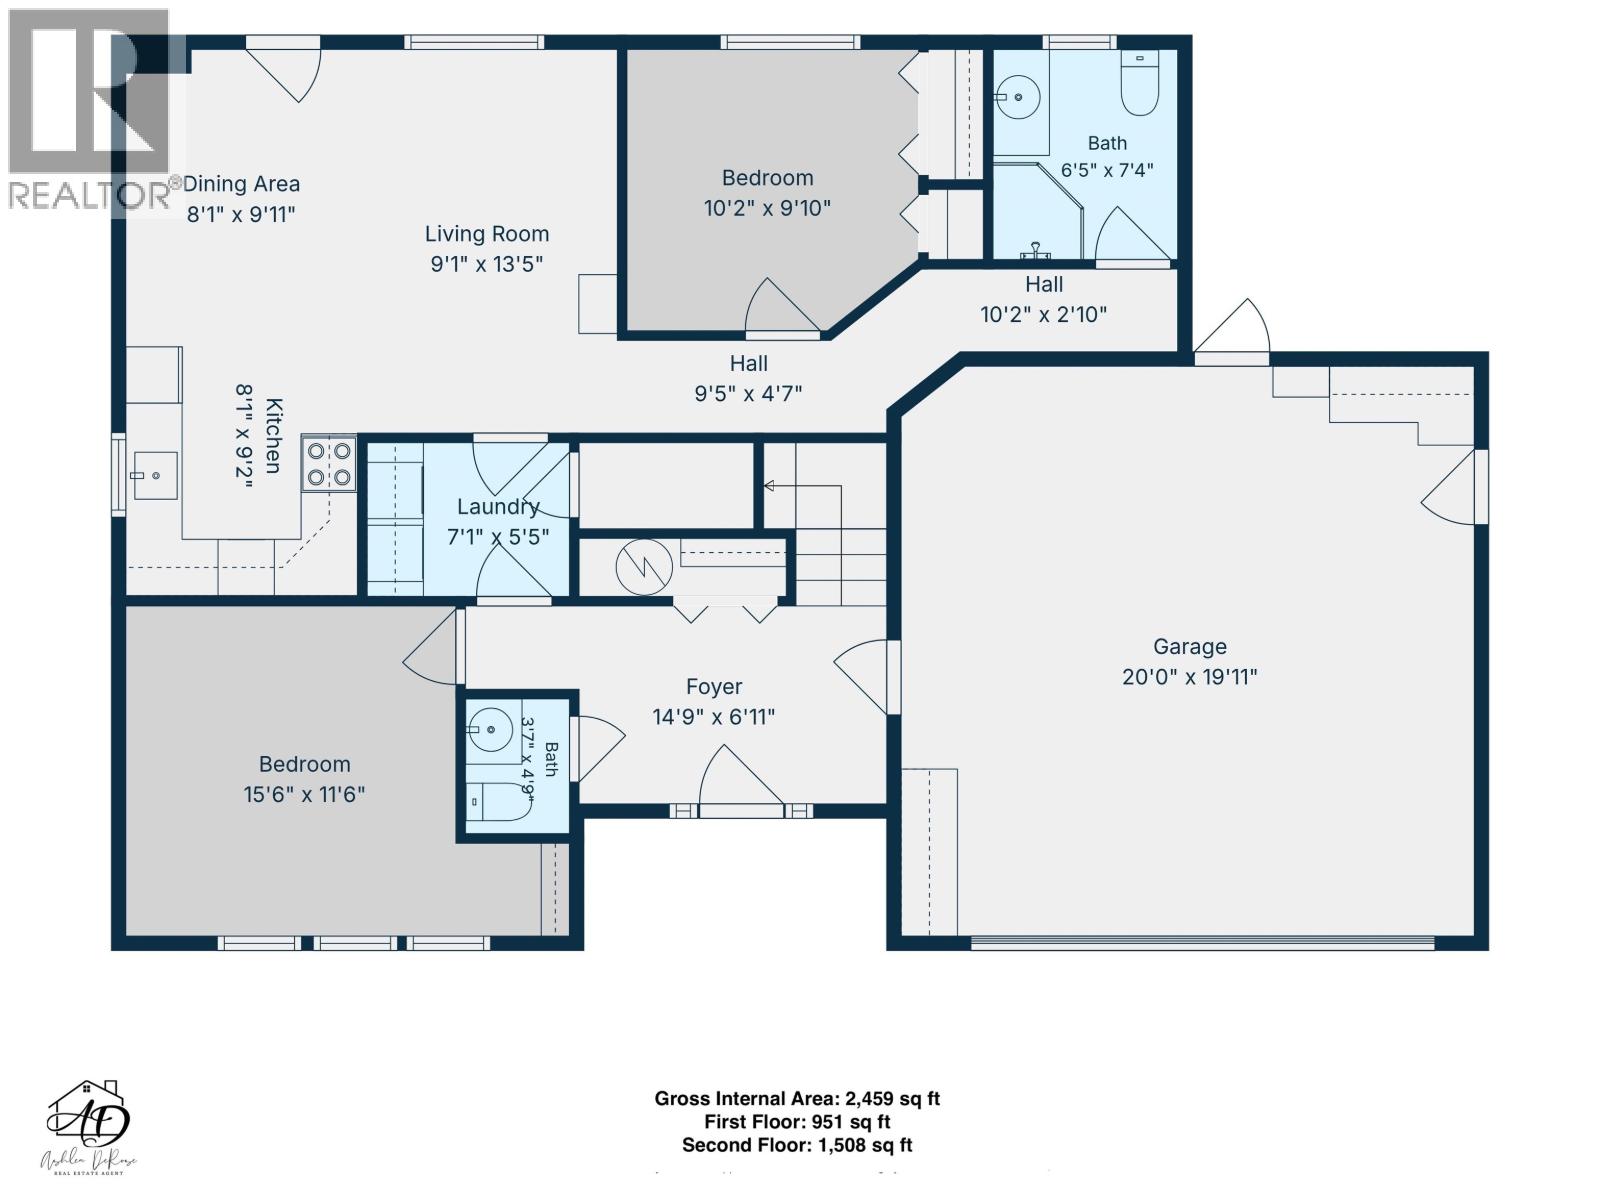
Rooms Details For 11404 108 STREET
| Type | Level | Dimension |
|---|---|---|
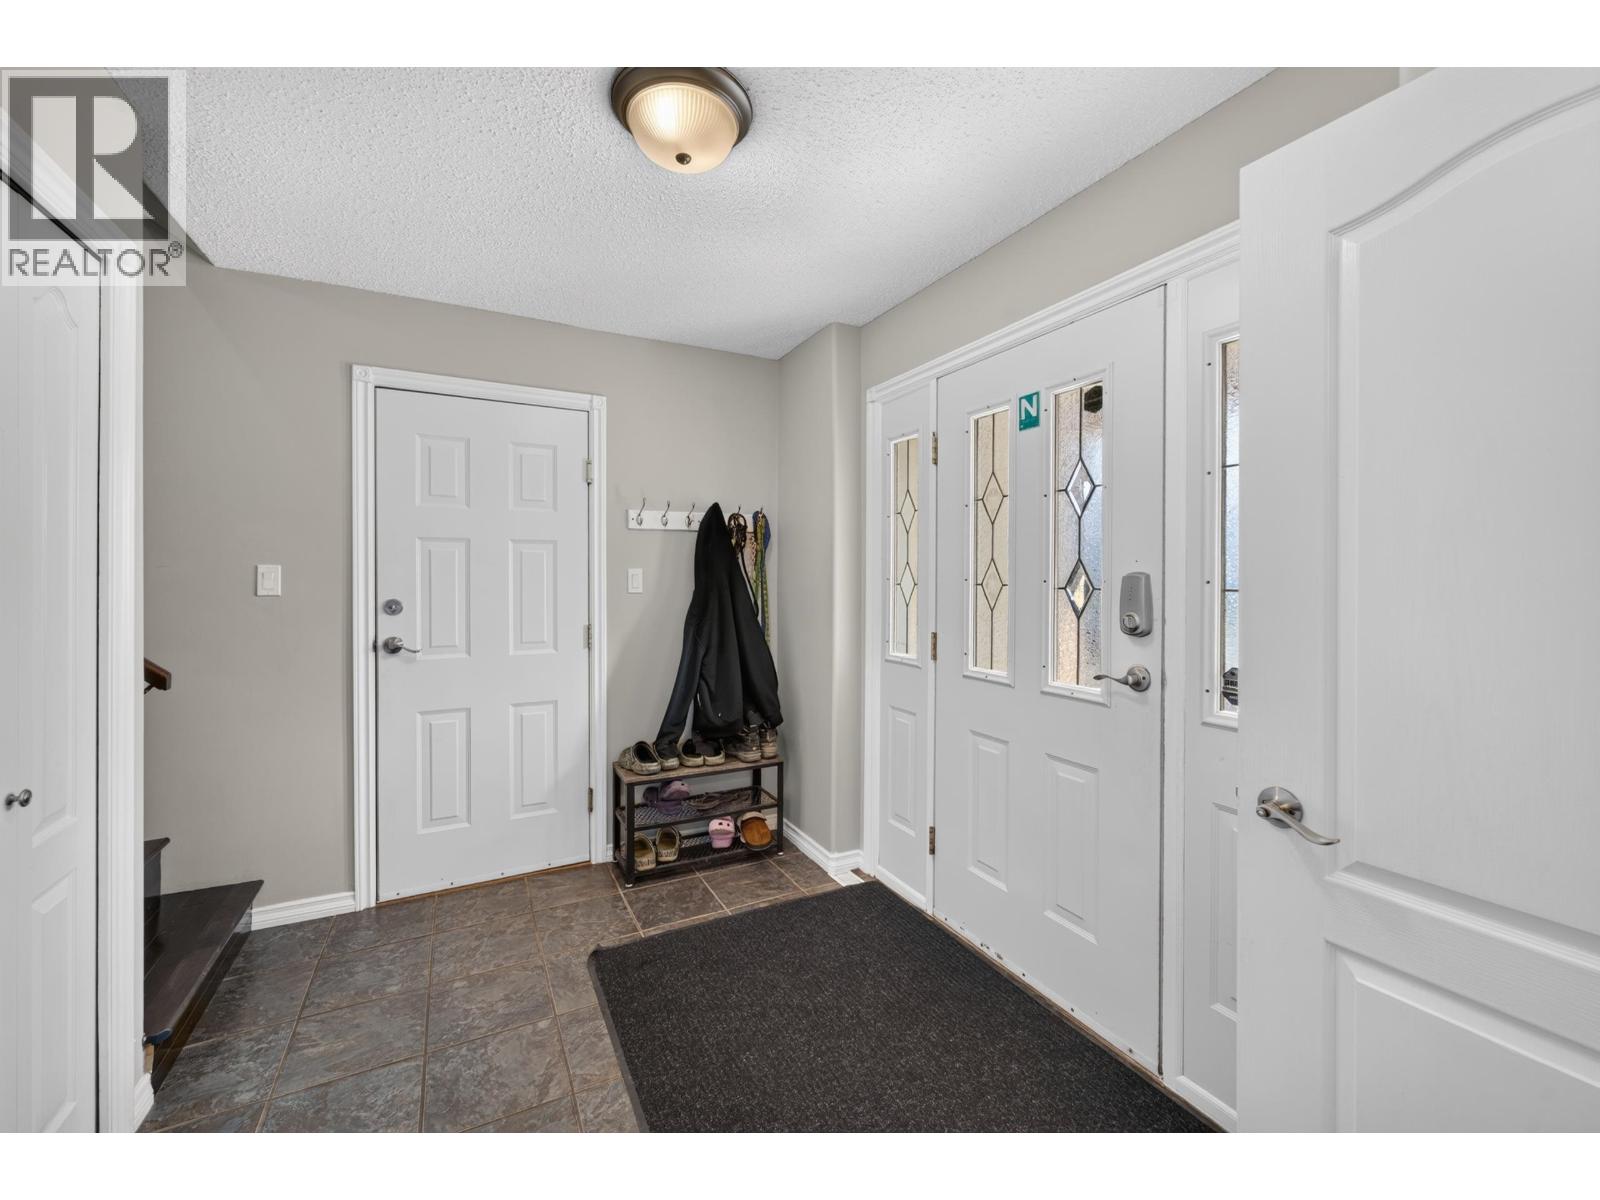
| Foyer | Lower level | 14 ft ,9 in x 6 ft ,1 in |
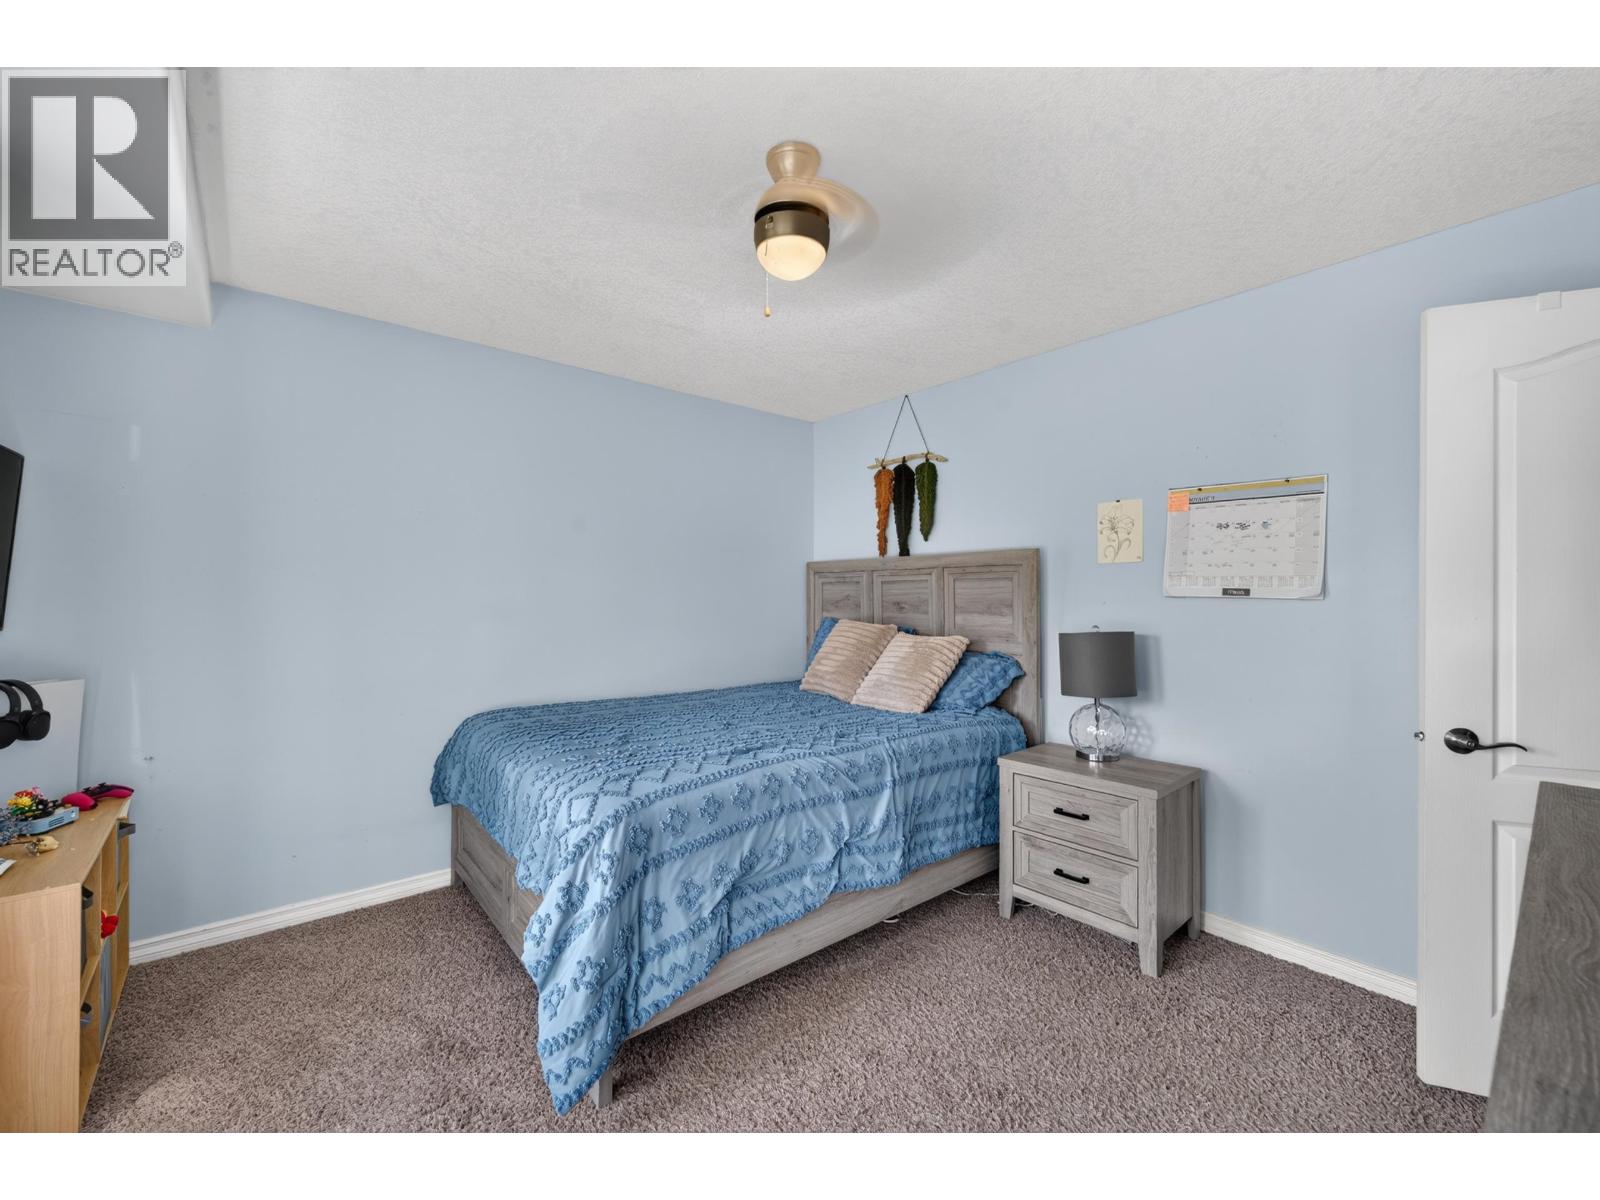
| Bedroom 4 | Lower level | 15 ft ,6 in x 11 ft ,6 in |
| Laundry room | Lower level | 7 ft ,1 in x 5 ft ,5 in |
| Kitchen | Lower level | 8 ft ,1 in x 9 ft ,2 in |
| Dining room | Lower level | 8 ft ,1 in x 9 ft ,1 in |
| Living room | Lower level | 9 ft ,1 in x 13 ft ,5 in |
| Bedroom 5 | Lower level | 10 ft ,2 in x 9 ft ,1 in |
| Family room | Main level | 15 ft ,1 in x 17 ft ,3 in |
| Kitchen | Main level | 15 ft ,1 in x 13 ft ,8 in |
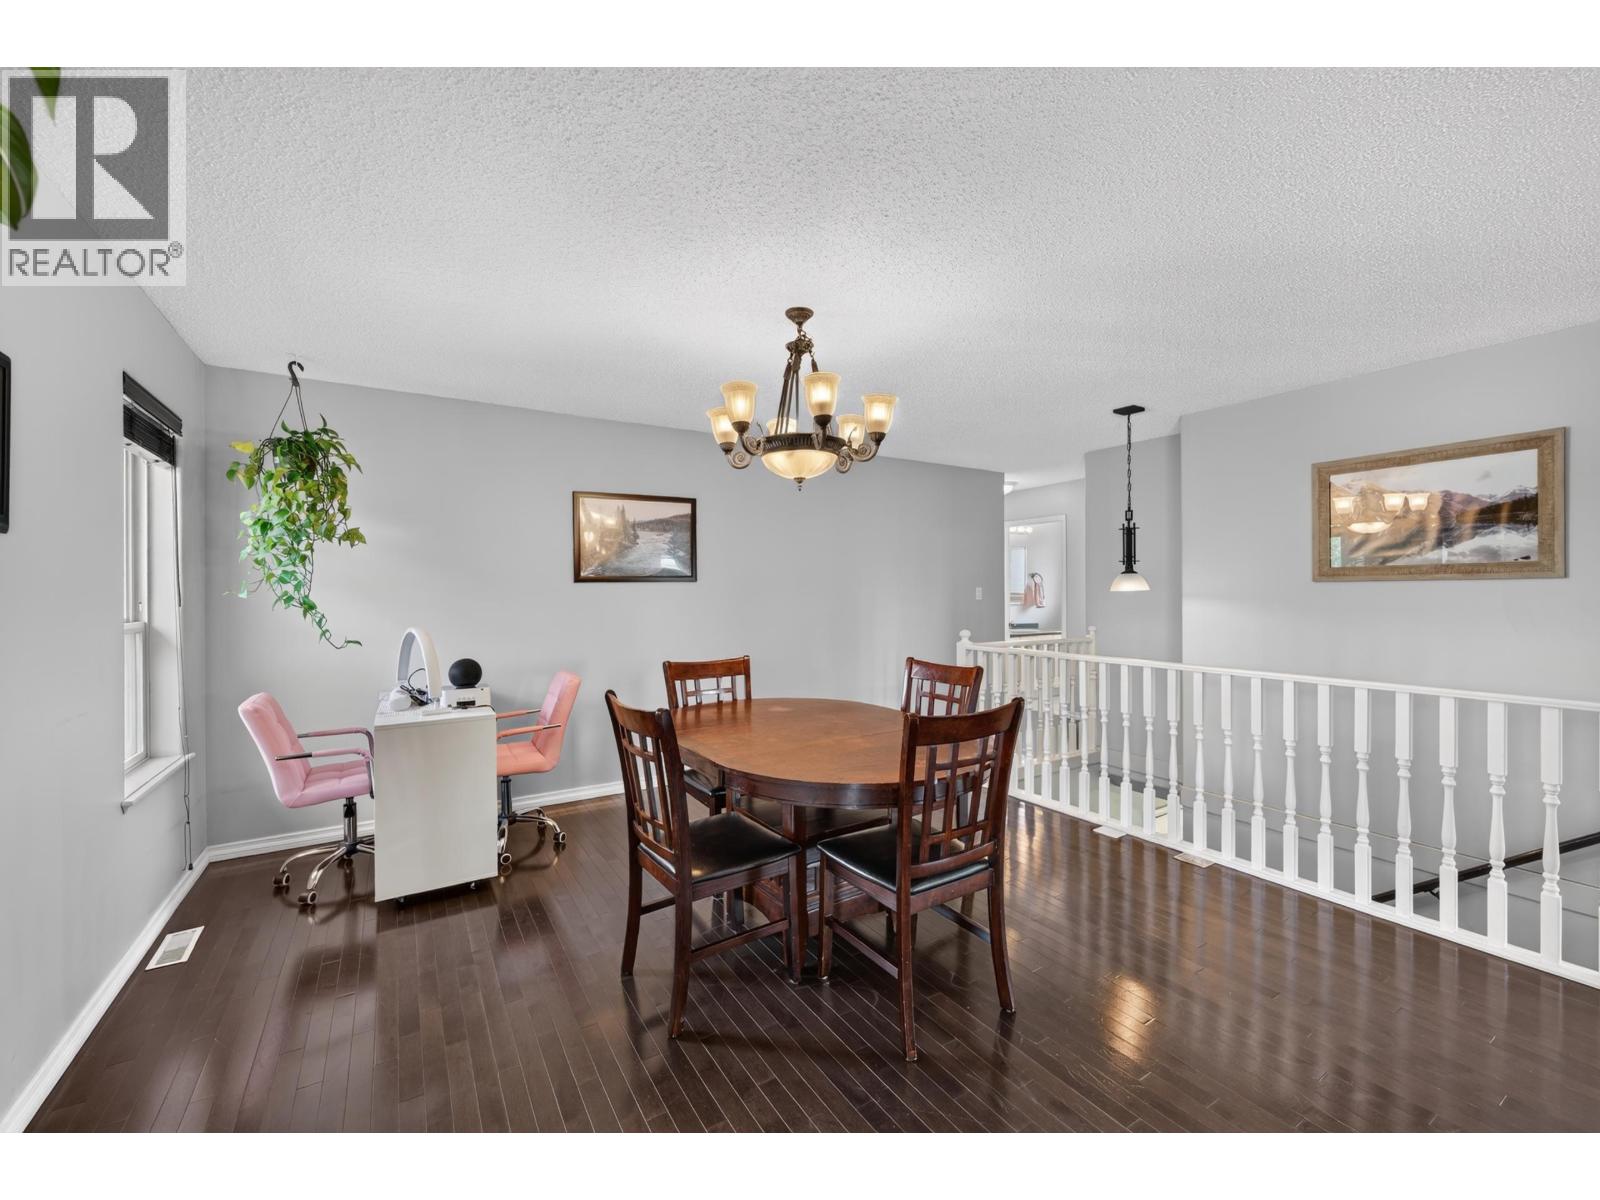
| Dining room | Main level | 14 ft x 18 ft ,3 in |
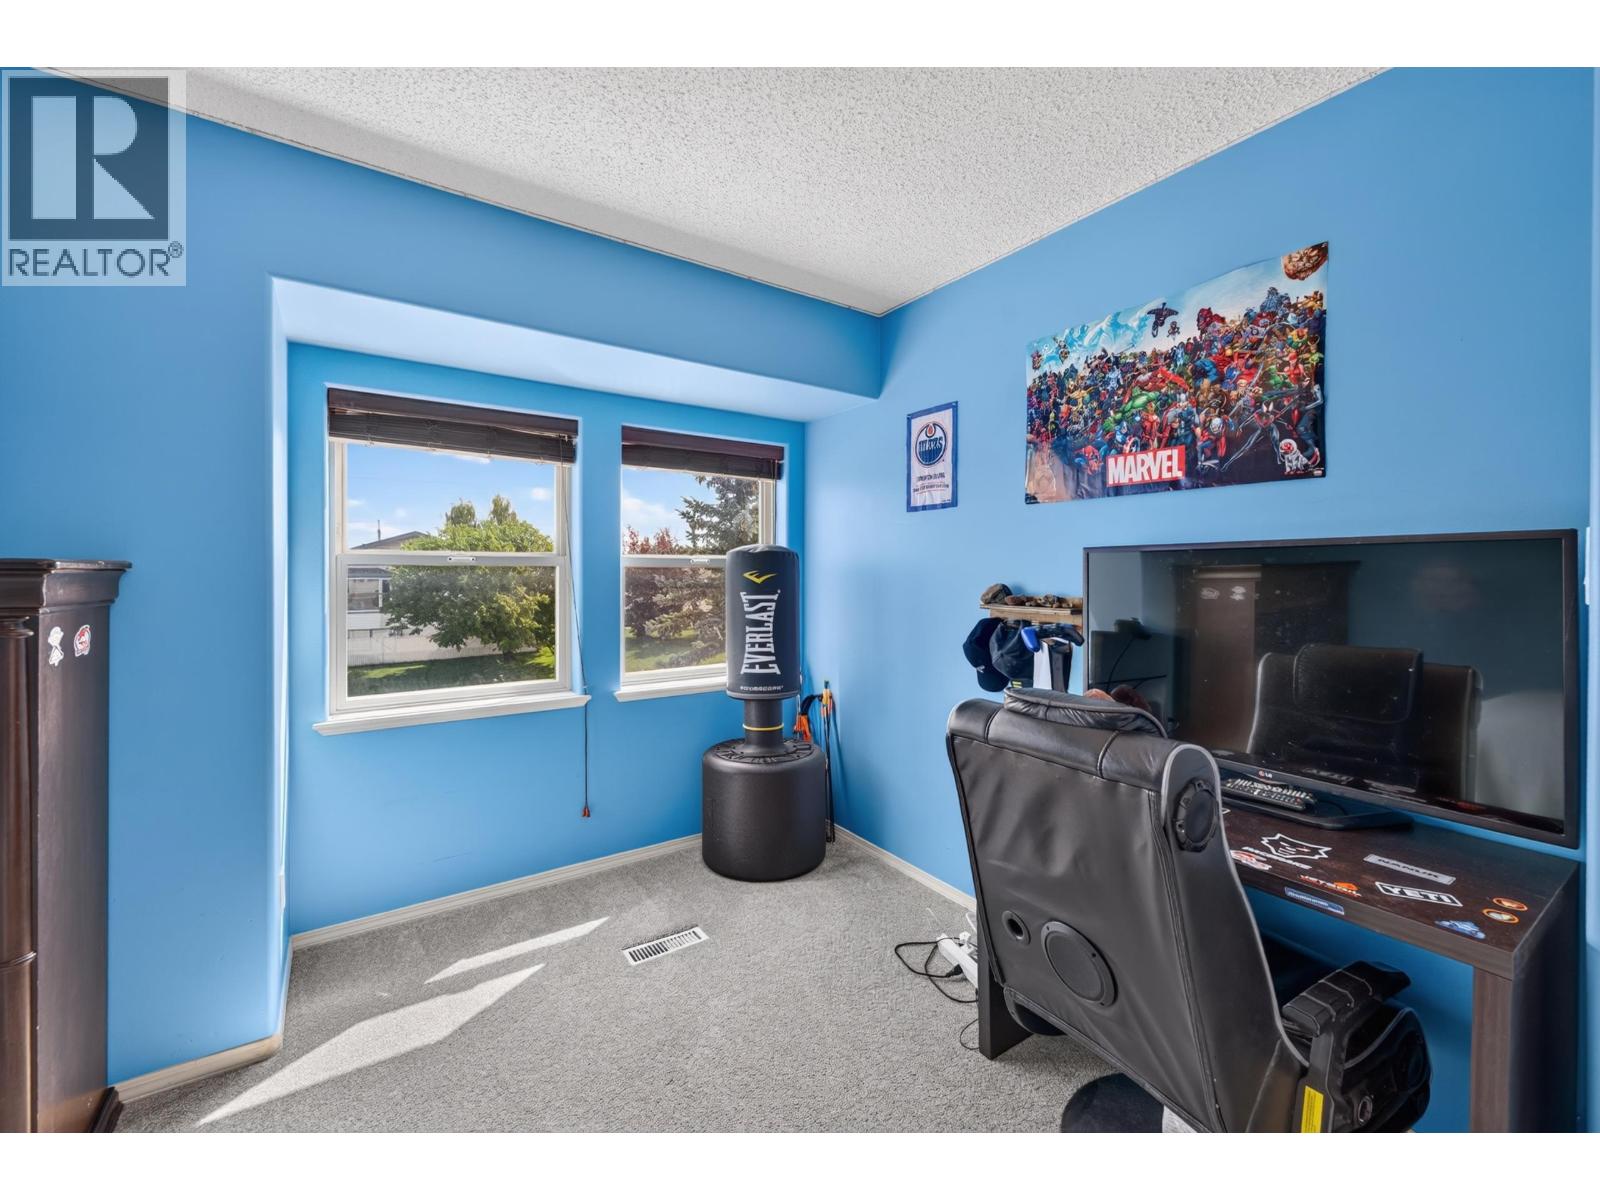
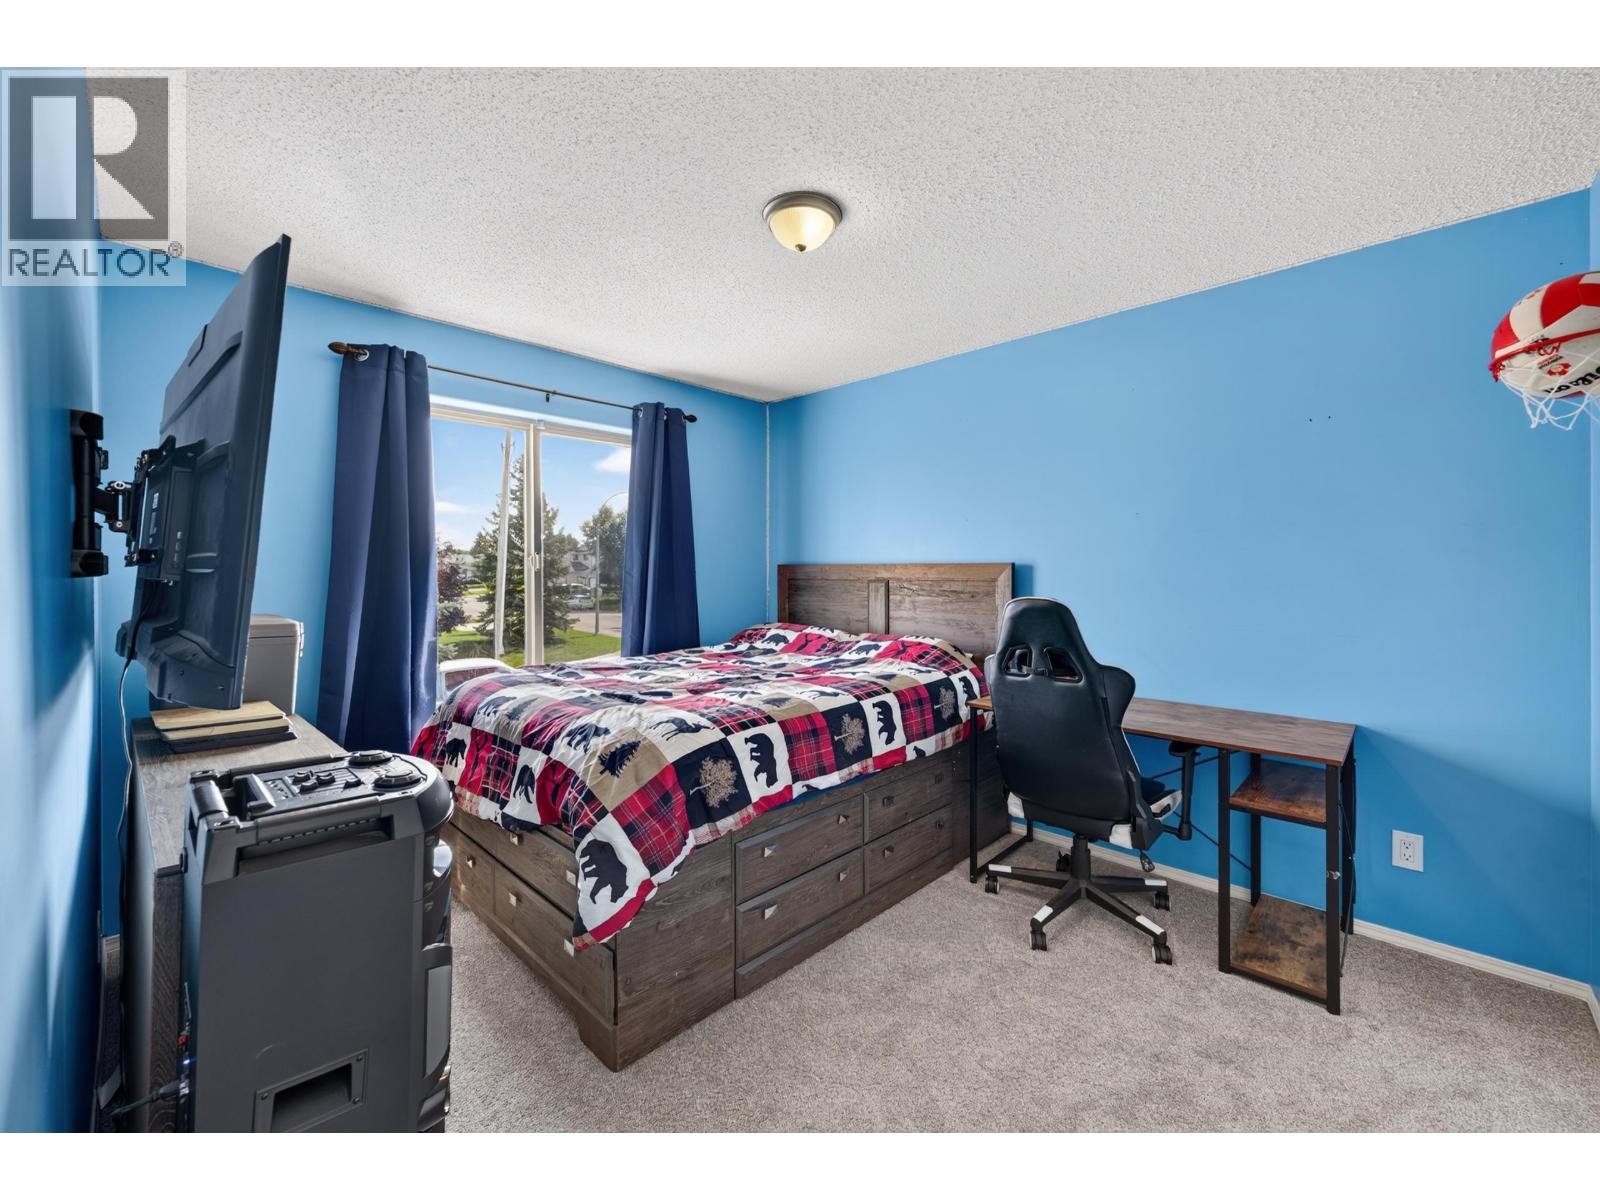
| Primary Bedroom | Main level | 10 ft ,1 in x 18 ft ,6 in |
| Other | Main level | 5 ft ,8 in x 8 ft ,4 in |
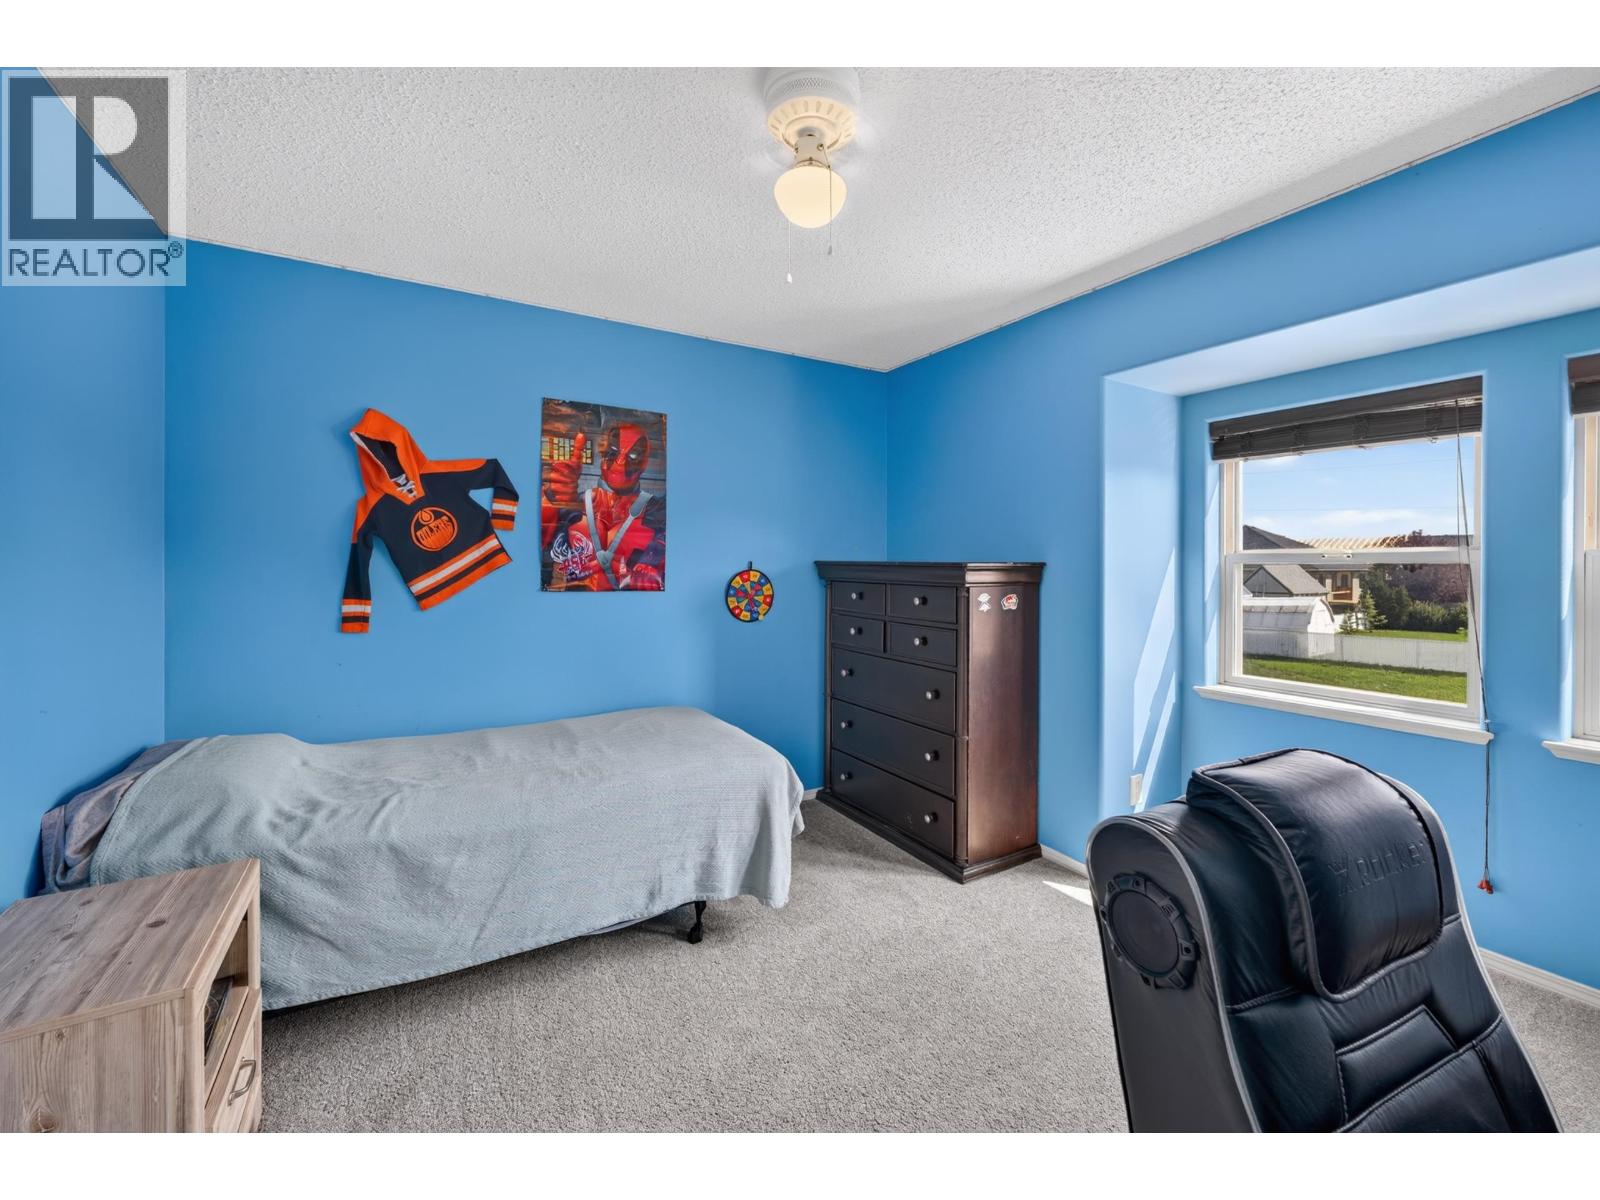
| Bedroom 2 | Main level | 11 ft ,7 in x 12 ft ,2 in |
| Bedroom 3 | Main level | 10 ft ,4 in x 12 ft ,5 in |
Location
This REALTOR.ca listing content is owned and licensed by REALTOR® members of The Canadian Real Estate Association
Data provided by: BC Northern Real Estate Board