- ©MLS 1046801
- Area 1285 sq ft
- Bedrooms 3
- Bathrooms 2
- Parkings 2
Description
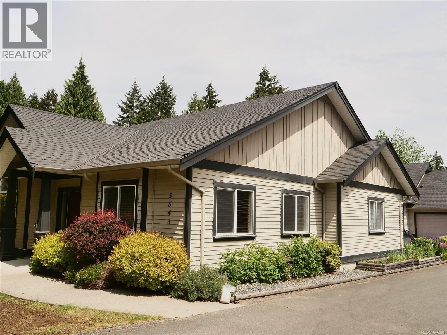
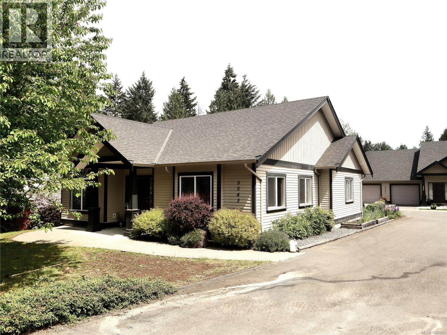
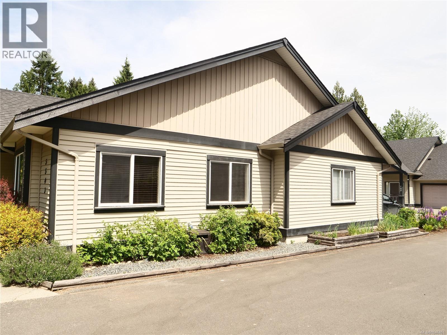
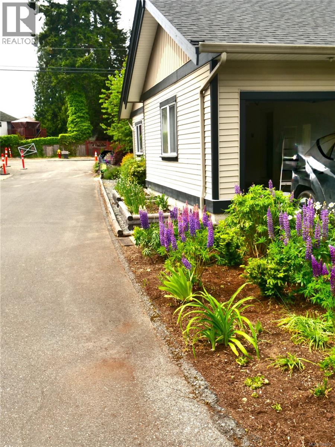
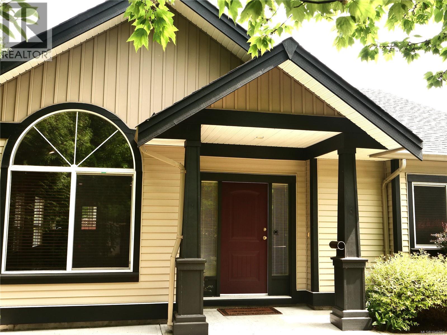
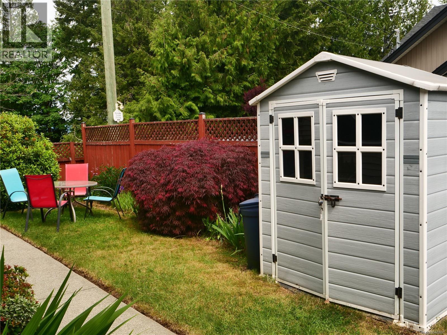
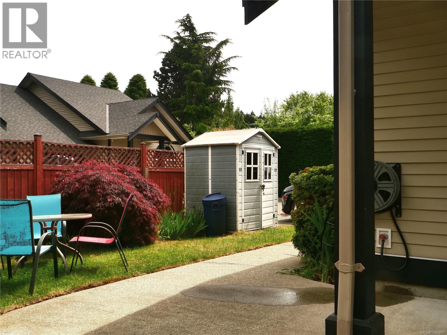
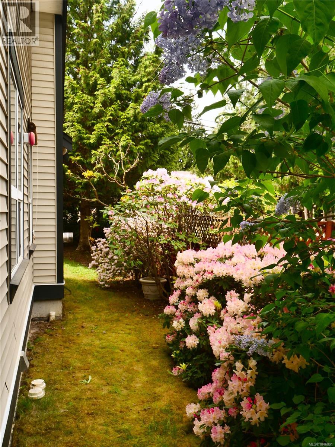
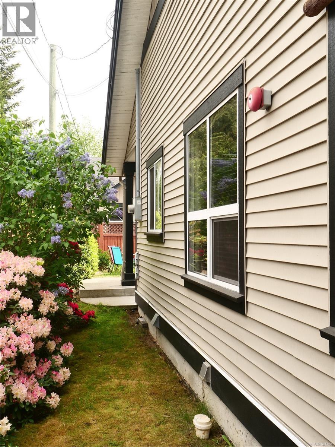
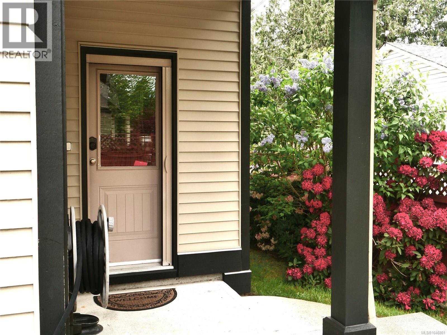
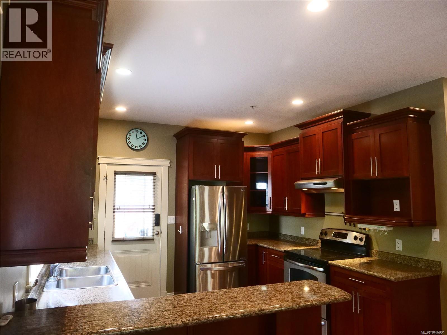
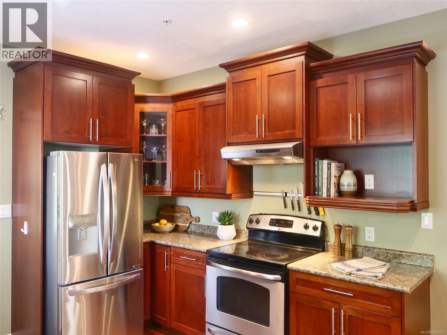
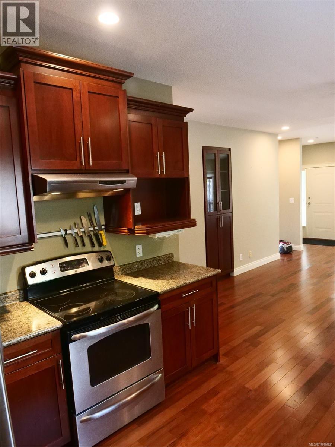
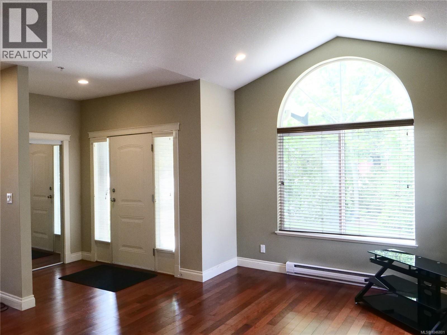
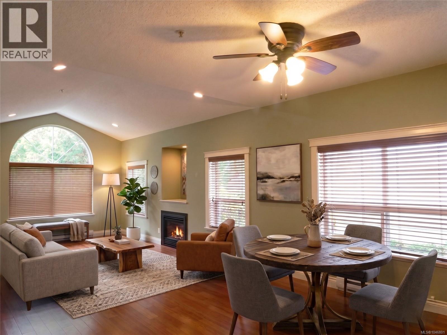
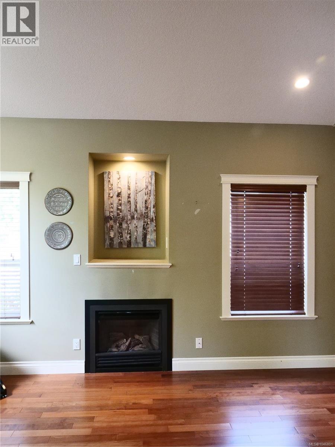
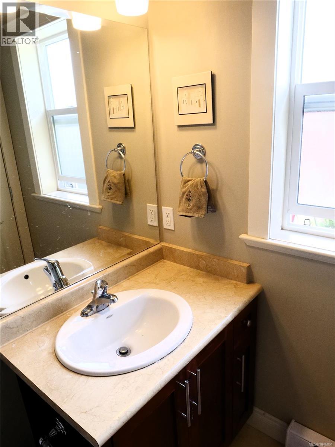
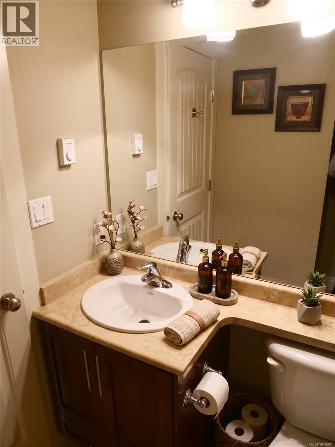
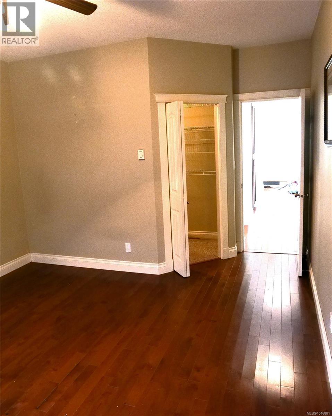
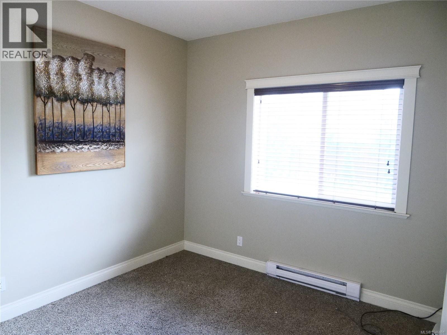
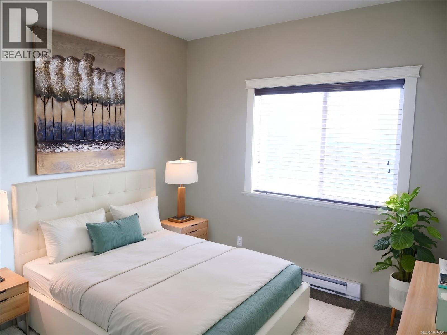
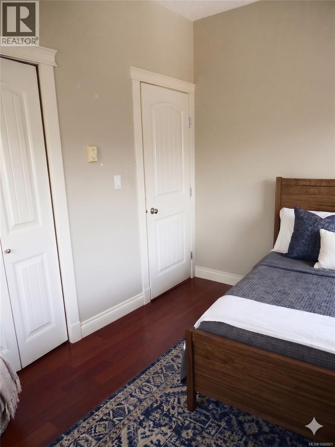
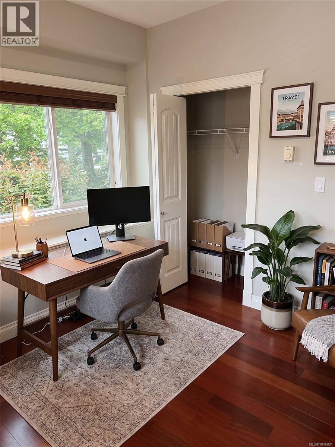
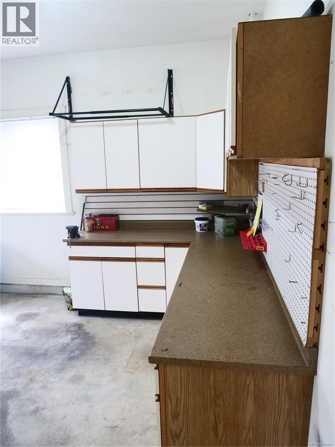
Affordable easy care home with a low strata fee . This rare stand-alone rancher is part of a well-managed, three-unit complex. The home is spotless, spacious, and has a bright open plan. Complete with rich solid wood floors, wood cabinets in the kitchen and a gas fireplace in the living room, it is ideal for the down sizer or family. The 9 foot ceilings and the vaulted ceiling in living room add to the luxurious airy feel. There are 3 bedrooms with the main bedroom having a three-piece ensuite and a walk-in closet. The single car garage has a workbench, lots of storage and a new opener. The private back patio and yard have ample room to relax and entertain. This home is especially suited for those with mobility issues as there is just one small step at the entry and an easy access tub/shower in the ensuite bathroom. All this and it is located just minutes from shops, restaurants, public transit and many exceptional parks in the area. Come have a look inside at this great value home. (id:48970) Show More
Details
- Constructed Date: 2008
- Property Type: Single Family
- Type: House
- Access Type: Road access
- Architectural Style: Other
- Neighbourhood: North Nanaimo
- Maintenance Fee: 330.00/Monthly
Features
- Central location
- Curb & gutter
- Level lot
- Pets Allowed With Restrictions
- Family Oriented
- Dishwasher
- Dryer
- Range - Electric
- Refrigerator
- Washer
- Fire alarm system
- Sprinkler System-Fire
- Baseboard heaters
Rooms Details For 5543 Turner Rd
| Type | Level | Dimension |
|---|---|---|
| Ensuite | Main level | 3-Piece |
| Bathroom | Main level | 4-Piece |
| Entrance | Main level | 8'4 x 5'5 |
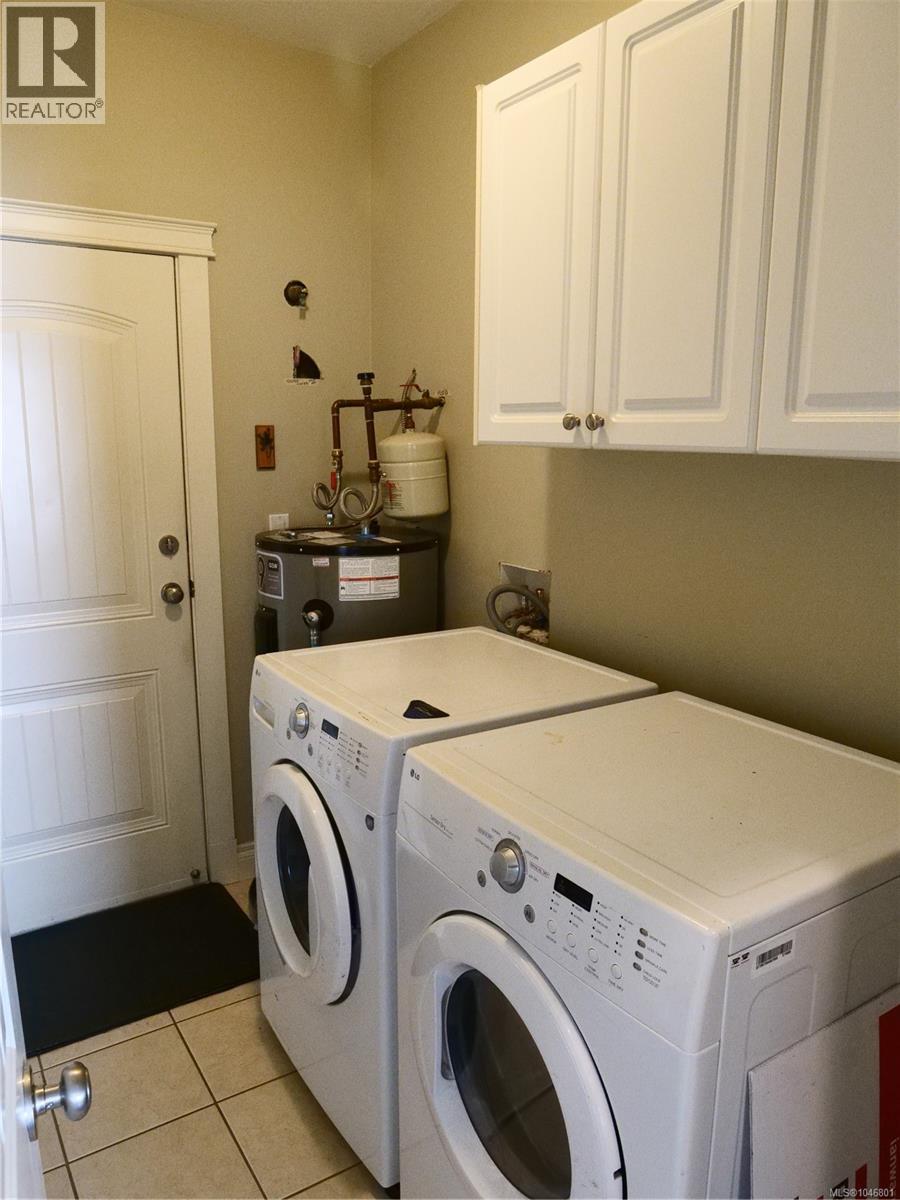
| Laundry room | Main level | 8'8 x 5'6 |
| Bedroom | Main level | 10' x 10' |
| Bedroom | Main level | 10' x 10' |
| Primary Bedroom | Main level | 13'0 x 12'1 |
| Kitchen | Main level | 12'1 x 11'1 |
| Dining room | Main level | 14'6 x 8'8 |
| Living room | Main level | 15'9 x 10'6 |
Location
This REALTOR.ca listing content is owned and licensed by REALTOR® members of The Canadian Real Estate Association
Data provided by: Vancouver Island Real Estate Board