- ©MLS 1046770
- Area 2869 sq ft
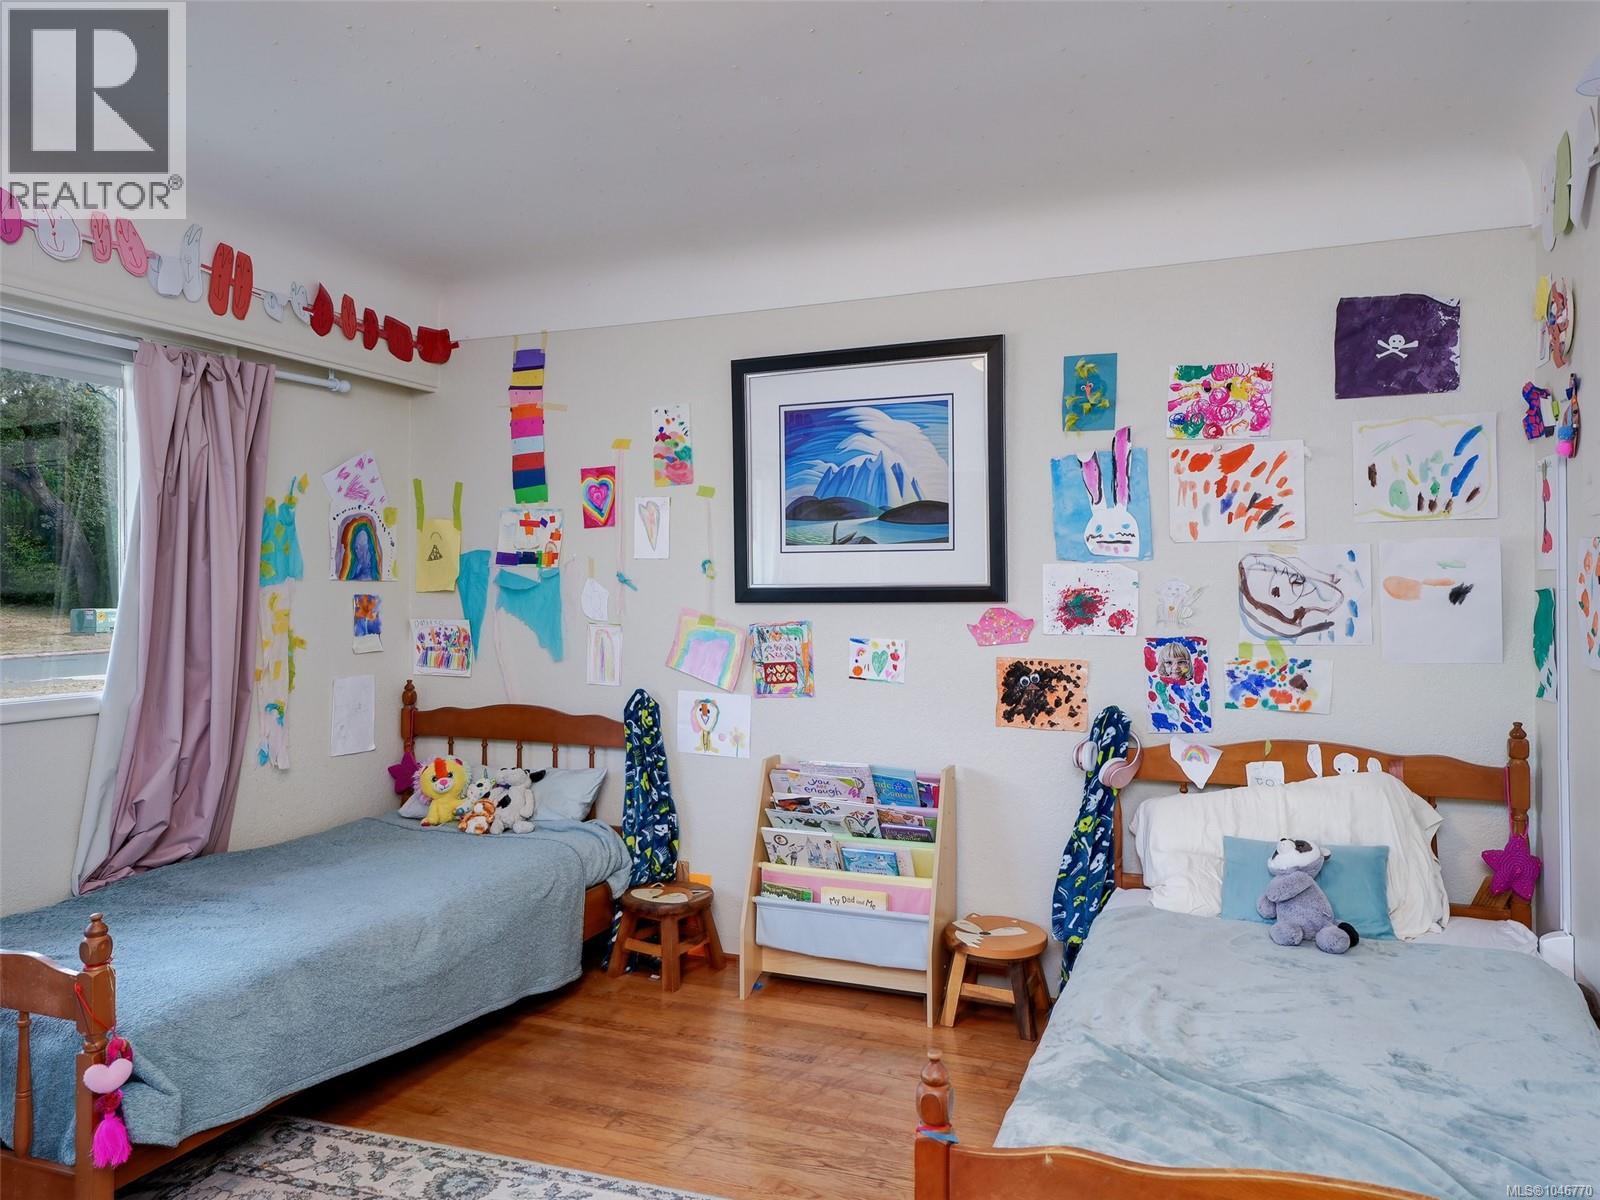
- Bedrooms 4
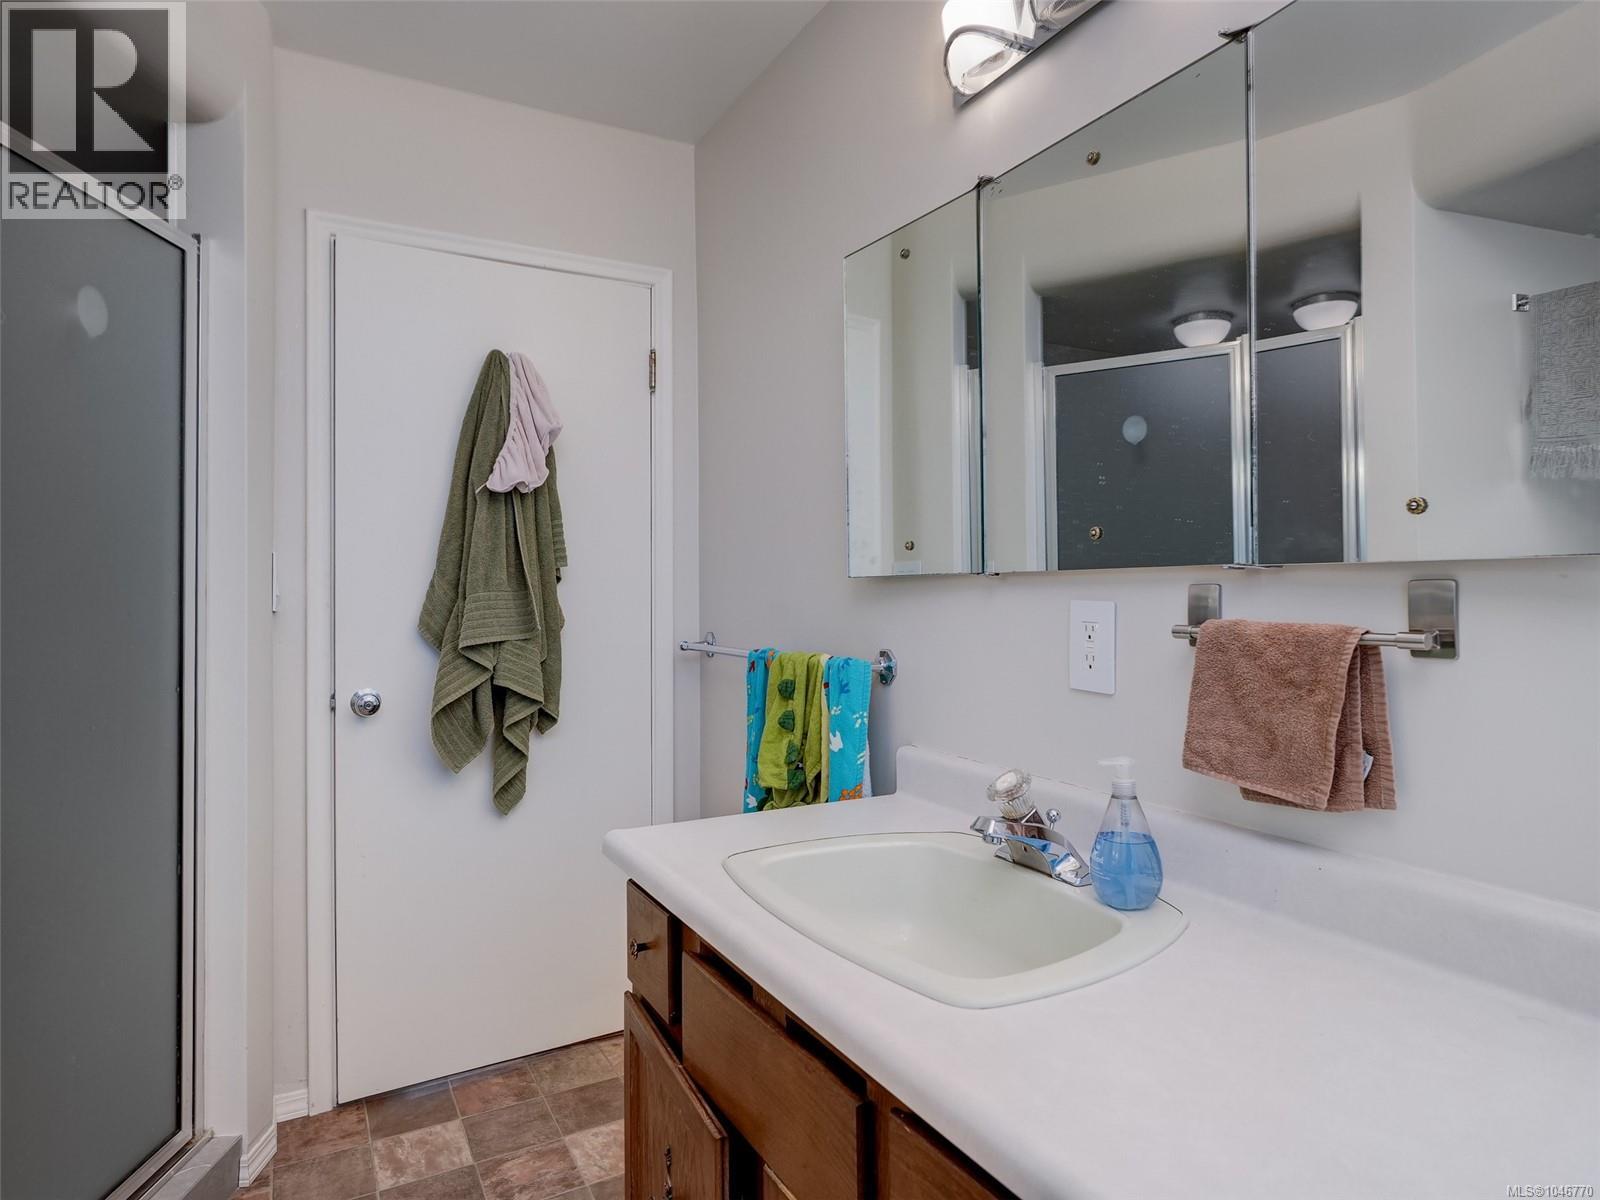
- Bathrooms 2
- Parkings 5
Description
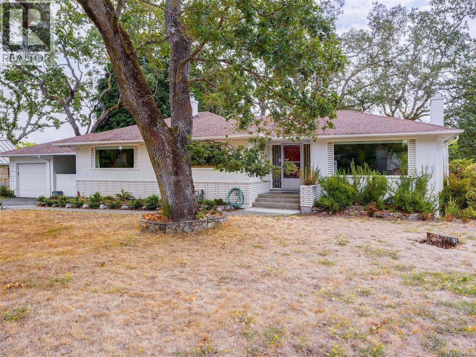
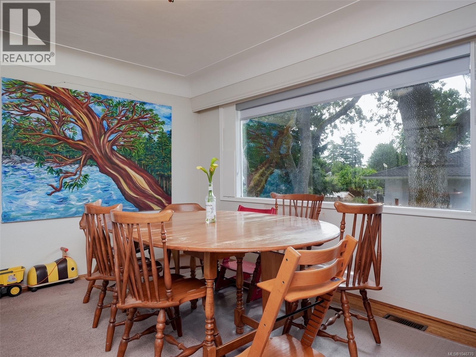
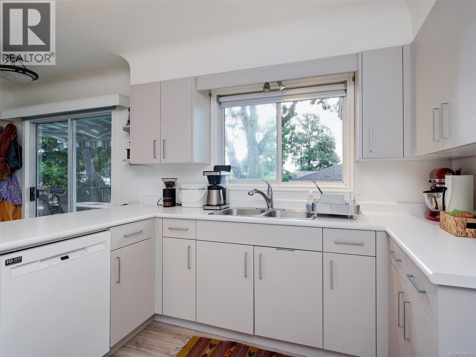
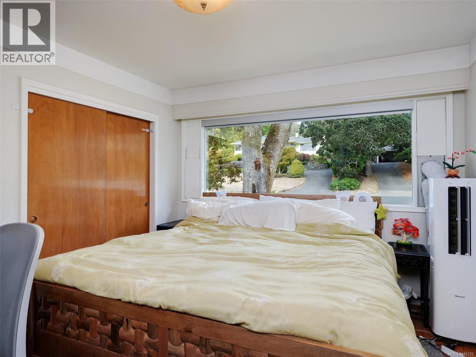
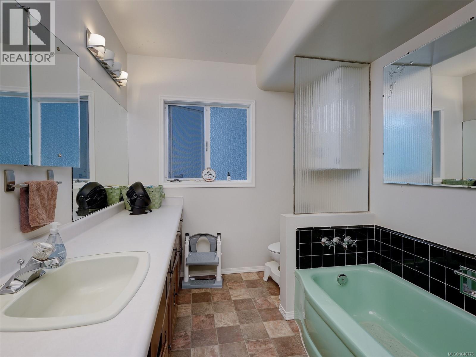
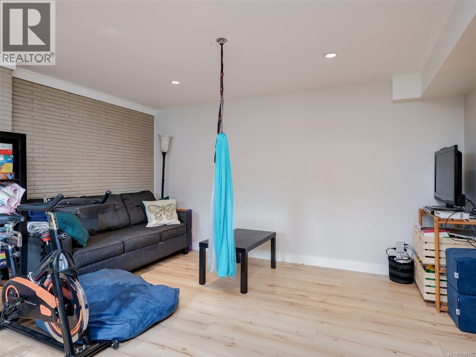
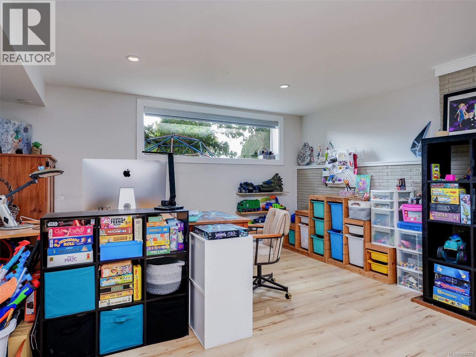
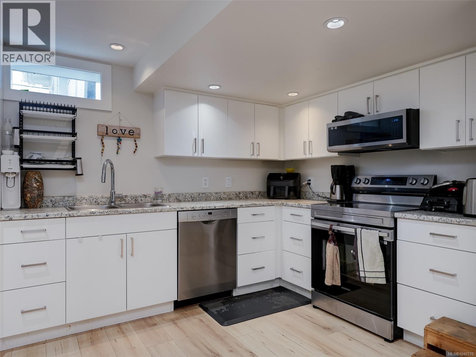
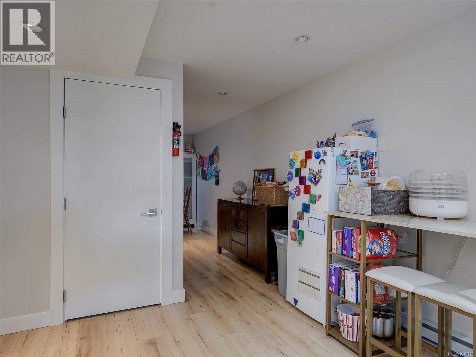
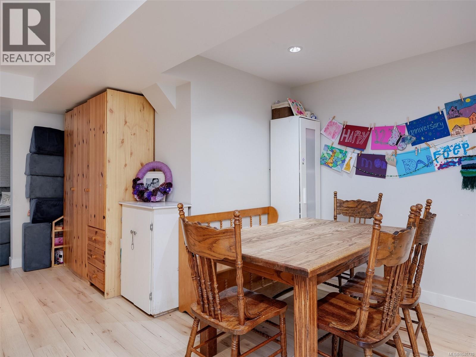
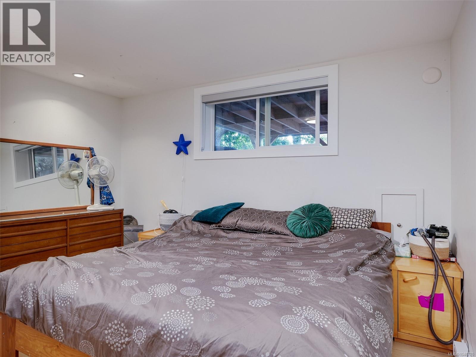
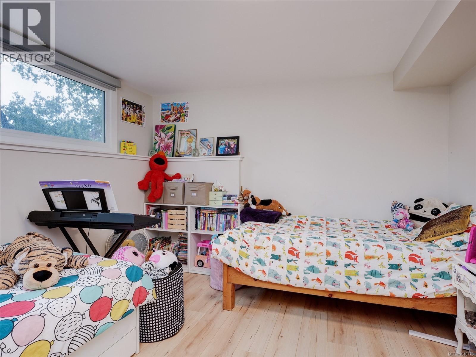
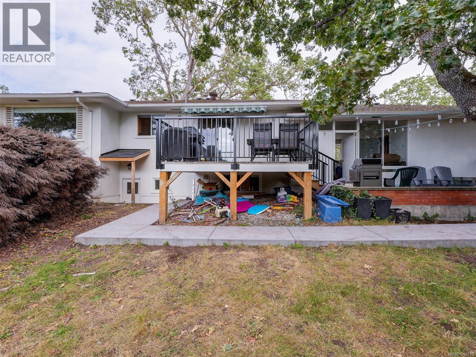
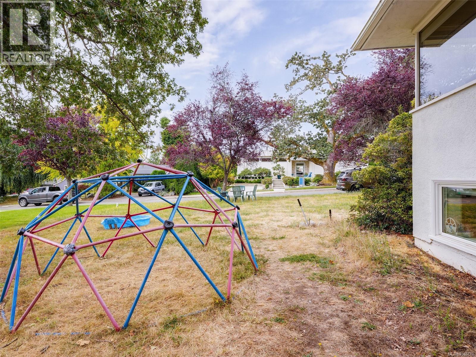
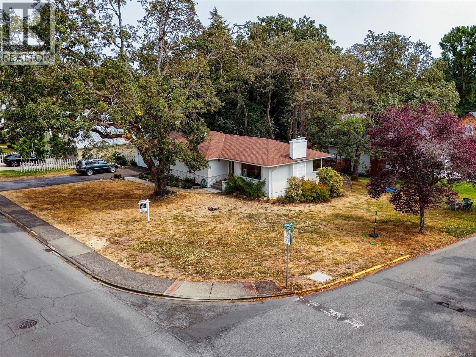
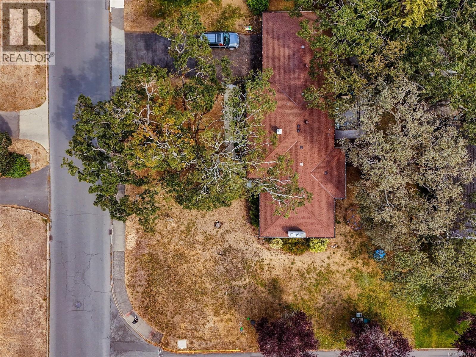
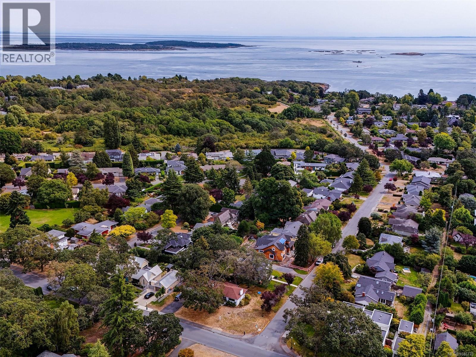
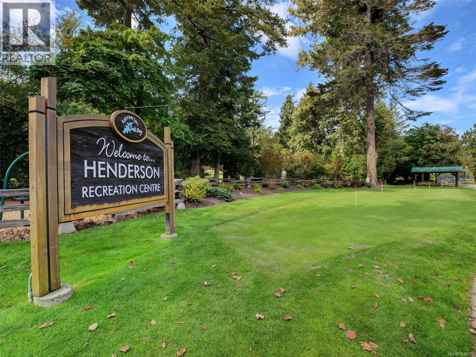
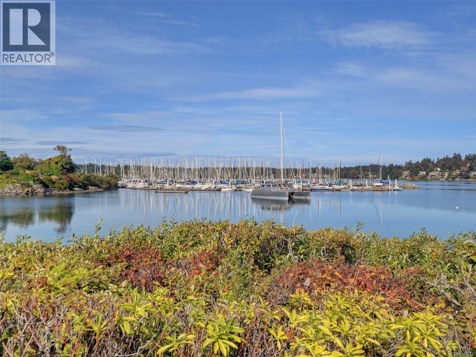
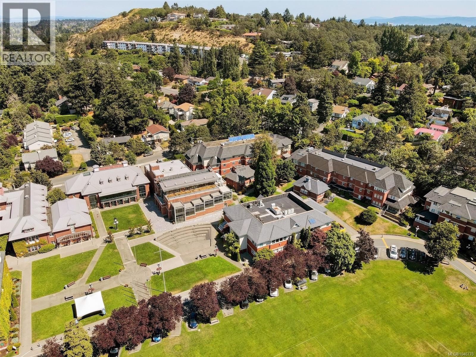
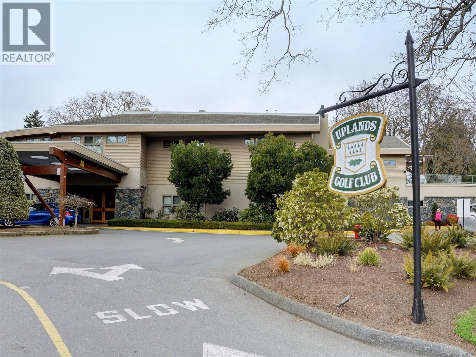
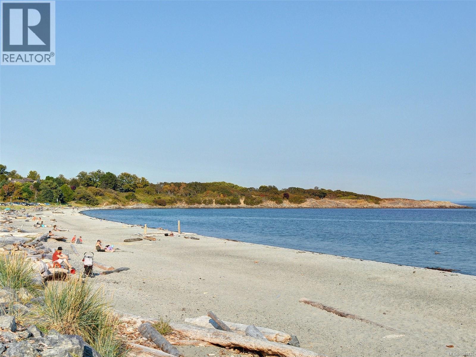
Prestigious UPLANDS location on a CORNER lot with potential for development. This mid-century home features numerous upgrades, including a recent $250,000 renovation of the lower level to create a 2-bedroom, fully self-contained in-law suite with a private entrance. Stroll to Willows Beach, down the nearby Camus Trail, Uplands Park, or Nottingham Park and playground just down the street. Uplands Golf Course is close by, as well as the Royal Victoria Yacht Club, Oak Bay Marina, University of Victoria, St. Michael's University School, and Willows and Uplands Elementary schools. Oak Bay and Estevan Villages are close as well, offering every amenity you might need. (id:48970) Show More
Details
- Constructed Date: 1956
- Property Type: Single Family
- Type: House
- Access Type: Road access
- Neighbourhood: Uplands
Features
- Corner Site
- See remarks
- Marine Oriented
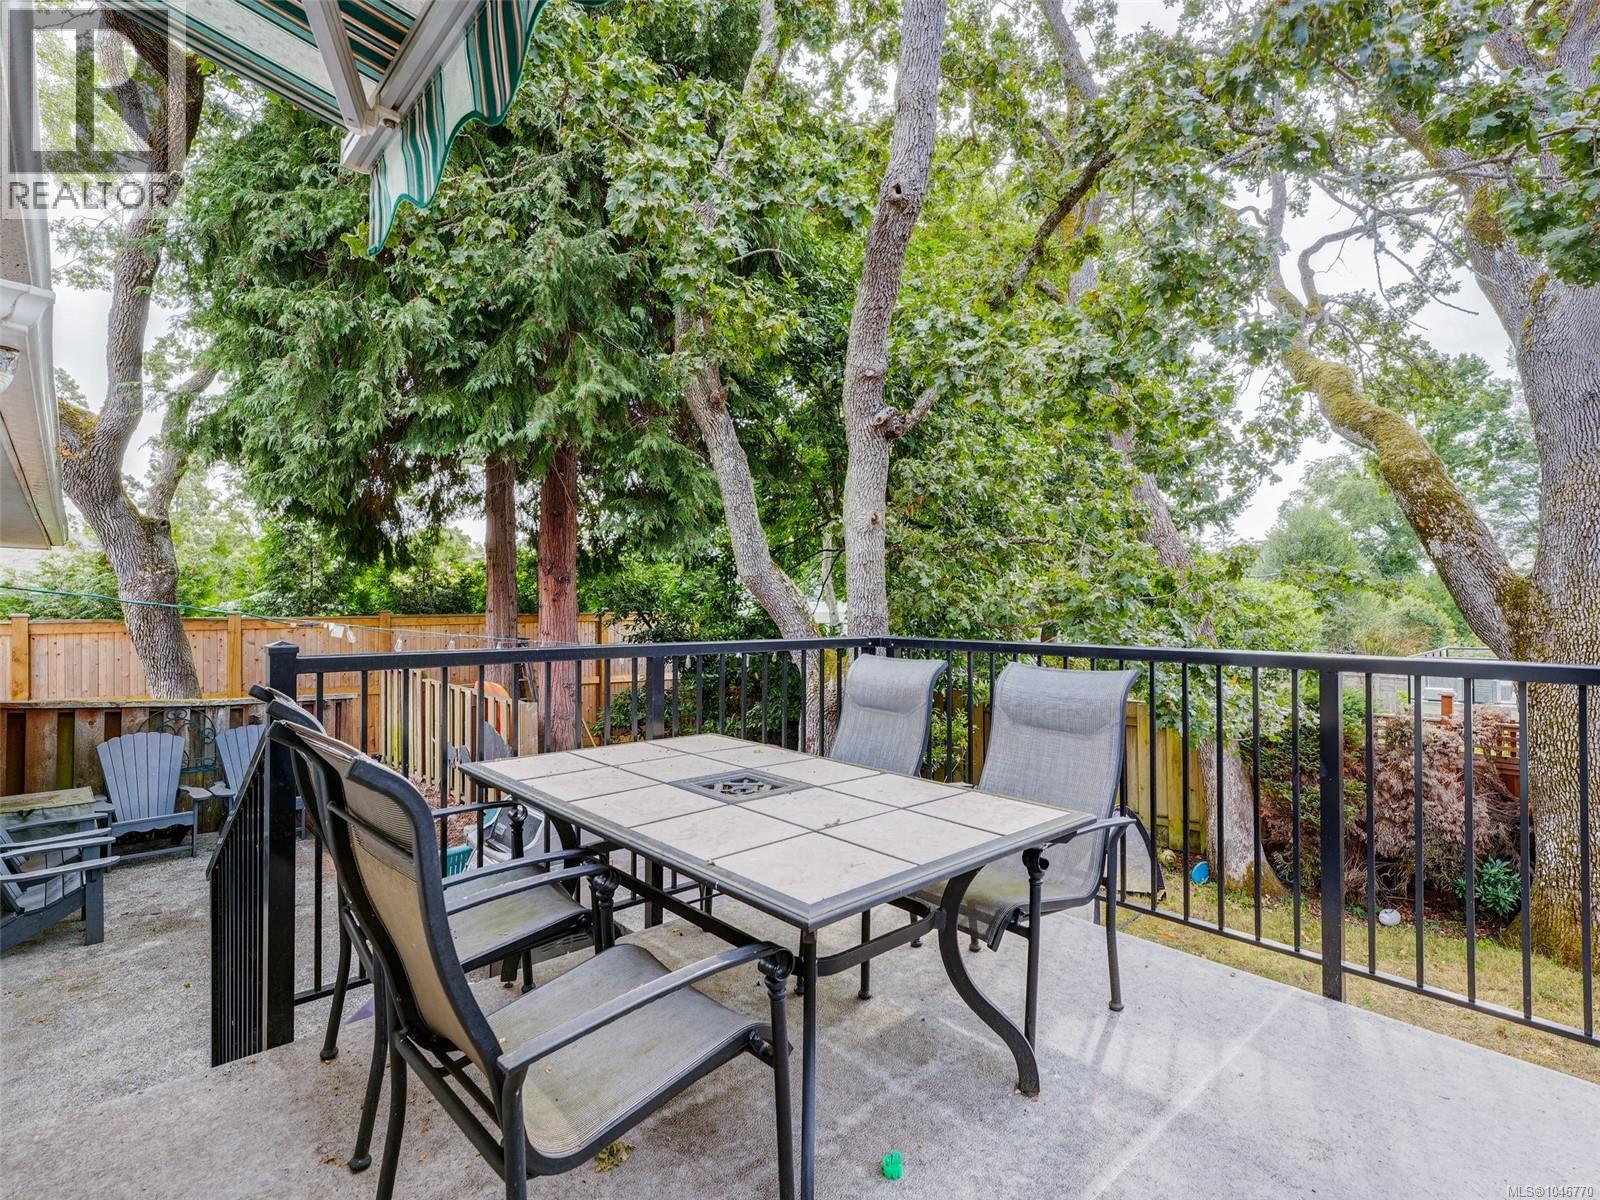
- Patio(s)
Rooms Details For 2541 Nottingham Rd
| Type | Level | Dimension |
|---|---|---|
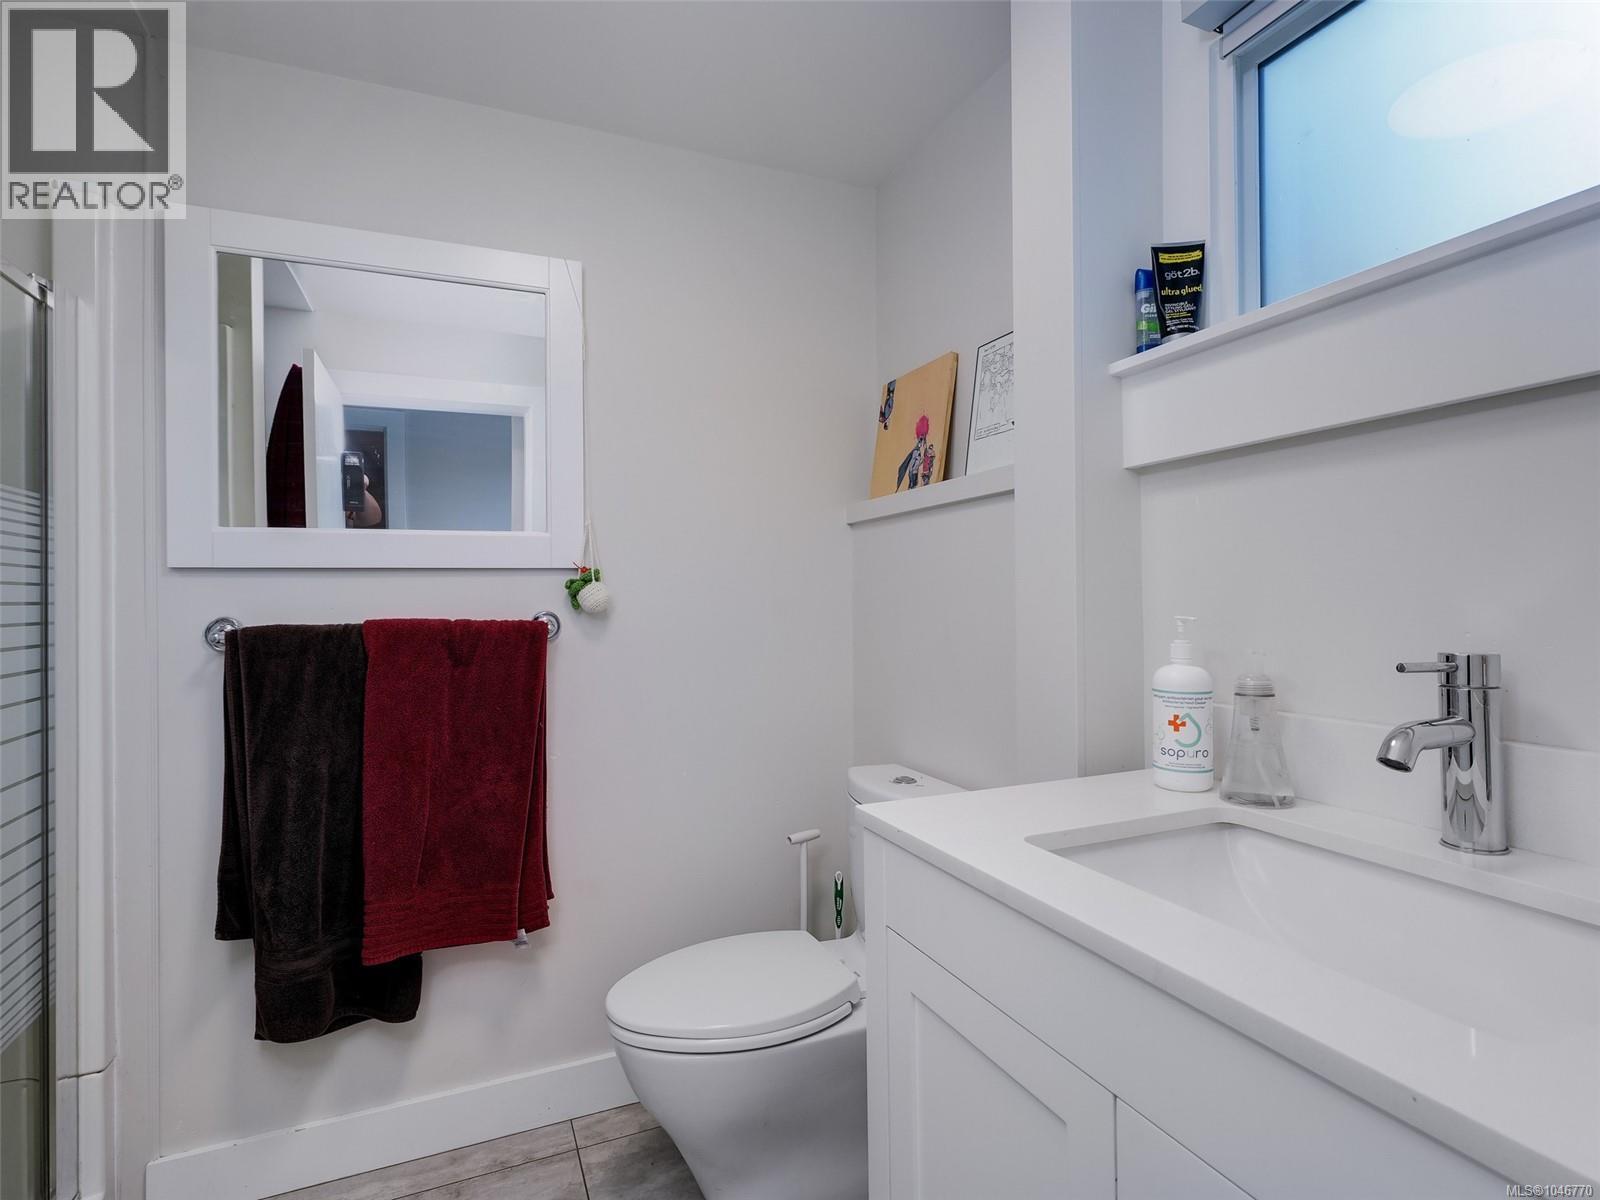
| Bathroom | Lower level | 8 ft x 6 ft |
| Patio | Lower level | 19 ft x 10 ft |
| Bedroom | Lower level | 13 ft x 10 ft |
| Primary Bedroom | Lower level | 13 ft x 11 ft |
| Kitchen | Lower level | 14 ft x 13 ft |
| Dining room | Lower level | 18 ft x 13 ft |
| Living room | Lower level | 21 ft x 14 ft |
| Entrance | Main level | 8 ft x 7 ft |
| Bedroom | Main level | 12 ft x 11 ft |
| Primary Bedroom | Main level | 14 ft x 12 ft |
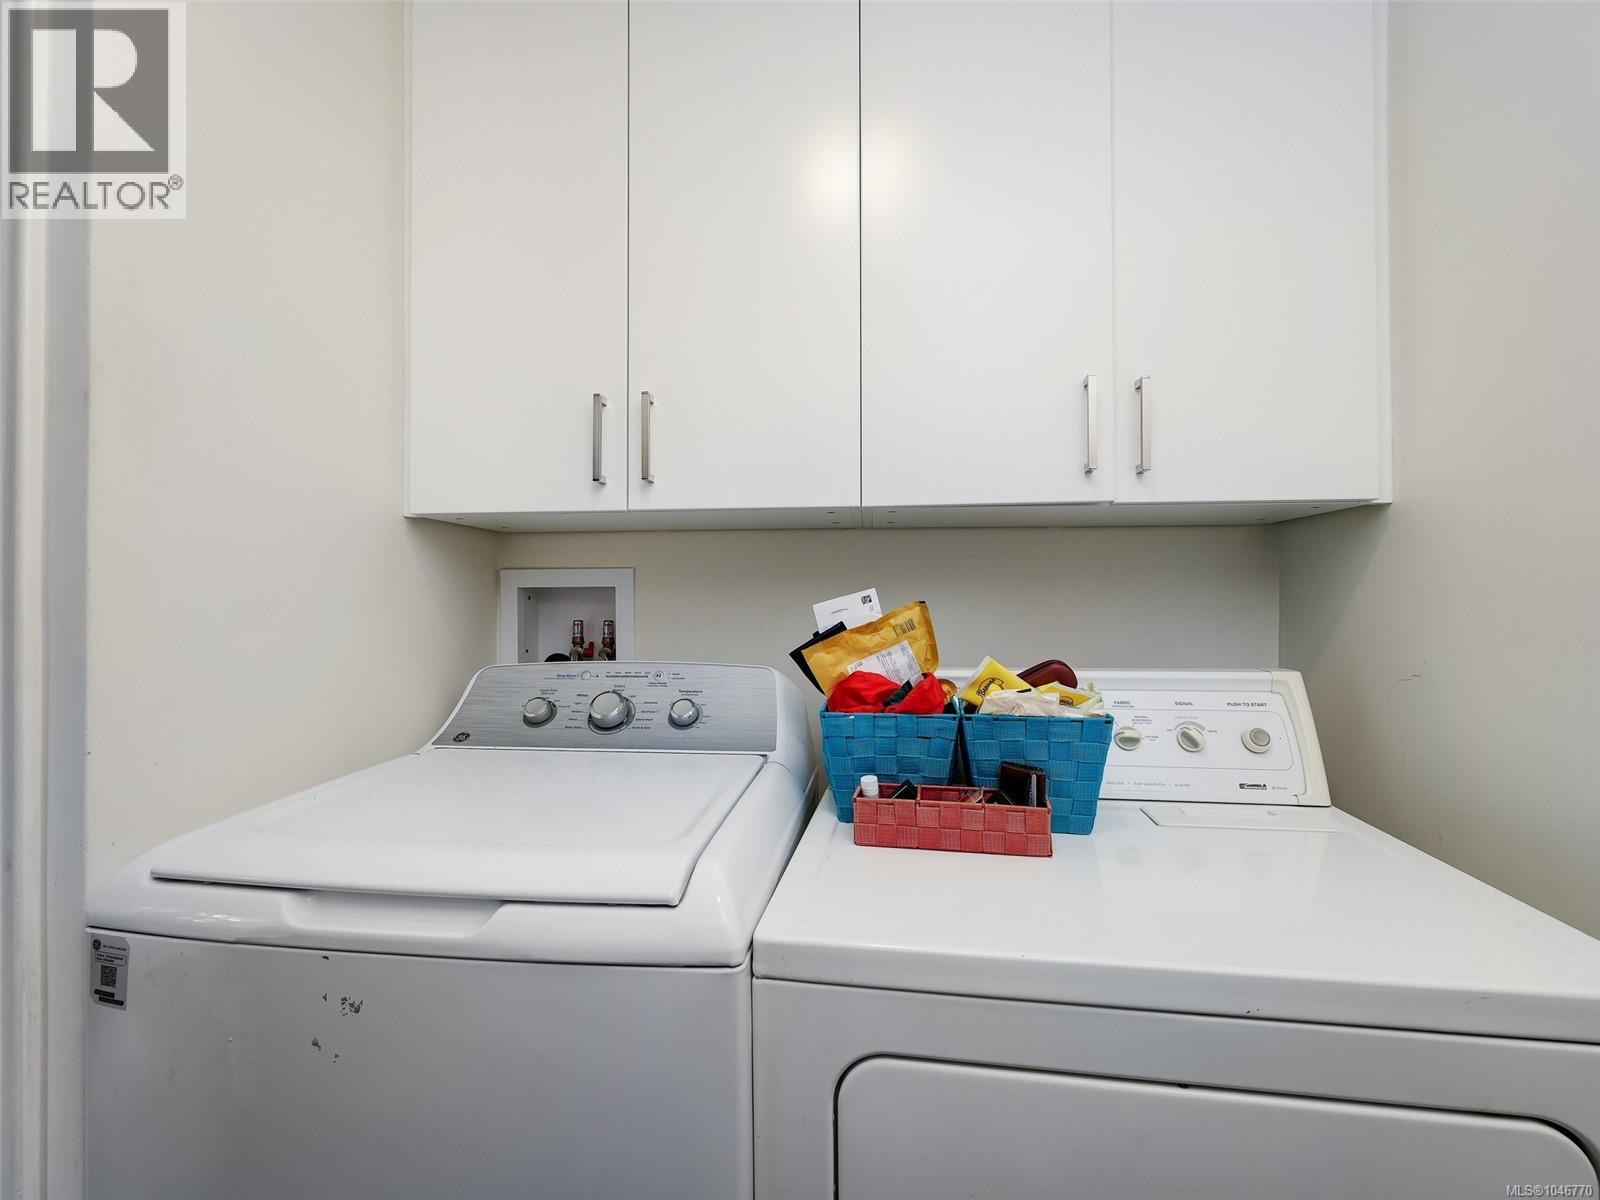
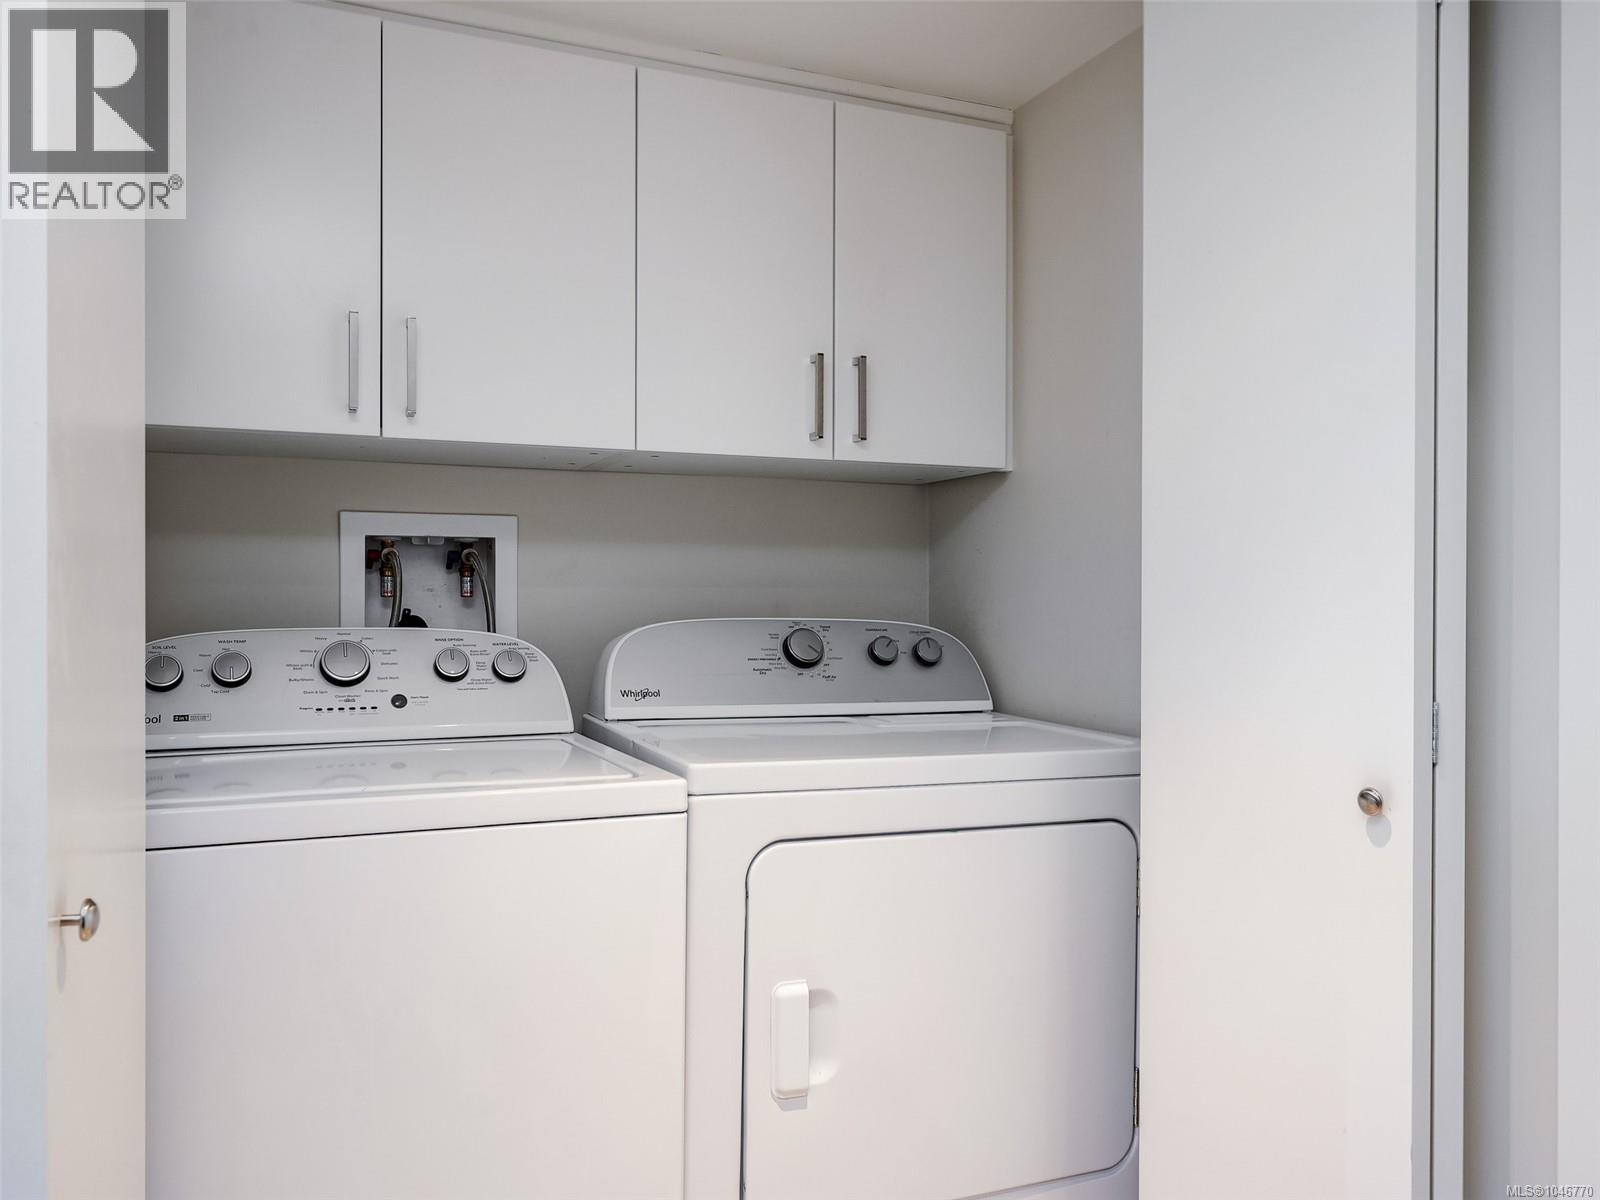
| Laundry room | Main level | 7 ft x 7 ft |
| Eating area | Main level | 7 ft x 7 ft |
| Kitchen | Main level | 11 ft x 9 ft |
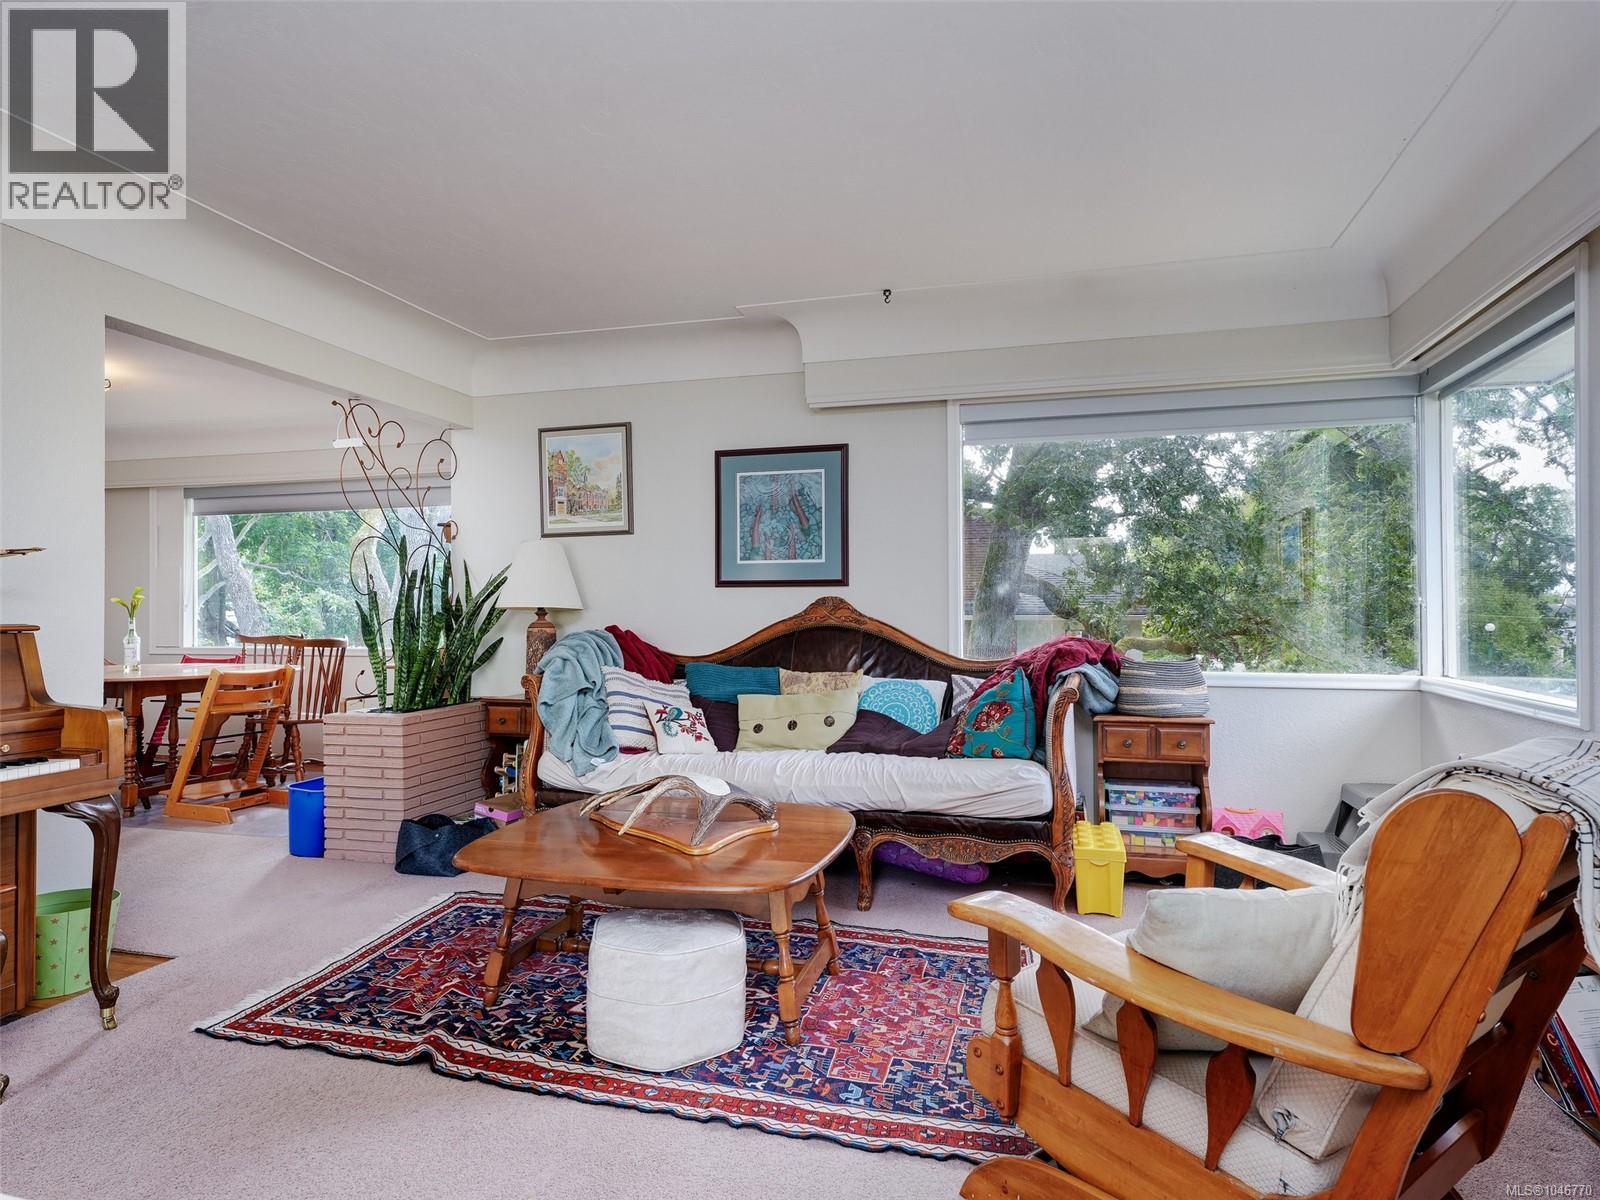
| Dining room | Main level | 13 ft x 12 ft |
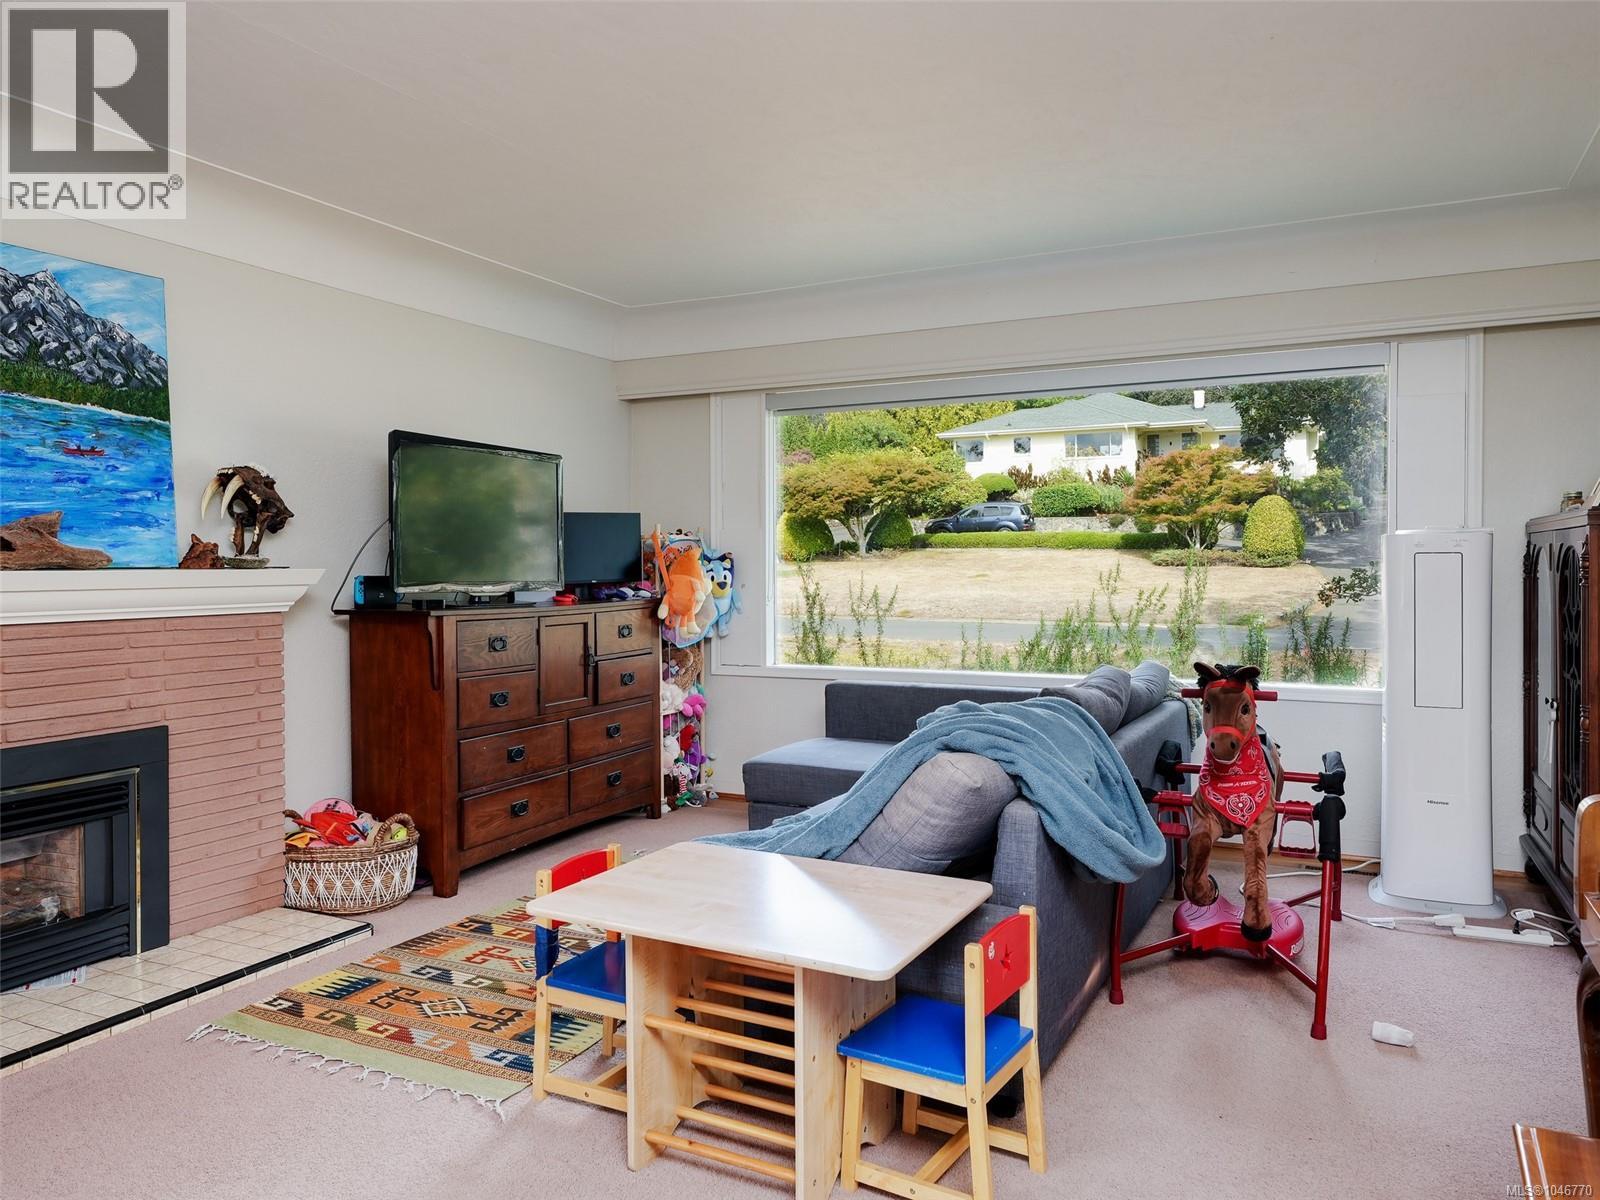
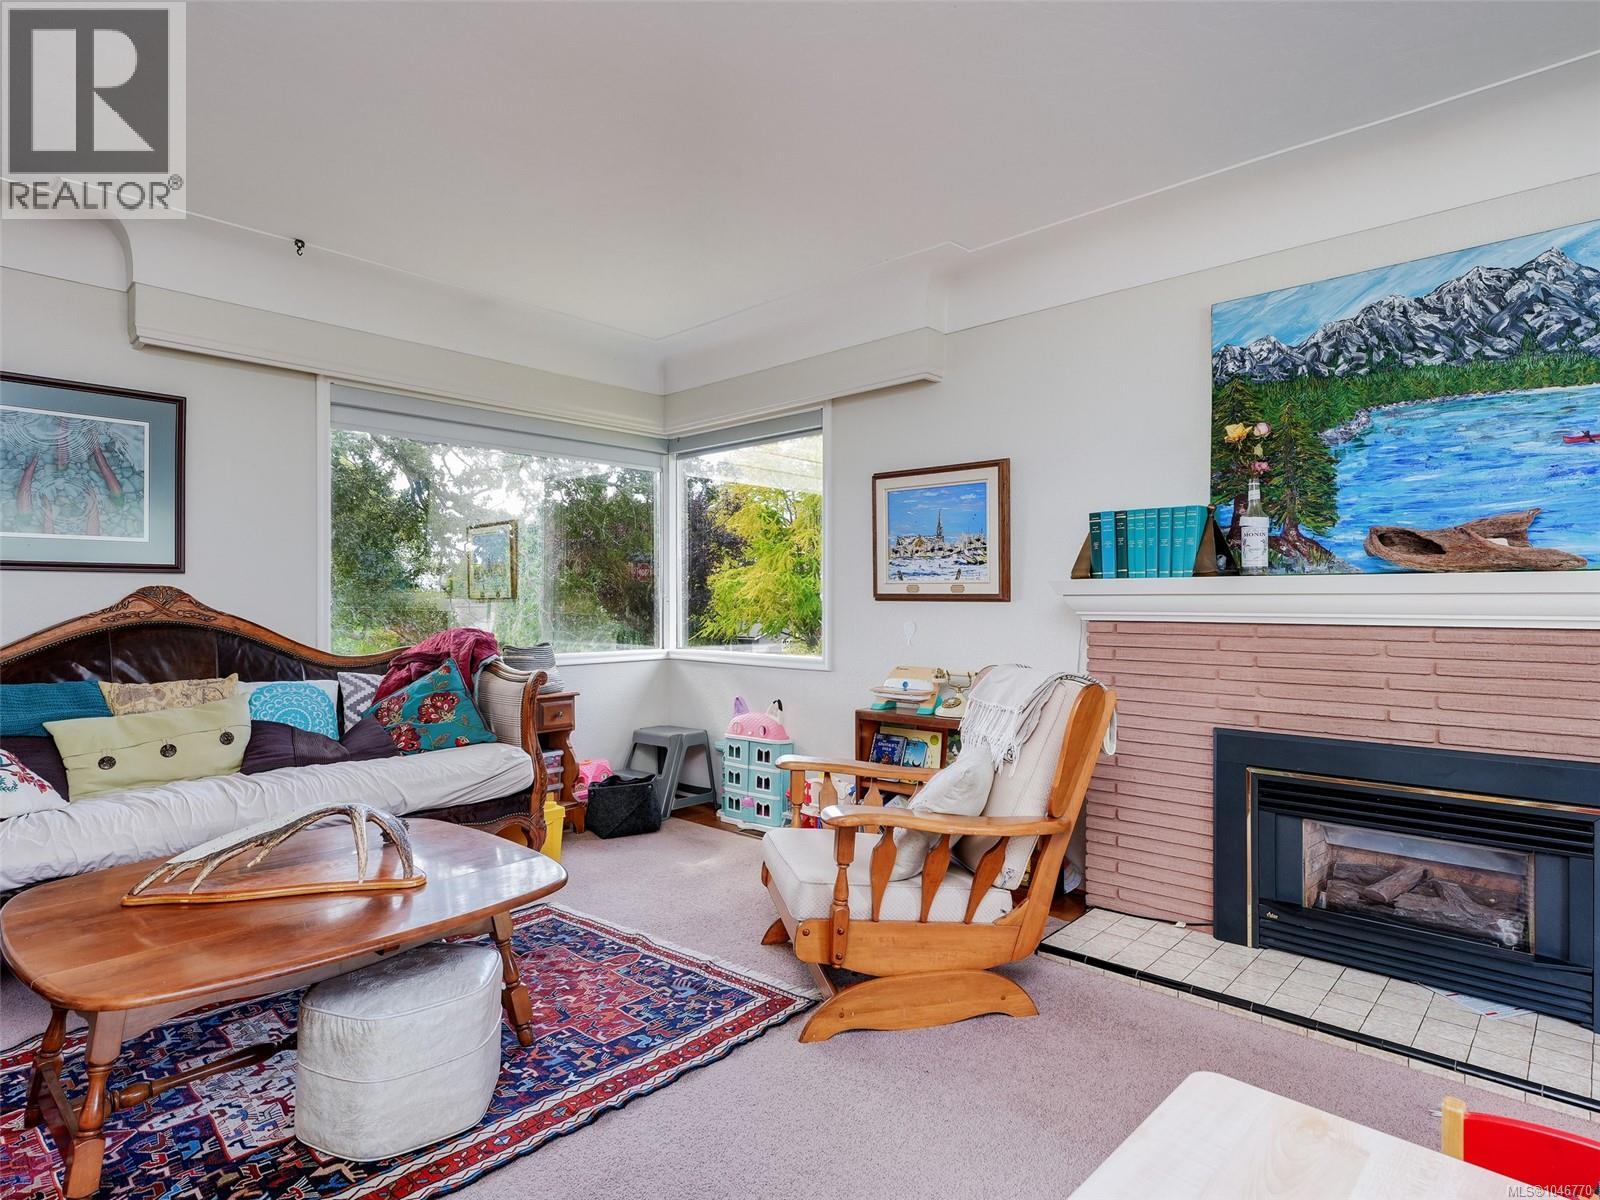
| Living room | Main level | 22 ft x 14 ft |
| Bathroom | Main level | 4-Piece |
Location
This REALTOR.ca listing content is owned and licensed by REALTOR® members of The Canadian Real Estate Association
Data provided by: Victoria Real Estate Board