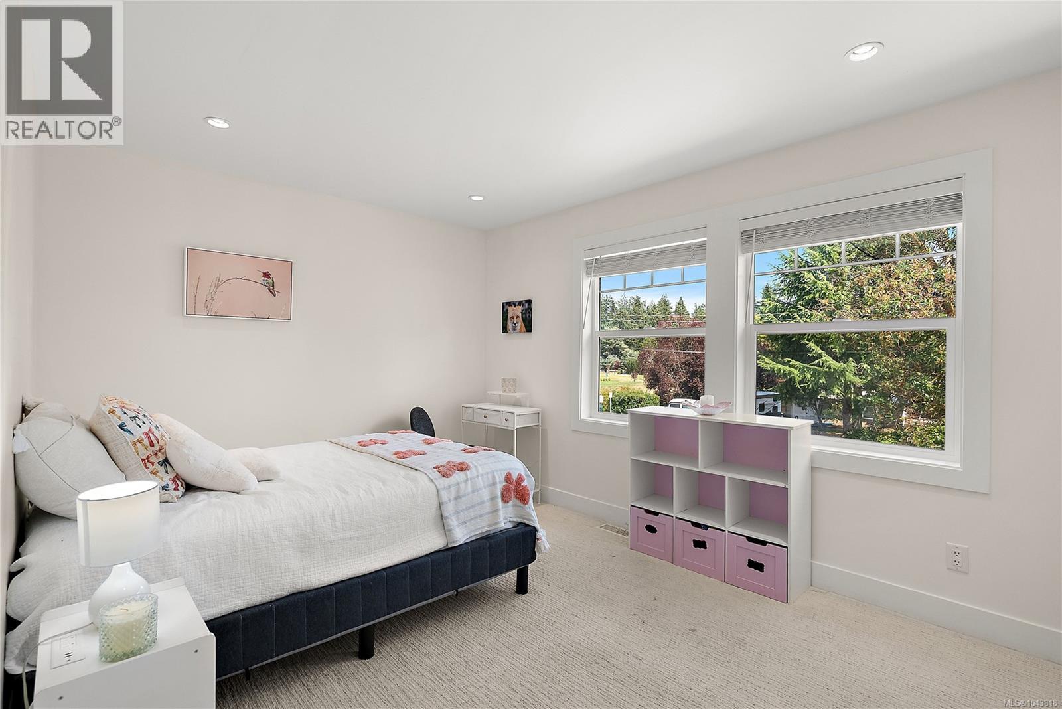
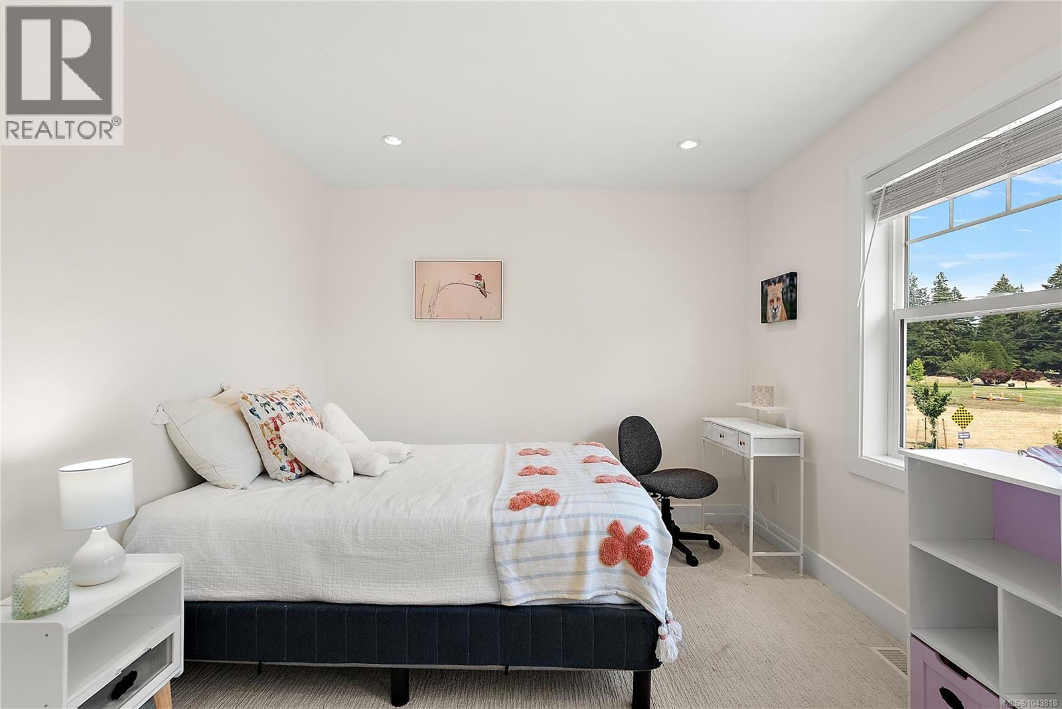
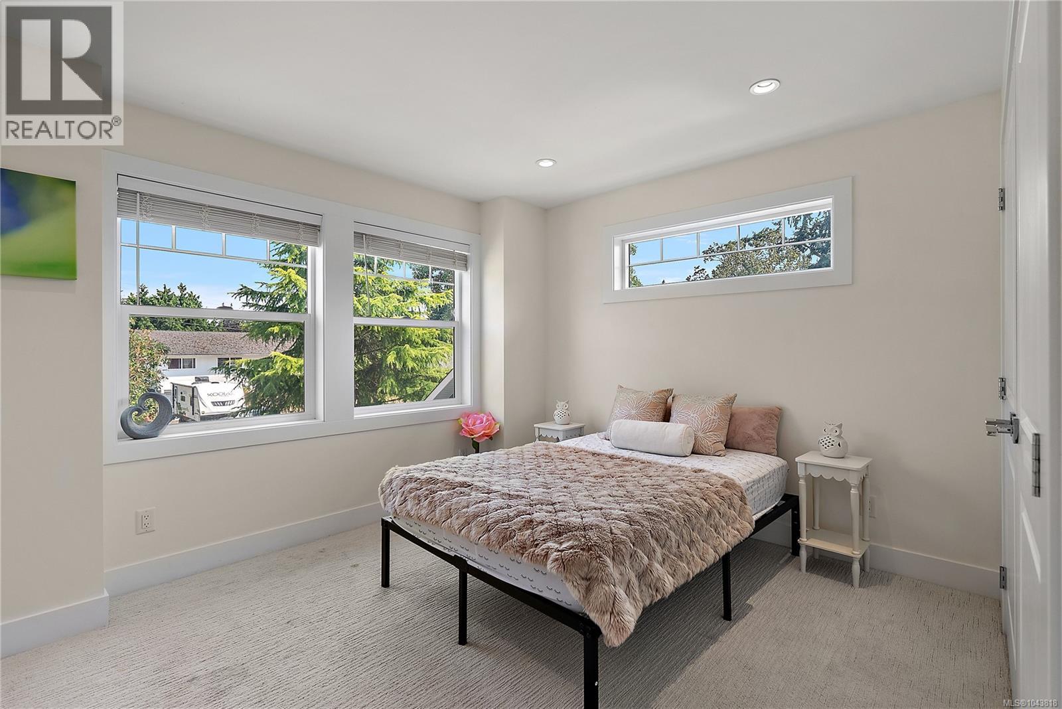
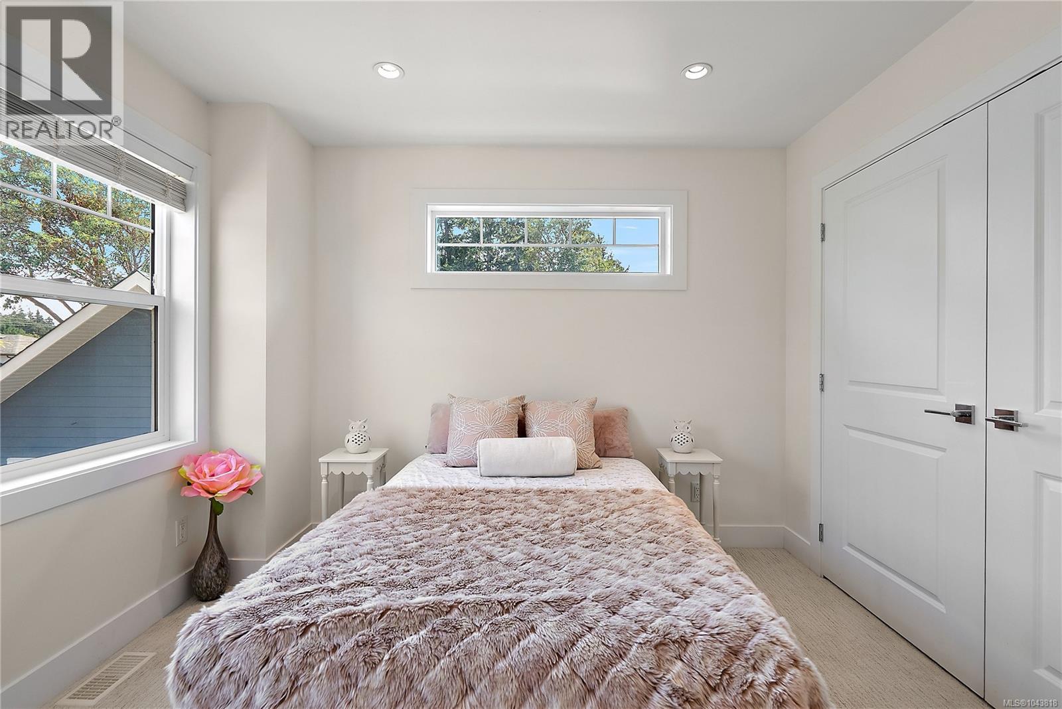
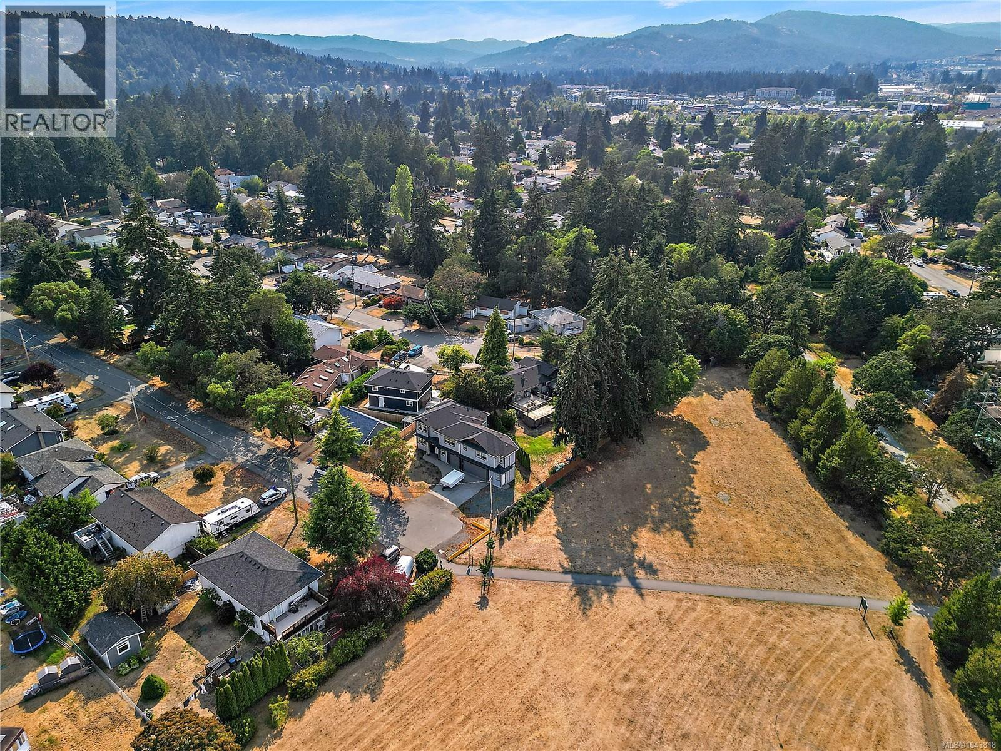
- ©MLS 1043818
- Area 2835 sq ft
- Bedrooms 4
- Bathrooms 4
- Parkings 5
Description
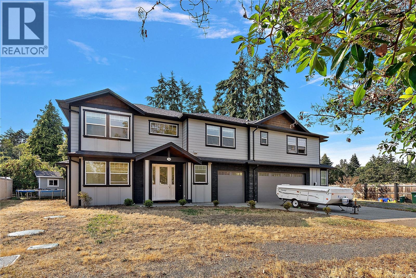
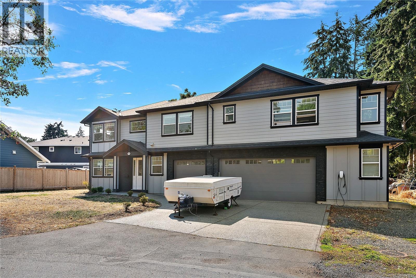
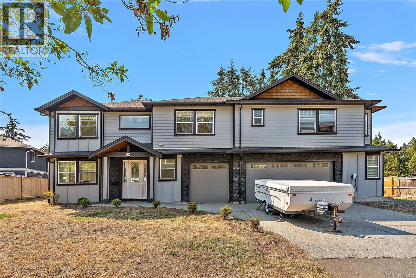
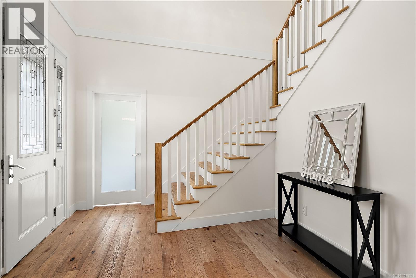
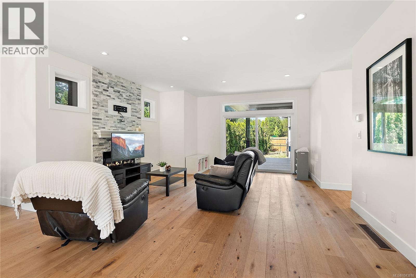
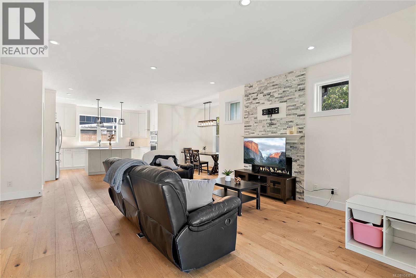
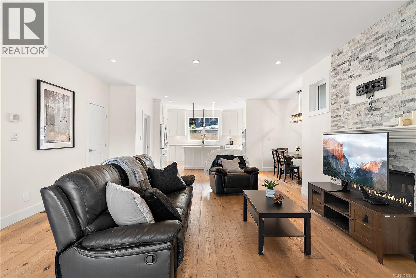
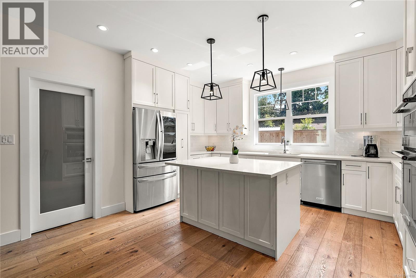
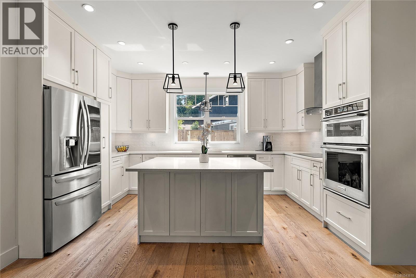
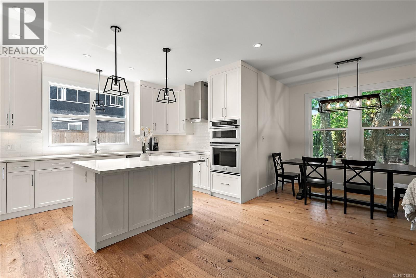
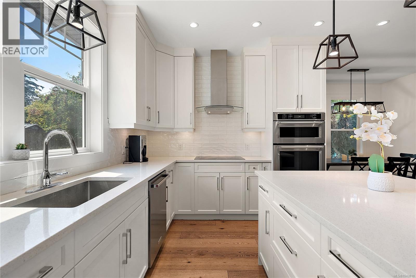
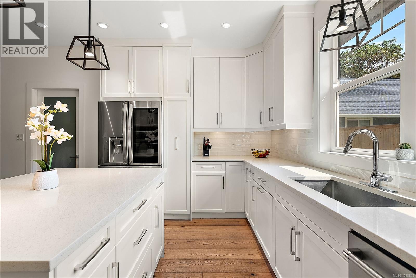
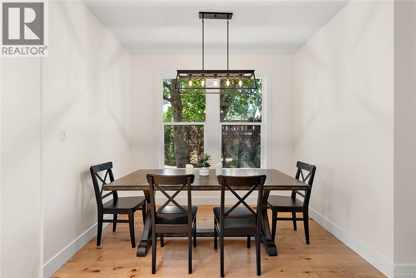
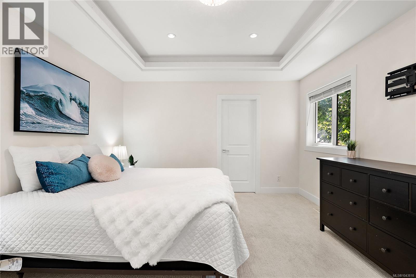
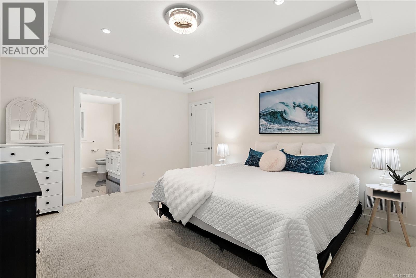
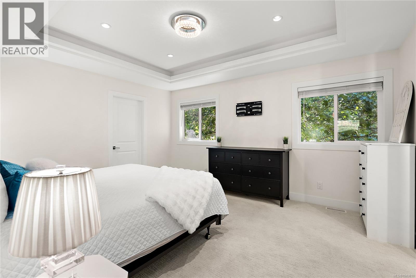
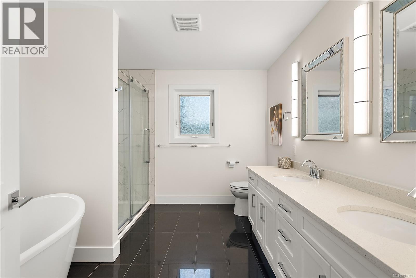
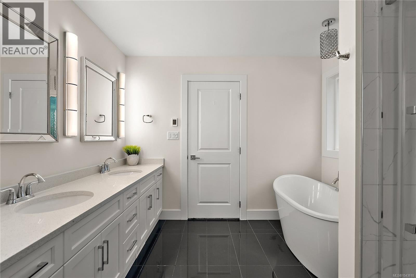
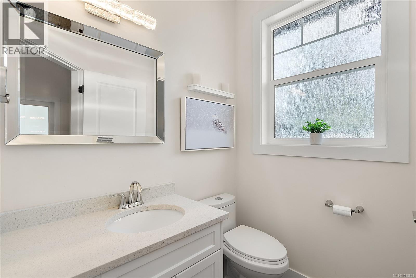
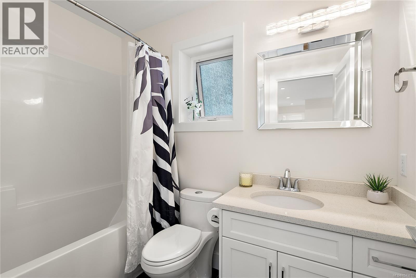
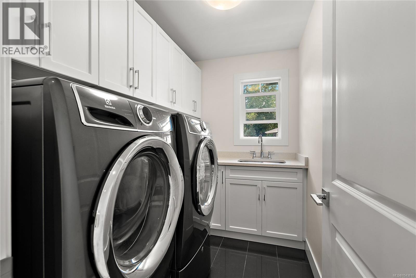
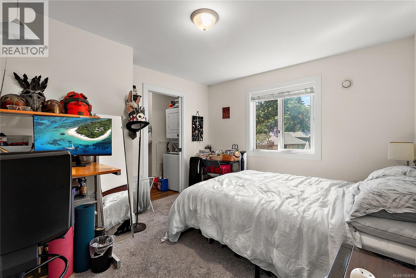
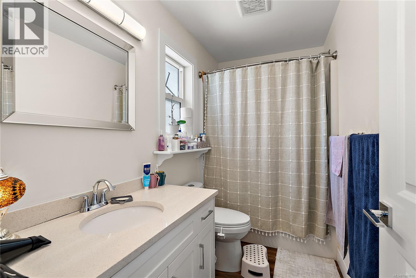
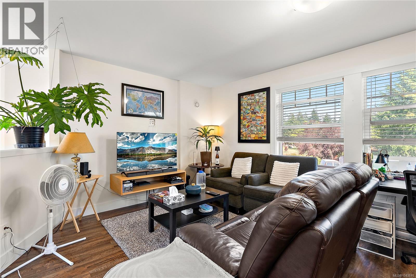
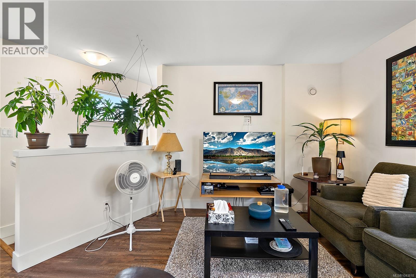
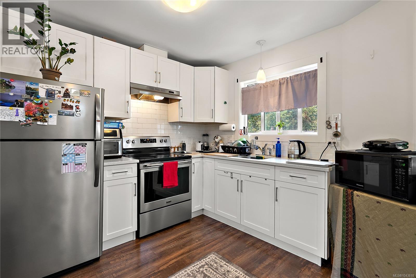
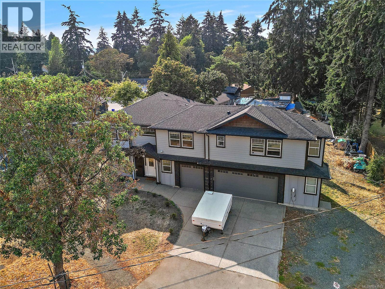
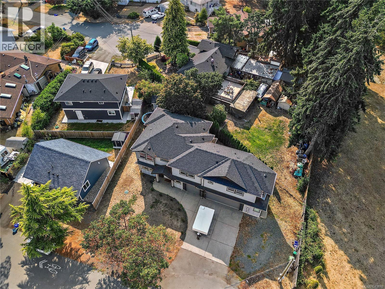
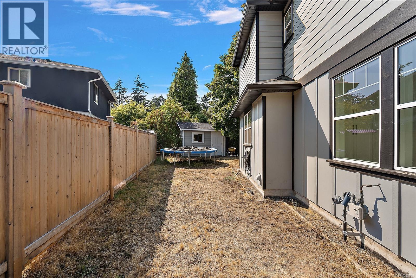
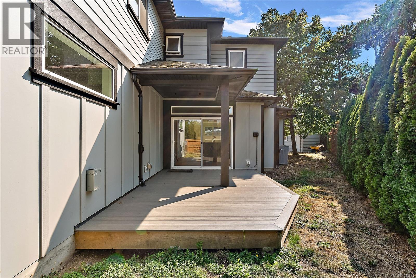
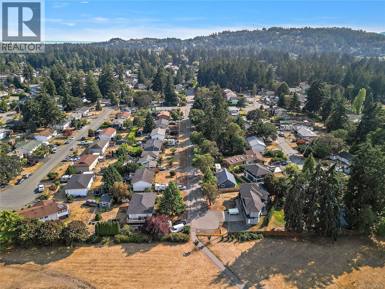
Boasting nearly 3,000 square feet, this 3 bed 3 bath home plus 1 bedroom suite is what the market has been waiting for! The grand entrance makes a statement w/ 18 ft. ceilings & engineered hardwood leading into the central living room w/ stunning stone framed gas fireplace. Hosting friends & family is a breeze with the open floor plan into the dining rm & kitchen w/ quartz countertops, island, separate pantry, wall oven, plus stainless-steel top-rated appliance pkg. The main level offers an additional office that could be used as 4th bed, 2 pce bath, ideal BBQ deck, & attached THREE car garage for limitless storage. The upper floor has two 4 pce bath, laundry, 3 spacious beds w/ large closets plus 15x13 master w/ walk in closet, & sparkling ensuite inclusive of dbl sink vanity, free standing soaker tub, with walk-in shower. This home includes a turnkey BRIGHT 1 bedroom above ground suite w/ 4 pce bath, walk in closet/own laundry, full kitchen & separate entrance as a mortgage helper! (id:48970) Show More
Details
- Constructed Date: 2019
- Property Type: Single Family
- Type: House
- Neighbourhood: Hatley Park
Features
- Central location
- See remarks
- Air Conditioned
- Heat Pump
Rooms Details For 2908 Adye Rd
| Type | Level | Dimension |
|---|---|---|
| Bedroom | Second level | 12'7 x 10'5 |
| Bathroom | Second level | 4-Piece |
| Living room | Second level | 15'5 x 9'1 |
| Kitchen | Second level | 9'8 x 9'5 |
| Bathroom | Second level | 4-Piece |
| Ensuite | Second level | 5-Piece |
| Primary Bedroom | Second level | 15'2 x 12'7 |
| Laundry room | Second level | 8'4 x 4'6 |
| Bedroom | Second level | 13'1 x 10'0 |
| Bedroom | Second level | 11'2 x 13'3 |
| Entrance | Main level | 3'5 x 4'5 |
| Storage | Main level | 3'2 x 11'1 |
| Bathroom | Main level | 2-Piece |
| Kitchen | Main level | 9'4 x 15'6 |
| Dining room | Main level | 9'10 x 3'2 |
| Living room | Main level | 19'5 x 15'7 |
| Office | Main level | 12'5 x 12'3 |
| Entrance | Main level | 13'8 x 10'3 |
Location
Similar Properties
For Sale
$ 1,049,900 $ 477 / Sq. Ft.
- 1045099 ©MLS
- 4 Bedroom
- 3 Bathroom
For Sale
$ 1,100,000 $ 400 / Sq. Ft.
- 1046270 ©MLS
- 4 Bedroom
- 3 Bathroom
For Sale
$ 1,124,900 $ 462 / Sq. Ft.
- 1041821 ©MLS
- 4 Bedroom
- 3 Bathroom
This REALTOR.ca listing content is owned and licensed by REALTOR® members of The Canadian Real Estate Association
Data provided by: Victoria Real Estate Board