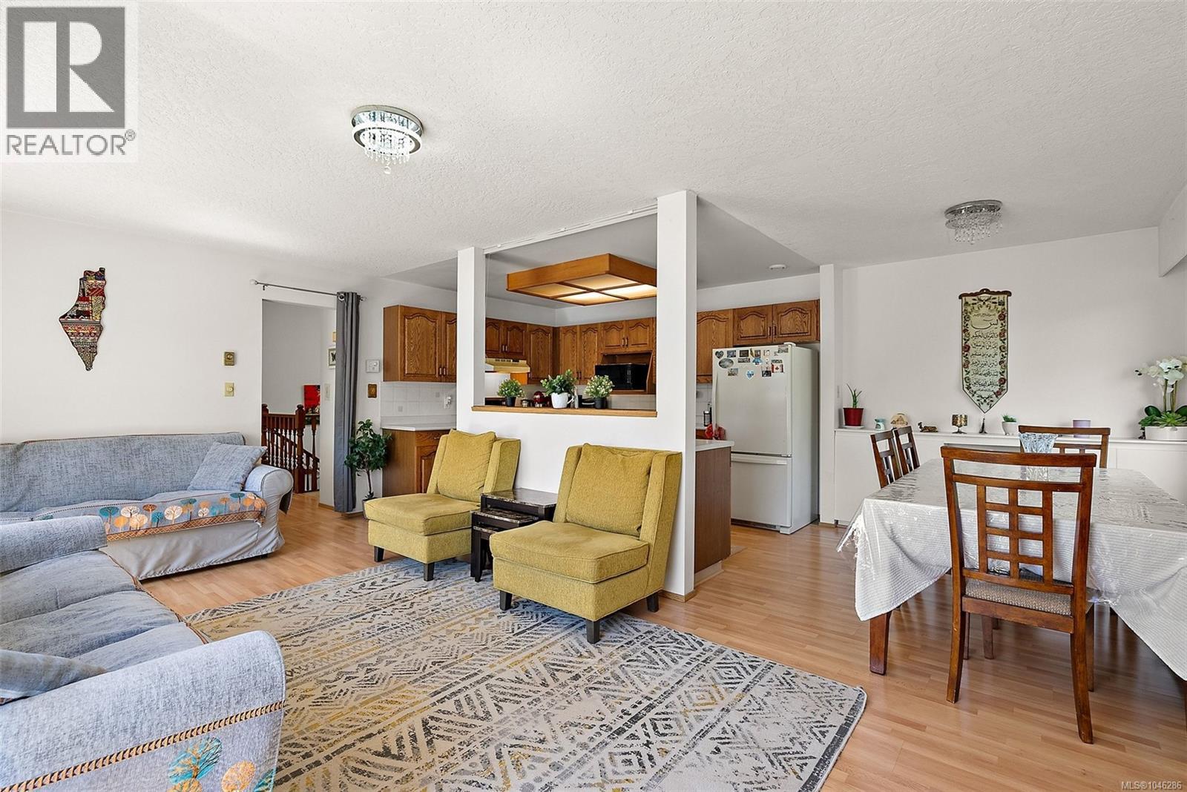
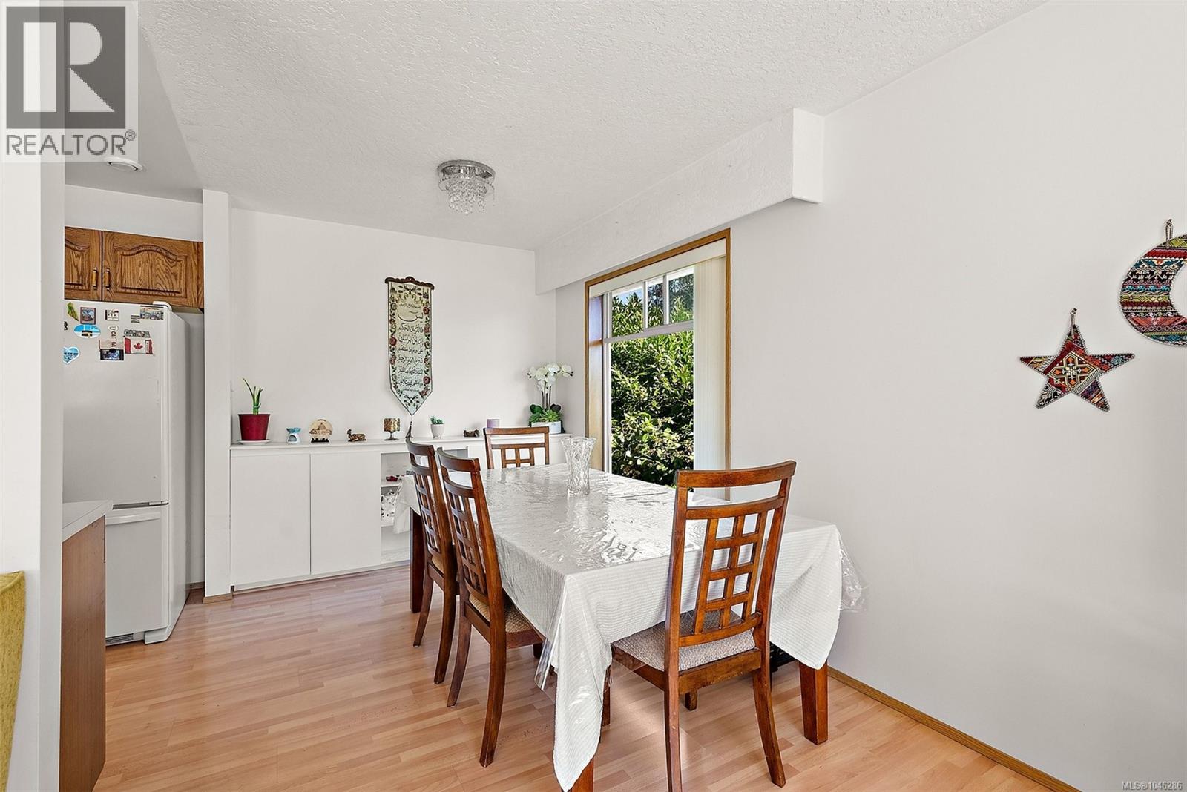
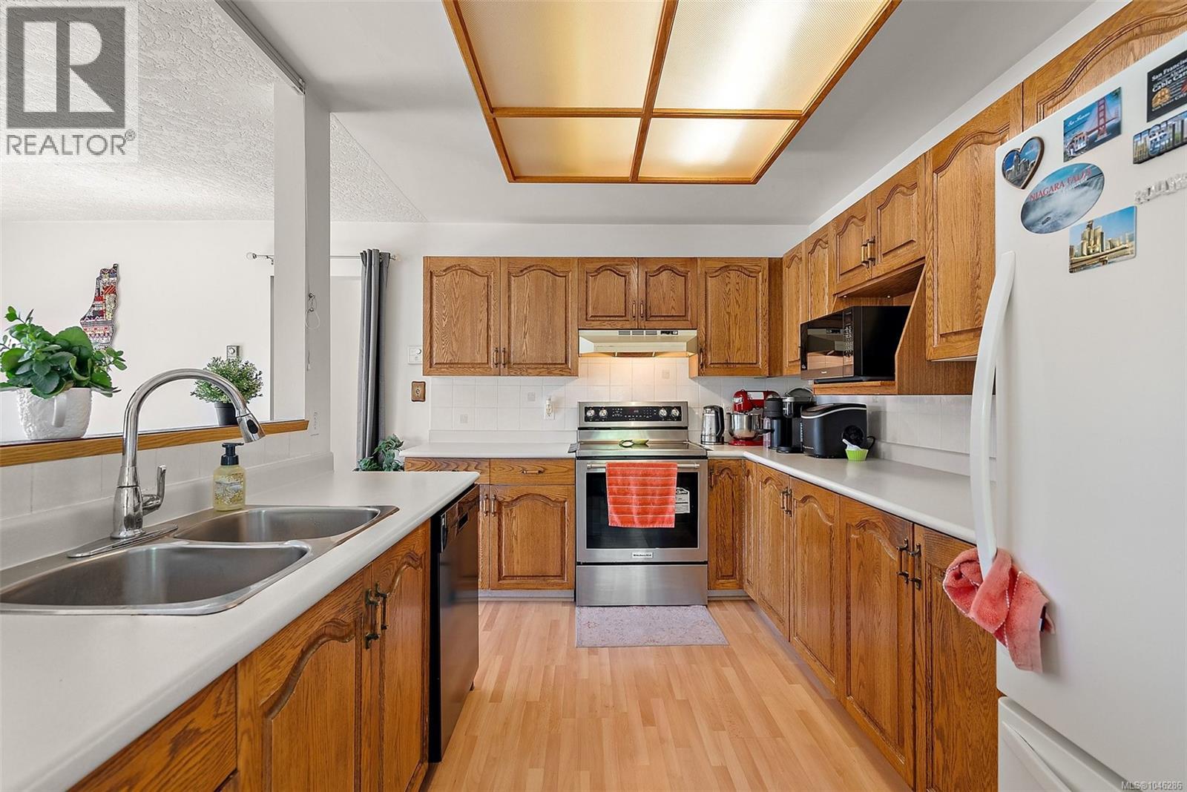
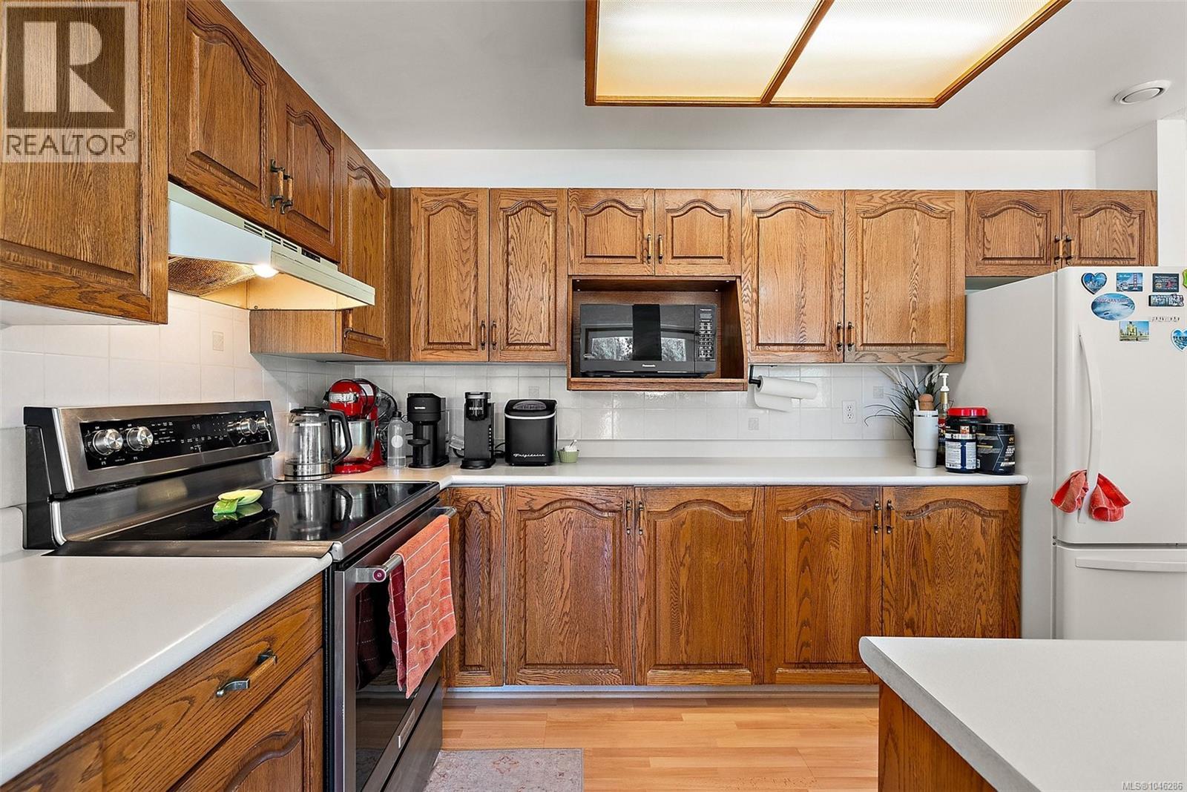
- ©MLS 1046286
- Area 3098 sq ft
- Bedrooms 4
- Bathrooms 3
- Parkings 4
Description
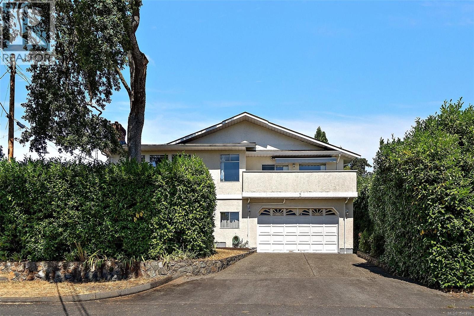
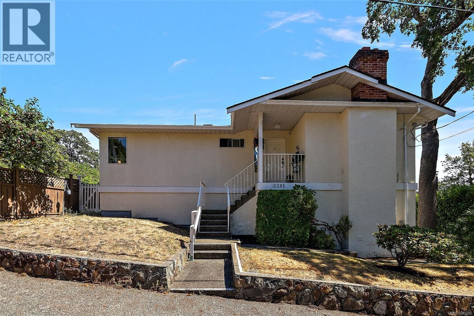
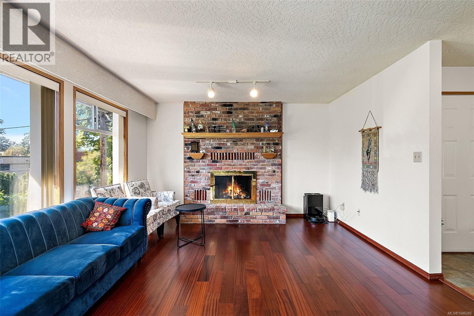
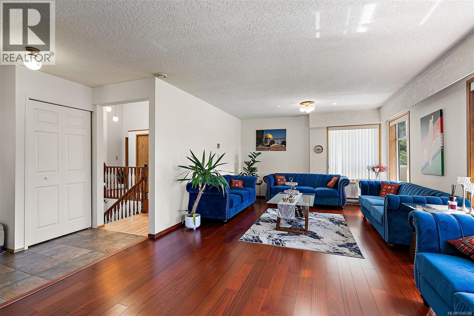
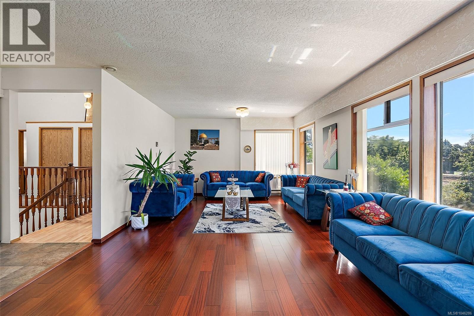
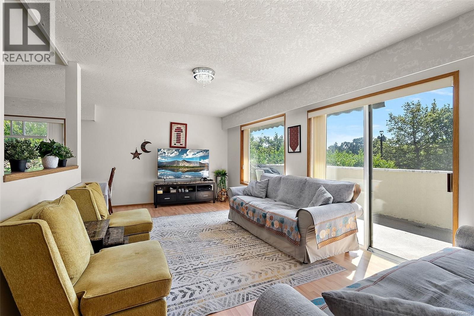
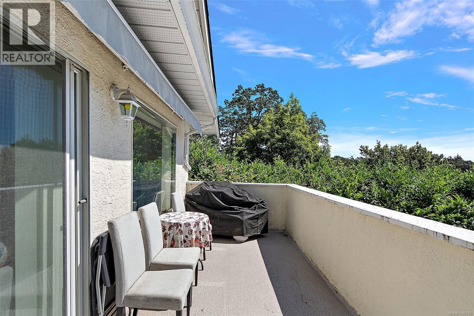
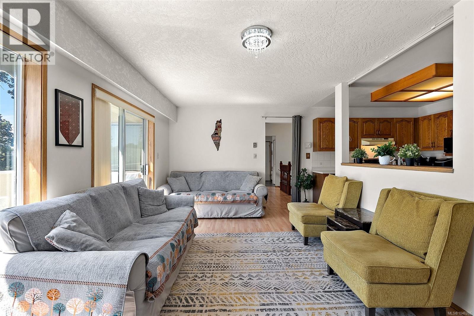
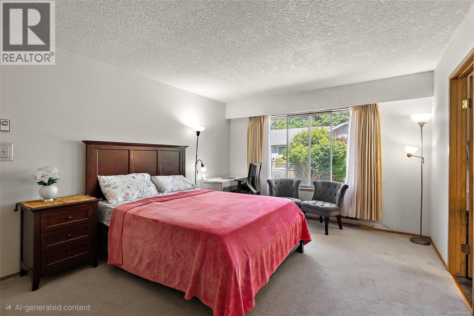
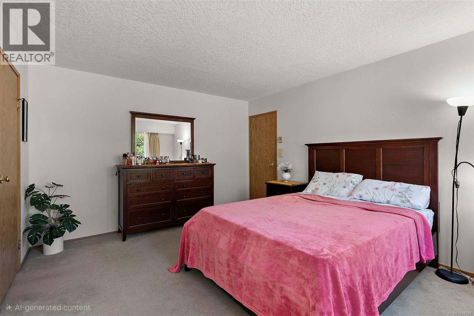
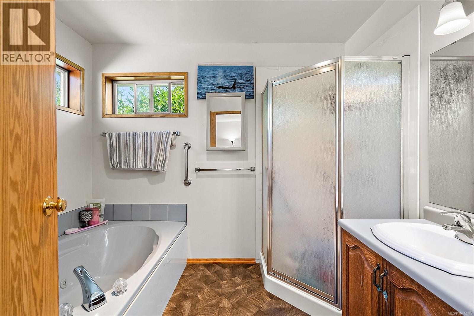
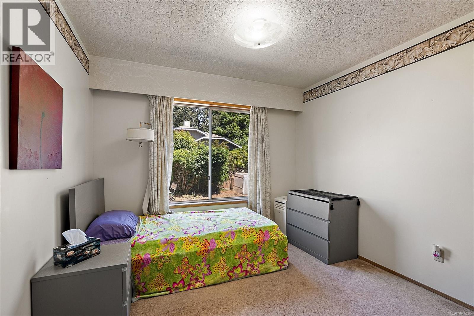
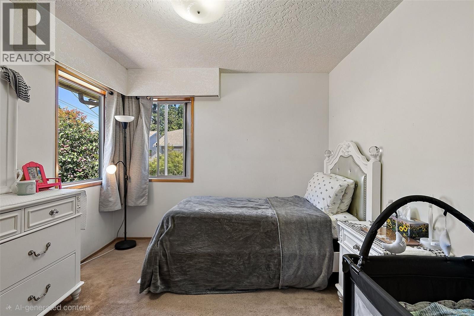
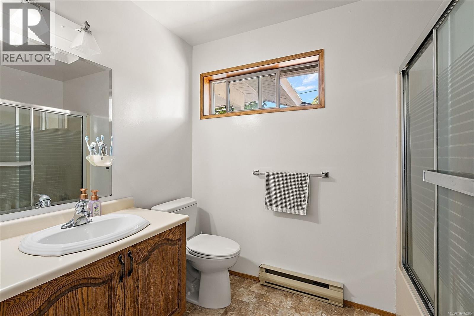
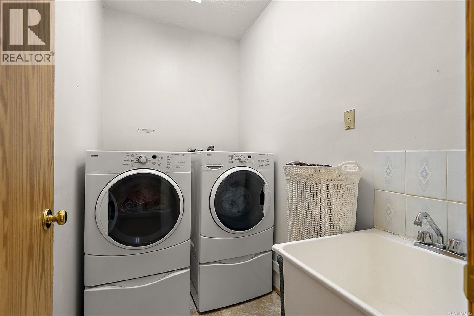
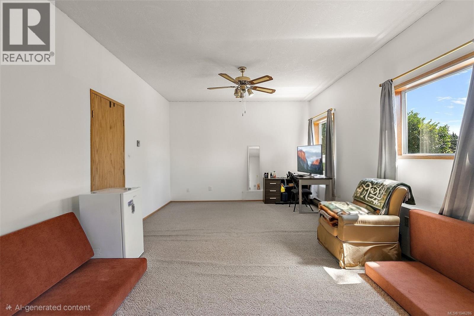
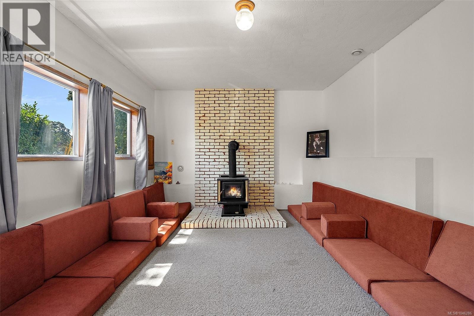
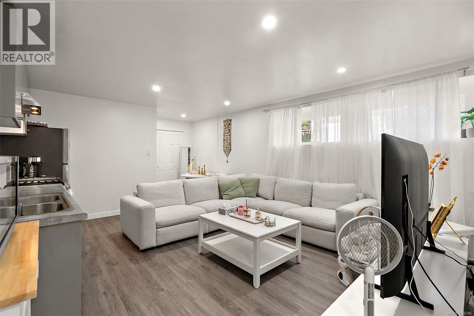
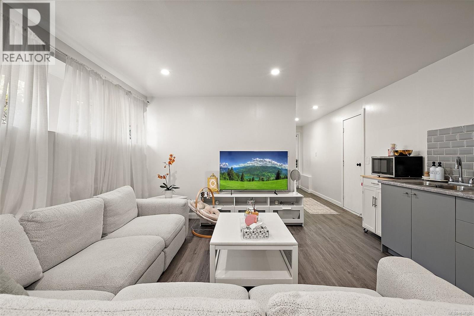
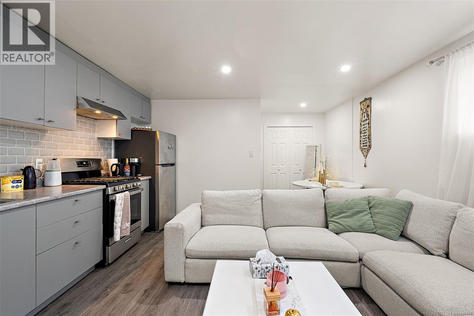
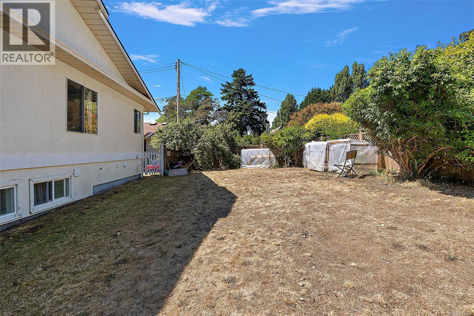
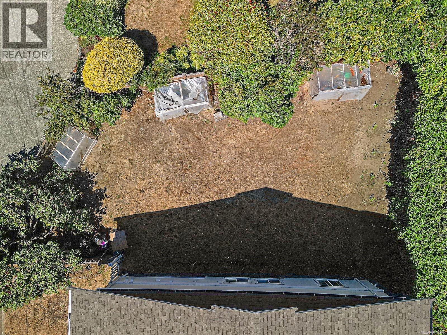
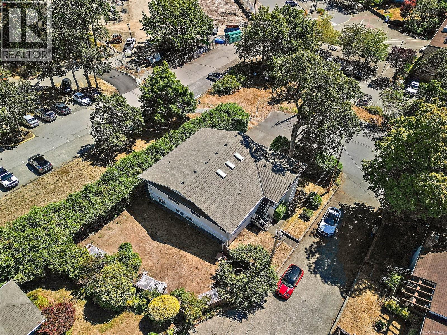
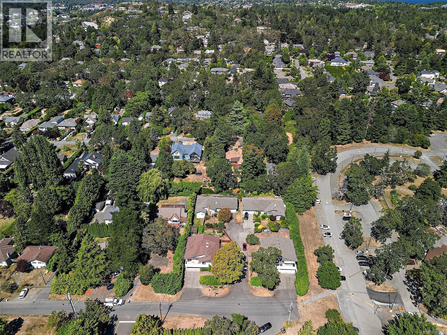
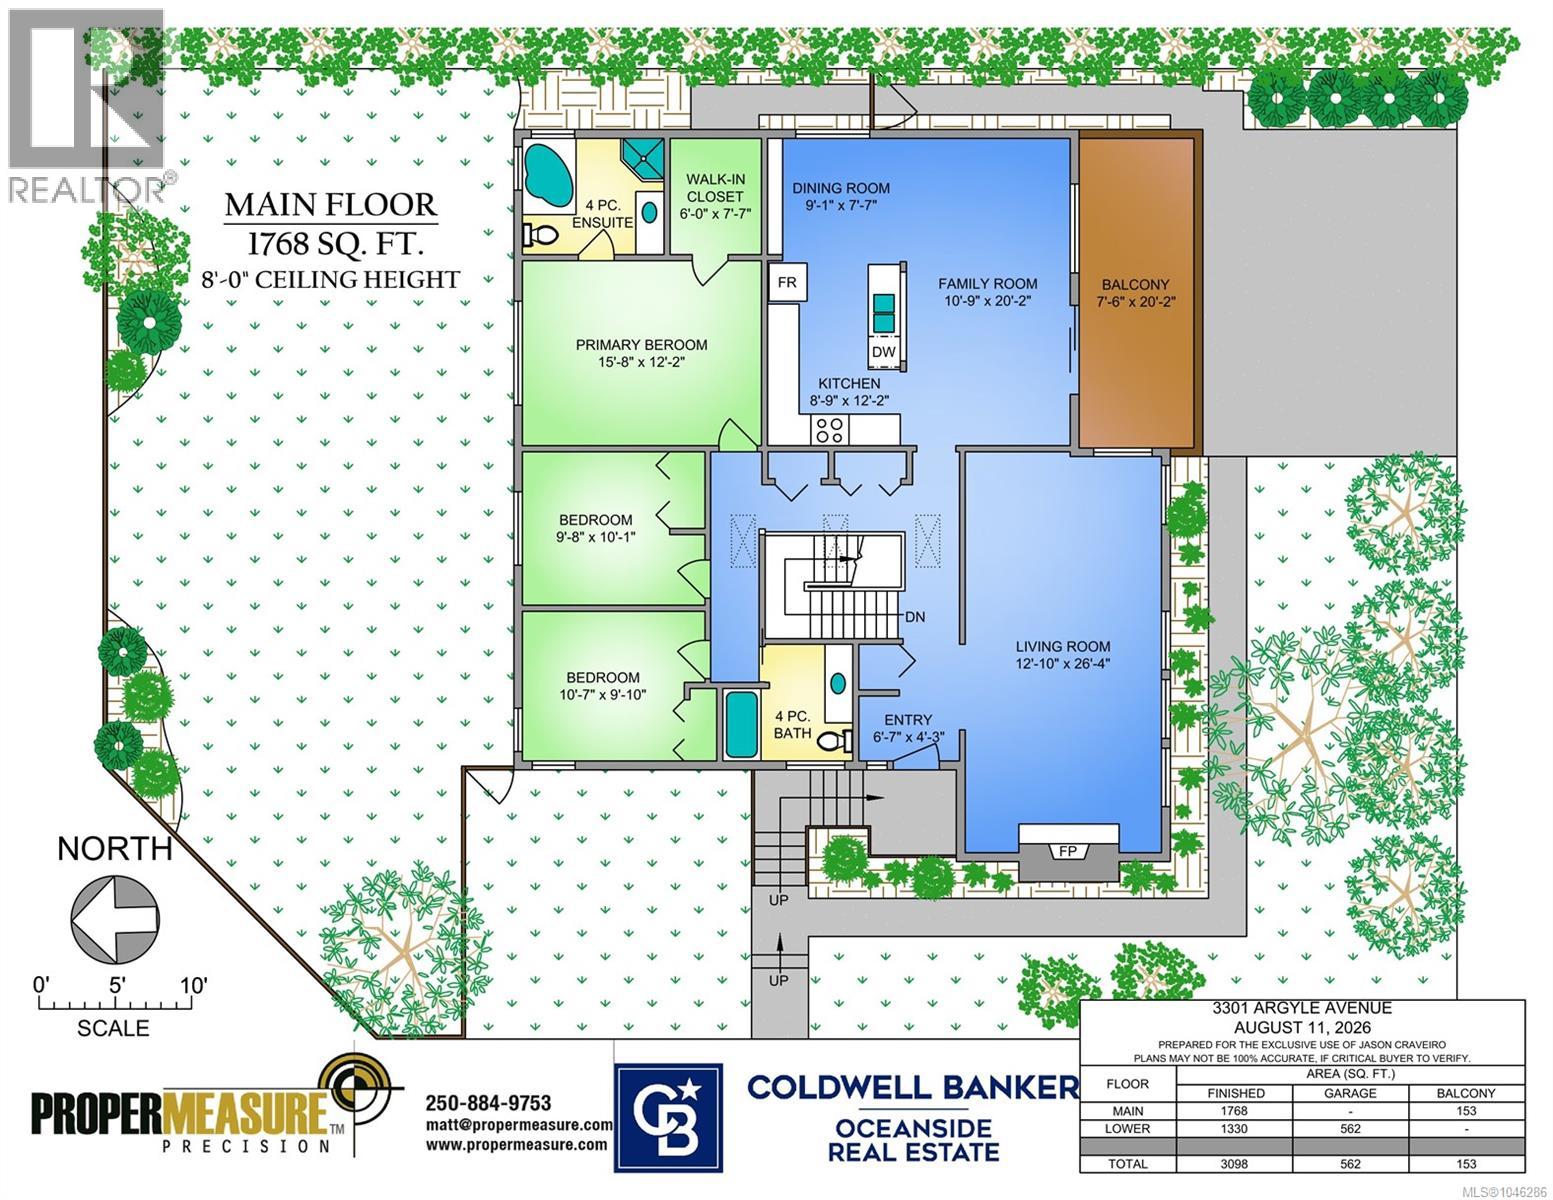
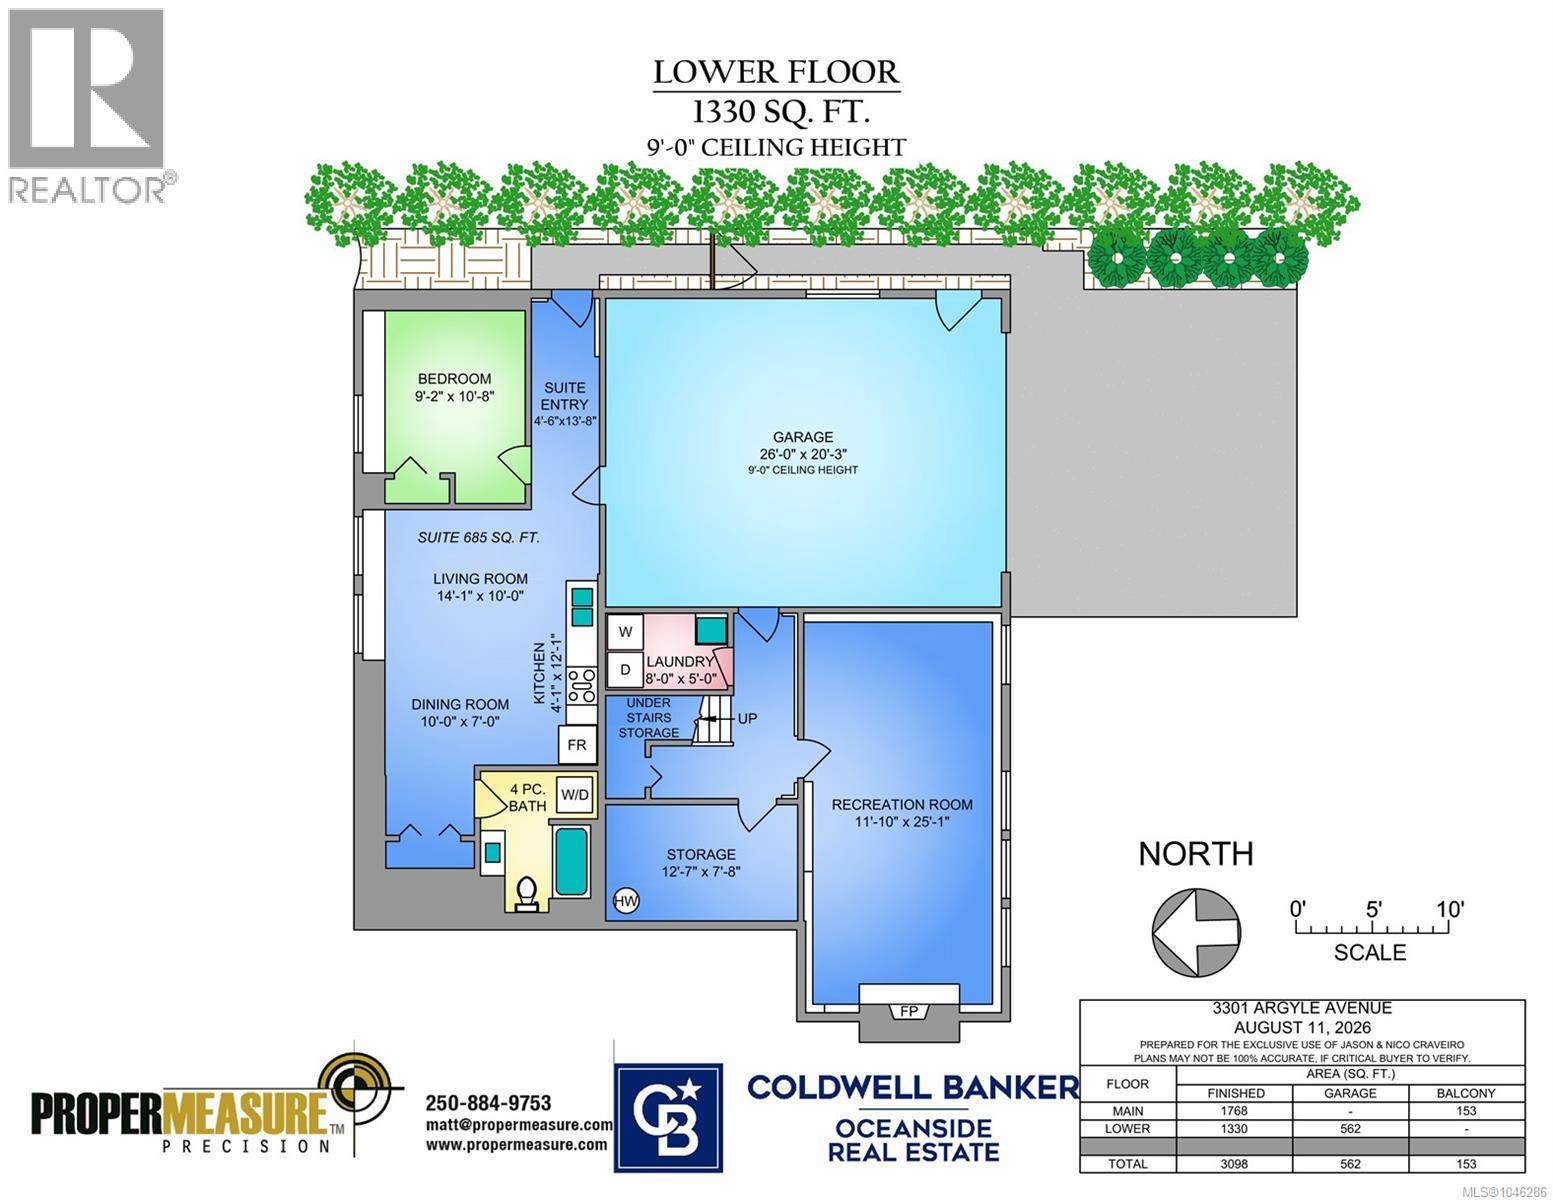
*Open house this Saturday, August 15th from 1-230pm* More space, more flexibility, and a location that makes everyday life easy. Tucked at the end of a quiet street in the Camosun area of Saanich, this 4-bedroom, 3-bath home offers over 3,000 sq. ft. of finished living space plus a large double garage. Upstairs, oversized windows fill the generous living room with natural light, while the kitchen, dining and family areas provide plenty of room to gather. Three bedrooms include a spacious primary with walk-in closet and ensuite. Downstairs, a big rec room and excellent storage are joined by a newly created 1-bedroom suite with its own entrance and laundry, ideal for extended family or added income. Outside, mature hedging creates privacy around the yard, while a sunny balcony extends the living space outdoors. Just steps from Camosun College and minutes to UVic, parks, schools, Hillside, Oak Bay Village and downtown, this is a versatile home with the space to adapt as life changes. (id:48970) Show More
Details
- Constructed Date: 1989
- Property Type: Single Family

- Type: House
- Neighbourhood: Camosun
Features
- Cul-de-sac
- Pets Allowed
- Family Oriented
- Dishwasher
- Dryer
- Microwave
- Range - Electric
- Refrigerator
- Washer
- Baseboard heaters
Rooms Details For 3301 Argyle Pl
| Type | Level | Dimension |
|---|---|---|
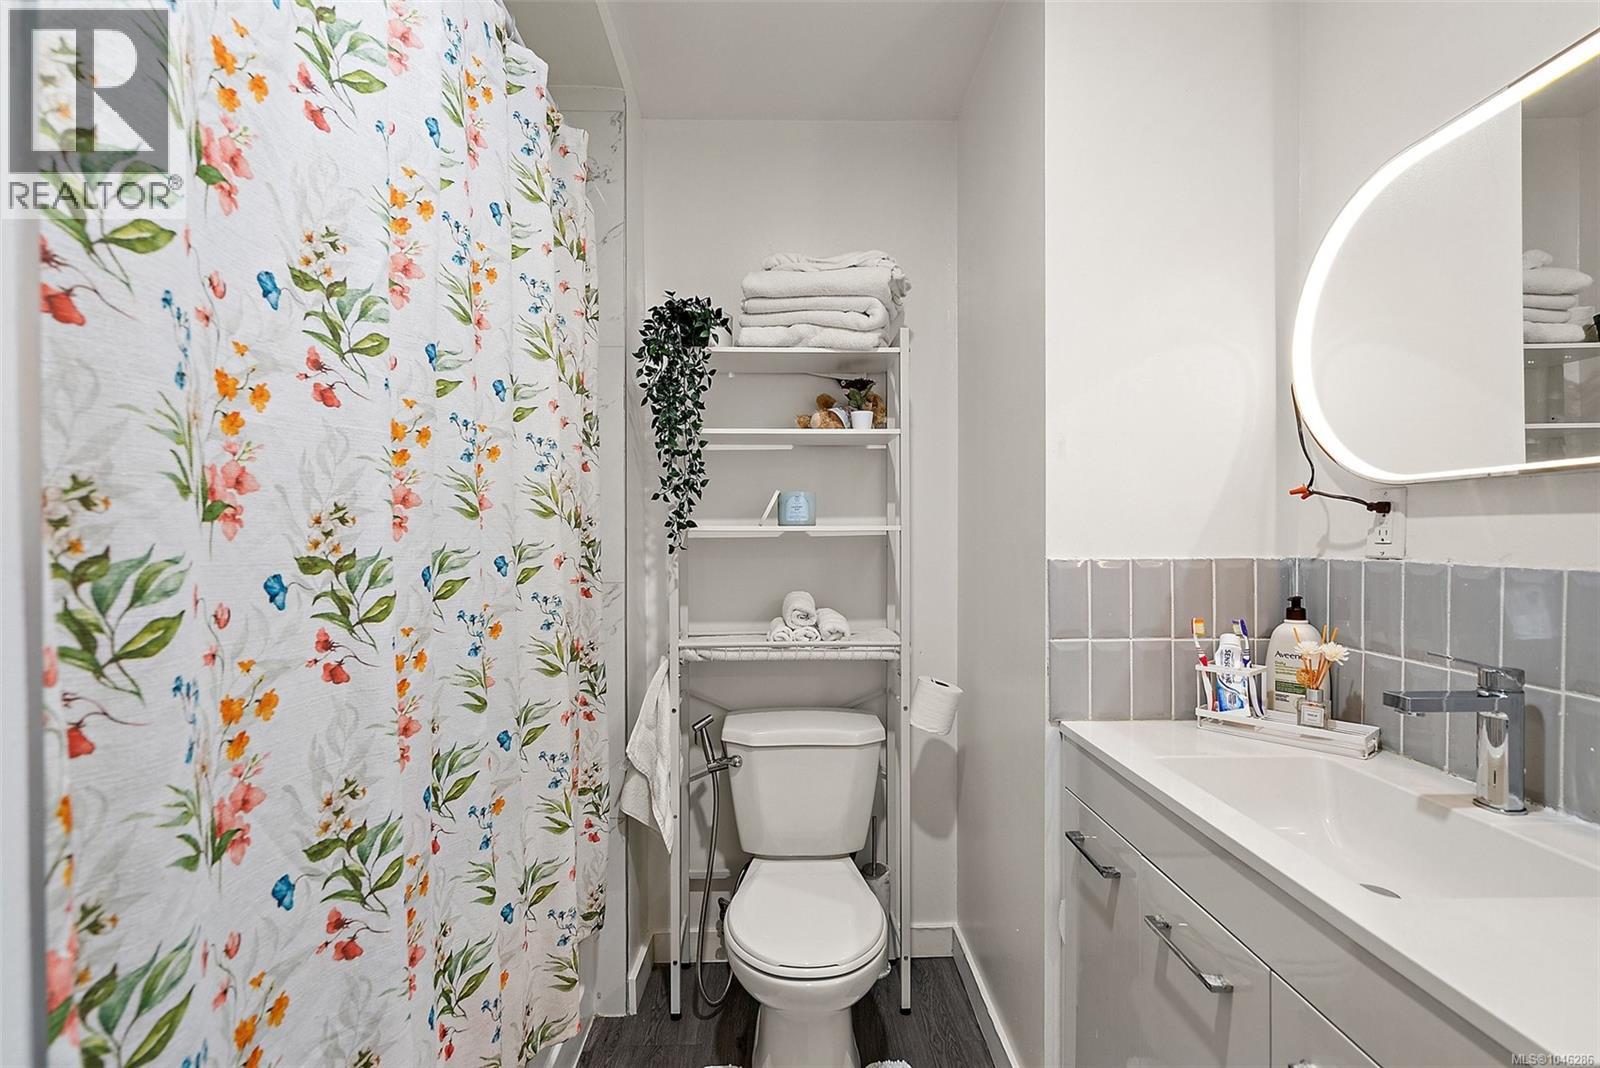
| Bathroom | Lower level | 4-Piece |
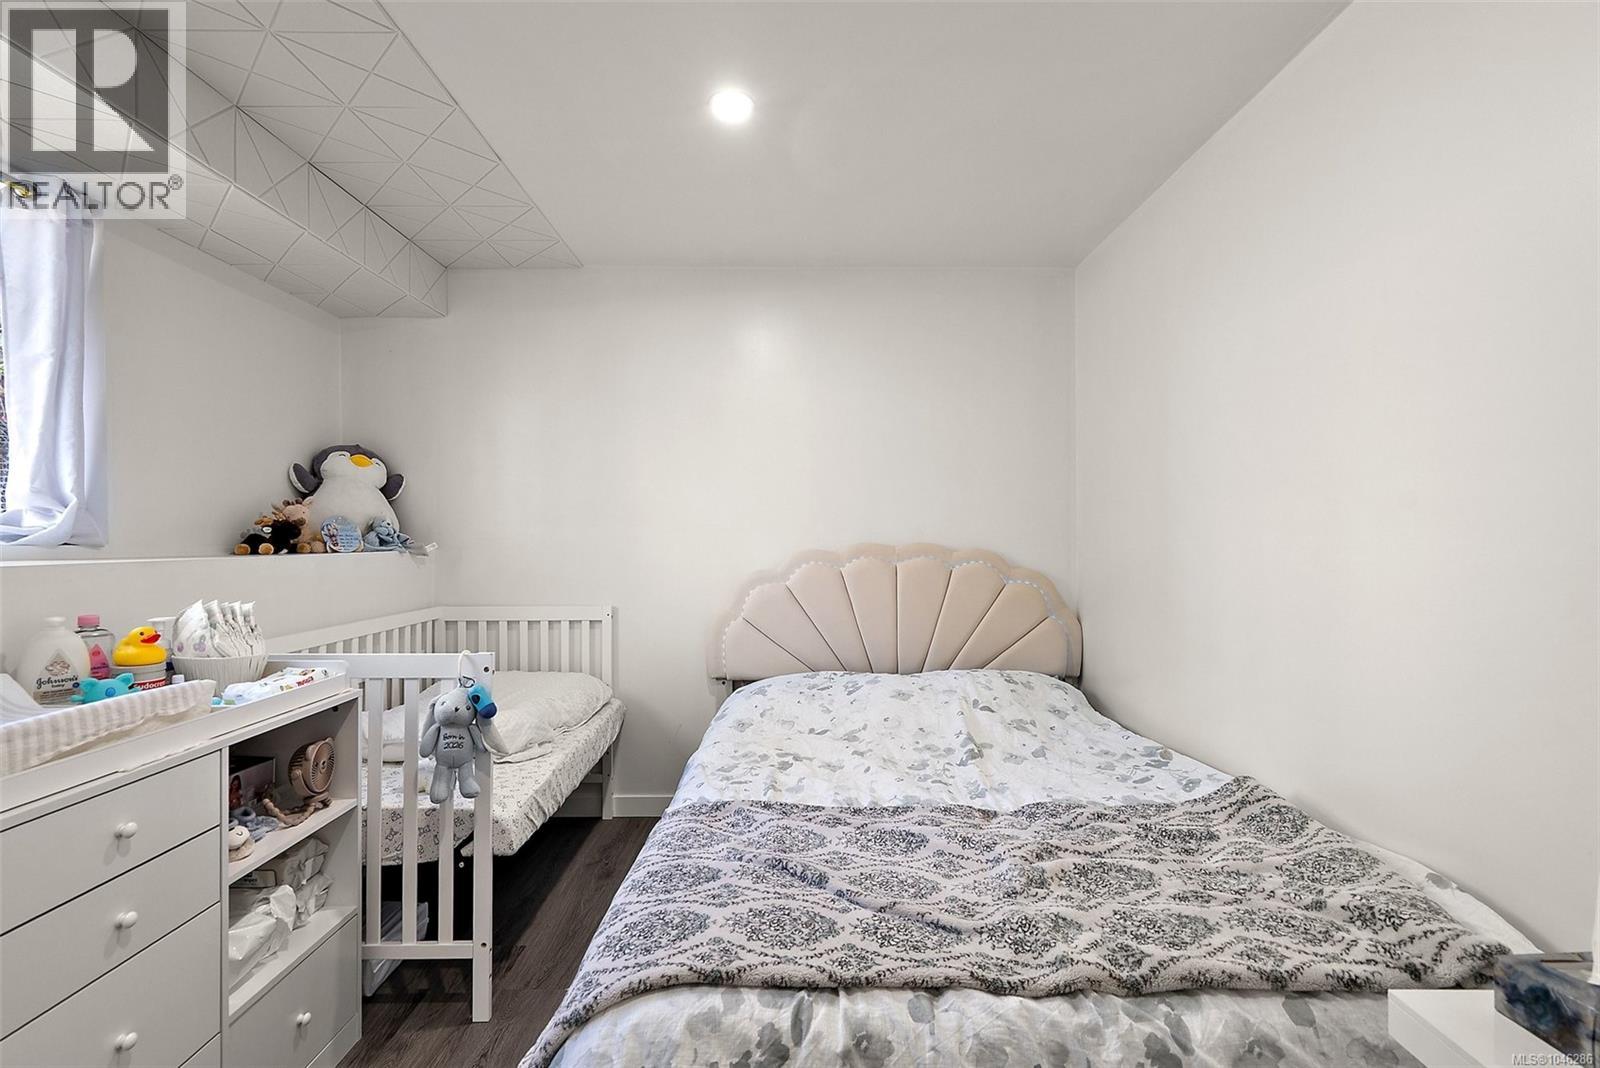
| Bedroom | Lower level | 9'2 x 10'8 |
| Kitchen | Lower level | 4'1 x 12'1 |
| Dining room | Lower level | 10'0 x 7'0 |
| Living room | Lower level | 14'1 x 10'0 |
| Entrance | Lower level | 4'6 x 13'8 |
| Recreation room | Lower level | 11'10 x 25'1 |
| Storage | Lower level | 12'7 x 7'8 |
| Laundry room | Lower level | 8'0 x 5'0 |
| Bathroom | Main level | 4-Piece |
| Bedroom | Main level | 9'8 x 10'1 |
| Bedroom | Main level | 10'7 x 9'10 |
| Ensuite | Main level | 4-Piece |
| Primary Bedroom | Main level | 15'8 x 12'2 |
| Family room | Main level | 10'9 x 20'2 |
| Dining room | Main level | 9'1 x 7'7 |
| Kitchen | Main level | 8'9 x 12'2 |
| Living room | Main level | 12'10 x 26'4 |
| Entrance | Main level | 6'7 x 4'3 |
Location
This REALTOR.ca listing content is owned and licensed by REALTOR® members of The Canadian Real Estate Association
Data provided by: Victoria Real Estate Board