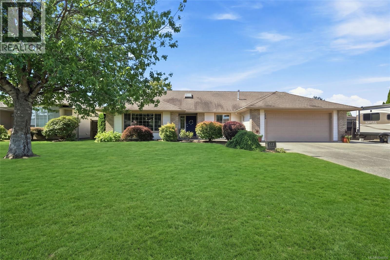
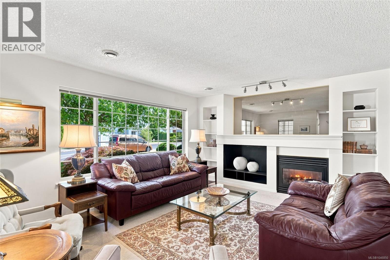
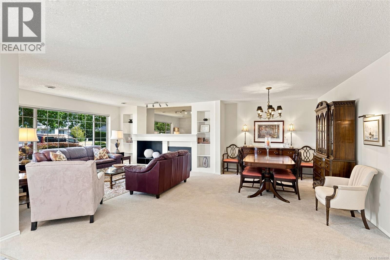
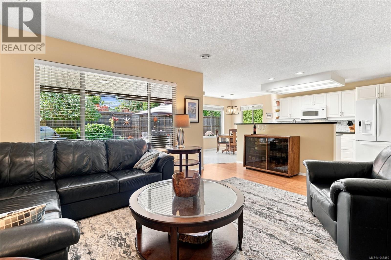
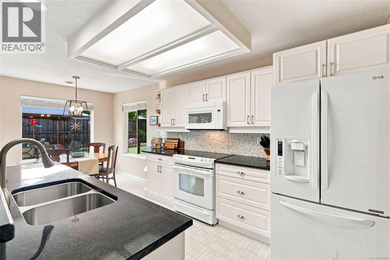
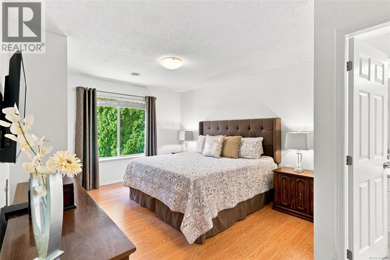
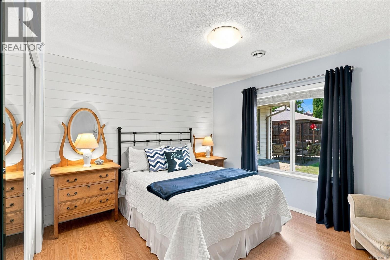
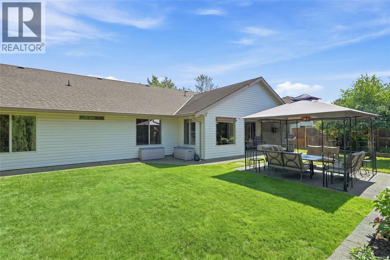
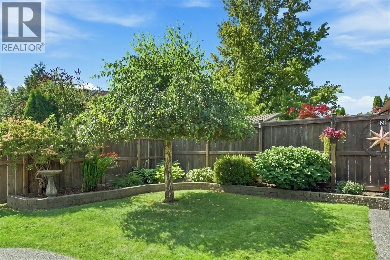
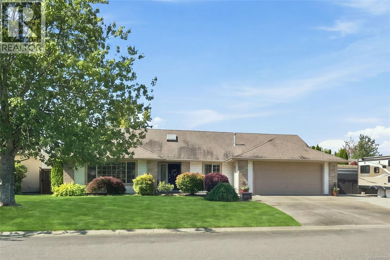
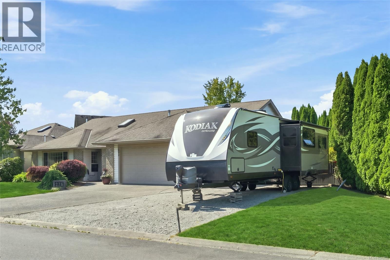
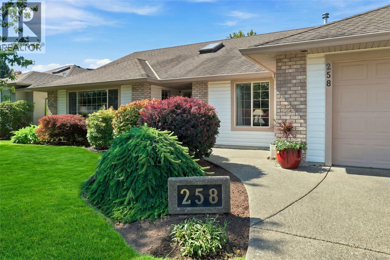
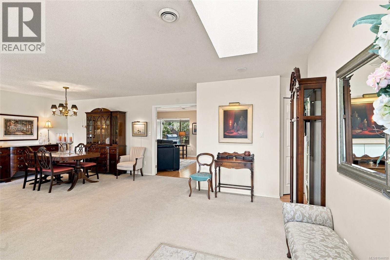
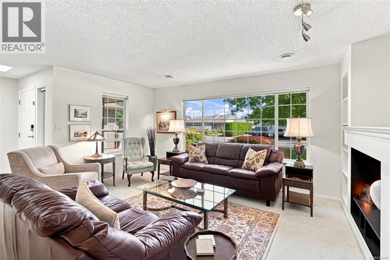
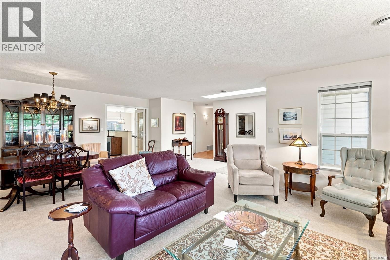
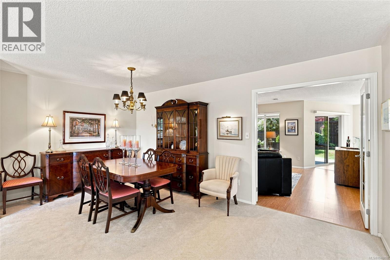
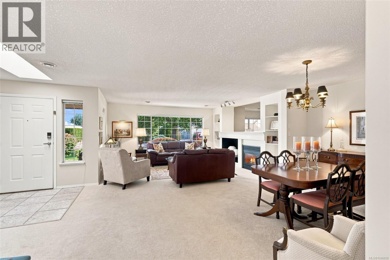
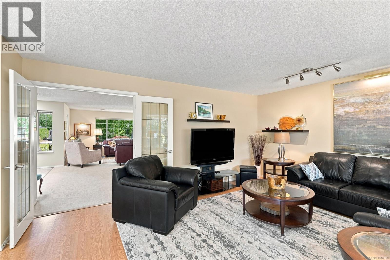
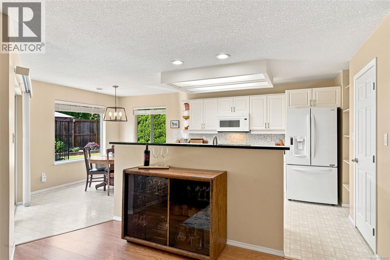
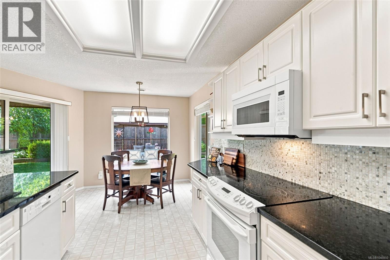
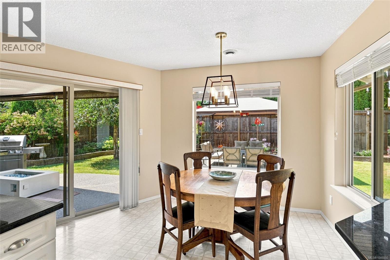
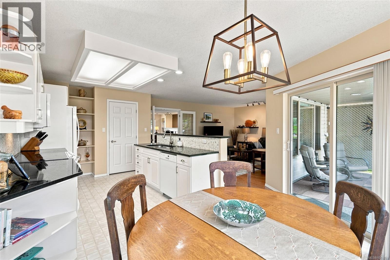
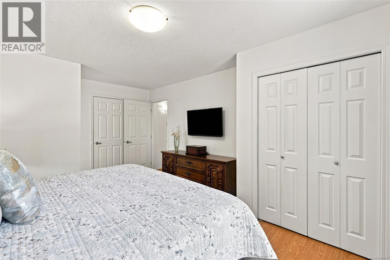
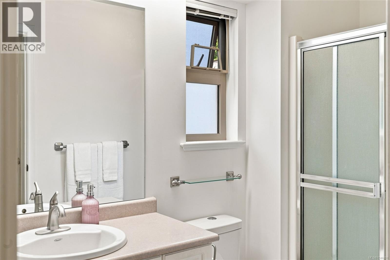
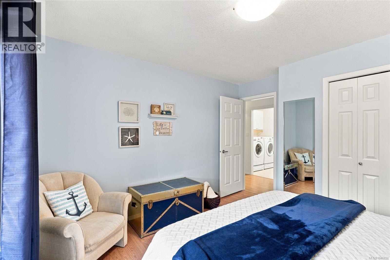
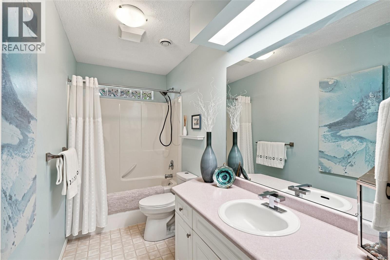
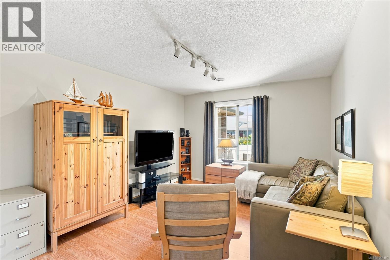
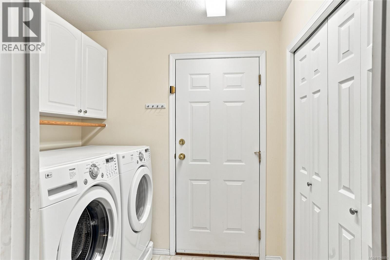
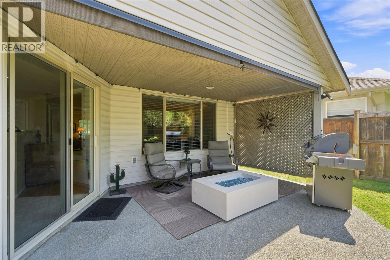
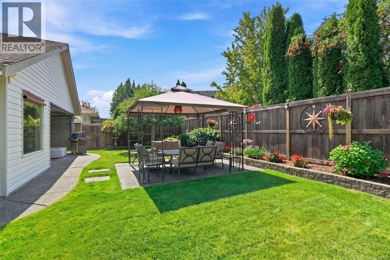
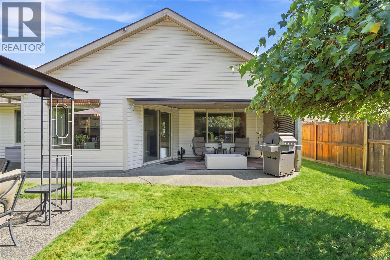
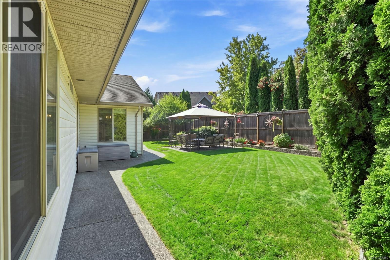
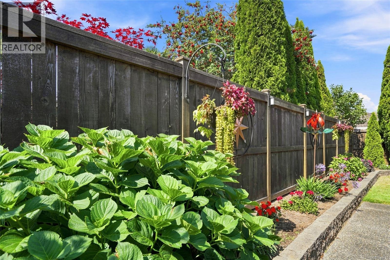
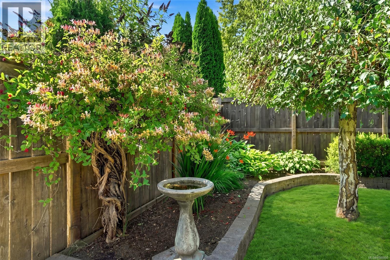
Charming Parksville Rancher in a Prime Maple Glen Location! Guaranteed you will fall in love with this bright and spacious 3 Bed/2 Bath Rancher on a beautifully landscaped .20-acre lot within the sought-after 'Maple Glen' subdivision. An ideal choice for families, active couples, or those seeking a peaceful retirement lifestyle. Lovingly maintained and thoughtfully updated over the years, this wheelchair-friendly home boasts large windows and a skylight, formal and casual living areas, sun-soaked and private outdoor space, ample parking, incl a dedicated spot for an RV/boat. Located within walking distance of shopping, parks, transit, and schools, and just mins from downtown shopping, the oceanfront boardwalk and the beach. Established shrubs, lush greenery, and a weeping Birch frame the inviting curb appeal of the home. A tiled foyer with skylight opens to a spacious Living/Dining Room featuring multi-tiered display shelving and a contemporary nat gas FP for warmth and ambiance. The Dining Area accommodates a full dining suite and China cabinet, while glass French doors open to the Kitchen/Family Room. The Family Room features laminate flooring and a picture window, while the bright Eat-In Kitchen offers granite CTs, updated mosaic tile backsplash, display nook, functional island, WI pantry, and a Nook for casual meals. Sliding glass doors open to a spacious partly covered patio, with room for furniture and BBQ plus a roller shade. The patio overlooks a fully fenced, SW-facing backyard with mature greenery, privacy hedging, raised garden beds, lush lawn, and a charming gazebo for lounging, dining, and entertaining. The Primary Bedroom Suite offers a walk-in and secondary closets, and a bright 3-pc ensuite. Also a 2nd Bedroom with a double closet, a glass door to a versatile 3rd Bedrm/Den/Office, a 4-pc Main Bath, and Laundry Room with 'LG' washer/dryerr and storage. Nice extras/updates incl a Dbl Garage with a workshop area. Visit our website for more info. (id:48970)
Show More