- ©MLS R3154812
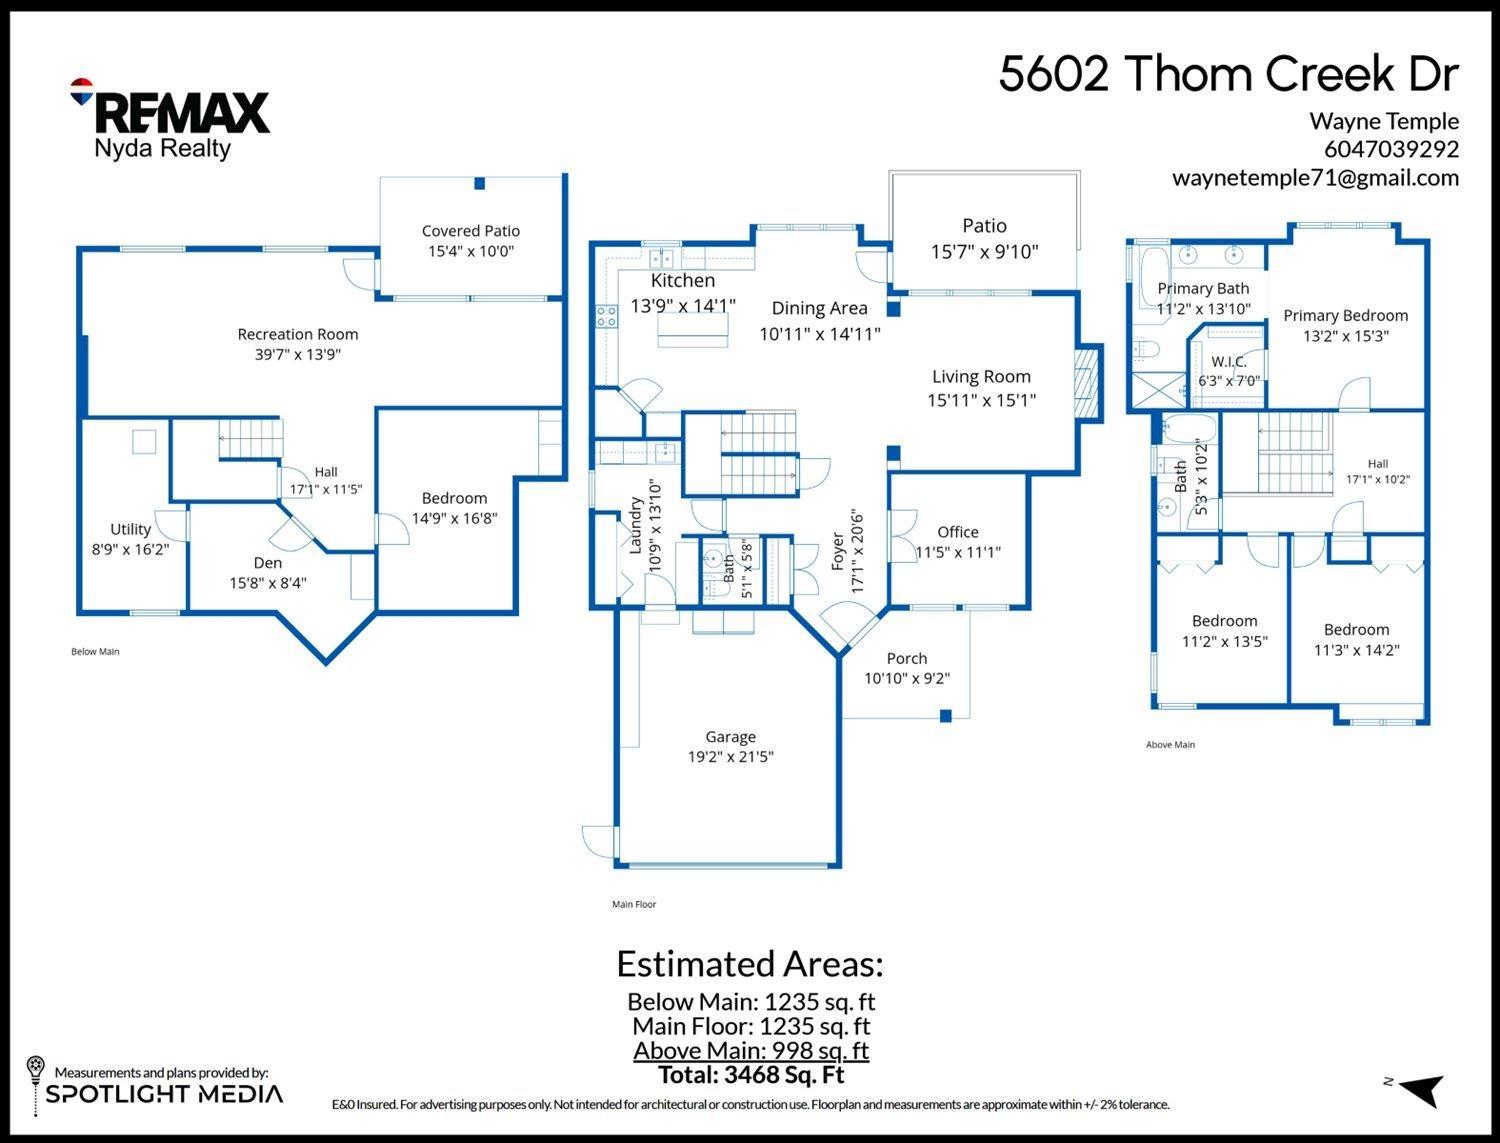
- Area 3468 sq ft
- Bedrooms 3
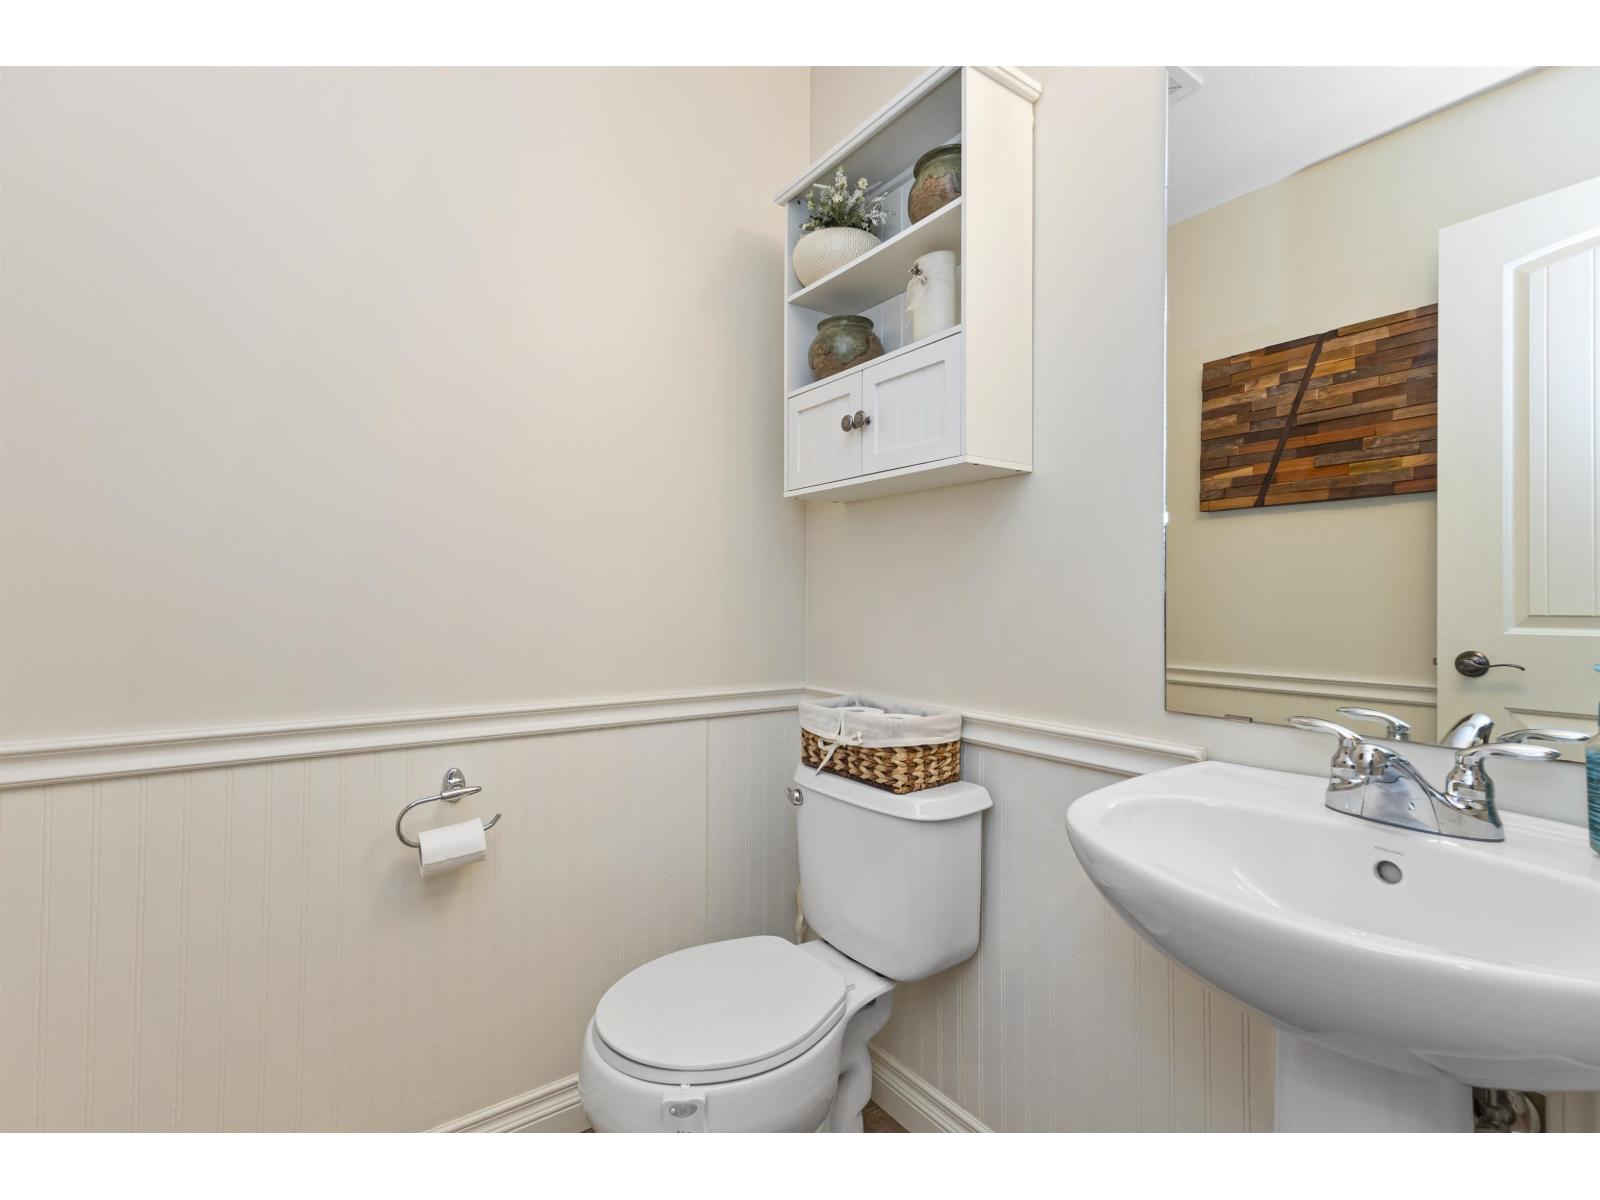
- Bathrooms 3
Description
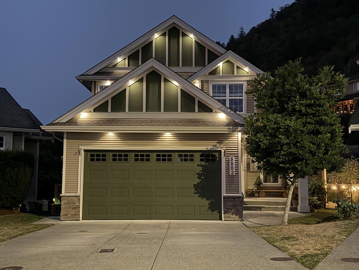
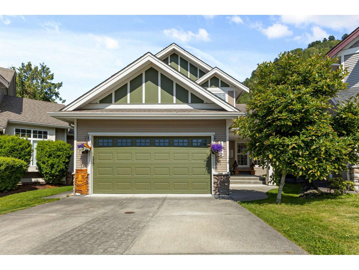
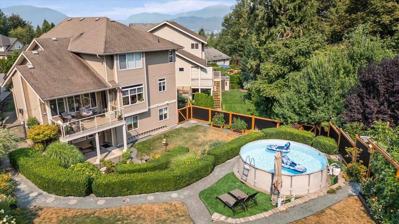
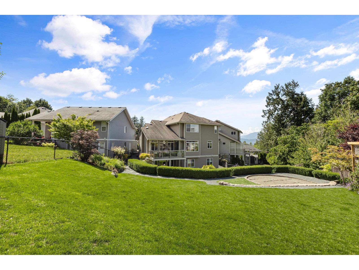
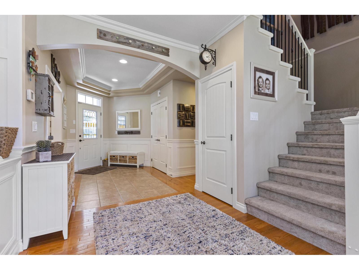
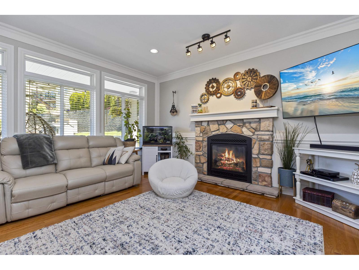
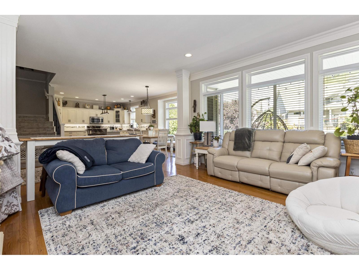
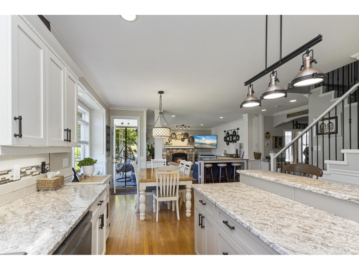
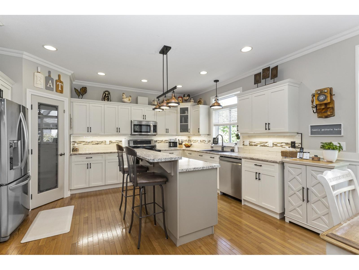
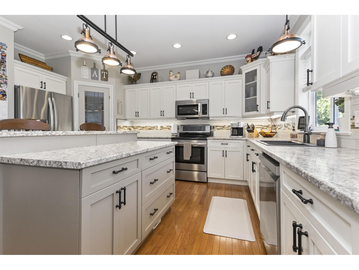
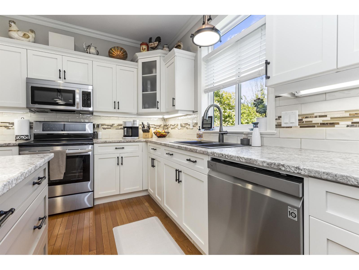
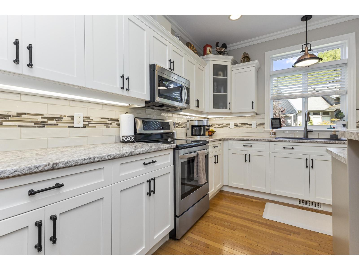
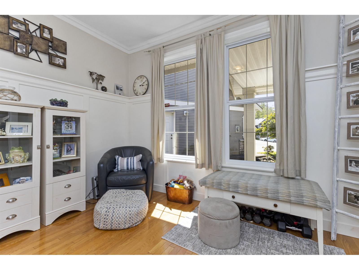
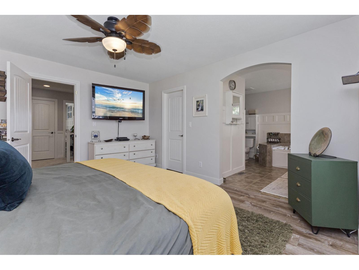
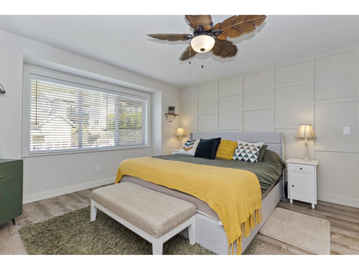
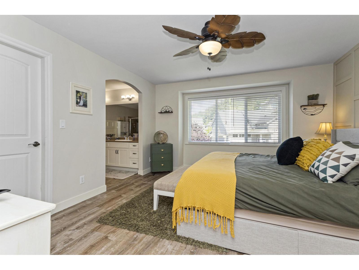
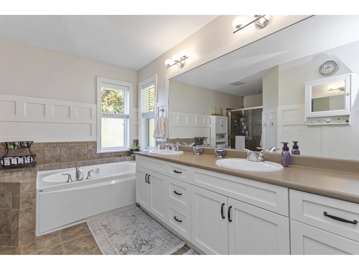
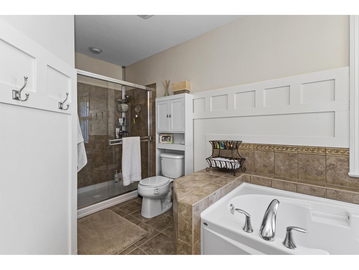
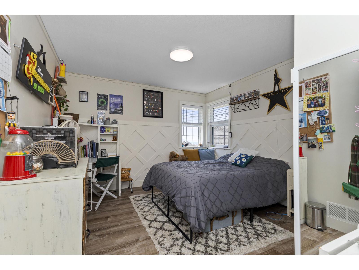
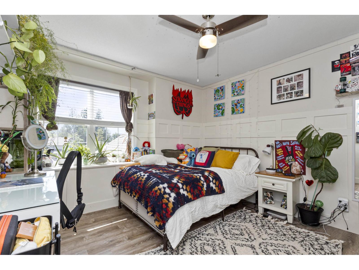
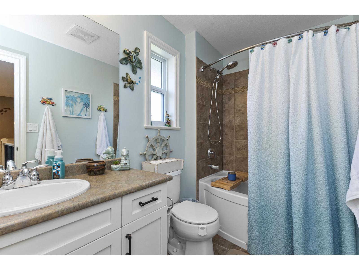
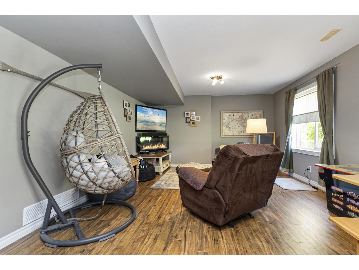
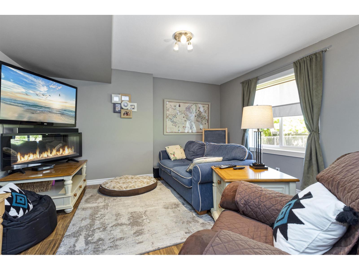
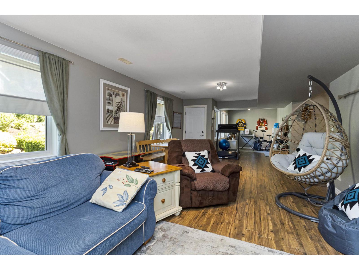
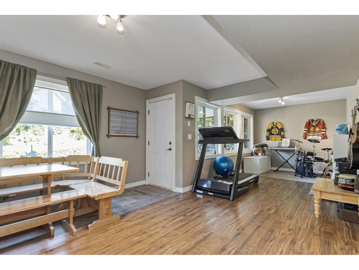
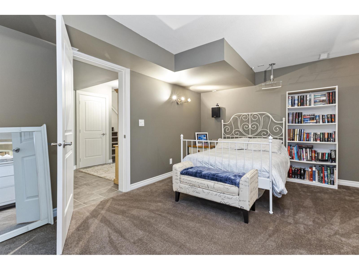
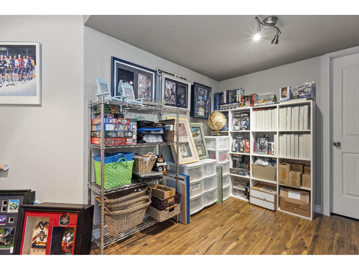
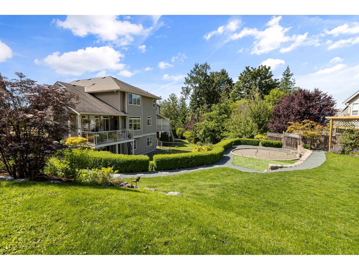
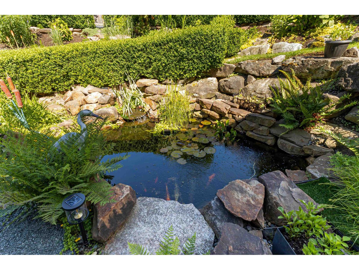
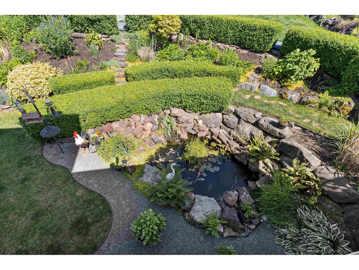
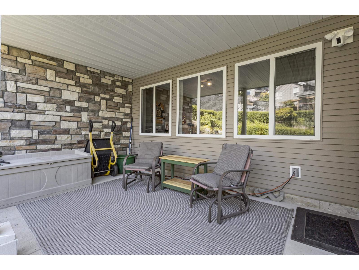
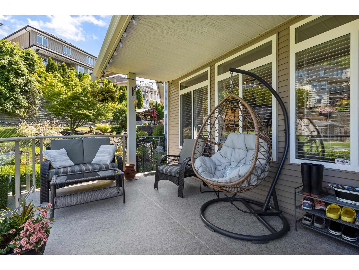
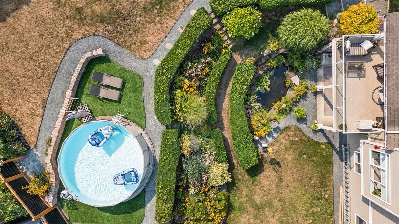
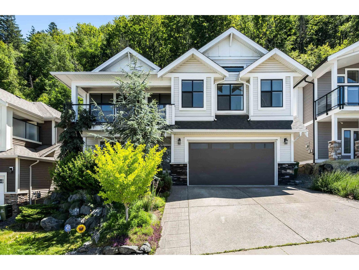
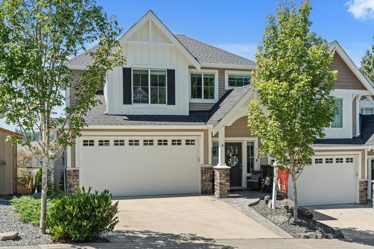
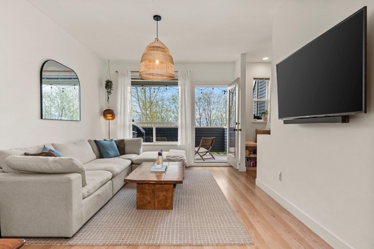
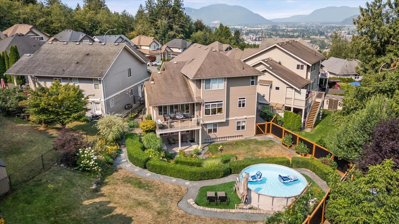
Some homes have a backyard. This one has a destination. Tucked away on a quiet cul-de-sac with a flat driveway, this meticulously maintained 3,400 sq.ft. home offers bright, open living and an incredible outdoor retreat featuring a tranquil koi pond, stunning multi-level entertaining areas and a brand-new fence. The main floor includes a private den, spacious great room and expansive windows overlooking the backyard. Upstairs offers 3 generous bedrooms, including a beautiful primary suite with a walk-in closet and spa-inspired ensuite. The bright walk-out basement with its own entrance offers excellent potential for extended family or a future in-law suite. Central A/C adds year-round comfort, while parks, trails and schools are just minutes away. Homes like this rarely become available! (id:48970) Show More
Details
- Constructed Date: 2006
- Property Type: Single Family
- Type: House
Features
- Mountain view
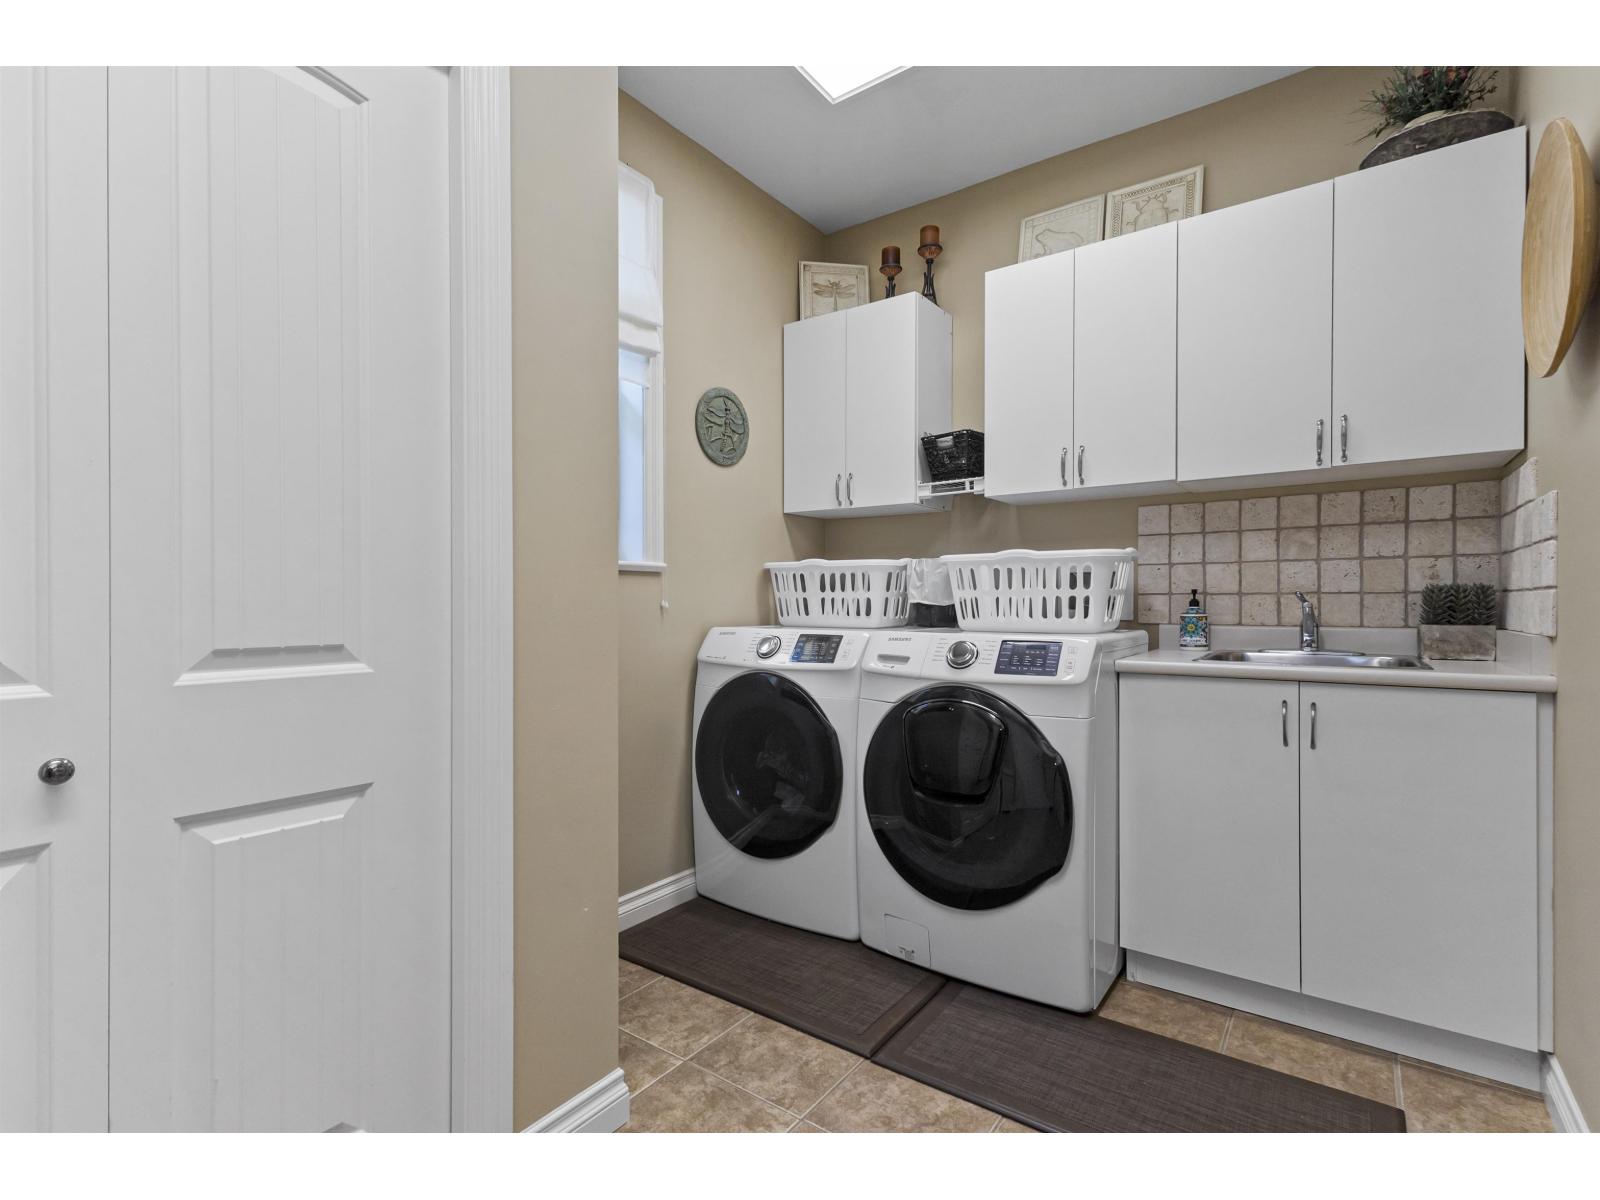
- Washer
- Dryer
- Refrigerator
- Stove
- Dishwasher
- Central air conditioning
- Forced air
Rooms Details For 5602 THOM CREEK DRIVE|Promontory
| Type | Level | Dimension |
|---|---|---|
| Primary Bedroom | Above | 14 ft x Measurements not available |
| Bedroom 2 | Above | 11'4.0 x 11'2.0 |
| Bedroom 3 | Above | 11'4.0 x 11'2.0 |
| Loft | Above | 10 ft x 11 ft |
| Recreational, Games room | Basement | 24 ft x Measurements not available |
| Family room | Basement | 15'5.0 x 8'10.0 |
| Media | Basement | 16 ft x 12 ft |
| Flex Space | Basement | 15 ft x 10 ft |
| Storage | Basement | 15 ft x 8 ft |
| Great room | Main level | 16 ft x 15 ft |
| Dining room | Main level | 15'4.0 x 15'4.0 |
| Kitchen | Main level | Measurements not available x 14 ft |
| Den | Main level | 11'6.0 x 11'2.0 |
| Foyer | Main level | 8 ft x 6 ft |
Location
Similar Properties
For Sale
$ 949,900 $ 423 / Sq. Ft.
- R3138957 ©MLS
- 3 Bedroom
- 3 Bathroom
For Sale
$ 929,000 $ 379 / Sq. Ft.
- R3137909 ©MLS
- 3 Bedroom
- 4 Bathroom
For Sale
$ 608,000 $ 456 / Sq. Ft.
- R3130747 ©MLS
- 3 Bedroom
- 3 Bathroom
This REALTOR.ca listing content is owned and licensed by REALTOR® members of The Canadian Real Estate Association
Data provided by: Chilliwack & District Real Estate Board