- ©MLS 20139
- Area 2271 sq ft
- Bedrooms 4
- Bathrooms 2
- Parkings 1
Description
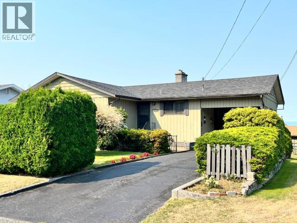
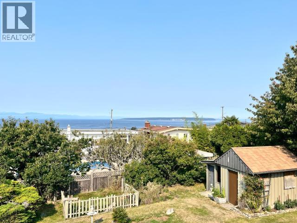
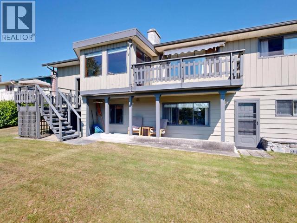
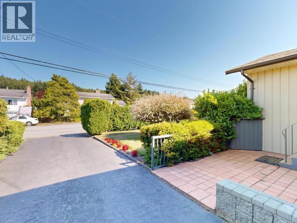
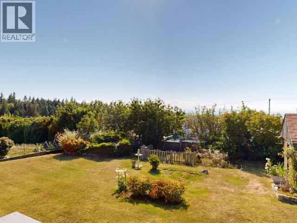
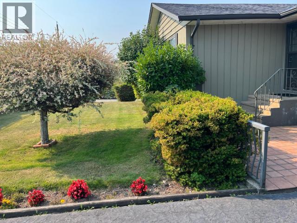
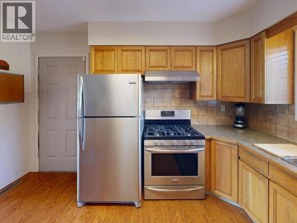
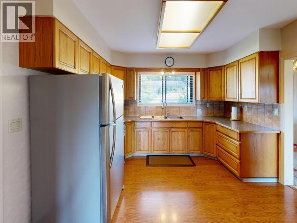
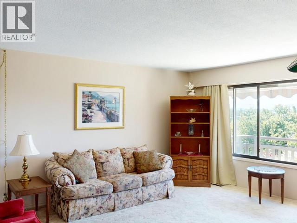
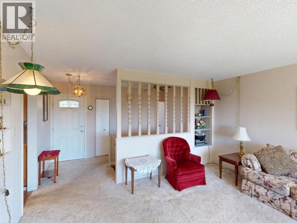
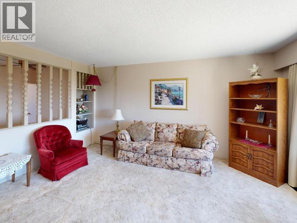
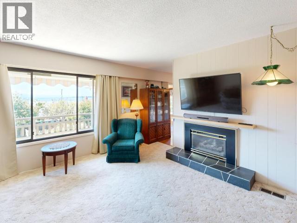
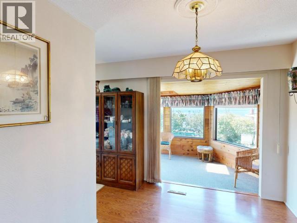
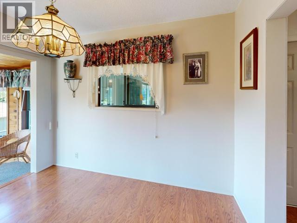
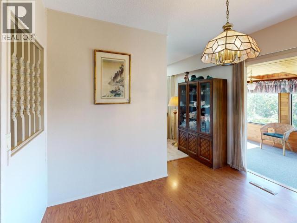
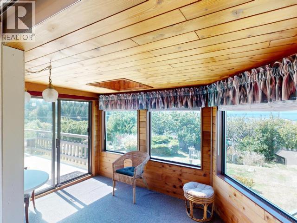
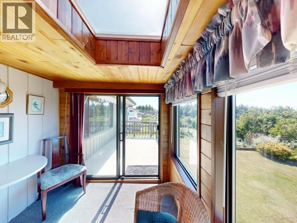
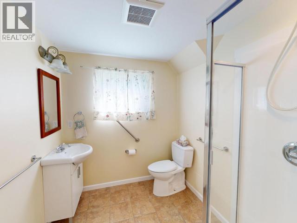
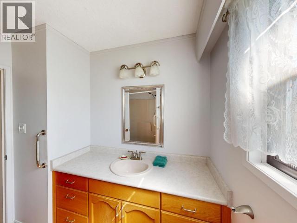
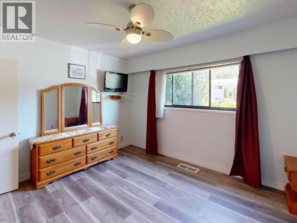
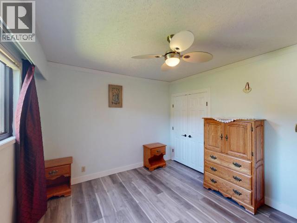
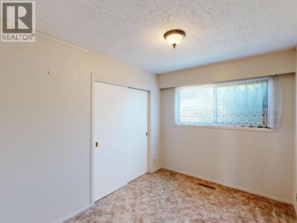
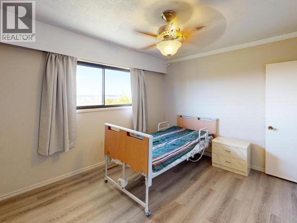
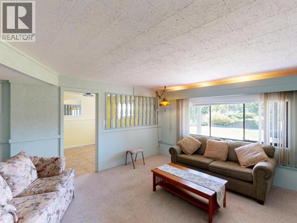
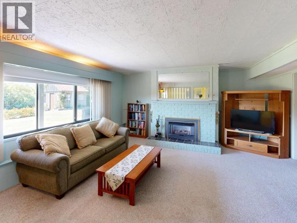
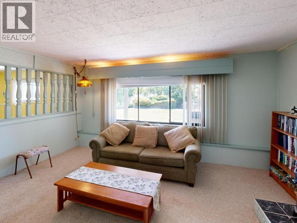
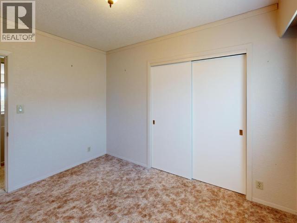
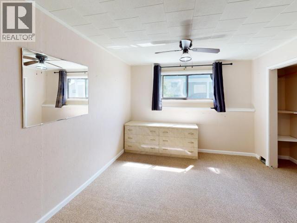
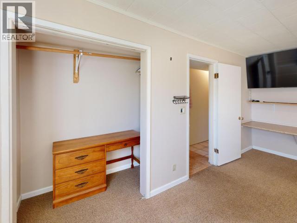
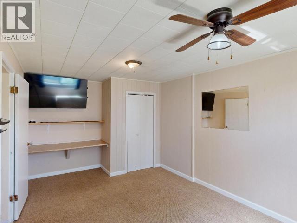
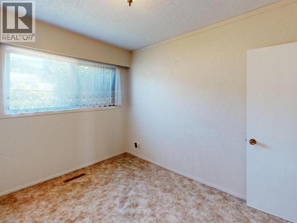
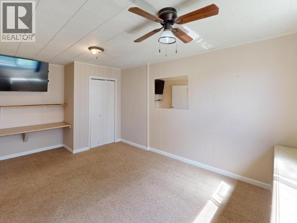
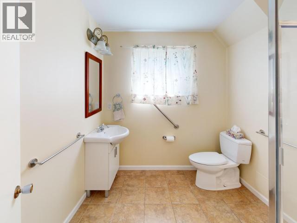
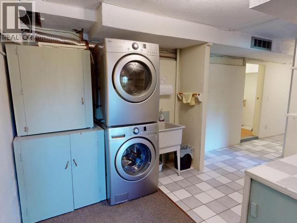
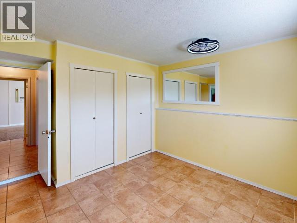
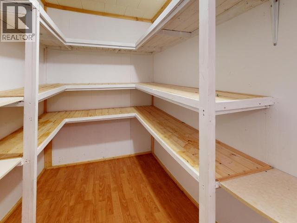
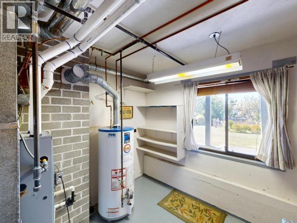
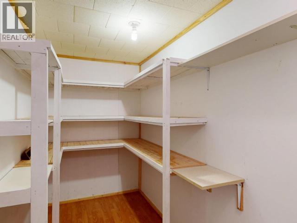
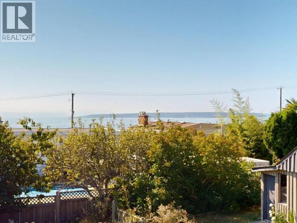
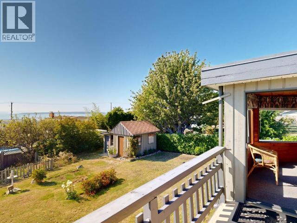
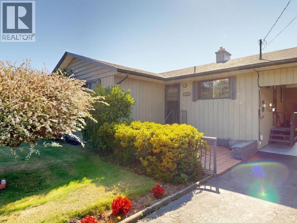
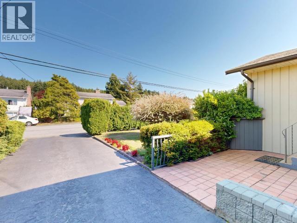
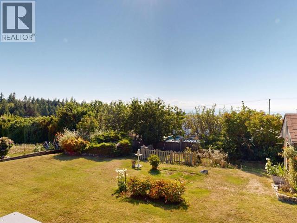
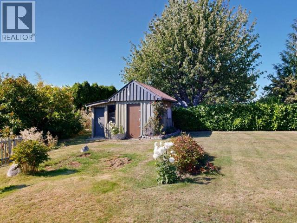
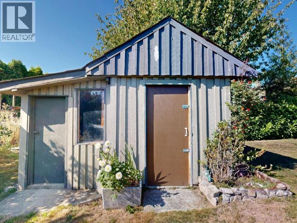
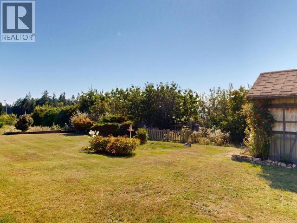
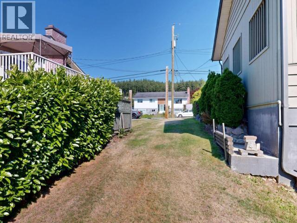
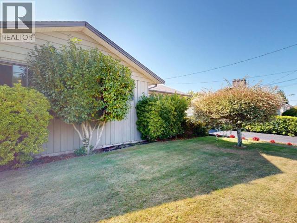
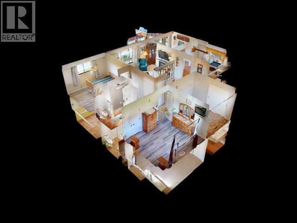
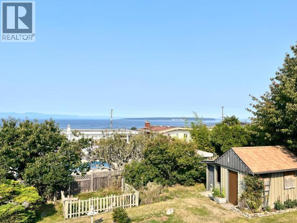
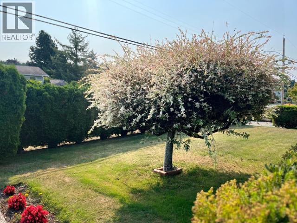
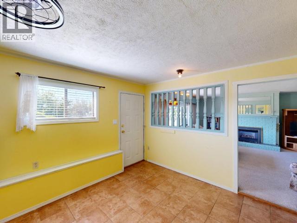
The ocean view is the standout feature of this charming 4-bedroom, 2-bathroom home in Westview which has been lovingly cared for by the original owner. The main-level entrance opens to a bright and inviting living space, with large windows and a sunroom, patio and deck that showcase the beautiful outlook toward the sea and Island mountains. The main level features a comfortable living room with gas fireplace, dining area, kitchen, three bedrooms and a 4-piece bathroom. Downstairs, the finished basement offers a spacious family room with a second gas fireplace, an additional bedroom, 3-piece bathroom and utility/storage space. The basement has a convenient walkout to the backyard, creating easy access to the private, outdoor space with mature landscaping, attractive shrubs and established garden areas. A detached workshop/storage building and carport add practical convenience. A warm and comfortable home with great character, flexible living space and an exceptional ocean outlook. (id:48970) Show More
Details
- Constructed Date: 1966
- Property Type: Single Family
- Type: House
Features
- Family Oriented
- Workshop
- Ocean view
- Forced air
Rooms Details For 3763 SELKIRK AVE
| Type | Level | Dimension |
|---|---|---|
| 3pc Bathroom | Basement | Measurements not available |
| Bedroom | Basement | 9 ft ,9 in x 14 ft |
| Recreational, Games room | Basement | 10 ft ,2 in x 10 ft ,7 in |
| Family room | Basement | 15 ft ,4 in x 15 ft ,8 in |
| Workshop | Basement | 10 ft x 5 ft ,2 in |
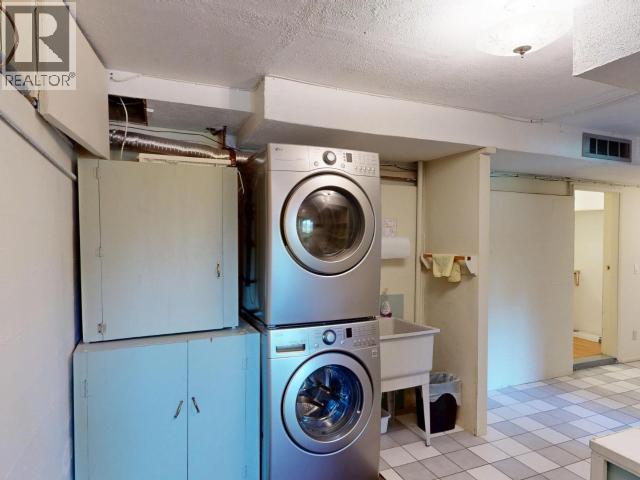
| Laundry room | Basement | 8 ft ,8 in x 11 ft ,11 in |
| Other | Basement | 10 ft x 9 ft |
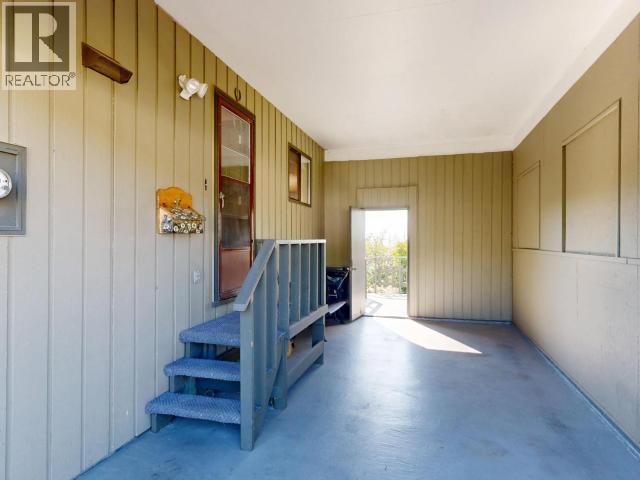
| Foyer | Main level | 11 ft ,5 in x 6 ft |
| Living room | Main level | 15 ft x 14 ft ,5 in |
| Dining room | Main level | 8 ft x 10 ft ,2 in |
| Kitchen | Main level | 11 ft x 10 ft ,7 in |
| Primary Bedroom | Main level | 11 ft ,11 in x 10 ft ,3 in |
| 4pc Bathroom | Main level | Measurements not available |
| Other | Main level | 12 ft x 7 ft |
| Bedroom | Main level | 10 ft ,7 in x 8 ft ,4 in |
| Bedroom | Main level | 10 ft ,4 in x 11 ft ,11 in |
Location
This REALTOR.ca listing content is owned and licensed by REALTOR® members of The Canadian Real Estate Association
Data provided by: Powell River Sunshine Coast Real Estate Board