- ©MLS R3155463
- Area 1084 sq ft
- Bedrooms 2
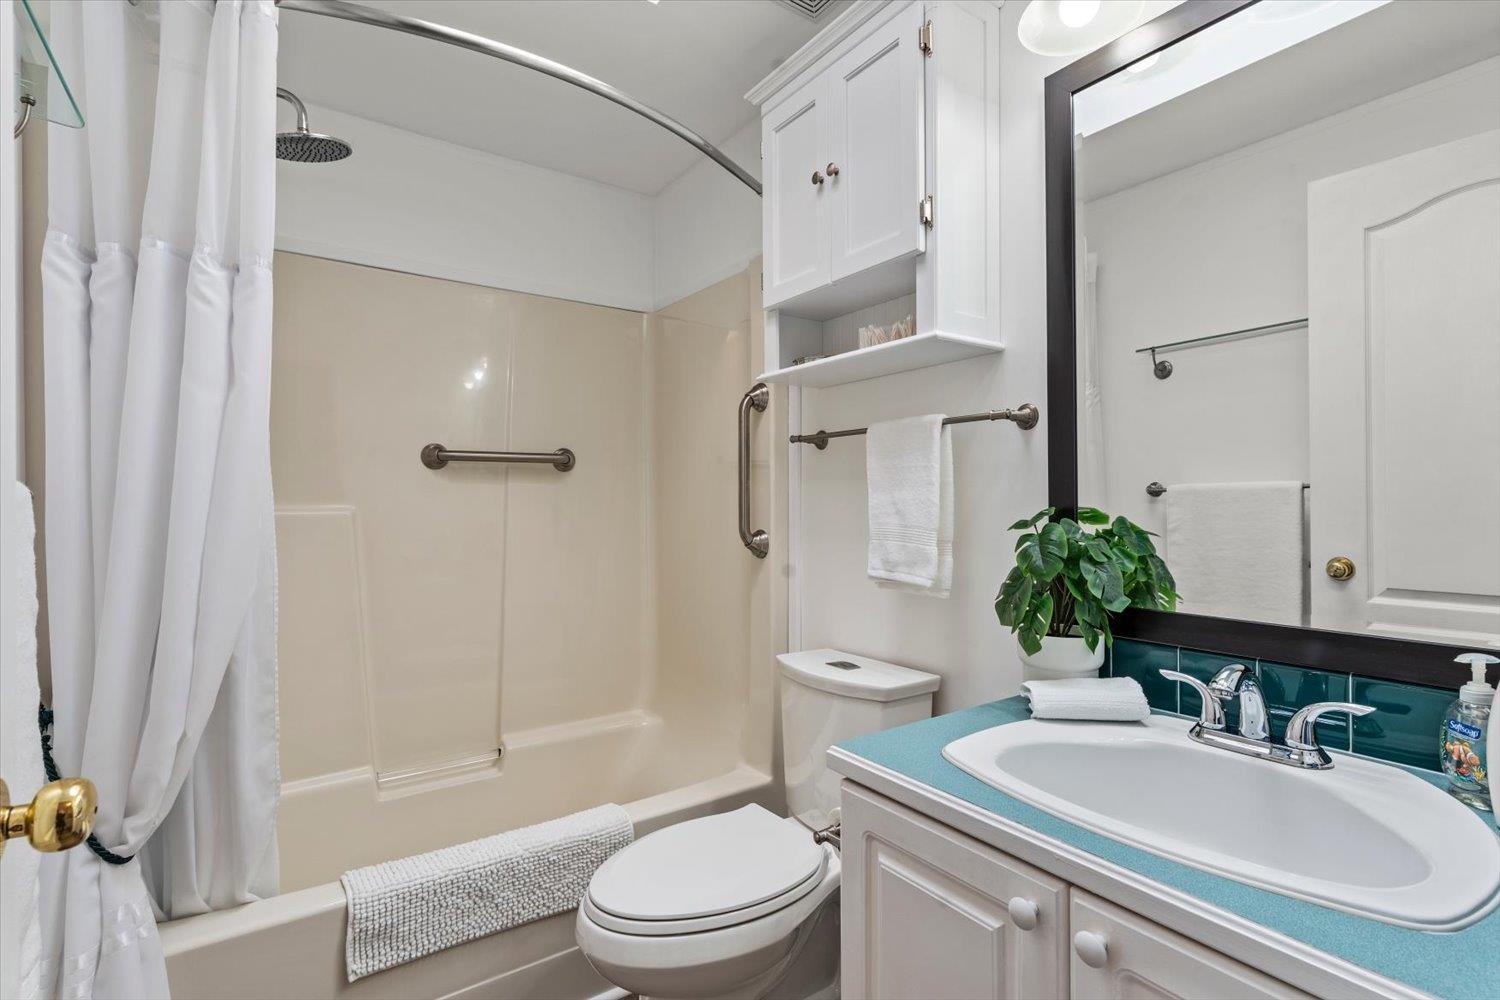
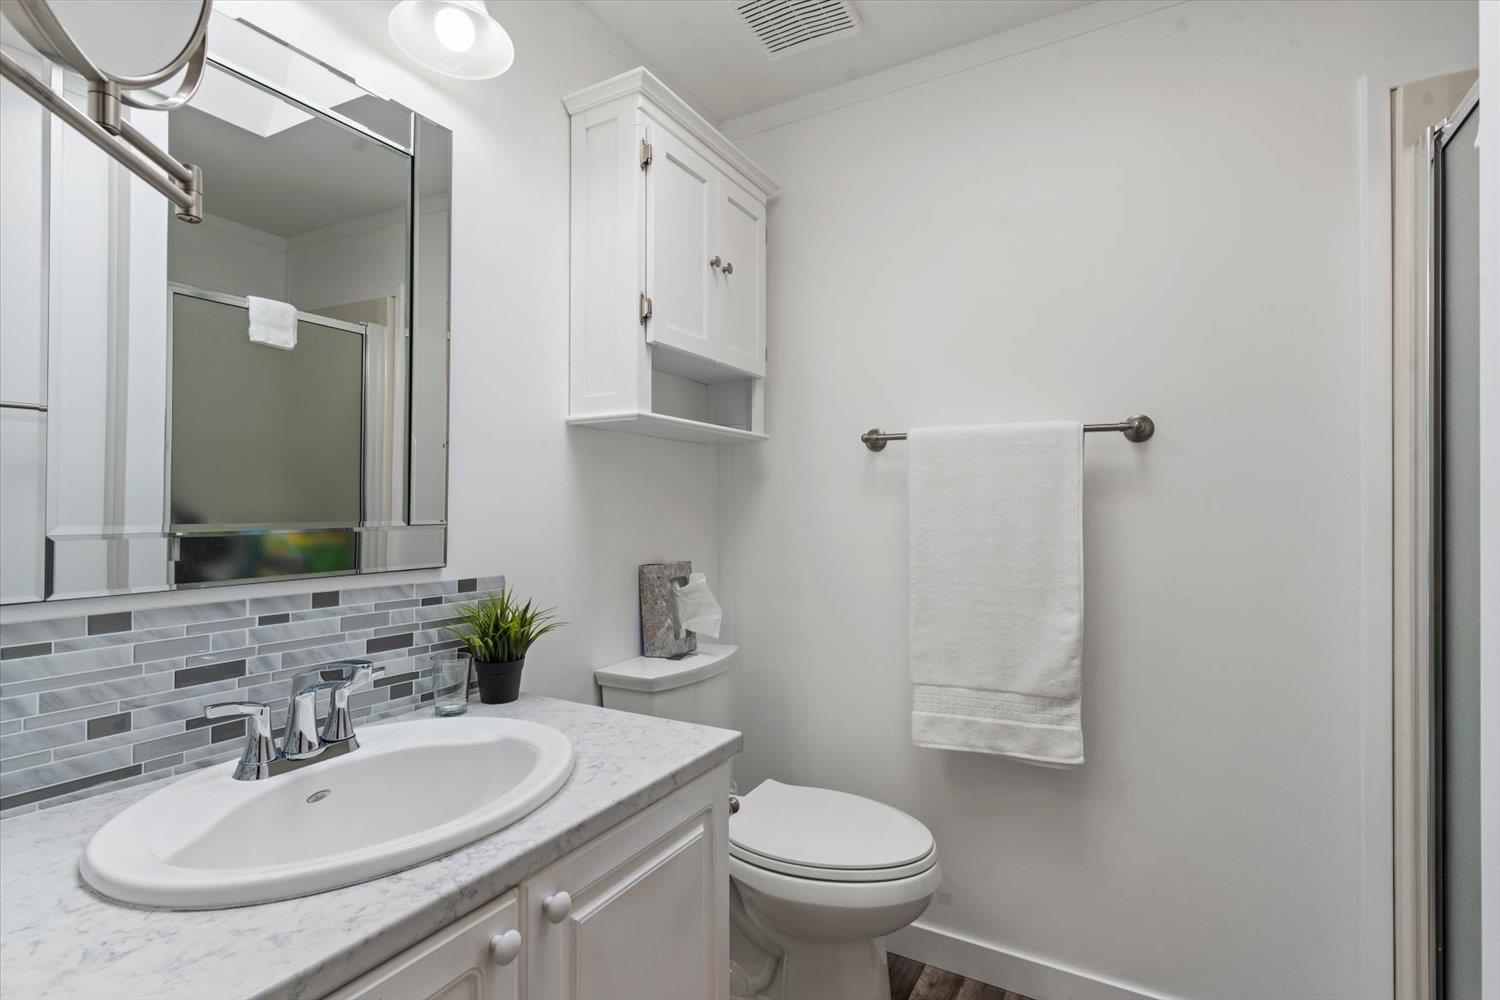
- Bathrooms 2
Description
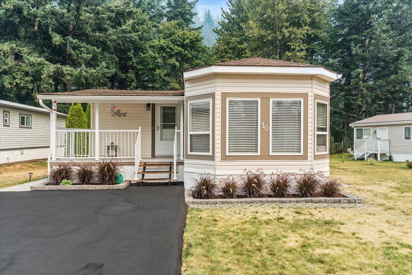
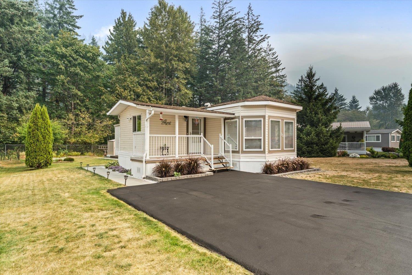
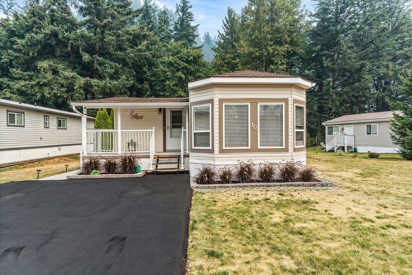
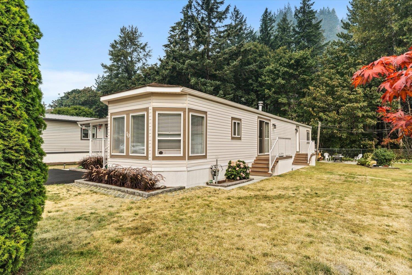
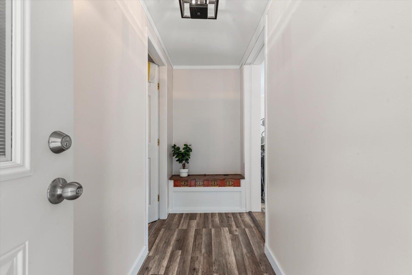
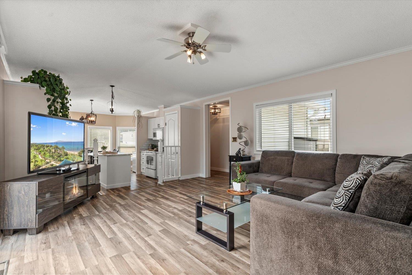
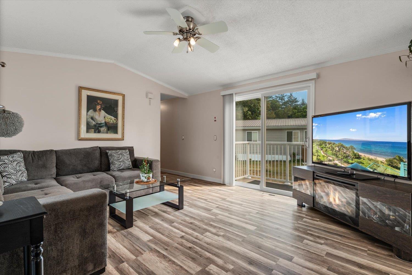
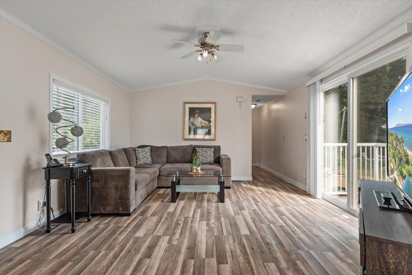
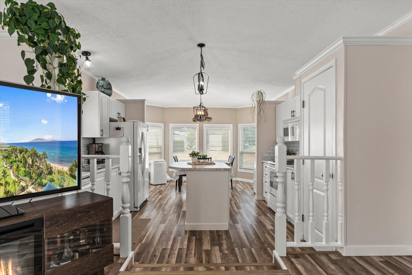
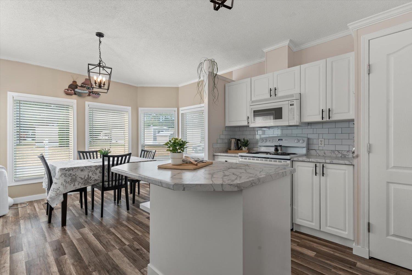
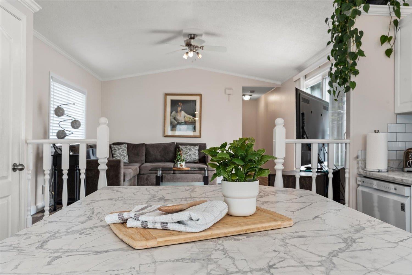
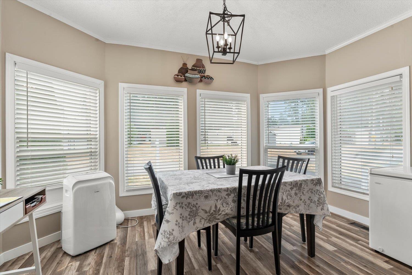
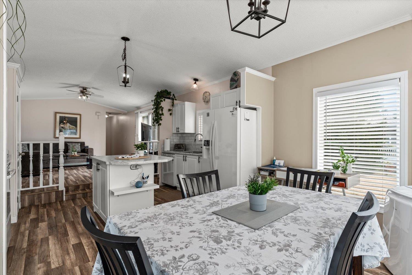
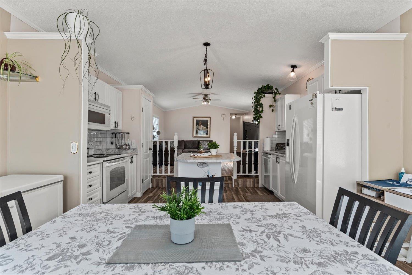
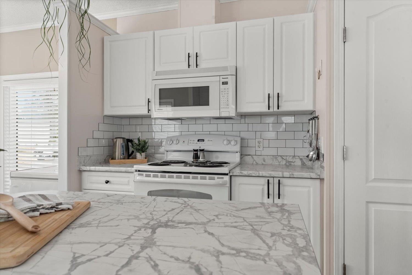
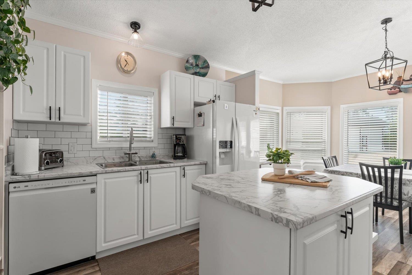
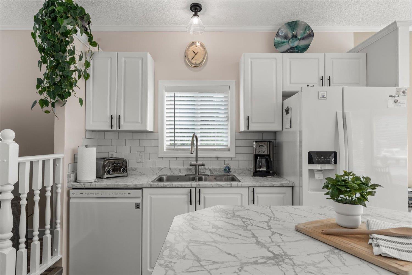
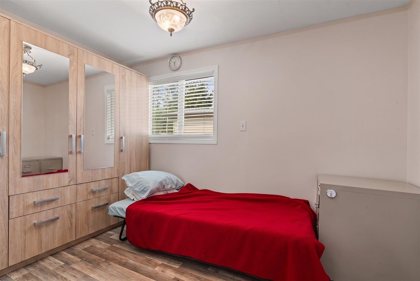
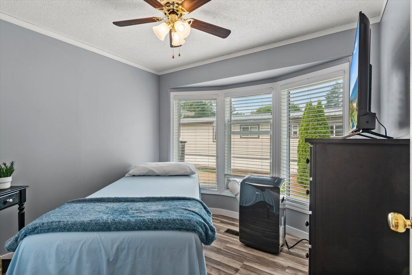
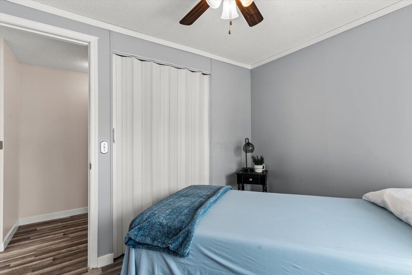
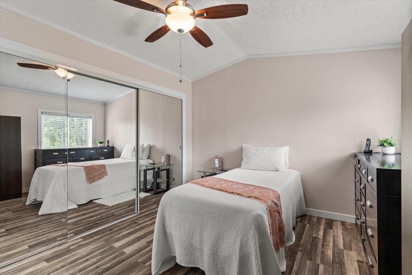
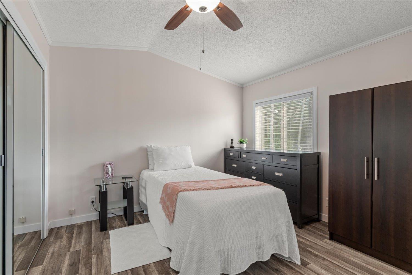
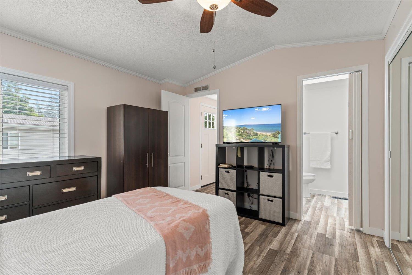
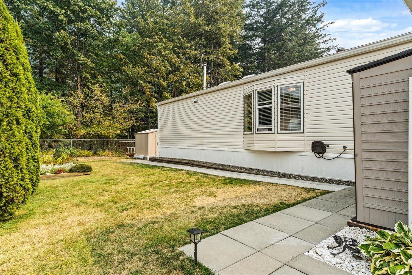
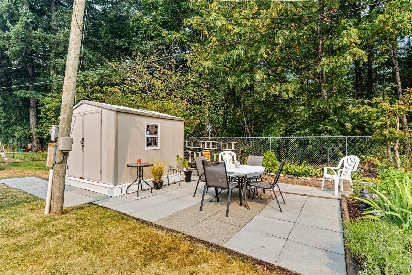
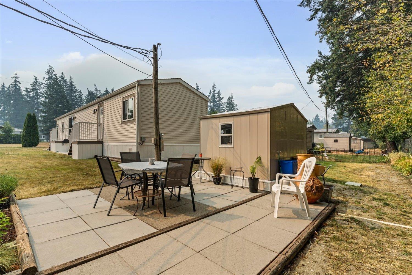
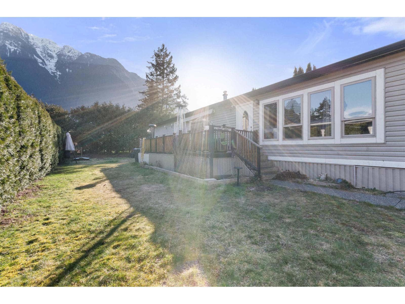
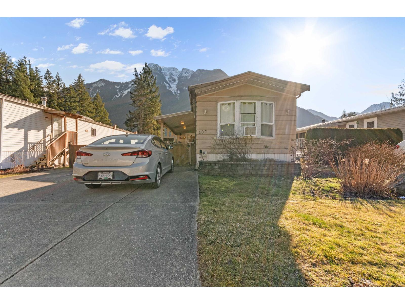
IMMACULATELY kept home in beautiful Hope! Located on the Kawkawa Lake side of town, this 2 bed (could be 3), 2 bath home plus versatile den offers incredible mountain views in front and peaceful greenspace behind. The bright, open layout with vaulted ceilings gives the home a spacious and welcoming feel. Pride of ownership shows with the many updates including flooring, roof, drywall, paint, vinyl windows, updated kitchen, newer appliances and 2 year old natural gas hot water tank, just to name a few. Outside you'll find a pristine yard on a double lot with a large shed, patio, plus a 5x14 covered front porch, perfect for enjoying the views and entertaining. A beautiful home in a fantastic setting with privacy, space and so much to offer. This one truly needs to be seen to be appreciated! * PREC - Personal Real Estate Corporation (id:48970) Show More
Details
- Constructed Date: 1996
- Property Type: Single Family
- Type: Manufactured Home
Ammenities + Nearby
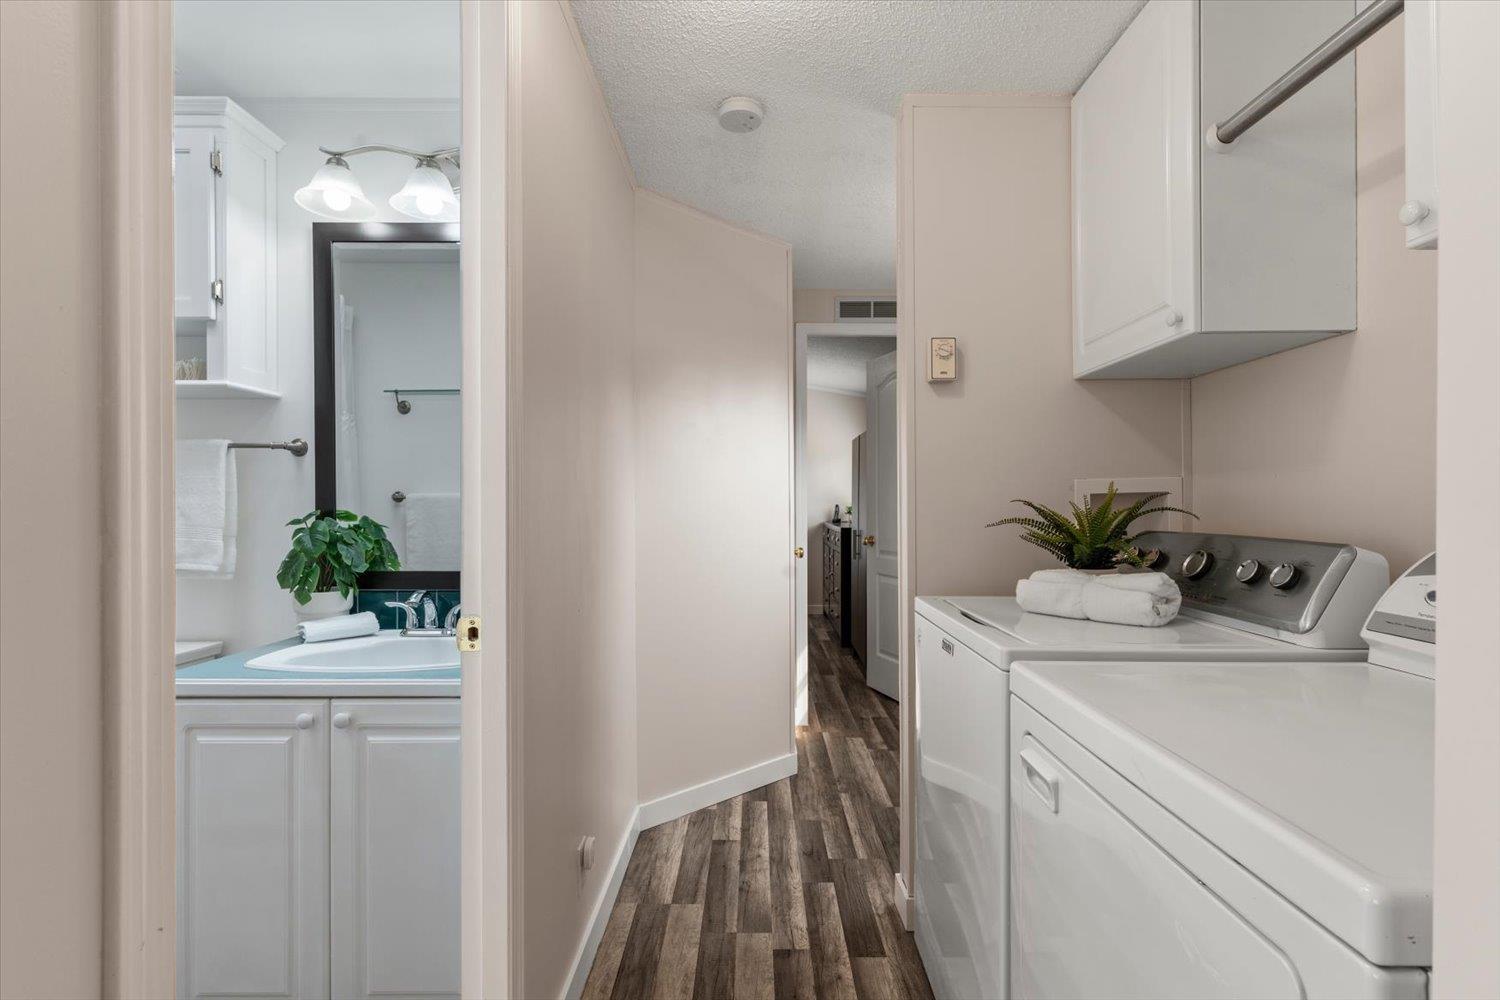
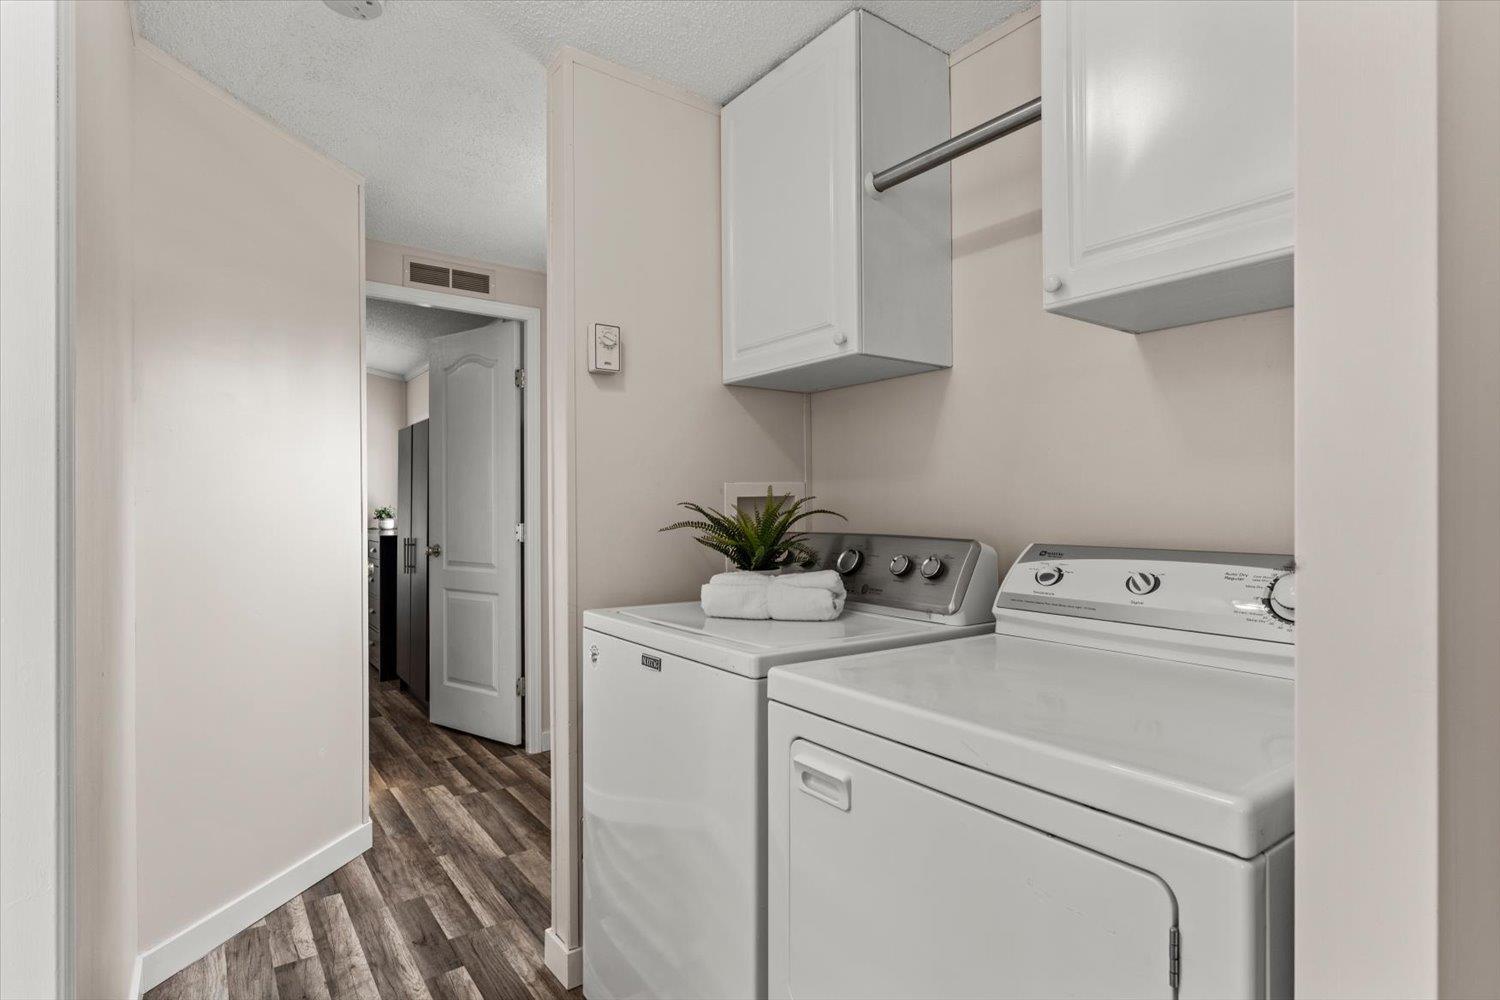
- Laundry - In Suite
Features
- Mountain view
- Washer
- Dryer
- Refrigerator
- Stove
- Dishwasher
- Forced air
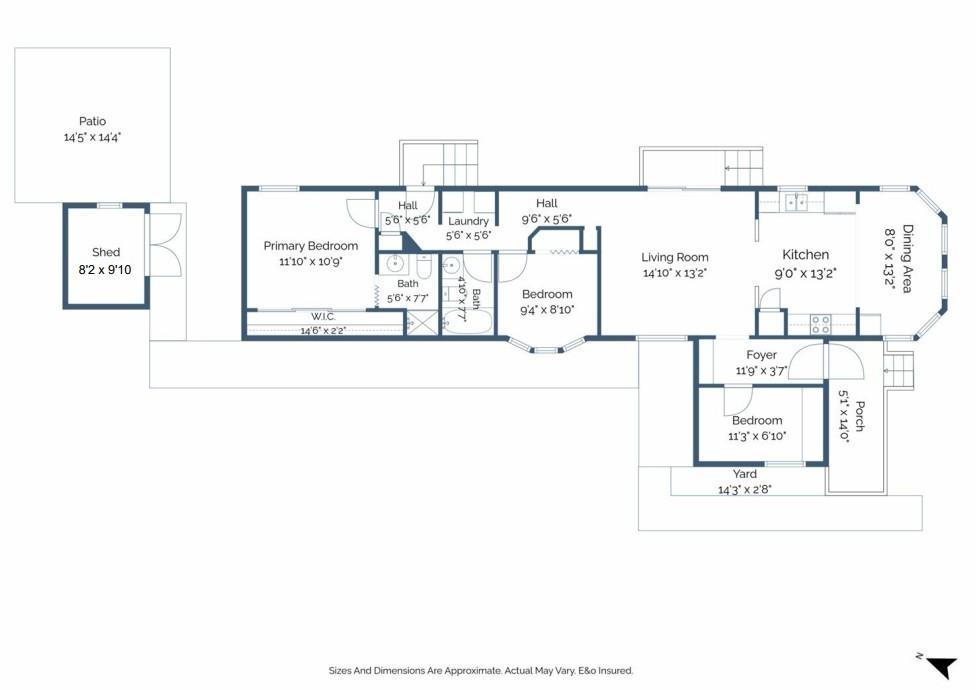
Rooms Details For 10 65367 KAWKAWA LAKE ROAD|Hope
| Type | Level | Dimension |
|---|---|---|
| Foyer | Main level | 11 ft ,9 in x 3 ft ,7 in |
| Den | Main level | 11 ft ,3 in x 6 ft ,10 in |
| Living room | Main level | 14 ft ,10 in x 13 ft ,2 in |
| Kitchen | Main level | 9 ft x 13 ft ,2 in |
| Dining room | Main level | 8 ft x 13 ft ,2 in |
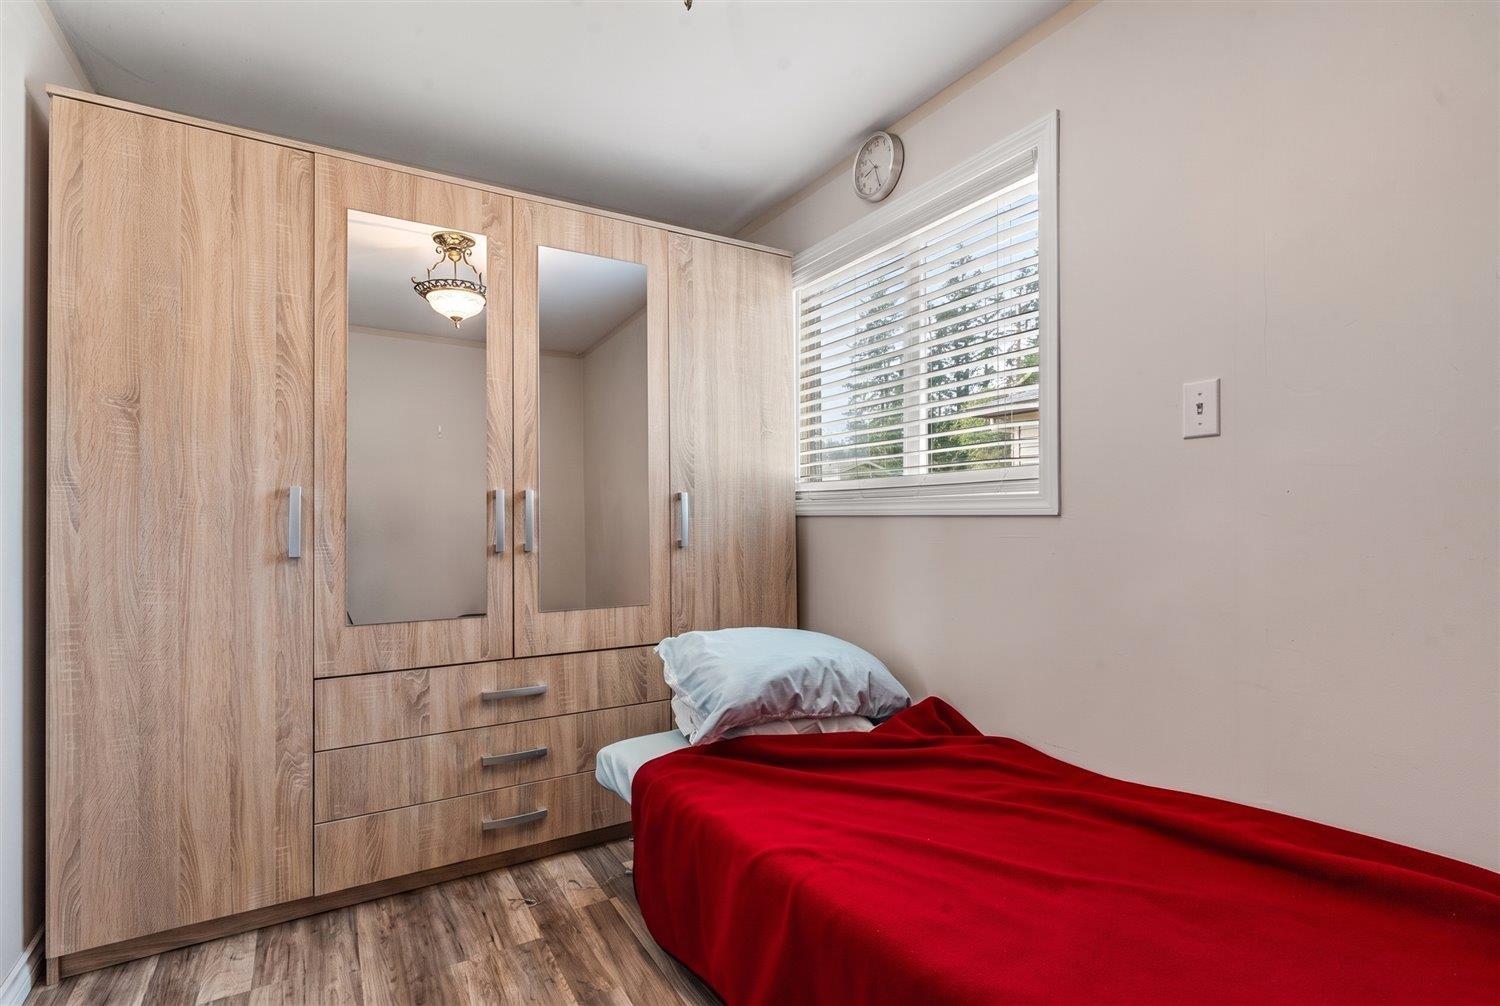
| Bedroom 2 | Main level | 9 ft ,4 in x 8 ft ,10 in |
| Primary Bedroom | Main level | 11 ft ,10 in x 10 ft ,9 in |
| Laundry room | Main level | 5 ft ,6 in x 5 ft ,6 in |
Location
Similar Properties
For Sale
$ 70,000 $ 93 / Sq. Ft.
- R3101287 ©MLS
- 2 Bedroom
- 1 Bathroom
For Sale
$ 274,999 $ 278 / Sq. Ft.
- R3143205 ©MLS
- 2 Bedroom
- 2 Bathroom
For Sale
$ 180,000 $ 158 / Sq. Ft.
- R3097797 ©MLS
- 2 Bedroom
- 1 Bathroom
This REALTOR.ca listing content is owned and licensed by REALTOR® members of The Canadian Real Estate Association
Data provided by: Chilliwack & District Real Estate Board