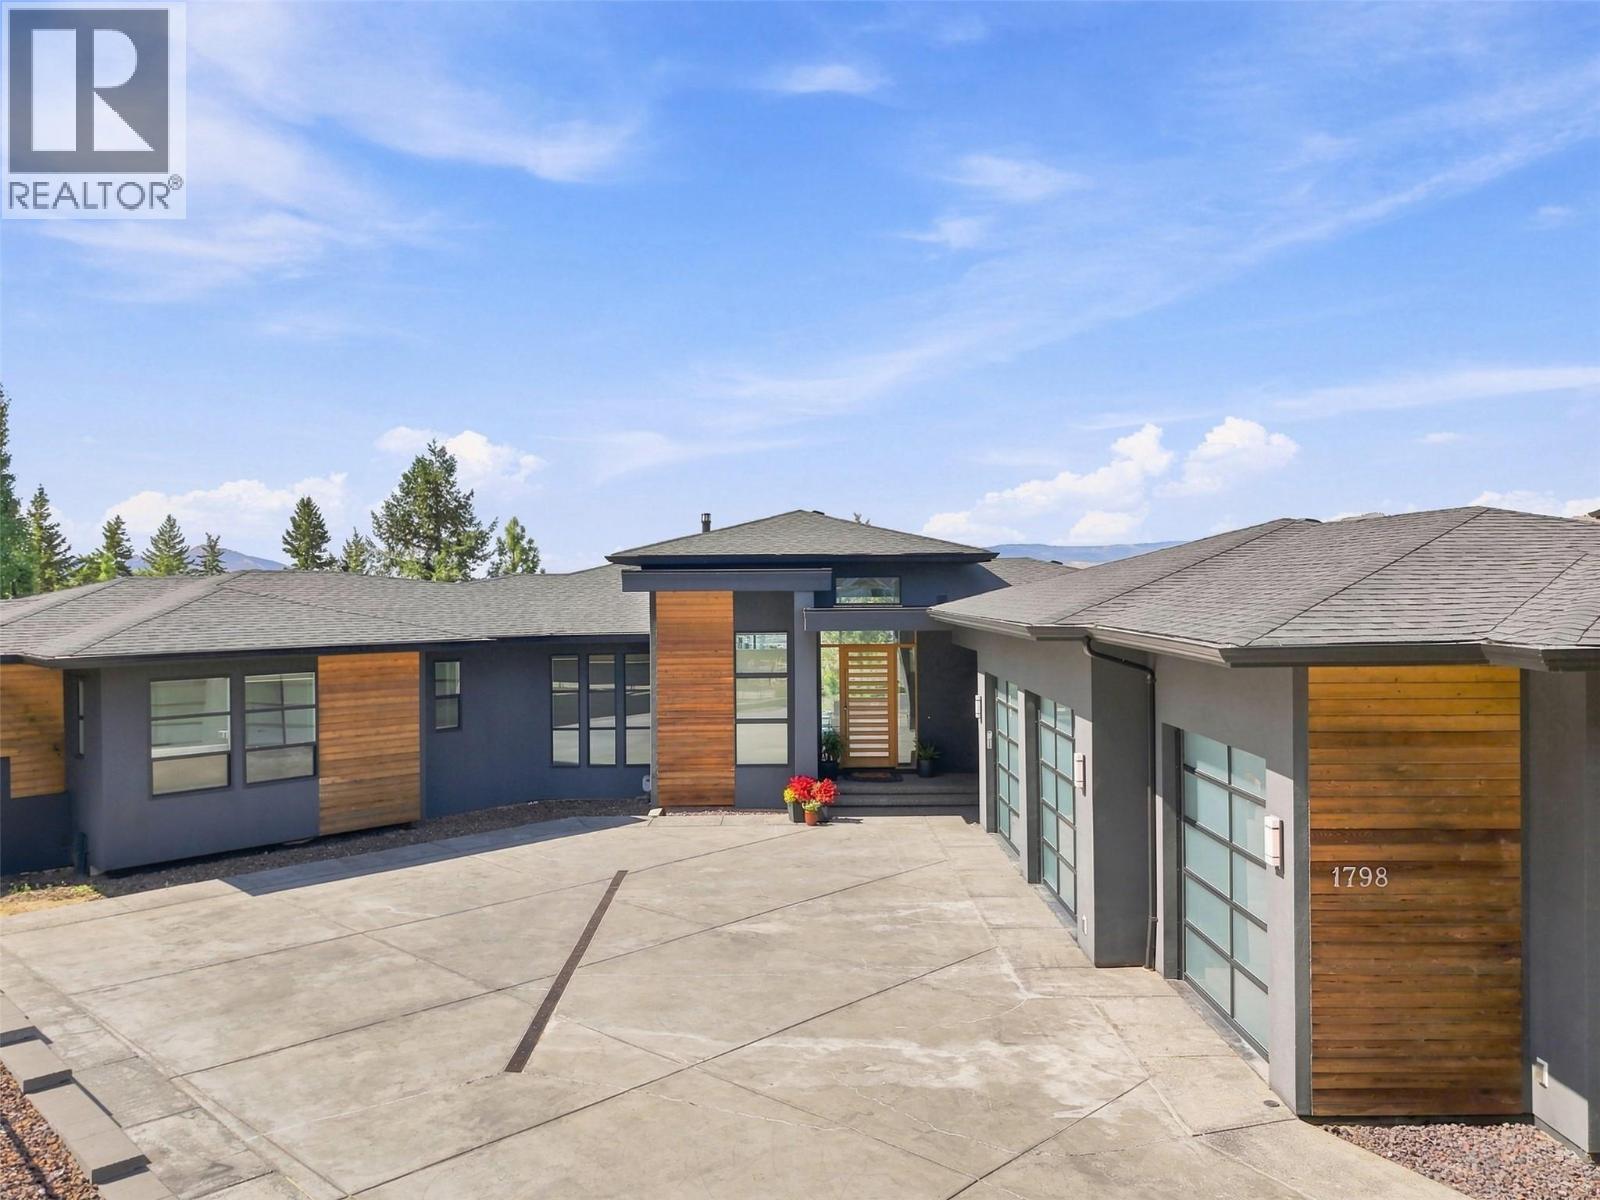
- ©MLS 10397767
- Area 4786 sq ft
- Bedrooms 5
- Bathrooms 6
- Parkings 3
Description
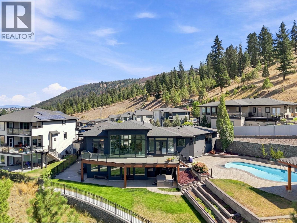
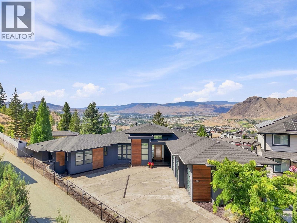
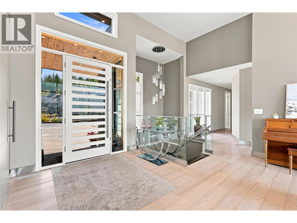
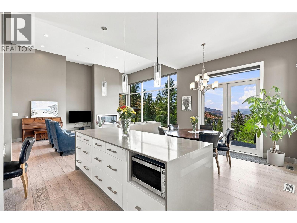
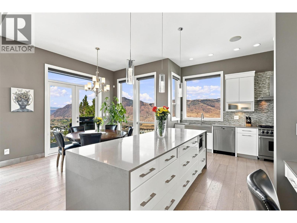
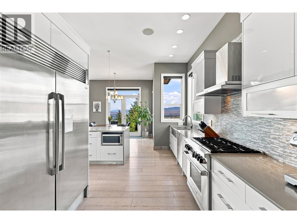
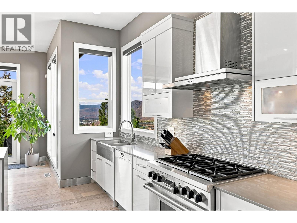
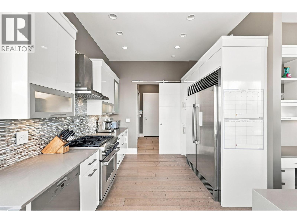
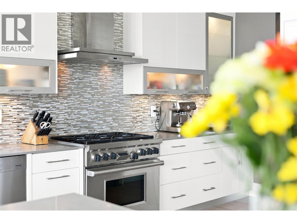
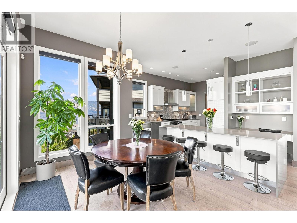
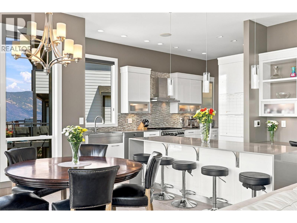
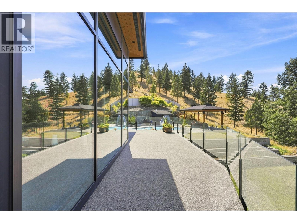
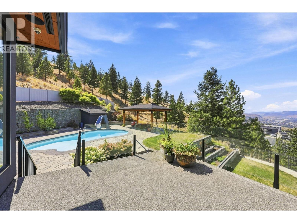
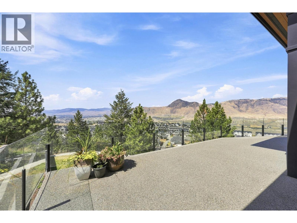
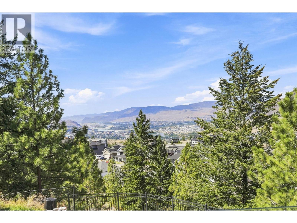
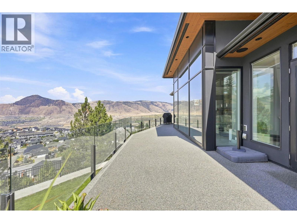
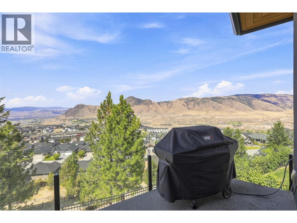
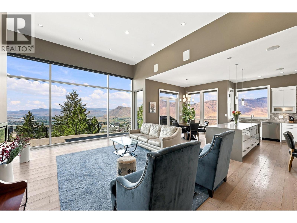
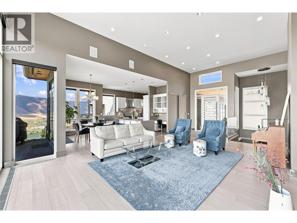
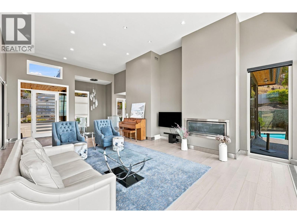
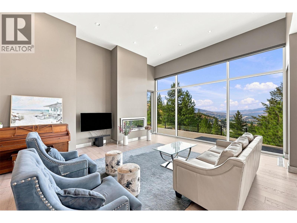
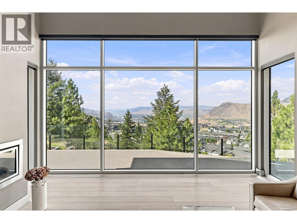
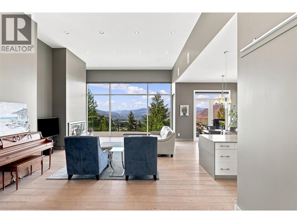
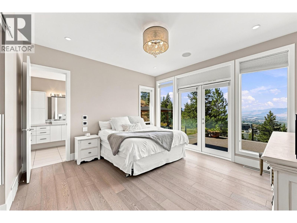
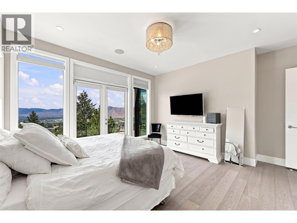
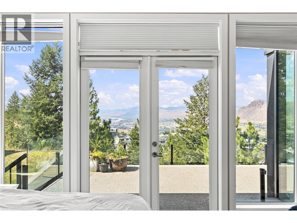
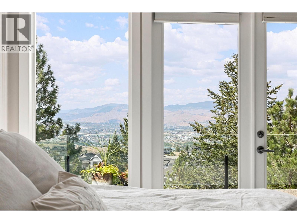
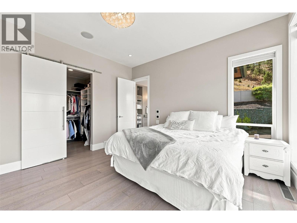
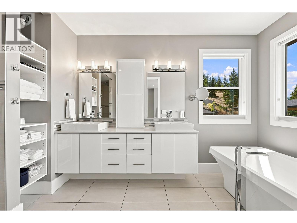
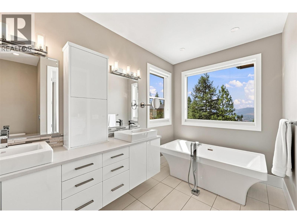
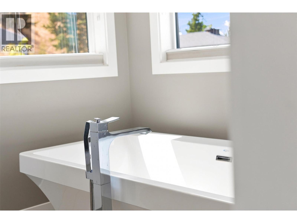
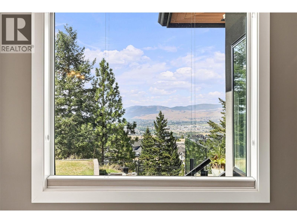
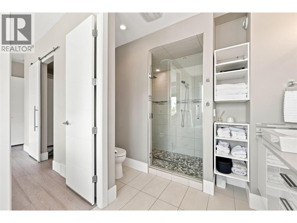
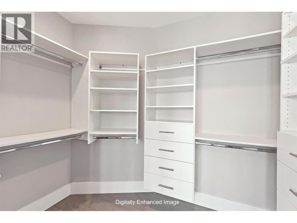
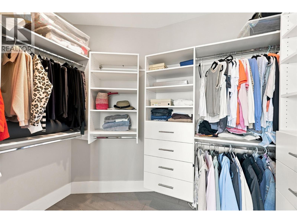
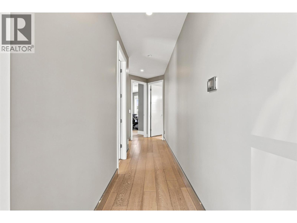

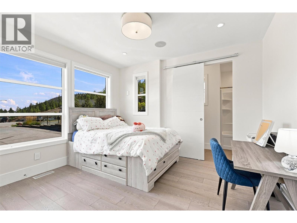
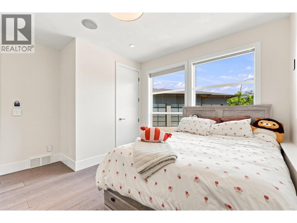
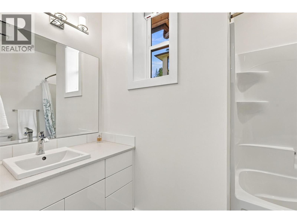
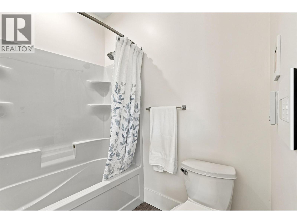
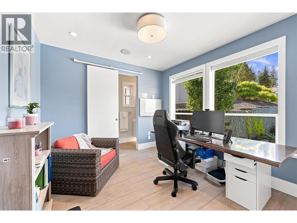
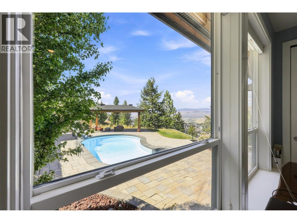
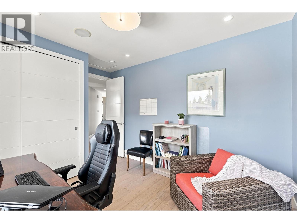
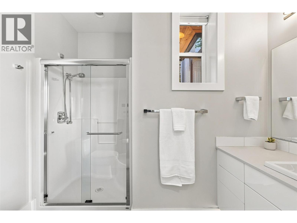

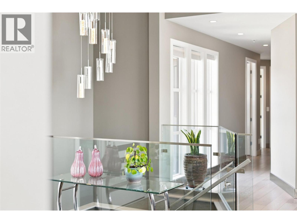
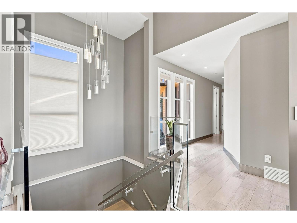
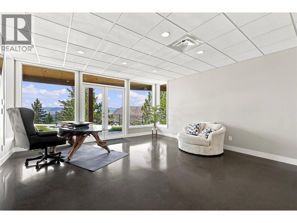
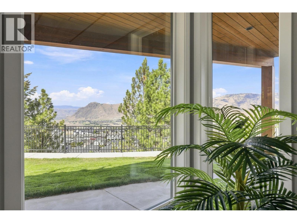
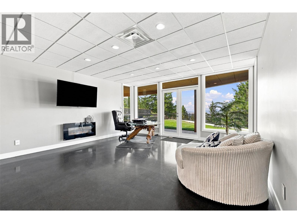
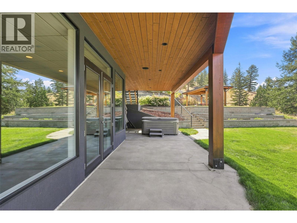
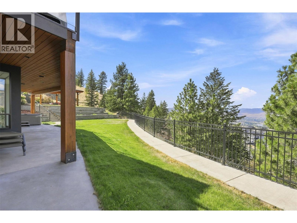
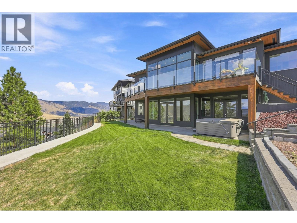
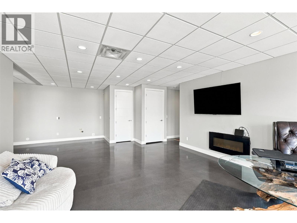
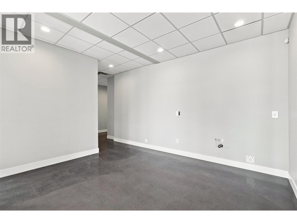
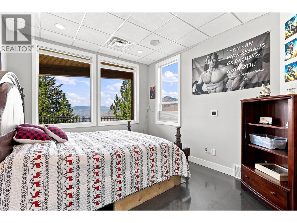
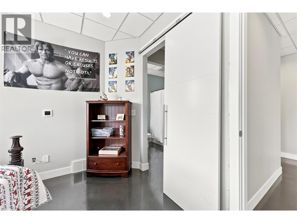
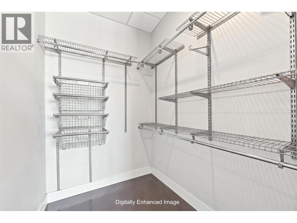
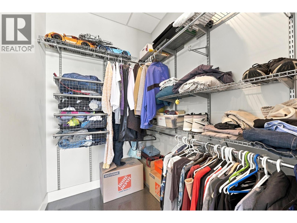
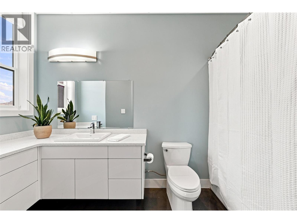
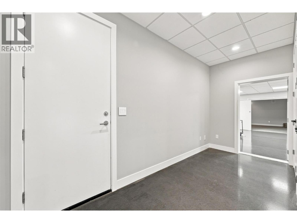
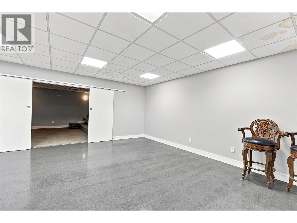
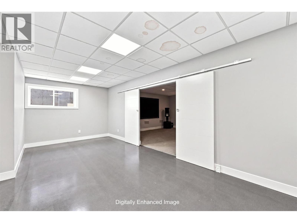
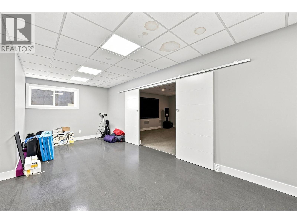
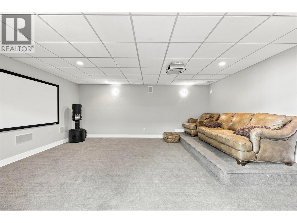
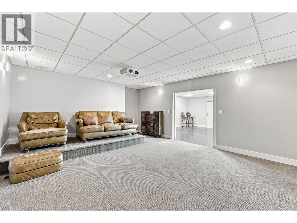
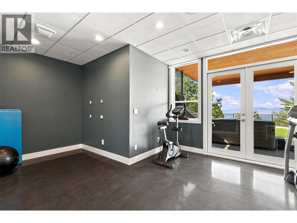
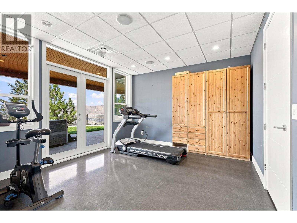
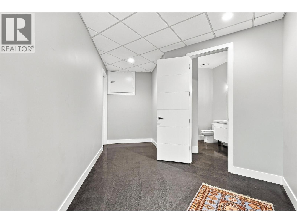
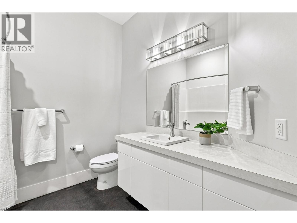
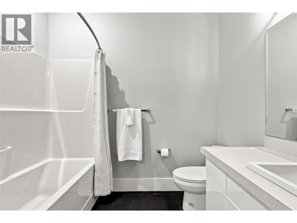
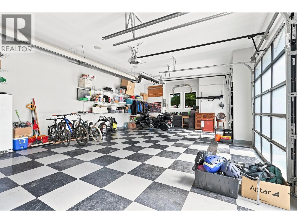
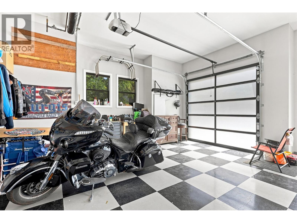
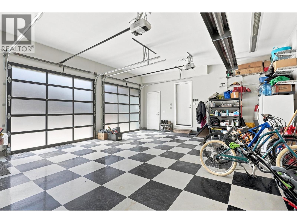
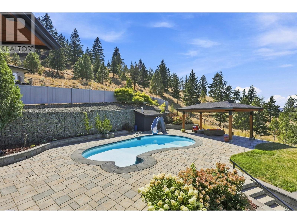
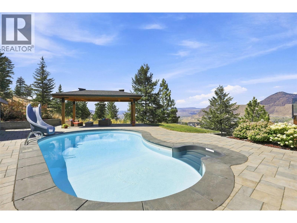
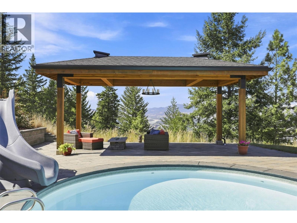
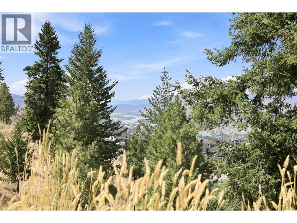
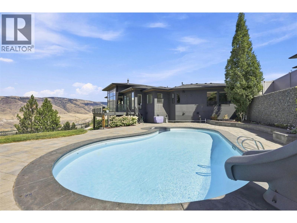
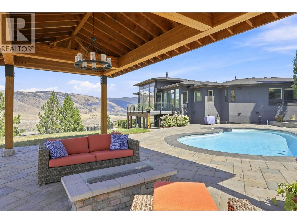
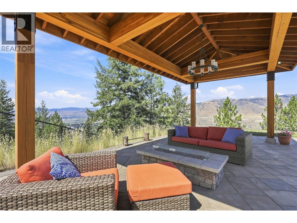
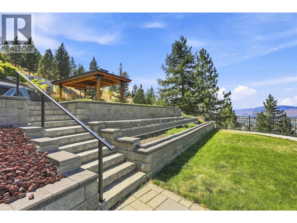
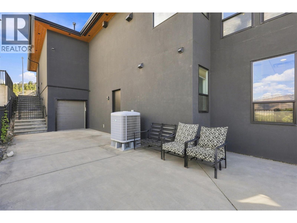
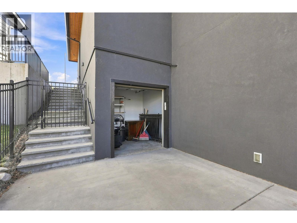
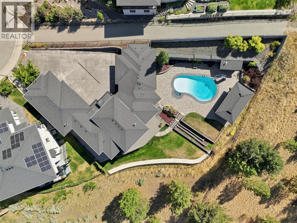
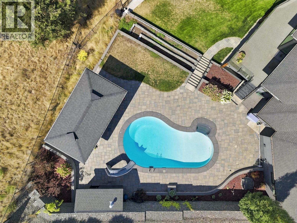
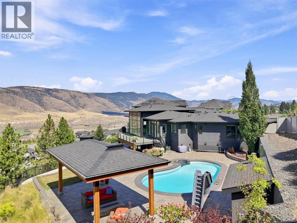
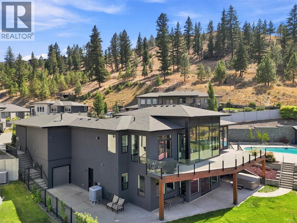
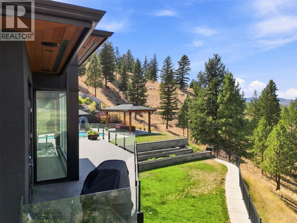
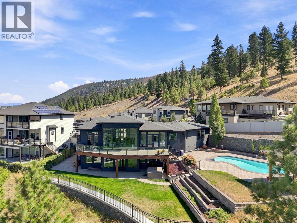
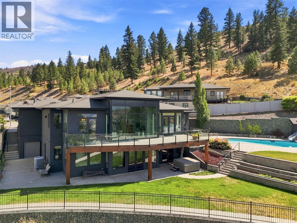
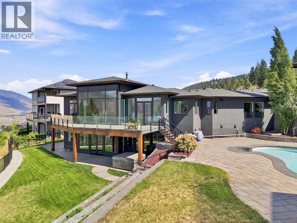
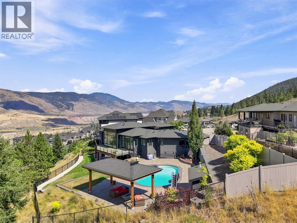
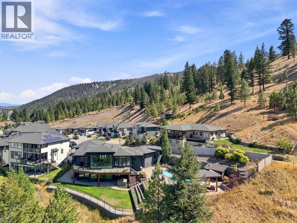
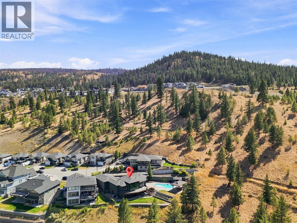
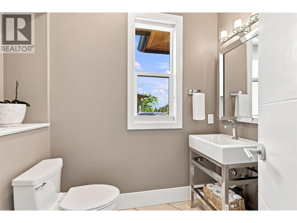
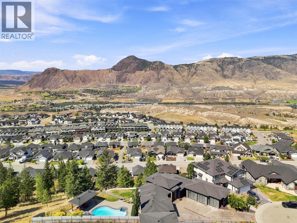
Welcome to one of Kamloops most exceptional view homes. Step inside and you will be awestruck by the incredible view of the city through an impressive bank of large living room windows. The main floor is open-concept with dining space and kitchen adjacent to the living room. The beautiful kitchen features a massive island, ample cupboard space, 6 burner Wolf Range, & a large Electrolux reach-in fridge/freezer. Off the kitchen is a mud room from the garage w/ built-in storage. The dining area steps out to the deck with sweeping 180 degree views. There are 3 bedrms on the main floor, each with their own ensuite bathrm and large closets. The primary bedrm suite enjoys a spacious 5pc bathrm with double vanity, soaker tub, and separate tile shower + there’s a door to the deck. Also on the main is a laundry room with 2 washer/dryer sets and a 2pc guest bath. The expansive basement offers plenty of space. The lving rm has rough ins for a possible future in-law suite & steps out to covered patio w/ hot tub. There are 2 additional bedrms down including one with an attached WI closet and 4pc ensuite. There is also a large theatre room, bonus rm, utility rm, 4pc bathrm, & large attic storage space. Outside there is an impressive, saltwater pool with waterslide and adjacent gazebo with gas firepit. The tiered yard has lots of room for kids/pets to play & a golf cart garage. Large driveway out front & massive triple garage w/ gas heater. Too many features to list, book your showing today. (id:48970) Show More

Details
- Constructed Date: 2013
- Property Type: Single Family
- Type: House
- Road: Cul de sac
- Architectural Style: Ranch
- Neighbourhood: Juniper Ridge
- Pool Type: Inground pool, Outdoor pool
Features
- Cul-de-sac
- Private setting
- Balcony
- City view
- Mountain view
- View (panoramic)
- Refrigerator
- Dishwasher
- Range - Gas
- Microwave
- Oven
- Washer & Dryer
- Central air conditioning
- Security system
- Forced air
- Radiant heat
- Storage Shed
Rooms Details For 1798 GALORE Place
| Type | Level | Dimension |
|---|---|---|
| 4pc Ensuite bath | Basement | 9'8'' x 8'4'' |
| Other | Basement | 7'8'' x 6'11'' |
| Bedroom | Basement | 13'10'' x 12'11'' |
| Media | Basement | 16'2'' x 19'9'' |
| Family room | Basement | 18' x 21'10'' |
| Other | Basement | 6'9'' x 5'4'' |
| 4pc Bathroom | Basement | 5'4'' x 11'8'' |
| Bedroom | Basement | 12'11'' x 11'5'' |
| Living room | Basement | 17'10'' x 28'9'' |
| Mud room | Main level | 6'3'' x 10'4'' |
| Dining room | Main level | 10'7'' x 12' |
| Kitchen | Main level | 16'1'' x 17'2'' |
| Living room | Main level | 30'1'' x 16' |
| Foyer | Main level | 9'4'' x 8'8'' |
| 5pc Ensuite bath | Main level | 11'8'' x 7'1'' |
| Other | Main level | 7' x 9'6'' |
| Primary Bedroom | Main level | 14'7'' x 14' |
| 2pc Bathroom | Main level | 5'2'' x 6'9'' |
| 4pc Ensuite bath | Main level | 6'9'' x 9'4'' |
| Bedroom | Main level | 14'1'' x 12'8'' |
| Laundry room | Main level | 7'3'' x 8'9'' |
| 3pc Ensuite bath | Main level | 8'8'' x 6'7'' |
| Bedroom | Main level | 14'1'' x 11'1'' |
Location
This REALTOR.ca listing content is owned and licensed by REALTOR® members of The Canadian Real Estate Association
Data provided by: Okanagan-Mainline Real Estate Board