

- ©MLS R3155153
- Area 2400 sq ft
- Bedrooms 6
- Bathrooms 3
Description
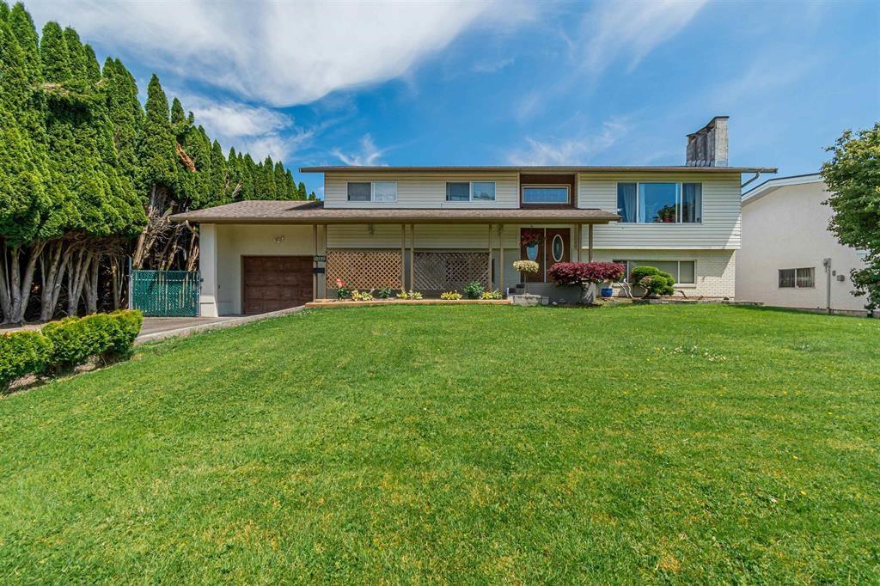
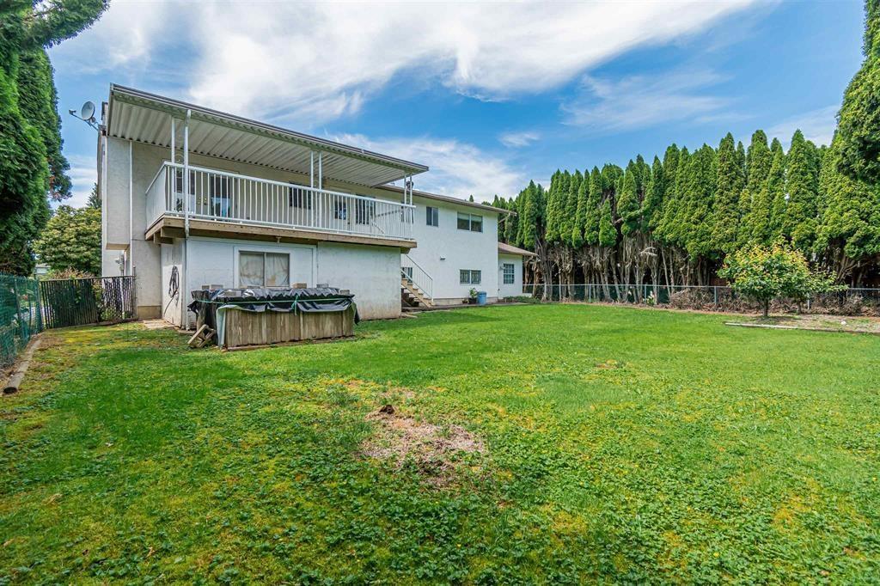
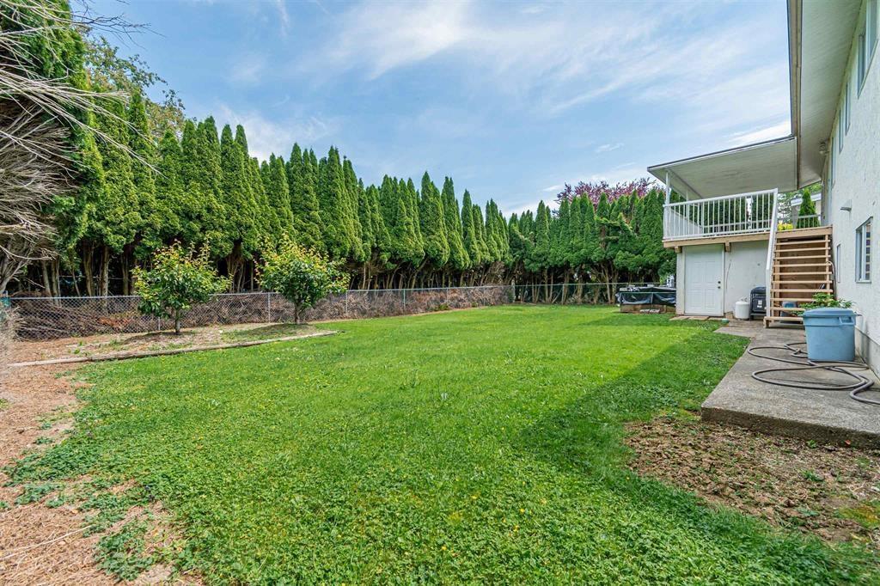
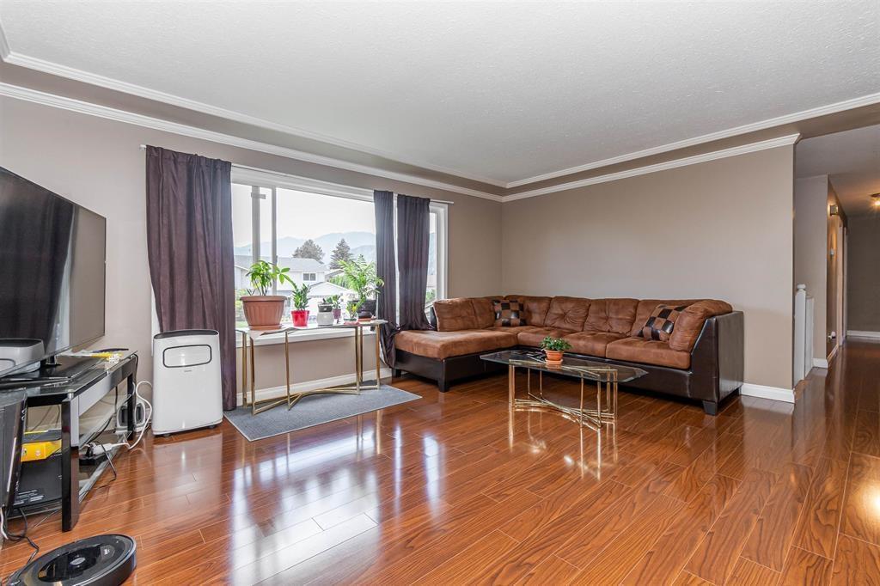
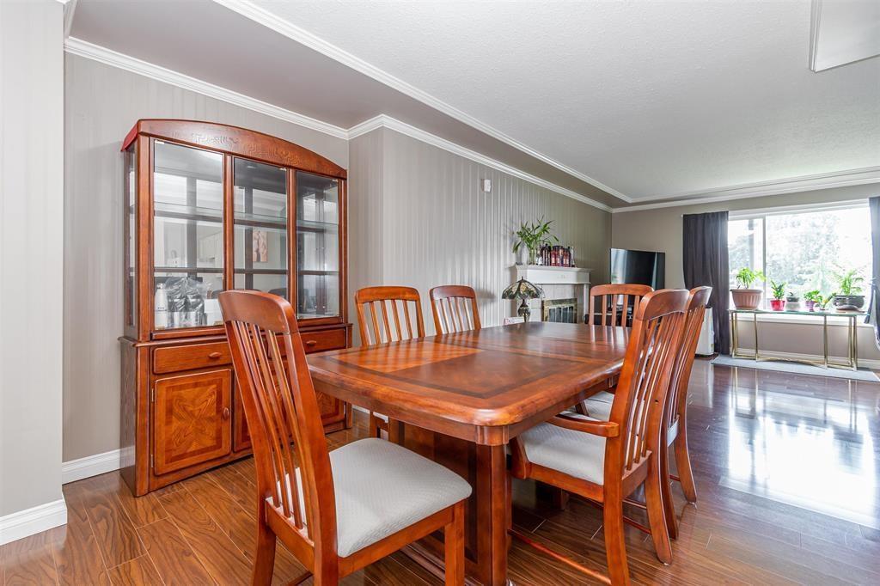
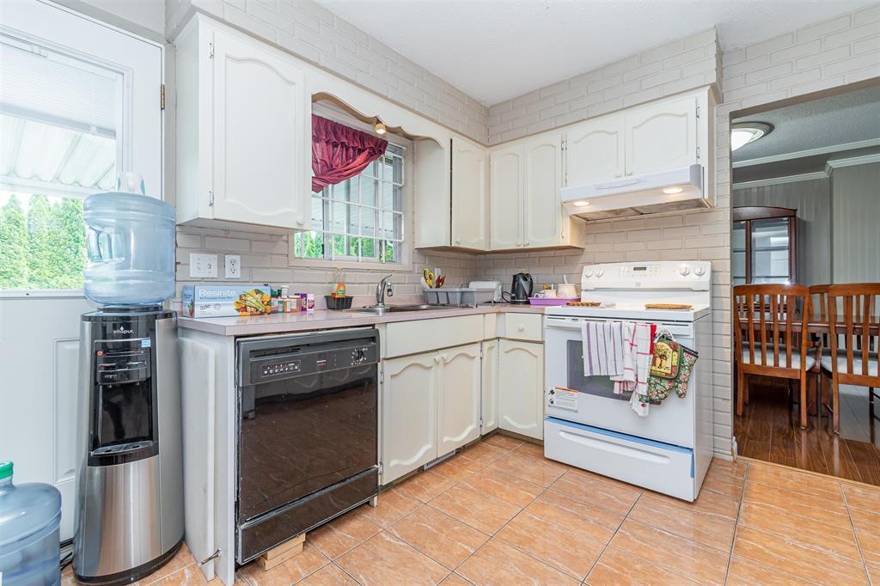
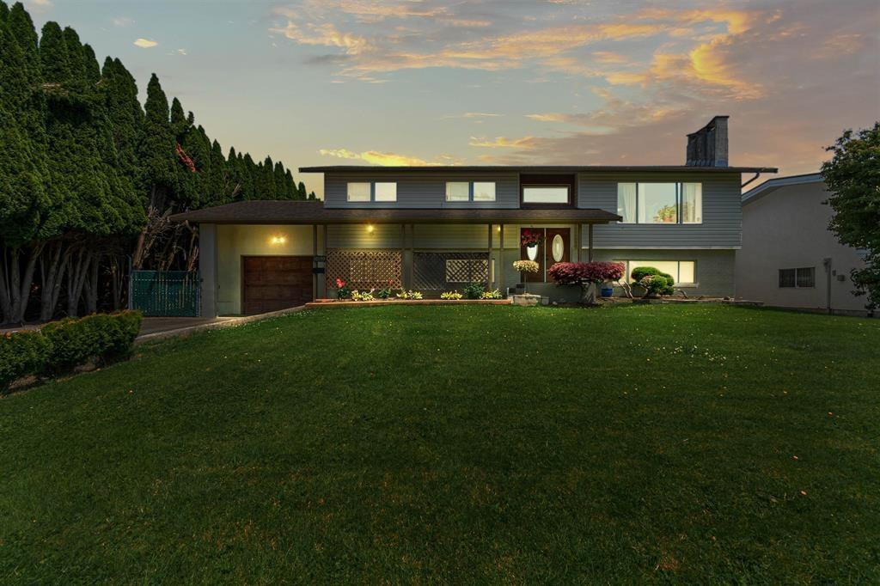
This spacious 2400 sq. ft home on Fairfield Island is the perfect place to raise a growing family. With 3 bedrooms and 1.5 bathrooms upstairs and a 2 bedroom in-law suite downstairs, there's plenty of space for everyone. Plus, the fully fenced backyard, just shy of 8000 sq. ft, is great for pets and provides the perfect outdoor space for entertaining on the covered oversize deck. But the location is what really seals the deal. You'll be close to multiple schools and daycares, just minutes from the newly revitalized District 1881, and surrounded by all the amenities you need. Plus, with nature right at your fingertips, this is the ultimate home for anyone looking for the best of both worlds. Property is currently tenanted and showings only available on the weekends with 24 hr notice. (id:48970) Show More
Details
- Constructed Date: 1981
- Property Type: Single Family
- Type: House
- Architectural Style: Split level entry
Features
- Washer
- Dryer
- Refrigerator
- Stove
- Dishwasher
- Forced air
Rooms Details For 10510 CONRAD STREET|Fairfield Island
| Type | Level | Dimension |
|---|---|---|
| Primary Bedroom | Above | 10 ft ,9 in x 12 ft ,2 in |
| Bedroom 2 | Above | 10 ft ,9 in x 10 ft ,3 in |
| Bedroom 3 | Above | 10 ft ,9 in x 9 ft |
| Living room | Above | 14 ft ,3 in x 17 ft ,10 in |
| Dining room | Above | 11 ft ,1 in x 11 ft ,4 in |
| Kitchen | Above | 10 ft ,9 in x 14 ft ,2 in |
| Bedroom 4 | Basement | 11 ft ,10 in x 17 ft ,10 in |
| Bedroom 5 | Basement | 10 ft ,10 in x 13 ft ,5 in |
| Bedroom 6 | Basement | 11 ft x 8 ft |
| Recreational, Games room | Basement | 11 ft ,10 in x 12 ft ,7 in |
| Kitchen | Basement | 10 ft x 9 ft |
| Laundry room | Basement | 10 ft ,9 in x 12 ft ,11 in |

Location
This REALTOR.ca listing content is owned and licensed by REALTOR® members of The Canadian Real Estate Association
Data provided by: Chilliwack & District Real Estate Board


