- ©MLS 10397515
- Area 1970 sq ft
- Bedrooms 4
- Bathrooms 2
Description
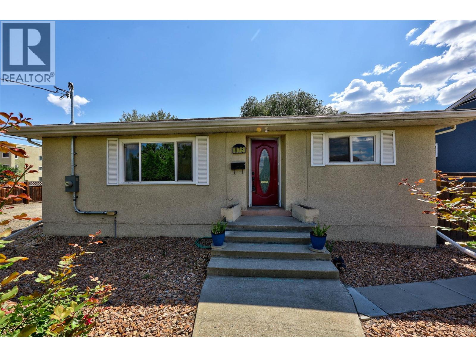
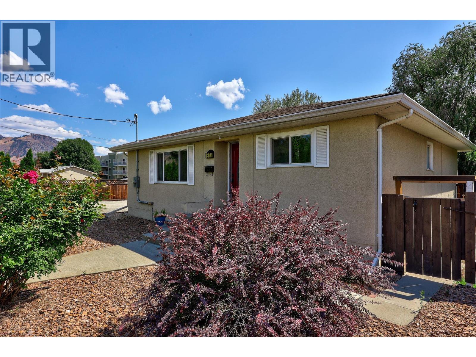
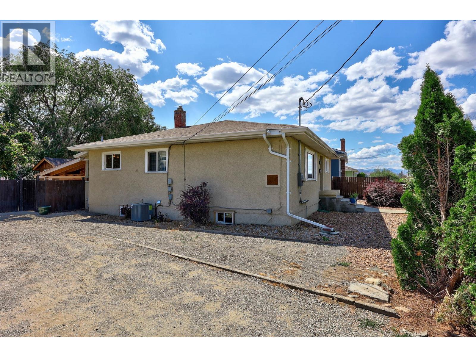
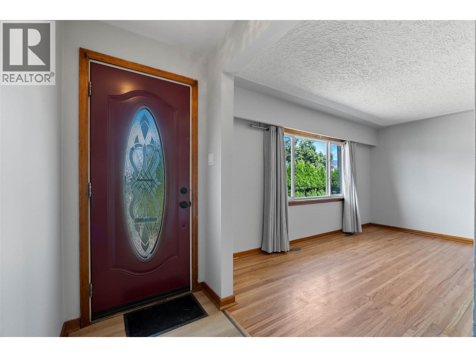
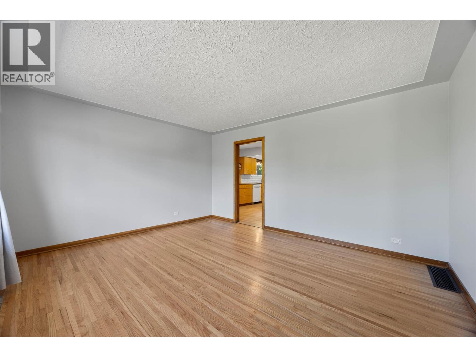
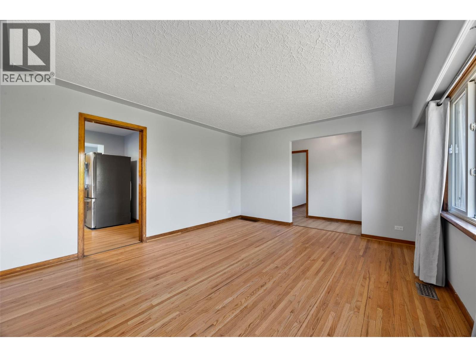
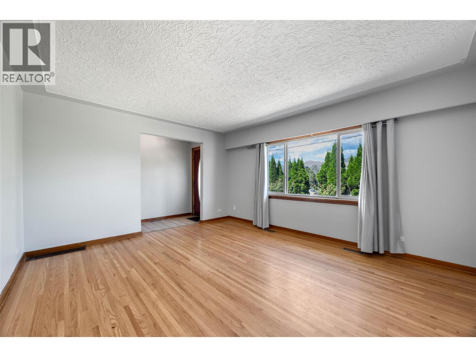
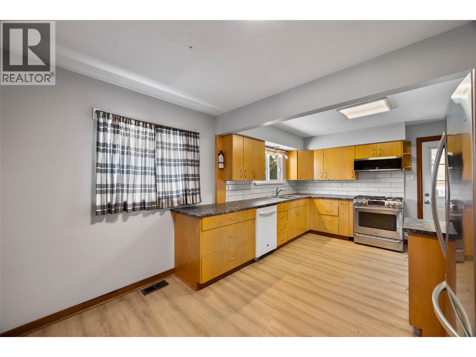
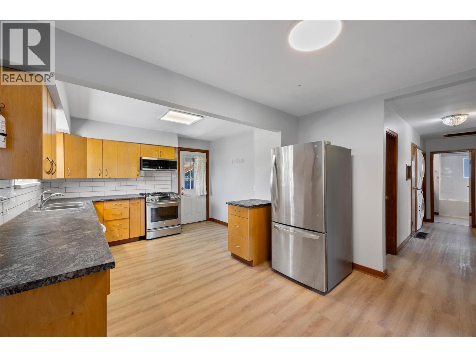
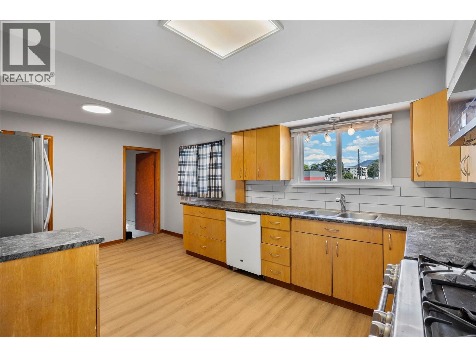
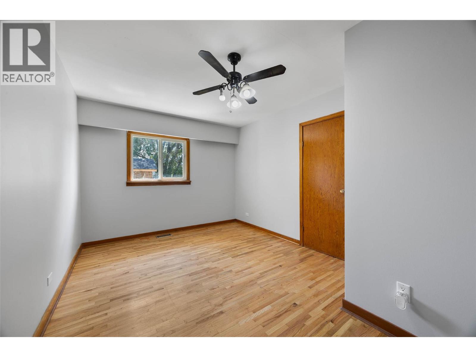
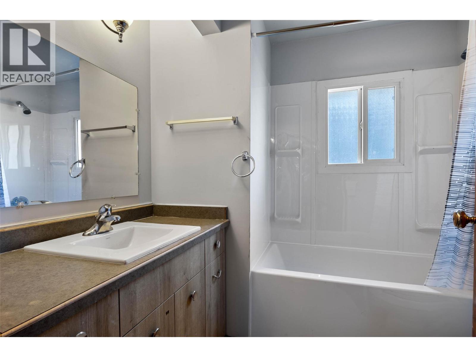
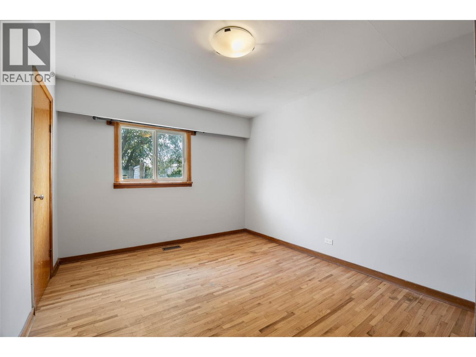
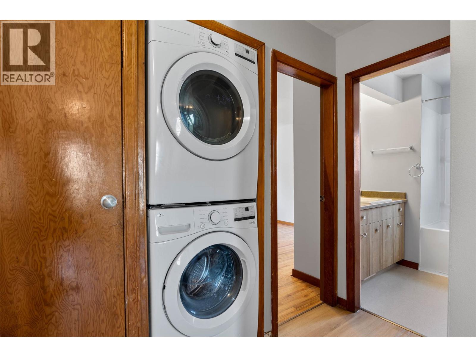
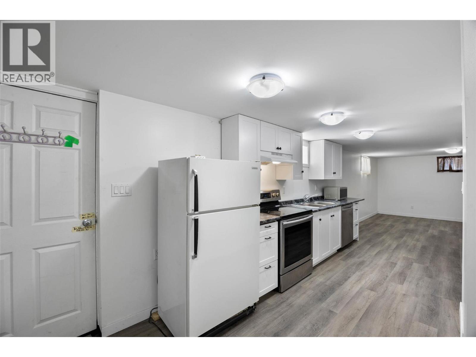
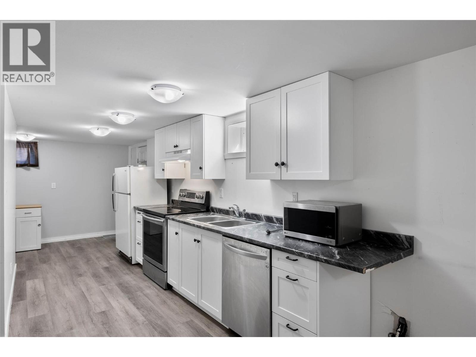
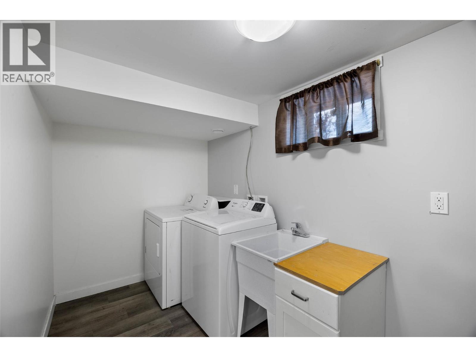
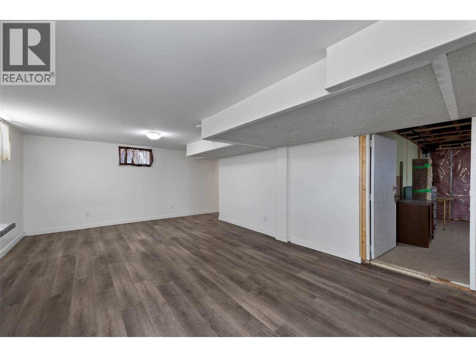
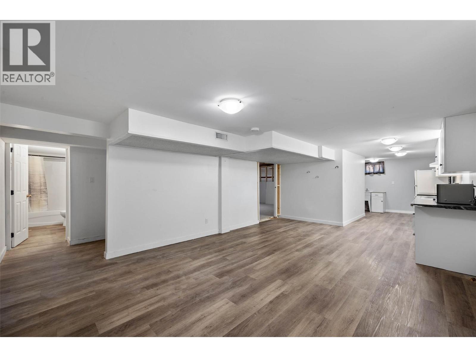
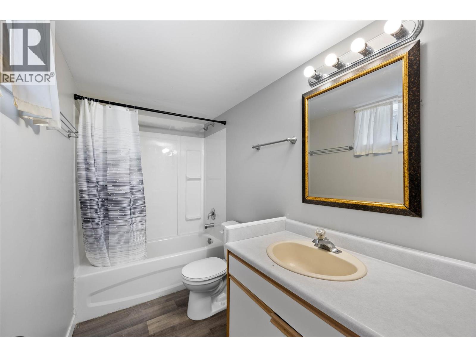
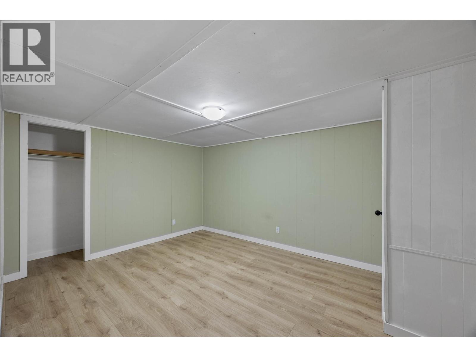
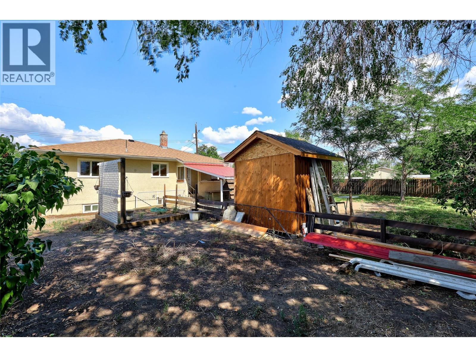
875 Surrey Avenue offers a turn-key opportunity in the heart of Kamloops' vibrant North Shore. Upstairs, the main living area features three bedrooms, a four-piece bathroom, and a bright kitchen upgraded in 2023 with fresh finishes. New flooring extends seamlessly through the kitchen and main hallway, delivering a clean, modern aesthetic with durable, low-maintenance surfaces. The lower level showcases a self-contained one-bedroom, one-bathroom basement suite built entirely new in 2023, presenting versatile layout options for multi-generational living or immediate rental potential in a high-demand market. Complete with separate laundry facilities for total independence between floors, this property combines daily functionality with long-term adaptability. Situated minutes from local shopping, public transit routes, and North Shore dining options, this home places active lifestyle amenities and everyday conveniences right at your fingertips. All measurements approx. Buyer to verify if important. (id:48970) Show More
Details
- Constructed Date: 1958
- Property Type: Single Family
- Type: House
- Access Type: Easy access, Highway access
- Architectural Style: Bungalow
- Neighbourhood: North Kamloops
Ammenities + Nearby
- Golf Nearby
- Airport
- Park
- Recreation
- Shopping
- Golf Nearby
- Airport
- Park
- Recreation
- Shopping
Features
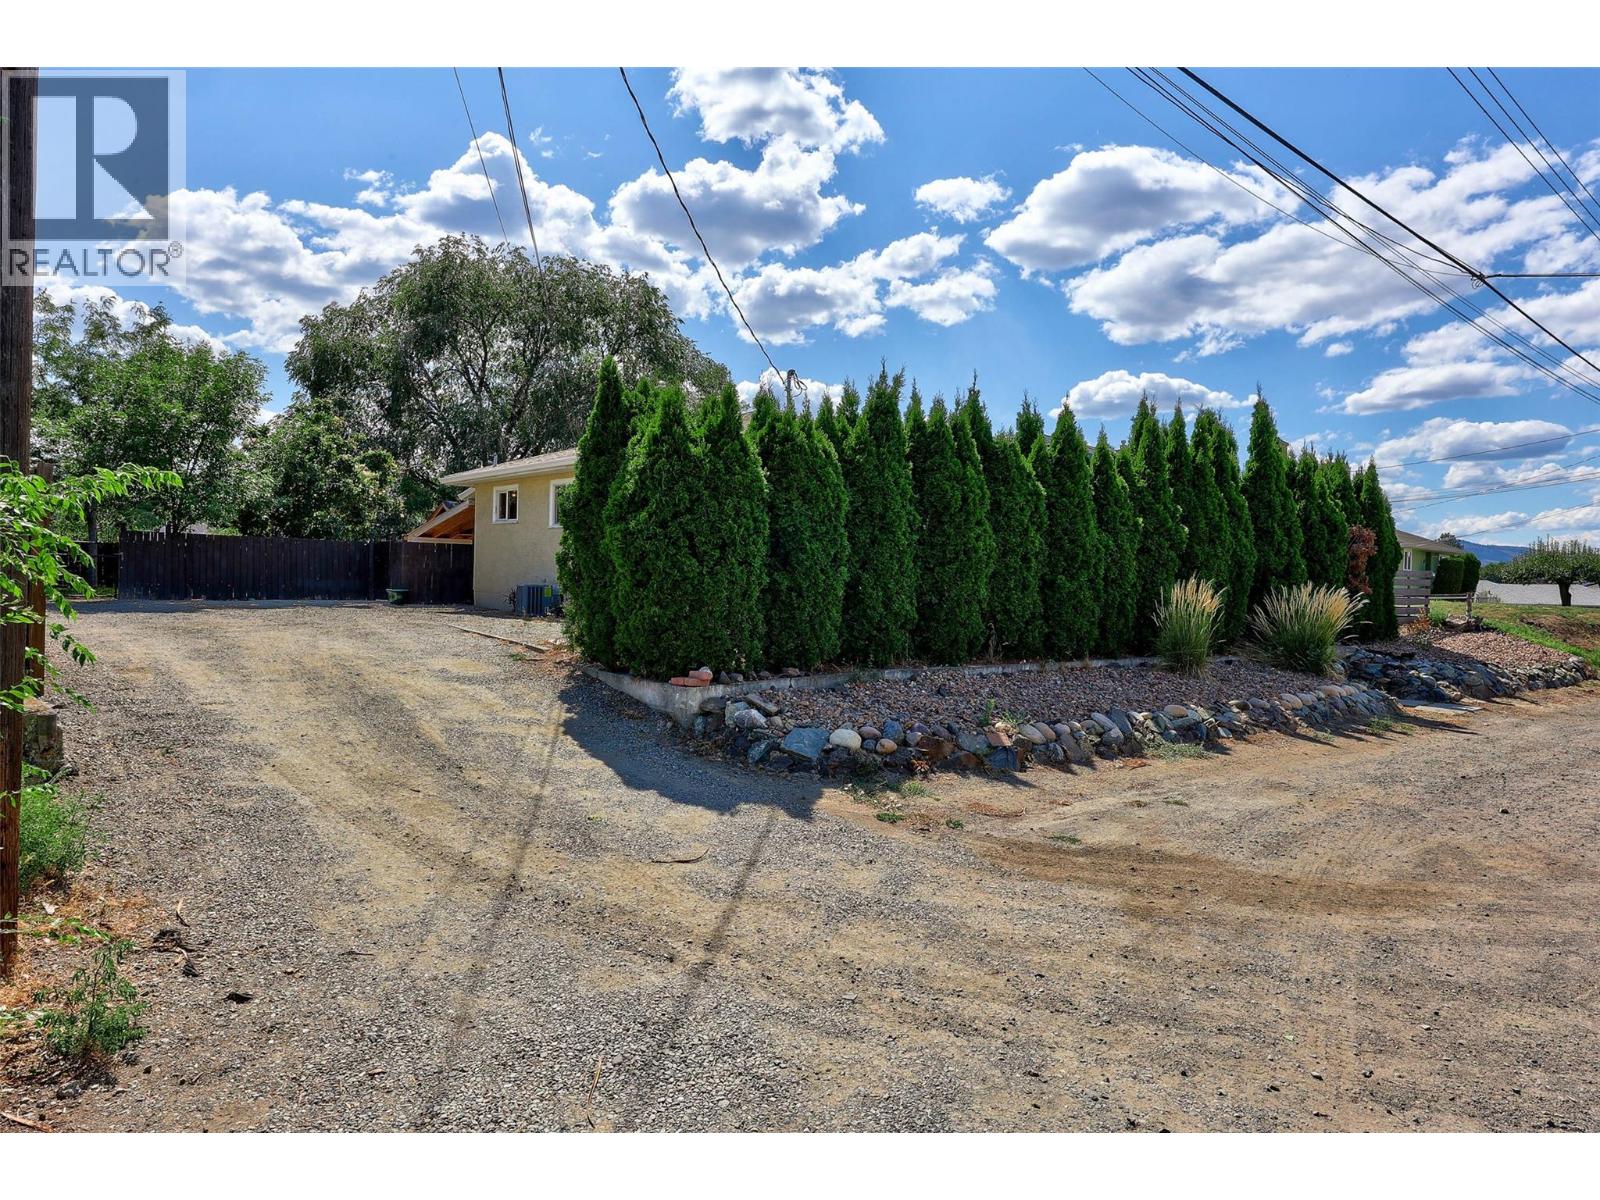
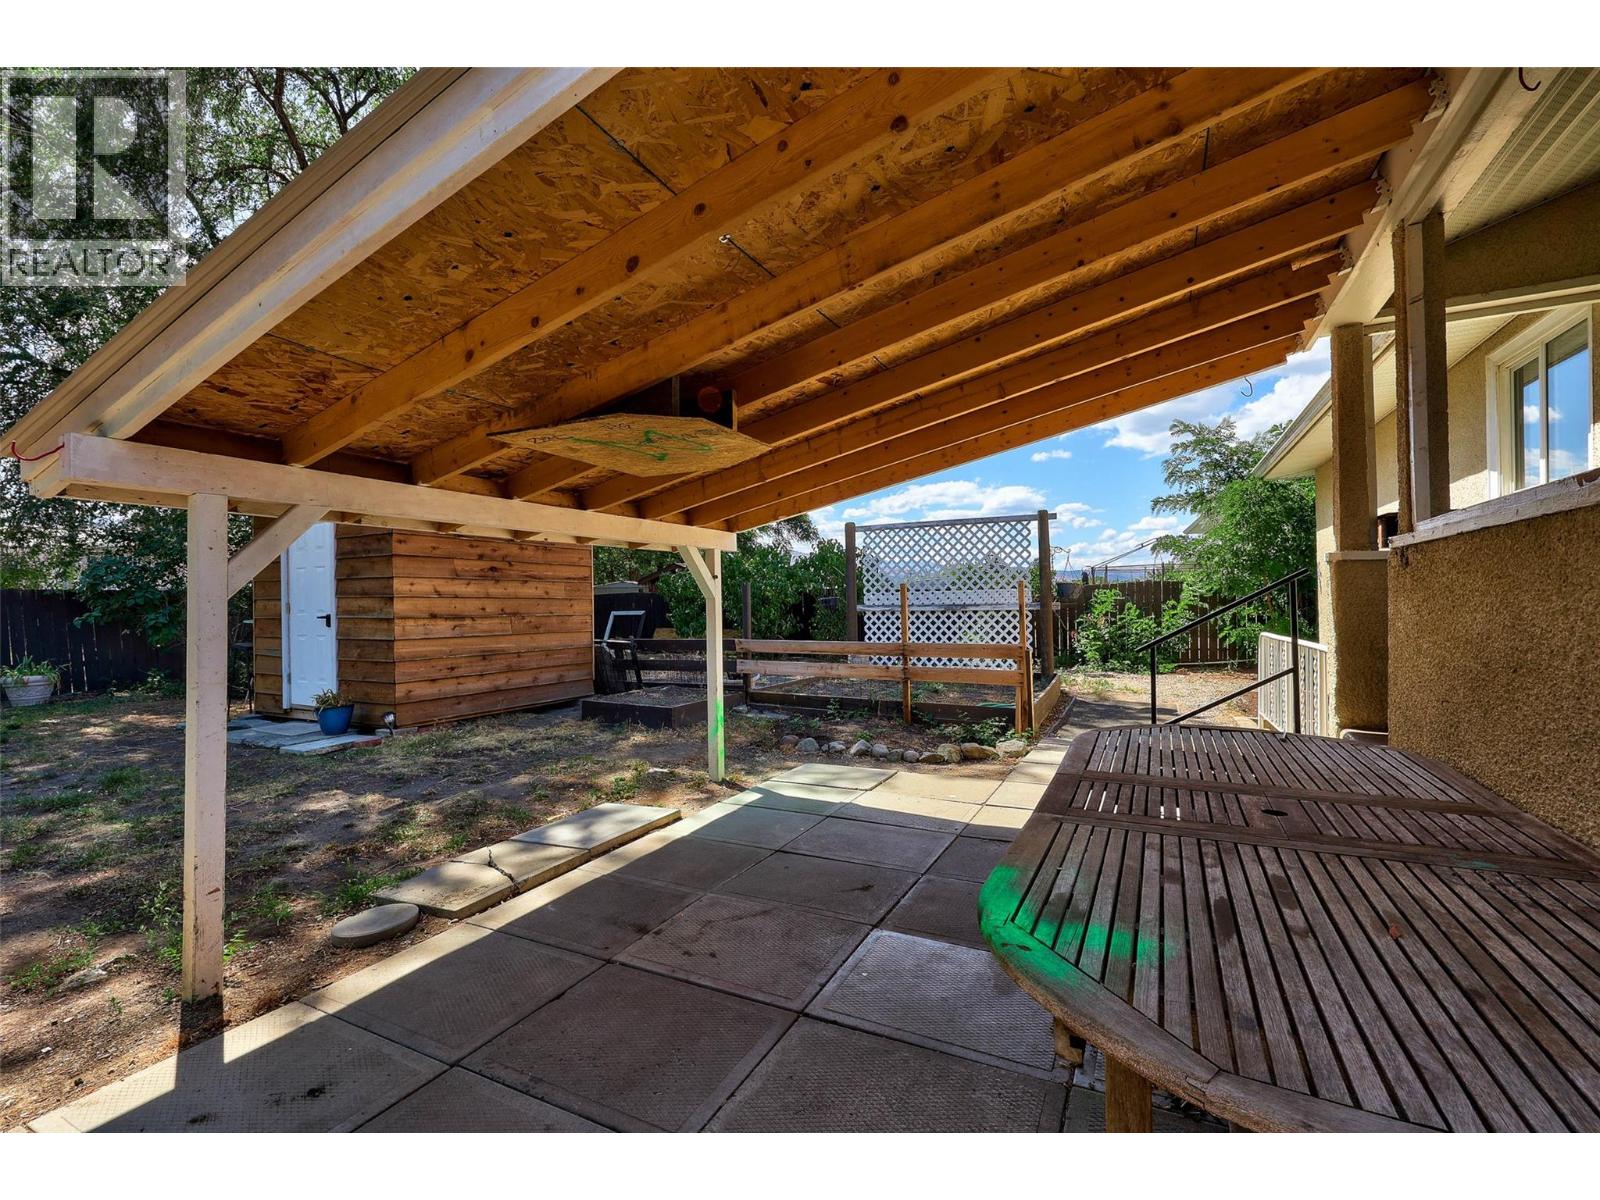
- Level lot
- Range
- Refrigerator
- Microwave
- Washer & Dryer
- Central air conditioning
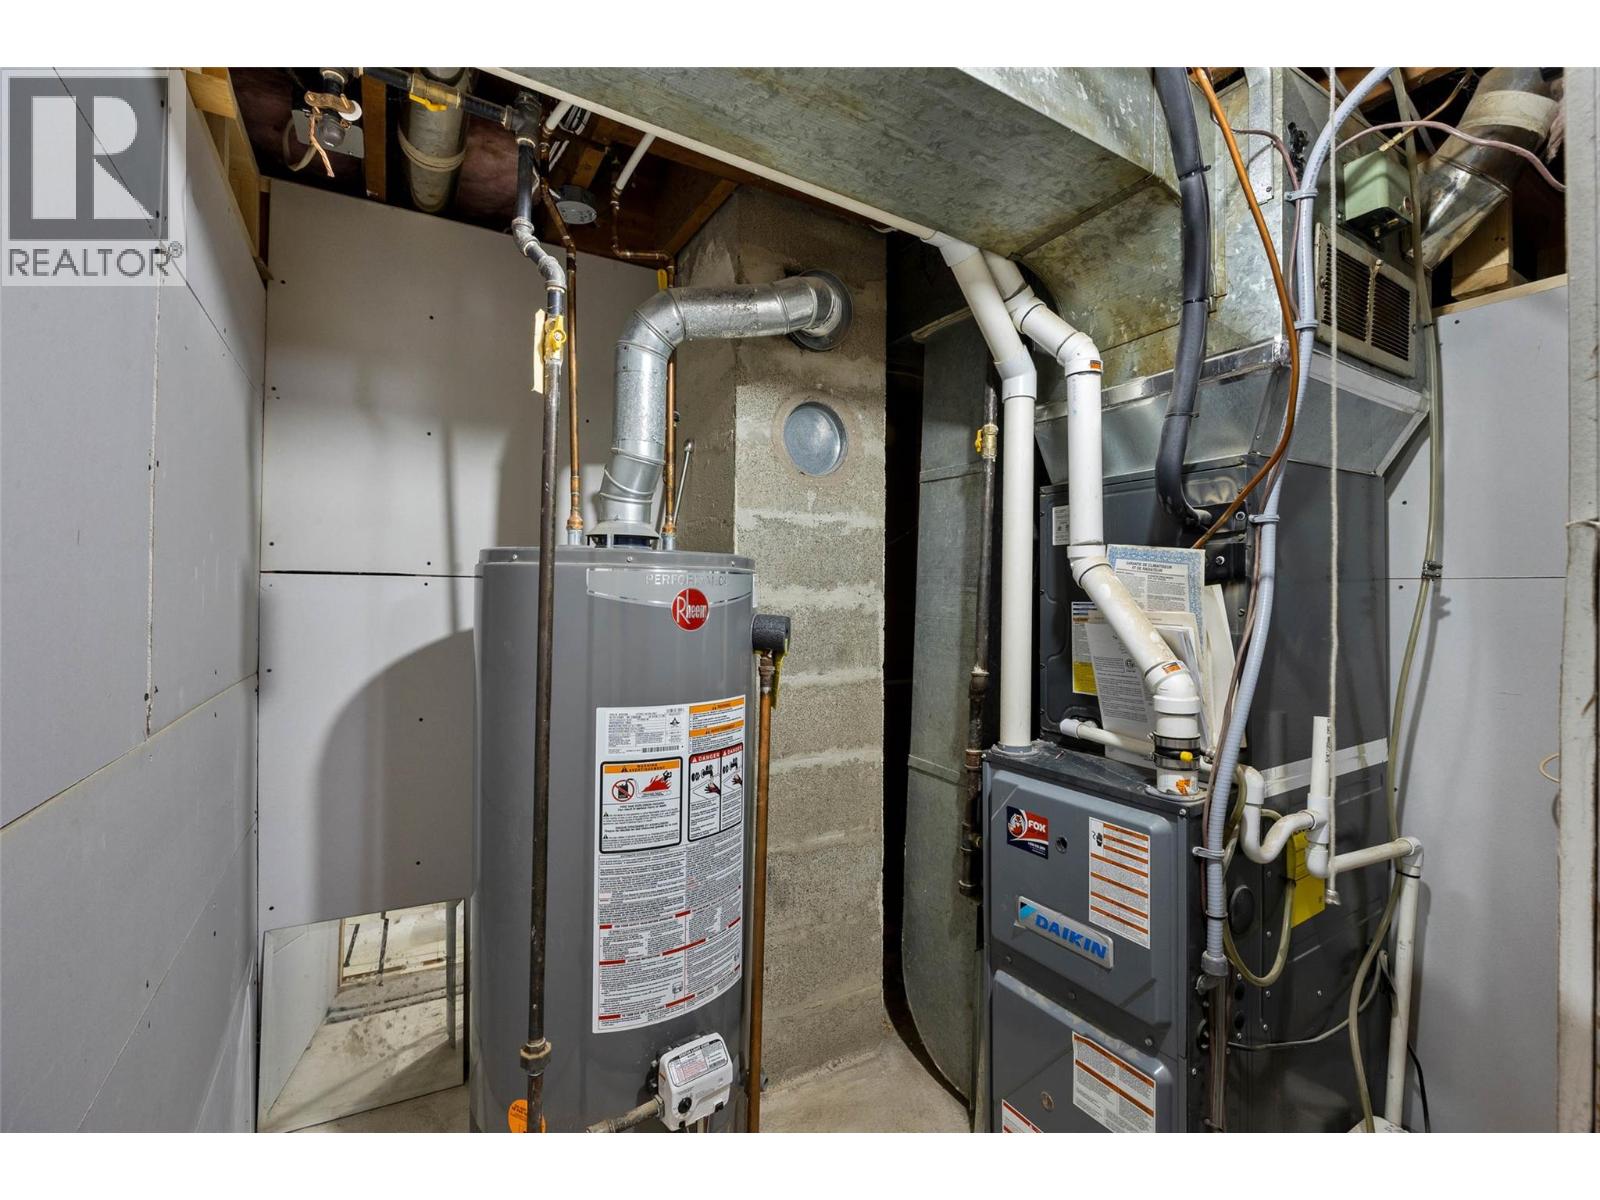
- Forced air
Rooms Details For 875 SURREY Avenue
| Type | Level | Dimension |
|---|---|---|
| Storage | Basement | 16' x 14' |
| 4pc Bathroom | Basement | Measurements not available |
| Bedroom | Basement | 13'10'' x 10'4'' |
| Living room | Basement | 13' x 13' |
| Kitchen | Basement | 19'7'' x 5' |
| Bedroom | Main level | 11'4'' x 11'2'' |
| Bedroom | Main level | 11'4'' x 10' |
| Primary Bedroom | Main level | 13'4'' x 10'2'' |
| Kitchen | Main level | 17'5'' x 11'6'' |
| Living room | Main level | 15'1'' x 13'0'' |
| 4pc Bathroom | Main level | Measurements not available |
Location
This REALTOR.ca listing content is owned and licensed by REALTOR® members of The Canadian Real Estate Association
Data provided by: Okanagan-Mainline Real Estate Board