- ©MLS 1046453
- Area 1473 sq ft
- Bedrooms 3
- Bathrooms 3
- Parkings 4
Description
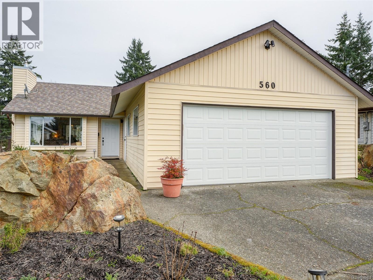
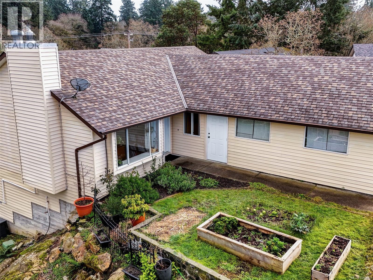
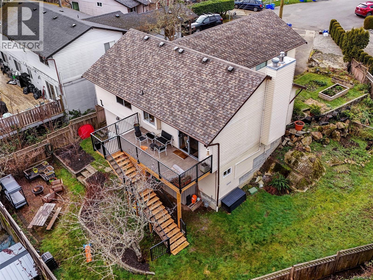
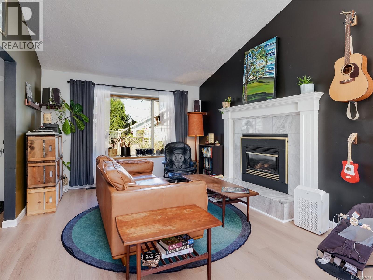
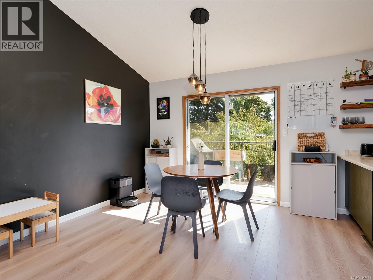
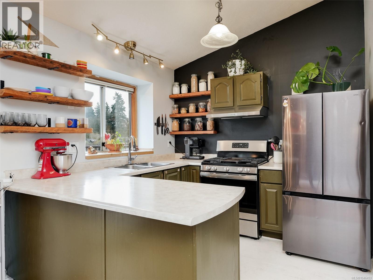
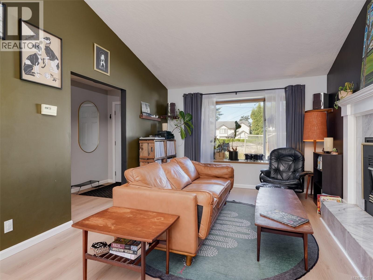
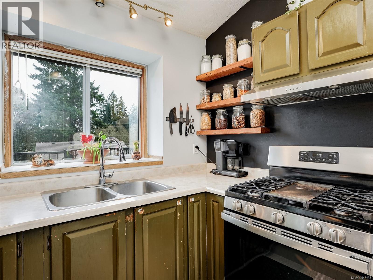
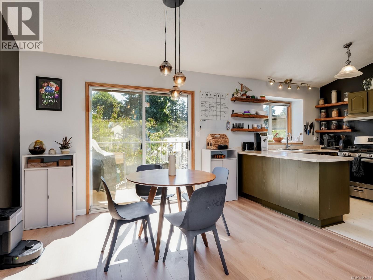
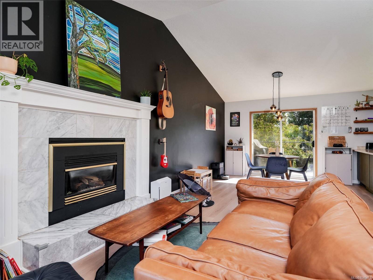
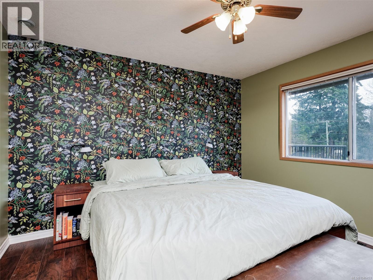
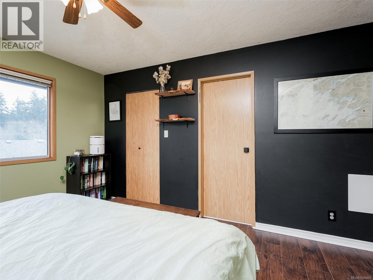
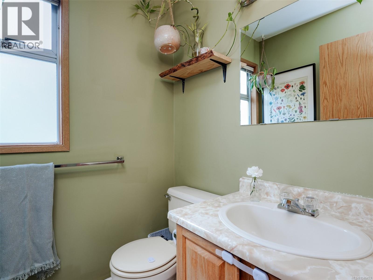
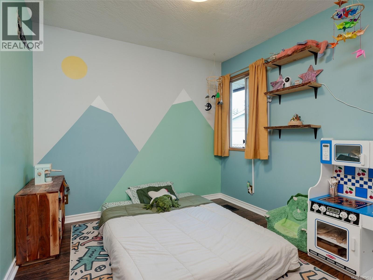
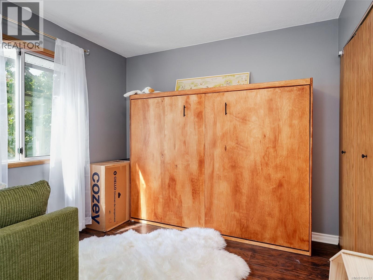
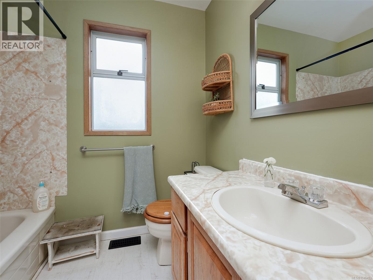
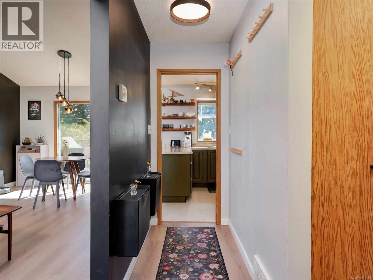
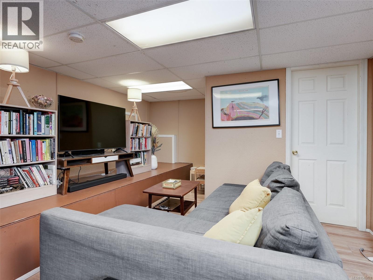
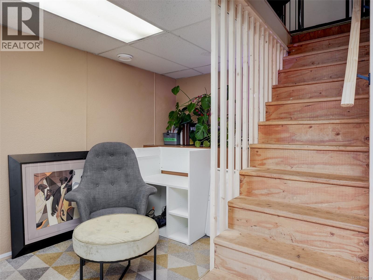
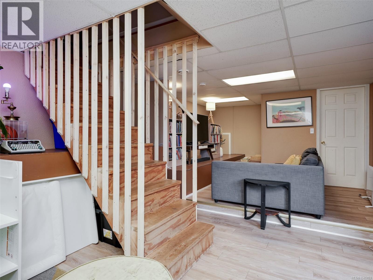
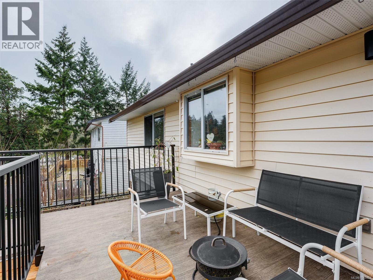
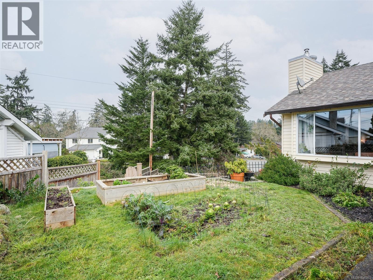
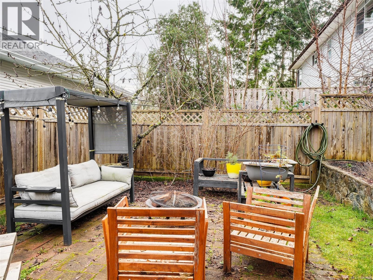
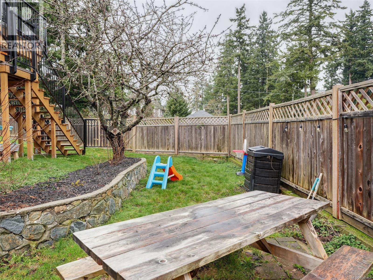
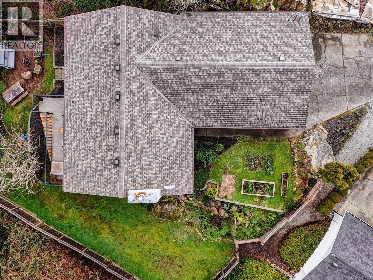
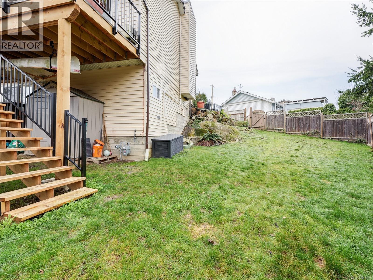
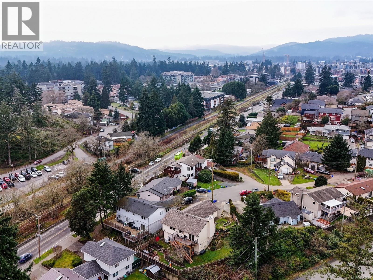
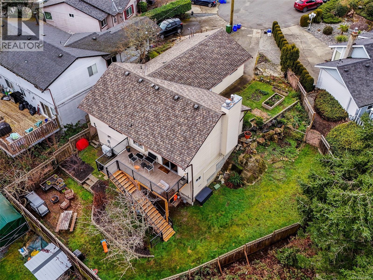
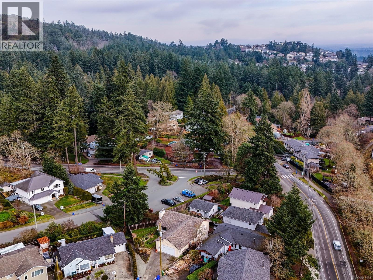
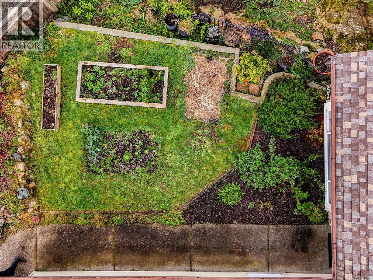
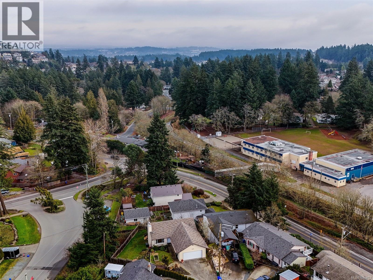
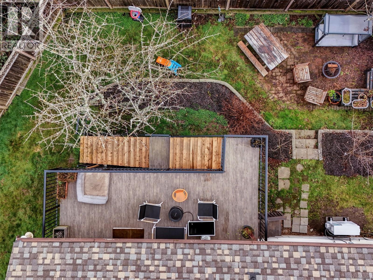
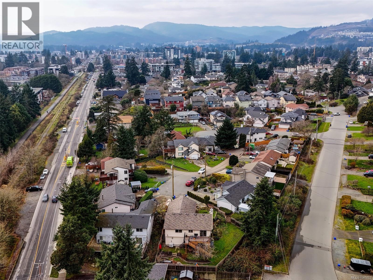
OPEN HOUSE SAT/SUN AUG 15/16 12-2 Don't let the address fool you-560 Atkins is located on a quiet, private, cul-de-sac NOT on the busy road! You must see this Bareland Strata single family home, situated at the end of the Cul-de-sac on a large, private .14 acre lot. This family friendly Rancher w/walk-out basement features 3 beds & 2 baths on the main floor. The primary bed w/large WI closet & 2 pce ensuite. Down you will love the additional space for family rm, home office, gym or hobbies, has 2 pce bath, plus back yard access. Open concept floor plan w/vaulted living rm, dining area & efficient kitchen. Sliding doors take you out to the east facing newly built entertainment size deck & stairs to the back yard. Yard is fenced & gated w/garden area & fruit trees. Double garage & plenty of driveway parking. Recent updates- Heat Pump & deck, some laminate floor. Strata fee is only $56 per year (Insurance). Centrally located in Langford, steps to Galloping Goose Trail, & shopping. (id:48970) Show More
Details
- Constructed Date: 1988
- Property Type: Single Family

- Type: House
- Neighbourhood: Mill Hill
- Maintenance Fee: 5.00/Monthly
Features
- Central location
- Cul-de-sac
- Irregular lot size
- Pets Allowed
- Family Oriented
- Dishwasher
- Dryer
- Range - Gas
- Refrigerator
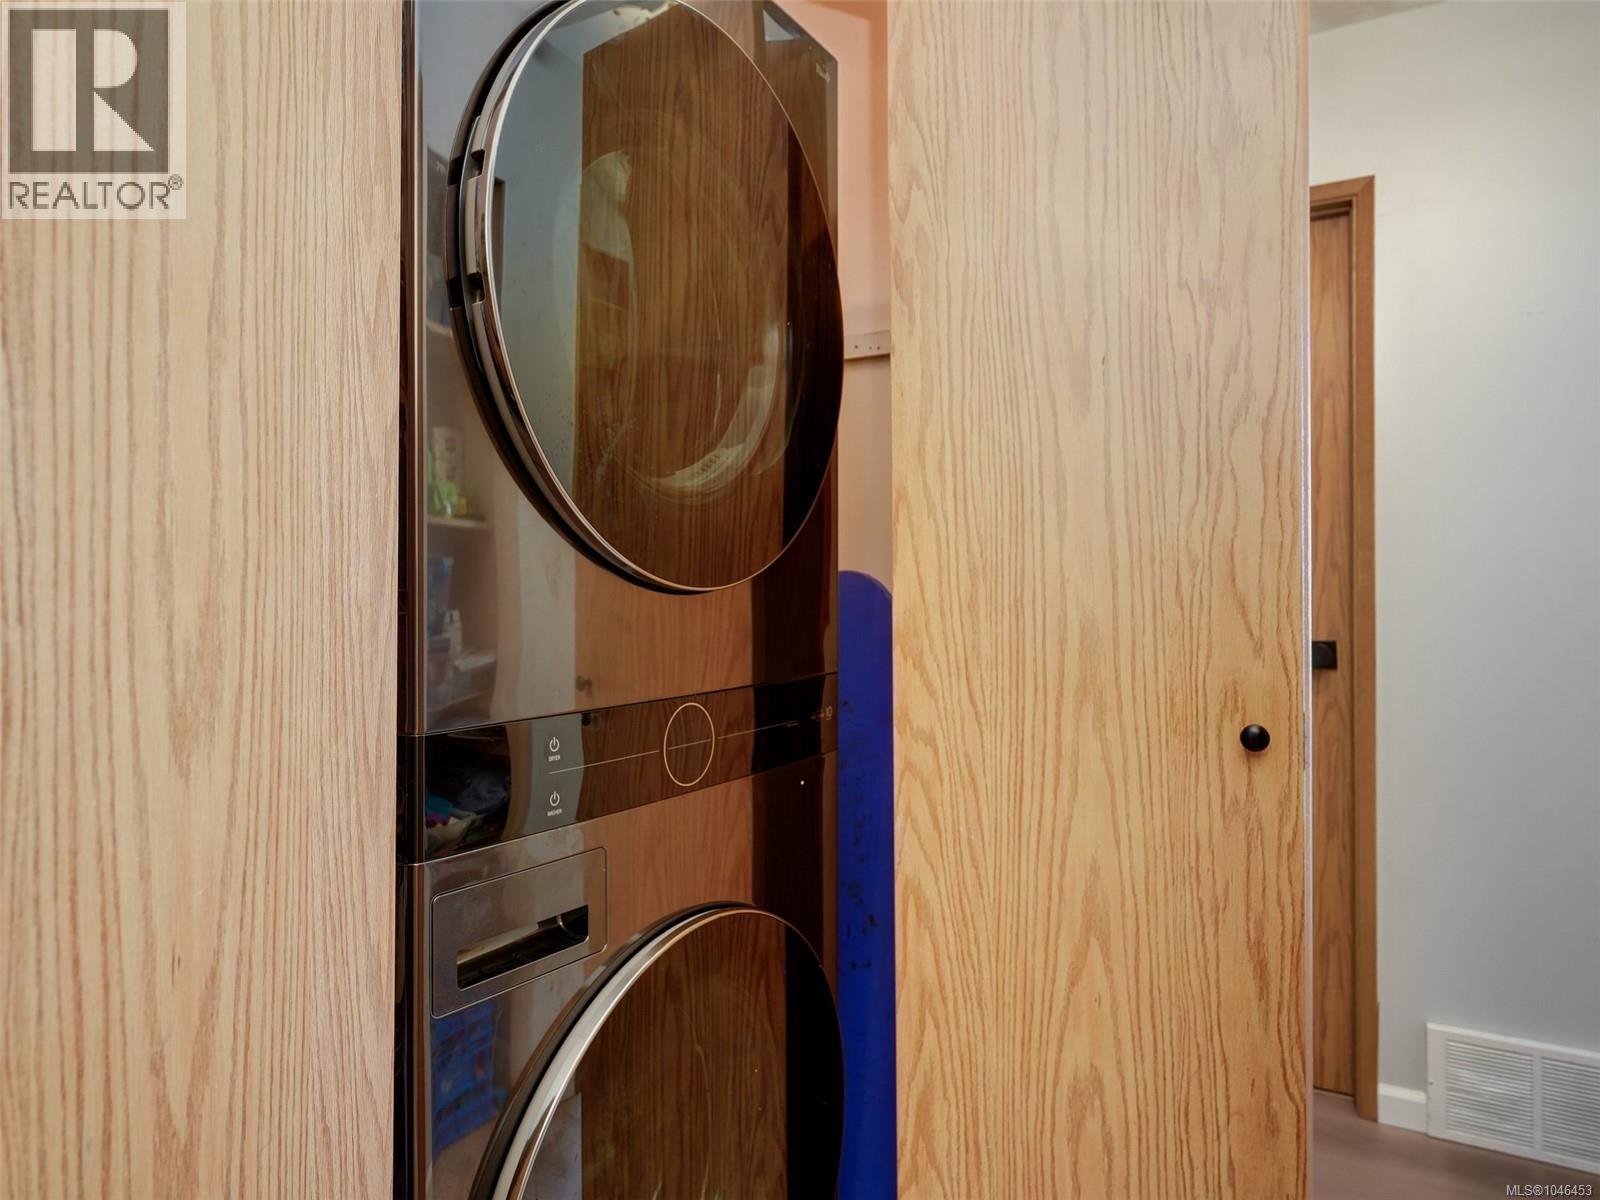
- Washer
- Air Conditioned
- Heat Pump
Rooms Details For 560 Atkins Ave
| Type | Level | Dimension |
|---|---|---|
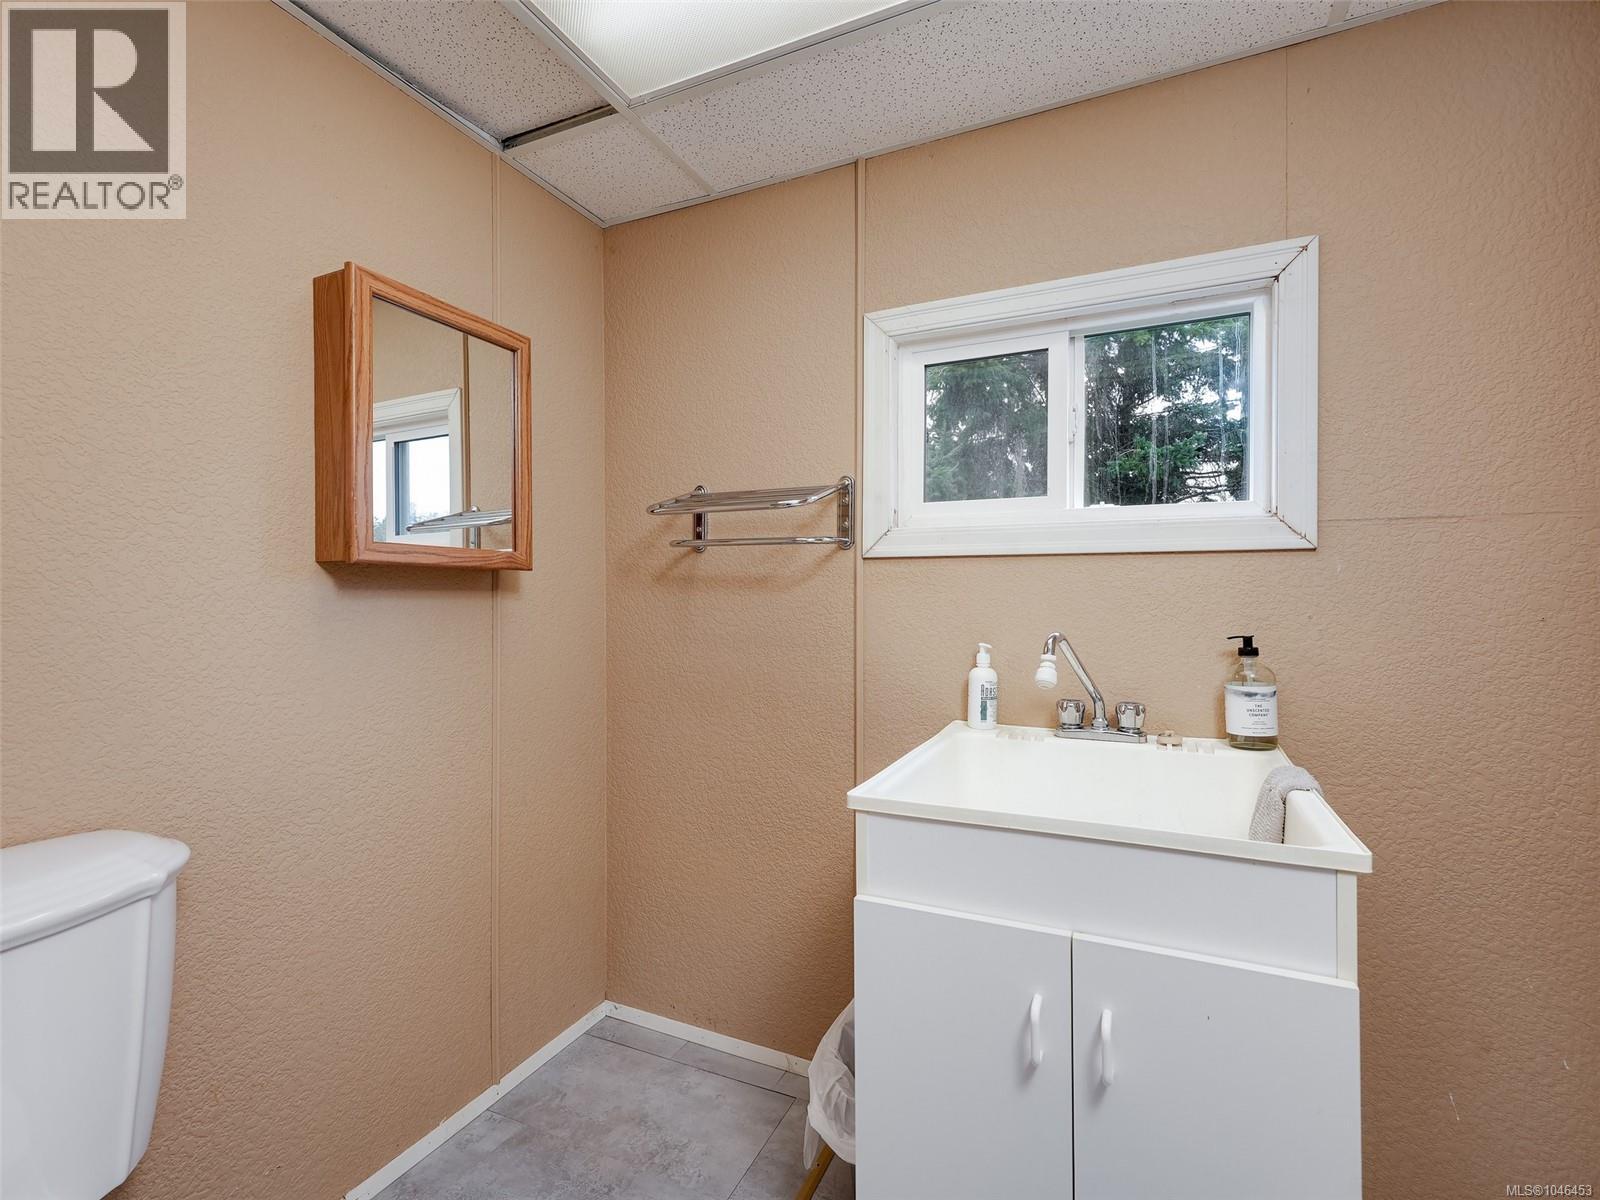
| Bathroom | Lower level | 2-Piece |
| Family room | Lower level | 20 ft x 13 ft |
| Bathroom | Main level | 4-Piece |
| Bedroom | Main level | 10 ft x 9 ft |
| Bedroom | Main level | 10 ft x 9 ft |
| Ensuite | Main level | 2-Piece |
| Primary Bedroom | Main level | 12 ft x 12 ft |
| Kitchen | Main level | 9 ft x 9 ft |
| Dining room | Main level | 12 ft x 9 ft |
| Living room | Main level | 16 ft x 12 ft |
| Entrance | Main level | 14 ft x 4 ft |
Location
Similar Properties
For Sale
$ 899,900 $ 667 / Sq. Ft.
- 1034354 ©MLS
- 3 Bedroom
- 3 Bathroom
For Sale
$ 939,900 $ 500 / Sq. Ft.
- 1042131 ©MLS
- 3 Bedroom
- 2 Bathroom
For Sale
$ 899,900 $ 634 / Sq. Ft.
- 1034521 ©MLS
- 3 Bedroom
- 3 Bathroom
This REALTOR.ca listing content is owned and licensed by REALTOR® members of The Canadian Real Estate Association
Data provided by: Victoria Real Estate Board