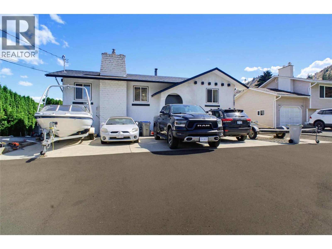
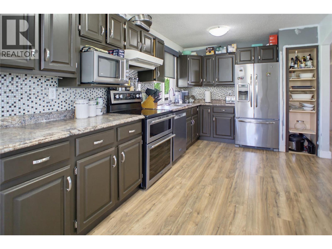
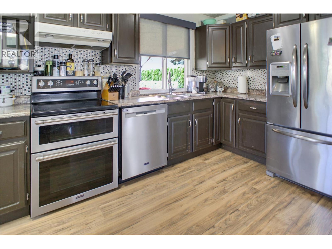
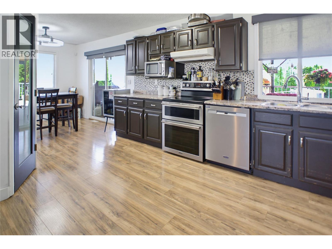
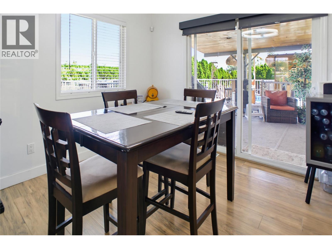
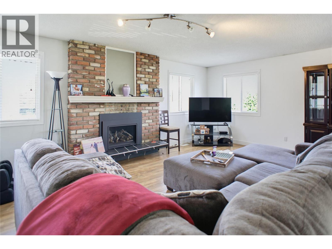
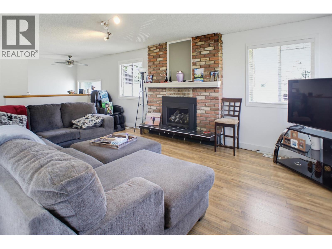
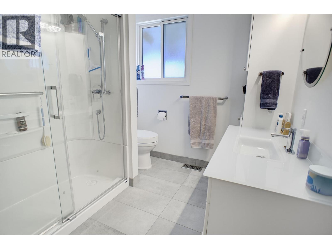
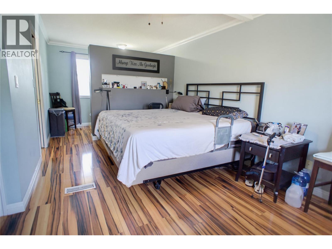
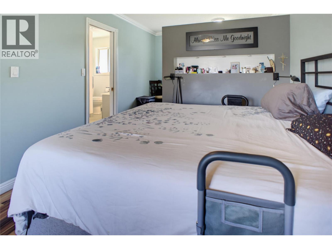
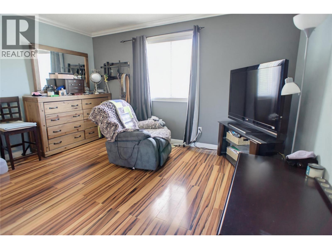
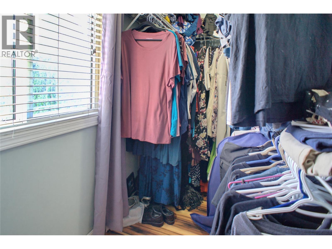
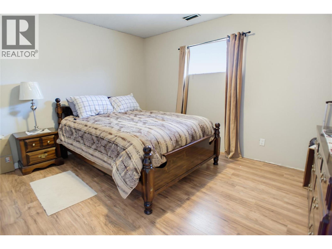
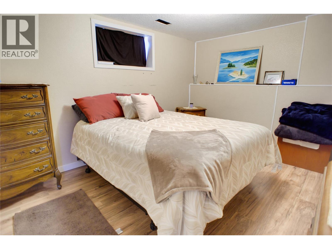
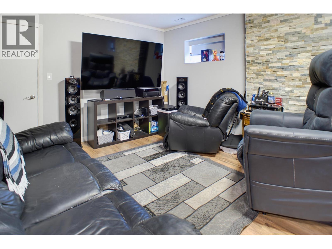
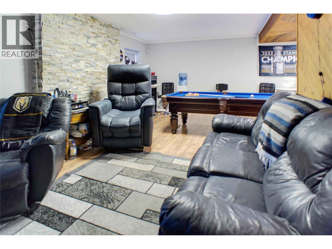
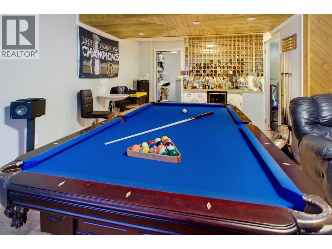
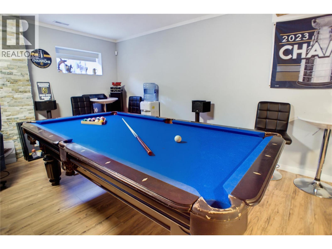
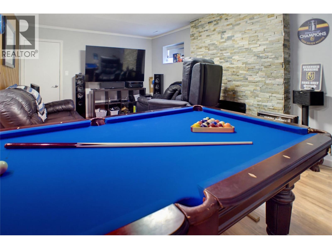
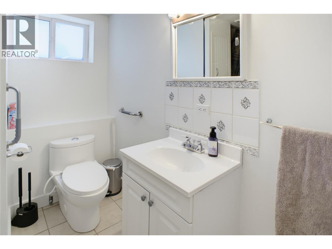
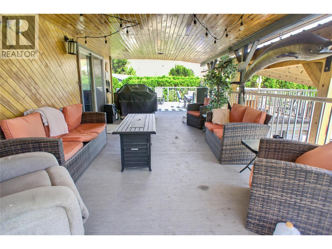
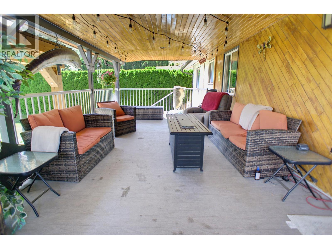
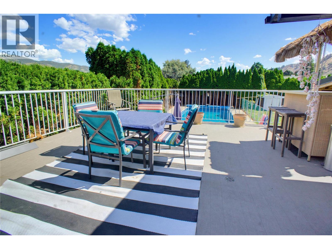
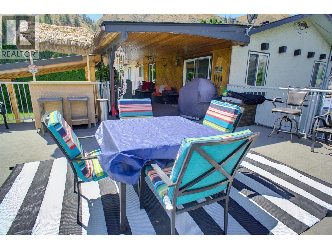
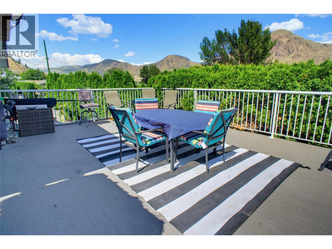
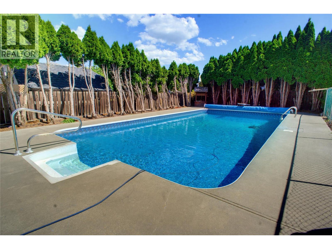
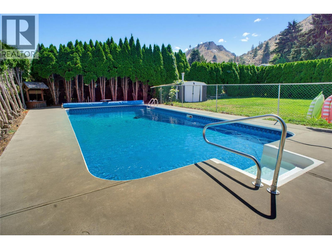
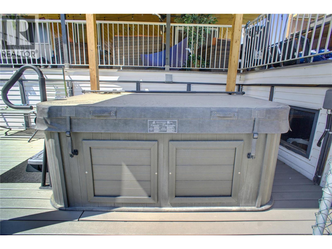
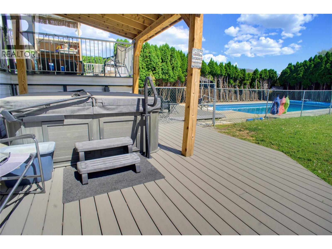
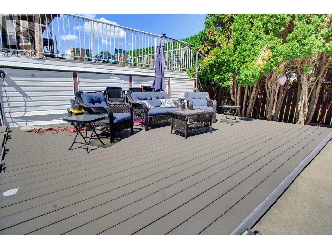
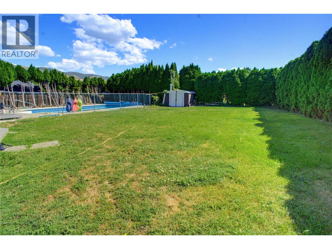
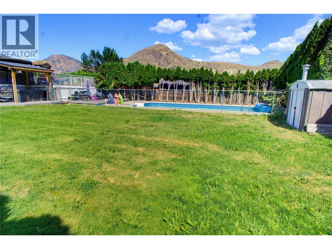
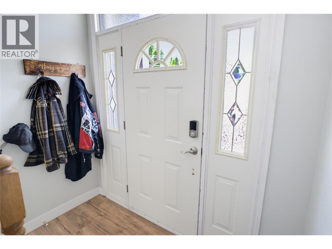
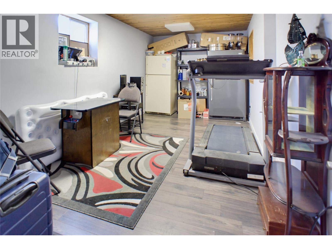
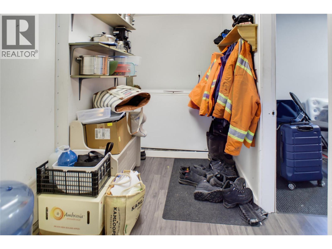
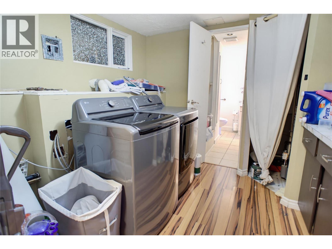
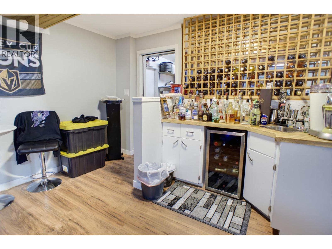
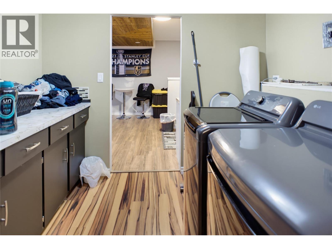
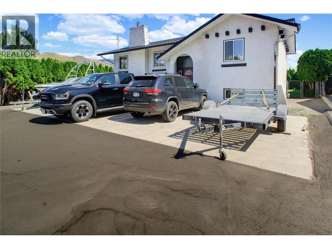
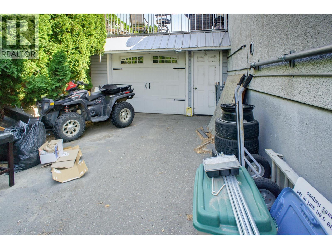
Private backyard oasis with a pool, huge deck and entertaining space, all in a family friendly neighbourhood only 10 minutes from downtown. This home offers a spacious main floor with an open kitchen, living room and dining room. The large living room has a brand new gas fireplace, and the dining room flows easily out to the dream deck overlooking the backyard. The main floor features one large primary bedroom with a walk in closet plus an updated main bathroom. Easy can convert the spacious master bedroom to 2 bedrooms. Downstairs has been recently renovated with a large rec room, an electric fireplace and a wet bar with wine storage. There are 2 more bedrooms, a den and a laundry room down, with access to the garage that offers 220 power through the mud room. Outside, the backyard is truly too good to be true, with a huge deck to soak up the sun or relax in the shade, plus stairs leading down to a fenced pool and lower deck area, perfect for keeping kids and pets safe. Enjoy fruit trees, grape vines, raspberry bushes and a zen garden. Over the last 3 years this home has seen major upgrades including new HWT, new furnace, new electrical panel, brand new concrete driveway with room for 6+ vehicles, trailers, an RV and a boat, a new Arctic Spa saltwater hot tub, a new pool heater, and new window coverings throughout. This is a rare offering for anyone who loves to host, relax and make the most of Kamloops summers. Central AC and full landscaping complete the package. (id:48970)
Show More