- ©MLS R3155586
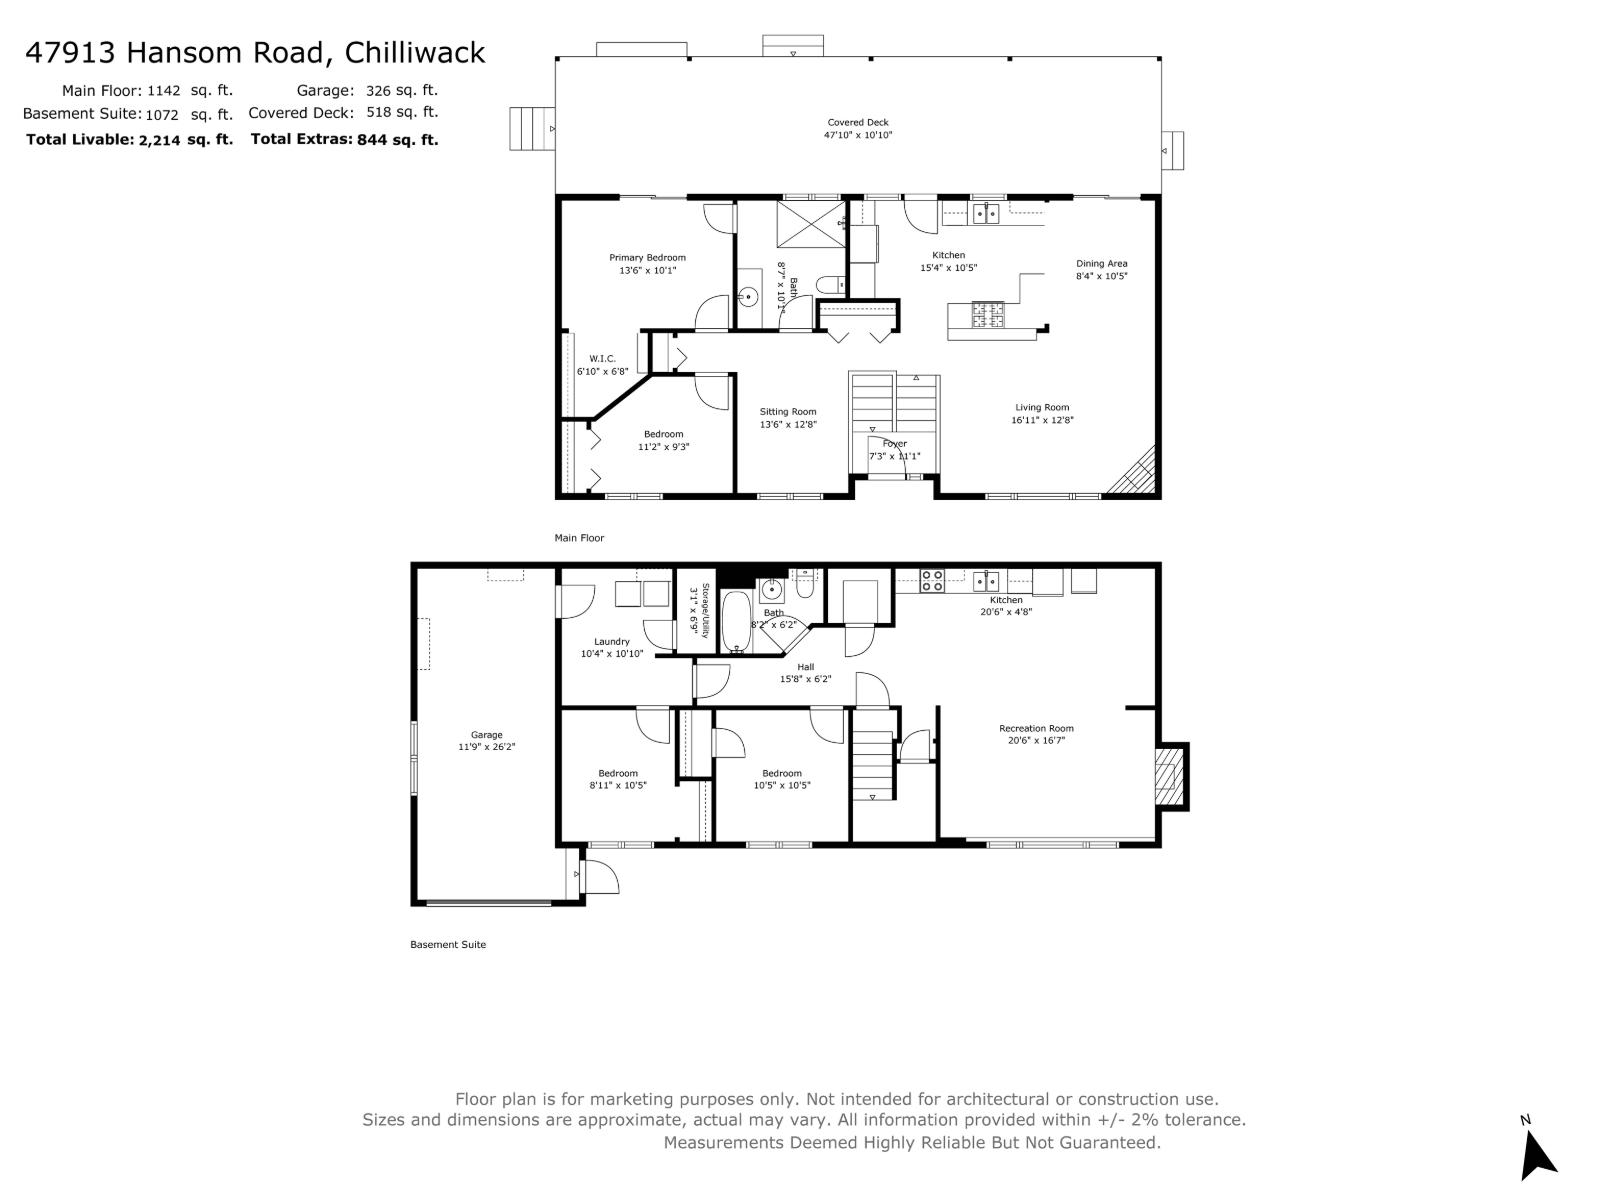
- Area 2214 sq ft
- Bedrooms 4
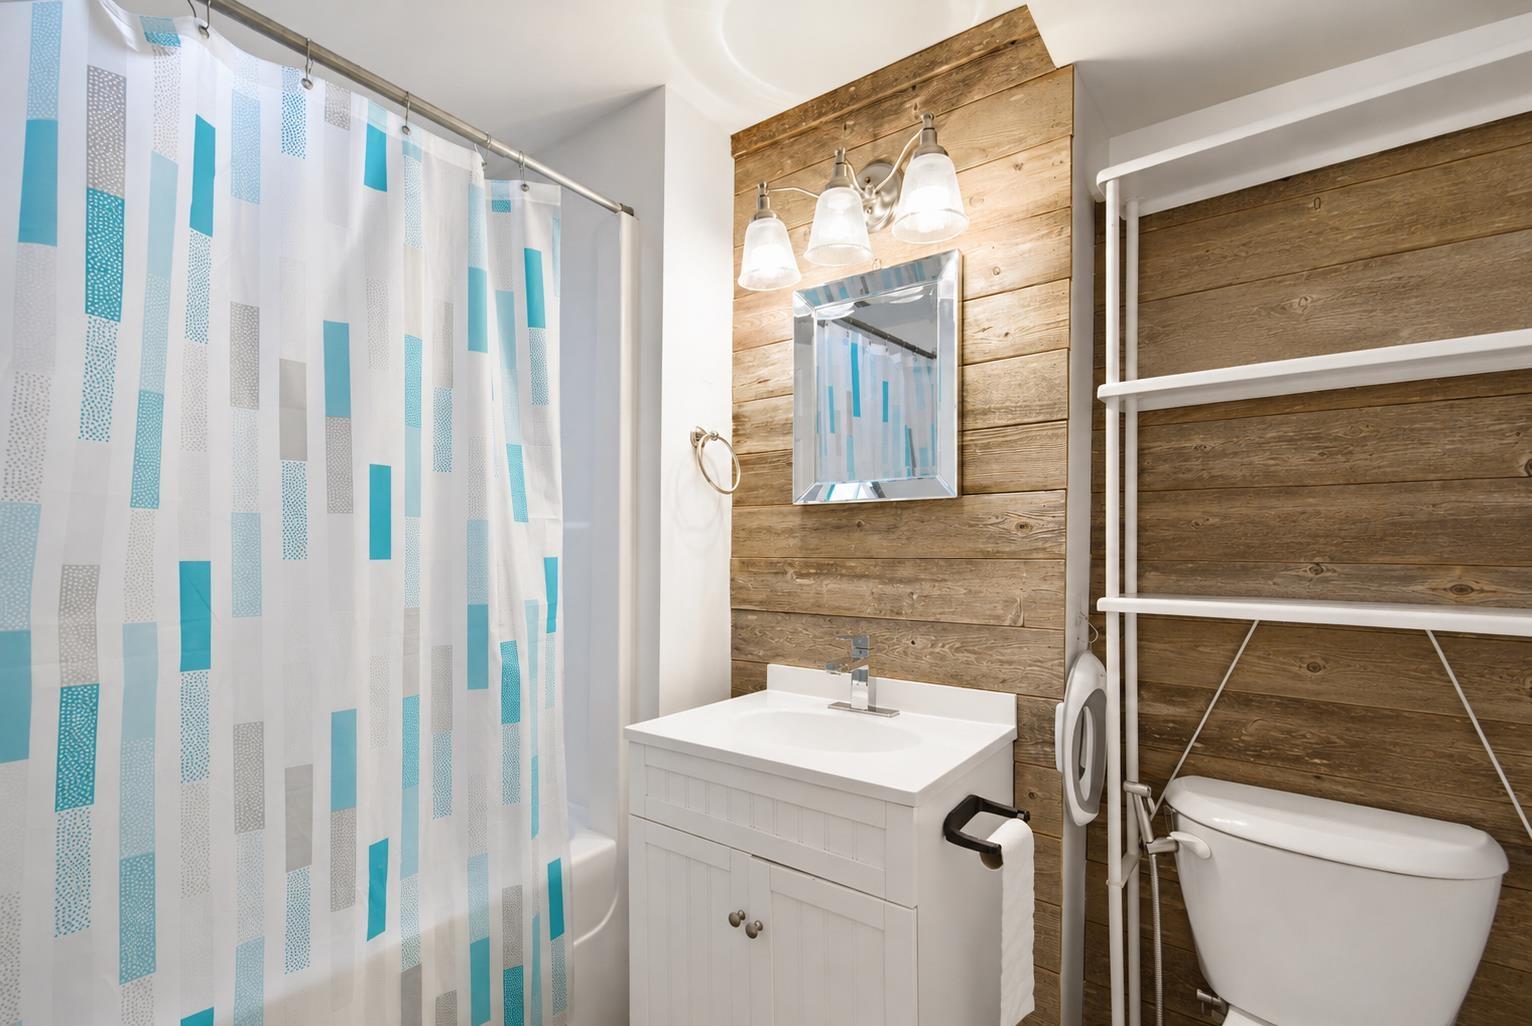
- Bathrooms 2
Description
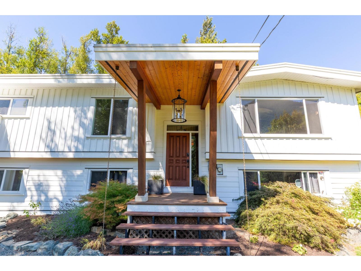
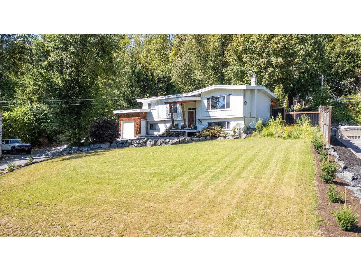
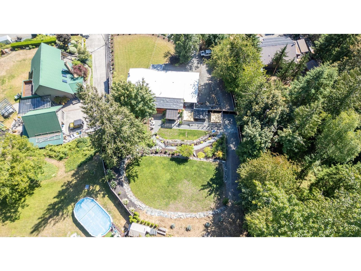
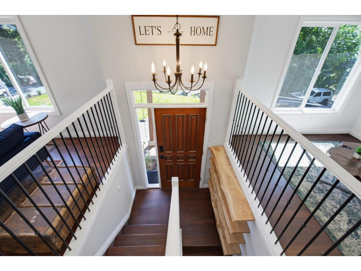
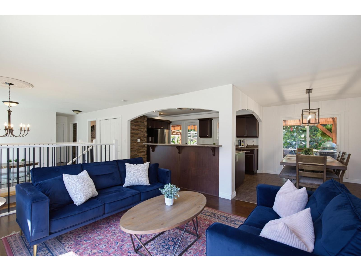
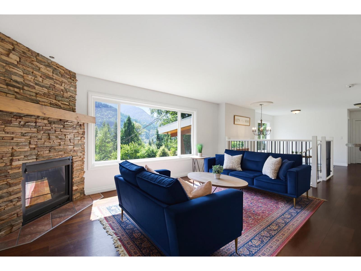
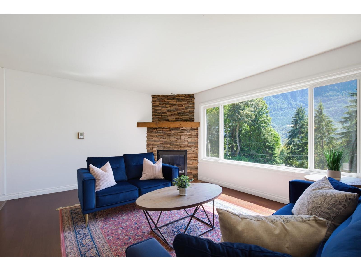
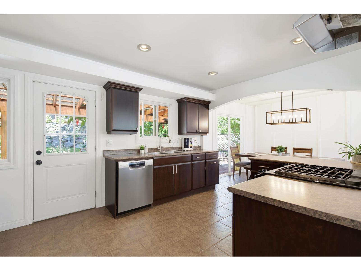
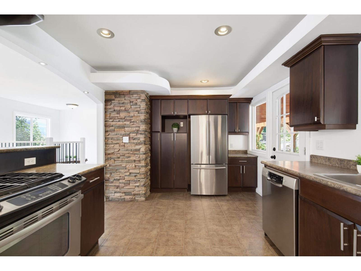
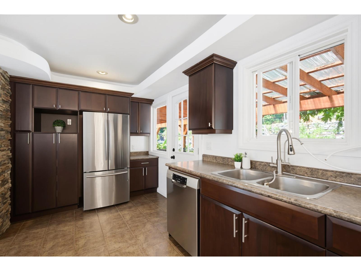
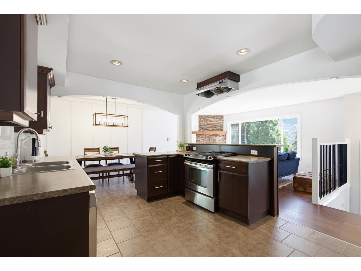
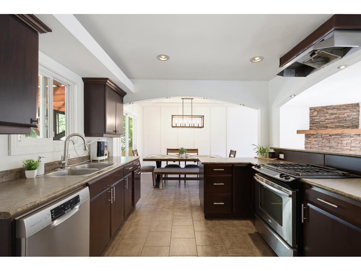
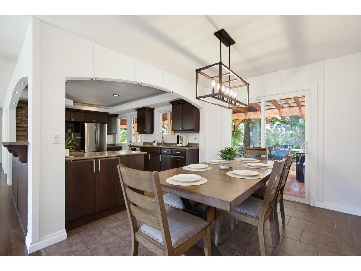
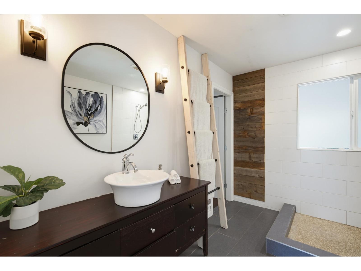
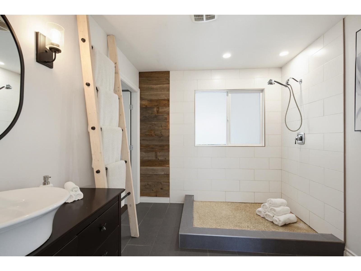
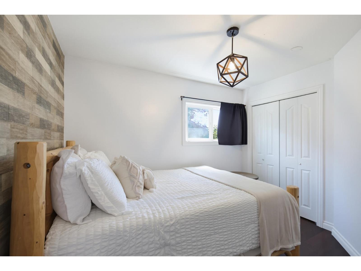
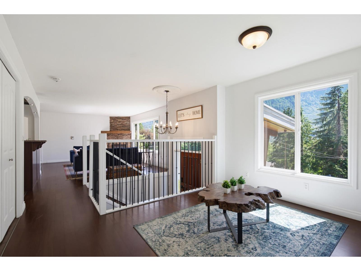
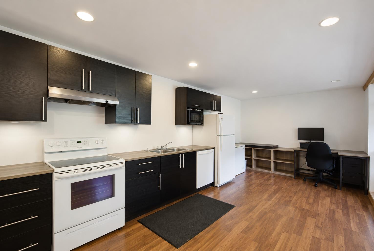
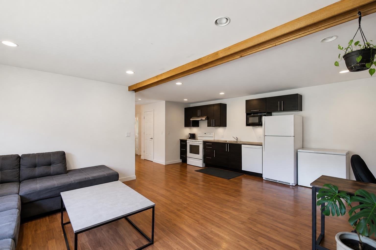
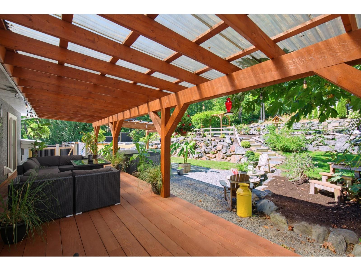
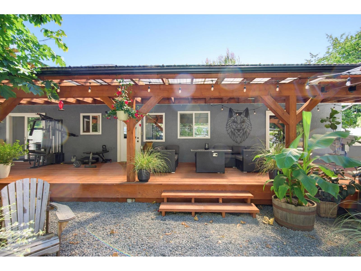
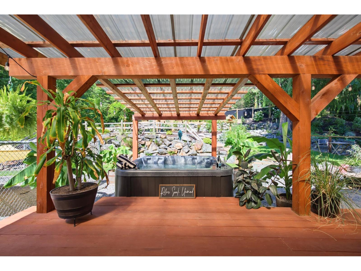
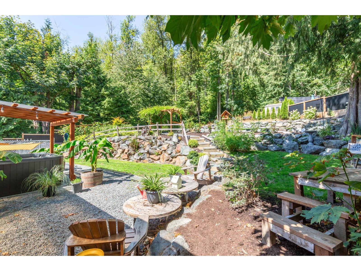
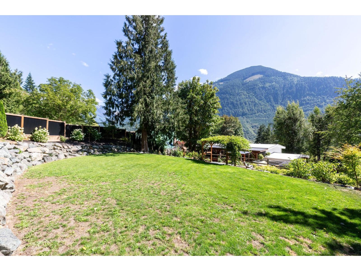
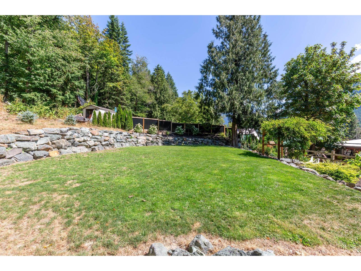
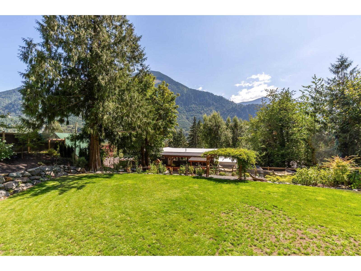
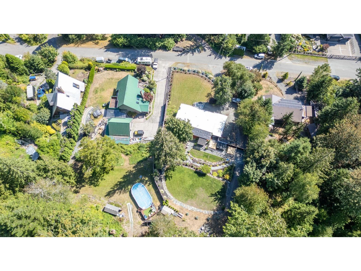
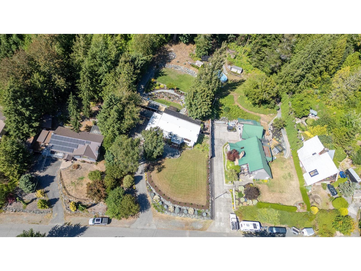
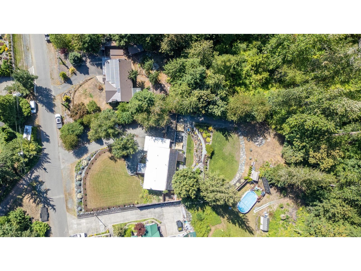
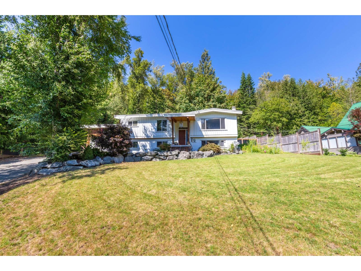
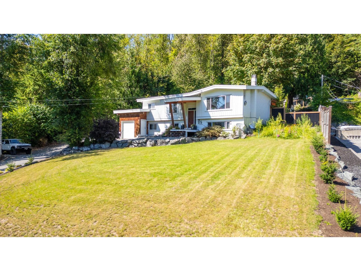
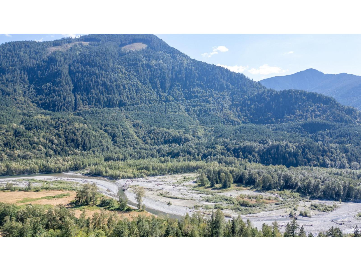
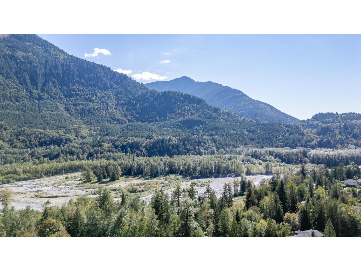
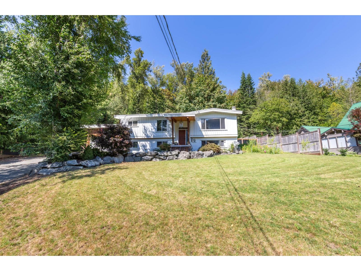
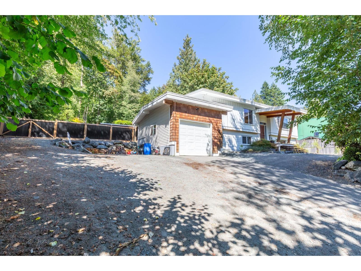
Welcome to your own private retreat in the heart of the Chilliwack River Valley. Nestled on a beautifully terraced 0.47 acre lot backing onto Crown land, this stunning 4 bedroom home, with potential for a 5th bedroom, offers the perfect balance of comfort, privacy, and outdoor living. Inside, you'll find a bright open concept layout with cherry hardwood floors, tasteful updates, dark cabinetry, stainless steel appliances, and breathtaking mountain views from the main living space. Step outside to a large covered patio, relax in the hot tub, or gather around the fire pit surrounded by nature. The bright, self contained 2 bedroom in-law suite with a separate entrance provides excellent flexibility for extended family. With ample parking for vehicles, large RV's and Toys, and just minutes from world class fishing, hiking, kayaking, parks, and Garrison Crossing, this is more than a home. It is a lifestyle you'll fall in love with. (id:48970) Show More
Details
- Constructed Date: 1977
- Property Type: Single Family
- Type: House
- Architectural Style: Split level entry
Features
- Washer
- Dryer
- Refrigerator
- Stove
- Dishwasher
- Baseboard heaters
Rooms Details For 47913 HANSOM ROAD|Chilliwack River Valley
| Type | Level | Dimension |
|---|---|---|
| Kitchen | Basement | 20 ft ,6 in x 4 ft ,8 in |
| Recreational, Games room | Basement | 20 ft ,6 in x 16 ft ,7 in |
| Bedroom 3 | Basement | 10 ft ,5 in x 10 ft ,5 in |
| Bedroom 4 | Basement | 8 ft ,11 in x 10 ft ,5 in |
| Laundry room | Basement | 10 ft ,4 in x 10 ft ,10 in |
| Utility room | Basement | 3 ft ,1 in x 6 ft ,9 in |
| Living room | Main level | 16 ft ,11 in x 12 ft ,8 in |
| Dining room | Main level | 8 ft ,4 in x 10 ft ,5 in |
| Kitchen | Main level | 15 ft ,4 in x 10 ft ,5 in |
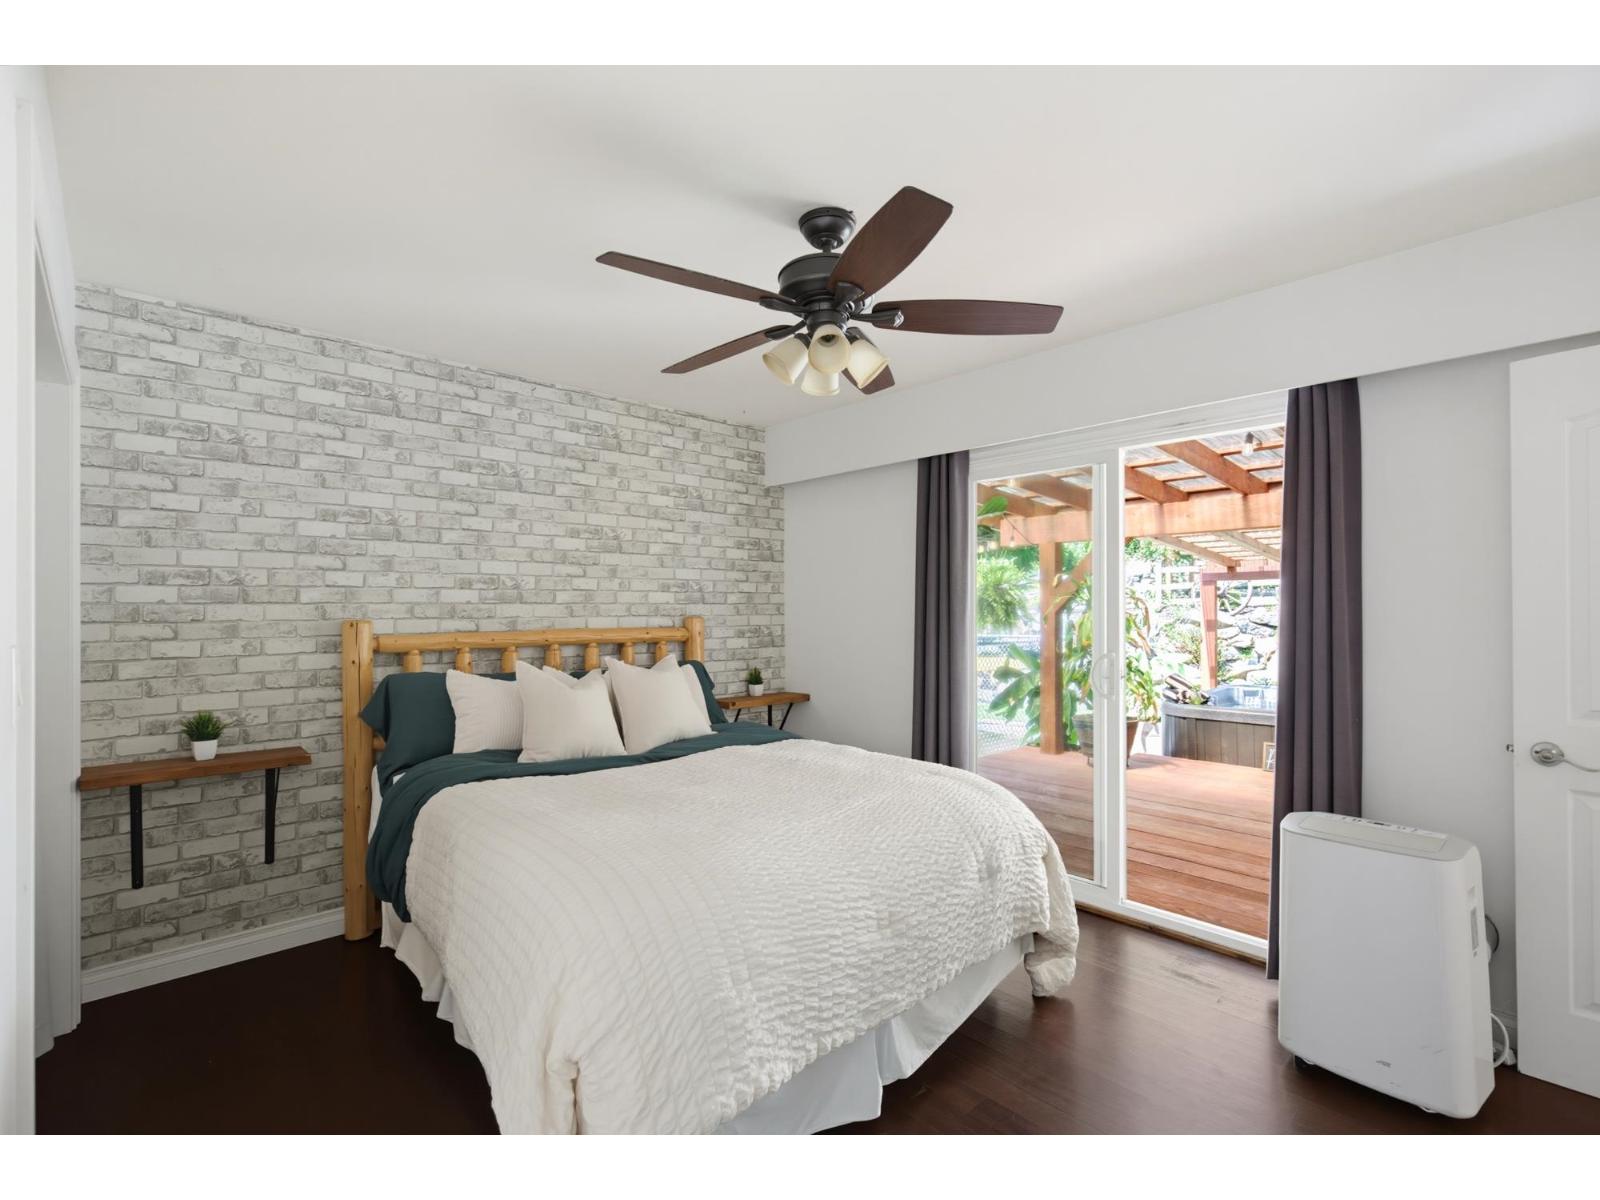
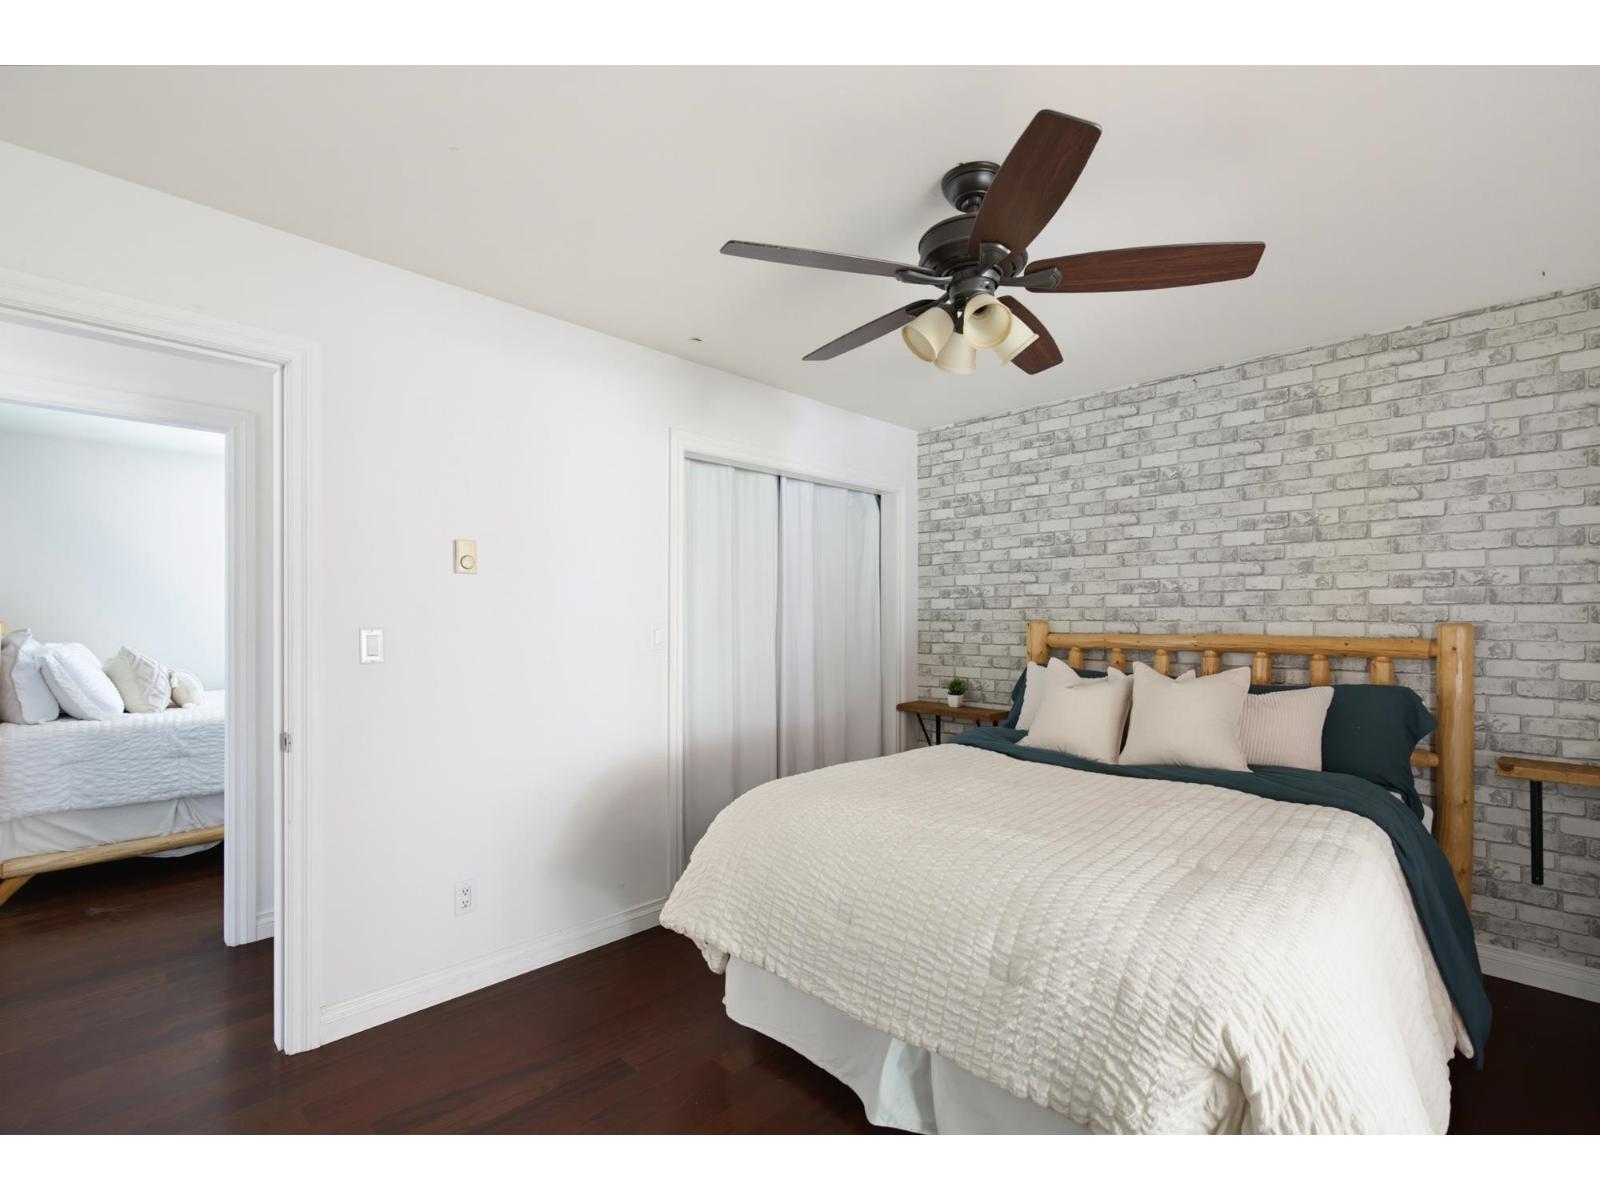
| Primary Bedroom | Main level | 13 ft ,6 in x 10 ft ,1 in |
| Other | Main level | 6 ft ,10 in x 6 ft ,8 in |
| Bedroom 2 | Main level | 11 ft ,2 in x 9 ft ,3 in |
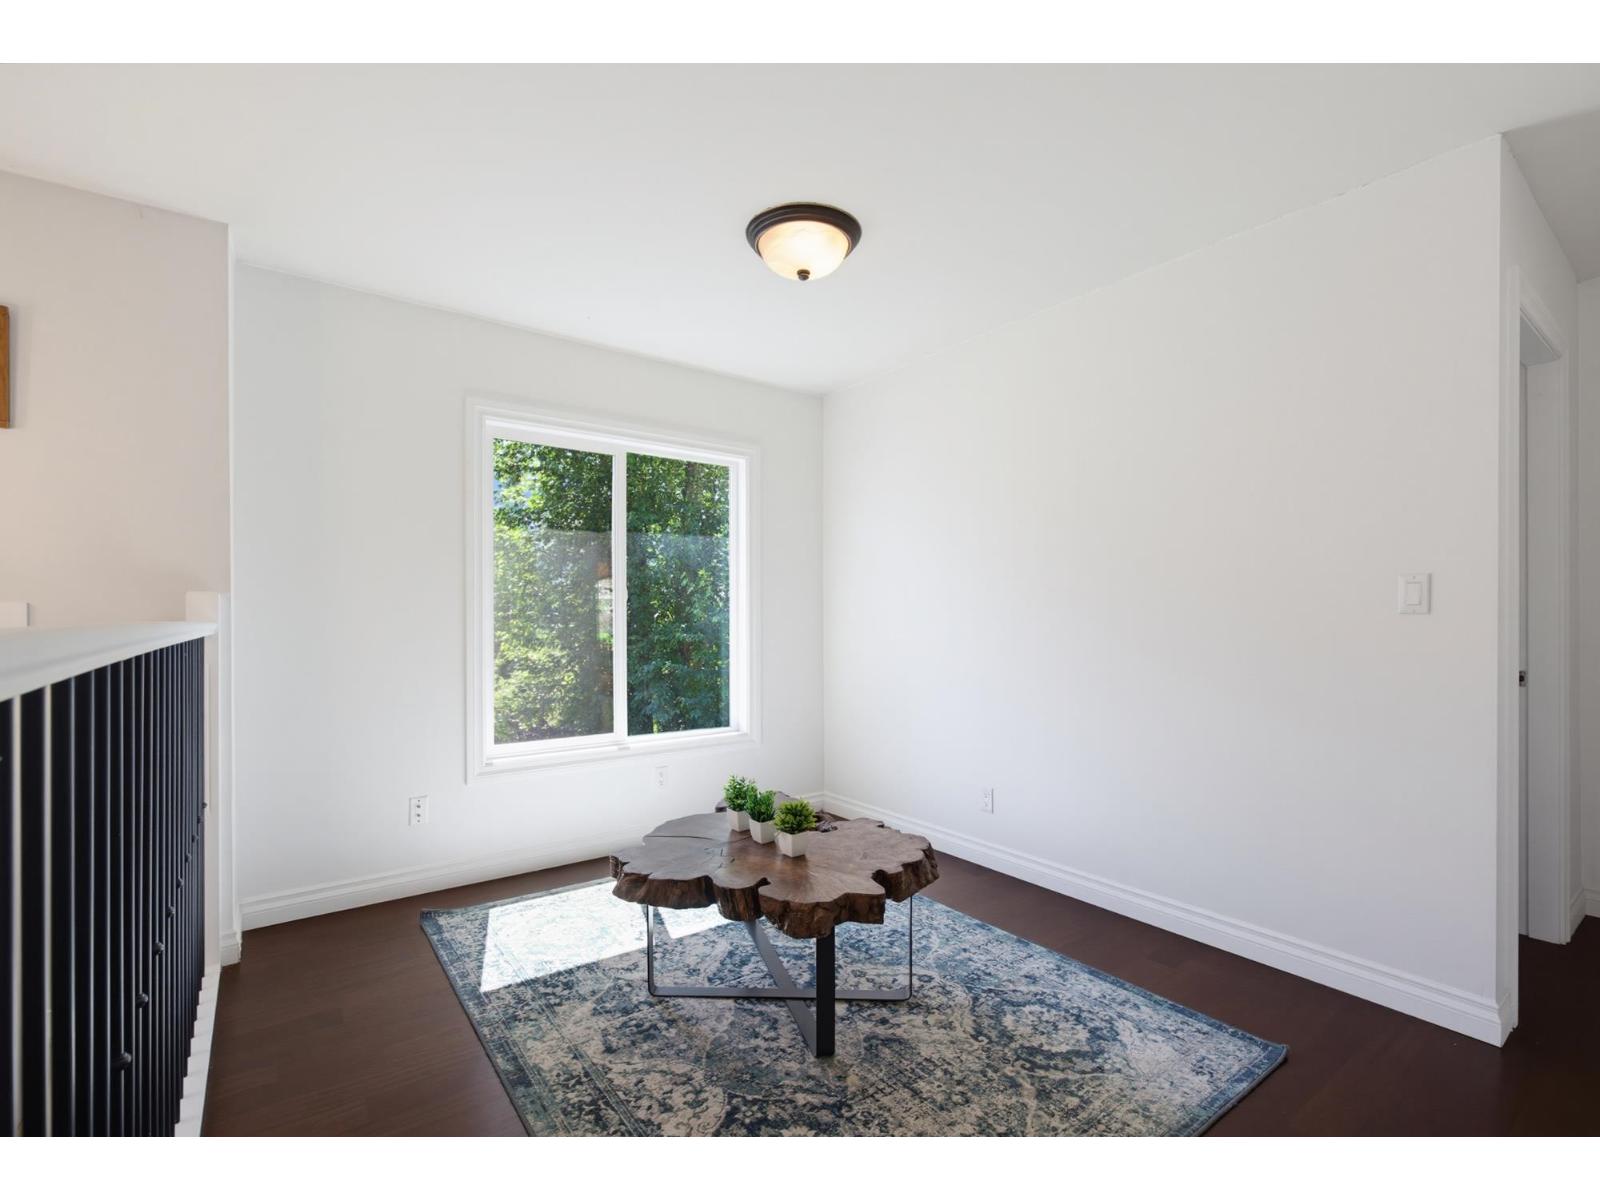
| Flex Space | Main level | 13 ft ,6 in x 12 ft ,8 in |
Location
This REALTOR.ca listing content is owned and licensed by REALTOR® members of The Canadian Real Estate Association
Data provided by: Chilliwack & District Real Estate Board