- ©MLS R3155508
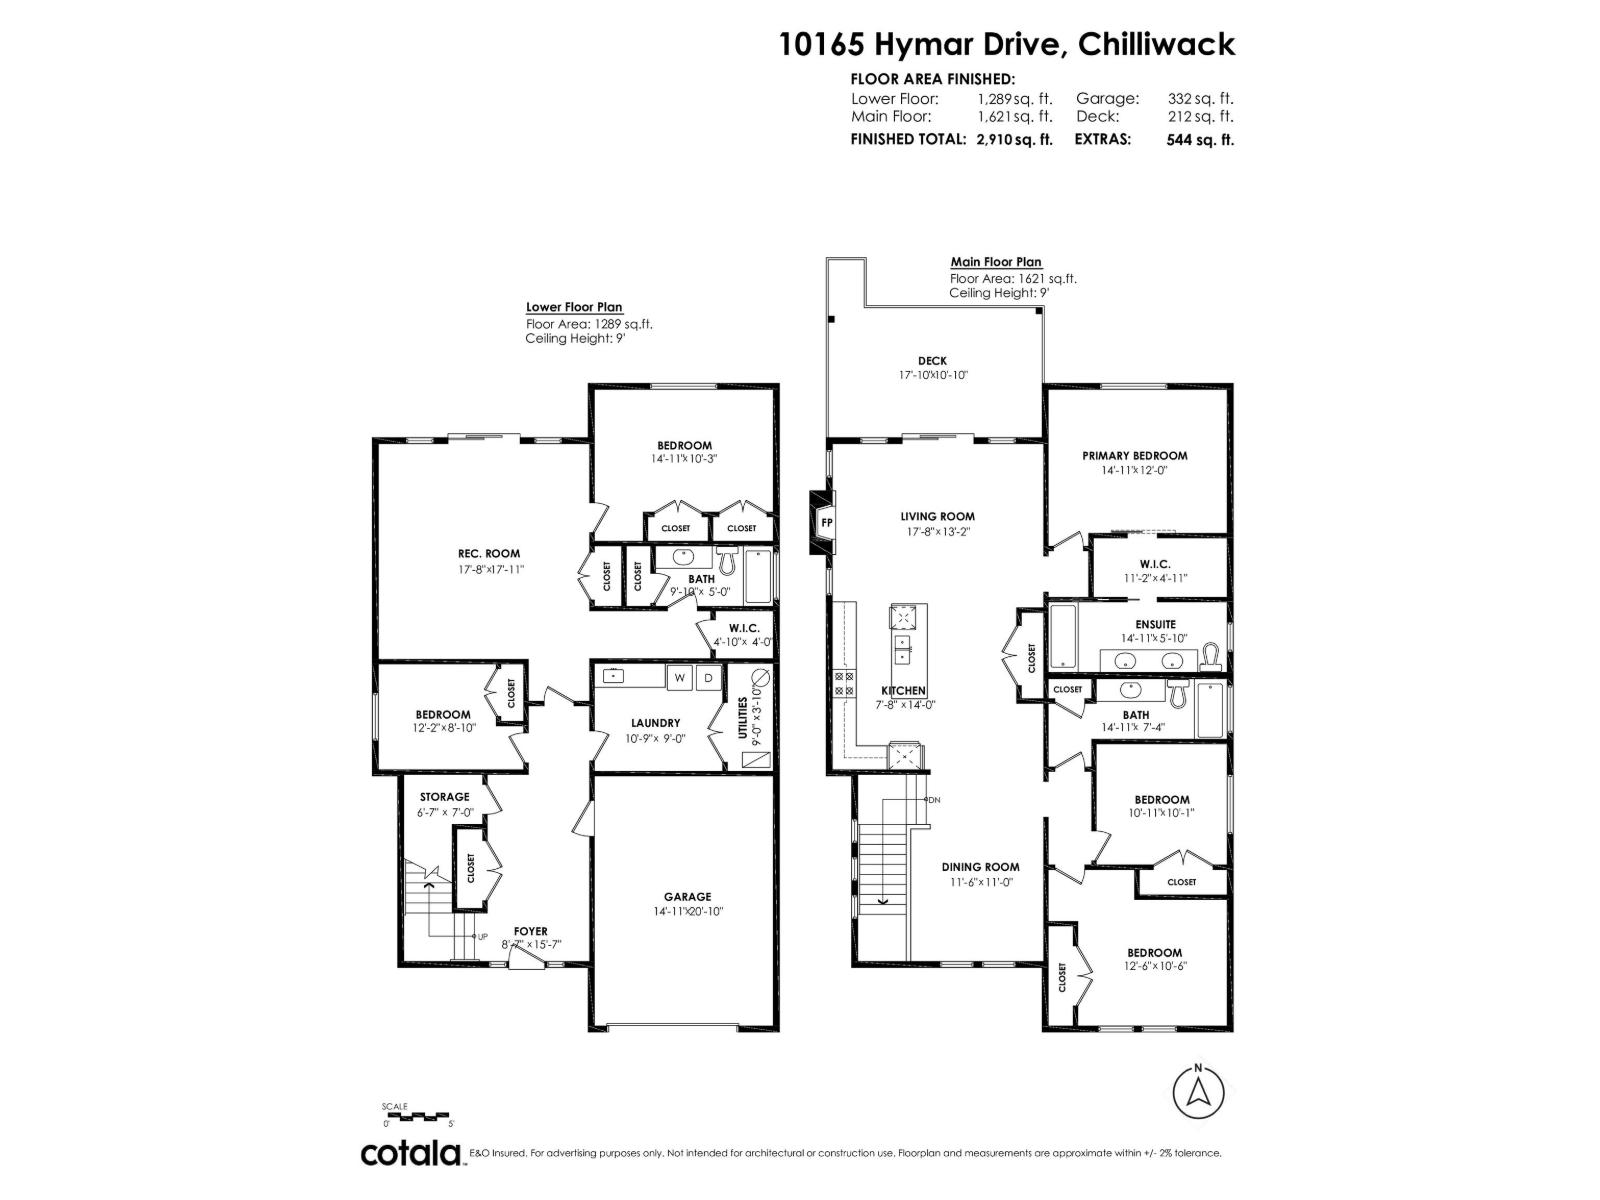
- Area 2910 sq ft
- Bedrooms 5
- Bathrooms 3
Description
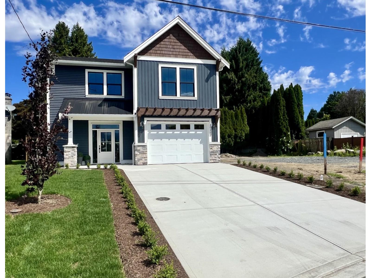
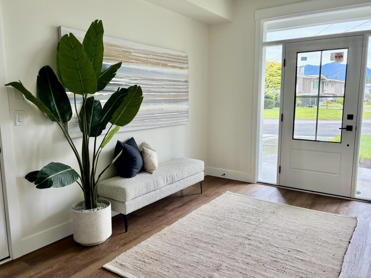
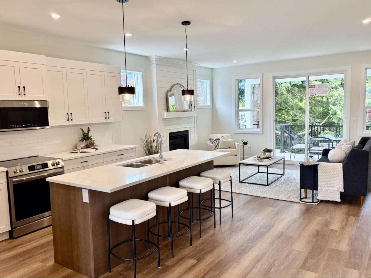
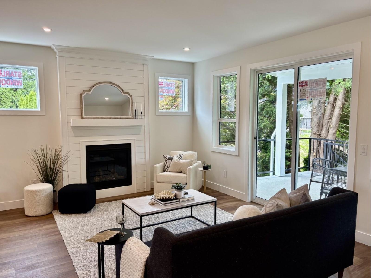
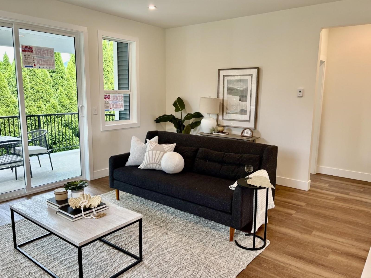
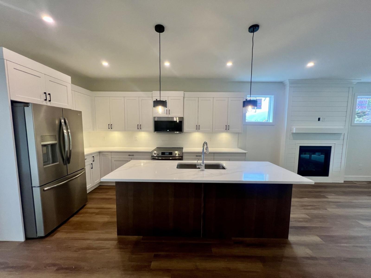
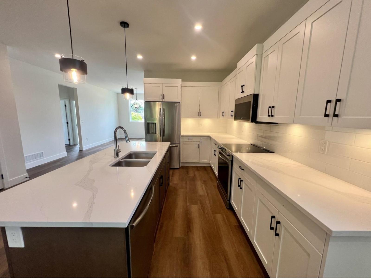
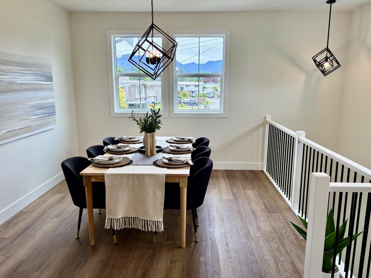
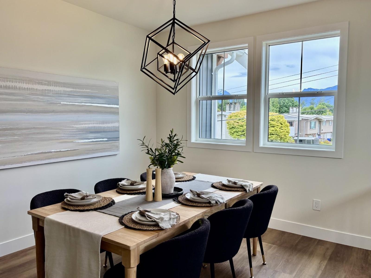
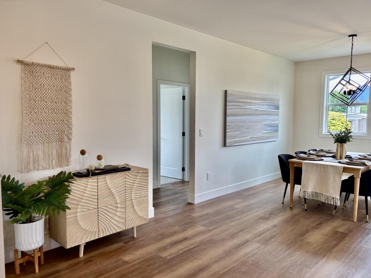
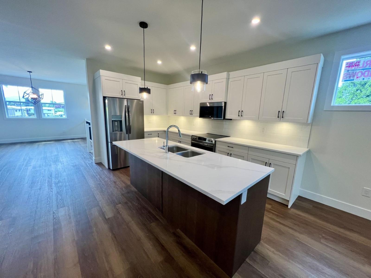
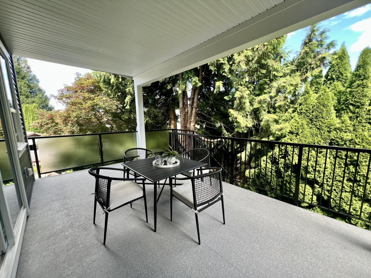
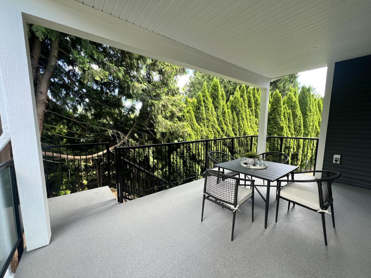
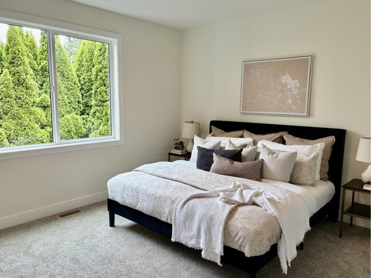
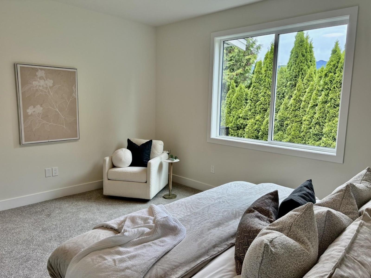
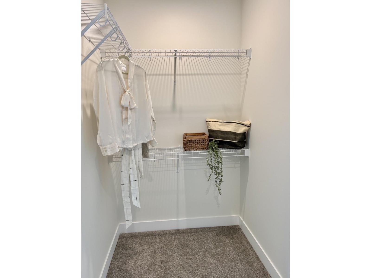
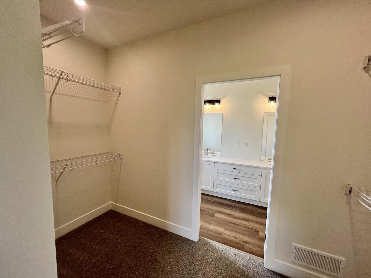
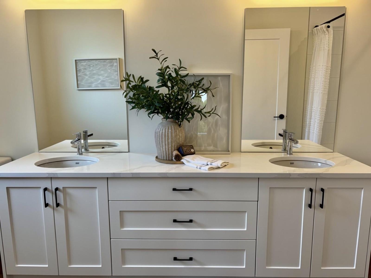
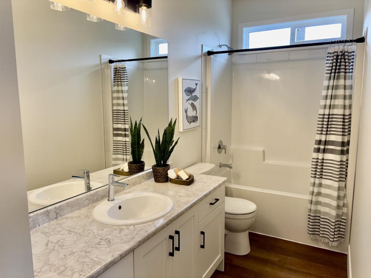
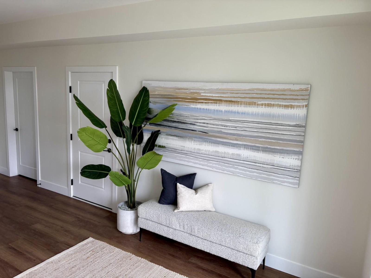
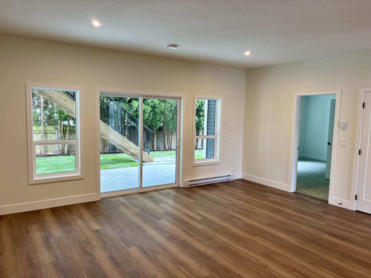
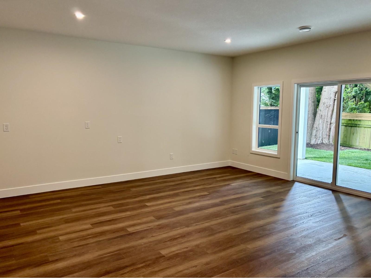
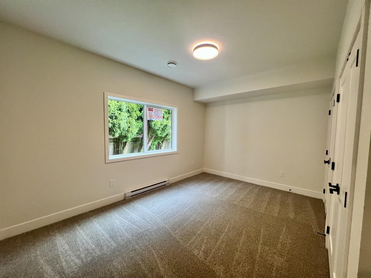
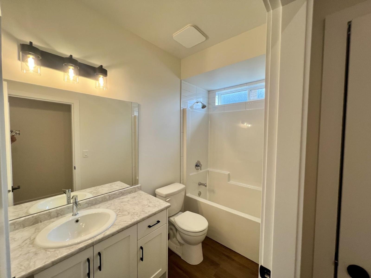
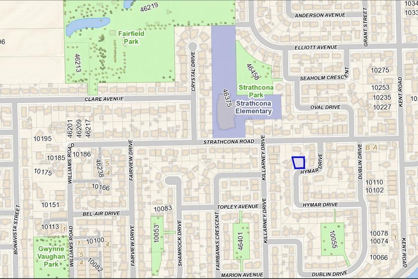
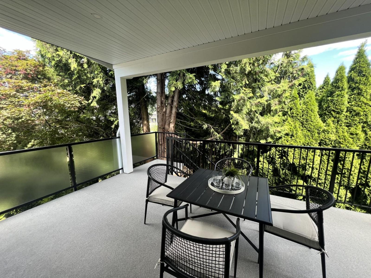
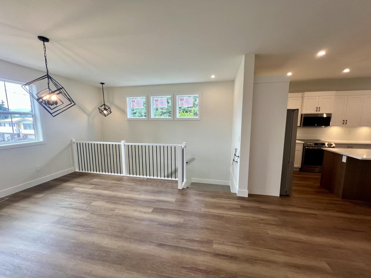
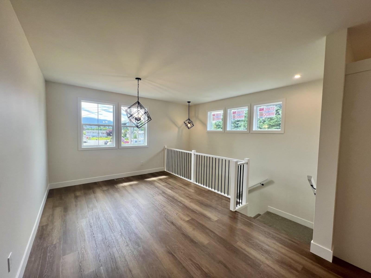
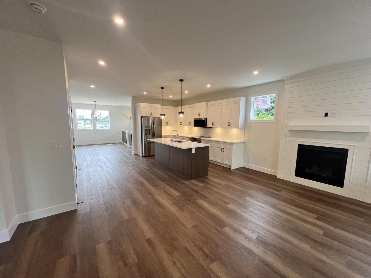
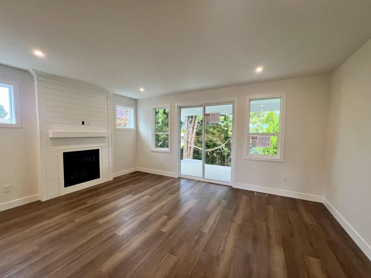
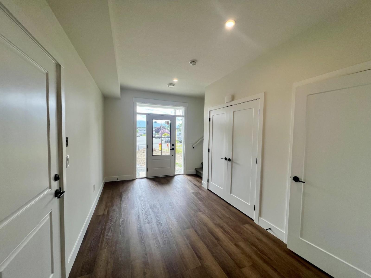
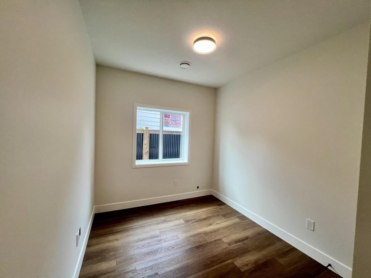
Huge house, with many upgraded features. All oversized rooms. Primary bedroom at the rear of the house, with a 5-piece ensuite, including an extra deep, 6-foot soaker tub. Large covered patio off the living room. Cedars at the rear of the property give complete privacy from the neighbours. Large, double driveway, deep enough for 4 vehicles. Open spacious foyer with natural light through glass-paneled front door and sidelights. Huge rec room that can be upgraded with a summer kitchen. Energy efficient home, with natural gas furnace and air conditioning. Quality built, by local builder building homes in Chilliwack since 1996. Quiet street, with a neighbourhood park across the road, and Strathcona Elementary just around the corner. * PREC - Personal Real Estate Corporation (id:48970) Show More
Details
- Constructed Date: 2026
- Property Type: Single Family
- Type: House
- Architectural Style: Basement entry
Features
- Mountain view
- Washer
- Dryer
- Refrigerator
- Stove
- Dishwasher
- Central air conditioning
- Smoke Detectors
- Forced air
Rooms Details For 10167 HYMAR DRIVE|Fairfield Island
| Type | Level | Dimension |
|---|---|---|
| Kitchen | Lower level | 18 ft x 9 ft |
| Living room | Lower level | 18 ft x 9 ft |
| Bedroom 4 | Lower level | 15 ft x 10 ft ,2 in |
| Bedroom 5 | Lower level | 10 ft x 8 ft ,9 in |
| Foyer | Lower level | 8 ft ,4 in x 15 ft ,6 in |
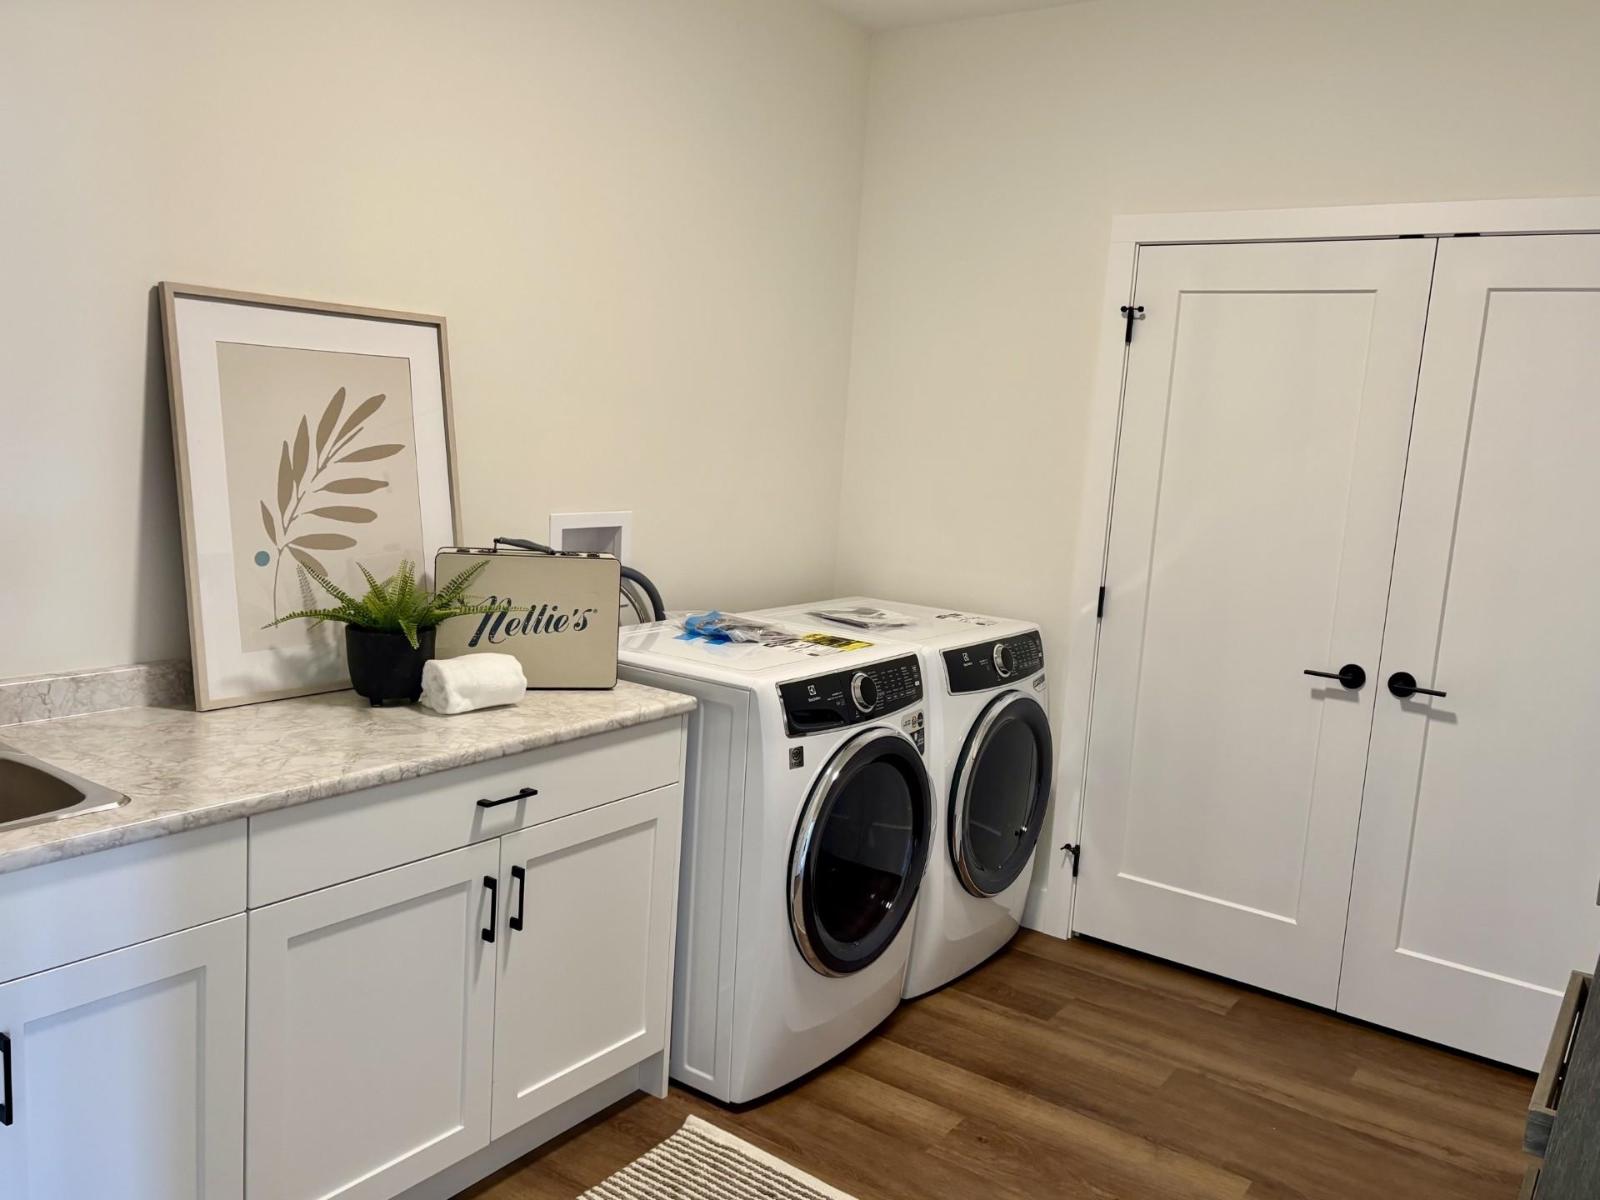
| Laundry room | Lower level | 10 ft ,9 in x 8 ft ,9 in |
| Utility room | Lower level | 5 ft x 8 ft ,9 in |
| Laundry room | Lower level | 3 ft x 4 ft |
| Great room | Main level | 18 ft ,2 in x 13 ft ,9 in |
| Kitchen | Main level | 12 ft x 13 ft ,6 in |
| Dining room | Main level | 11 ft ,6 in x 11 ft ,6 in |
| Primary Bedroom | Main level | 15 ft x 12 ft ,4 in |
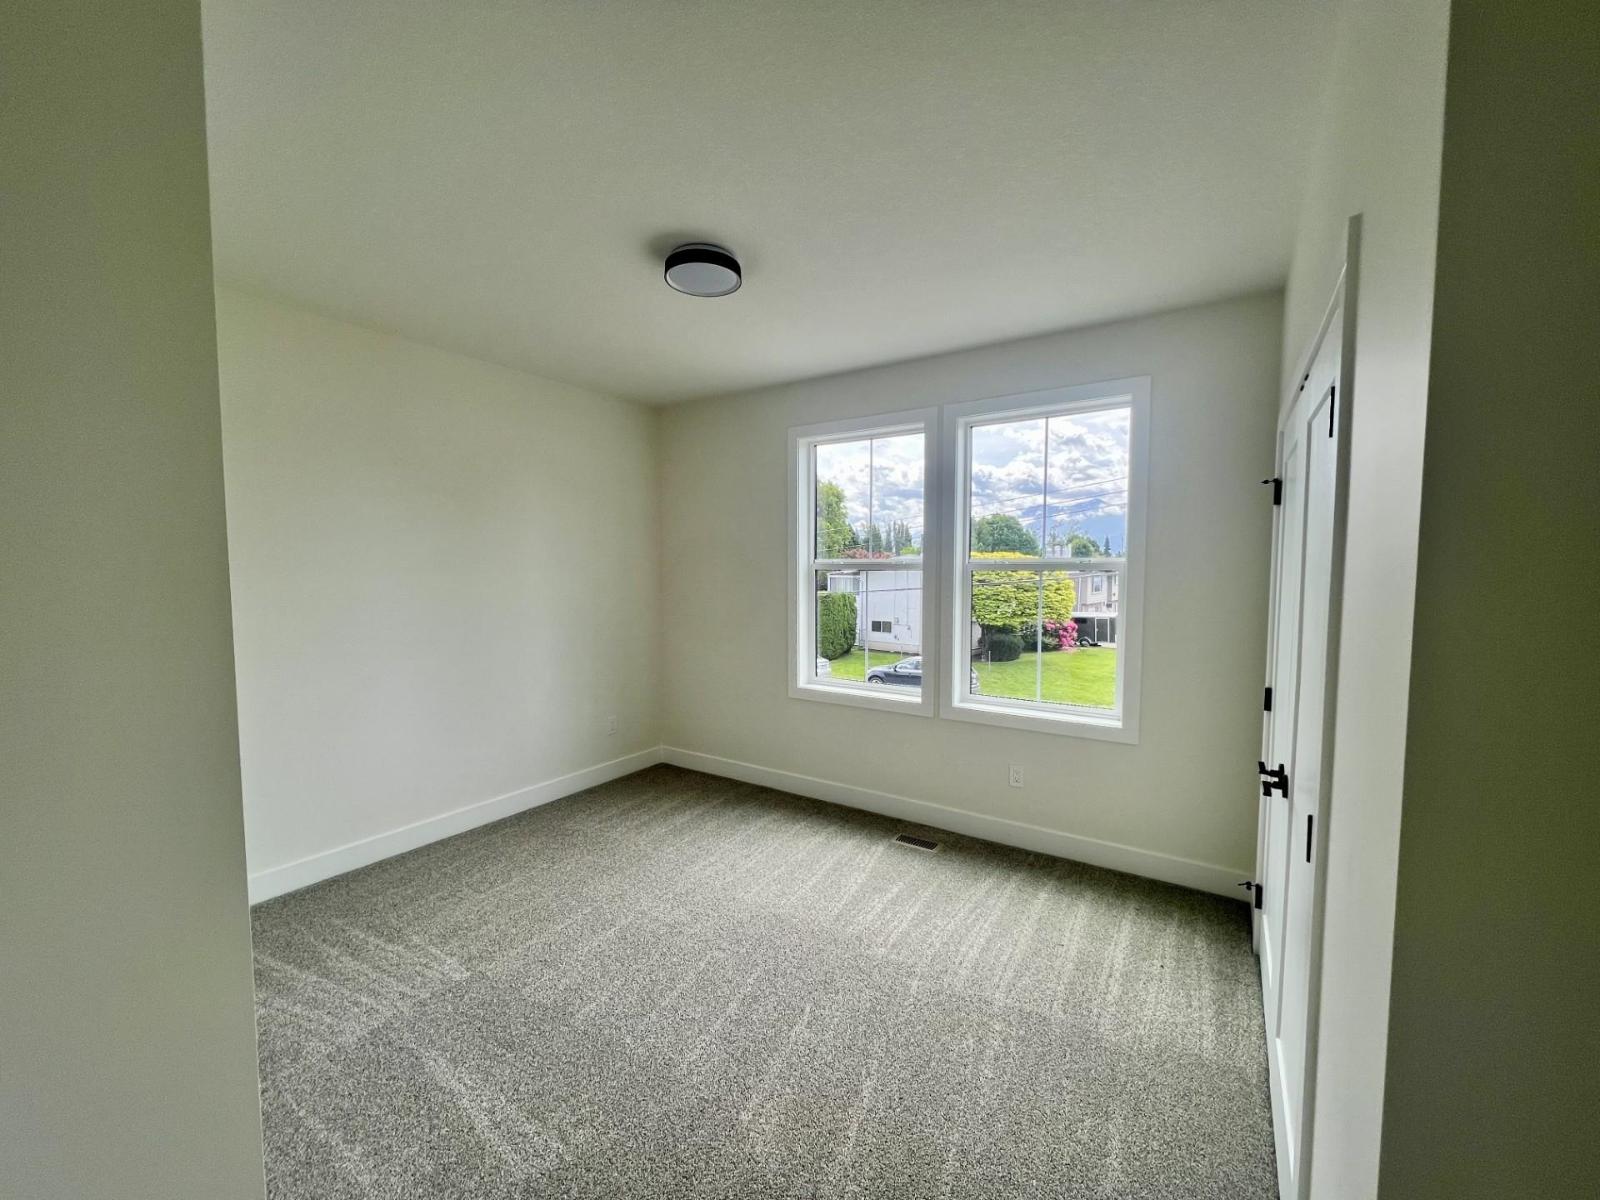
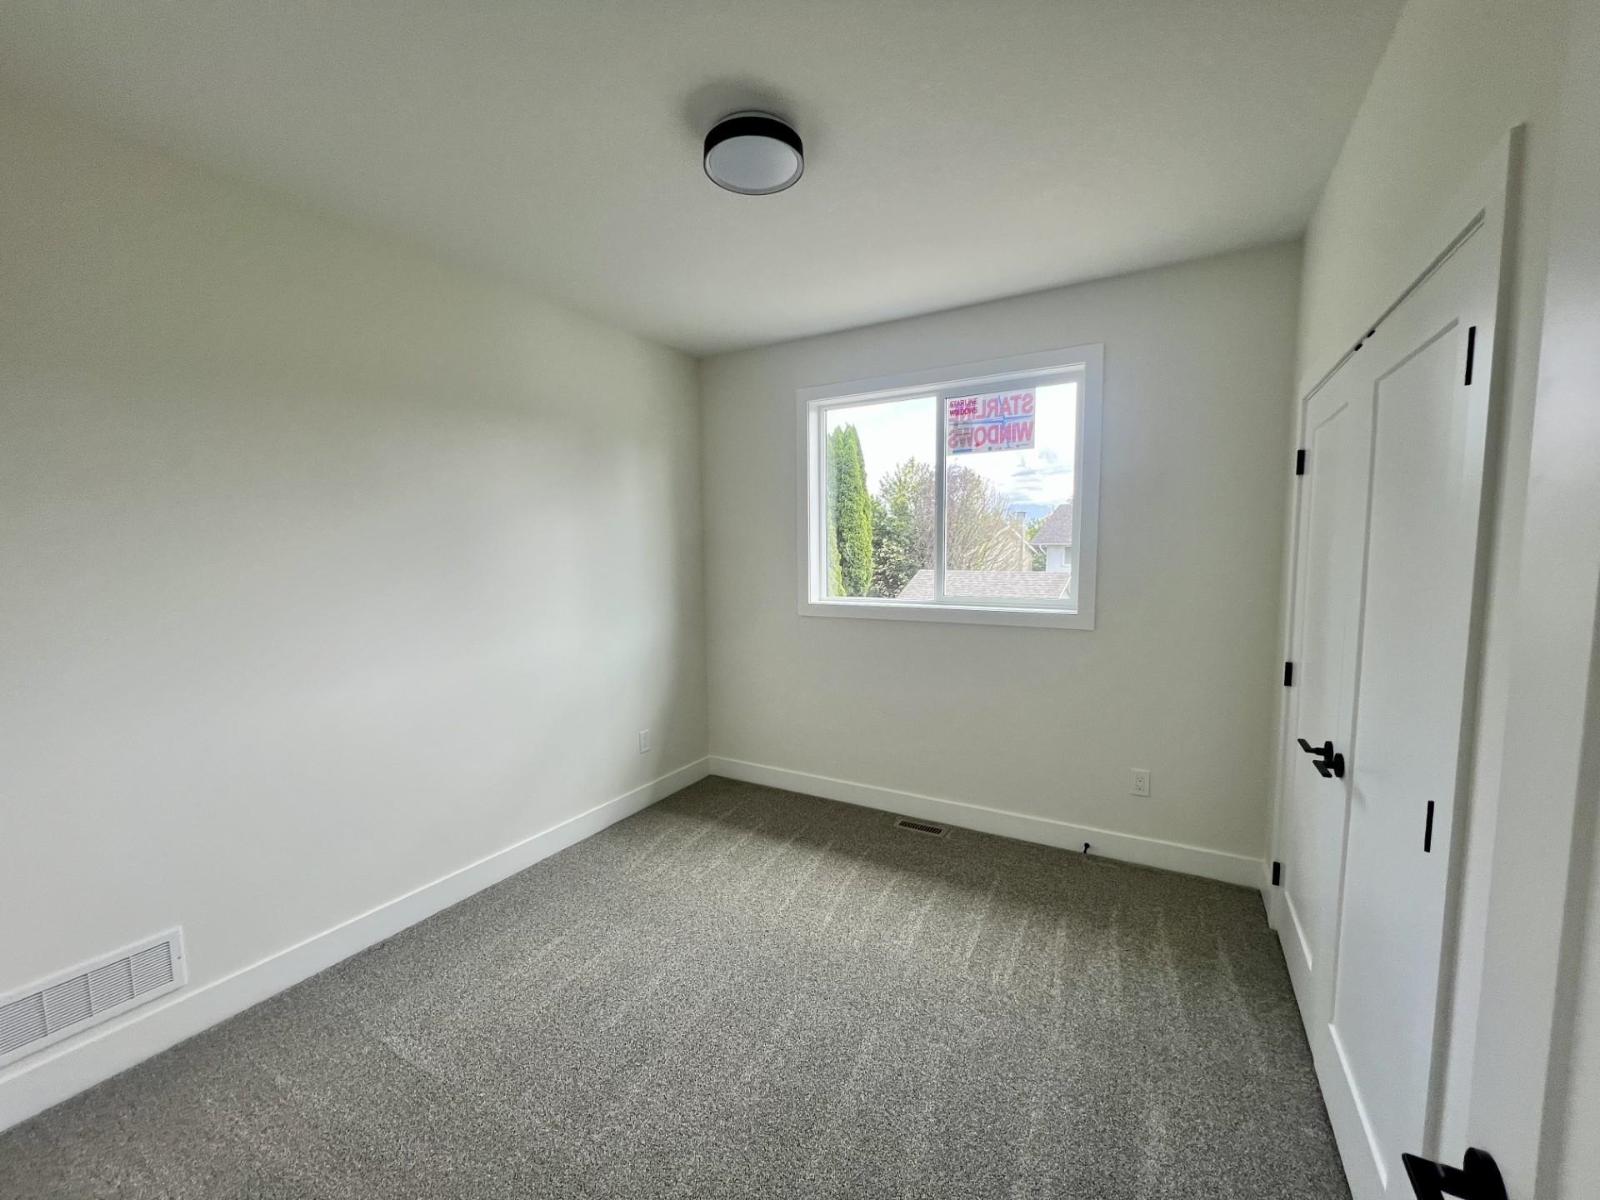
| Bedroom 2 | Main level | 11 ft x 10 ft |
| Bedroom 3 | Main level | 12 ft ,6 in x 10 ft ,6 in |
| Other | Main level | 11 ft x 5 ft |
| Pantry | Main level | 7 ft ,7 in x 2 ft ,3 in |
Location
This REALTOR.ca listing content is owned and licensed by REALTOR® members of The Canadian Real Estate Association
Data provided by: Chilliwack & District Real Estate Board