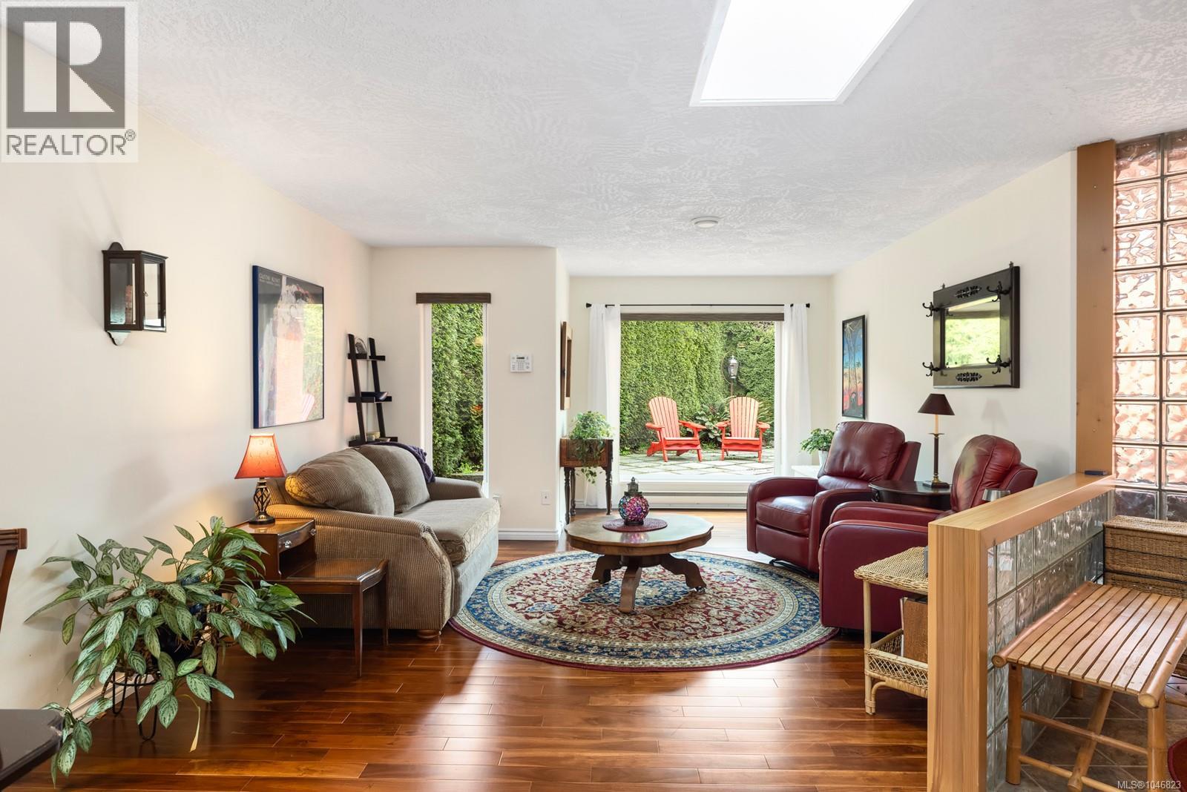
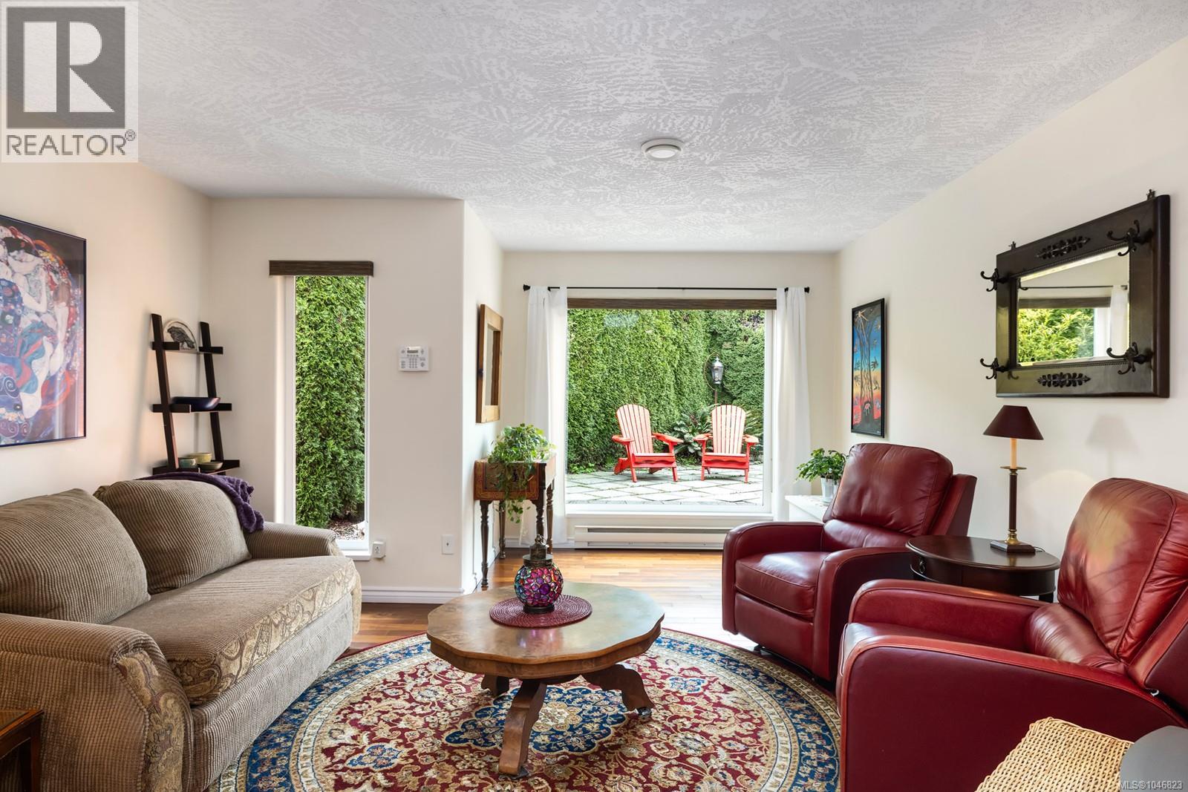
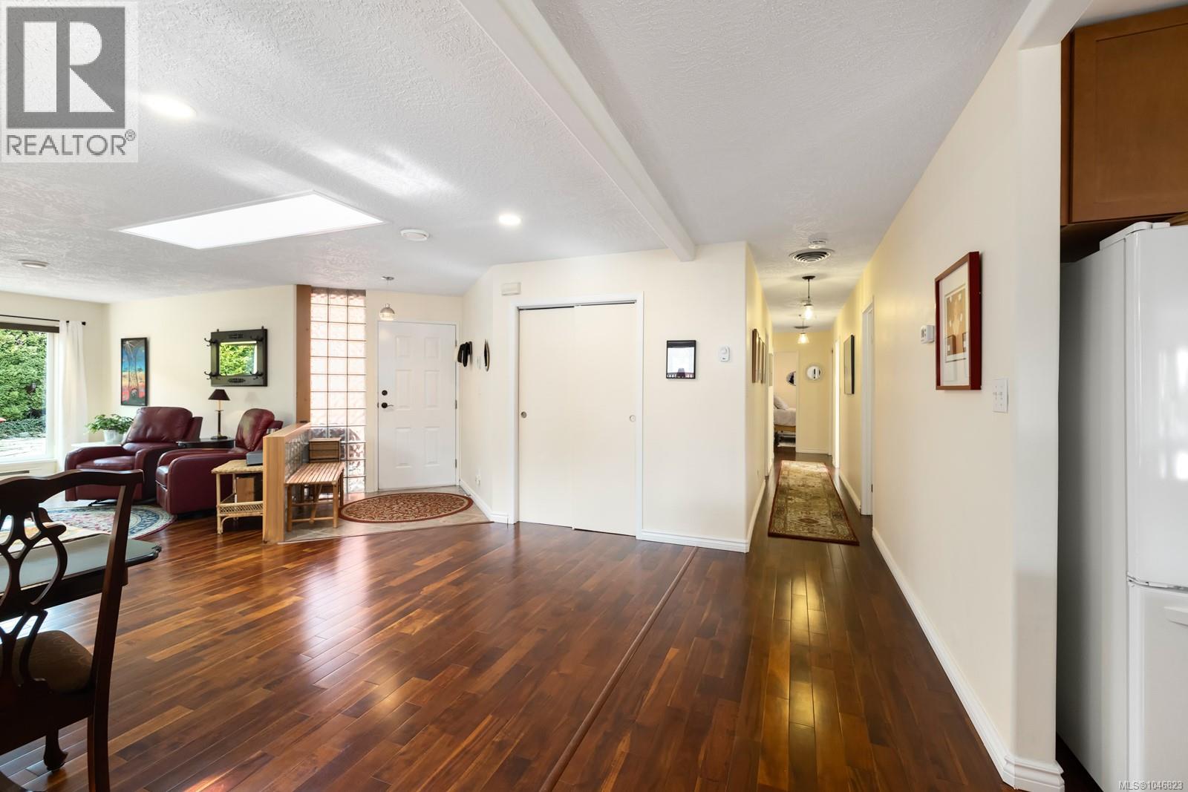
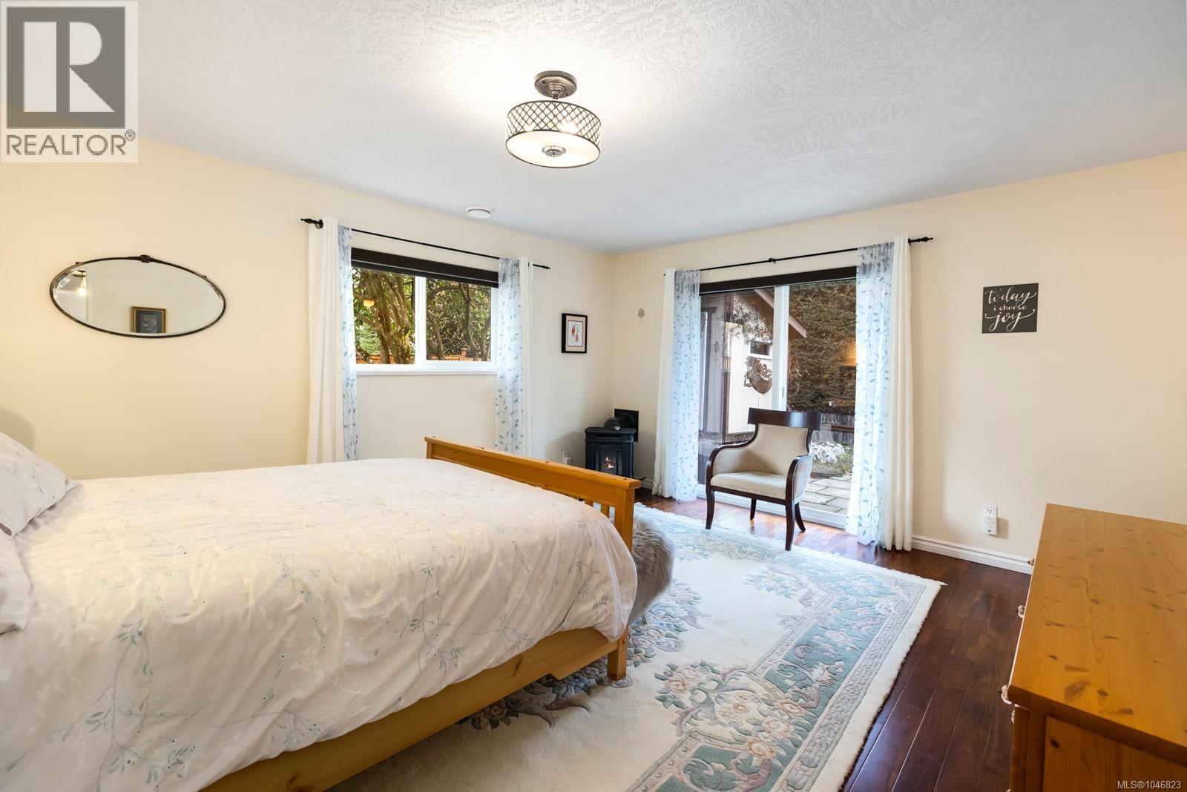
- ©MLS 1046823
- Area 1974 sq ft
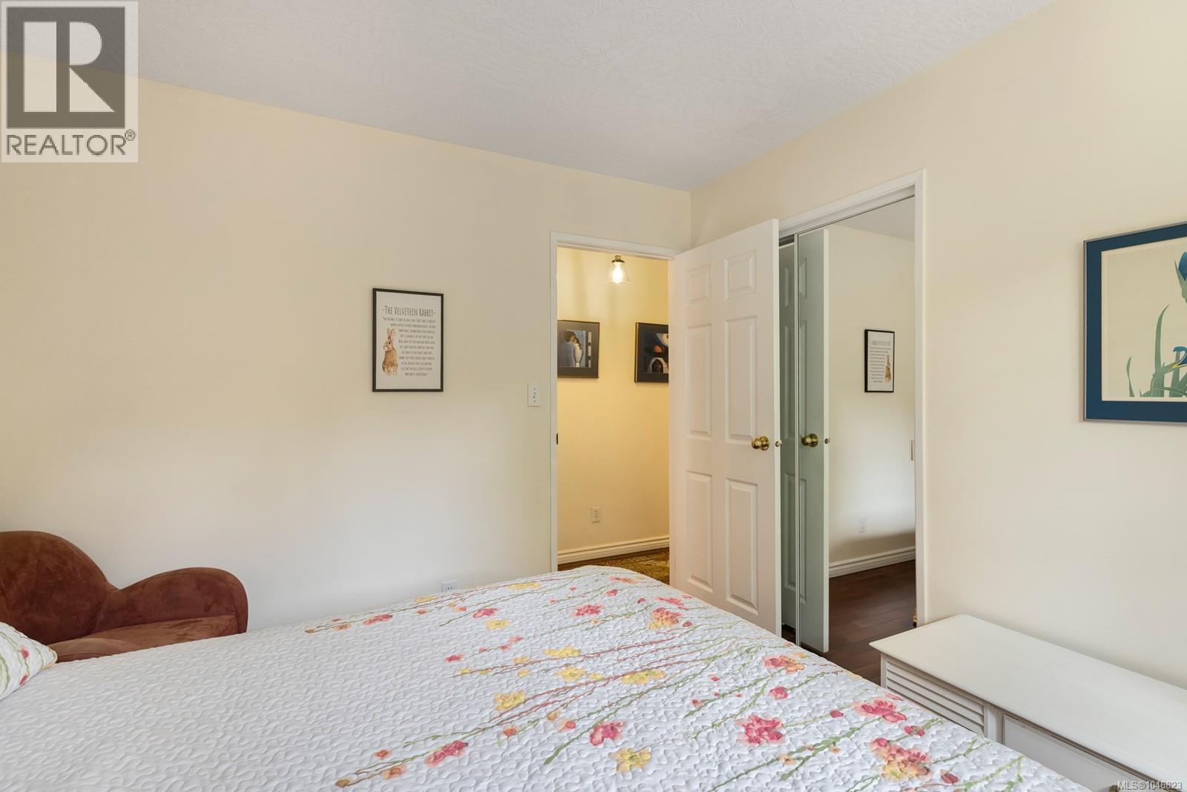
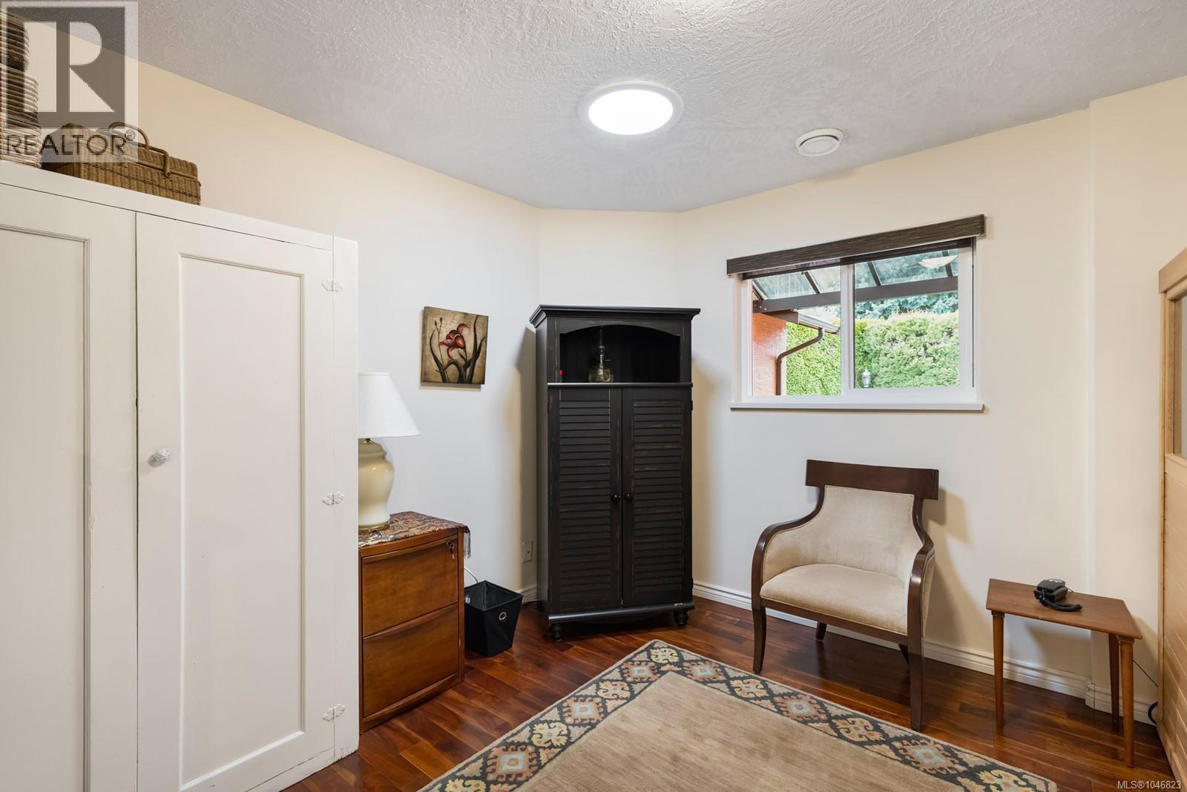
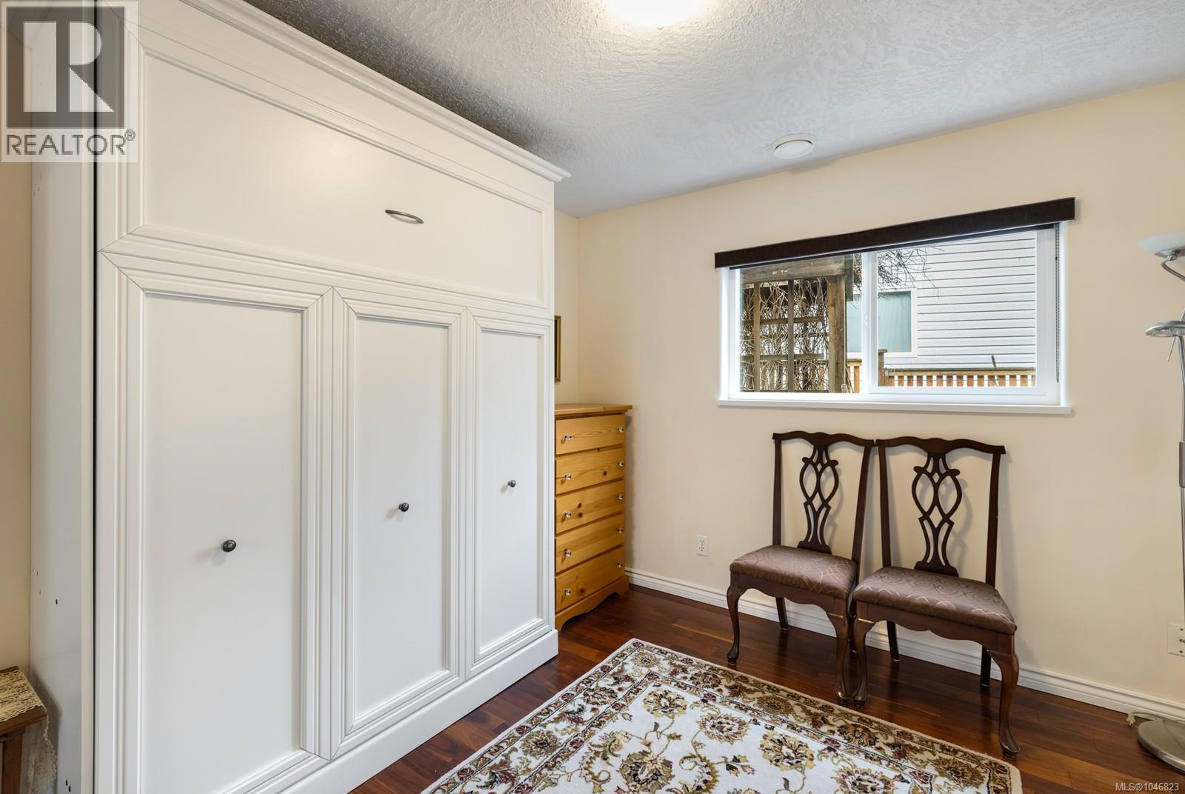
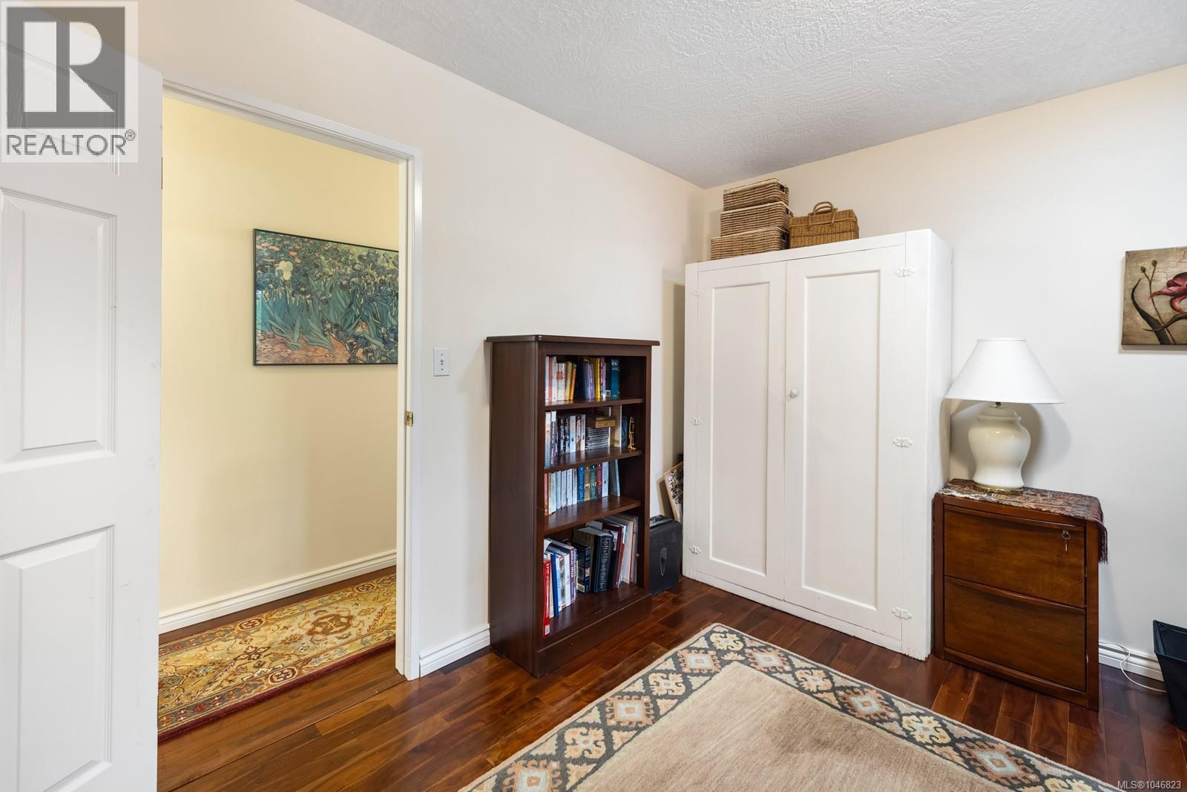
- Bedrooms 4
- Bathrooms 2
- Parkings 2
Description
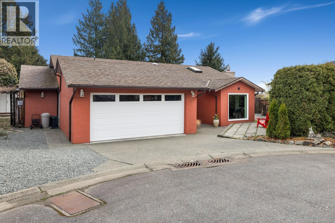
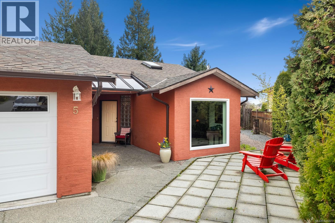
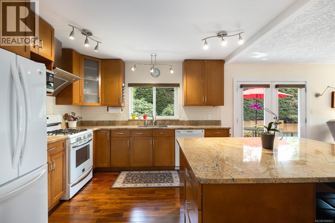
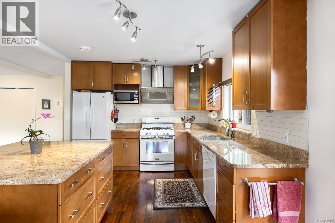
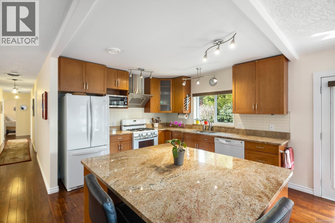
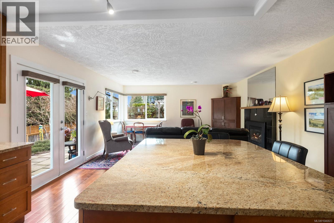
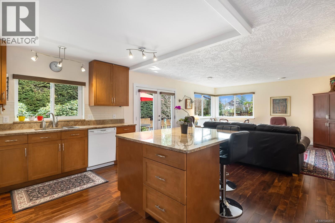
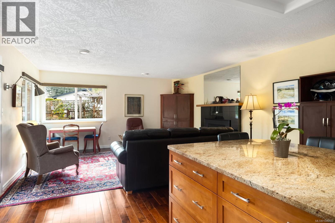
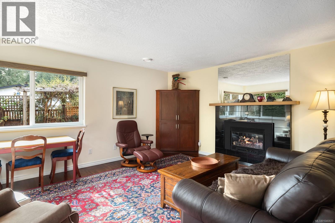
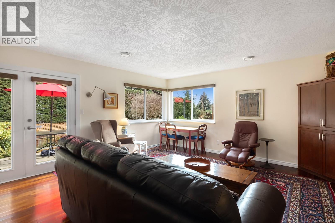
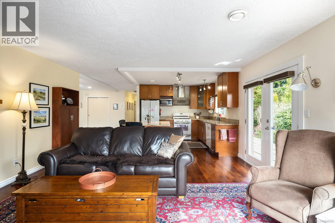
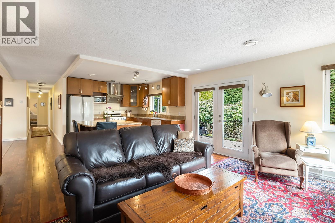
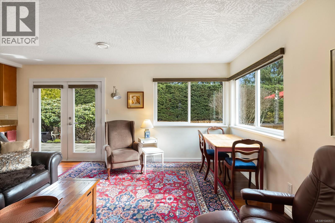
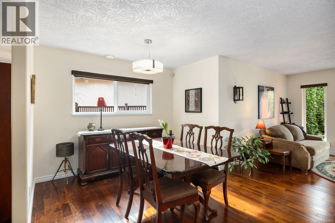
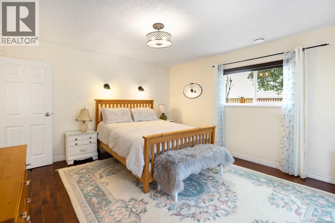
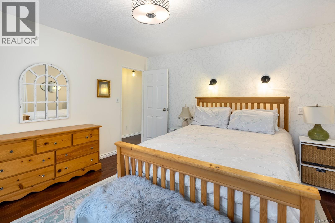
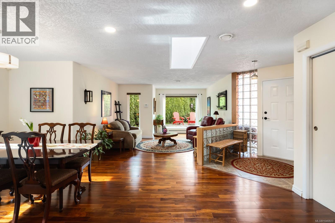
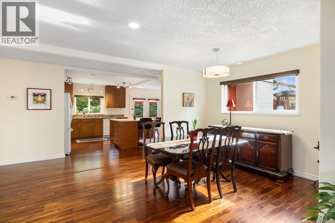
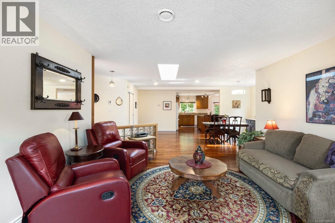
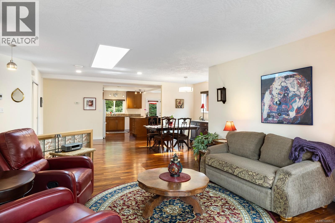
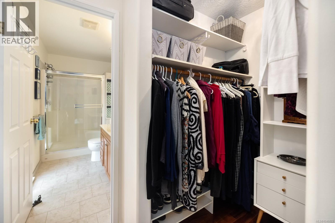
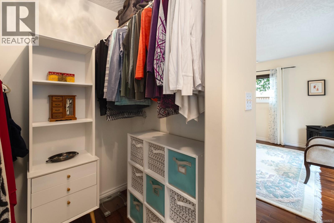
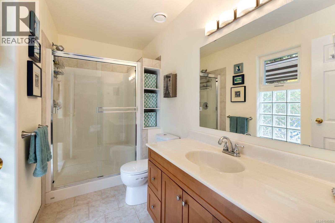
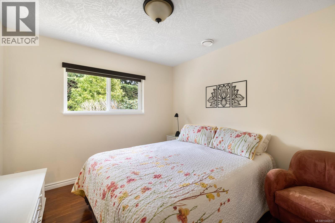
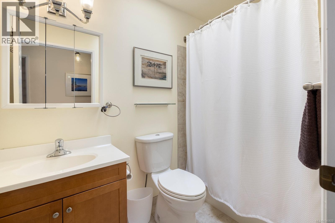
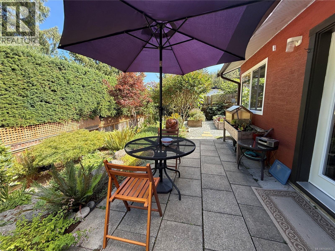
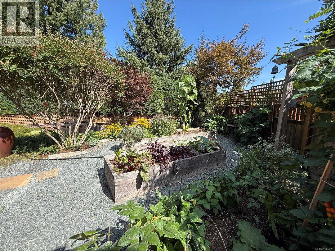
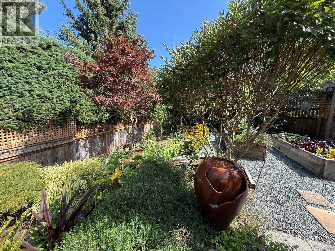
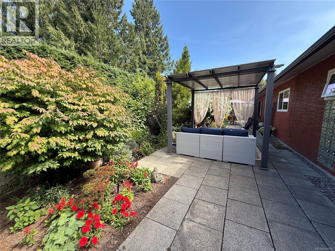
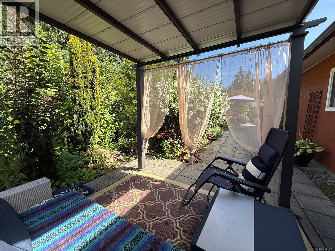
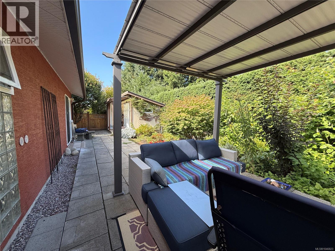
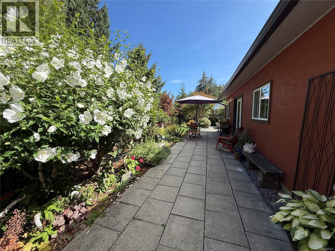
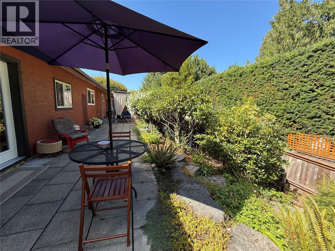
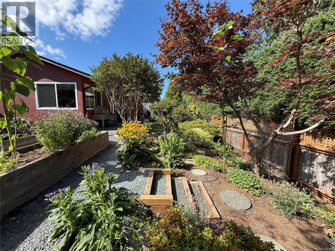
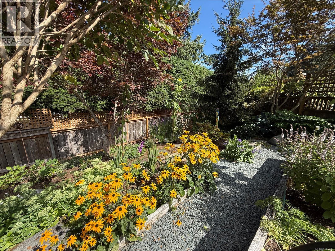
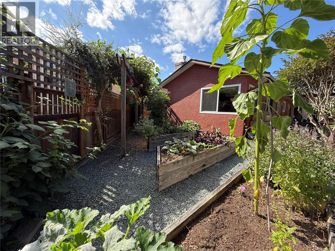
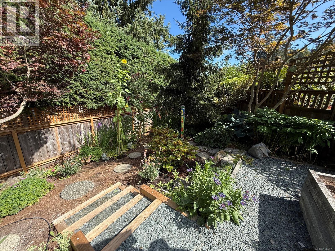
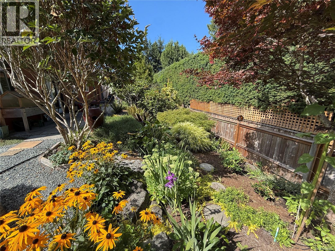
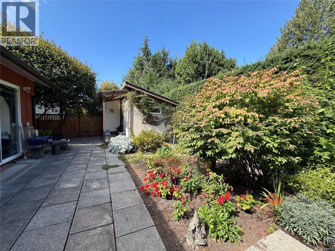
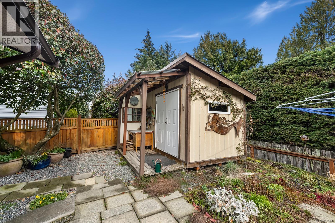
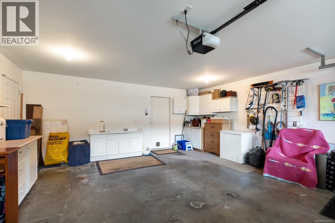
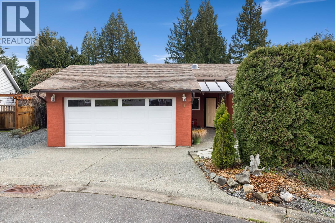
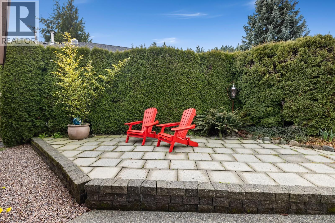
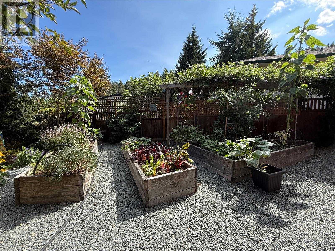
Welcome to this beautifully updated rancher in the heart of Chemainus! This move-in-ready home offers 4 bedrooms and 2 bathrooms with a bright, open concept layout with tasteful updates throughout. The stunning kitchen features granite countertops, new appliances, a large island, and plenty of space for entertaining. Both bathrooms have been beautifully renovated with modern finishes, stylish fixtures, updated vanities, and a fresh, contemporary feel. Engineered hardwood flooring flows throughout the main living areas, complemented by two cozy natural gas fireplaces. Enjoy year-round comfort with a heat pump providing efficient heating and air conditioning, along with low-maintenance vinyl windows. Outside, the beautifully landscaped yard features established gardens, a garden shed, and inviting outdoor space to relax or entertain. Complete with a double-car garage and a fantastic location close to shopping, recreation, and all the amenities Chemainus has to offer. (id:48970) Show More

Details
- Constructed Date: 1995
- Property Type: Single Family
- Type: House
- Neighbourhood: Chemainus
- Maintenance Fee: 150.00/Monthly
Features
- Central location
- Cul-de-sac
- Private setting
- Pets Allowed With Restrictions
- Family Oriented
- Range
- Dishwasher
- Dryer
- Range - Electric
- Washer
- Air Conditioned
- Baseboard heaters
- Heat Pump
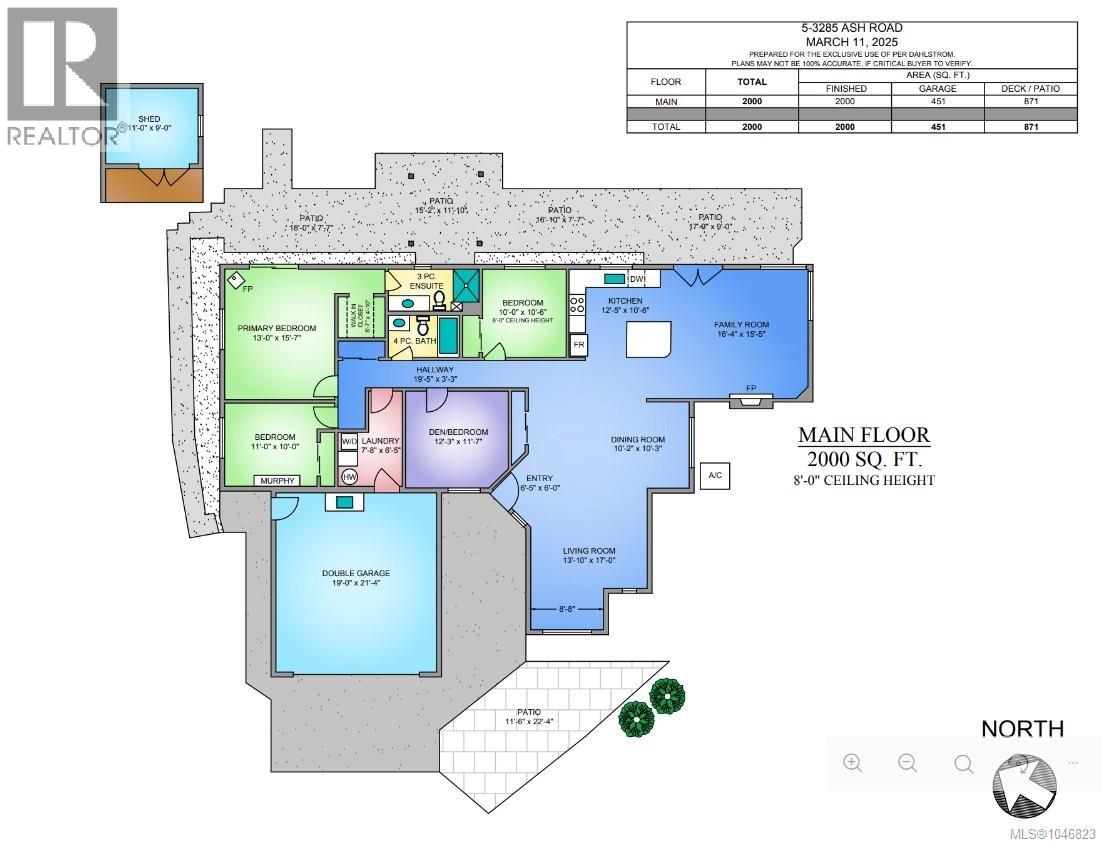
Rooms Details For 5 3285 Ash Rd
| Type | Level | Dimension |
|---|---|---|
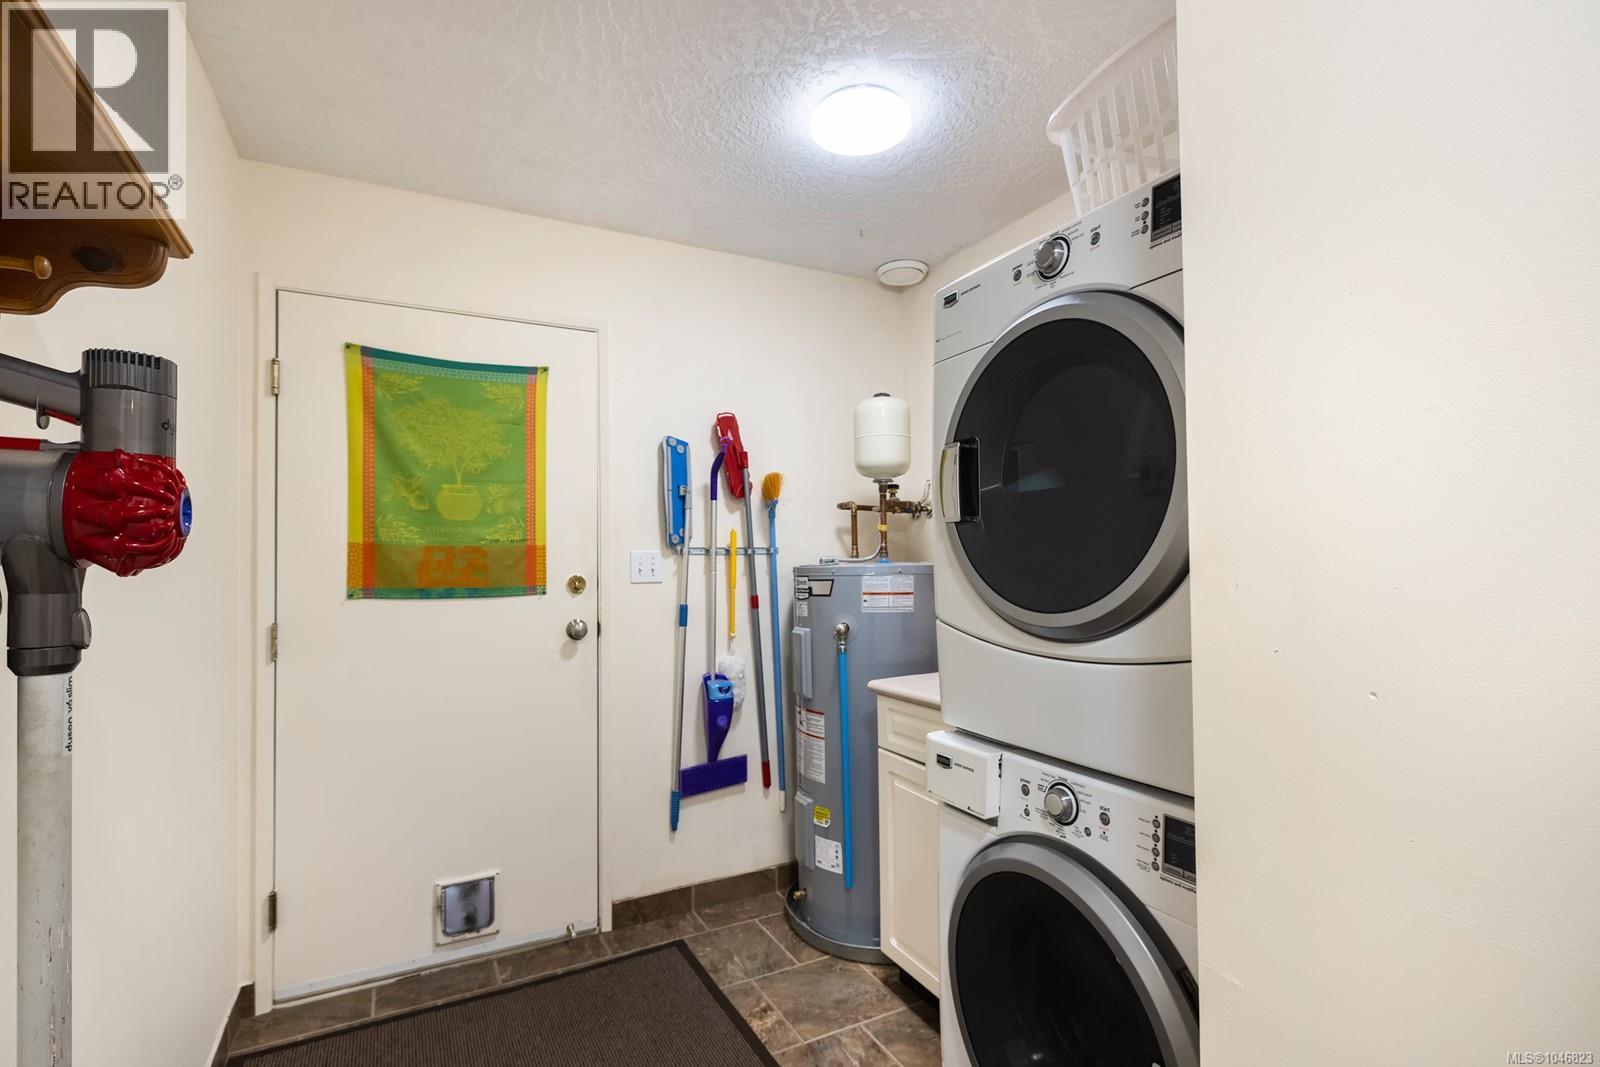
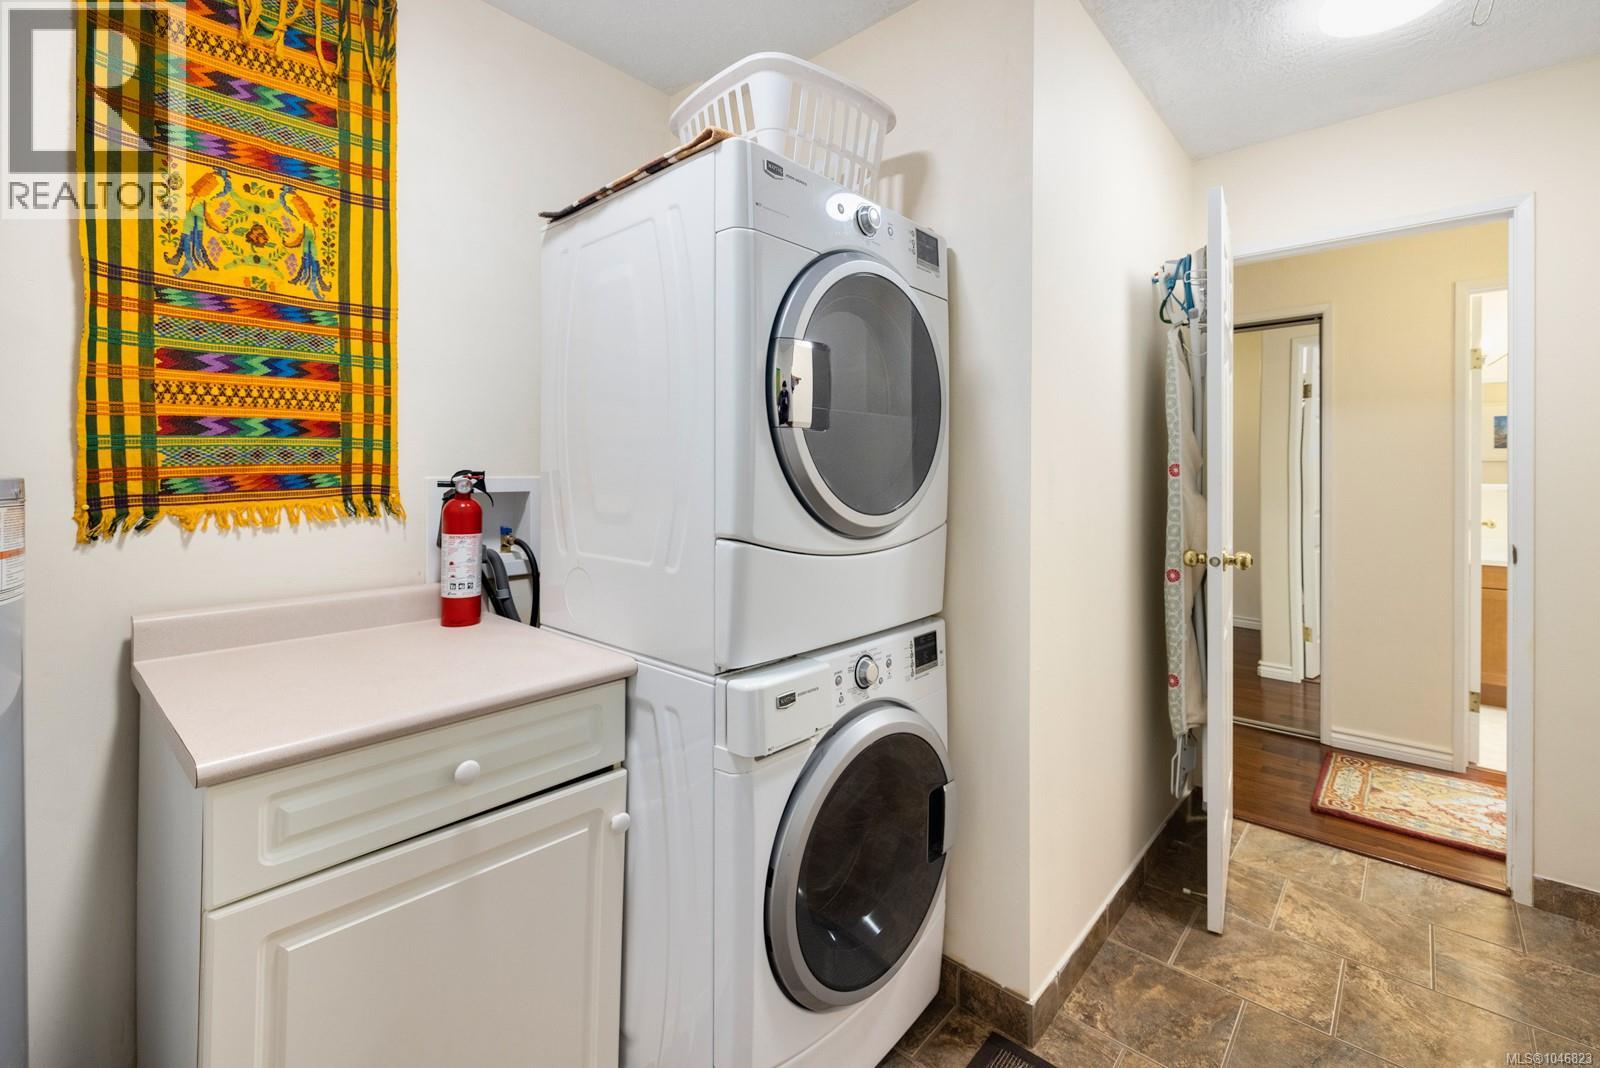
| Laundry room | Main level | 7'8 x 6'5 |
| Bedroom | Main level | 12'3 x 11'7 |
| Living room | Main level | Measurements not available x 17 ft |
| Kitchen | Main level | 12'5 x 10'6 |
| Family room | Main level | 16'4 x 15'5 |
| Dining room | Main level | 10'2 x 10'3 |
| Bedroom | Main level | 10 ft x Measurements not available |
| Bedroom | Main level | 10 ft x 11 ft |
| Primary Bedroom | Main level | 13'0 x 15'7 |
| Bathroom | Main level | 4-Piece |
| Ensuite | Main level | 3-Piece |
Location
This REALTOR.ca listing content is owned and licensed by REALTOR® members of The Canadian Real Estate Association
Data provided by: Vancouver Island Real Estate Board