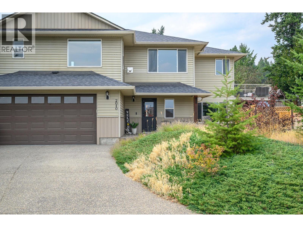
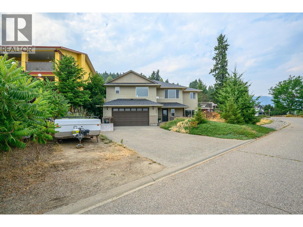
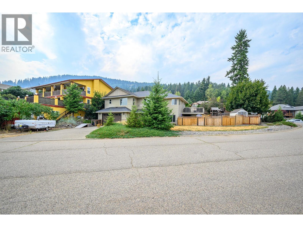
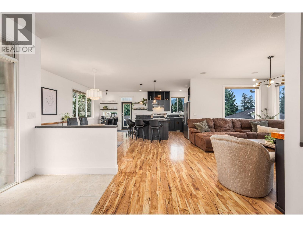
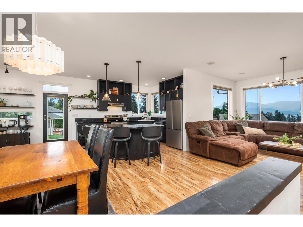
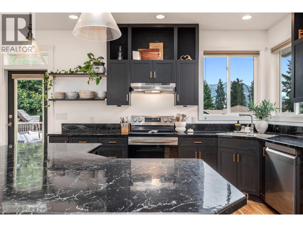
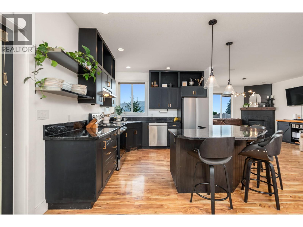
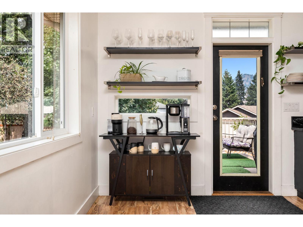
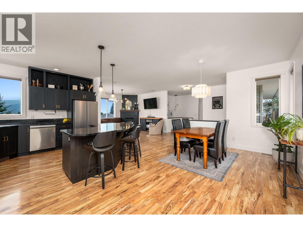
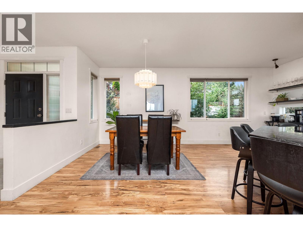
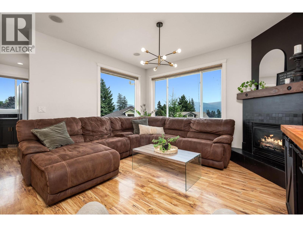
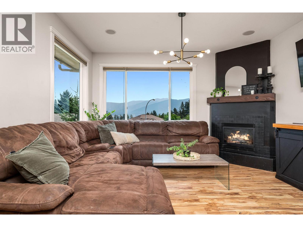
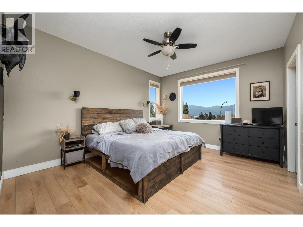
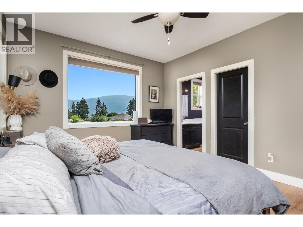
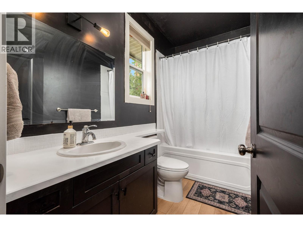
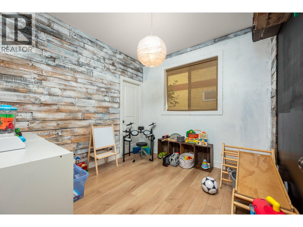
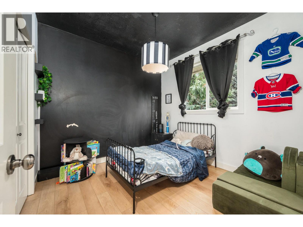
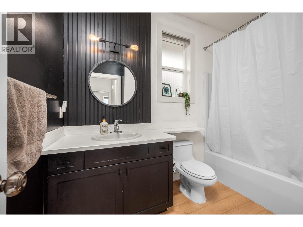
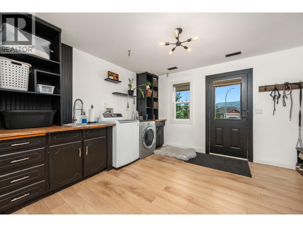
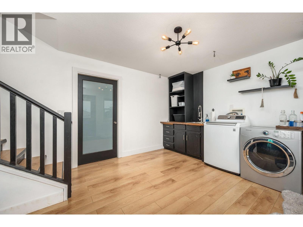
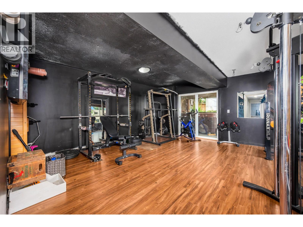
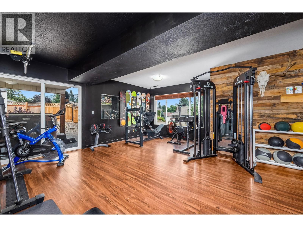
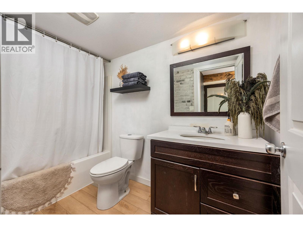
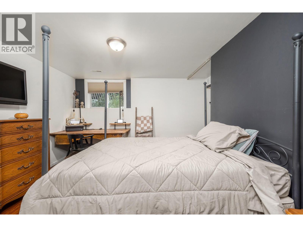
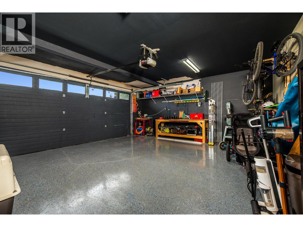
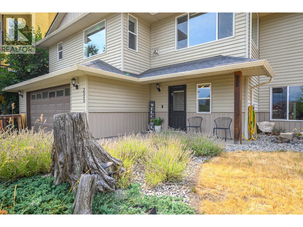
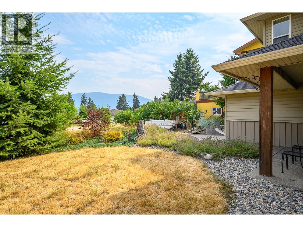
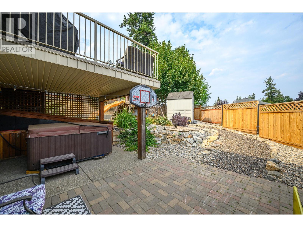
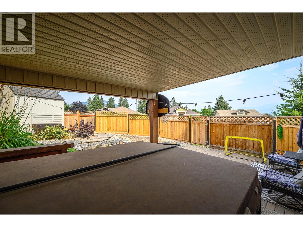
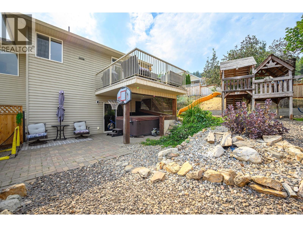
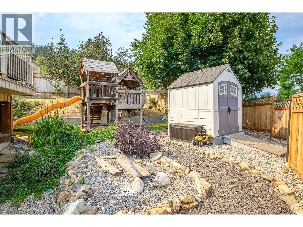
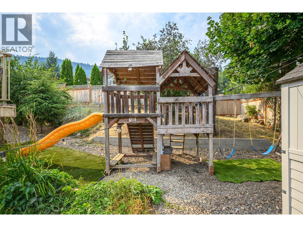
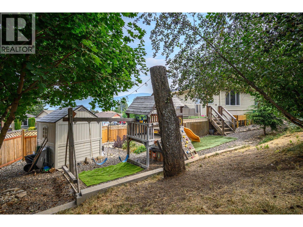
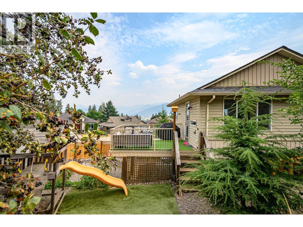
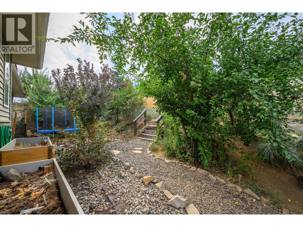
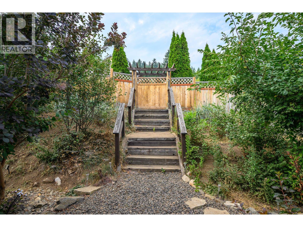
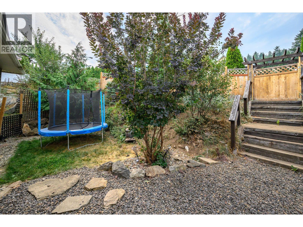
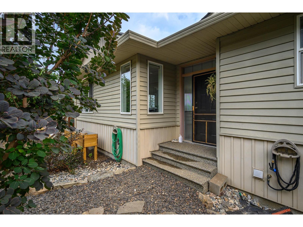
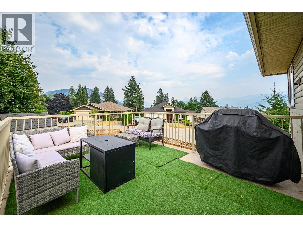
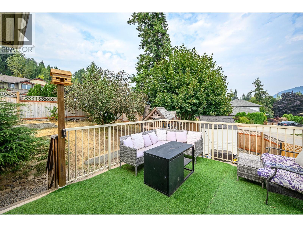
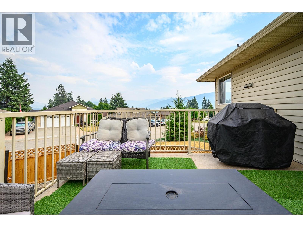
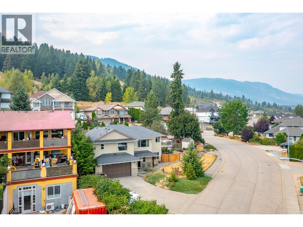
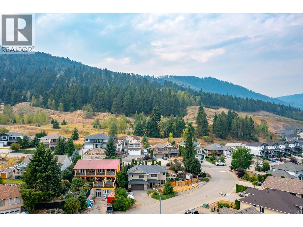
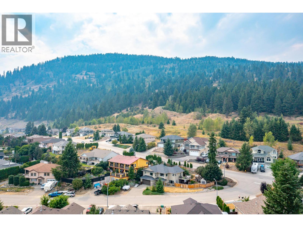
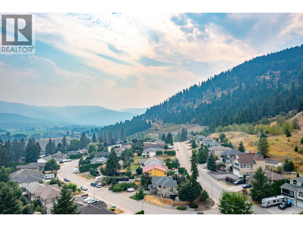
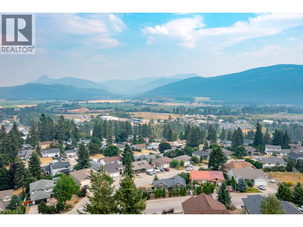
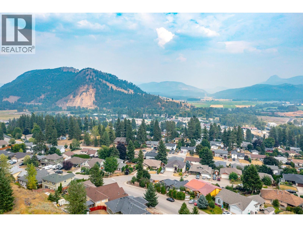
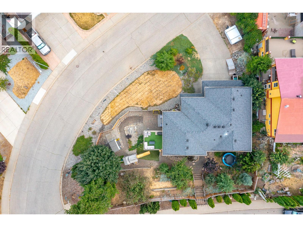
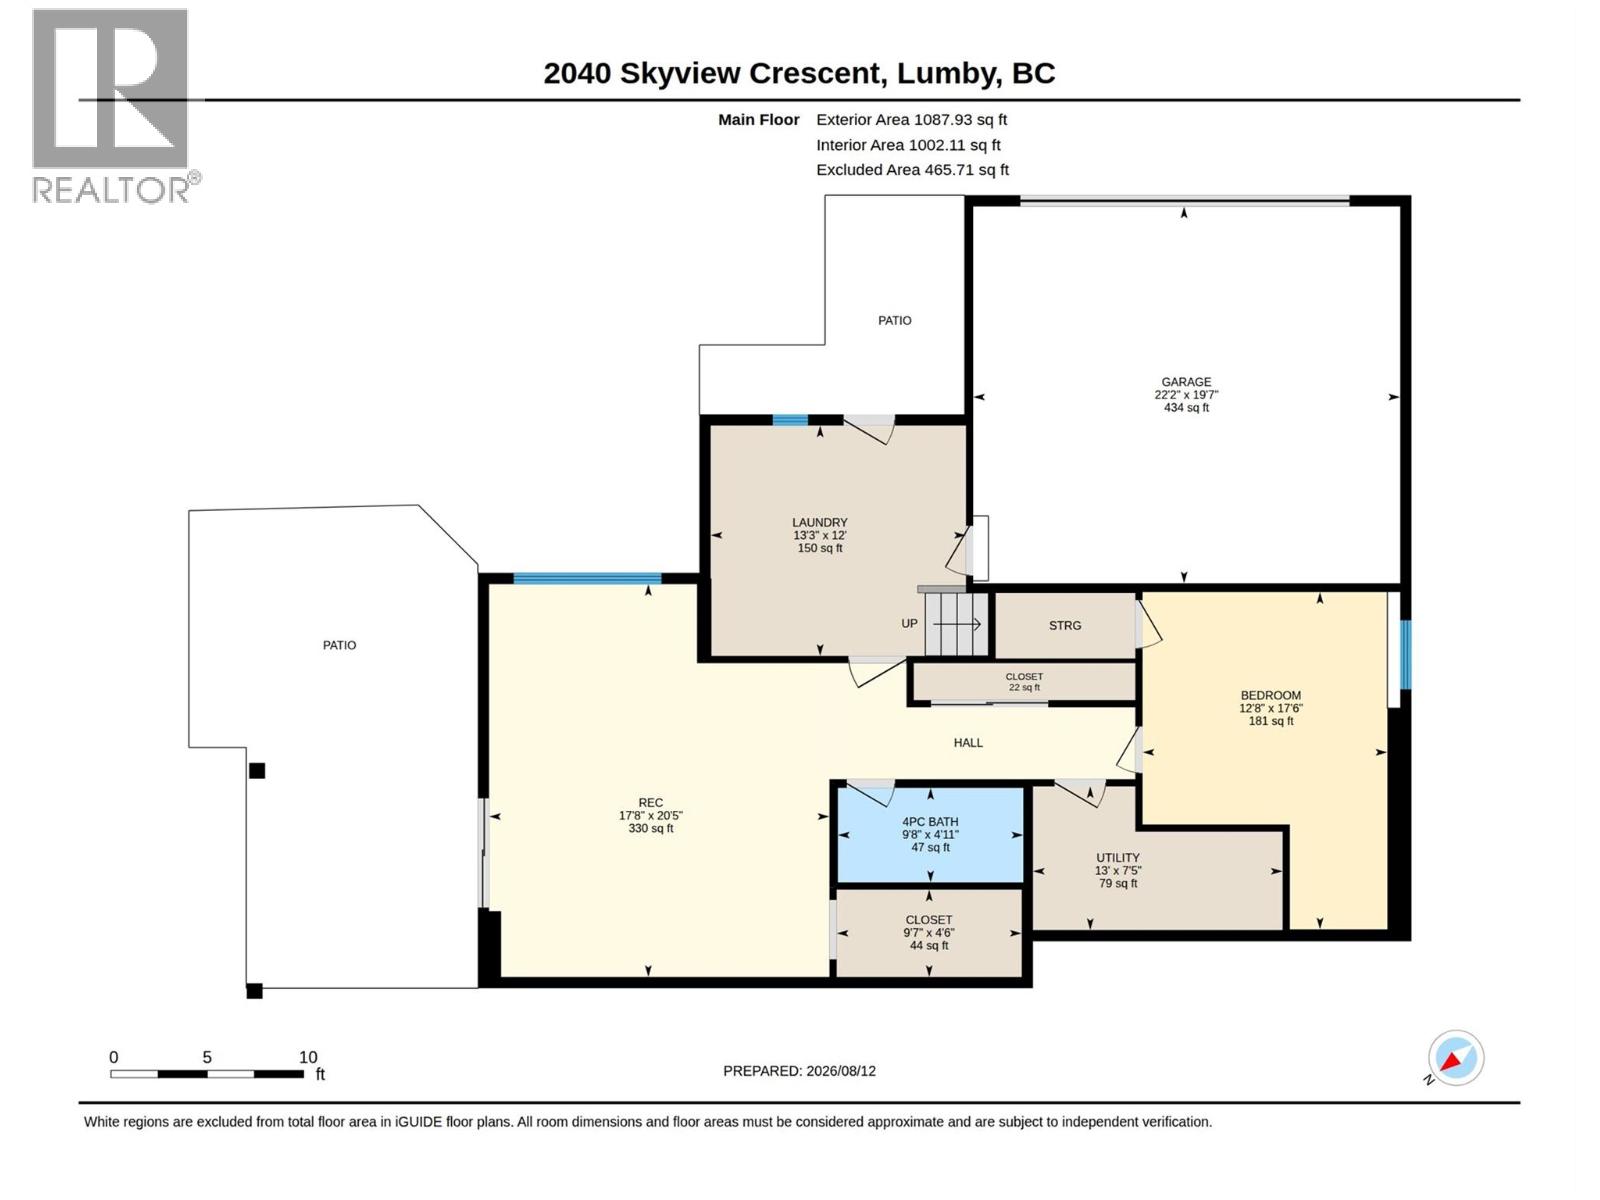
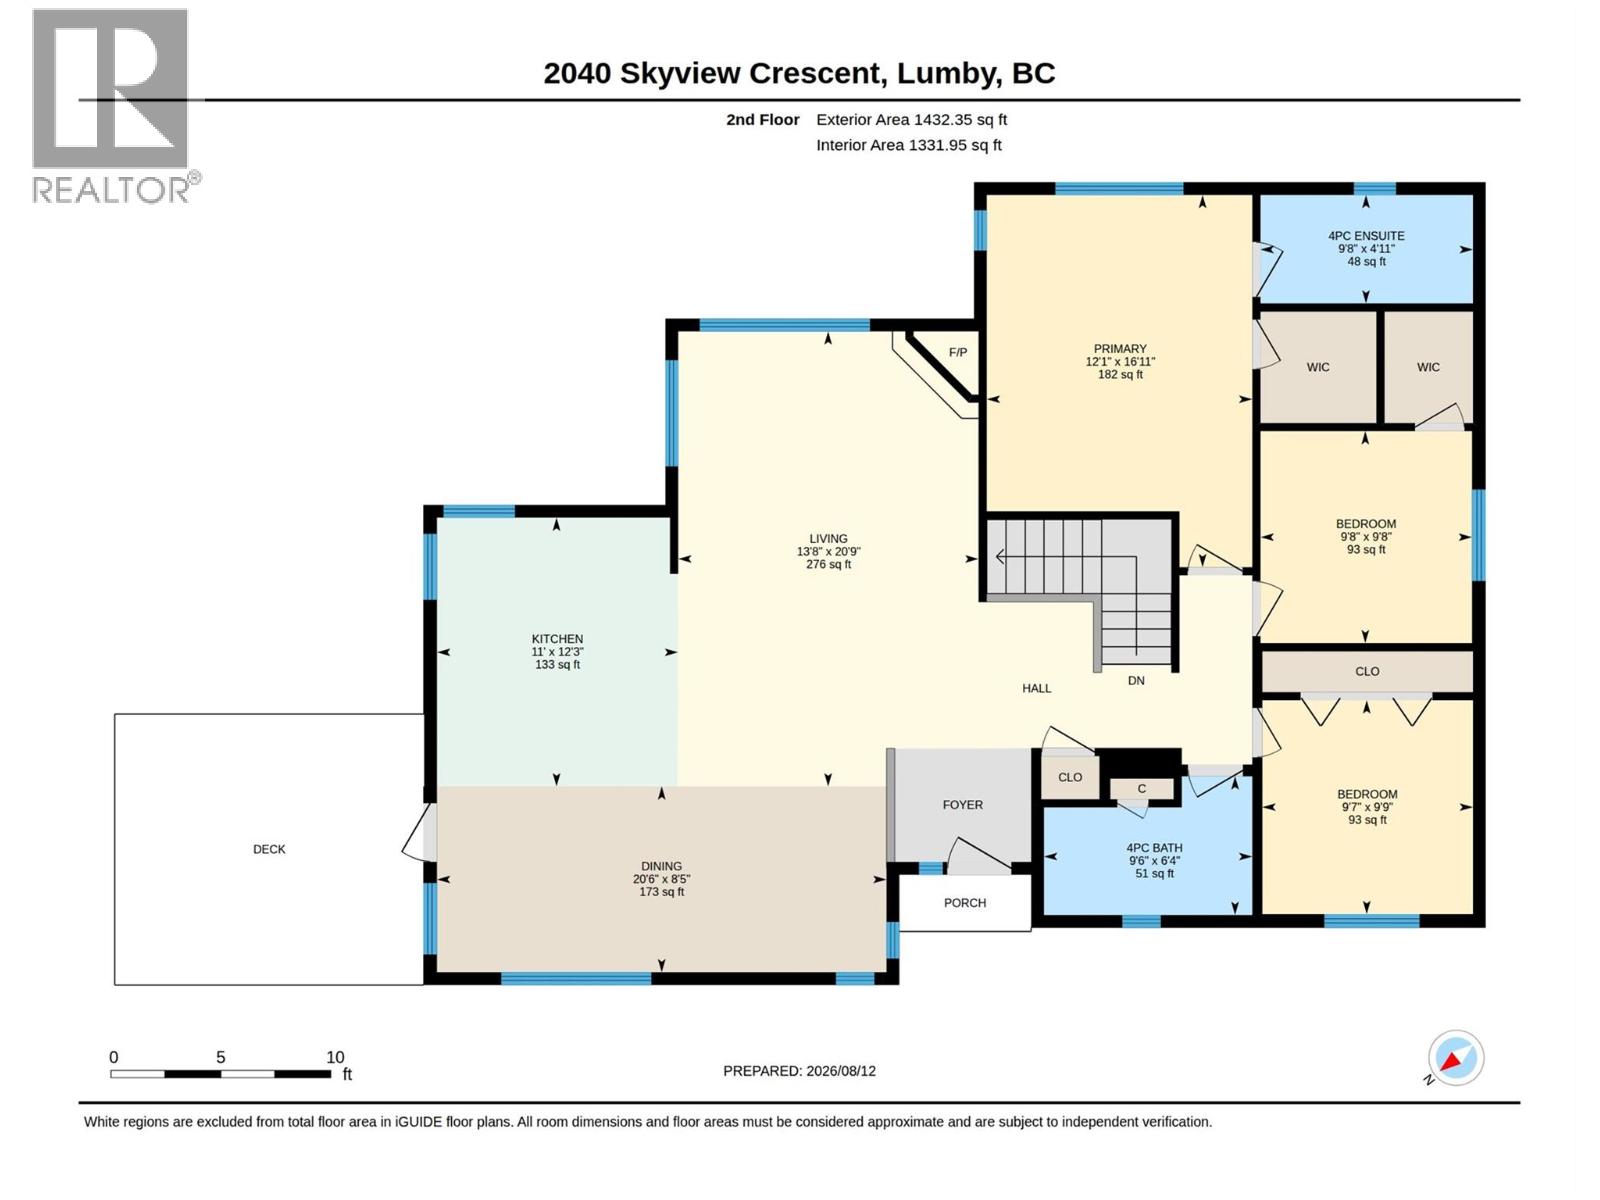
Welcome to this beautifully updated family home, ideally situated on a spacious corner lot along a quiet street. Thoughtfully renovated throughout, the home offers a fresh, modern feel with updated bathrooms, refreshed bedrooms, a beautifully remodelled kitchen, and all-new appliances. The bright, open-concept kitchen and living area is filled with natural light and takes full advantage of the surrounding mountain views. The main floor features three bedrooms, including a spacious primary suite complete with a walk-in closet, private ensuite, and beautiful views. Downstairs, you’ll find a large family room currently set up as a personal gym, with direct access to the hottub area and fenced yard, a generous laundry room, and an additional bedroom offering plenty of flexibility for guests, a home office, or growing family. Outside, the property has also seen significant improvements with new fencing and added lawn creating a more usable, private space for kids, pets, entertaining, or simply enjoying the outdoors. A double garage, ample additional parking, and the generous corner lot round out this well-appointed property. With the major updates already completed, this is a move-in-ready home that combines a practical family-friendly layout, modern finishes, plenty of outdoor space, and beautiful mountain views. HWT 2024, kitchen appliances fall 2025. Furnace serviced and all ducts blown out 2026 (id:48970)
Show More