- ©MLS 1044773
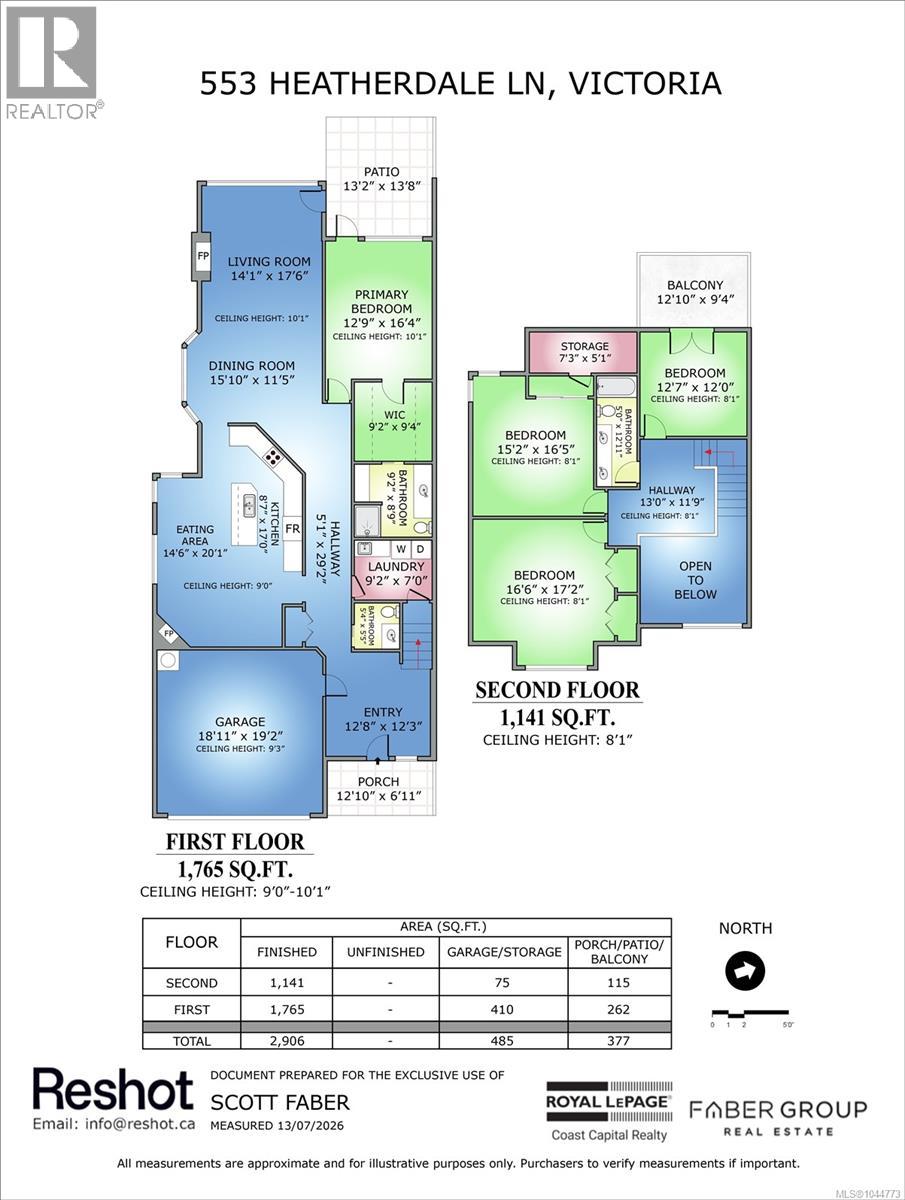
- Area 2906 sq ft
- Bedrooms 4
- Bathrooms 3
- Parkings 2
Description
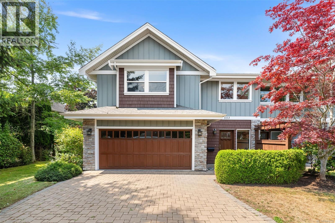
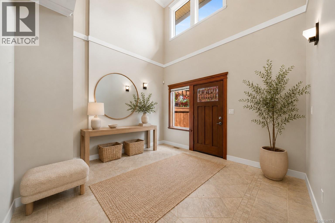
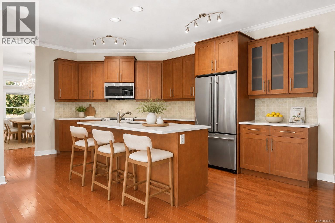
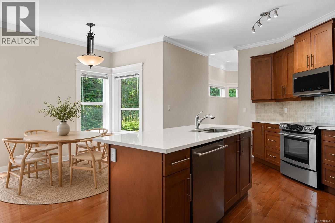
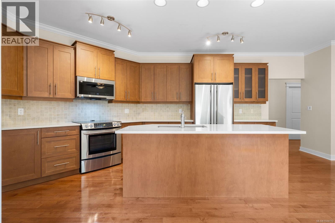
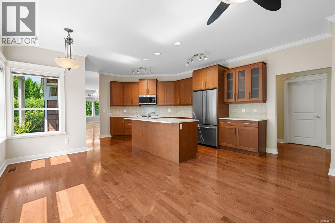
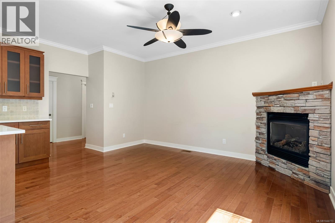
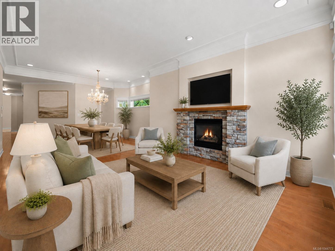
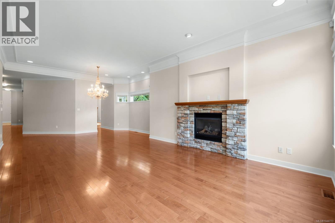
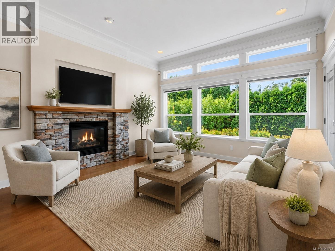
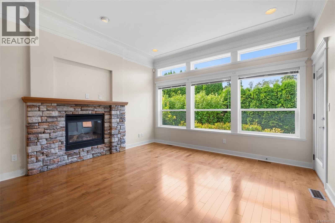
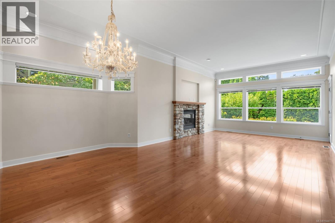
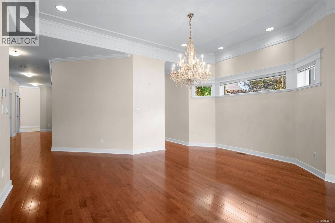
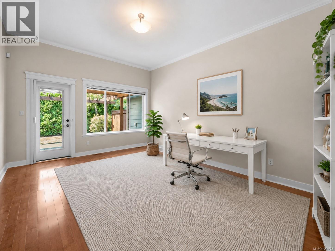
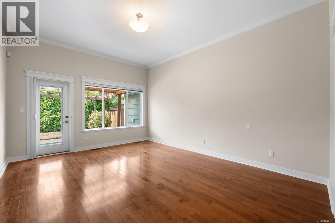
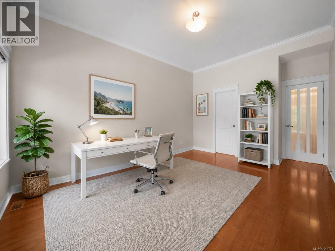
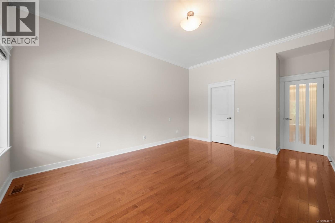
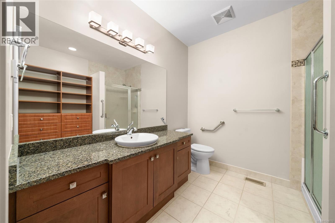
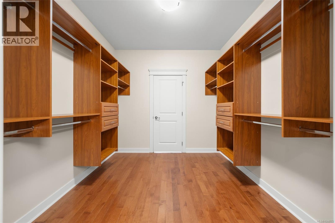
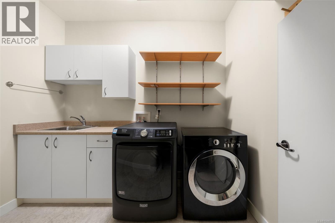
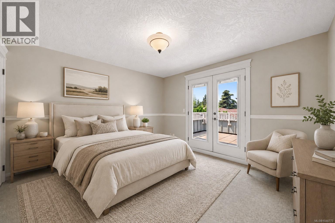
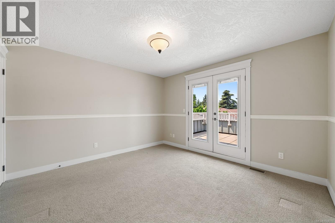
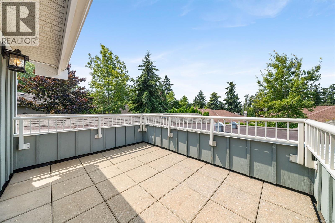
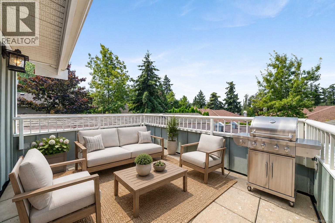
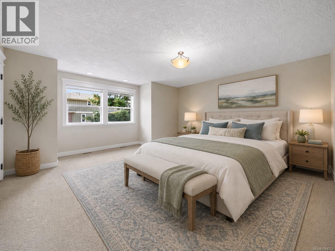
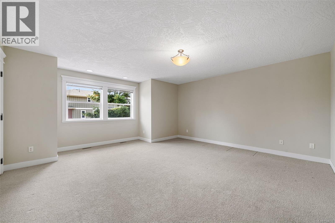
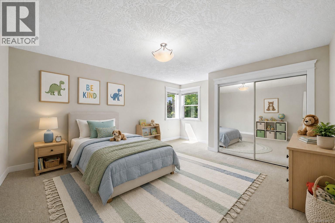
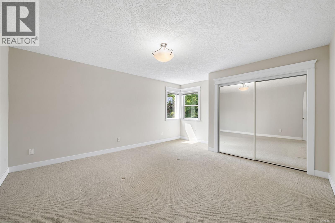
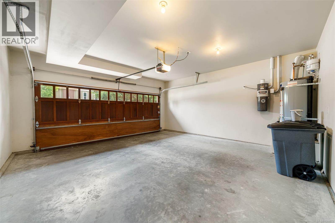
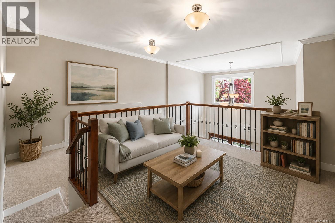
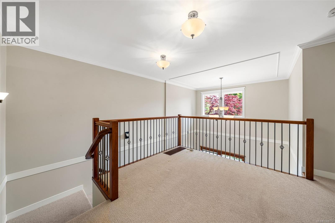
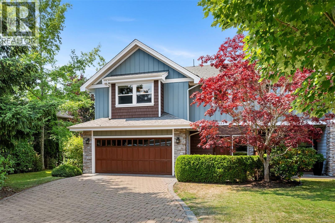
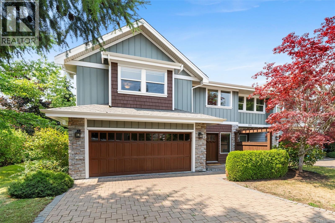
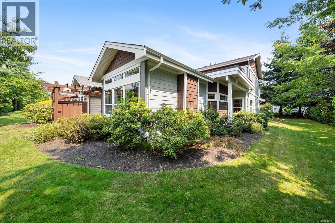
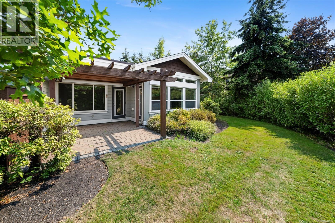
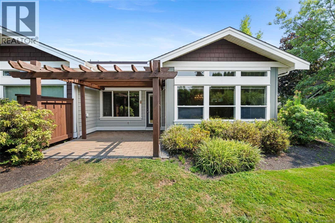
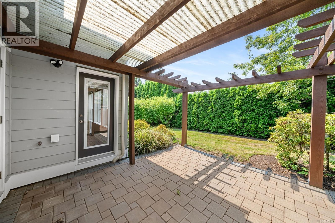
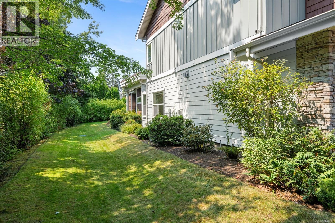
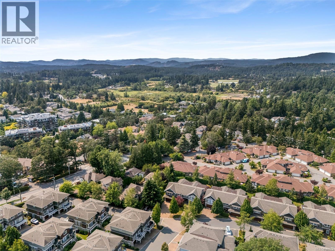
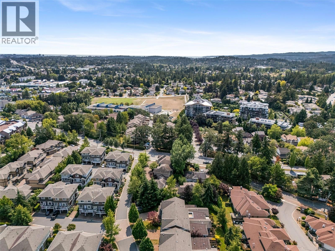
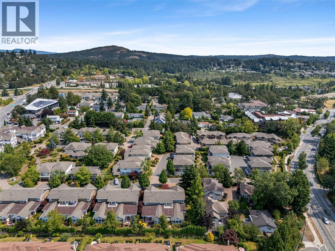
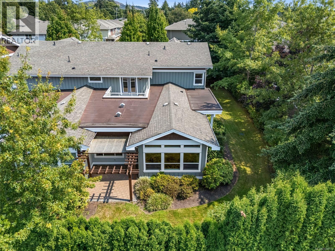
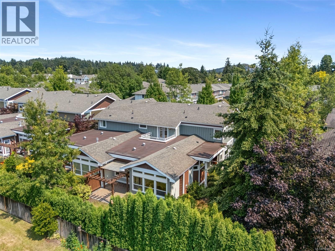
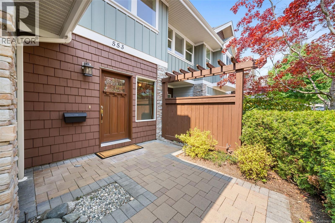
One of the most desirable homes in the complex, this spacious Royal Oak corner unit features a sought-after primary bedroom on the main level, added privacy, and abundant natural light. A grand tiled entry opens to soaring ceilings, crown moulding throughout the main level, two gas fireplaces with stone surrounds, and a chandelier in the dining area. The kitchen features maple cabinetry, quartz counters, tile backsplash, JennAir stove and fridge, and a 2025 Samsung microwave. The primary suite offers patio access, a large walk-in closet with organizers, and an oversized ensuite with additional built-in storage. Upstairs are three generous bedrooms and an upper deck. Enjoy A/C, full laundry, central vac, and a west-facing backyard with a partially covered patio and gas BBQ outlet. A large side-by-side double garage and long driveway provide excellent parking. Surrounded by mature greenery and close to Royal Oak Shopping Centre, Commonwealth Place, transit, parks, and amenities. (id:48970) Show More
Details
- Constructed Date: 2008
- Property Type: Single Family
- Type: Row / Townhouse
- Architectural Style: Westcoast
- Community: Heatherdale Estates
- Neighbourhood: Royal Oak
- Maintenance Fee: 915.81/Monthly
Features
- Central location
- Level lot
- Pets Allowed
- Family Oriented
- Patio(s)
- Dishwasher
- Dryer
- Microwave
- Range - Electric
- Refrigerator
- Washer
- Air Conditioned
- Heat Pump
Rooms Details For 553 Heatherdale Lane
| Type | Level | Dimension |
|---|---|---|
| Balcony | Second level | 12'10 x 9'4 |
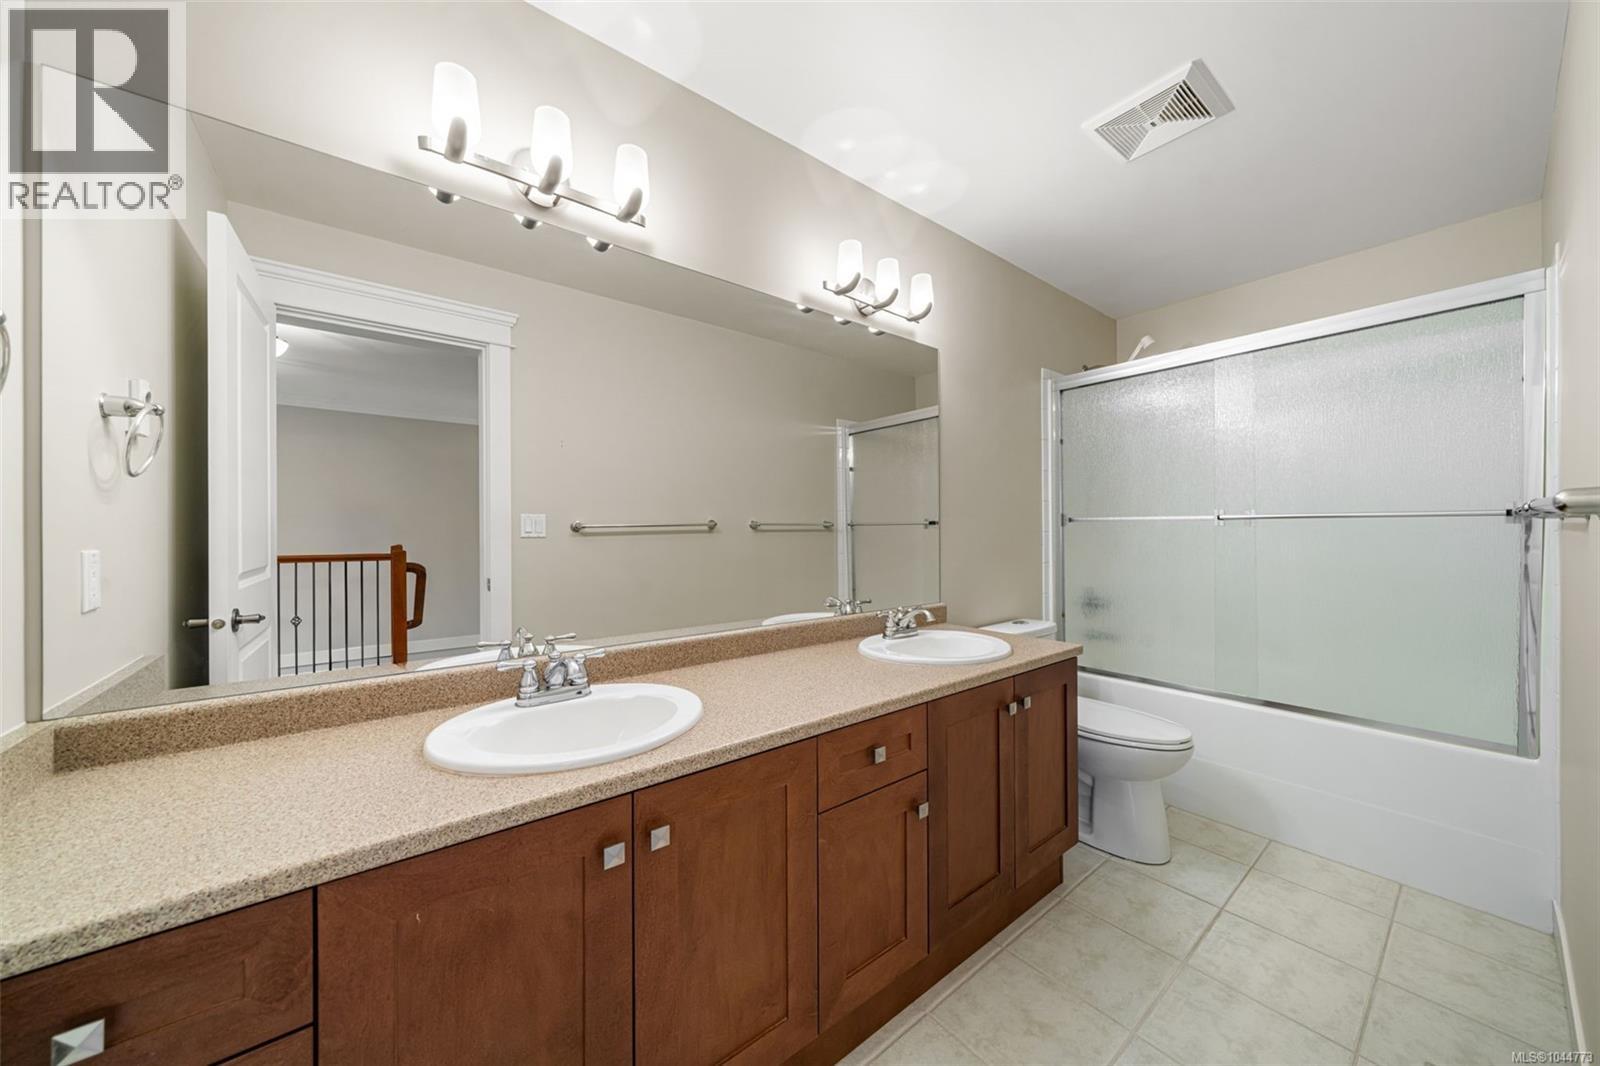
| Bathroom | Second level | 5'0 x 12'11 |
| Storage | Second level | 7'3 x 5'1 |
| Bedroom | Second level | 12'7 x 12'0 |
| Bedroom | Second level | 15'2 x 16'5 |
| Bedroom | Second level | 16'6 x 17'2 |
| Eating area | Main level | 14'6 x 20'1 |
| Kitchen | Main level | 8'7 x 17'0 |
| Dining room | Main level | 15'10 x 11'5 |
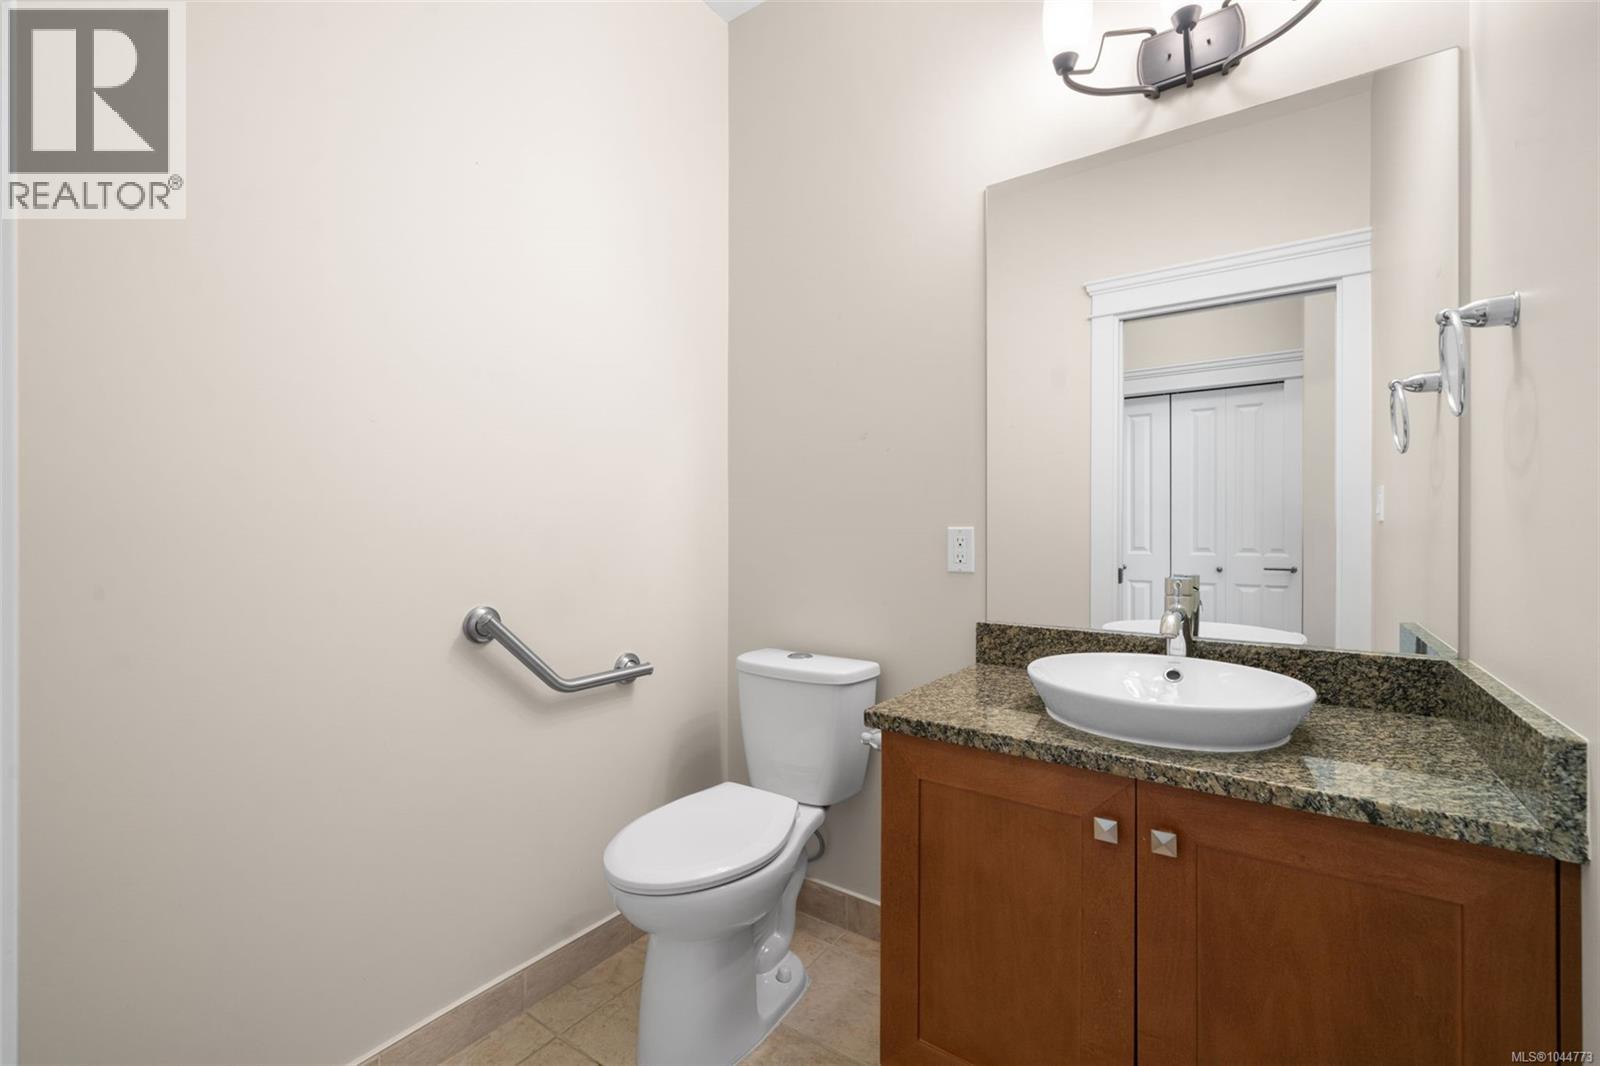
| Bathroom | Main level | 5'4 x 5'5 |
| Laundry room | Main level | 9'2 x 7'0 |
| Primary Bedroom | Main level | 12'9 x 16'4 |
| Bathroom | Main level | 9'2 x 8'9 |
| Patio | Main level | 13'2 x 13'8 |
| Entrance | Main level | 12'8 x 12'3 |
Location
This REALTOR.ca listing content is owned and licensed by REALTOR® members of The Canadian Real Estate Association
Data provided by: Victoria Real Estate Board