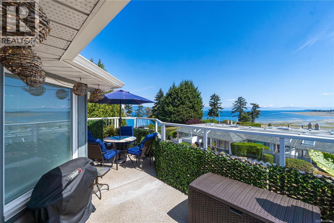
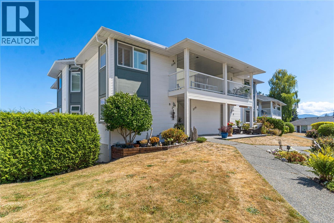
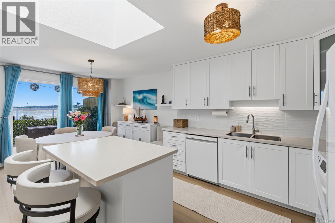
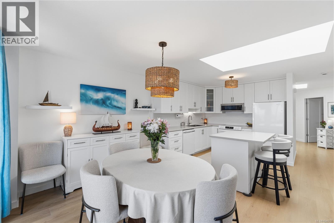
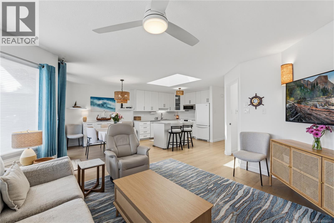
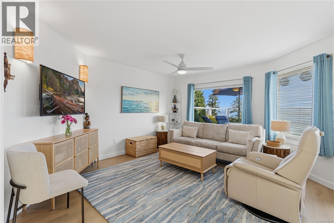
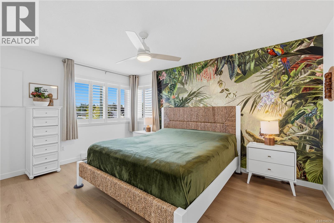
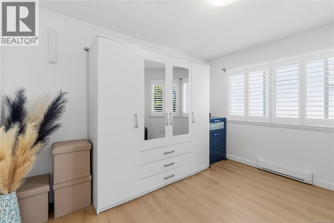
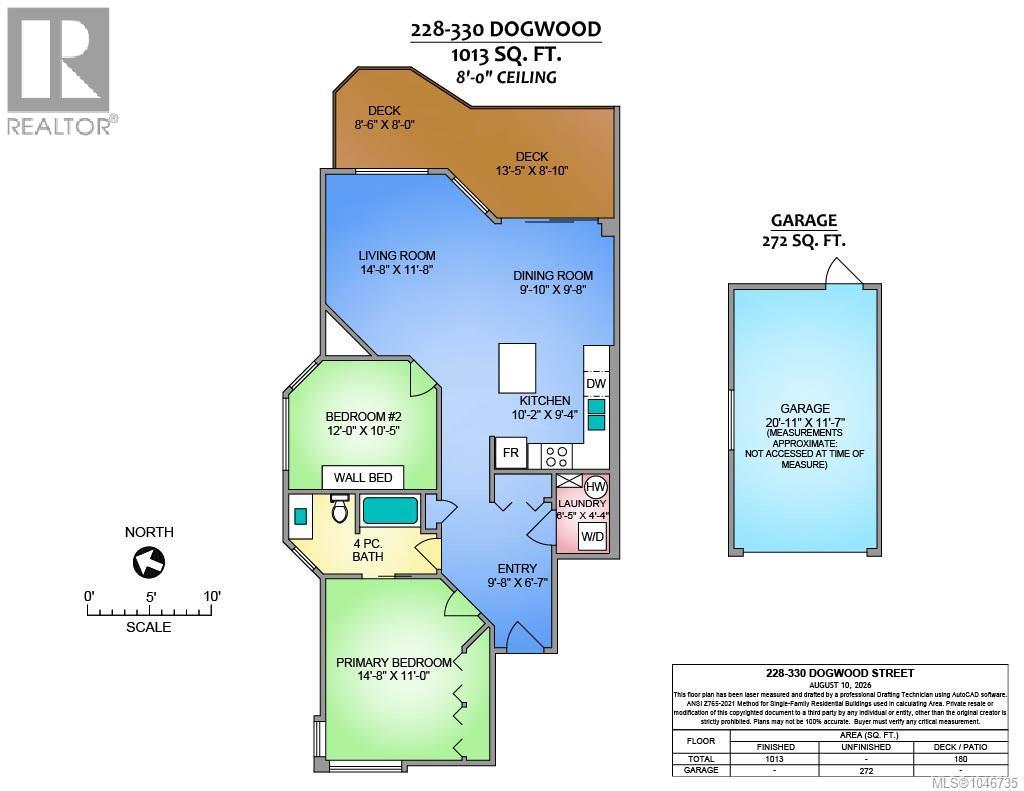
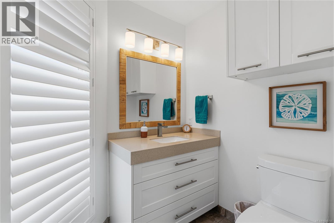
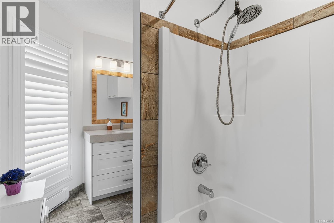
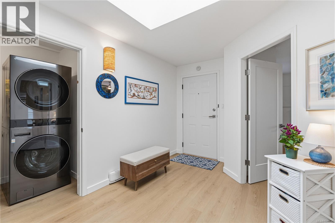
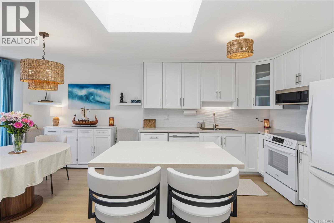
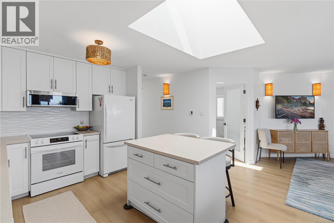
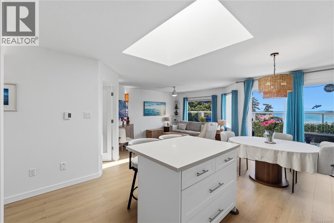
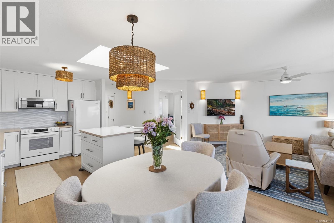
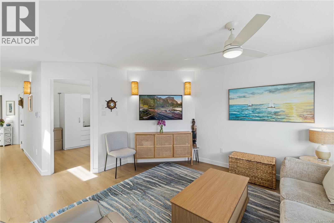
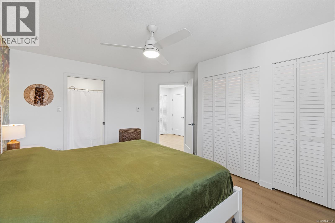
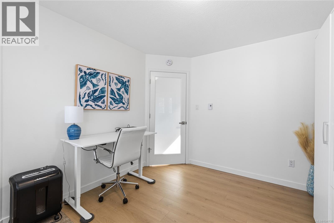
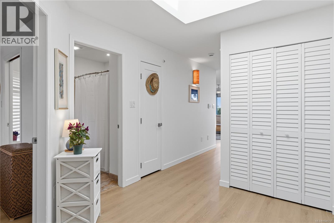
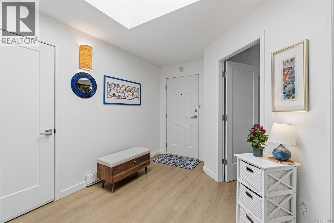
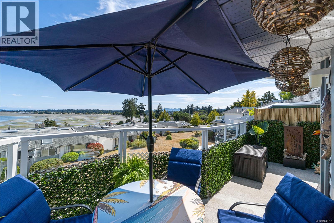
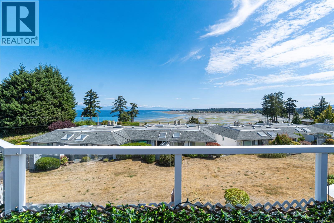
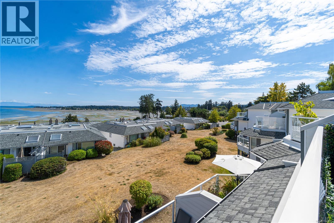
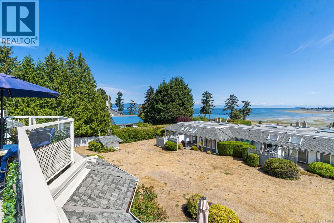
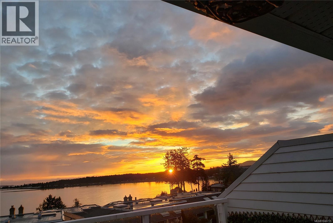
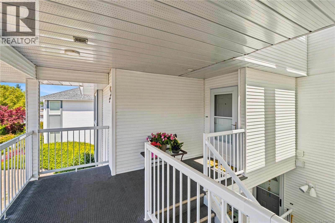
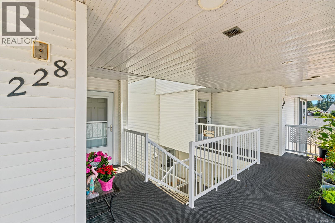
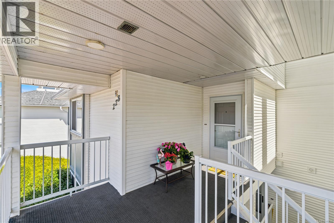
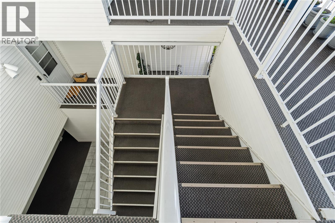
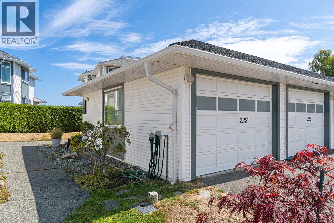
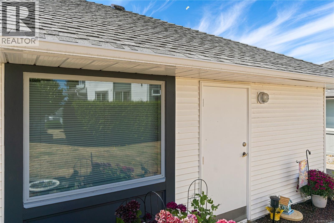
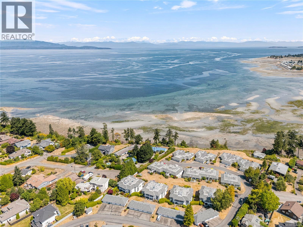
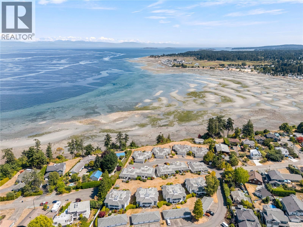
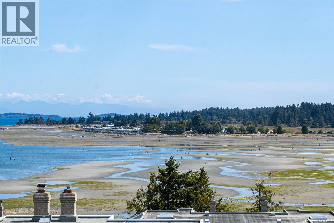
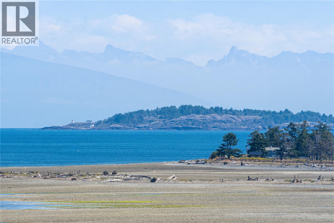
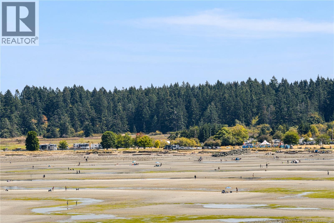
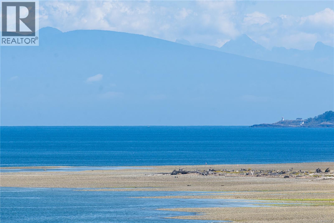
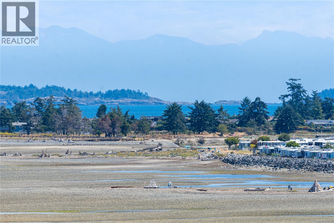
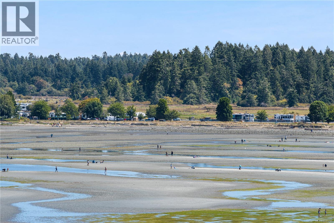
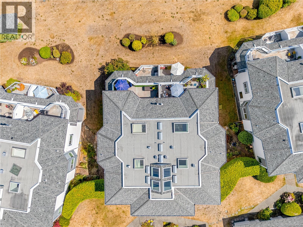
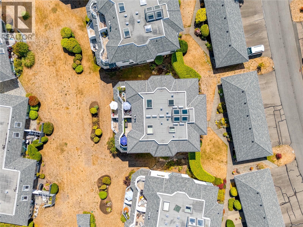
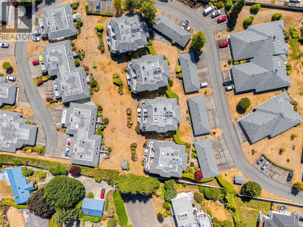
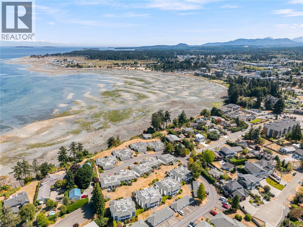
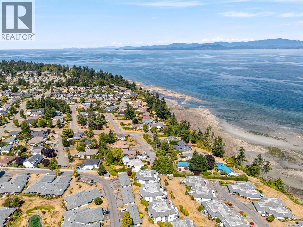
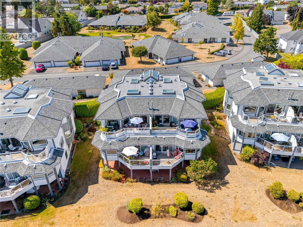
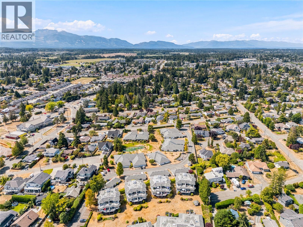
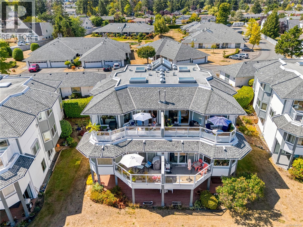
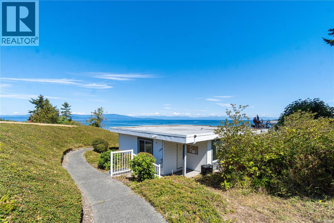
Wake up to the best ''Million Dollar View'' in Parksville. This top-floor condo at 330 Dogwood (Shoreline Estates) sits centre of the ocean view, where cruise ships glide by, eagles soar past, and sunsets take over the sky. Steps to the beach, summer concerts, and the sand sculpture competition. Inside, the sellers have kept this home impeccable. Recent updates include luxury plank vinyl flooring, fresh paint throughout, new baseboard heating with programmable thermostats, and updated electrical. The kitchen has been fully refreshed with new white appliances, Hi-Maxx countertops, and a beachwave backsplash. The bathroom has been renovated with a raised vanity, new lighting, and high-efficiency fixtures. This unit includes in-suite laundry with a new stackable washer and dryer. Unwind on your private balcony tropical retreat. Private garage and storage locker included. Homes with this view, on this floor, in this location, don't come along often. Come see it for yourself.For more information contact the listing agent, Kirk Walper, at 250-228-4275. (id:48970)
Show More