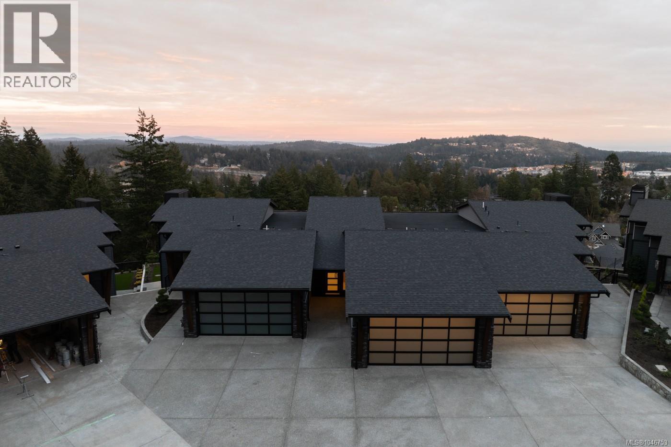
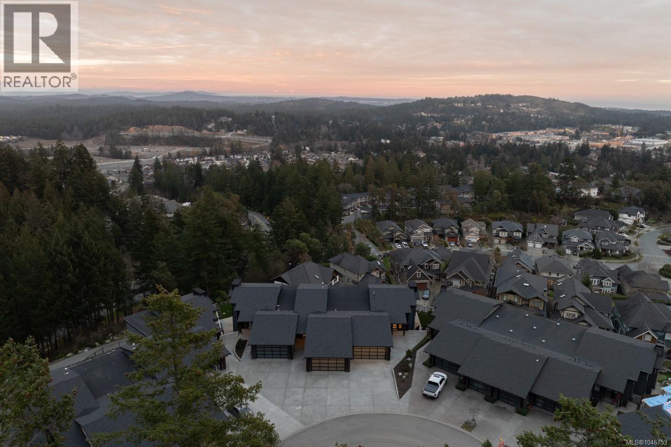
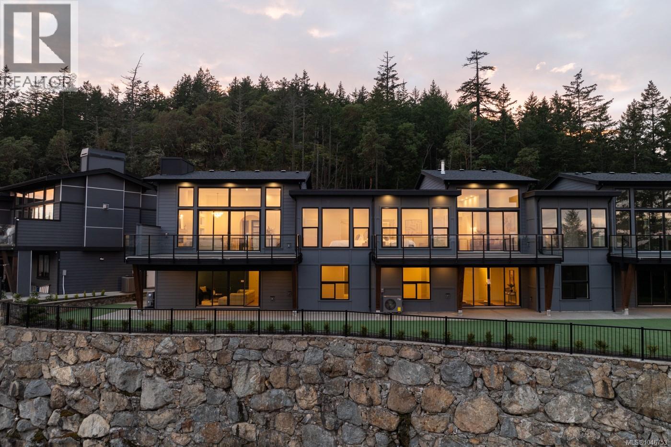
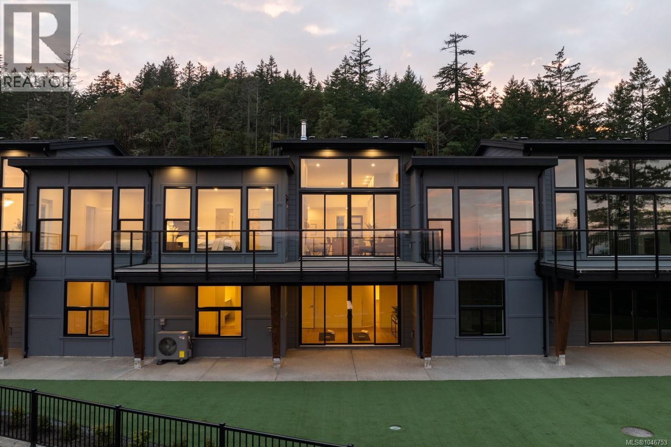
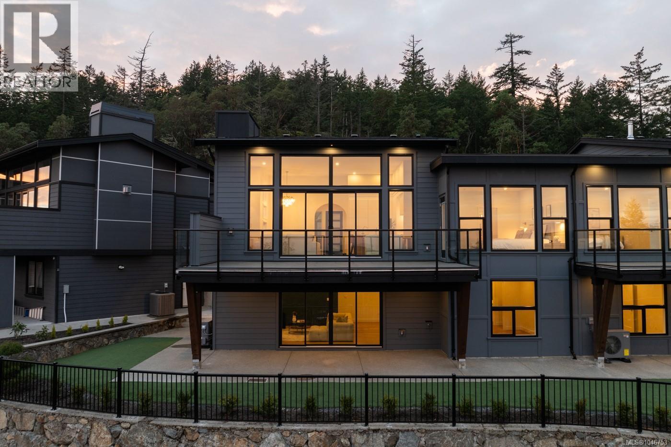
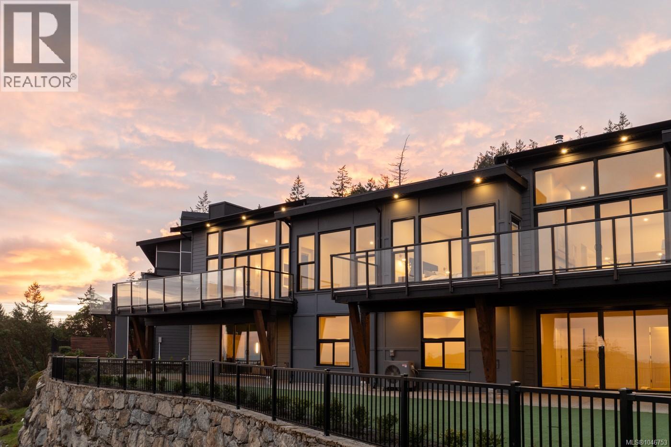
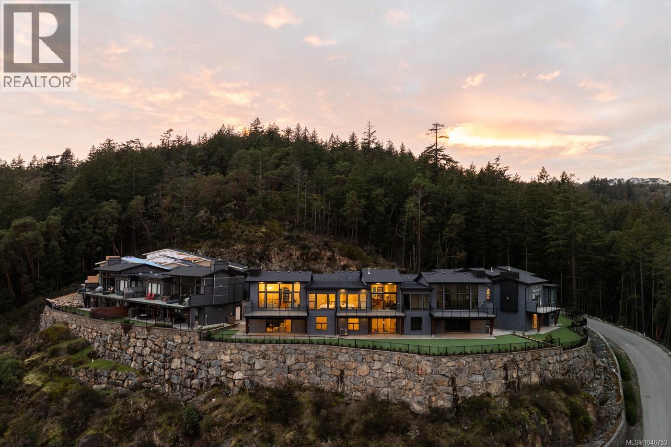
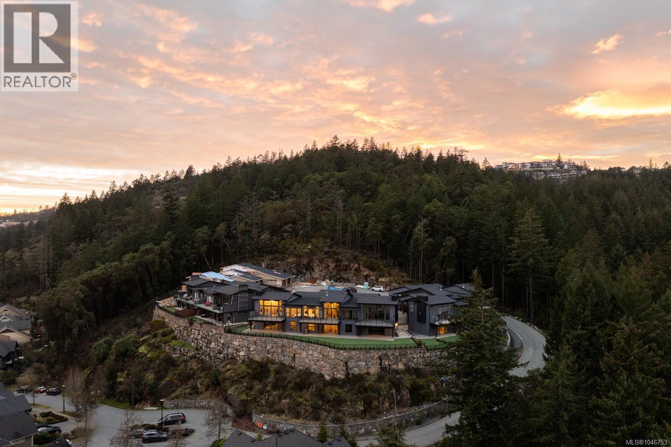
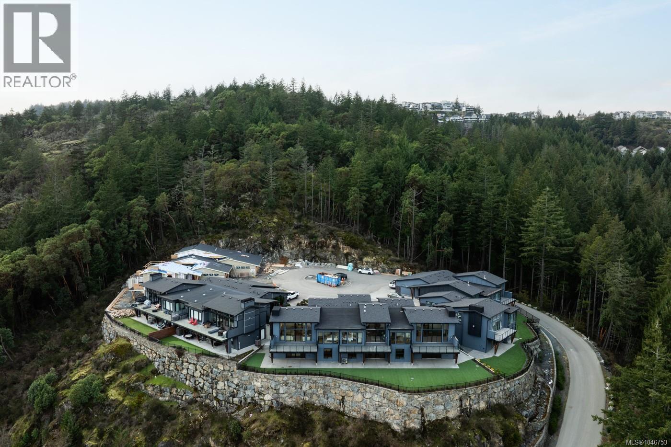
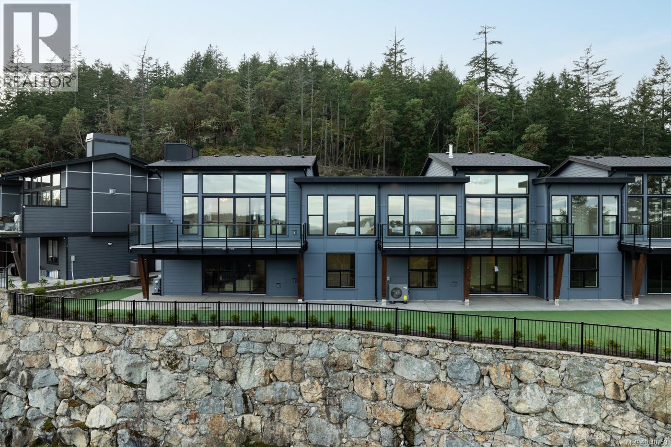
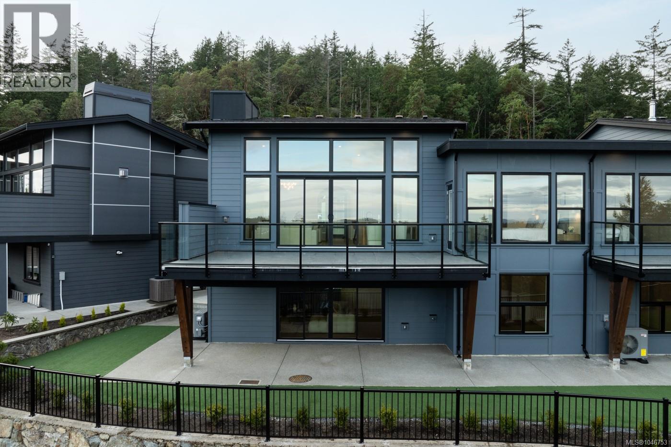
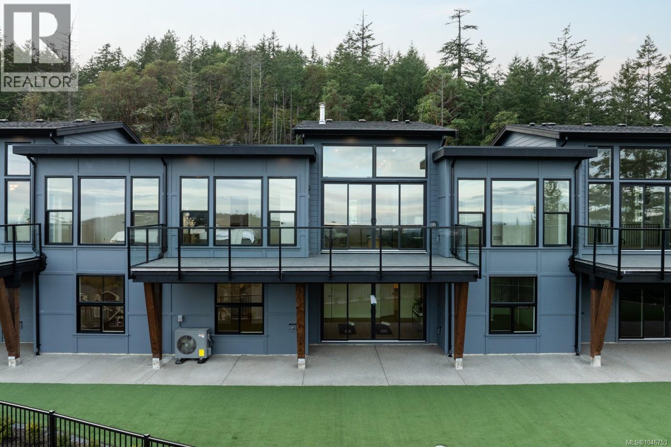
- ©MLS 1046753
- Area 2572 sq ft
- Bedrooms 4
- Bathrooms 4
- Parkings 4
Description
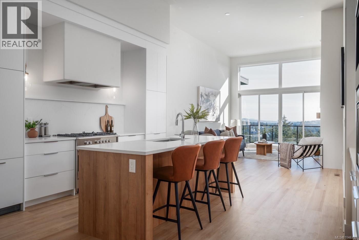
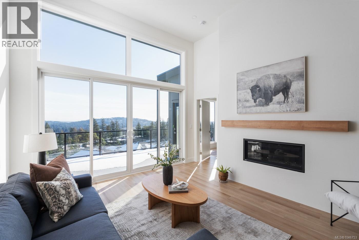
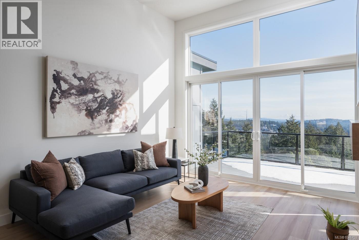
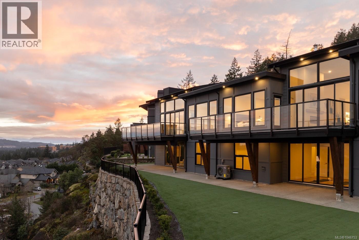
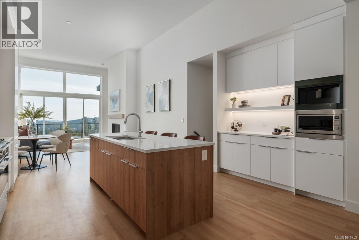
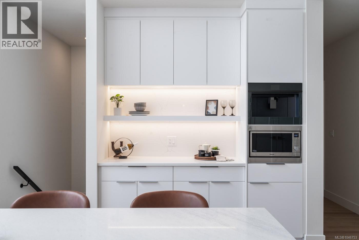
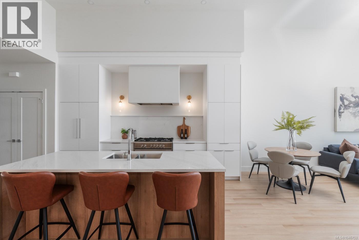
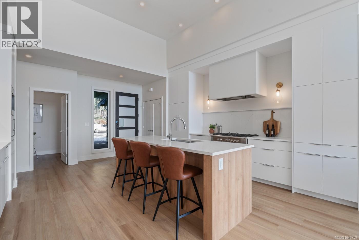
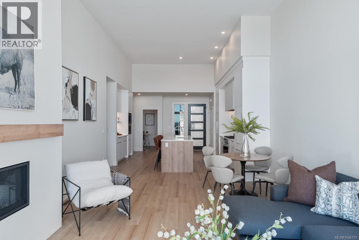
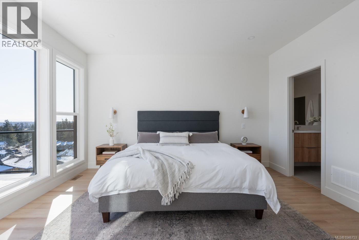
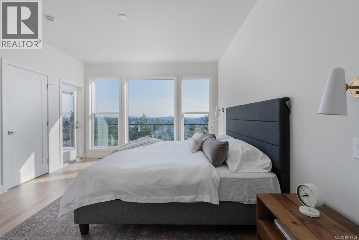
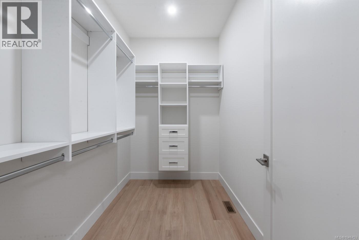
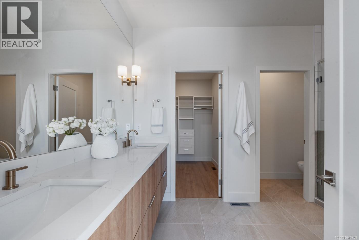
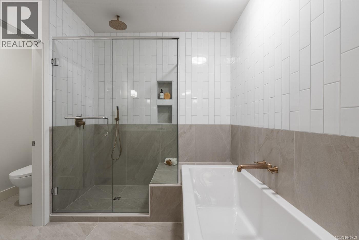
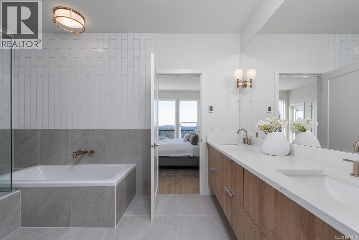
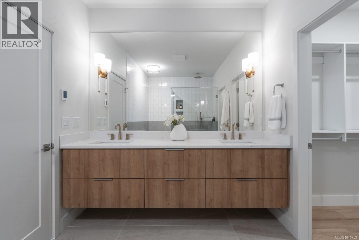
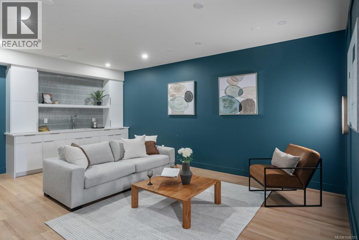
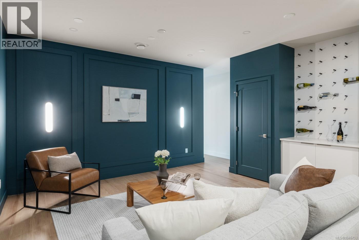
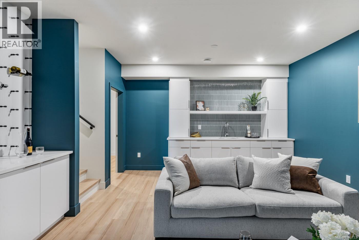
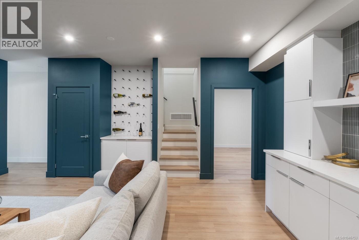
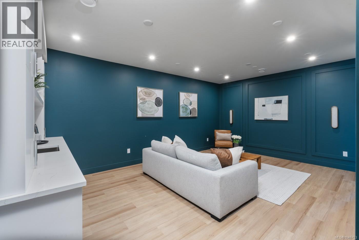
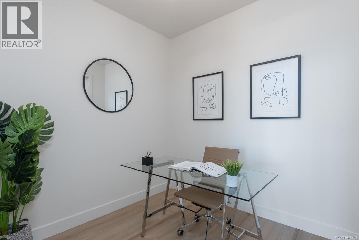
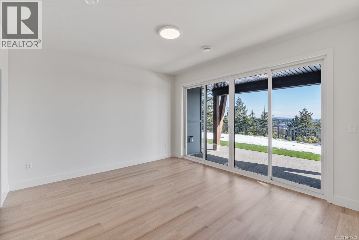
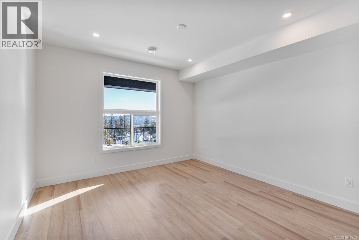
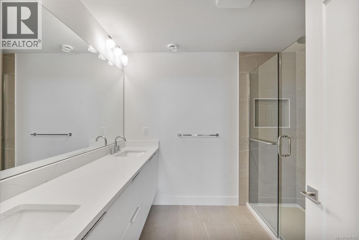
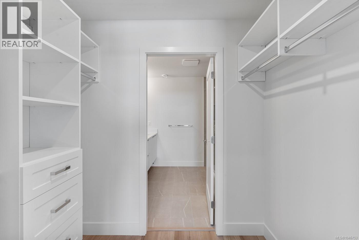
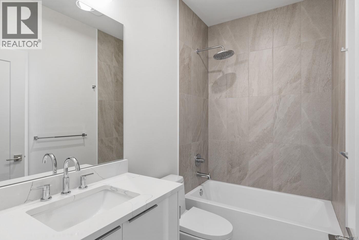
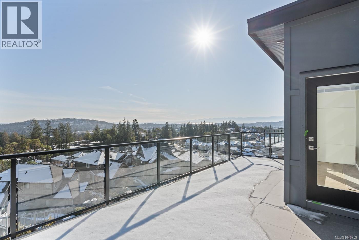
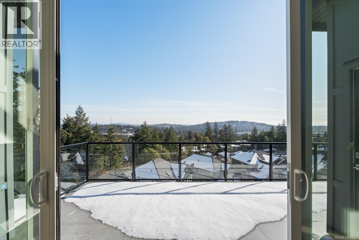
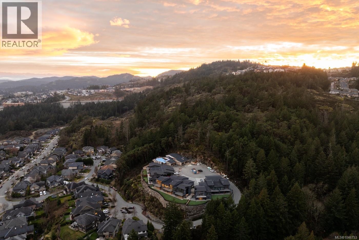
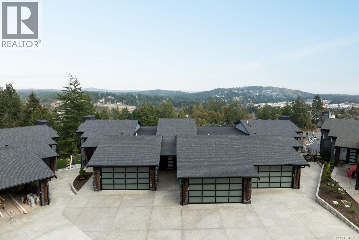
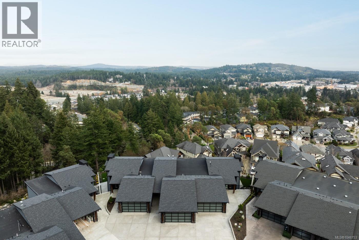
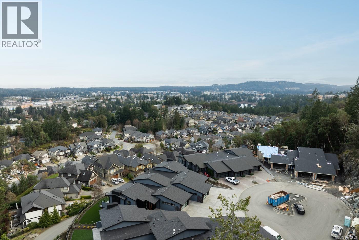
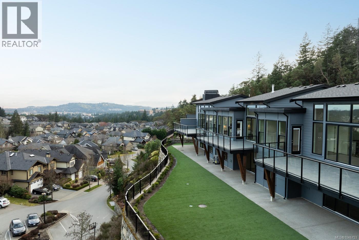
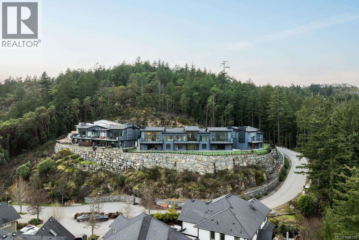
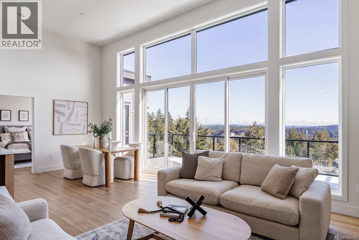
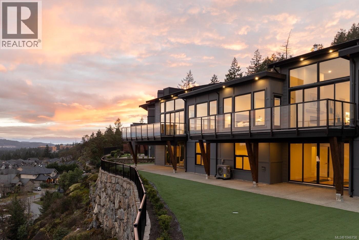
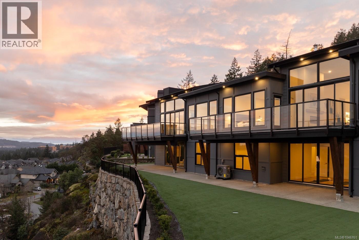
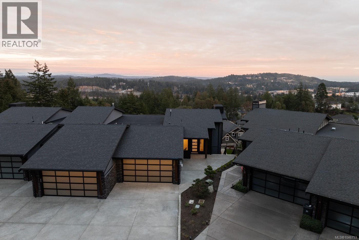
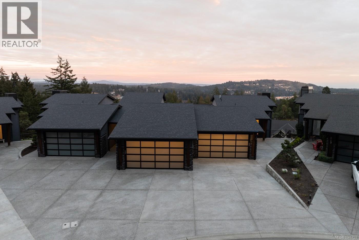
Discover Copper Rock, a gated 11-unit townhouse exclusive community on Bear Mountain. Designed with transitional style, these homes feature warm finishes & clean lines, offering a modern yet timeless appeal. Thoughtfully curated from the moment you enter w/arched doorways, oak brushed engineered flooring, & oversized windows framing the best part of the home – the view! Impressive kitchen w/two-toned cabinetry, plastered hoodfan, quartz island w/seating + Fisher & Paykel integrated appliances. Retreat to the spacious Primary, offering walk-in closet & ensuite drenched in all the luxuries one would dream of. Ranging from 2572-3312 sq ft, each home features a media room designed for ultimate entertainment while select homes include versatility w dens/offices, loft spaces, & dedicated gyms. Nestled on a private cul-de-sac, Copper Rock provides a perfect retreat w access to Bear Mountain’s exceptional outdoor recreation & amenities, just a 20-min drive to Victoria core. Book your tour now. (id:48970) Show More
Details
- Constructed Date: 2025
- Property Type: Single Family
- Type: Row / Townhouse
- Access Type: Road access
- Architectural Style: Westcoast
- Neighbourhood: Bear Mountain
- Maintenance Fee: 248.06/Monthly
Features
- Central location
- Cul-de-sac
- Level lot
- Park setting
- Private setting
- Southern exposure
- Gated community
- Pets Allowed With Restrictions
- Family Oriented
- Patio(s)
- City view
- Mountain view
- Ocean view
- Valley view
- Dishwasher
- Dryer
- Microwave
- Range - Gas
- Refrigerator
- Washer
- Air Conditioned
- Heat Pump
Rooms Details For 109 2332 Copper Rock Crt
| Type | Level | Dimension |
|---|---|---|
| Patio | Lower level | 28'0 x 12'2 |
| Utility room | Lower level | 5'8 x 11'1 |
| Ensuite | Lower level | 4-Piece |
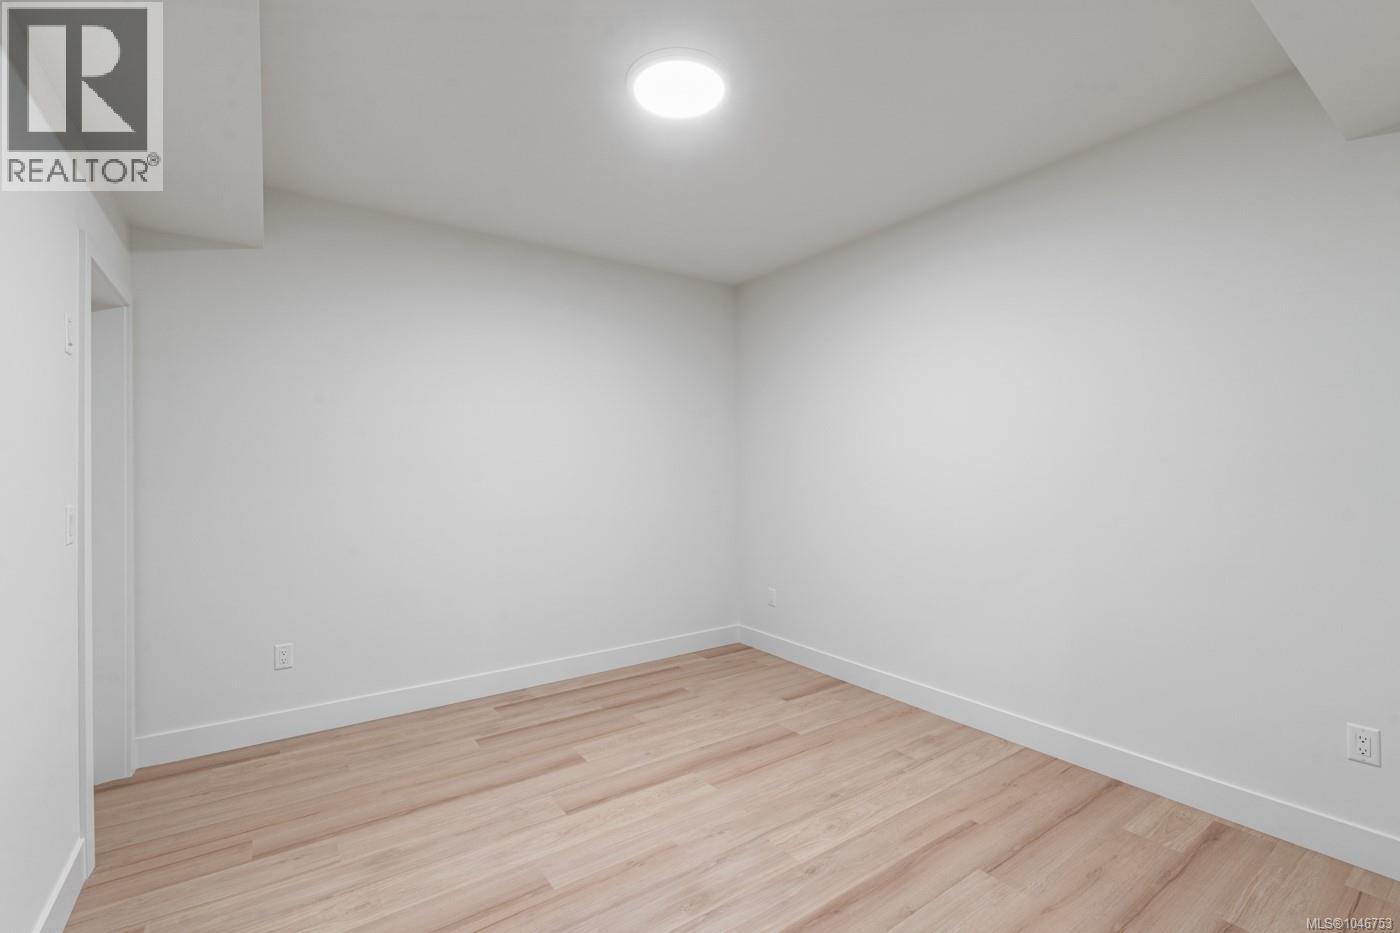
| Bedroom | Lower level | 12'6 x 13'0 |
| Bedroom | Lower level | 14'0 x 13'0 |
| Bathroom | Lower level | 4-Piece |
| Bedroom | Lower level | 12'1 x 11'4 |
| Media | Lower level | 14'0 x 20'2 |
| Balcony | Main level | 28'0 x 11'10 |
| Ensuite | Main level | 5-Piece |
| Primary Bedroom | Main level | 12'6 x 14'7 |
| Living room | Main level | 14'0 x 12'4 |
| Dining room | Main level | 14'0 x 7'8 |
| Kitchen | Main level | 16'2 x 14'2 |
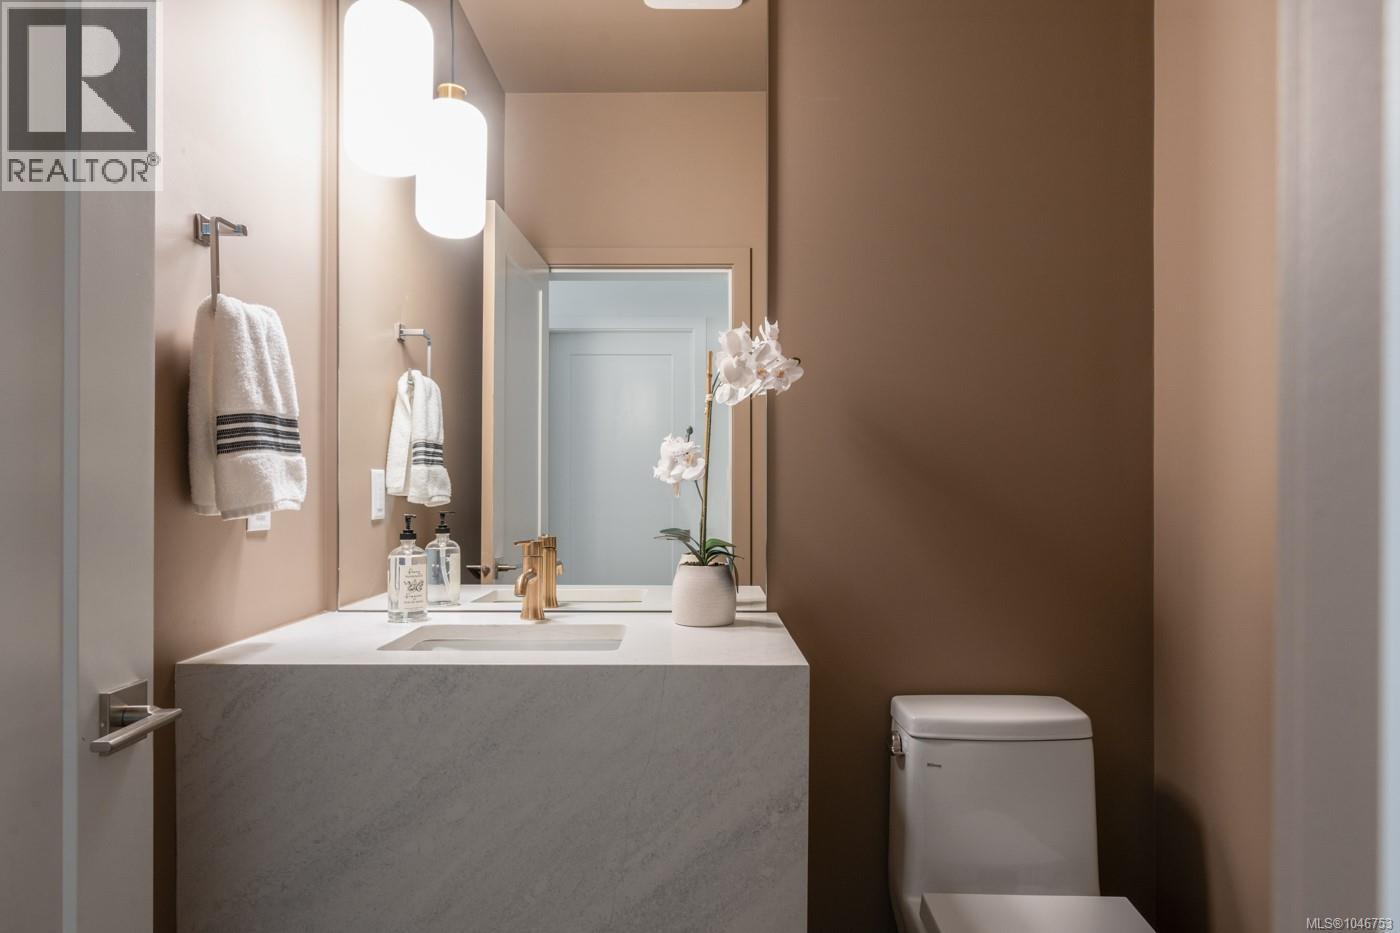
| Bathroom | Main level | 2-Piece |
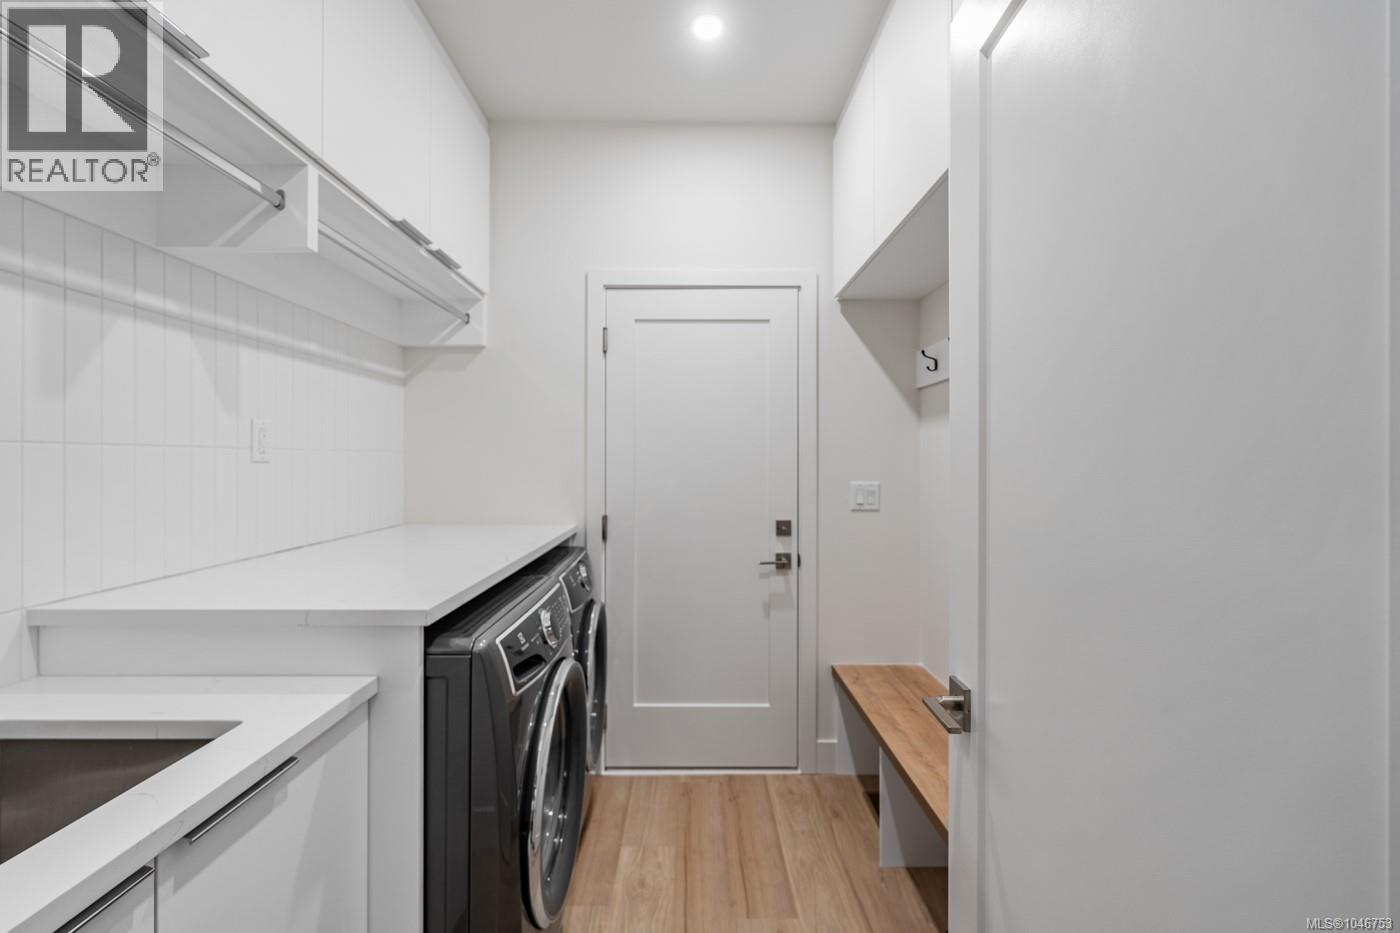
| Laundry room | Main level | 7'3 x 8'0 |
| Office | Main level | 8'7 x 8'0 |
| Entrance | Main level | 7'9 x 5'4 |
Location
Similar Properties
For Sale
$ 1,599,900 $ 600 / Sq. Ft.
- 1046749 ©MLS
- 4 Bedroom
- 4 Bathroom
For Sale
$ 1,529,900 $ 478 / Sq. Ft.
- 1046758 ©MLS
- 4 Bedroom
- 5 Bathroom
For Sale
$ 1,499,900 $ 453 / Sq. Ft.
- 1046761 ©MLS
- 4 Bedroom
- 5 Bathroom
This REALTOR.ca listing content is owned and licensed by REALTOR® members of The Canadian Real Estate Association
Data provided by: Victoria Real Estate Board