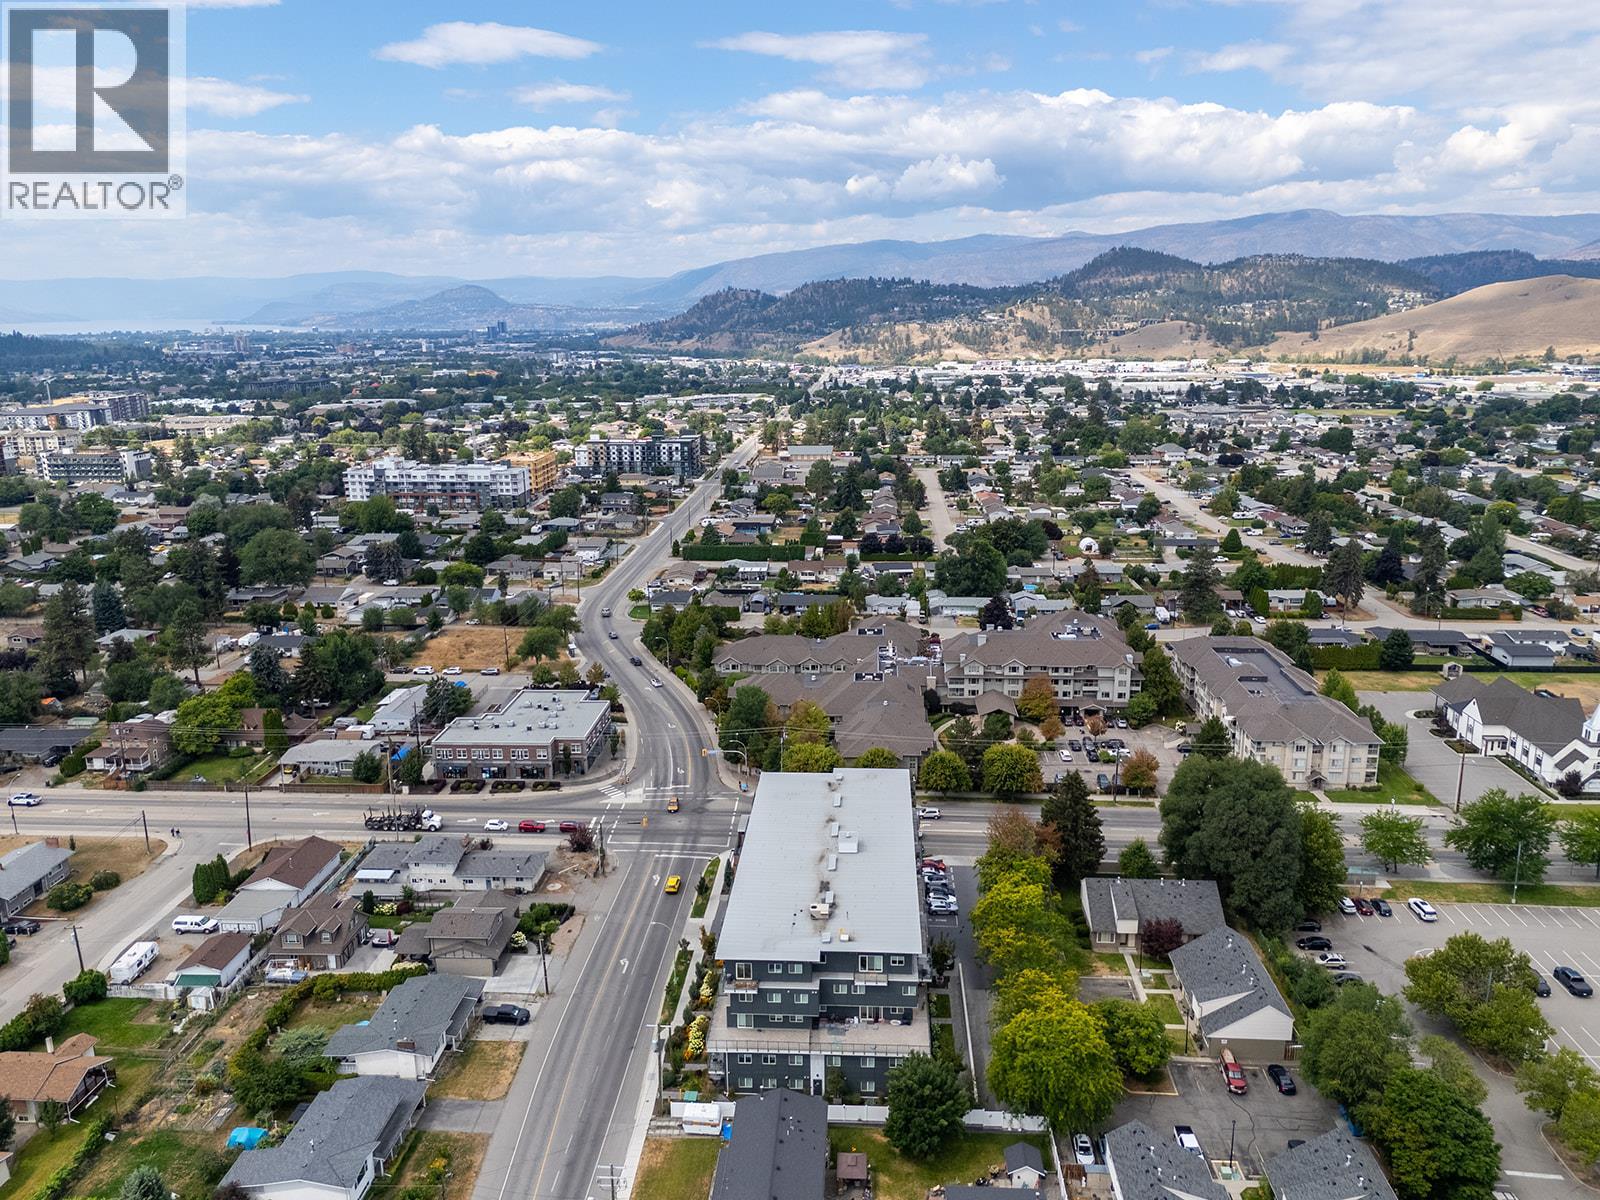
- ©MLS 10396085
- Area 611 sq ft
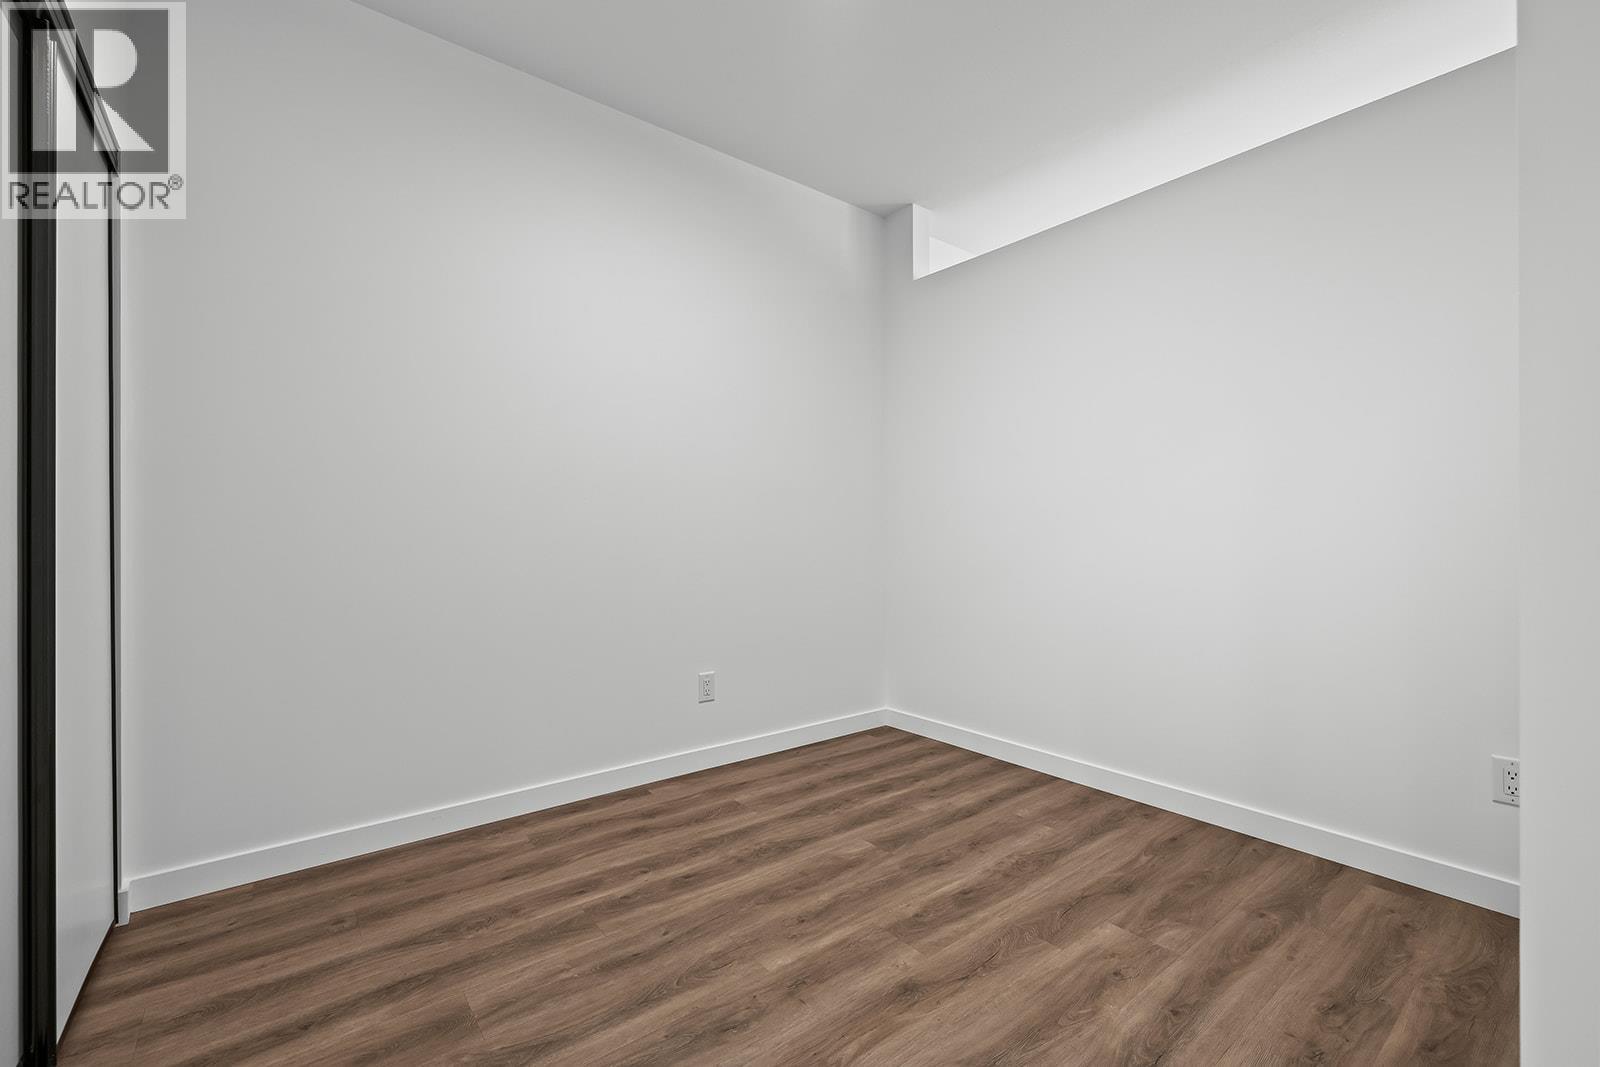
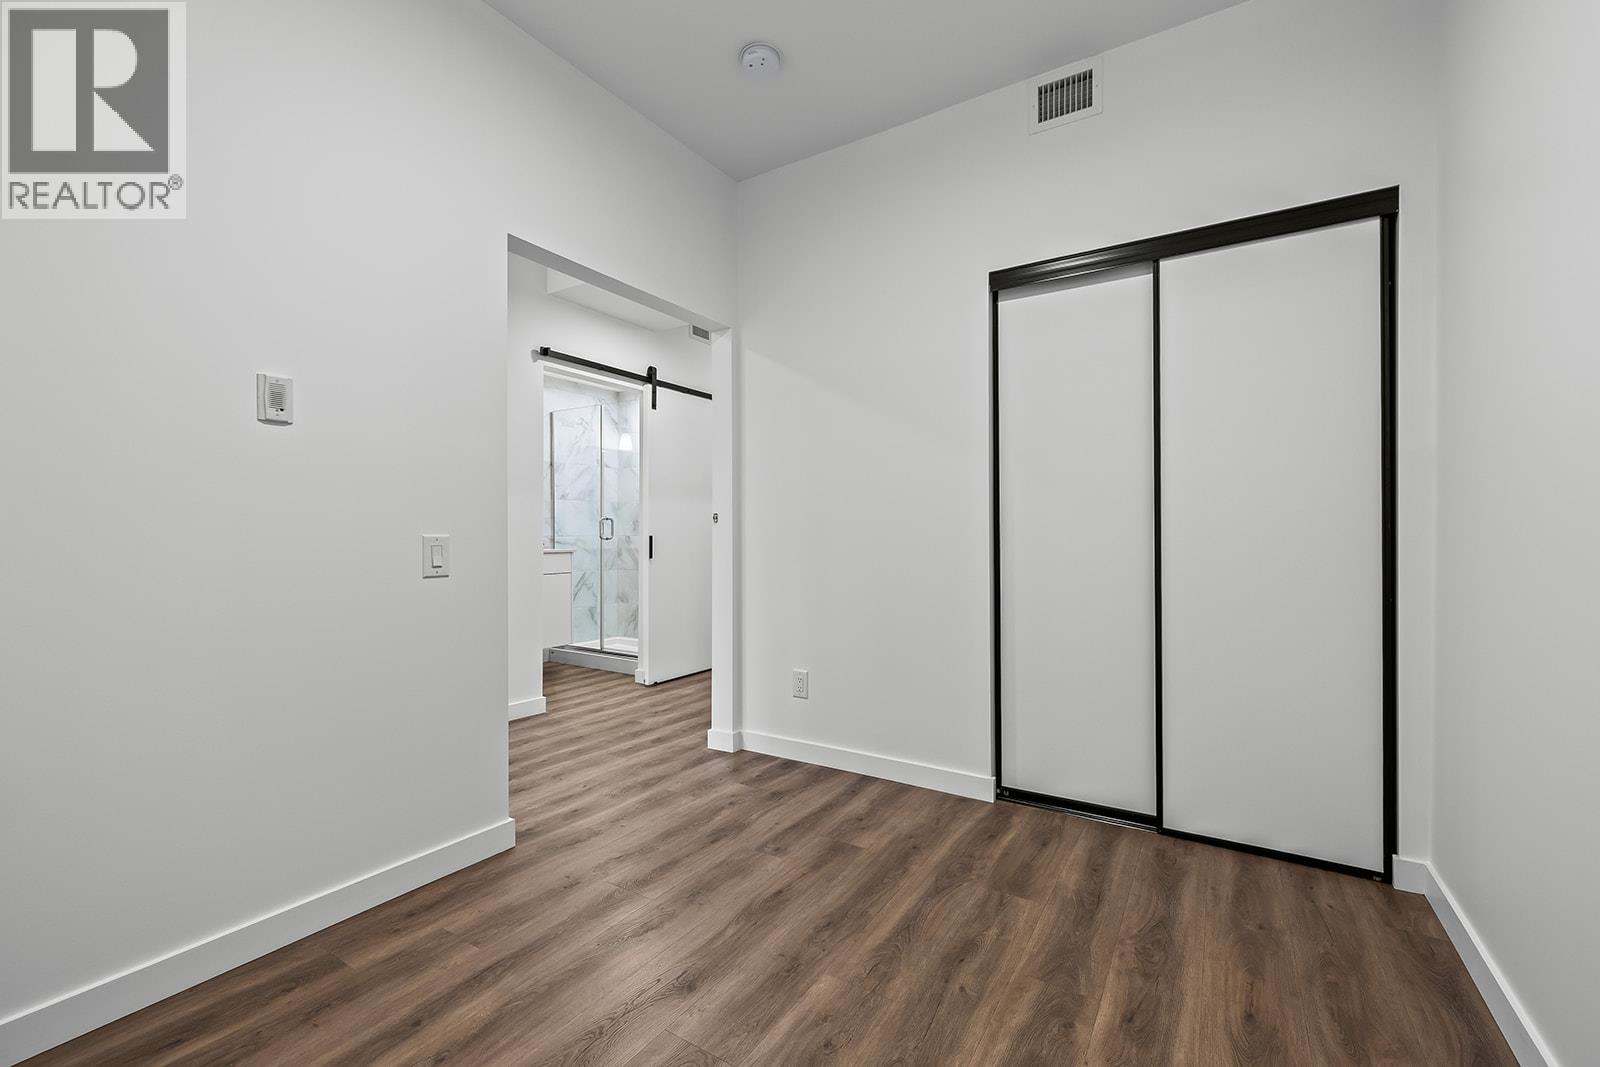
- Bedrooms 2
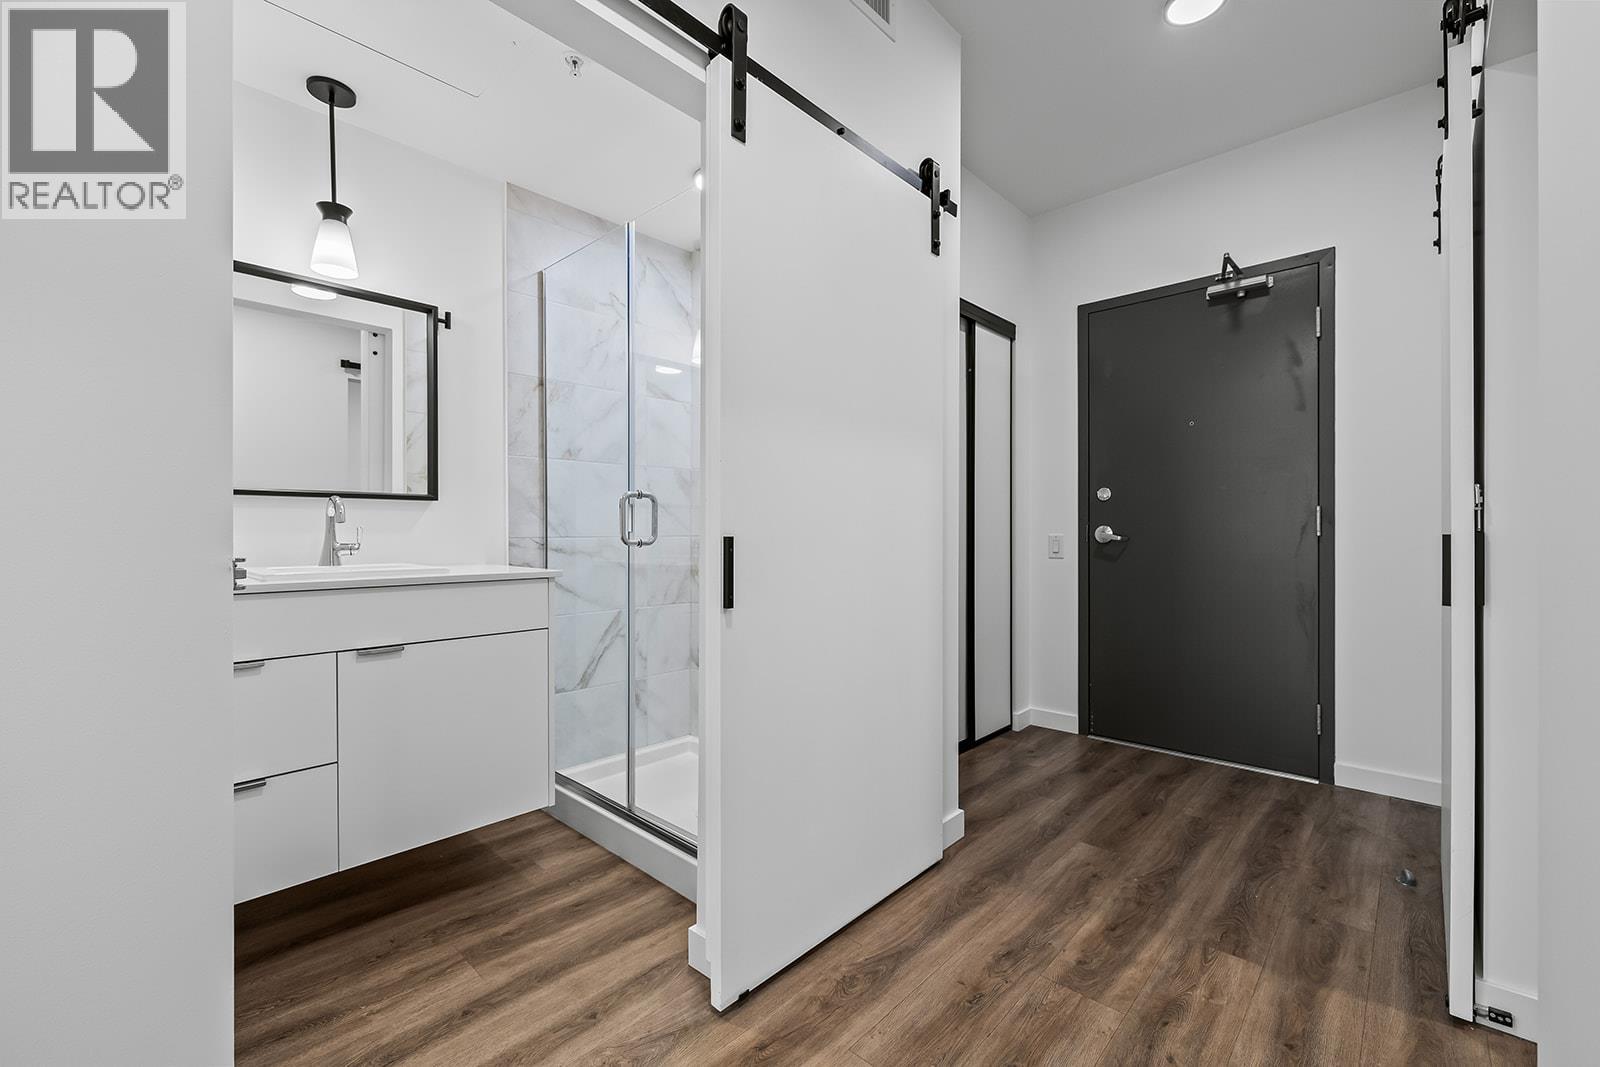
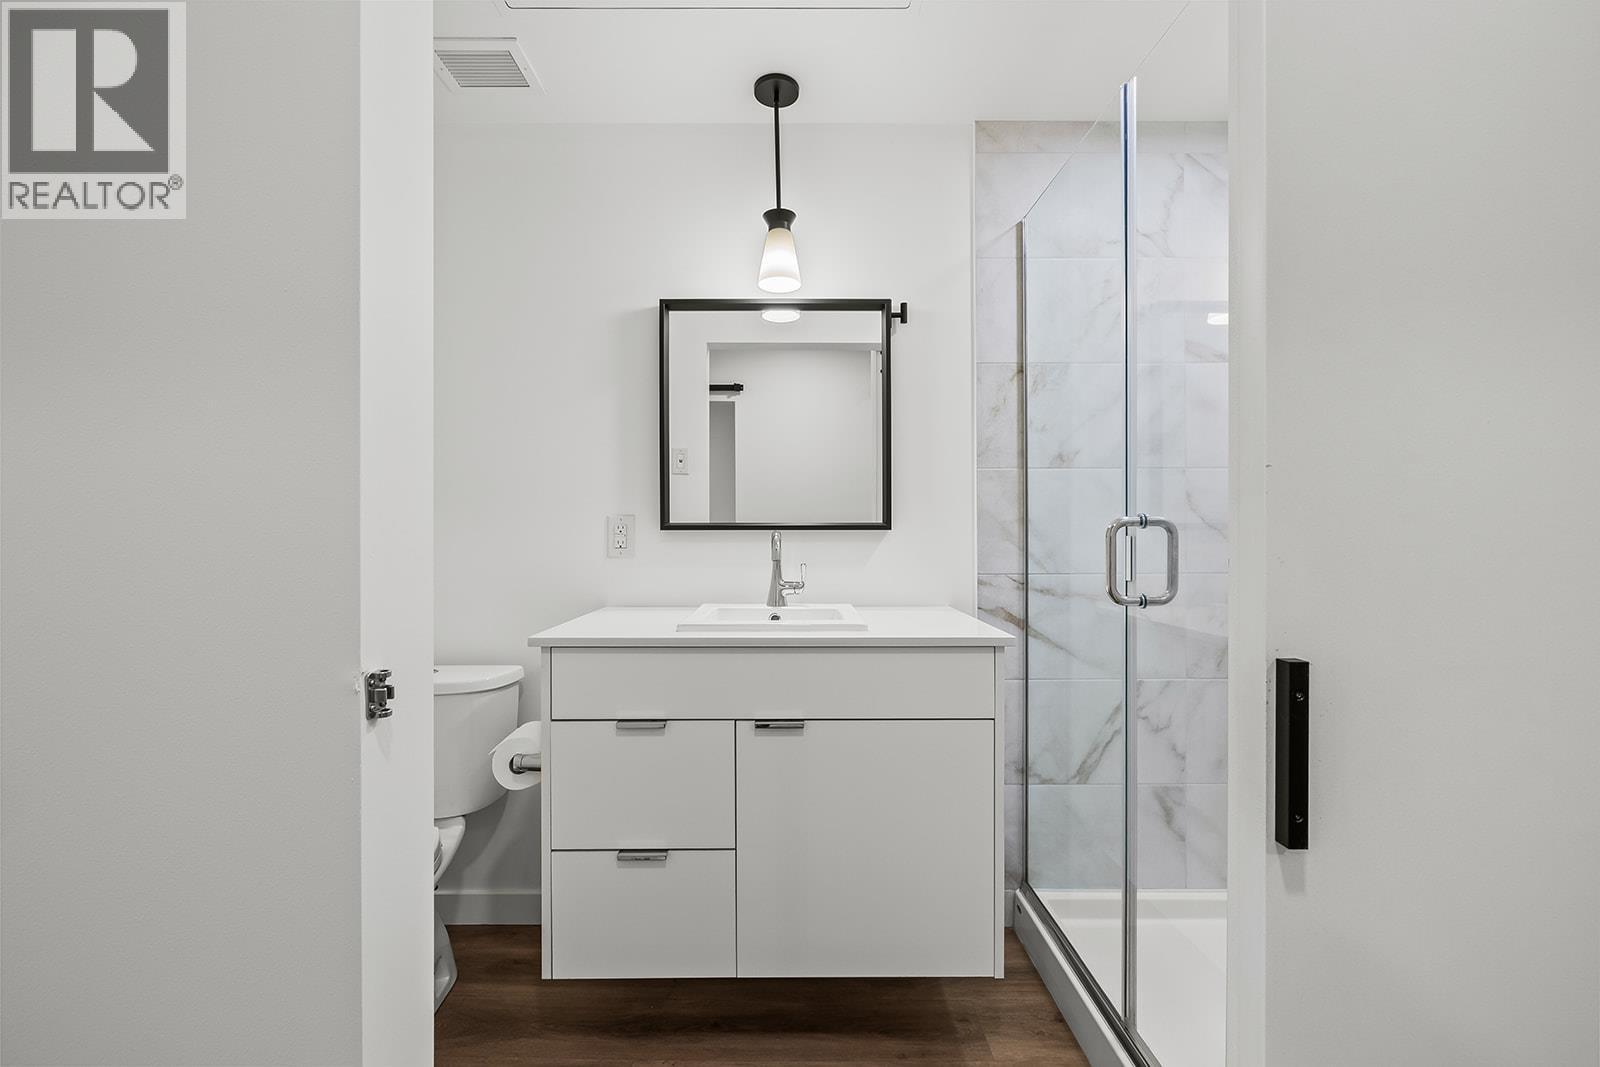
- Bathrooms 1
- Parkings 1
Description
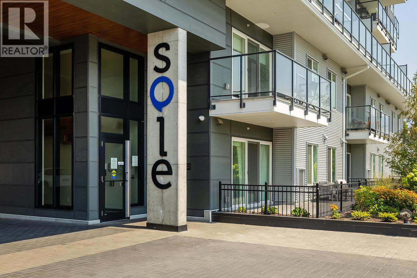
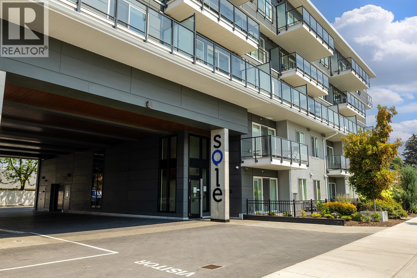
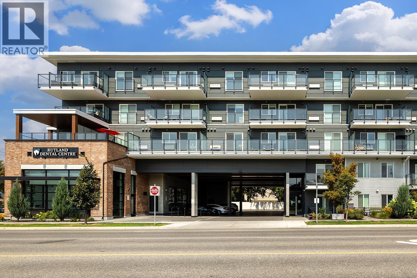
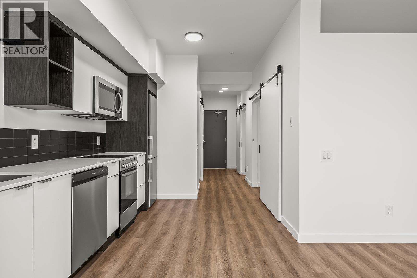
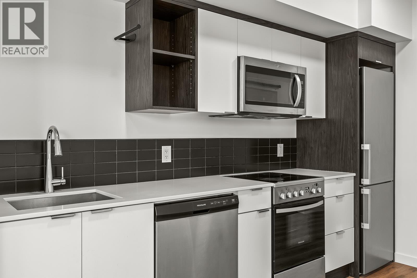
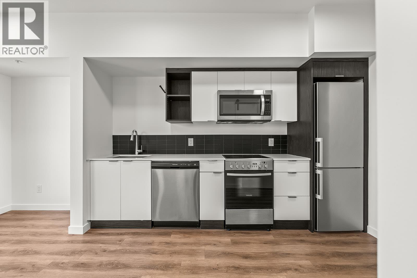
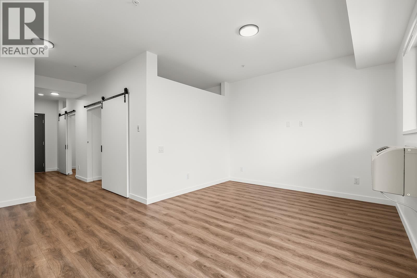
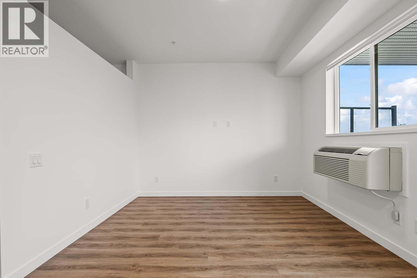
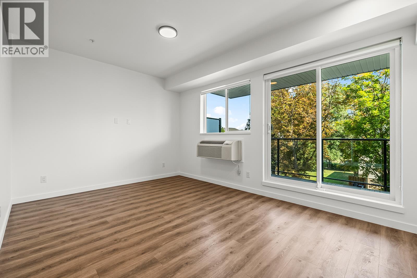
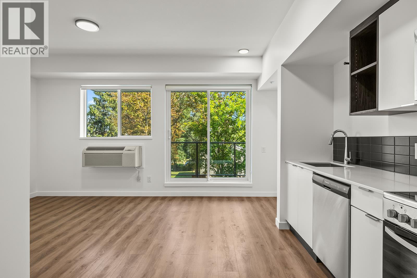
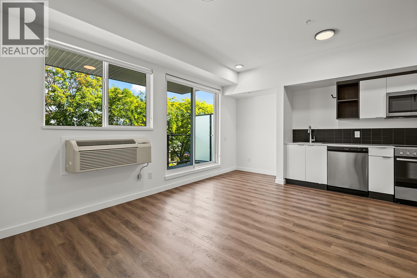
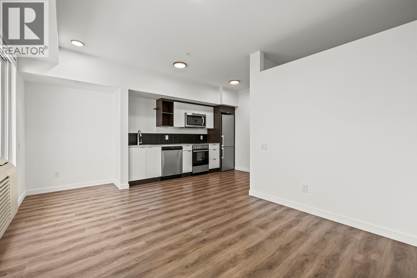
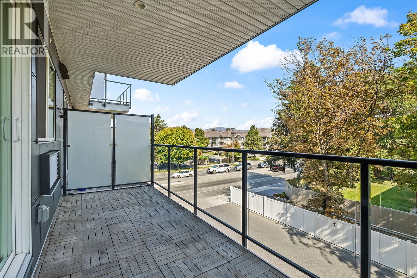
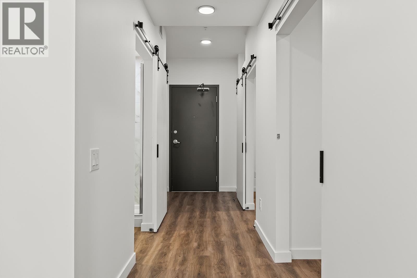
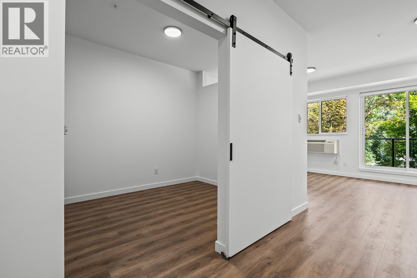
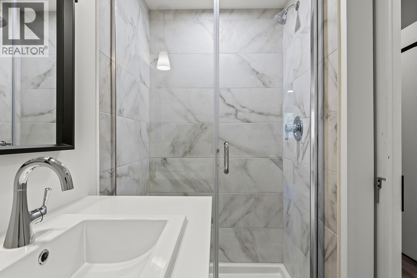
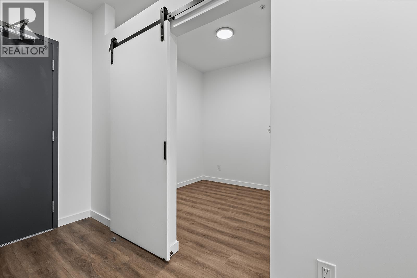
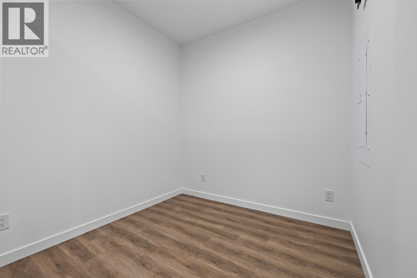
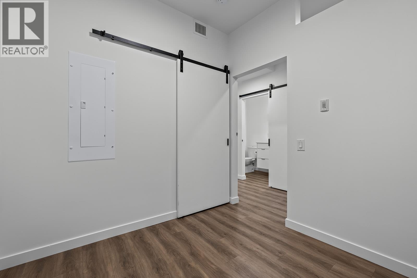
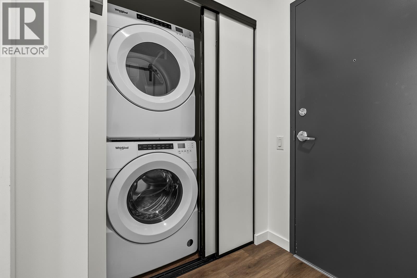
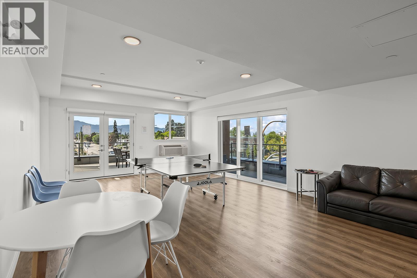
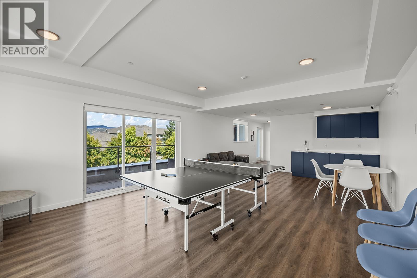
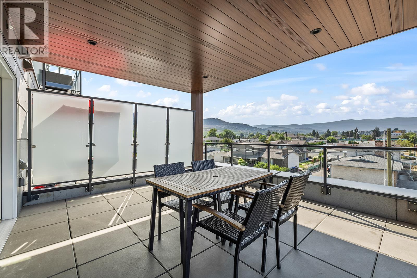
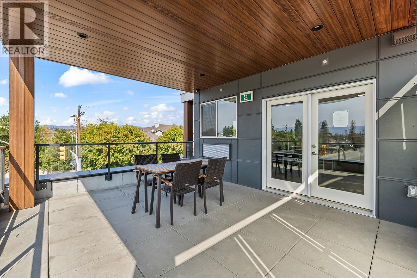
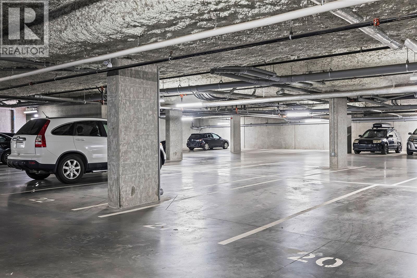
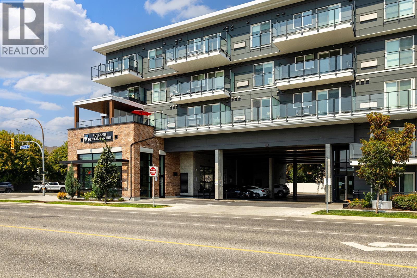
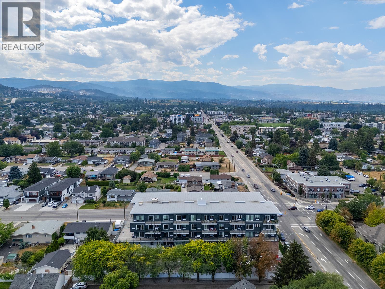
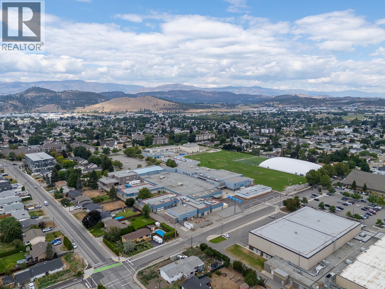
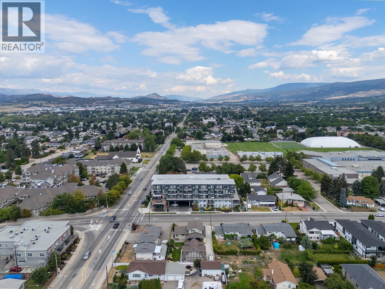
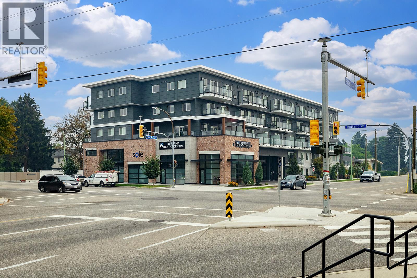
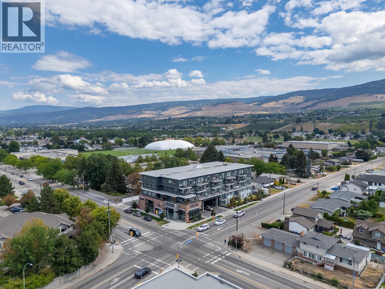
Welcome to SOLE Rutland! This bright and modern 2-bedroom, 1-bathroom condo offers stylish, low-maintenance living in a convenient central location. The thoughtfully designed open-concept floor plan features contemporary finishes, a functional kitchen with stainless steel appliances, quartz countertops. Large windows fill the living space with natural light, while the spacious bedroom and in-suite laundry add everyday comfort and convenience. Enjoy secure building access, underground parking, and pet-friendly living (with strata approval). Ideally situated within walking distance to shopping, restaurants, parks, schools, public transit, and the YMCA, with UBC Okanagan and Kelowna International Airport just a short drive away. Whether you're a first-time buyer, student, investor, or looking to downsize, this move-in-ready condo is an excellent opportunity to enjoy affordable, modern living in the heart of Rutland. (id:48970) Show More

Details
- Constructed Date: 2021
- Property Type: Single Family
- Type: Apartment
- Community: SOLE Rutland
- Neighbourhood: Rutland North
- Maintenance Fee: 266.99/Monthly
Ammenities + Nearby
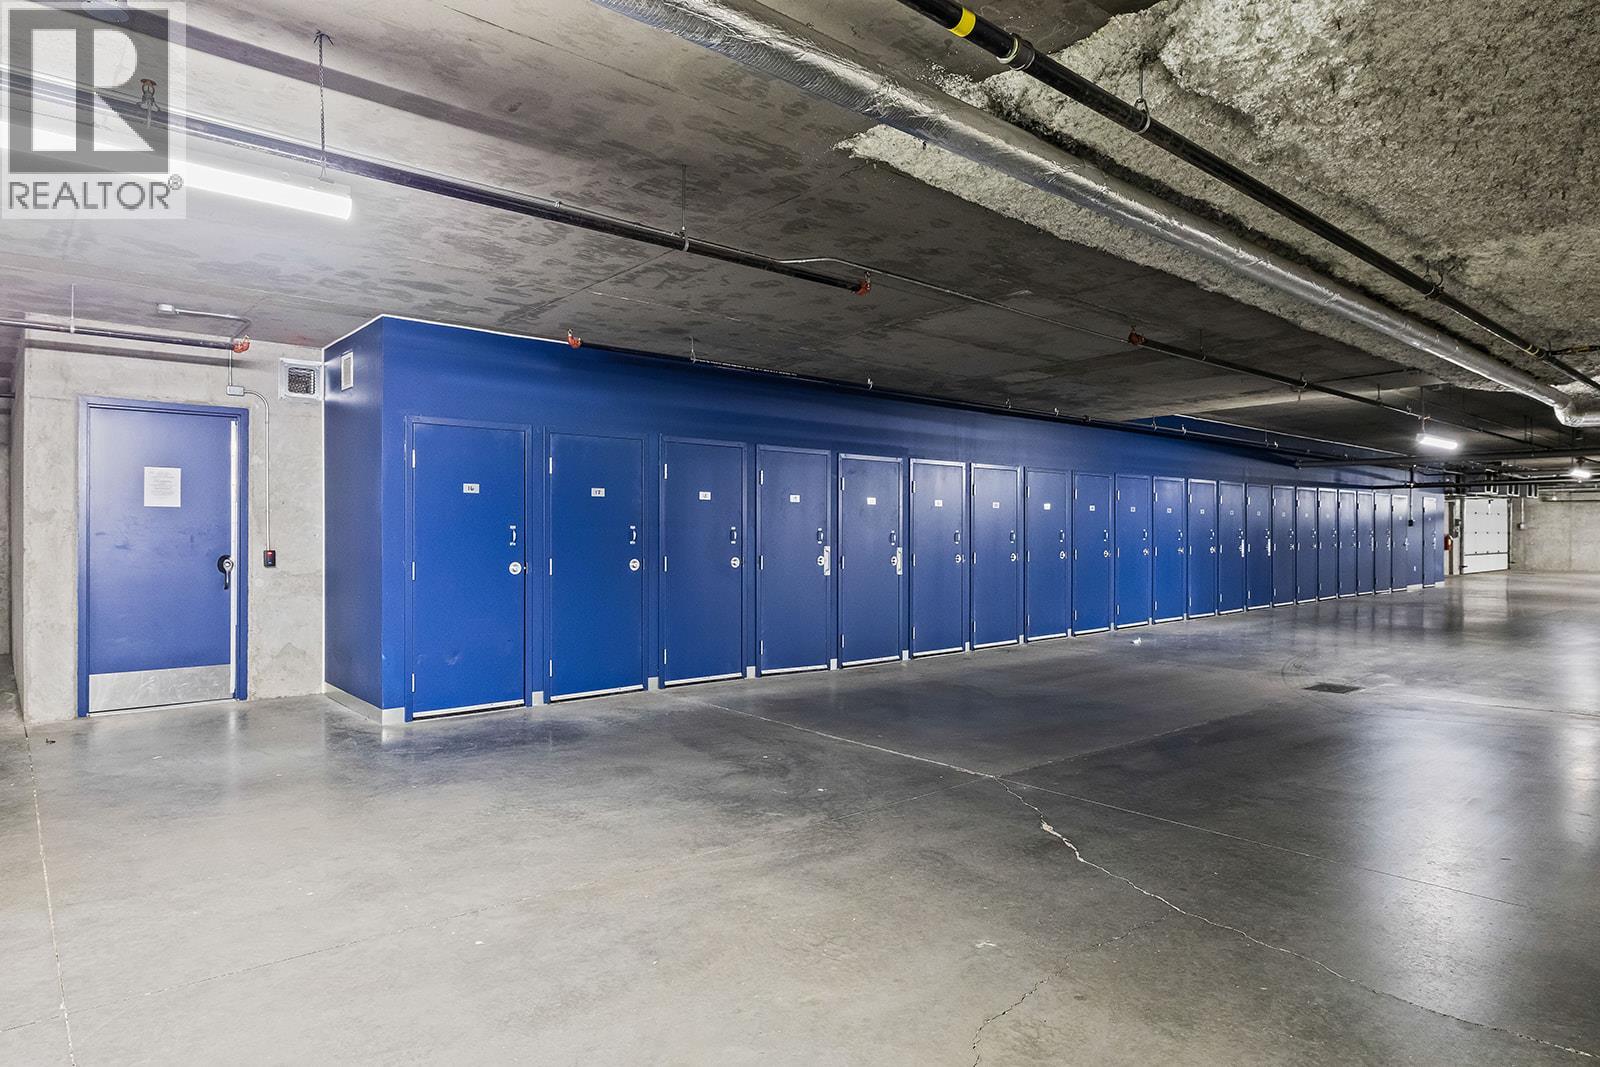
- Storage - Locker
- Golf Nearby
- Airport
- Park
- Recreation
- Schools
- Shopping
- Golf Nearby
- Airport
- Park
- Recreation
- Schools
- Shopping
Features
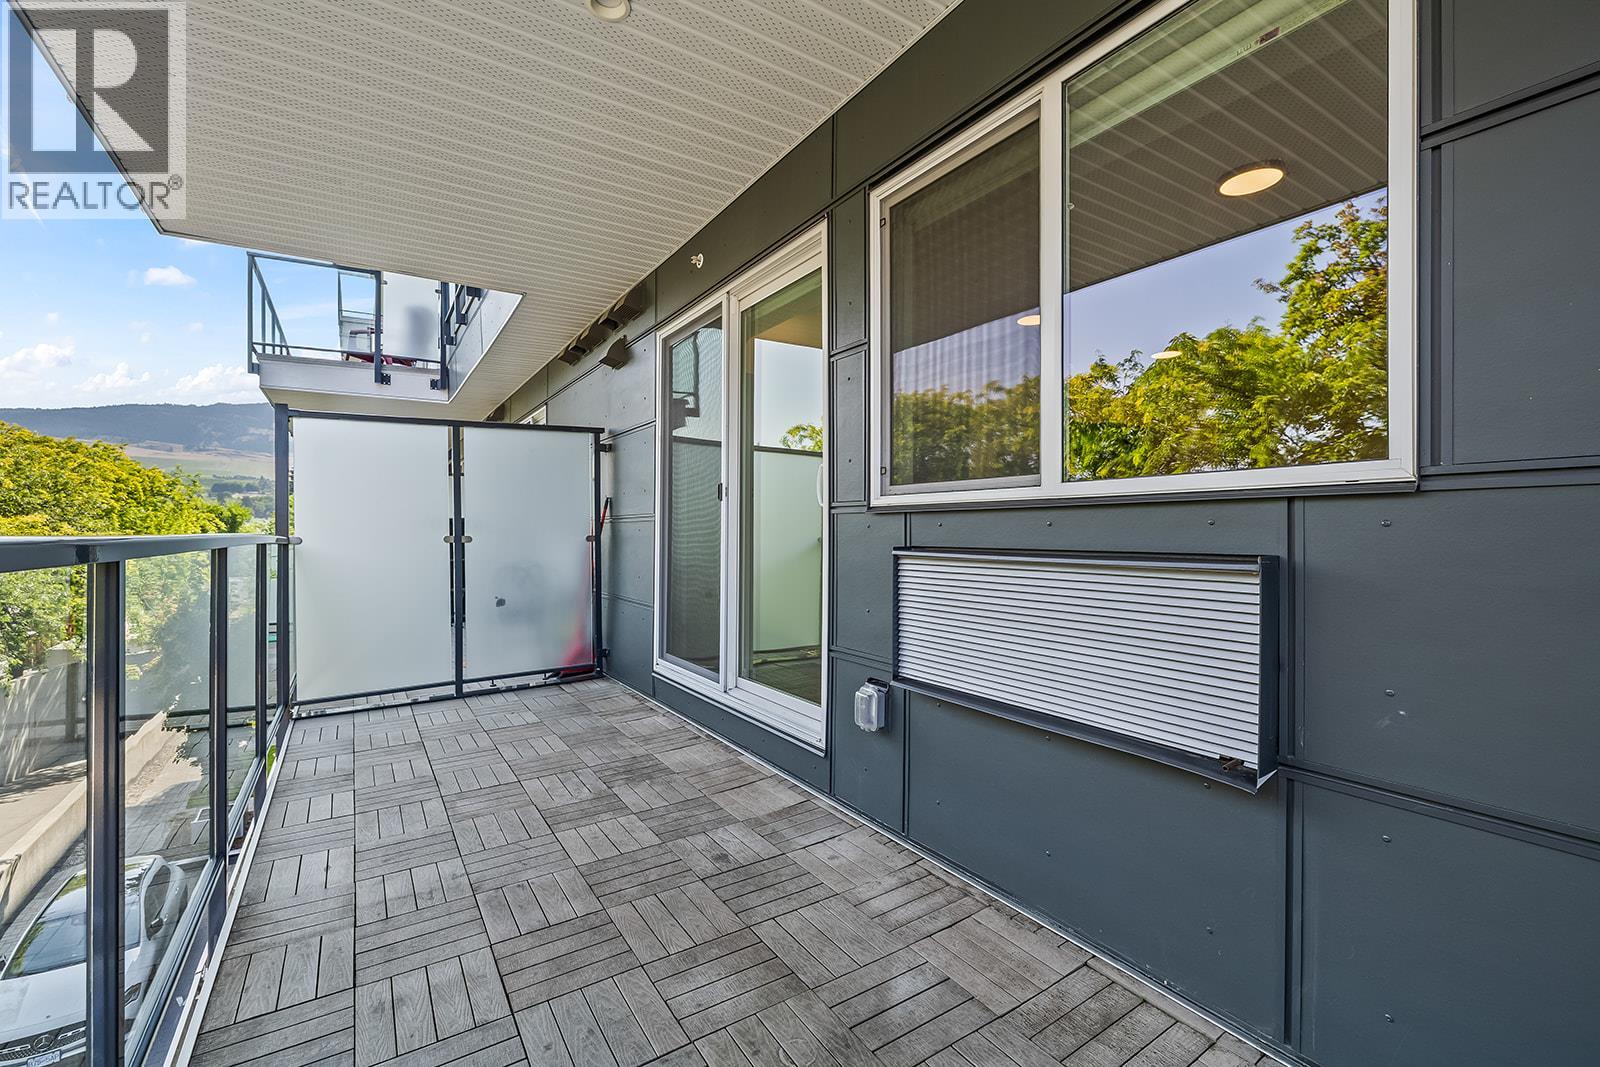
- One Balcony
- Family Oriented
- Pets Allowed
- Refrigerator
- Dishwasher
- Dryer
- Range - Electric
- Washer
- Wall unit
- Sprinkler System-Fire
- Smoke Detector Only
- Storage
Rooms Details For 615 Rutland Road Unit# 303
| Type | Level | Dimension |
|---|---|---|
| Dining room | Main level | 8'9'' x 5'6'' |
| Bedroom | Main level | 8'1'' x 8'1'' |
| 3pc Bathroom | Main level | 4'0'' x 9'0'' |
| Primary Bedroom | Main level | 8'1'' x 9'8'' |
| Living room | Main level | 8'5'' x 11'0'' |
| Kitchen | Main level | 8'9'' x 11'8'' |
Location
This REALTOR.ca listing content is owned and licensed by REALTOR® members of The Canadian Real Estate Association
Data provided by: Okanagan-Mainline Real Estate Board