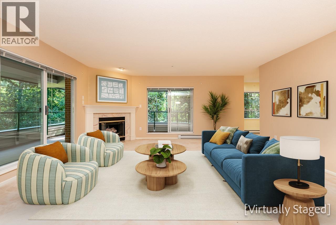
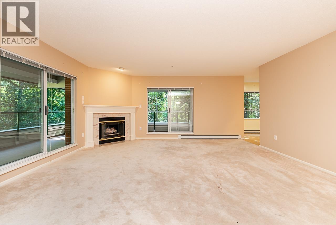
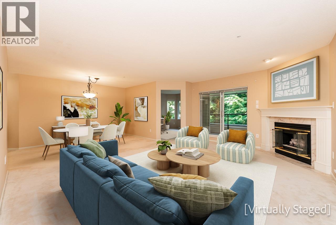
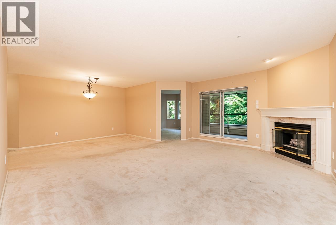
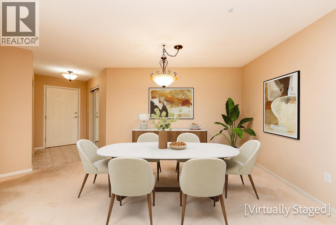
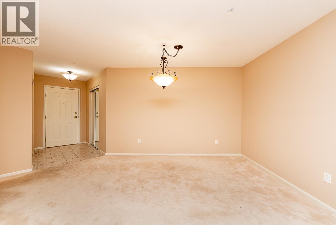
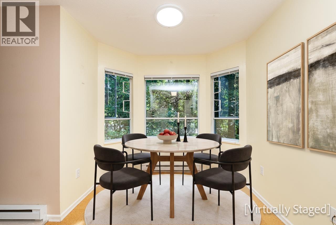
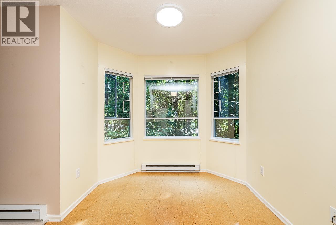
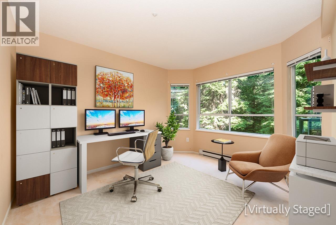
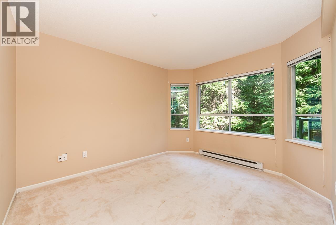
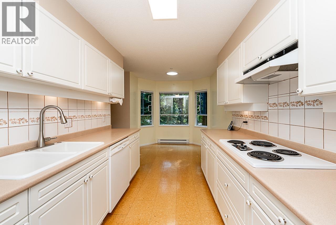
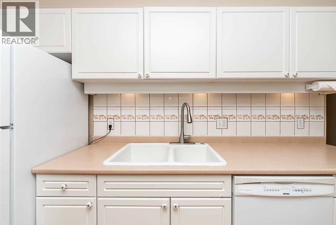
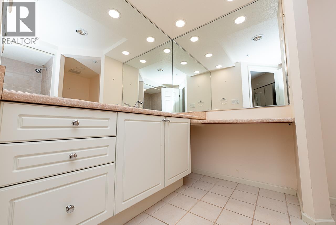
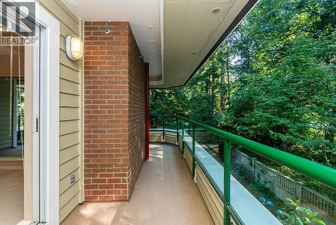
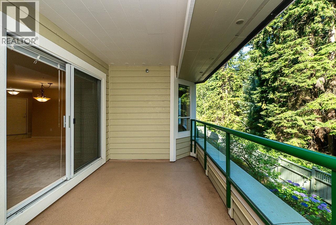
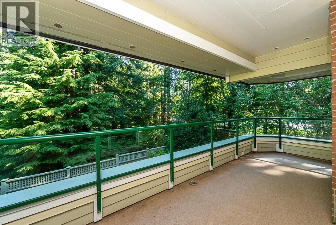
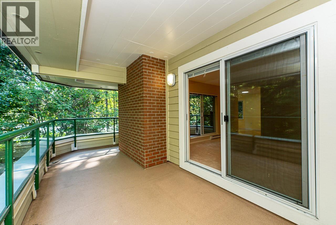
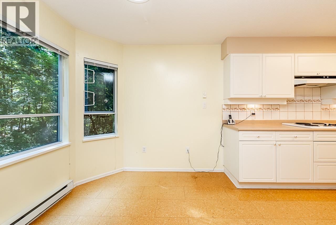
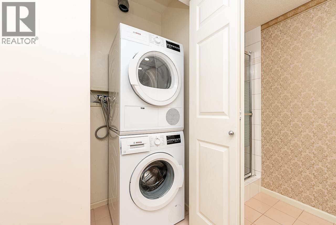
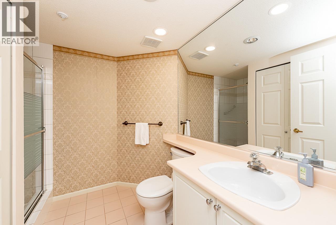
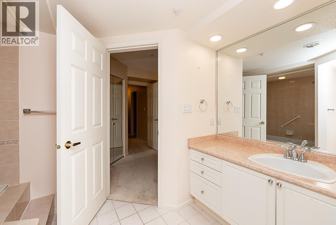
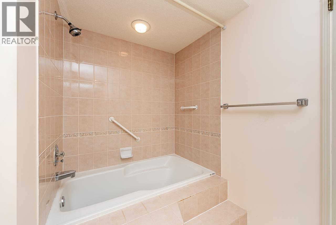
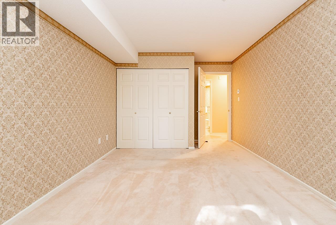
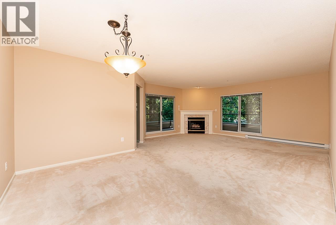
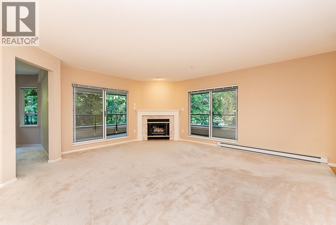
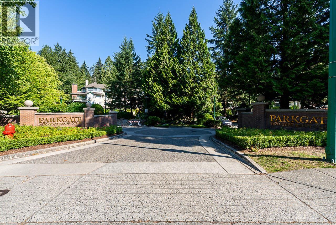
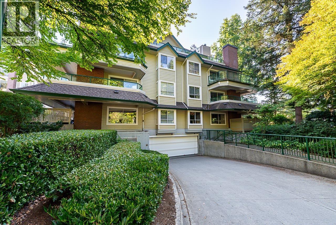
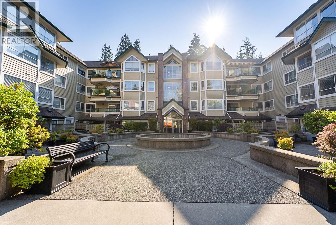
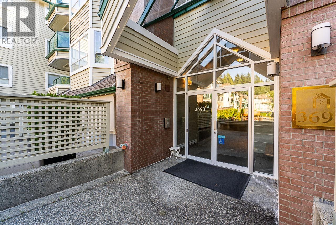
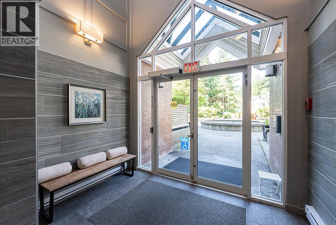
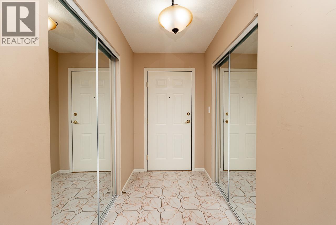
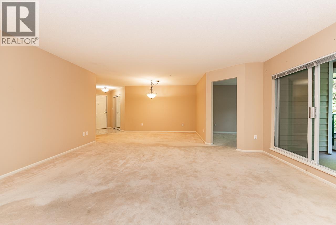
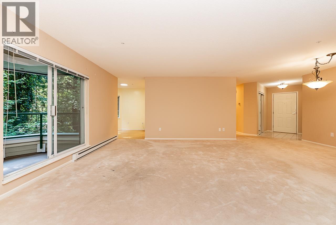
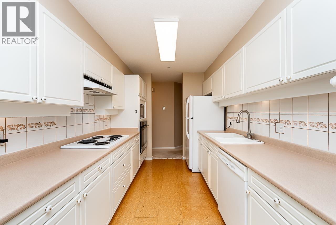
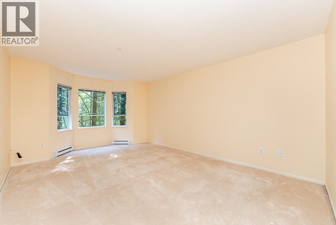
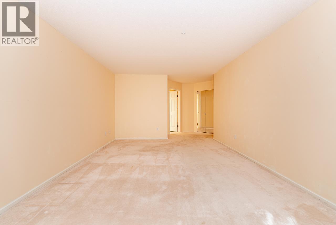
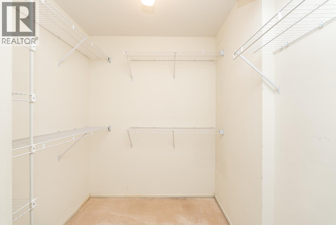
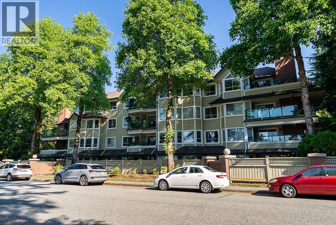
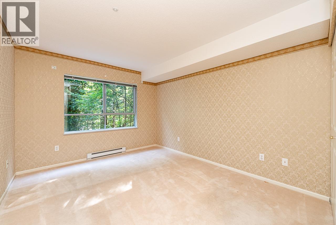
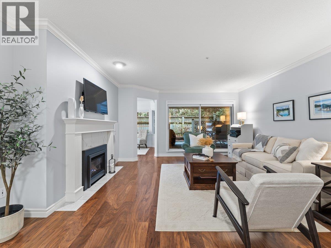
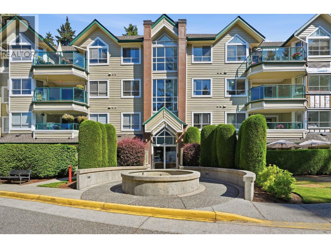
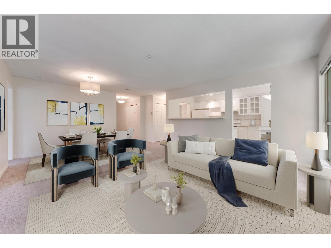
One of the BEST & most SPACIOUS floor plans at Parkgate Manor w/over 1450 sq ft. of ONE LEVEL Living. This CORNER home is on the quiet side of the building & features 2 spacious bedrooms, large den w/windows & an open plan for flexibility. Your wrap around balcony boasts 2 patio doors, one entry east facing for morning sun & the other north facing with view of the green belt. You´ll appreciate the cross breezes & light this home provides, with 3 bay windows, corner GAS F/P, extra large primary bedroom w/walkin closet & huge ensuite with sunken soaker tub. Private storage locker across the hall from your suite with electrical outlet. Secured parking, indoor pool, gym, sauna and social room. Across the street is Parkgate Shopping Centre, library, recreation center. Cats are welcome but NO dogs! Not car dependent. Great mt biking, trails, golf course at your doorstep. Open House Thursday Aug 9 10am to Noon and Sunday Aug 16 1-3pm (id:48970)
Show More