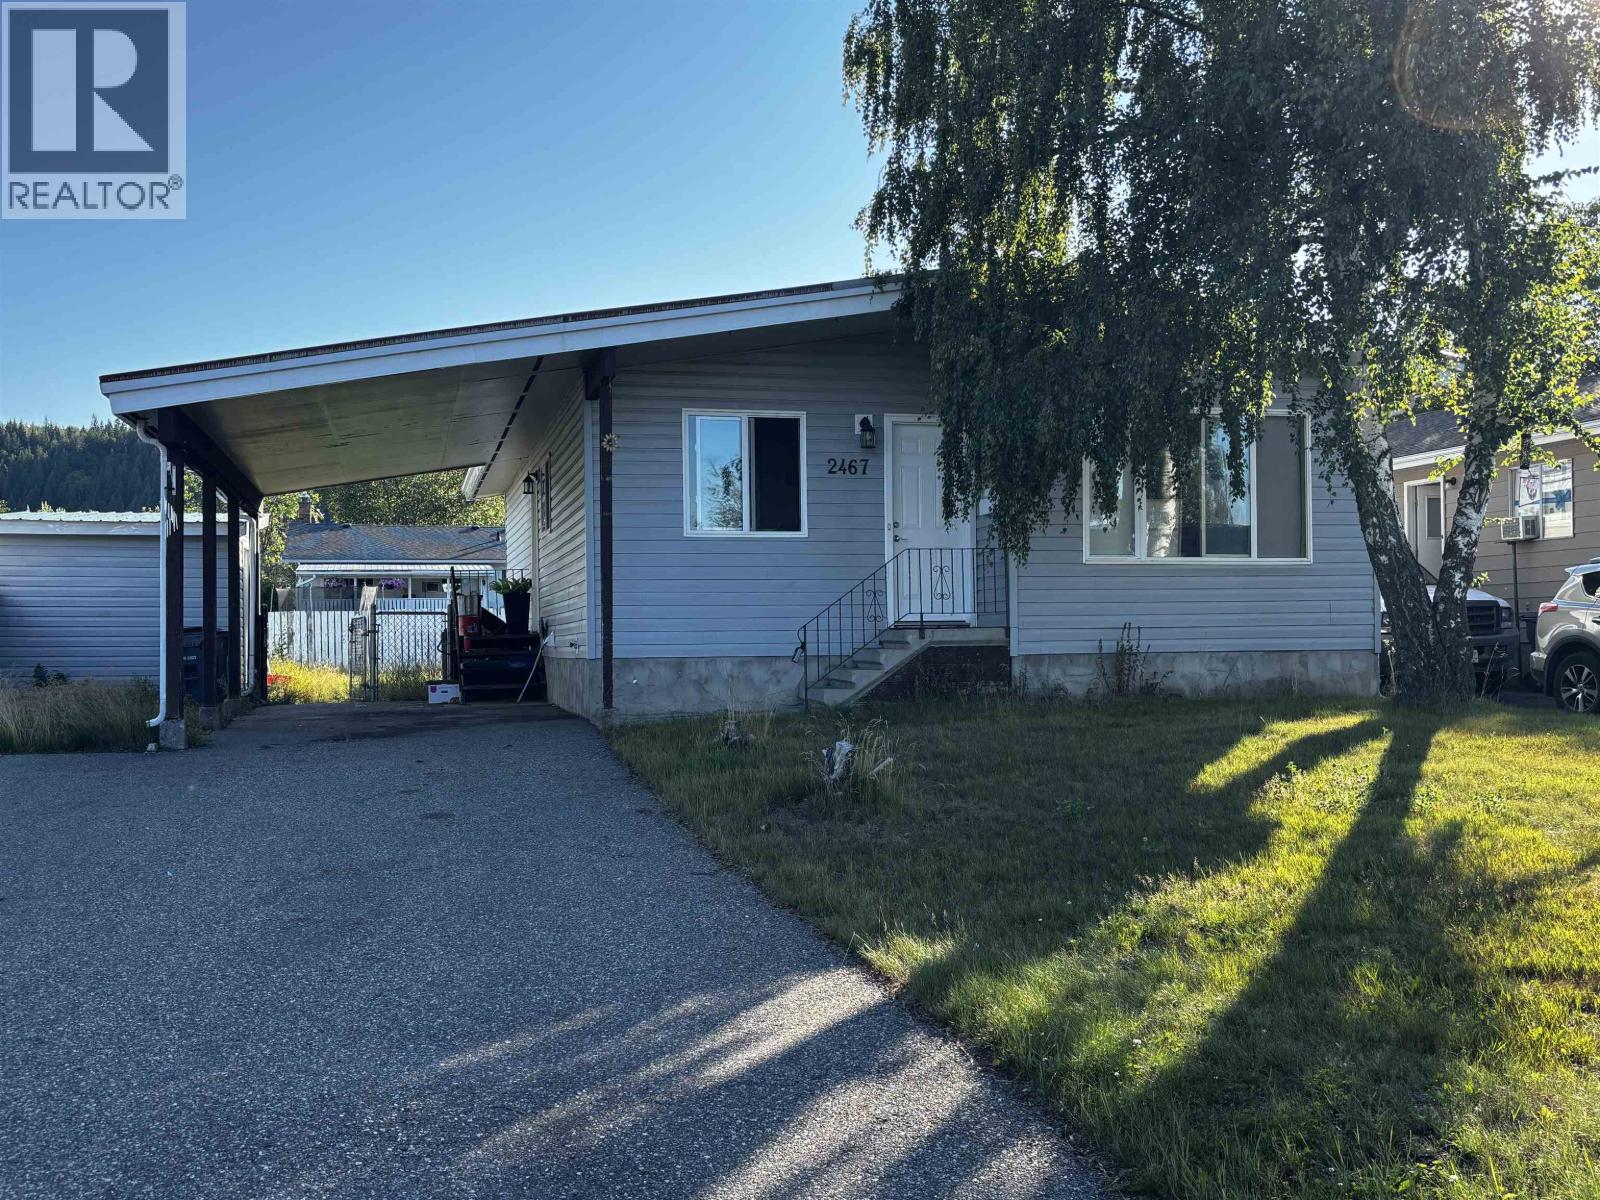
- ©MLS R3155430
- Area 1001 sq ft
- Bedrooms 3
- Bathrooms 2
Description
This property offers a versatile layout ideal for families and pet owners. The exterior features a durable vinyl and stucco finish, a fully fenced yard, and a 10x10 shed. Parking is ample with room for five vehicles, including a carport. Inside, the home features newer flooring and a well-maintained kitchen. The main floor includes a spacious living room, dining area, and three bedrooms. The basement adds significant value with a large recreation room, a second bathroom, laundry, and generous storage space. Located in a central neighborhood, you are within a short distance of trails and parks. Convenient access to transit and the nearby shopping centres ensures all amenities are close at hand for a busy household. (id:48970) Show More
Details
- Constructed Date: 1975
- Property Type: Single Family
- Type: House
- Total Finished Area: 1001 sqft
Features
- Forced air
Rooms Details For 2467 FOOT STREET
| Type | Level | Dimension |
|---|---|---|
| Recreational, Games room | Basement | 11 ft ,3 in x 18 ft ,9 in |
| Laundry room | Basement | 11 ft ,8 in x 11 ft ,3 in |
| Storage | Basement | 8 ft ,1 in x 10 ft ,5 in |
| Other | Basement | 17 ft ,1 in x 11 ft ,9 in |
| Other | Basement | 11 ft ,9 in x 8 ft ,3 in |
| Living room | Main level | 12 ft ,2 in x 17 ft ,1 in |
| Dining room | Main level | 12 ft ,8 in x 7 ft ,1 in |
| Kitchen | Main level | 12 ft ,8 in x 9 ft ,3 in |
| Primary Bedroom | Main level | 10 ft ,1 in x 10 ft ,1 in |
| Bedroom 2 | Main level | 9 ft ,1 in x 9 ft ,3 in |
| Bedroom 3 | Main level | 12 ft ,2 in x 8 ft ,2 in |
Location
This REALTOR.ca listing content is owned and licensed by REALTOR® members of The Canadian Real Estate Association
Data provided by: BC Northern Real Estate Board