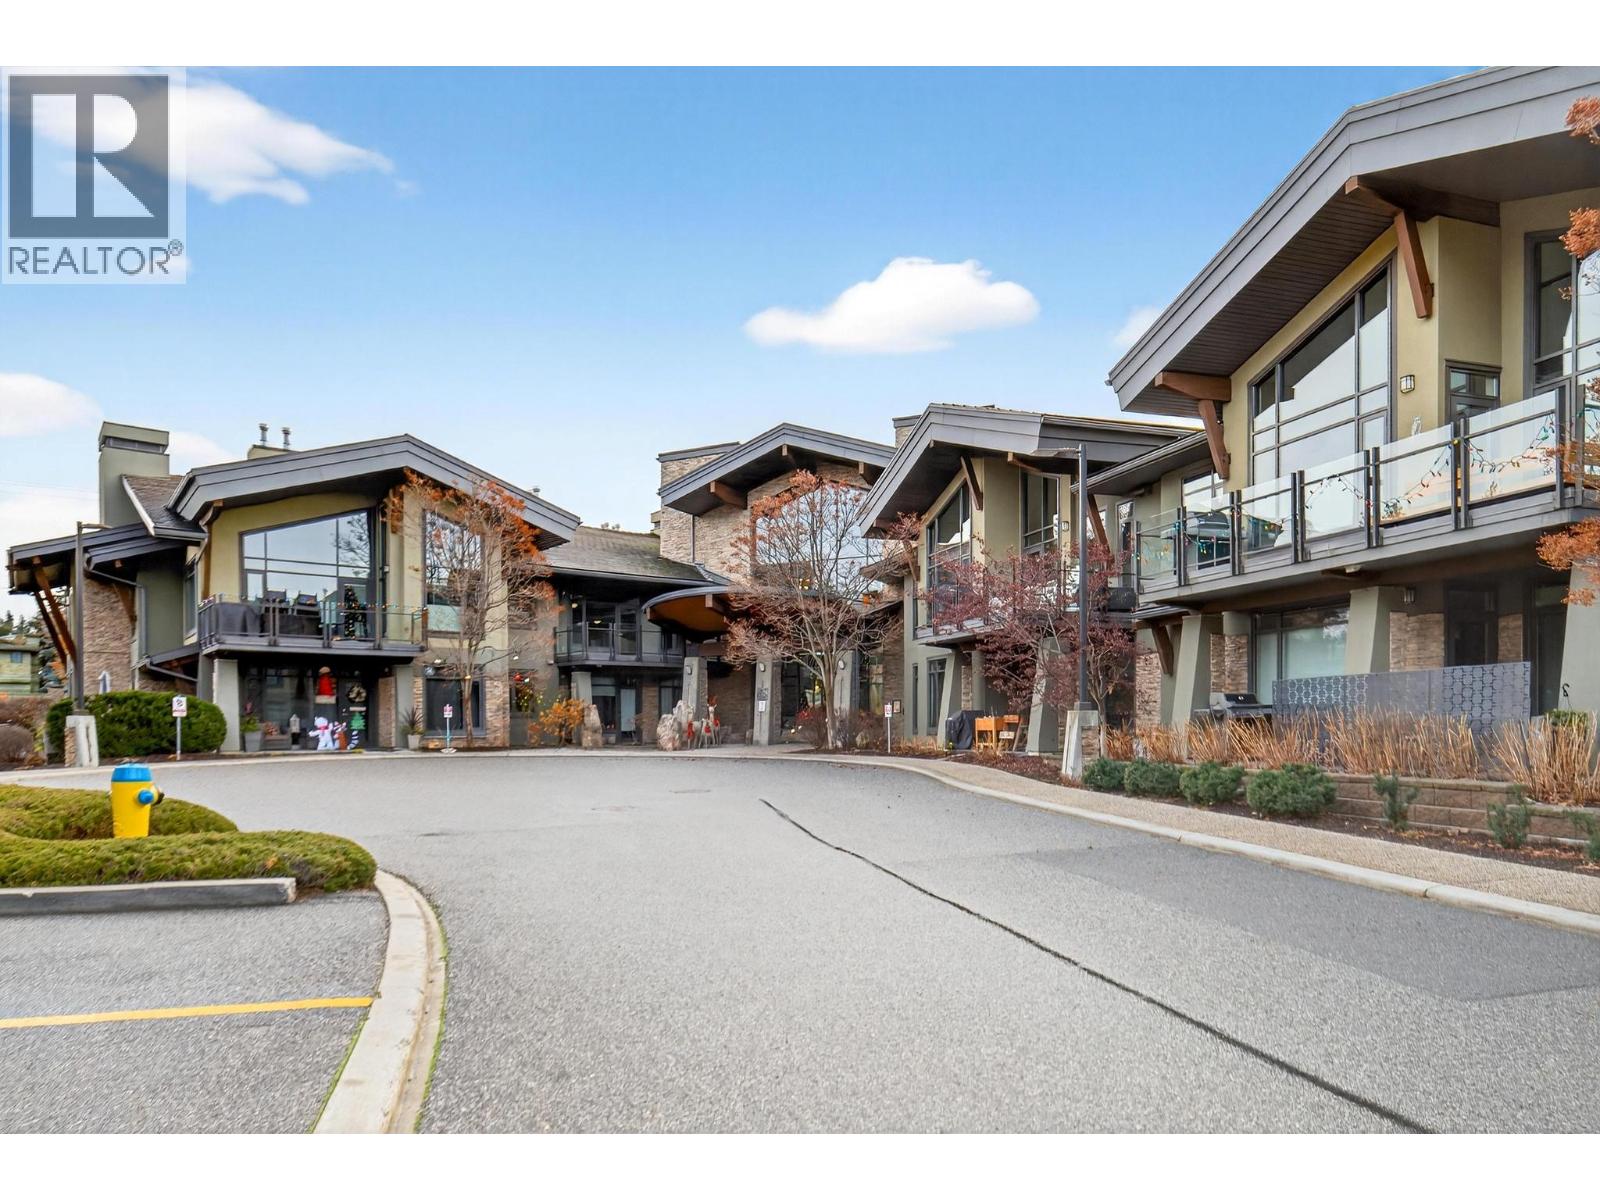
- ©MLS 10397507
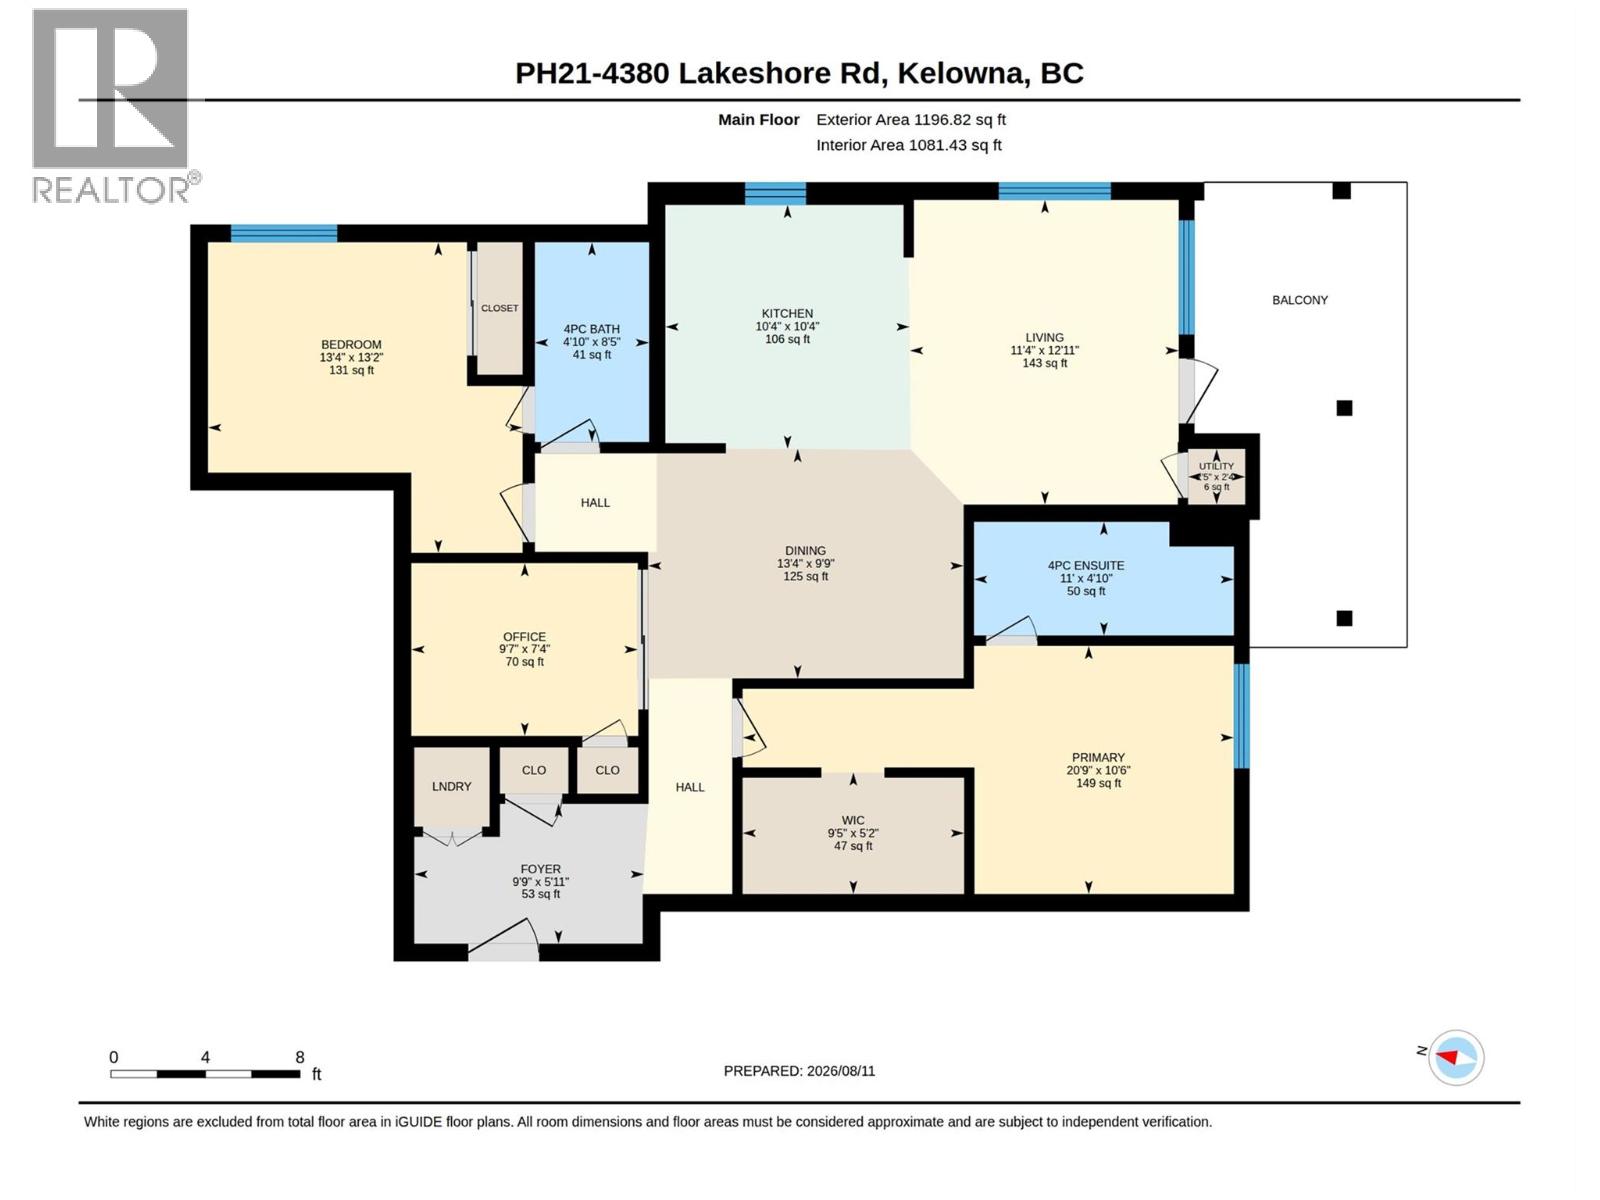
- Area 1144 sq ft
- Bedrooms 2
- Bathrooms 2
- Parkings 2
Description
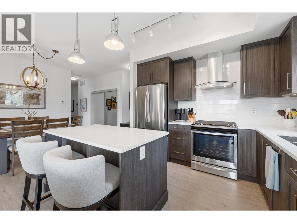
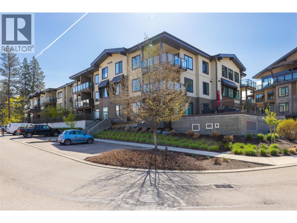
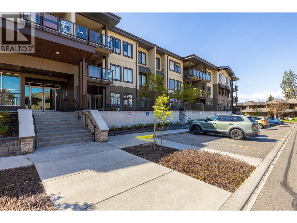
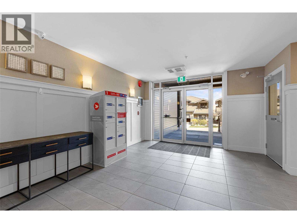
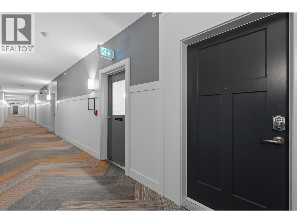
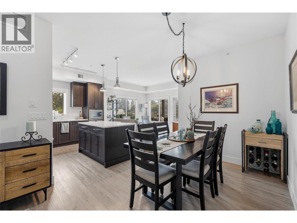
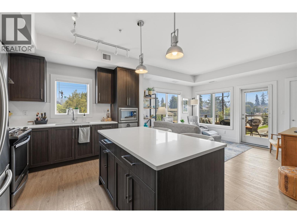
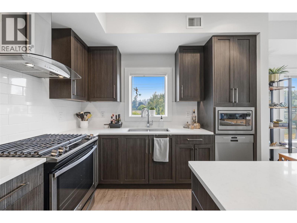
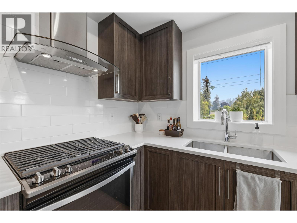
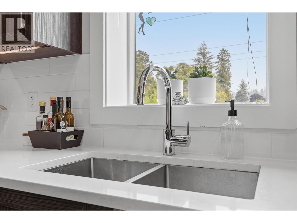
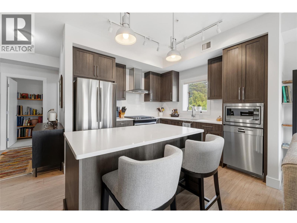
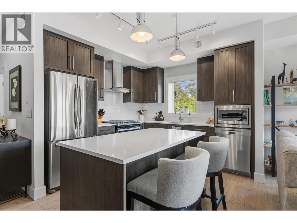
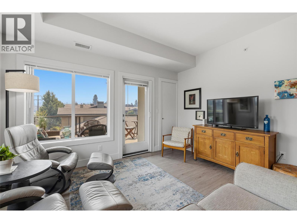
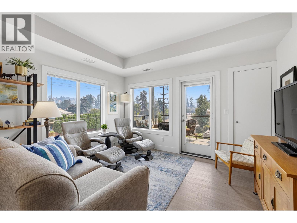
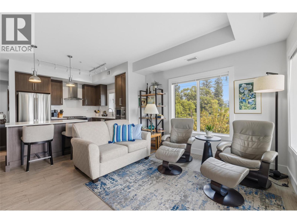
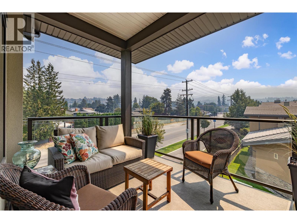
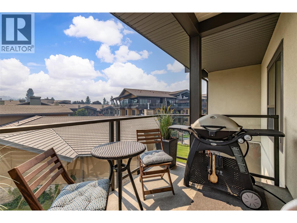
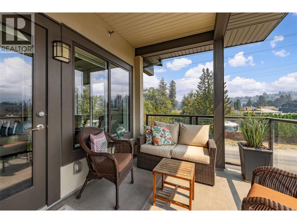
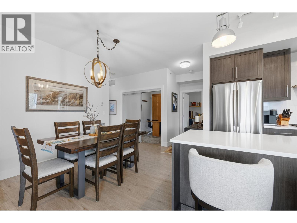
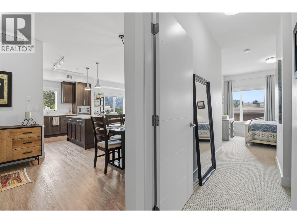
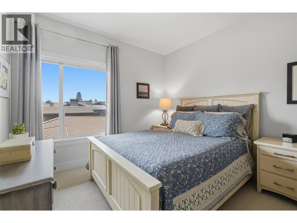
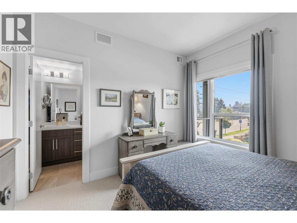
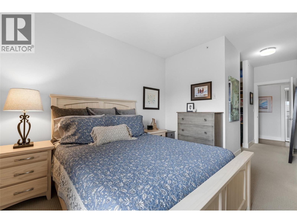
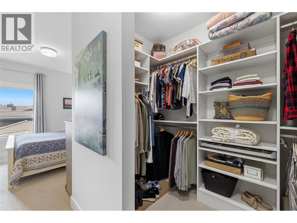
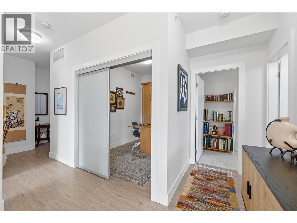
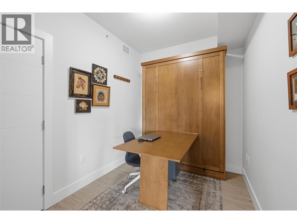
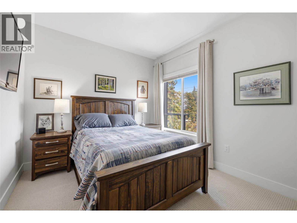
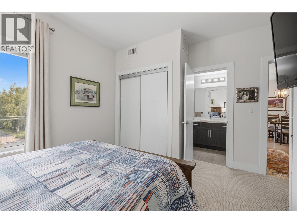
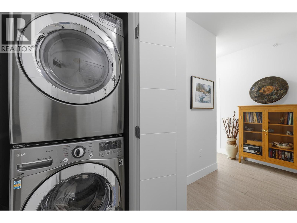
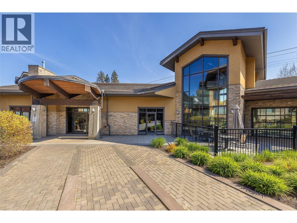
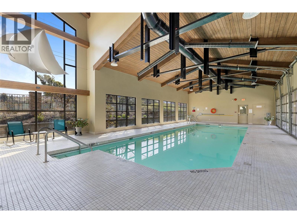
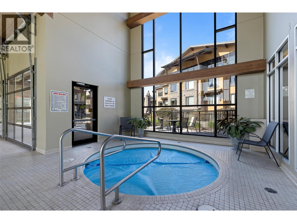
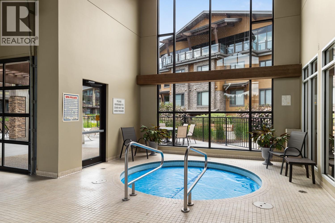
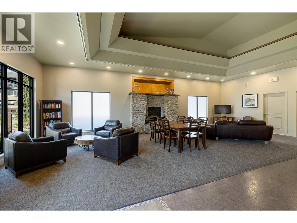
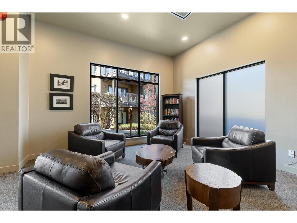
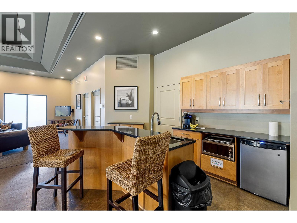
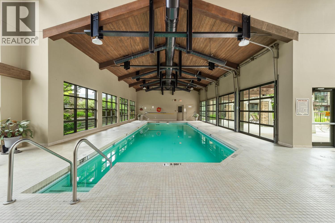
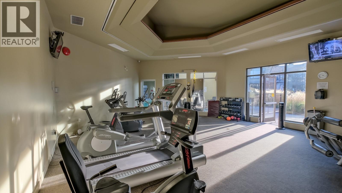
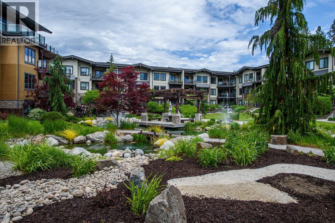
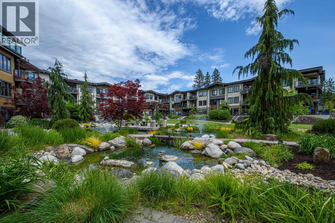
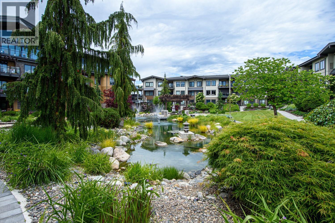
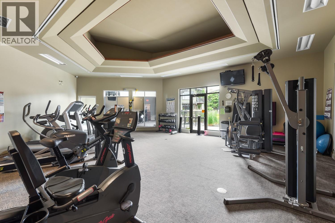
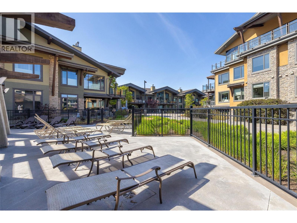
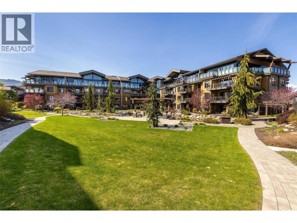
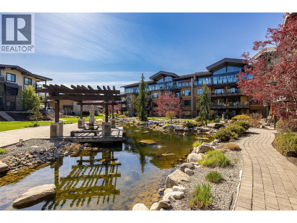
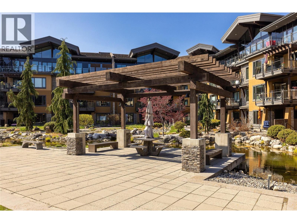
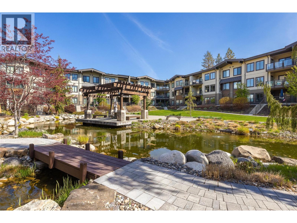
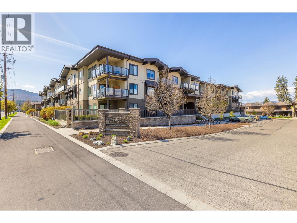
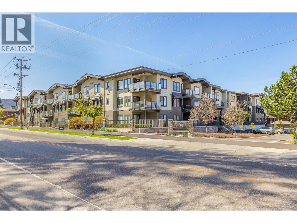
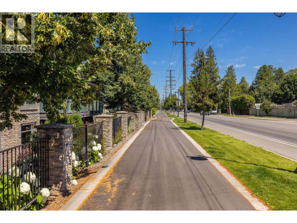
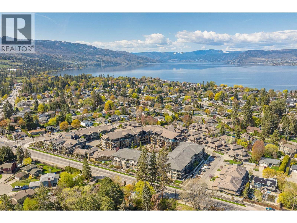
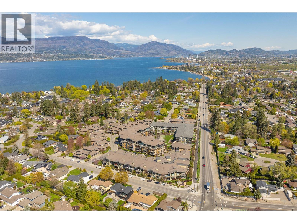
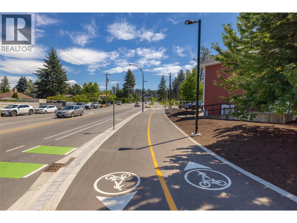
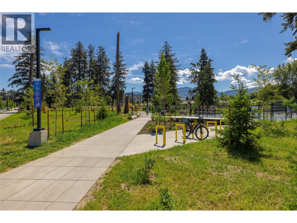
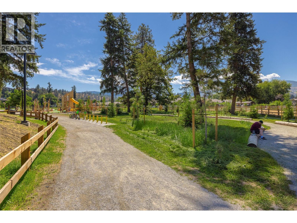
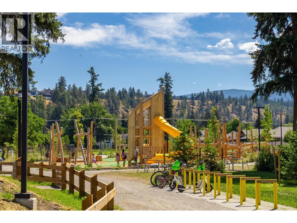
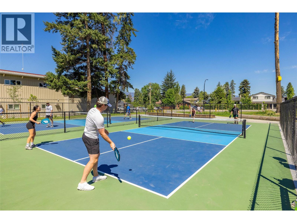
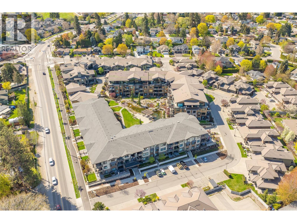
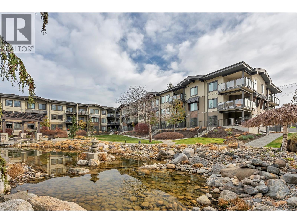
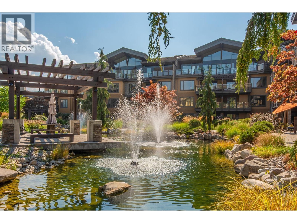
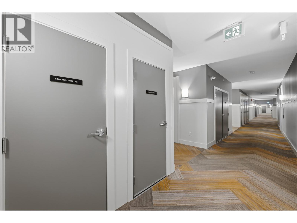
Southwinds is one of the premier strata properties in the Central Okanagan. Beautiful gardens and landscaping, amenities with a full gym, large newly updated common room, showers, hot tub and large indoor pool. Sienna is the newest building in this strata and this premium unit is a top floor corner unit. Lots of natural light with morning sun and views of the mountains. This unit is in premium condition and shows like new. Some additional updates include lighting, murphy bed and desk, bosch dishwasher, phantom screen door, closet organizers and pull out drawers in the kitchen cabinets. Desirable split floorplan with bedrooms on opposite sides of condo. 2 parking spots in secure underground parking. Locked bike room and spacious storage locker on same floor as condo. Walking distance to the new park on Dehart, to beaches, walking trails, schools and a short stroll to Sunshine Market. (id:48970) Show More
Details
- Constructed Date: 2017
- Property Type: Single Family
- Type: Apartment
- Community: Southwinds
- Neighbourhood: Lower Mission
- Pool Type: Indoor pool
- Maintenance Fee: 603.34/Monthly
Features
- Pet Restrictions
- Pets Allowed With Restrictions
- Central air conditioning
- Heat Pump
- Storage, Locker
Rooms Details For 4380 Lakeshore Road Unit# PH21
| Type | Level | Dimension |
|---|---|---|
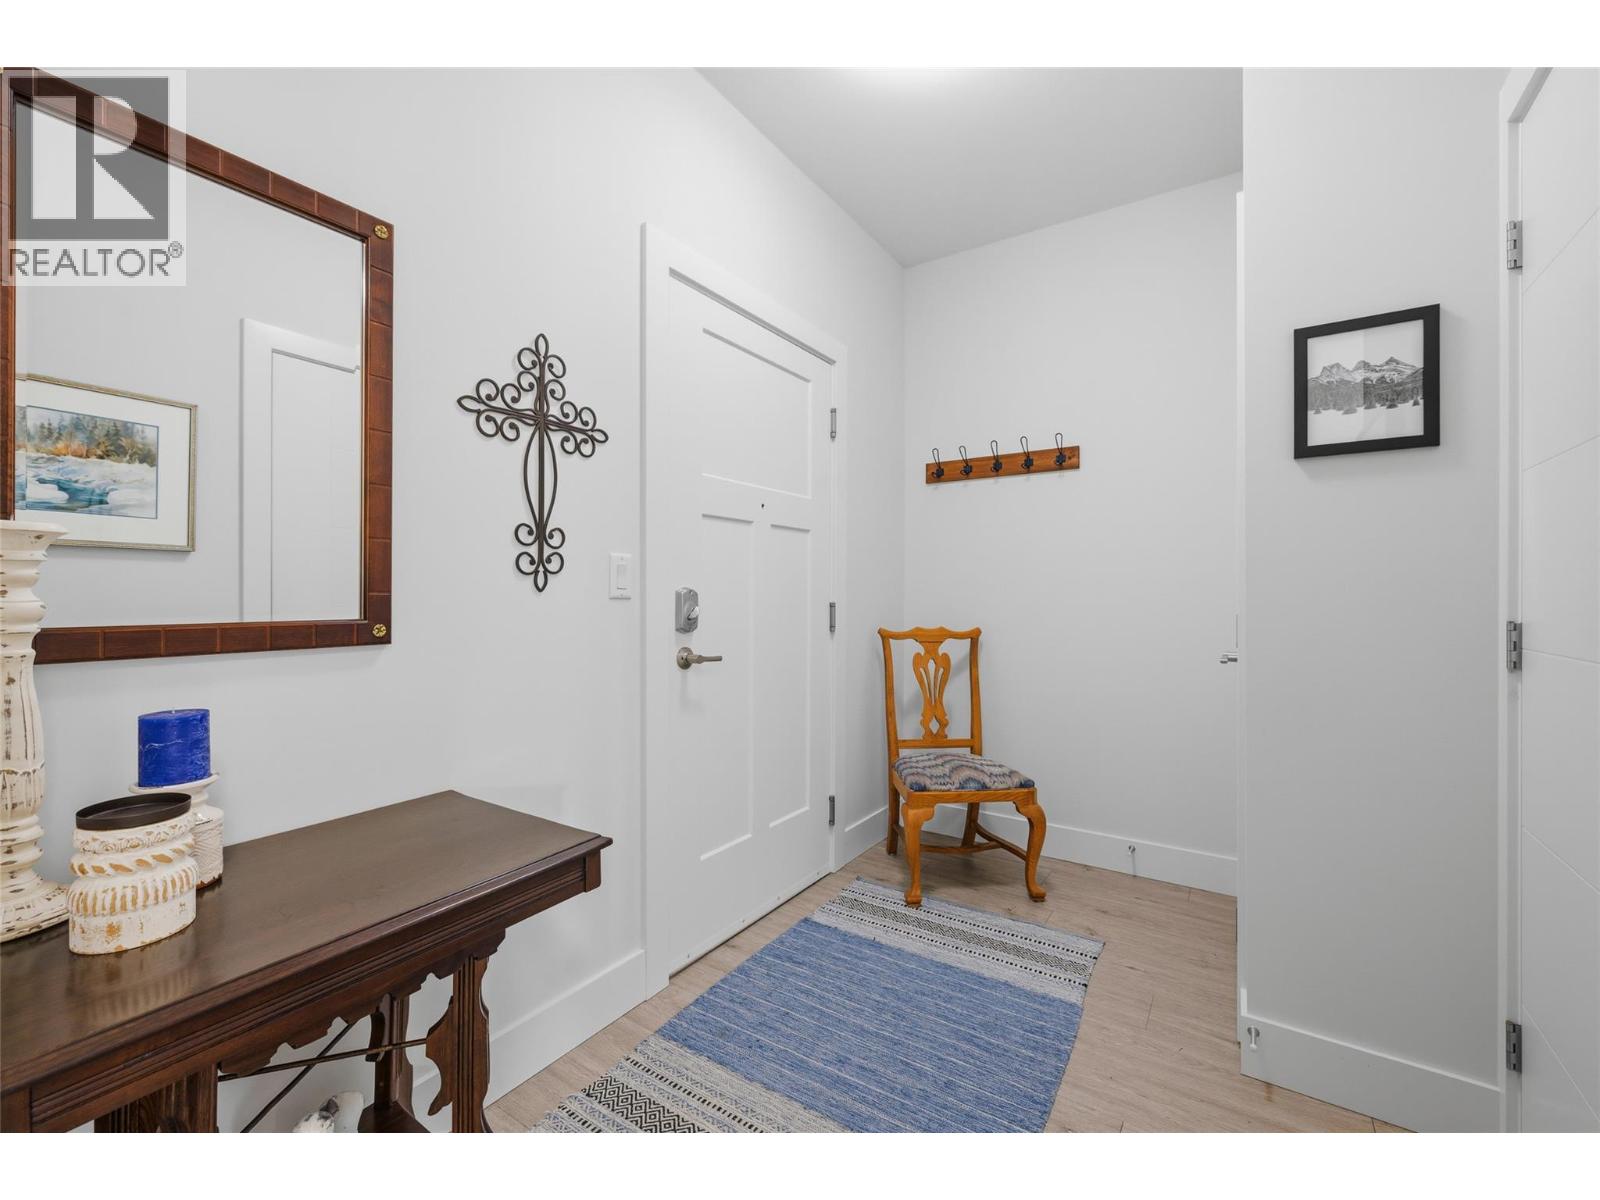
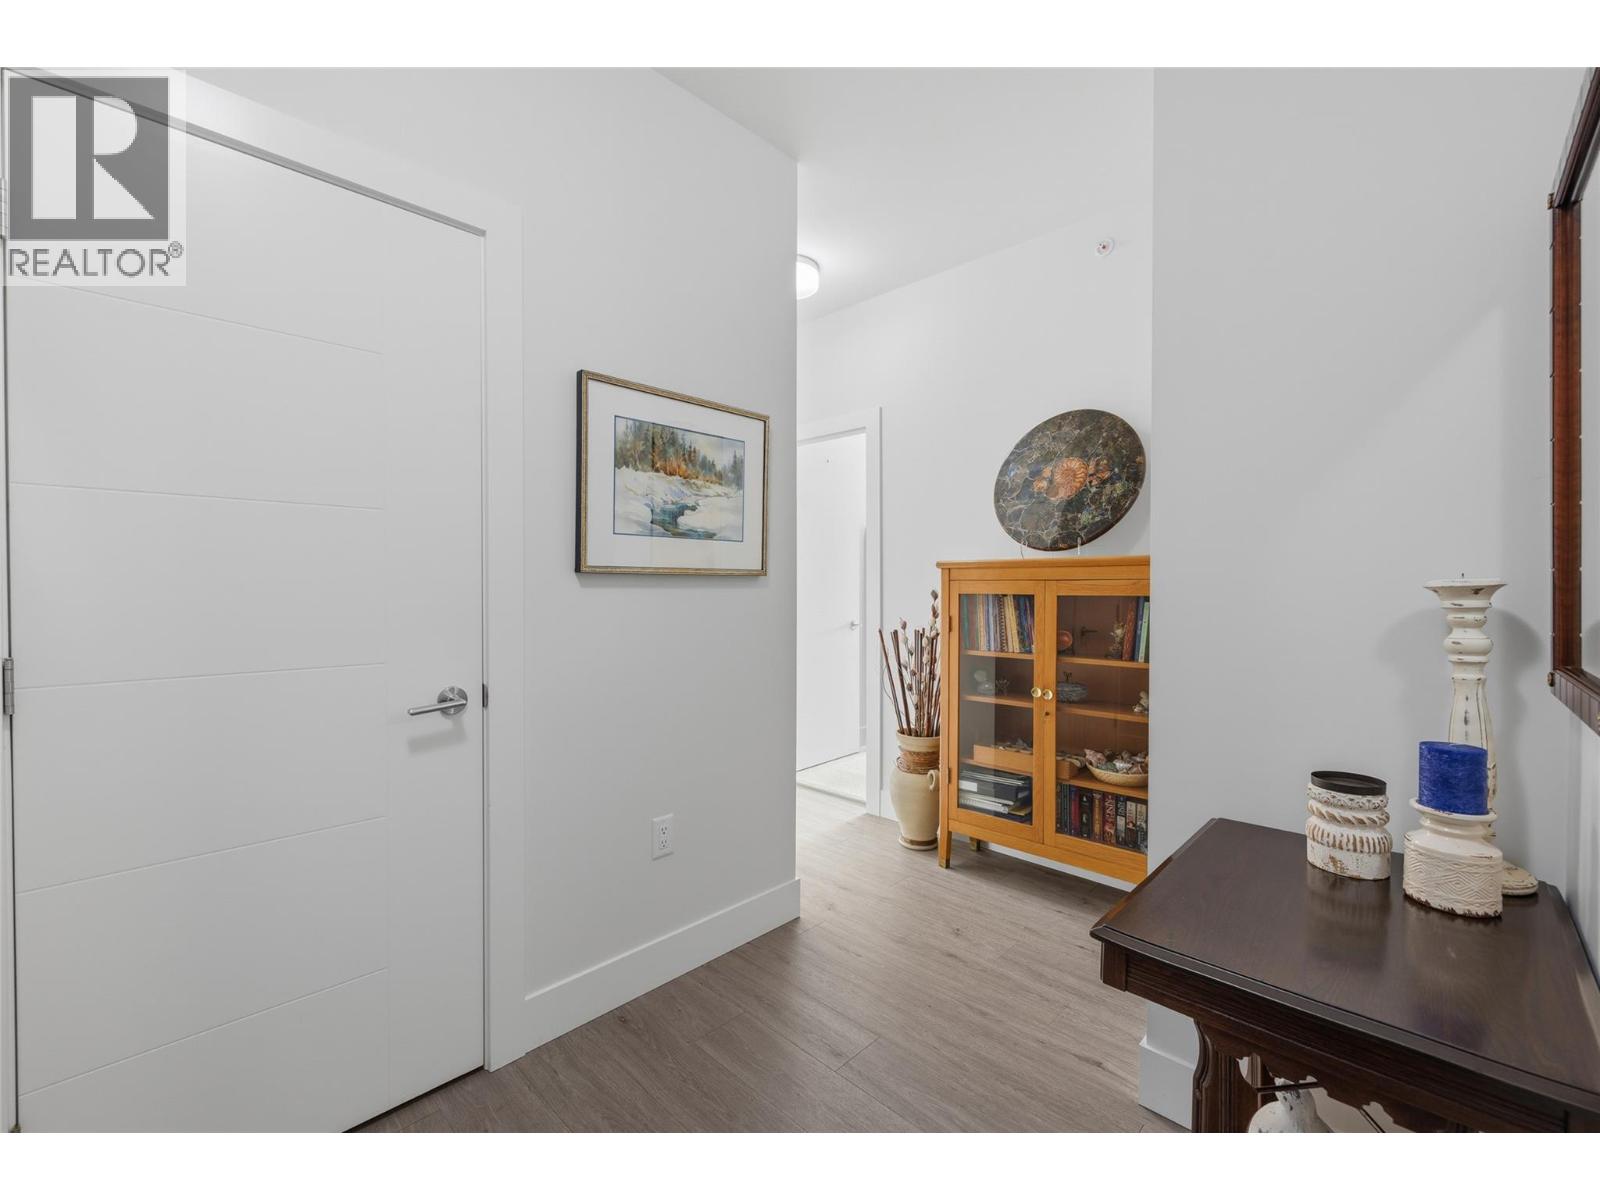
| Foyer | Main level | 9'9'' x 5'11'' |
| Office | Main level | 9'7'' x 7'4'' |
| Bedroom | Main level | 13'4'' x 13'2'' |
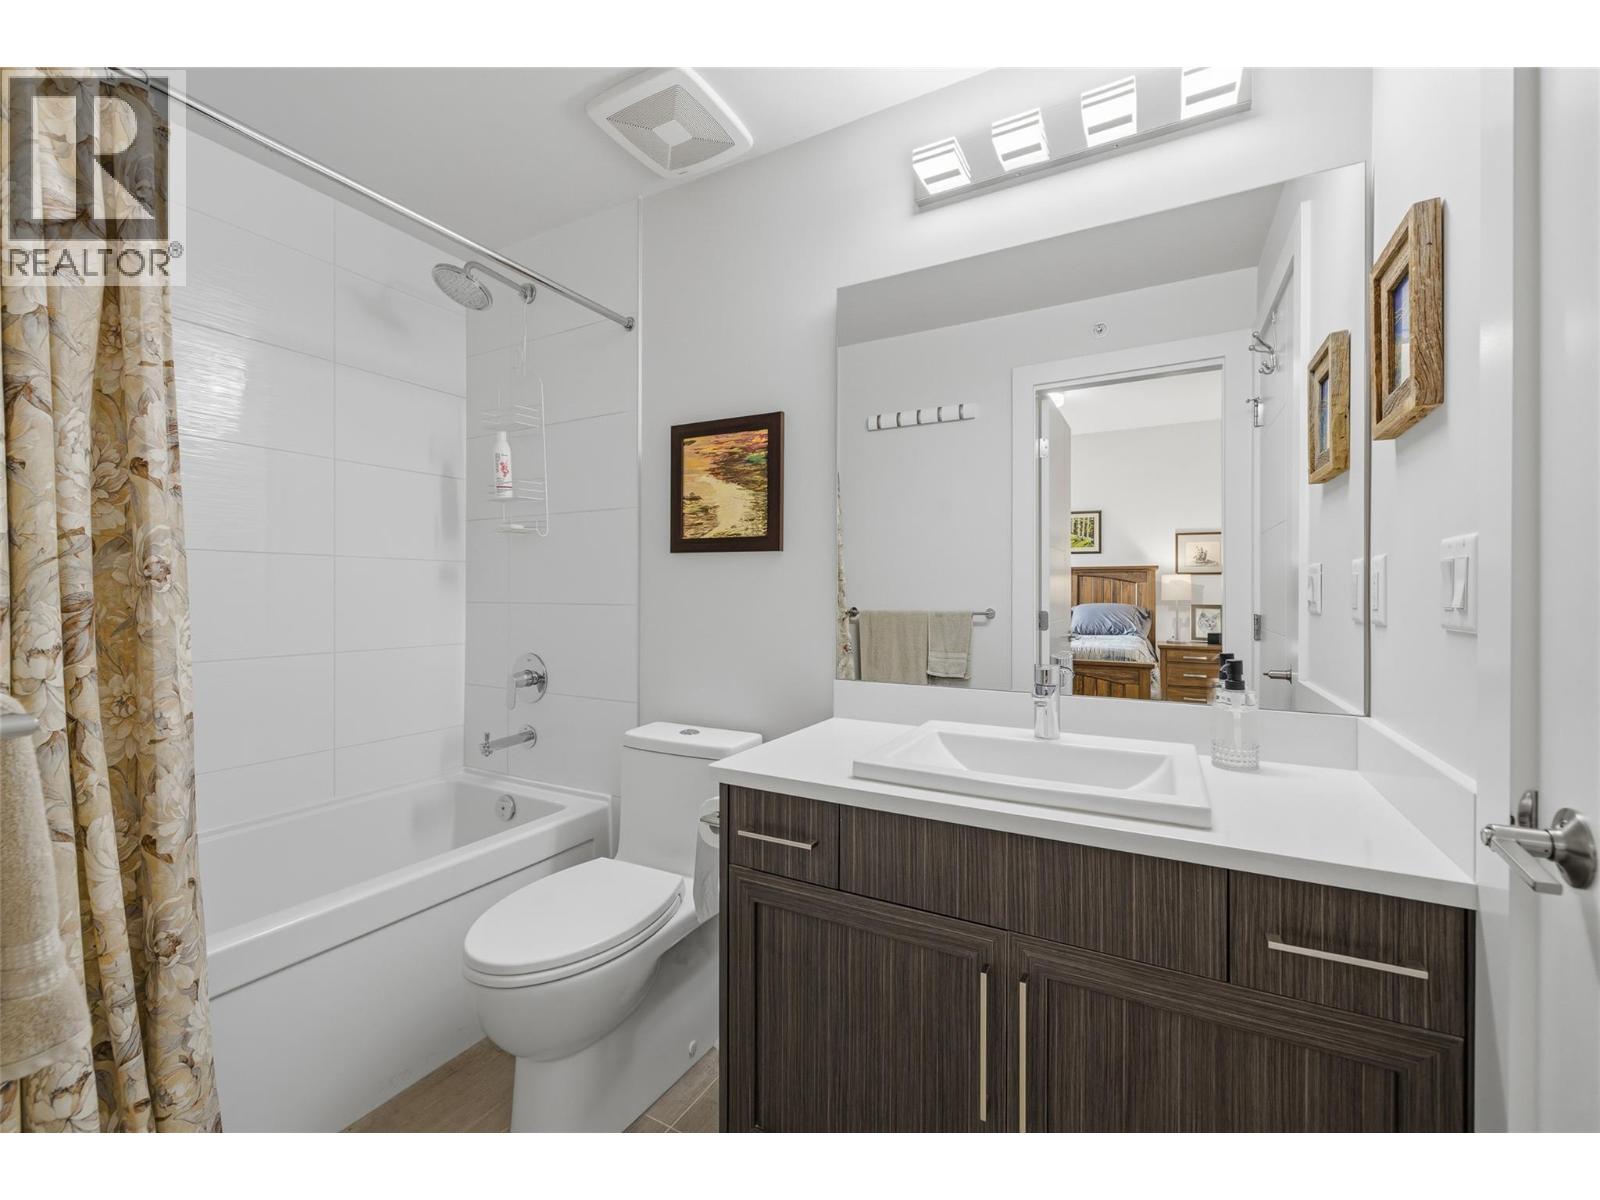
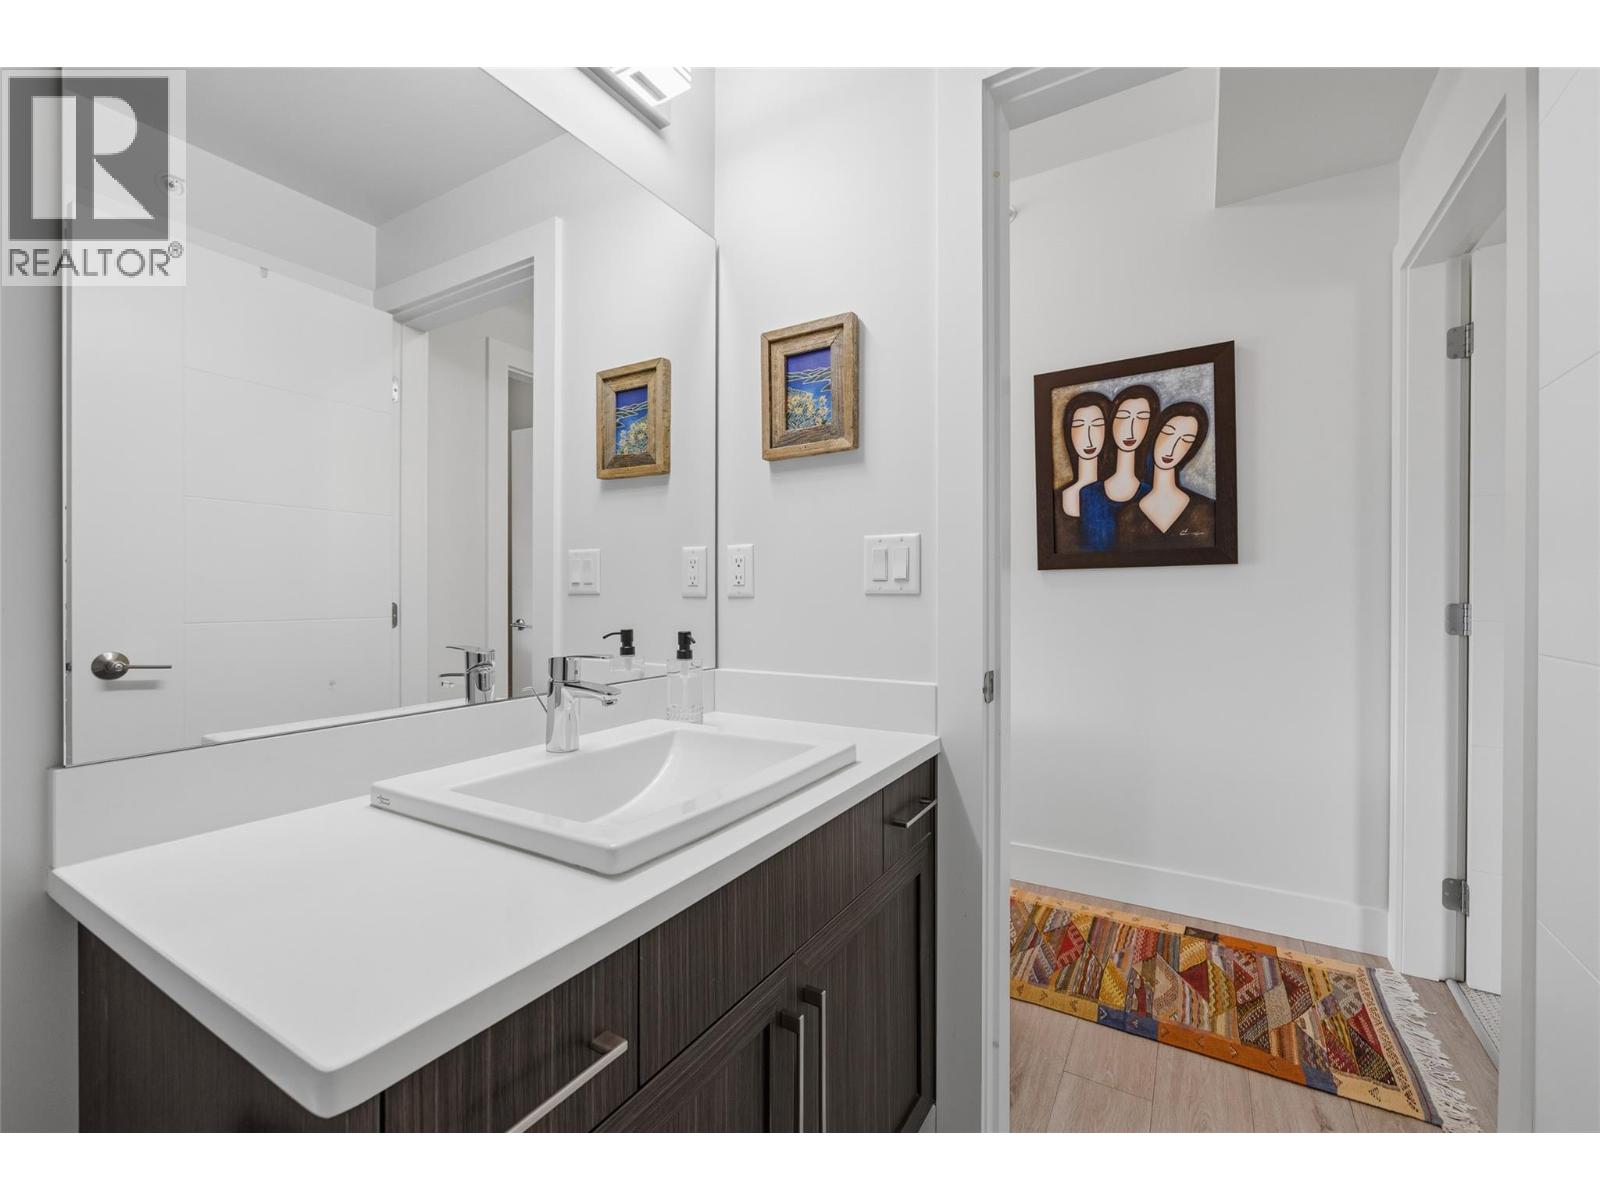
| 4pc Bathroom | Main level | 4'10'' x 8'5'' |
| Dining room | Main level | 13'4'' x 9'9'' |
| Other | Main level | 9'5'' x 5'2'' |
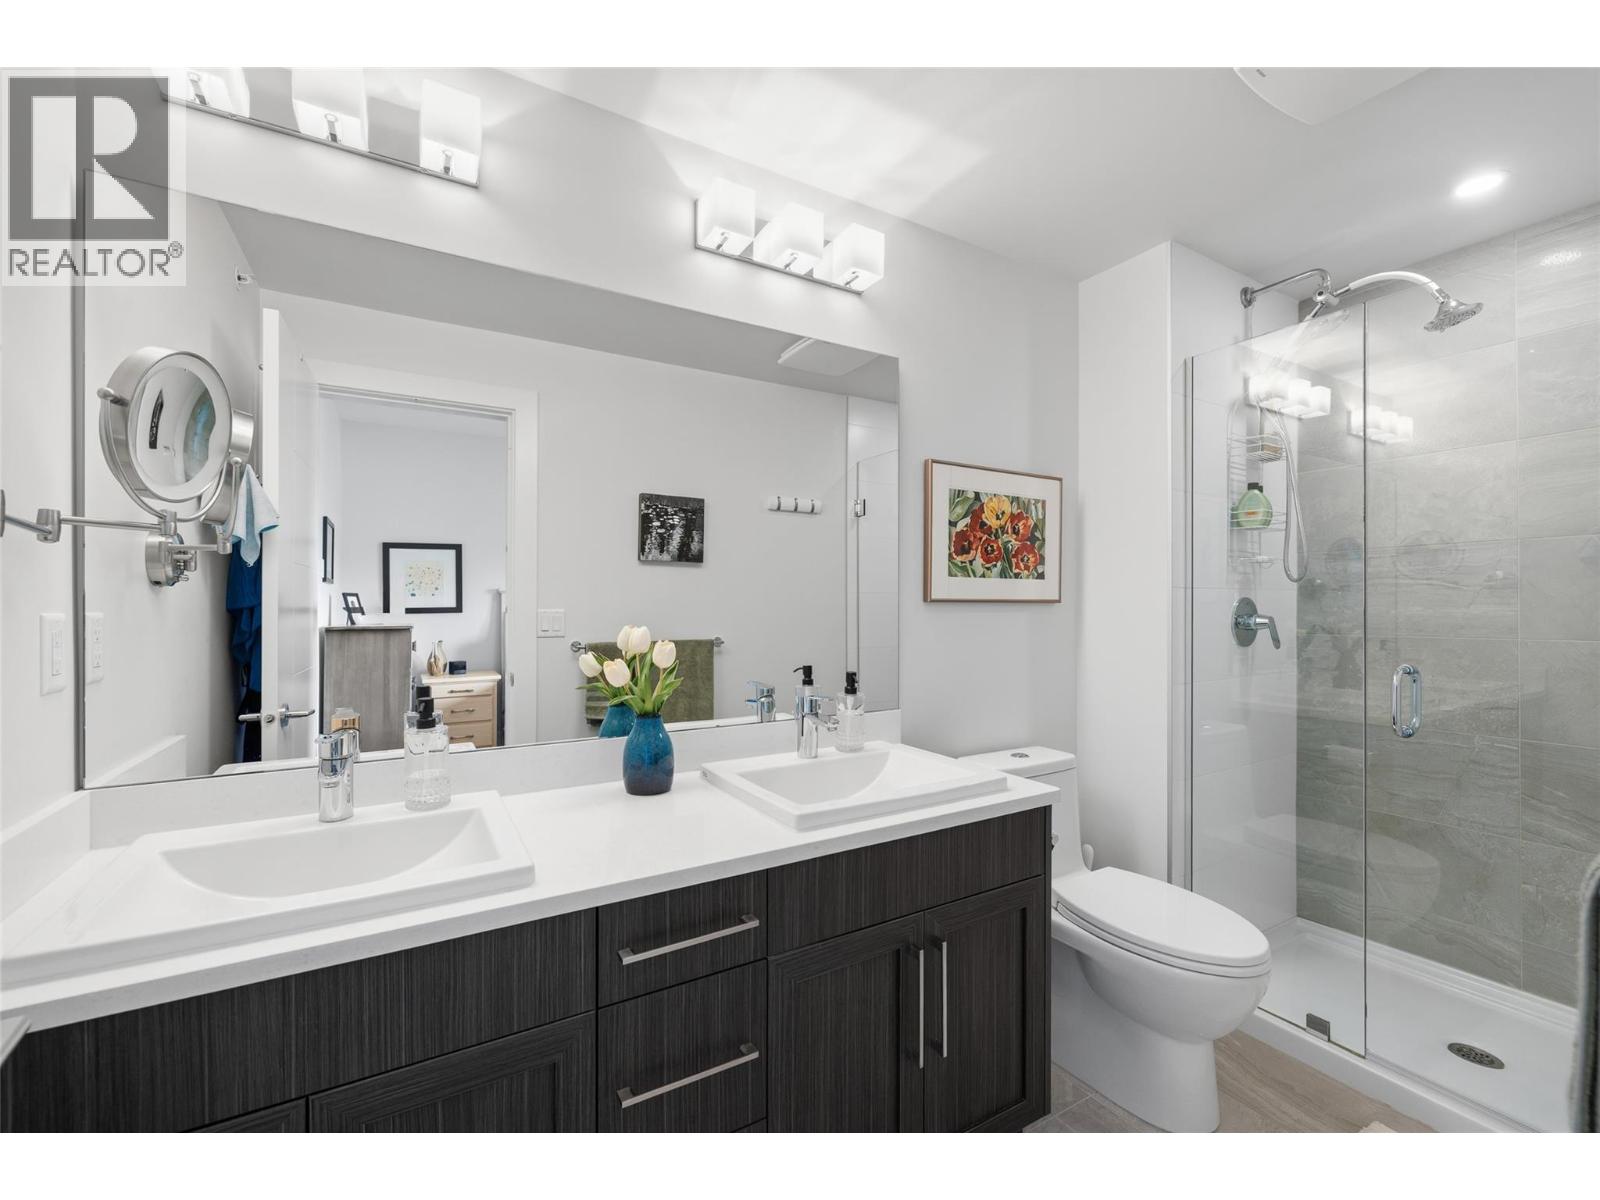
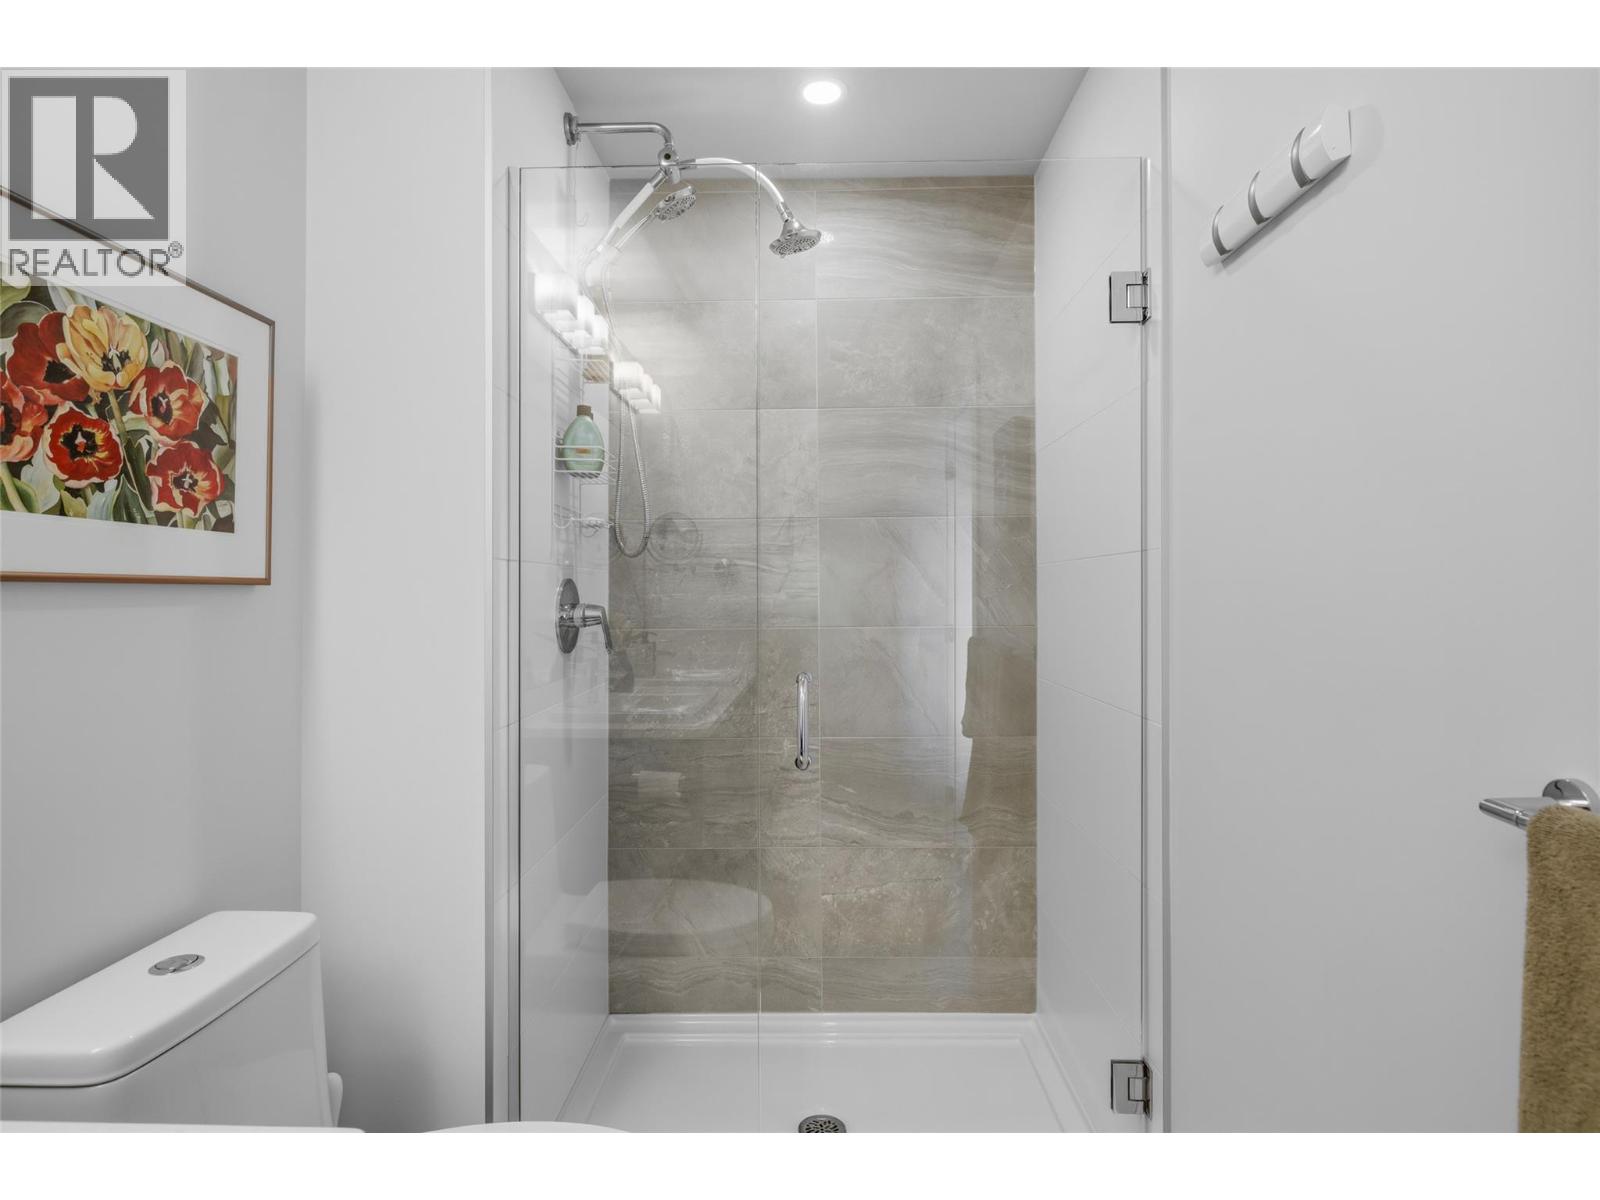
| 4pc Ensuite bath | Main level | 11' x 4'10'' |
| Primary Bedroom | Main level | 20'9'' x 10'6'' |
| Living room | Main level | 11'4'' x 12'11'' |
| Kitchen | Main level | 10'4'' x 10'4'' |
Location
Similar Properties
For Sale
$ 569,900 $ 627 / Sq. Ft.
- 10393902 ©MLS
- 2 Bedroom
- 2 Bathroom
For Sale
$ 569,000 $ 632 / Sq. Ft.
- 10396122 ©MLS
- 2 Bedroom
- 2 Bathroom
For Sale
$ 675,000 $ 481 / Sq. Ft.
- 10386034 ©MLS
- 2 Bedroom
- 2 Bathroom
This REALTOR.ca listing content is owned and licensed by REALTOR® members of The Canadian Real Estate Association
Data provided by: Okanagan-Mainline Real Estate Board