- ©MLS R3155406
- Area 2661 sq ft
- Bedrooms 6
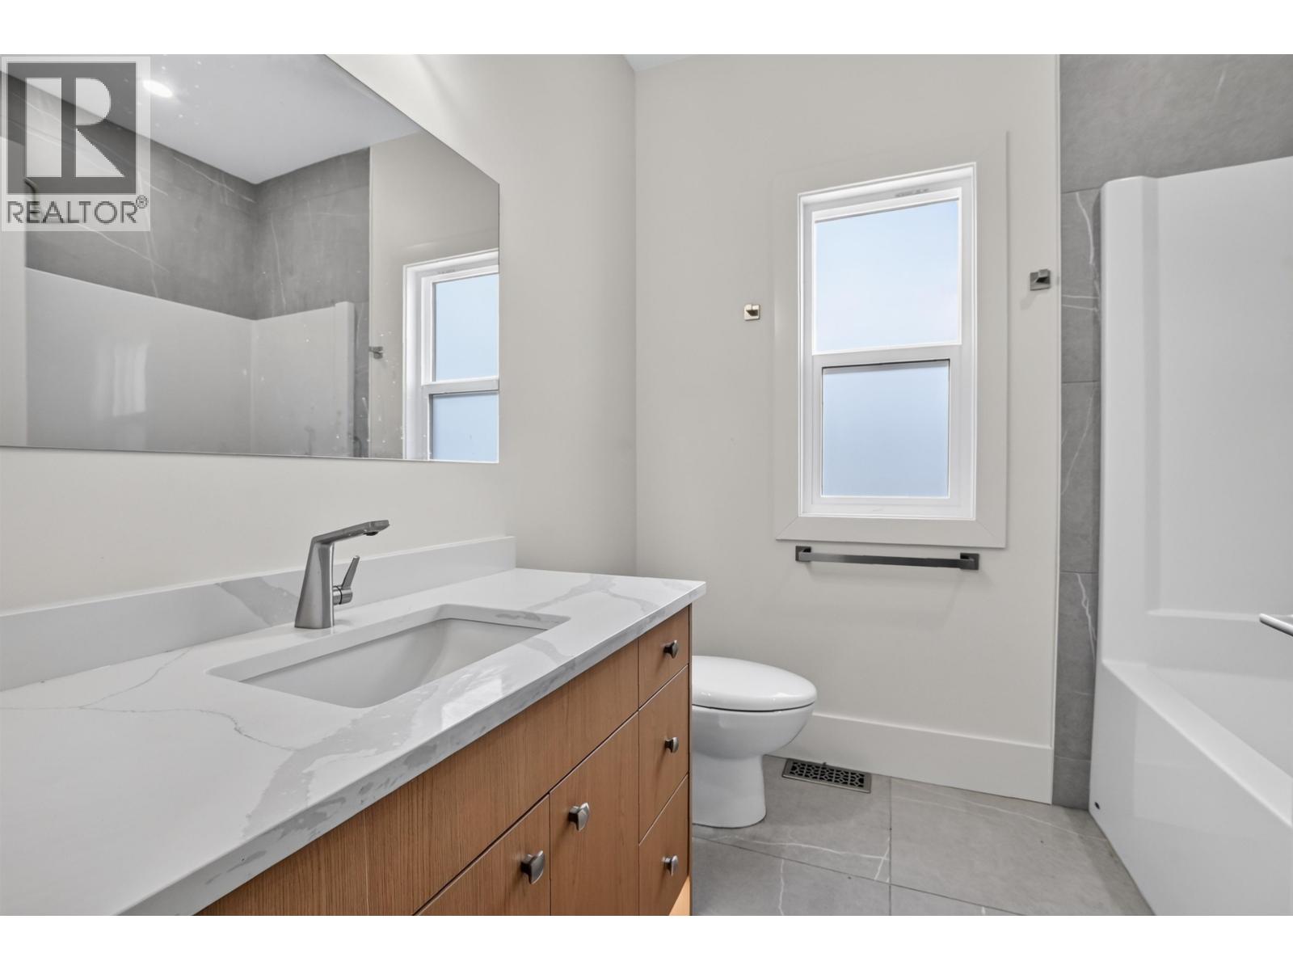
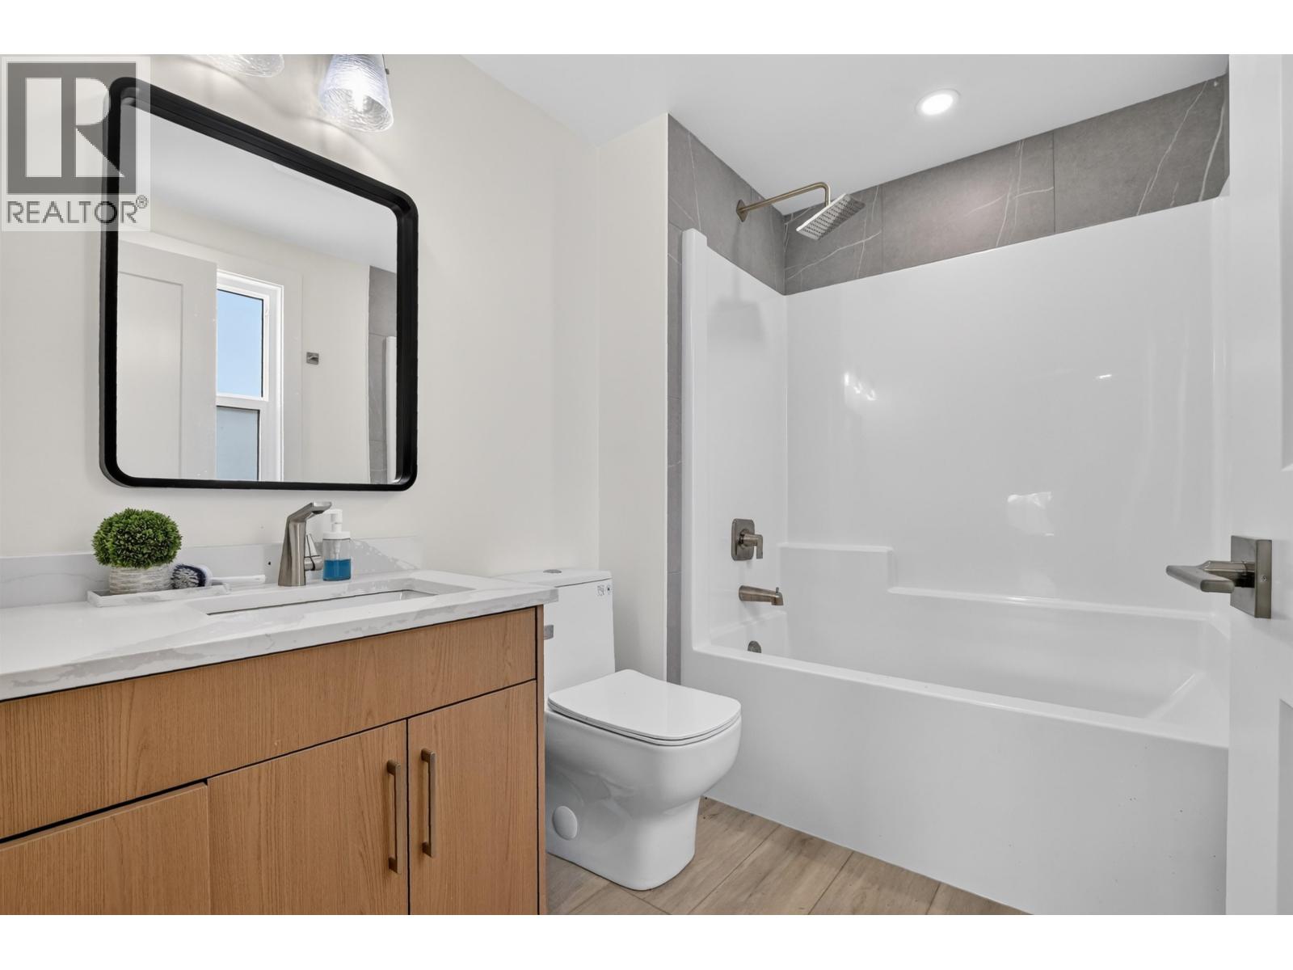
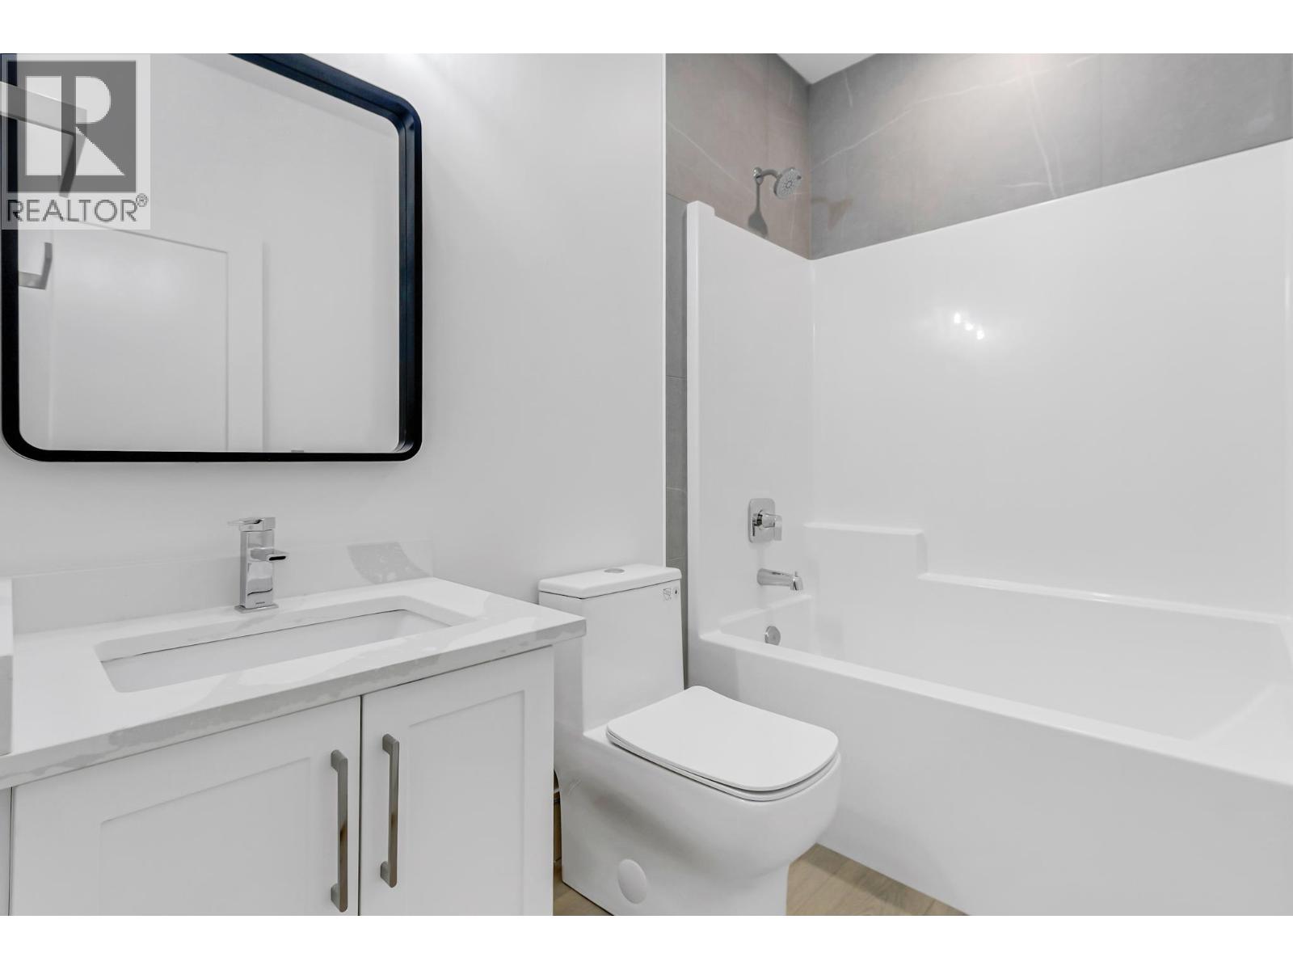
- Bathrooms 4
Description
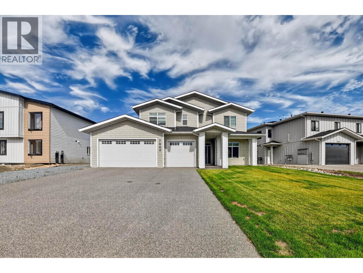
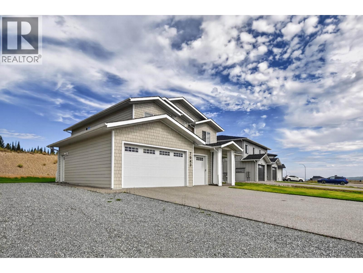
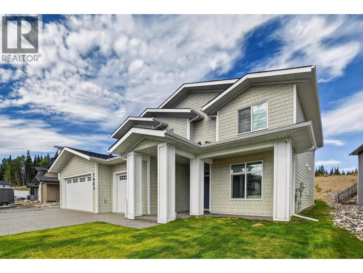
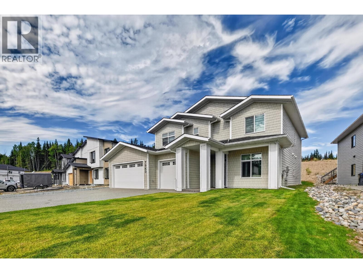
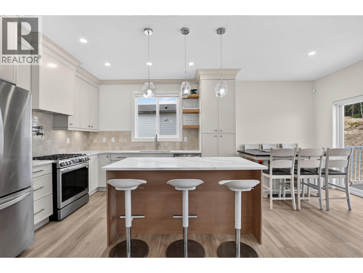
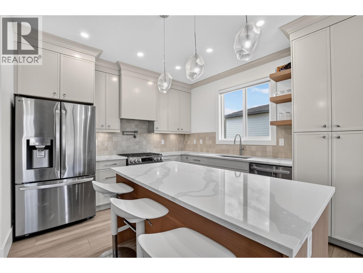
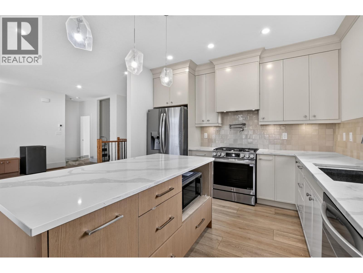
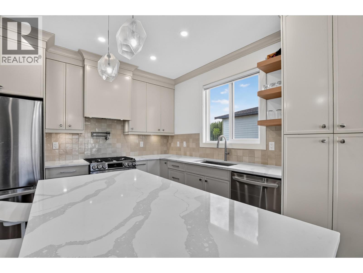
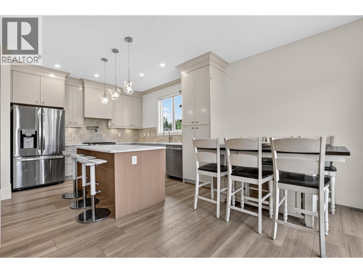
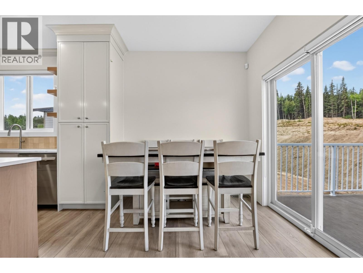
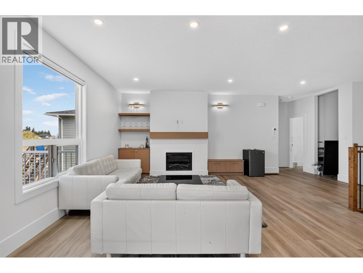
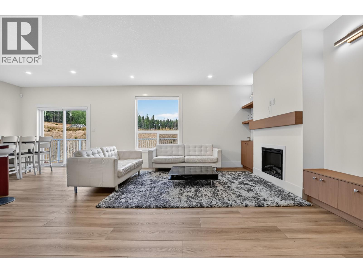
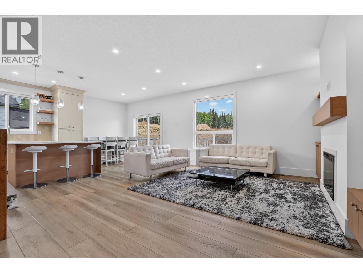
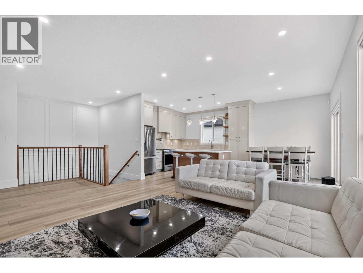
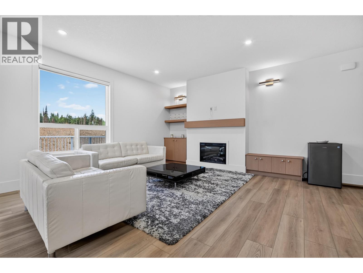
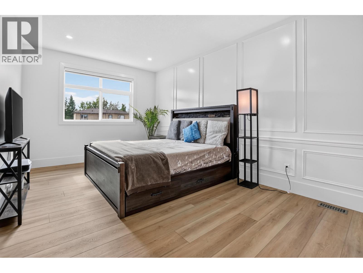
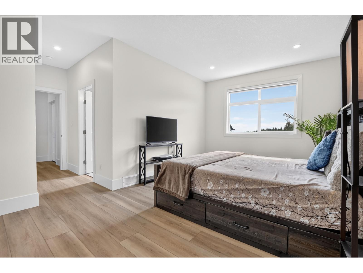
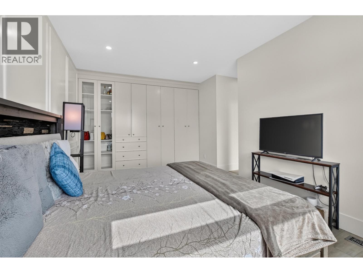
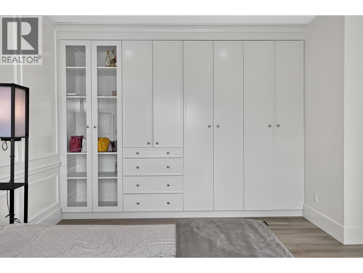
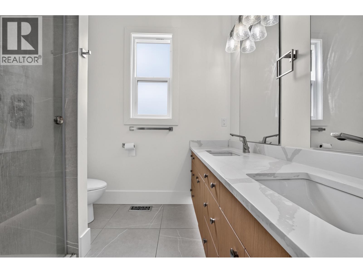
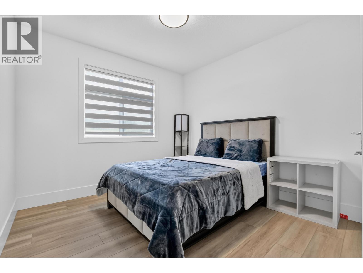
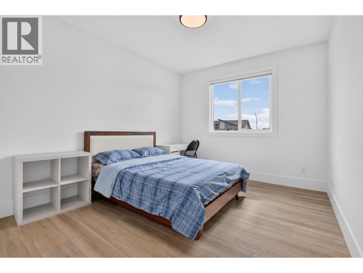
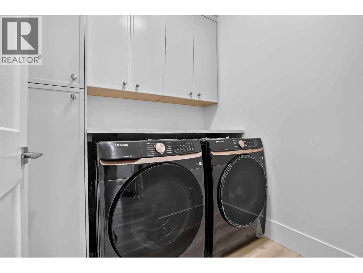
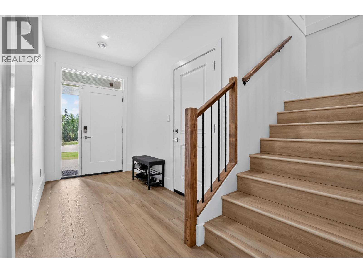
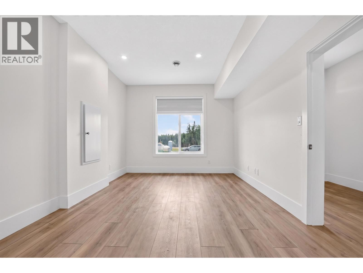
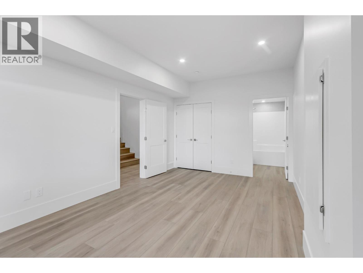
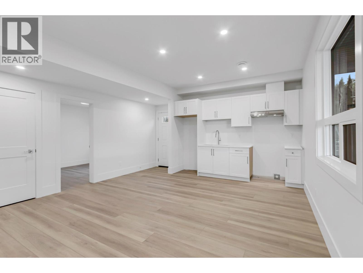
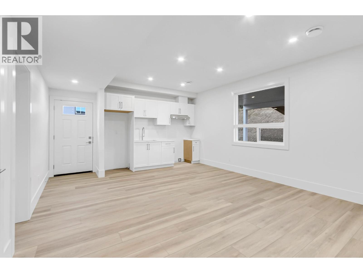
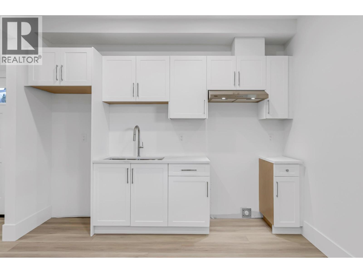
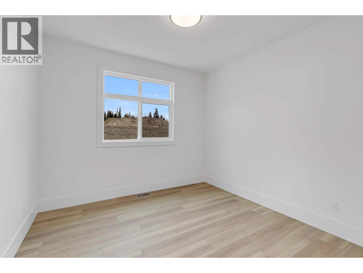
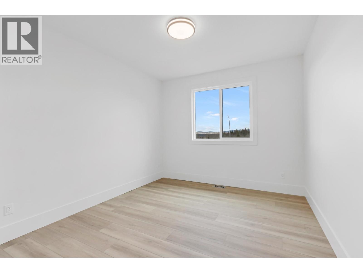
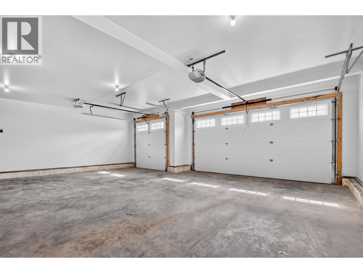
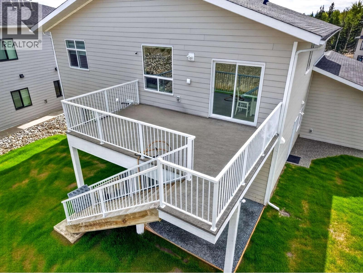
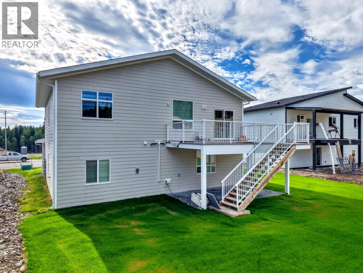
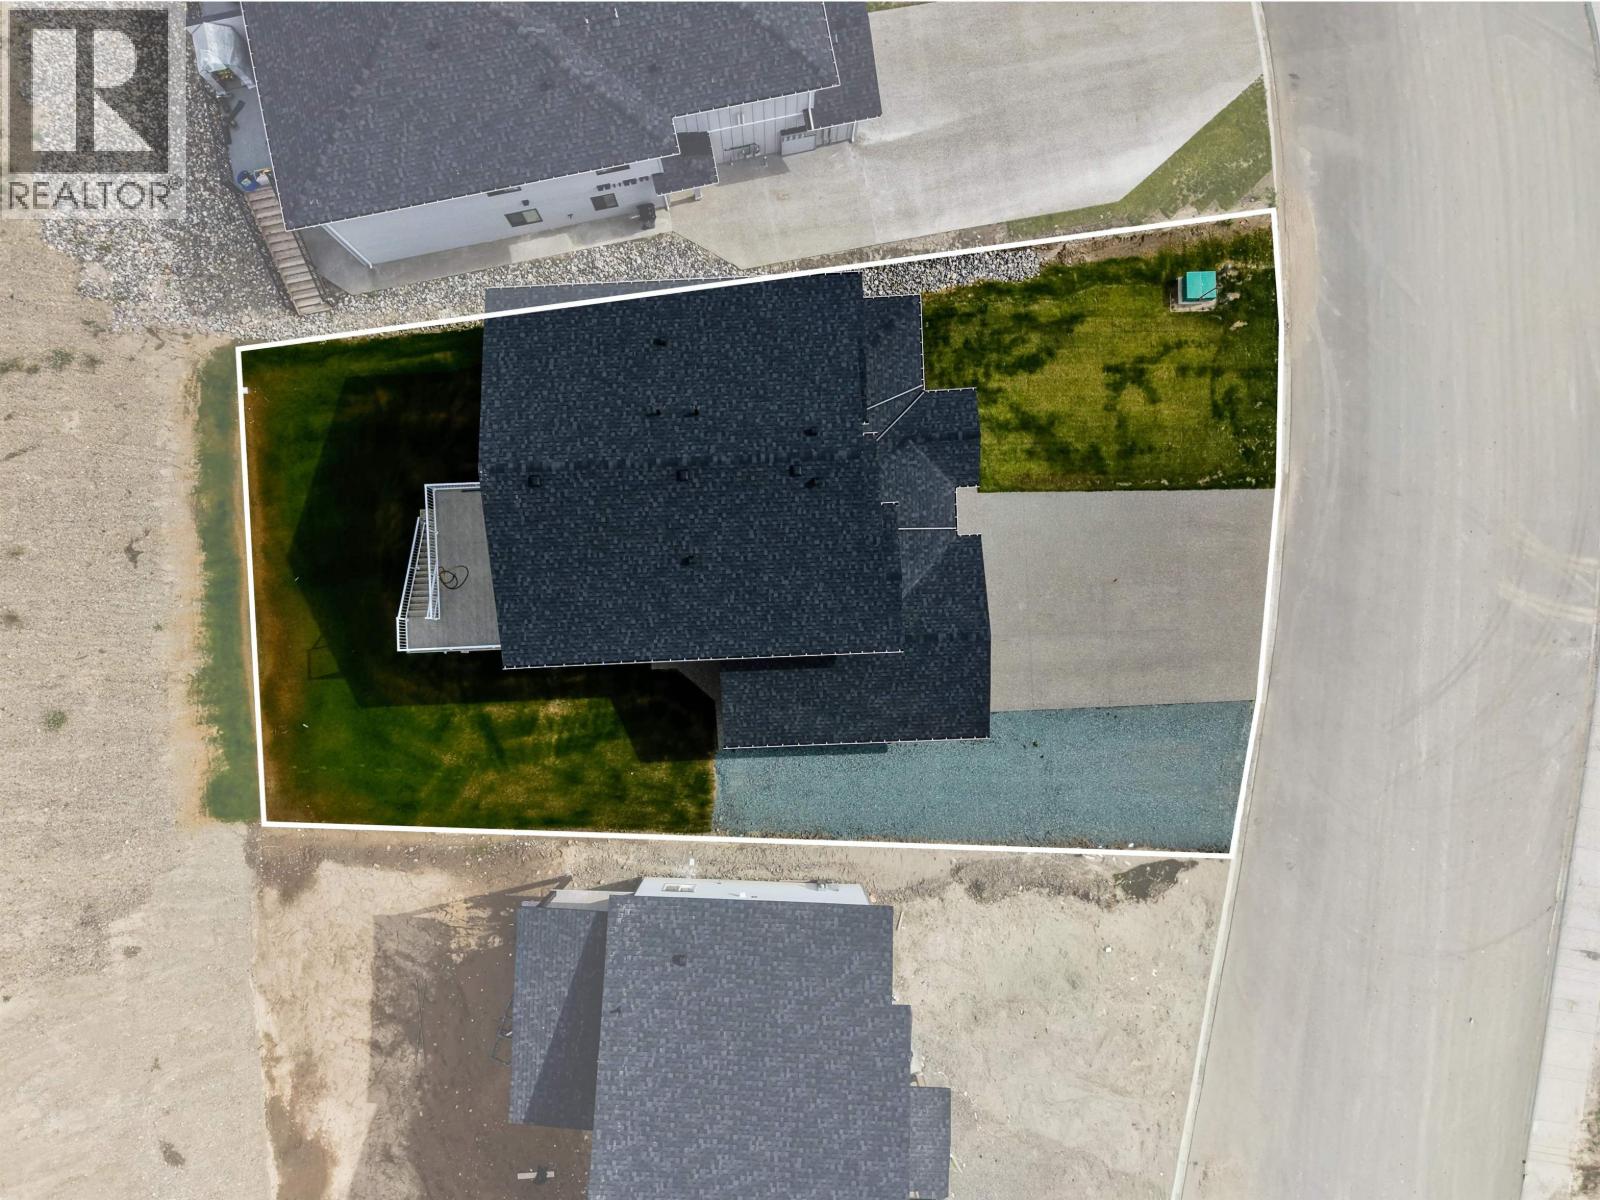
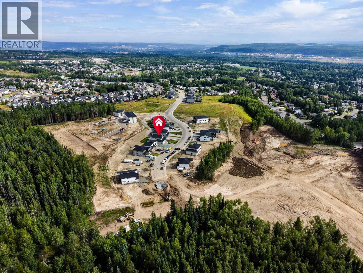
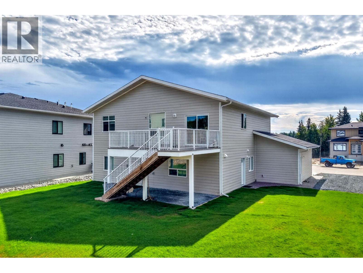
Stunning, modernly designed home offering style, space and flexibility in desirable Southridge neighborhood. The spacious triple-car garage, large exposed aggregate driveway and dedicated RV parking provide plenty of room for vehicles, toys and outdoor gear. Inside, the open-concept living space blends comfort and functionality, while the ground-level 2 bedroom legal suite offers a private entrance and laundry currently rented for $1600/month and set to be vacant by November 1, 2026. New appliances on both levels, finished front and back sod and approximately 9 years of home warranty remaining add even more value and peace of mind. Just a short walk to Southridge Elementary, College Heights Secondary, shopping, restaurants and everyday amenities. Modern, versatile and move-in ready! (id:48970) Show More
Details
- Constructed Date: 2024
- Property Type: Single Family
- Type: House
- Total Finished Area: 2661 sqft
- Architectural Style: Basement entry
Features
- Smoke Detectors
- Forced air
Rooms Details For 7943 SOUTHRIDGE AVENUE
| Type | Level | Dimension |
|---|---|---|
| Foyer | Basement | 6 ft x 10 ft |
| Bedroom 4 | Basement | 11 ft ,1 in x 17 ft ,8 in |
| Bedroom 5 | Basement | 10 ft ,5 in x 11 ft ,1 in |
| Other | Basement | 4 ft ,8 in x 6 ft ,2 in |
| Utility room | Basement | 5 ft ,8 in x 5 ft ,8 in |
| Bedroom 6 | Basement | 9 ft ,8 in x 11 ft ,5 in |
| Kitchen | Basement | 14 ft ,9 in x 16 ft ,3 in |
| Kitchen | Main level | 10 ft x 11 ft ,7 in |
| Dining room | Main level | 10 ft x 10 ft ,3 in |
| Living room | Main level | 13 ft ,7 in x 15 ft ,6 in |
| Primary Bedroom | Main level | 11 ft ,1 in x 14 ft ,3 in |
| Bedroom 2 | Main level | 11 ft ,1 in x 12 ft ,1 in |
| Bedroom 3 | Main level | 11 ft ,2 in x 13 ft ,2 in |
| Laundry room | Main level | 6 ft ,4 in x 6 ft ,5 in |
| Other | Main level | 5 ft x 11 ft ,7 in |
Location
This REALTOR.ca listing content is owned and licensed by REALTOR® members of The Canadian Real Estate Association
Data provided by: BC Northern Real Estate Board