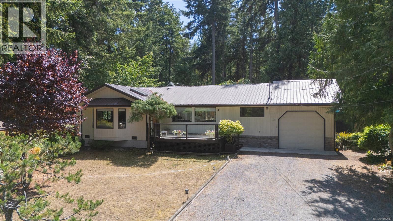
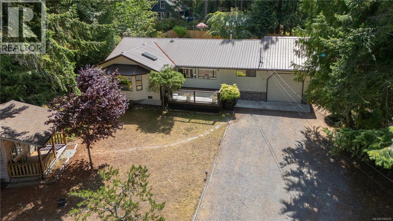
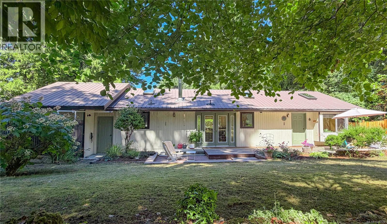
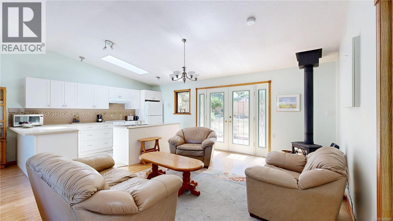
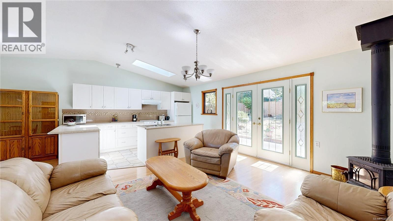
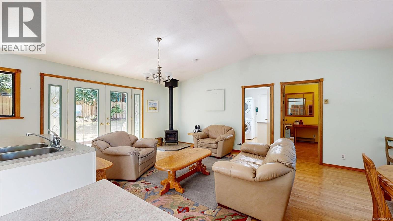
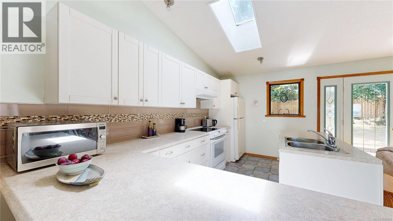
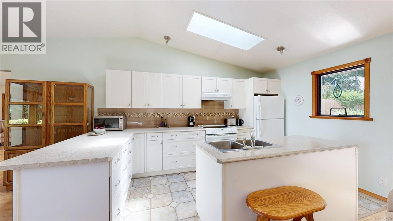
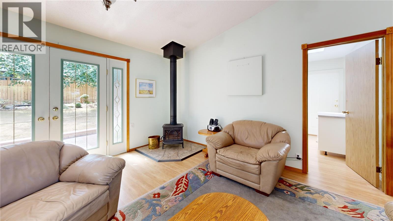
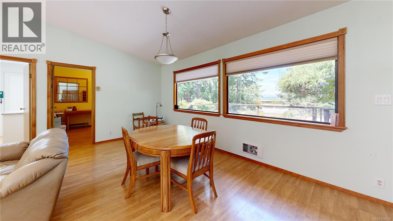
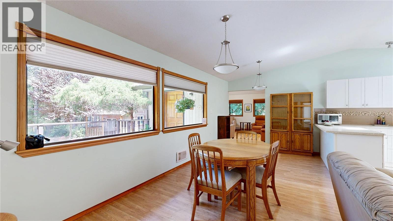
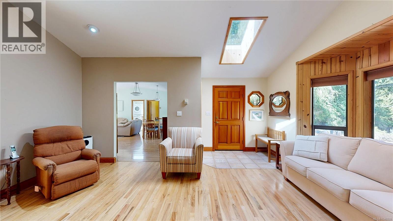
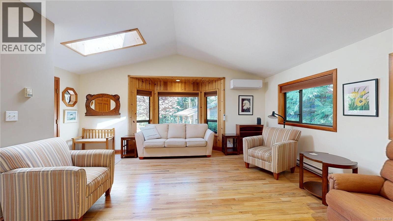
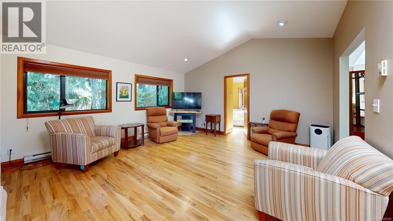
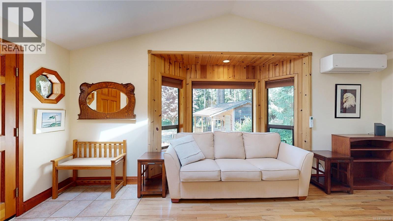
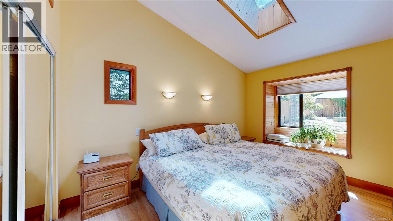
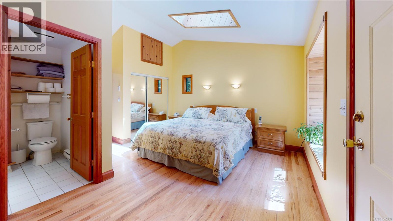
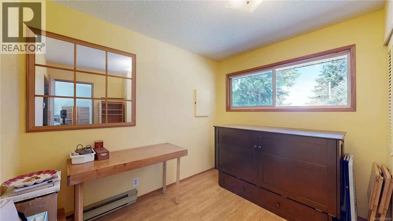
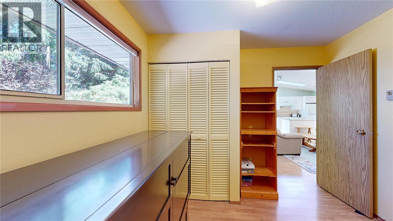
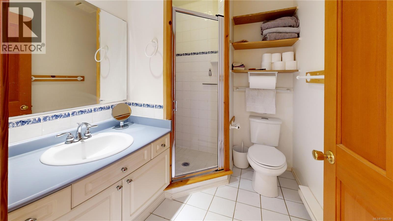
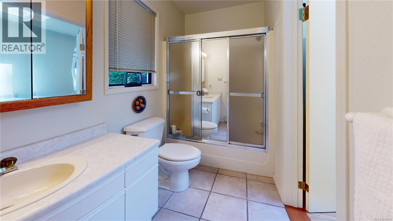
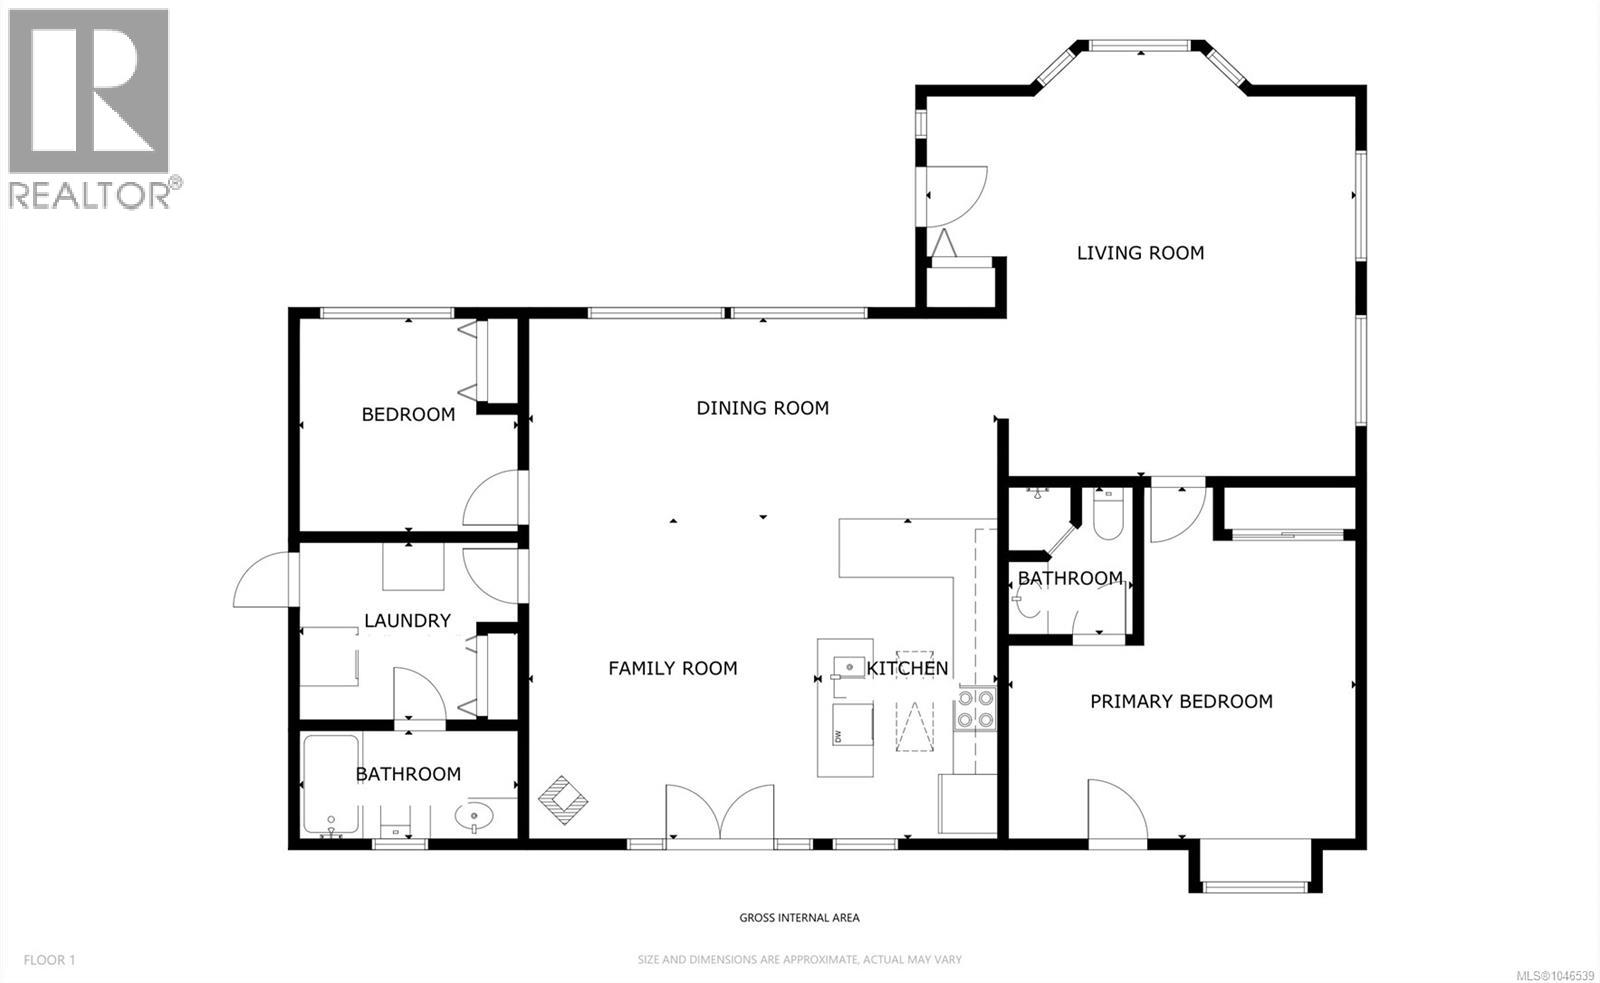
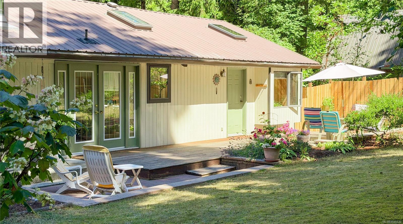
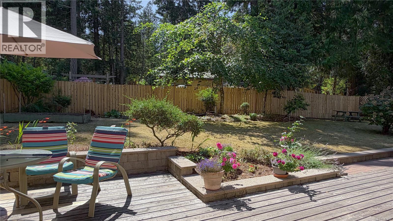
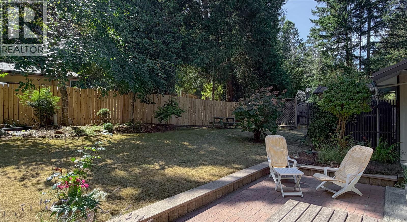
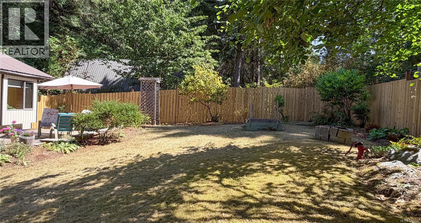
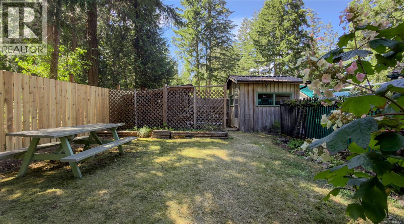
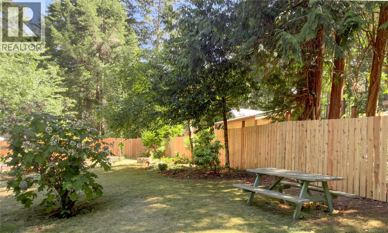
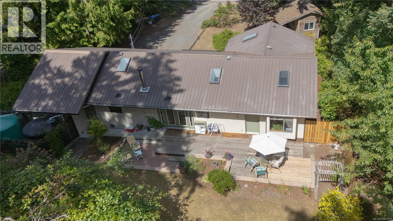
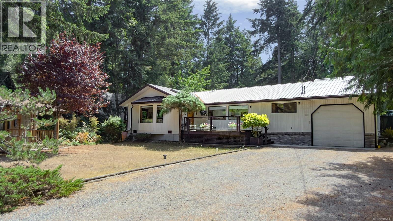
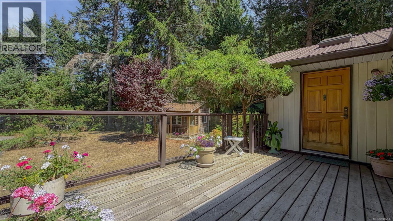
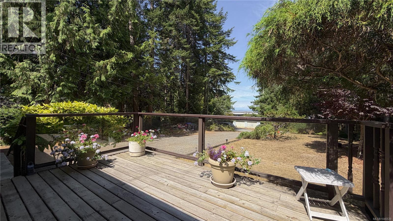
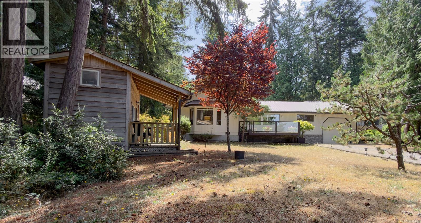
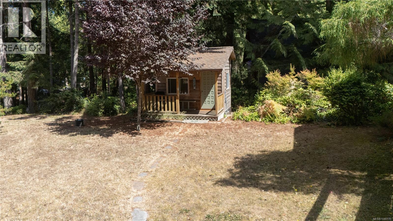
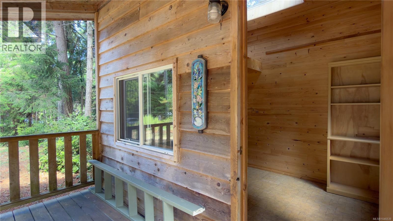
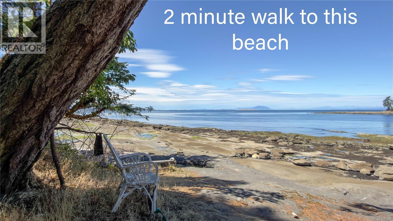
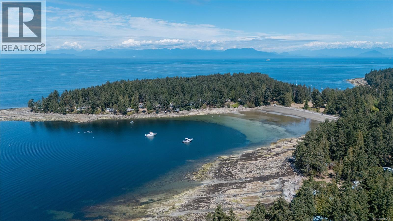
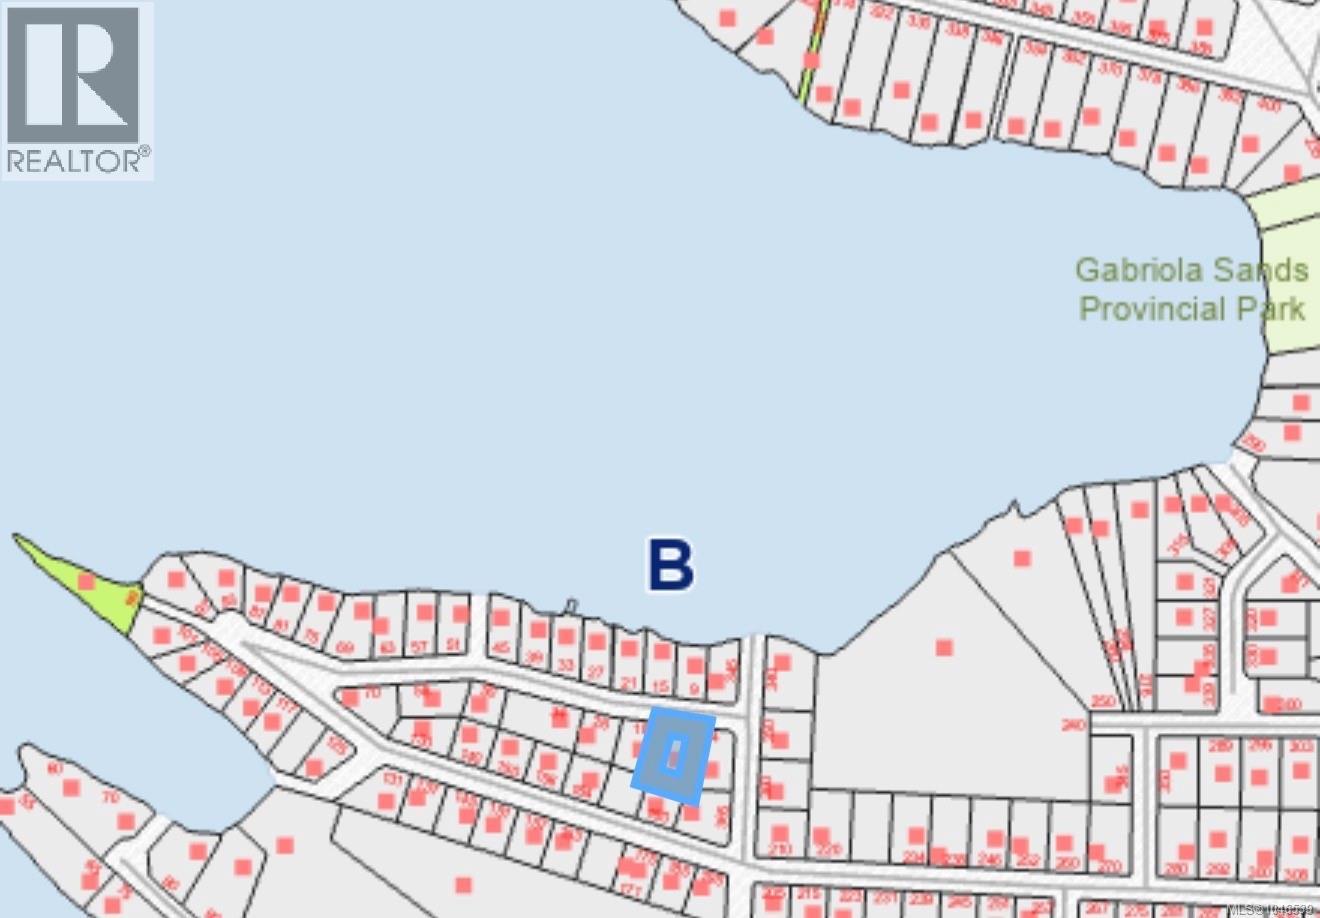
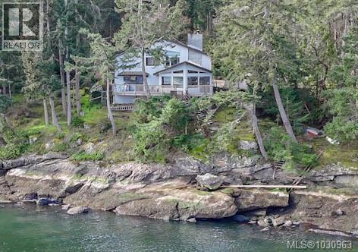
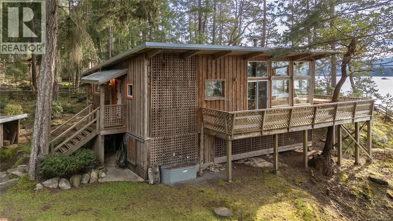
Just a two-minute walk along a quiet public road to the beach, this sunny Gabriola rancher offers an easy way to enjoy the island’s coastal lifestyle. Set on a level, south-facing property, the 1,352 sq ft home features 2 bedrooms, 2 bathrooms, ocean glimpses from the main living area and front deck, and a private fenced backyard. The spacious open-concept kitchen, living and dining area is filled with natural light from vaulted ceilings and skylights. French doors open from the living room to the sunny backyard and deck, creating an easy flow between indoor and outdoor living. The primary bedroom includes a 3piece ensuite and its own door to the back deck. The level, fully fenced backyard offers a private space for gardening, relaxing or entertaining, while the 12' x 8' powered studio provides a dedicated space for hobbies. Features include an attached garage, metal roof, heat pump, wood stove, and water system with UV light and filtration. Walk to the beach, explore Twin Beaches and the Malaspina Galleries by paddleboard, then return home to enjoy the sunshine and coastal setting from your decks. A comfortable island home in a location that makes it easy to enjoy Gabriola’s beaches and outdoor lifestyle. Full information package, video & floor plan is available. All information to be verified if deemed important. (id:48970)
Show More