- ©MLS R3155325
- Area 2286 sq ft
- Bedrooms 4
- Bathrooms 3
Description

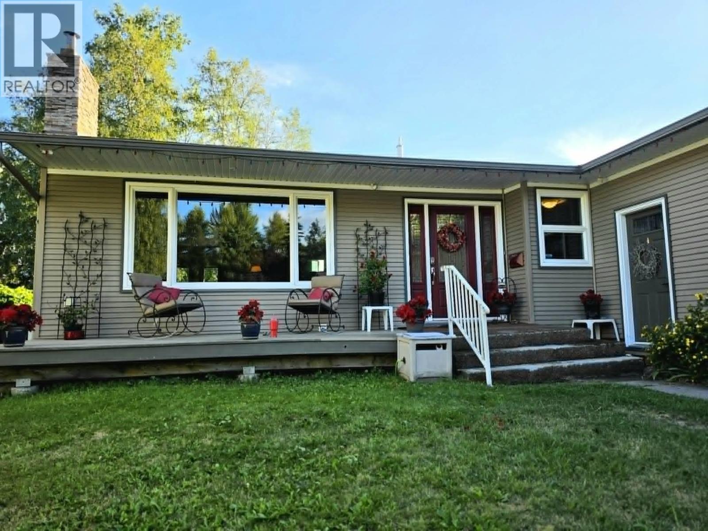
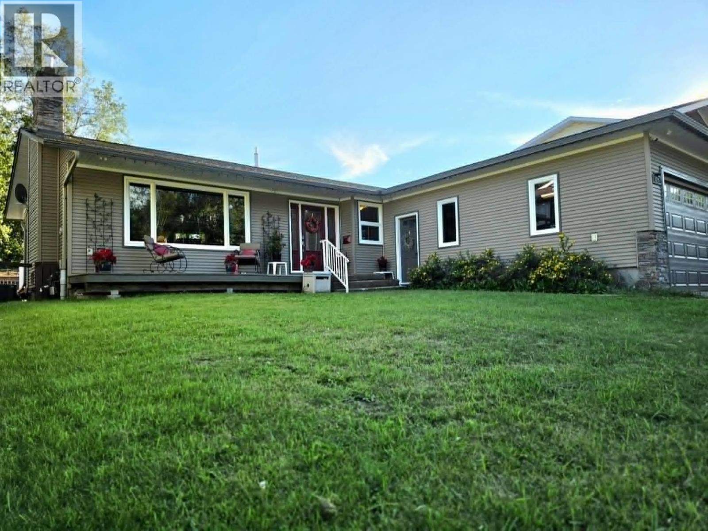
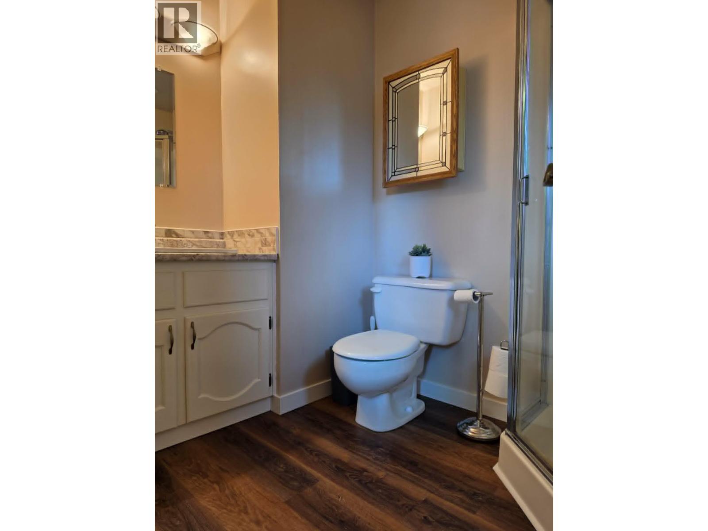
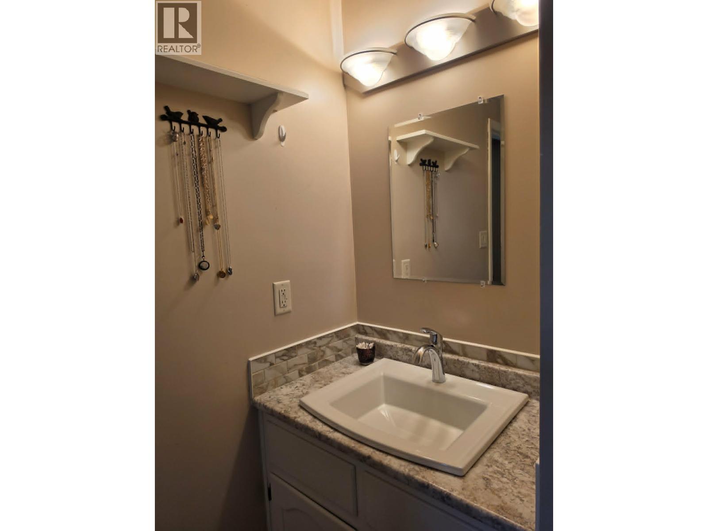
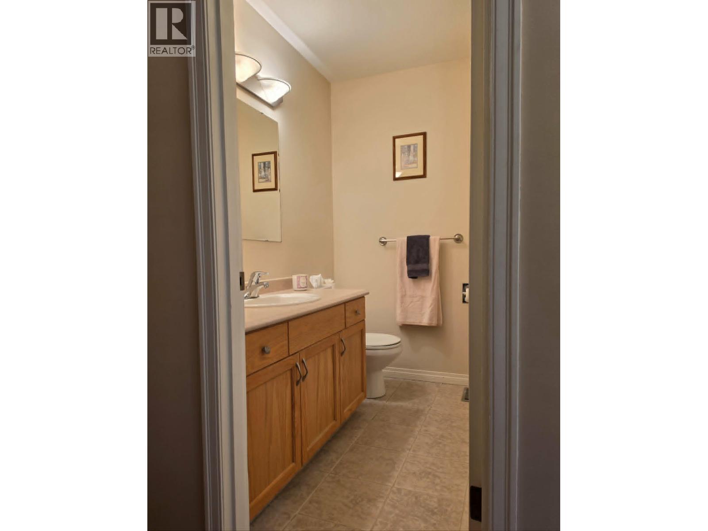
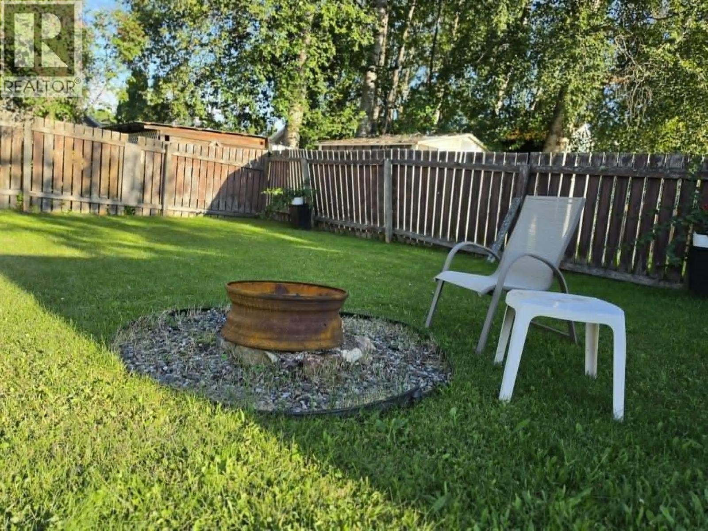
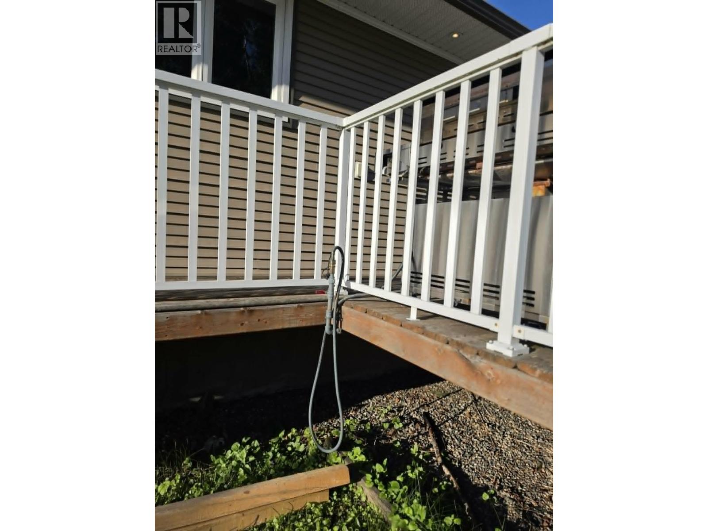
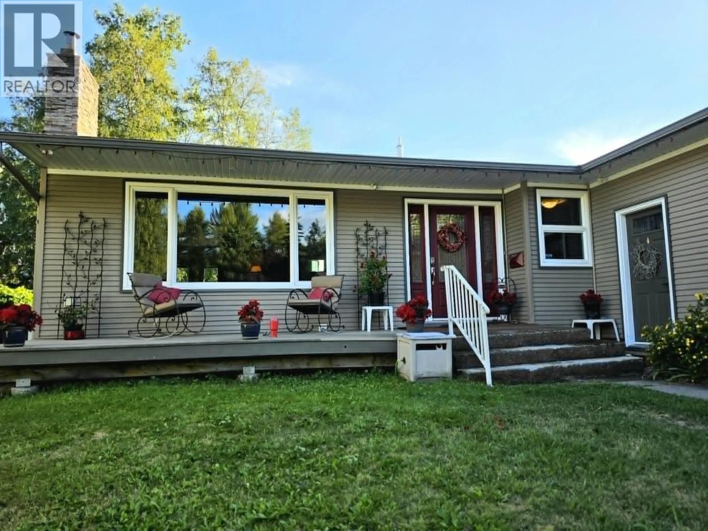
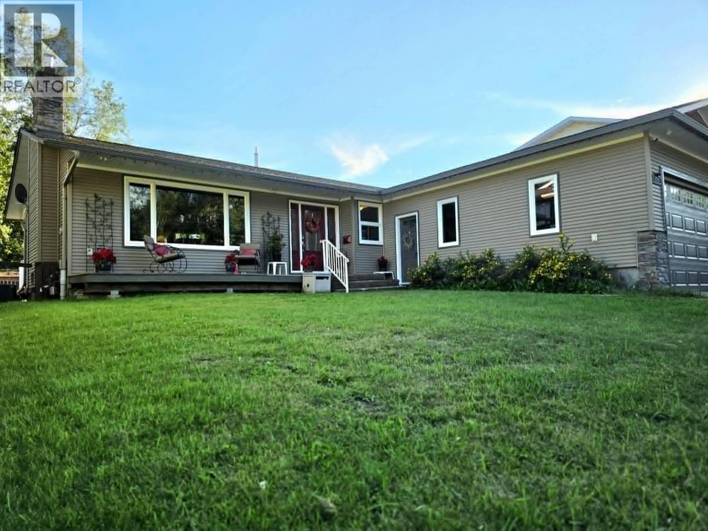
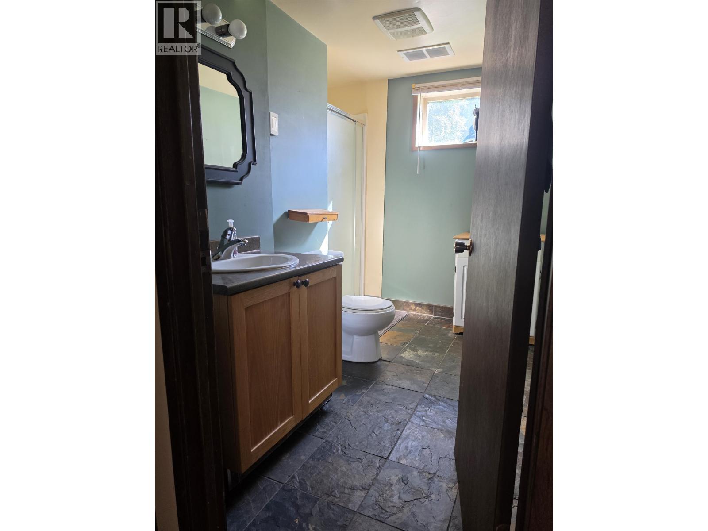
LOCATION, LOCATION! LOCATION! This well-kept home is situated in a popular neighbourhood with nearby green belt trails, & walking distance to all amenities including shopping, schools, and city transit. Enjoy year-round comfort with Low E argon windows, heat pump with central air, HW on demand, heated tile floors in 2 bathrooms, & laundry on main floor. Fully wrapped with 1-inch Styrofoam insulation, the home received an EnerGuide rating of 83/100 in 2010 and was described by Eco Energy as the most efficient home in the neighbourhood. Additional features include, RV parking, new roof in 2017, 220 wired outlet in garage, natural gas BBQ connection, and soffit plugs on central timer for your seasonal light displays. Thoughtful upgrades, exceptional efficiency, and an unbeatable location! (id:48970) Show More
Details
- Constructed Date: 1979
- Property Type: Single Family

- Type: House
- Total Finished Area: 2286 sqft
Ammenities + Nearby
- Fireplace(s)
Features
- Washer
- Dryer
- Refrigerator
- Stove
- Dishwasher
- Central air conditioning
- Security system
- Forced air
- Heat Pump
- Storage
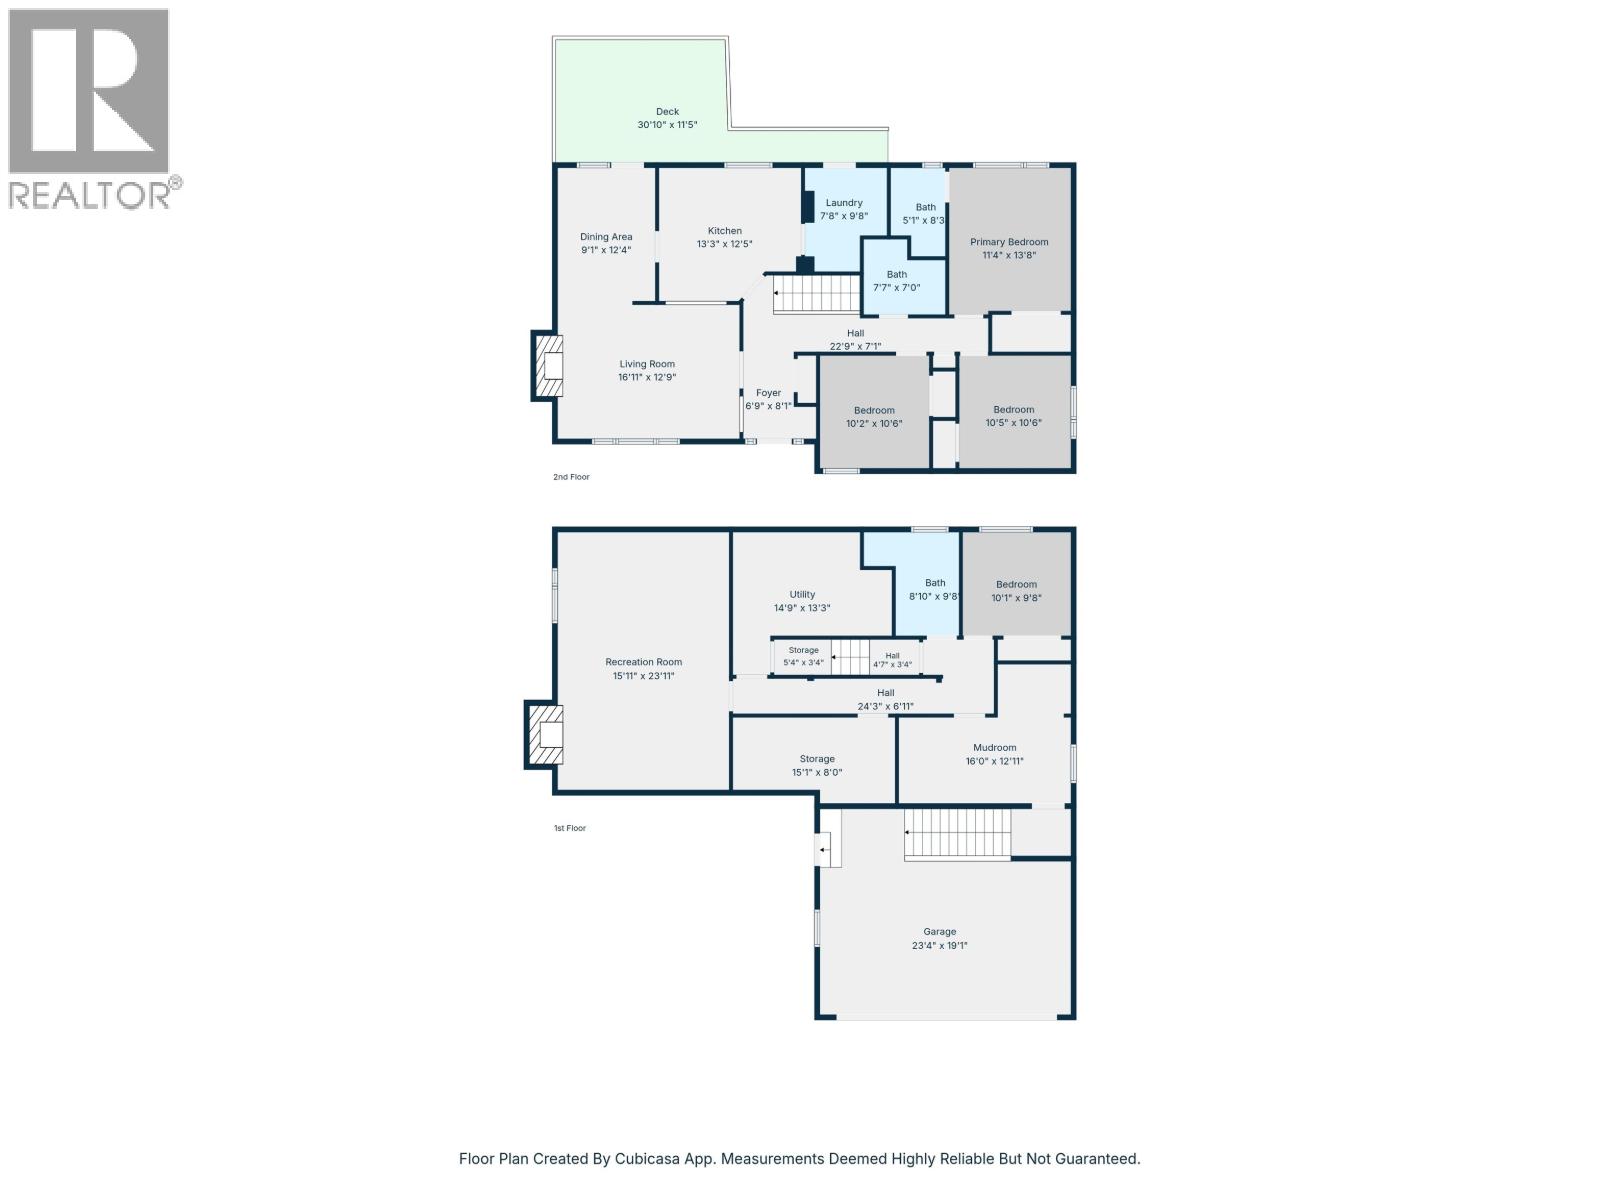
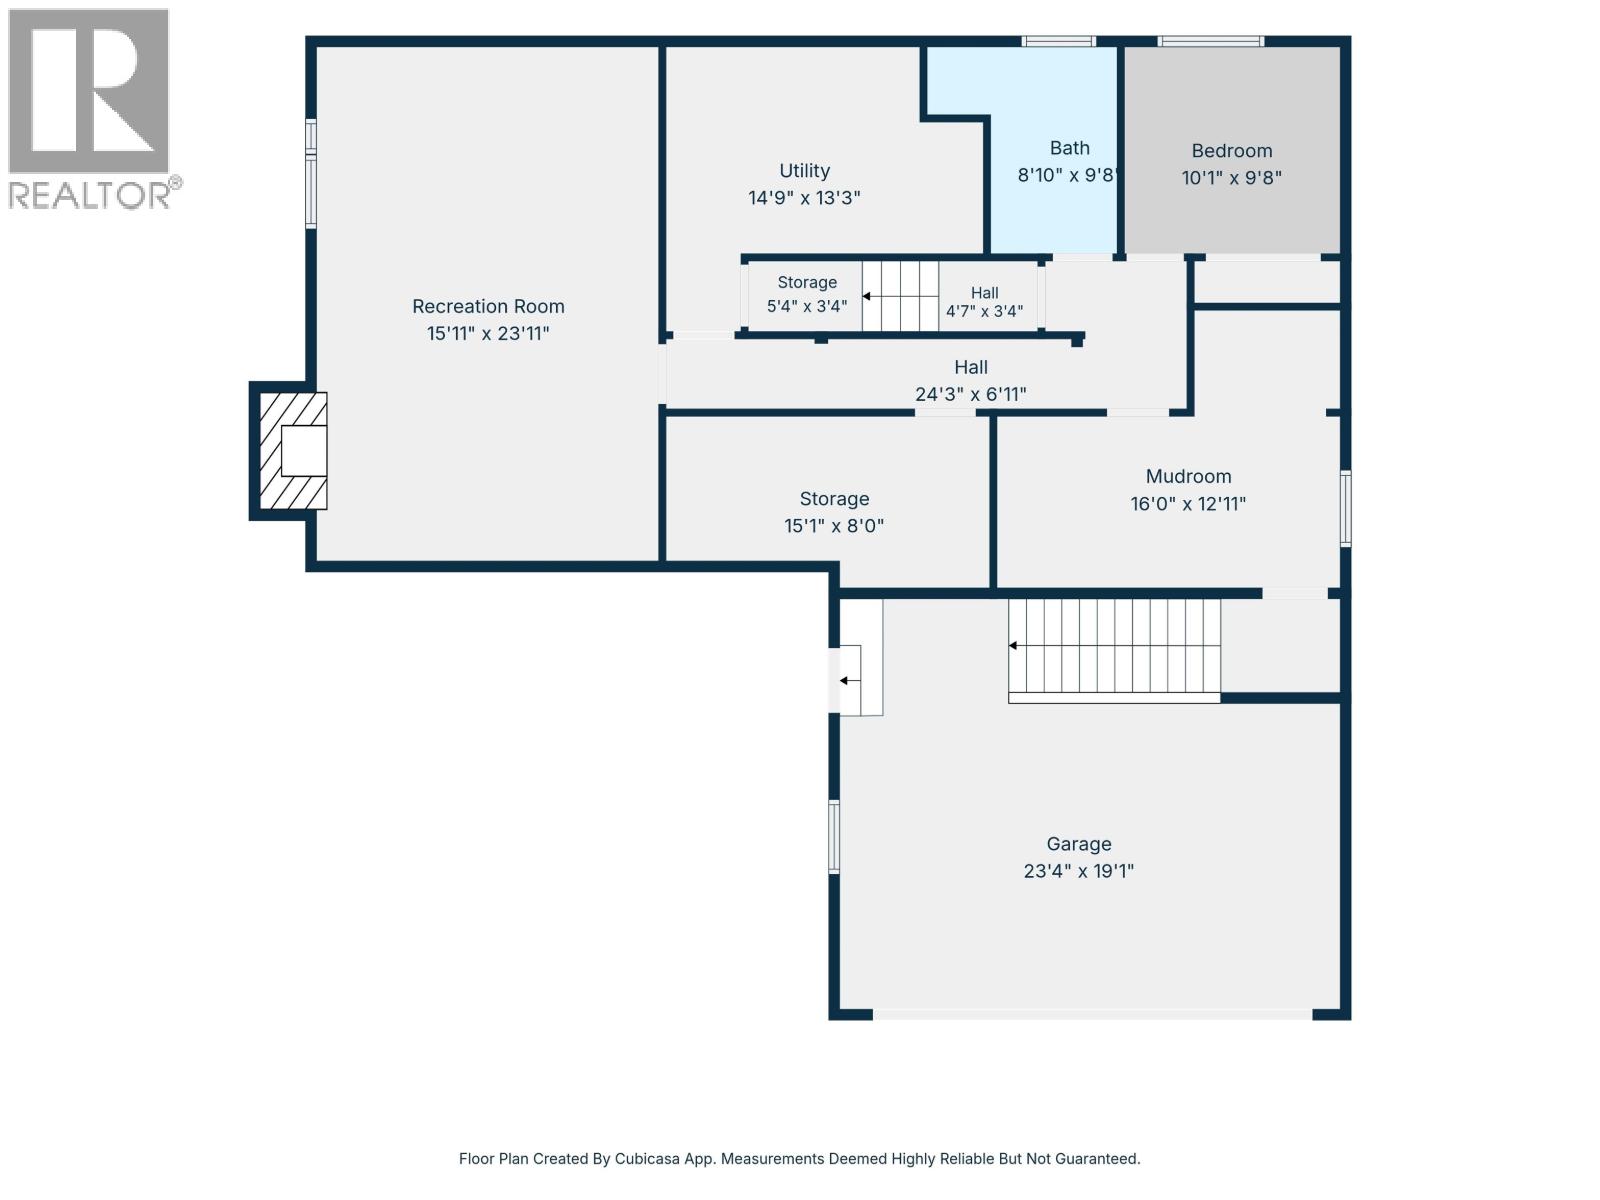
Rooms Details For 3135 MONAHAN CRESCENT
| Type | Level | Dimension |
|---|---|---|
| Bedroom 4 | Basement | 10 ft ,1 in x 9 ft ,8 in |
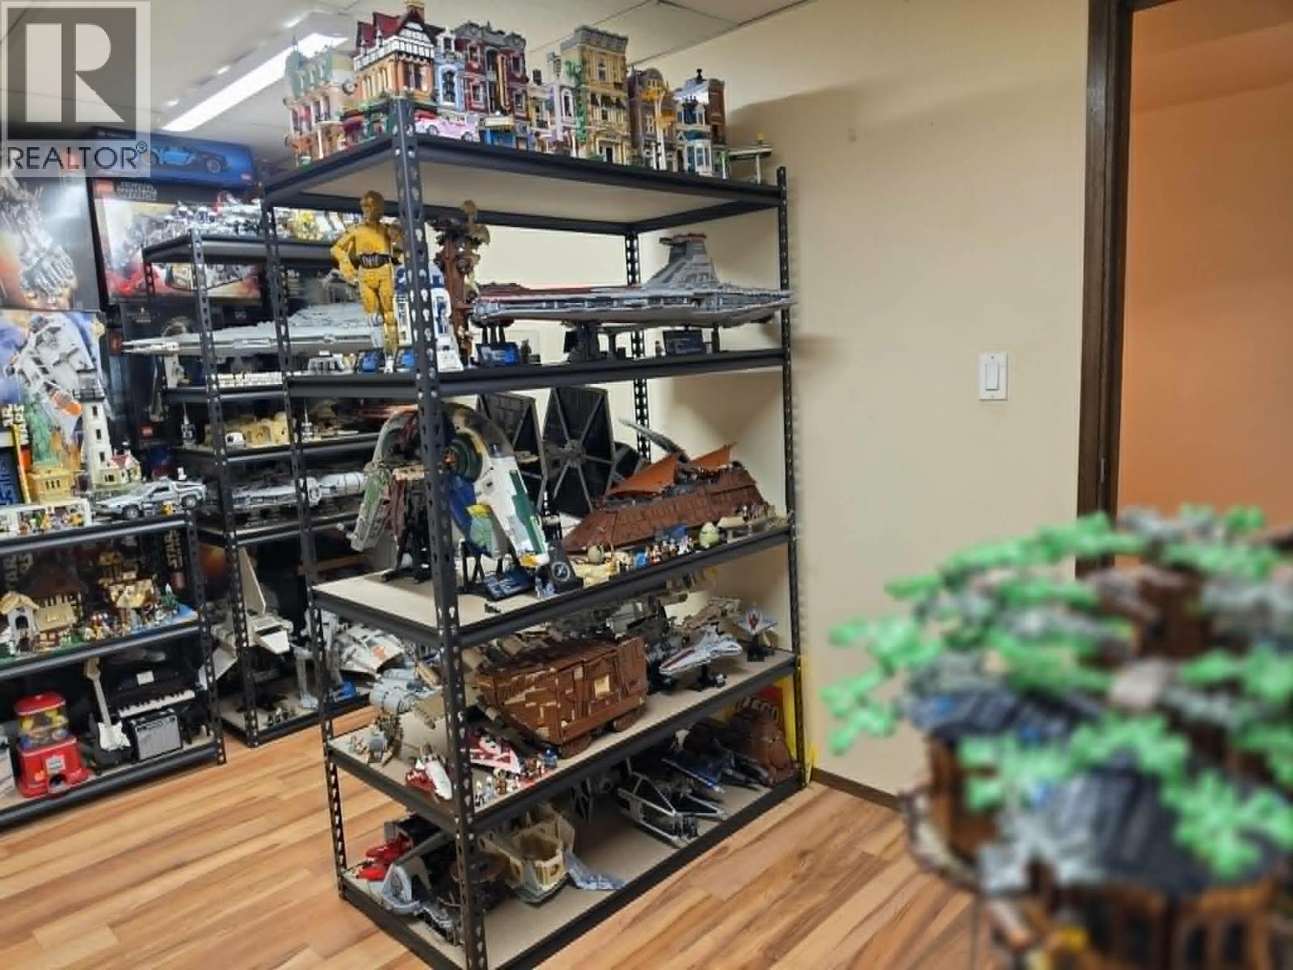
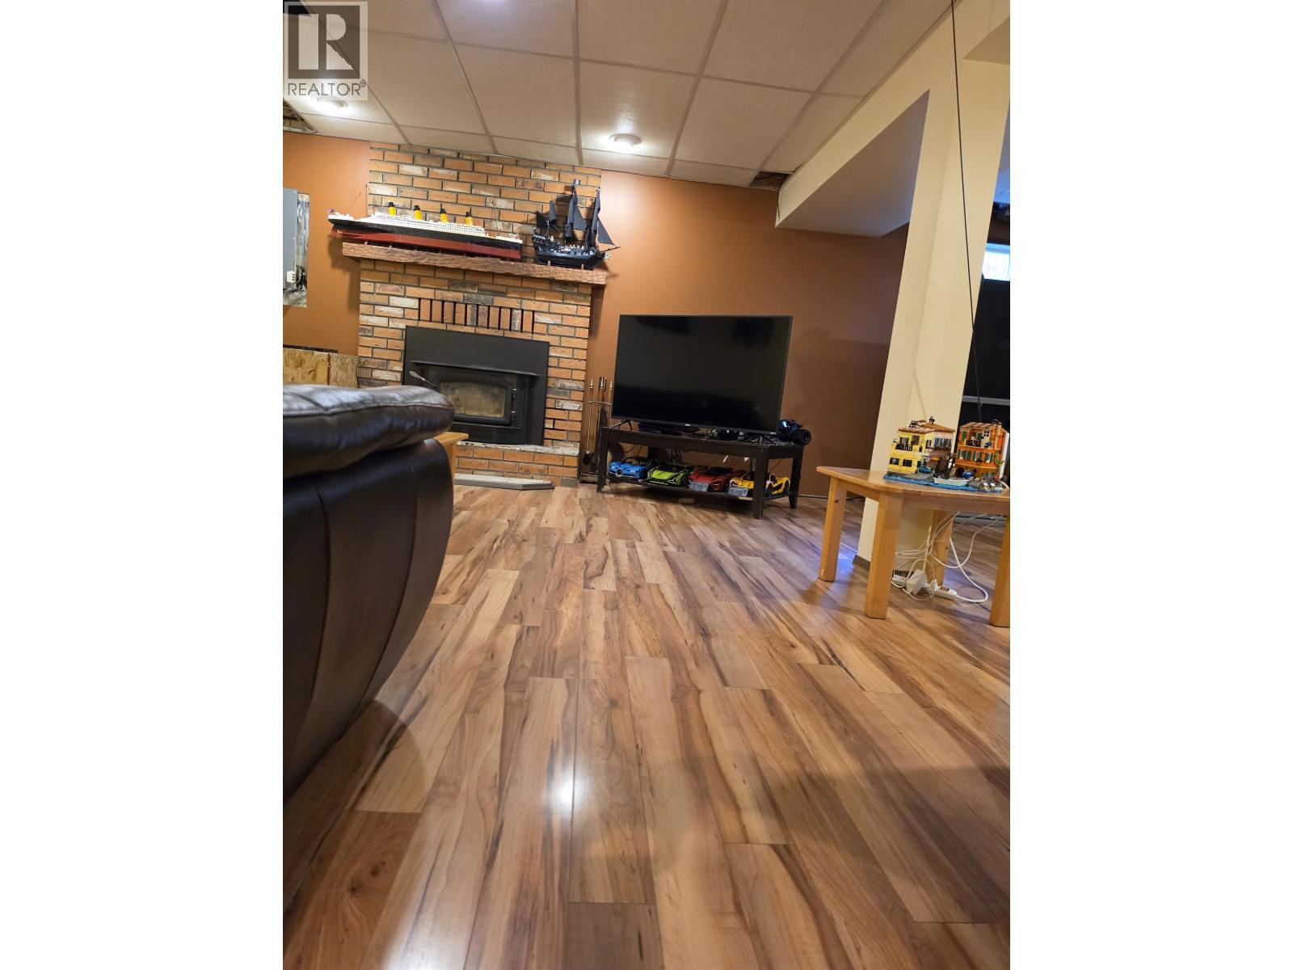
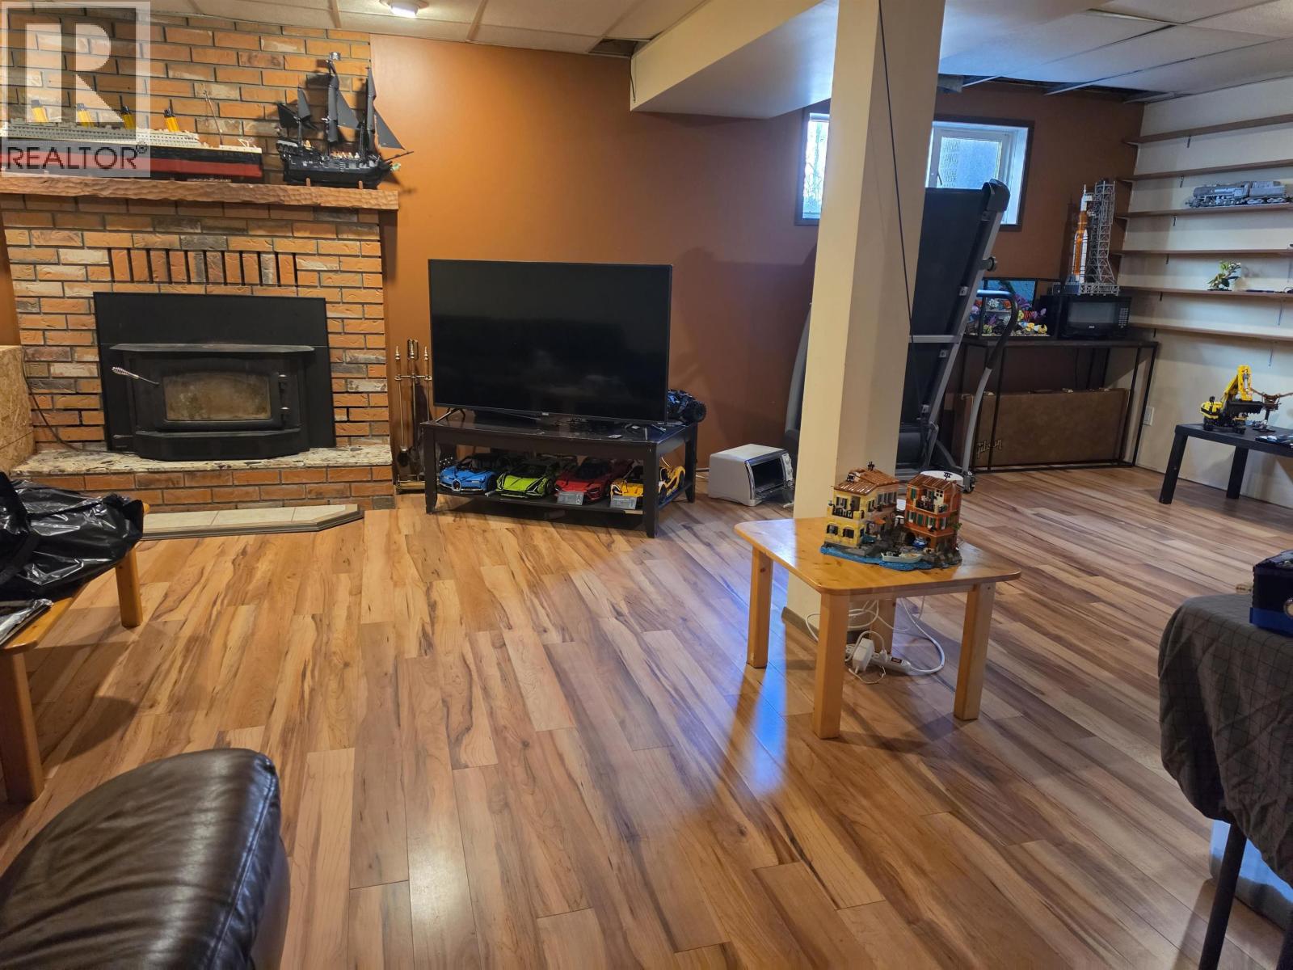
| Recreational, Games room | Basement | 15 ft ,1 in x 23 ft ,1 in |
| Storage | Basement | 15 ft ,1 in x 8 ft |
| Utility room | Basement | 14 ft ,9 in x 13 ft ,3 in |
| Mud room | Basement | 16 ft x 12 ft ,1 in |
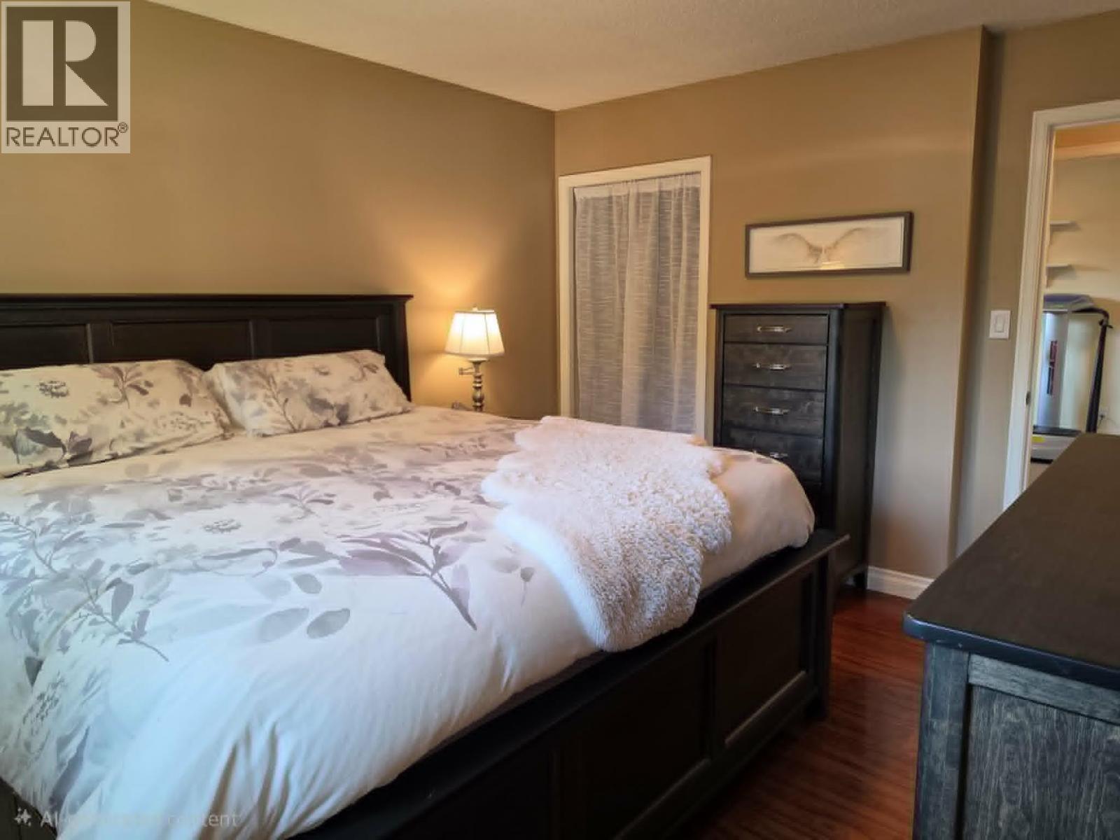
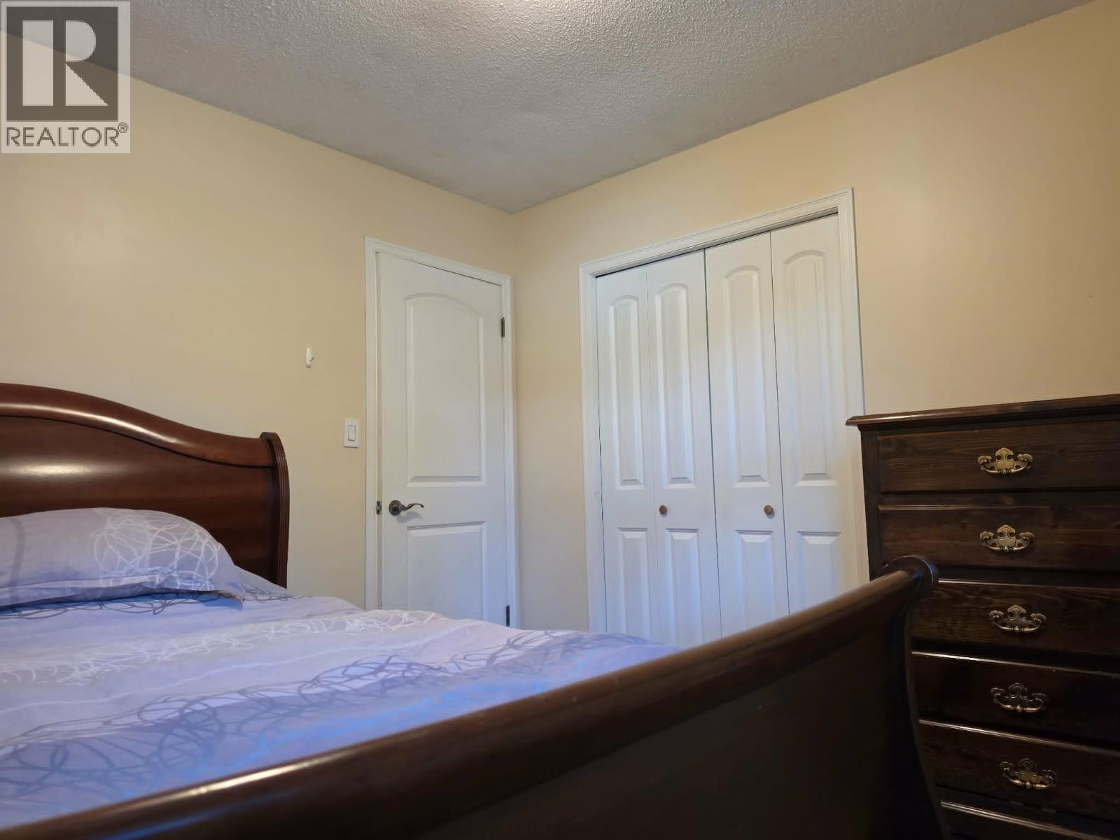
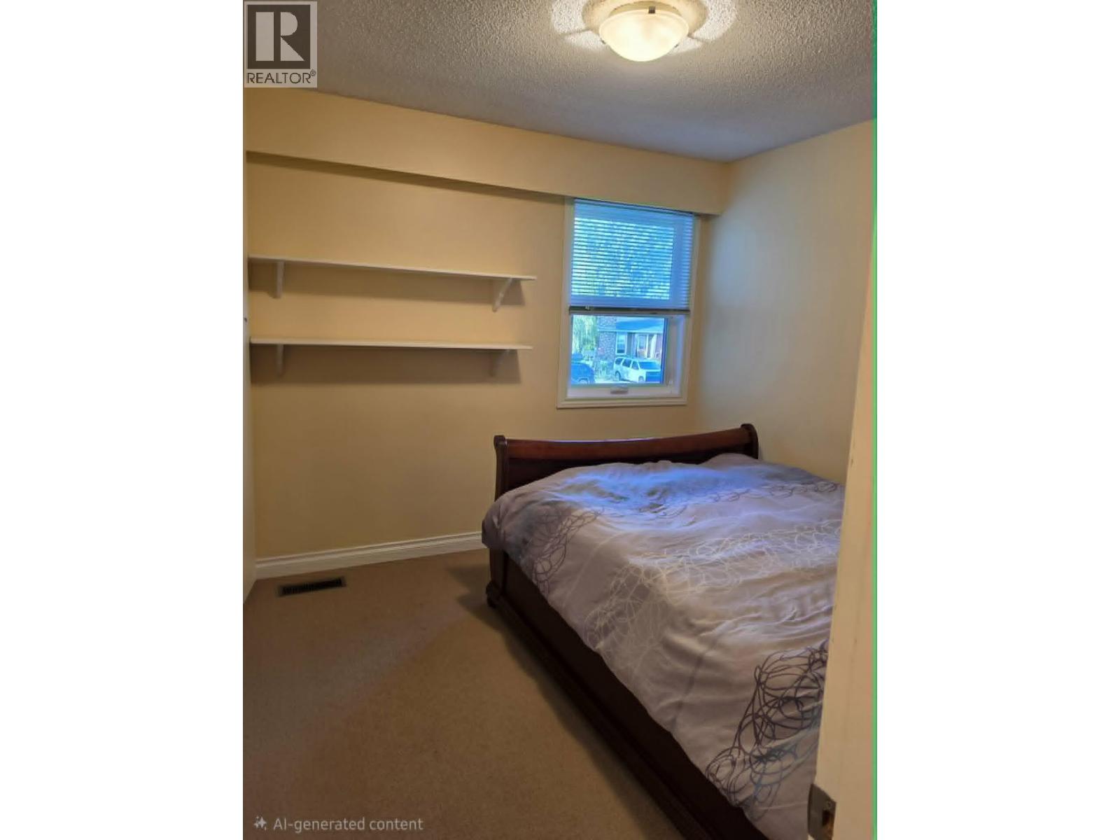
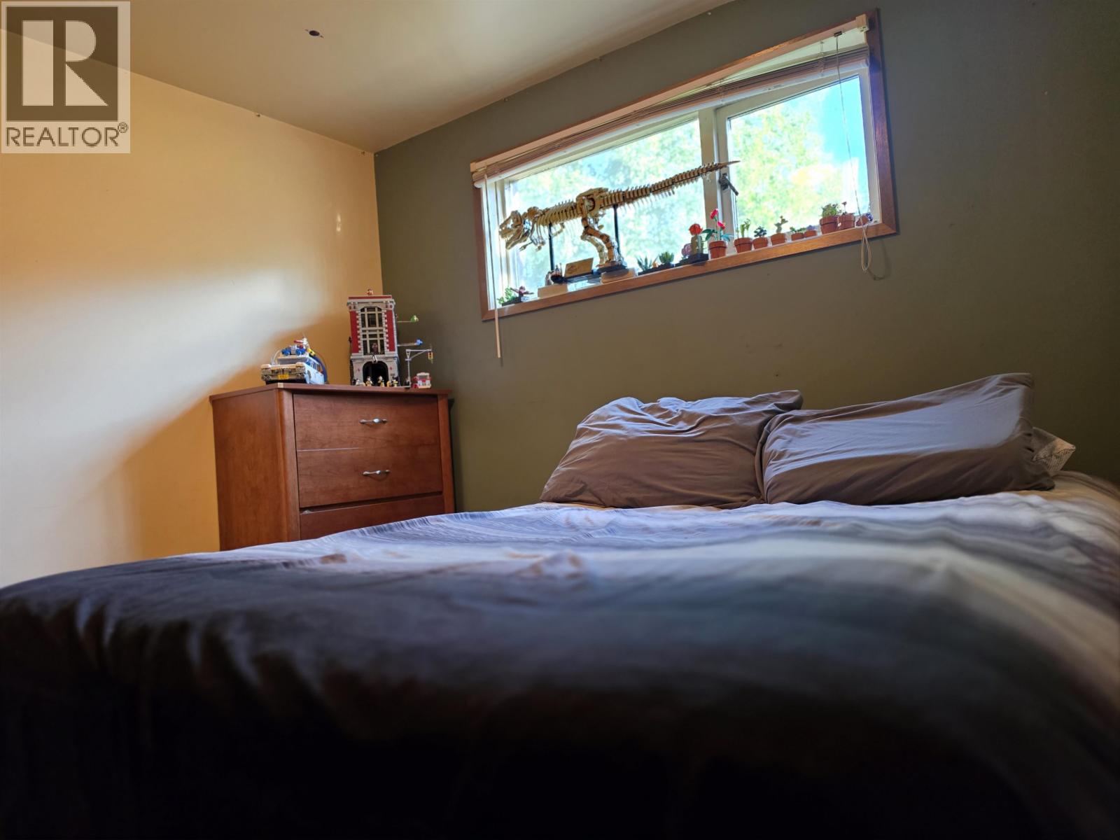
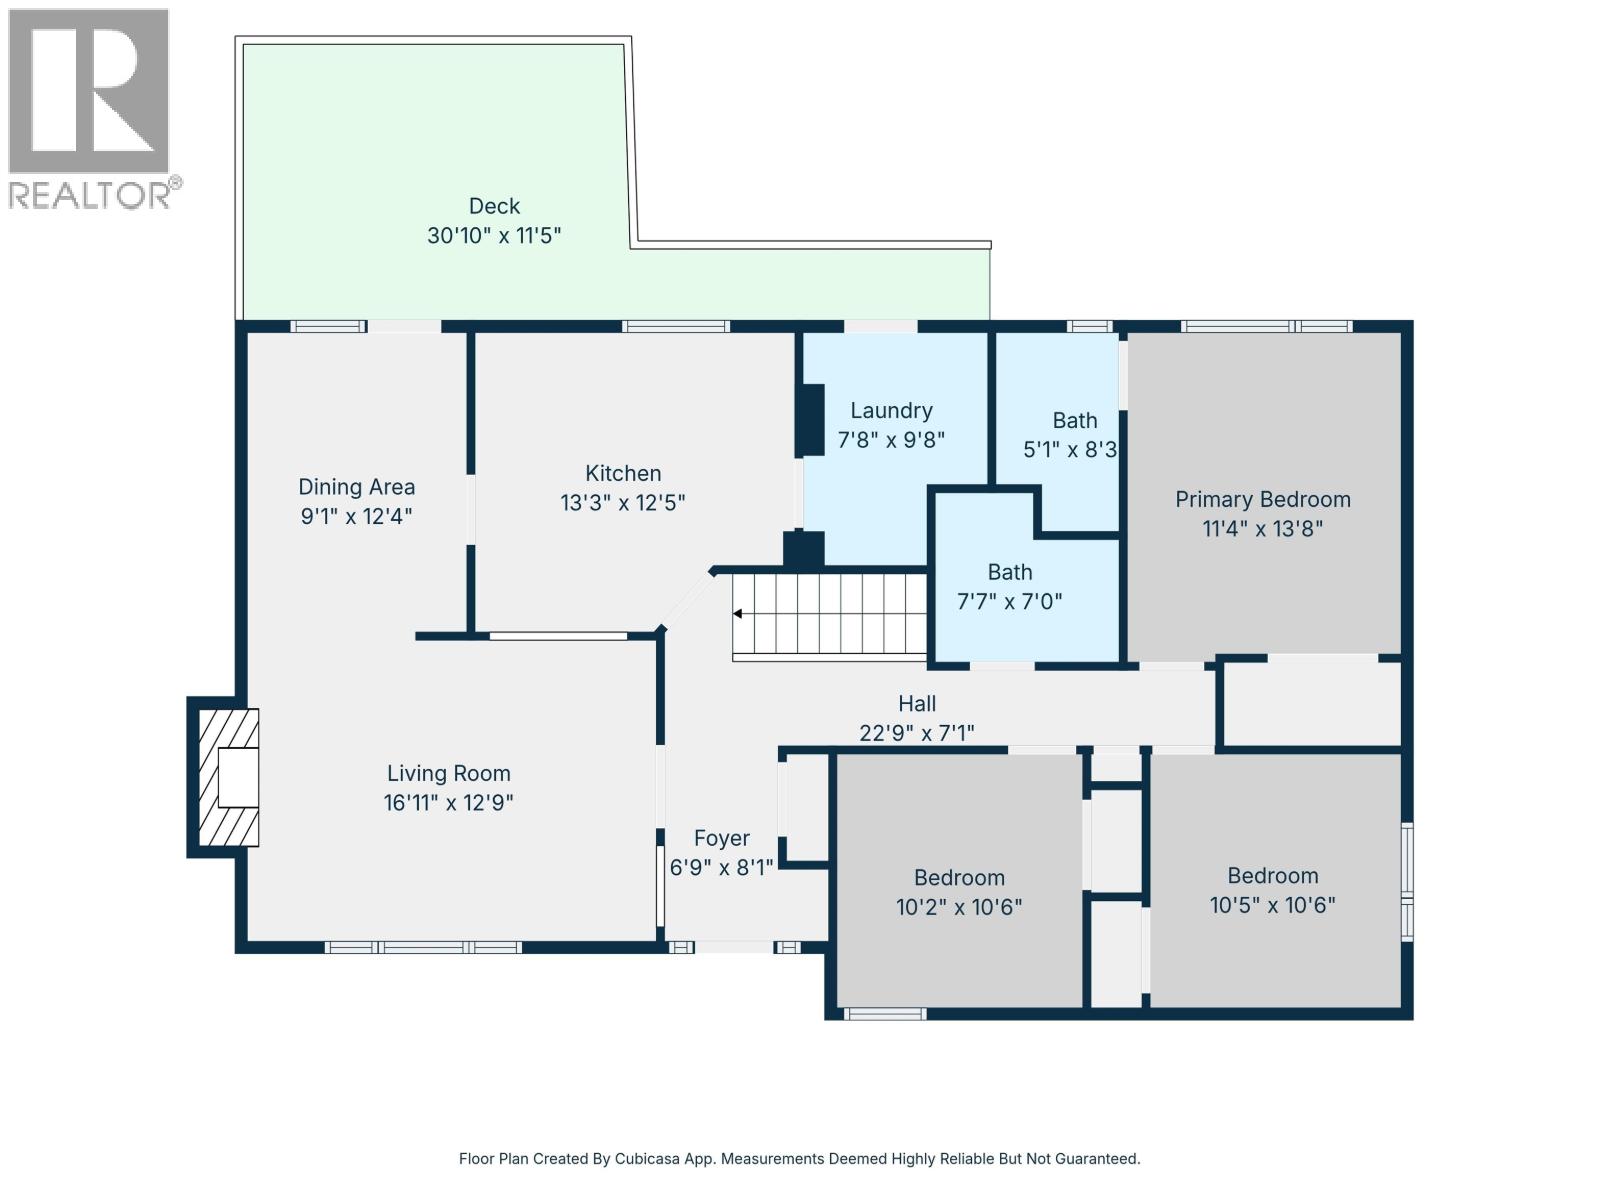
| Primary Bedroom | Main level | 11 ft ,4 in x 13 ft ,8 in |
| Bedroom 2 | Main level | 10 ft ,5 in x 10 ft ,6 in |
| Bedroom 3 | Main level | 10 ft ,2 in x 10 ft ,6 in |
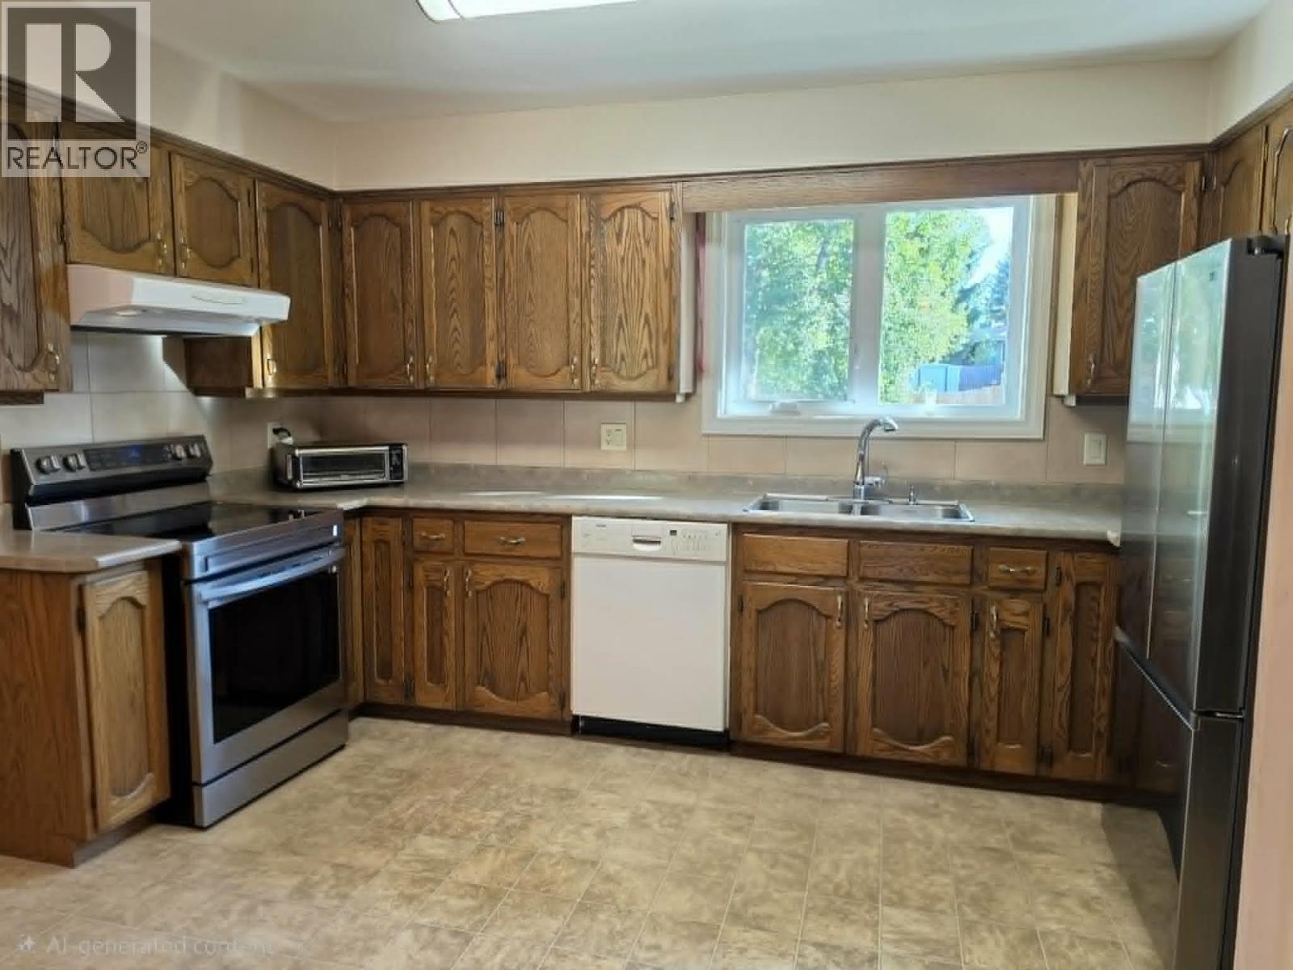
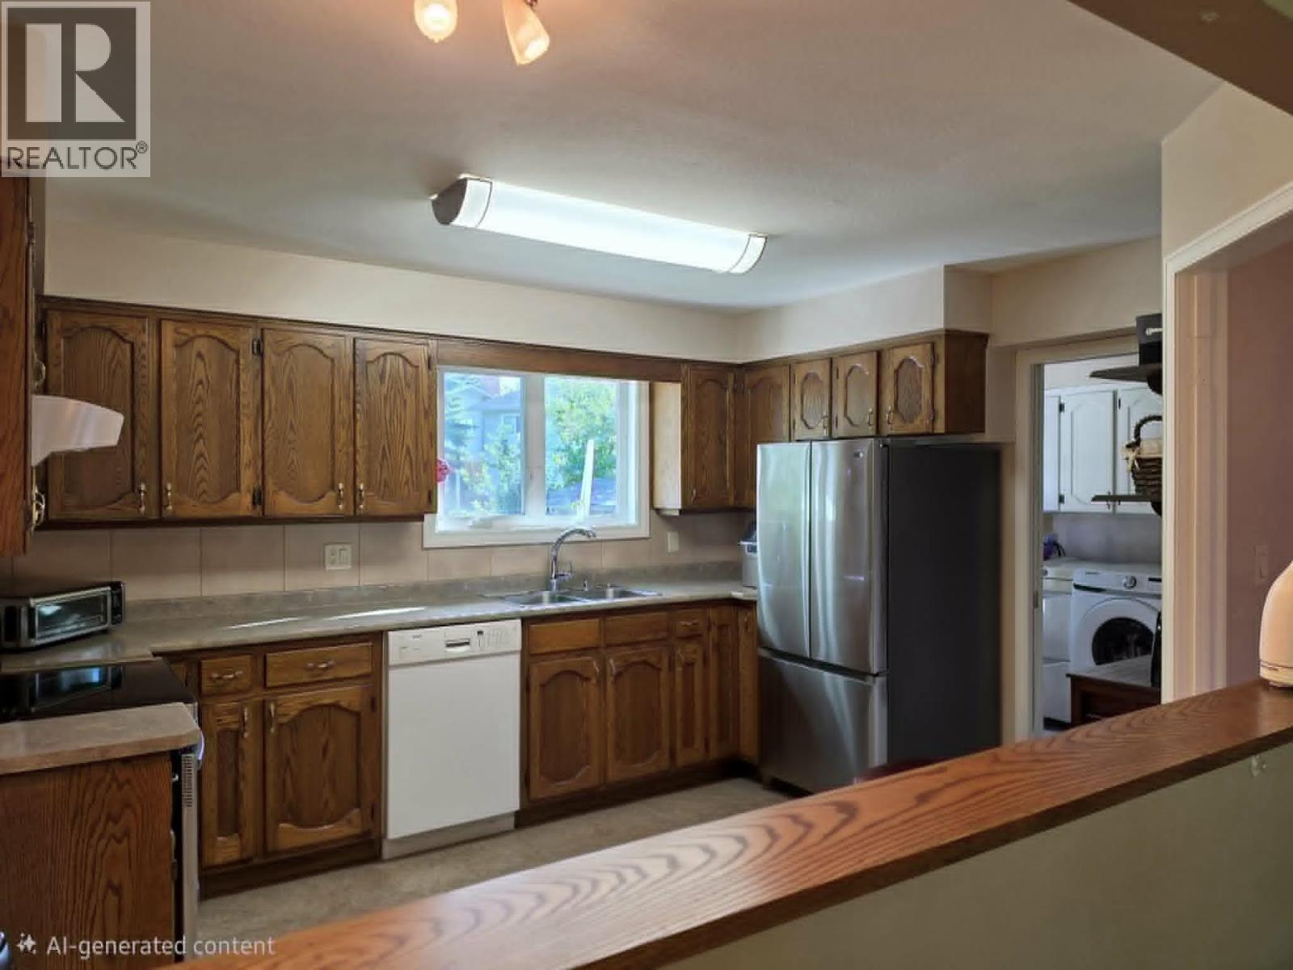
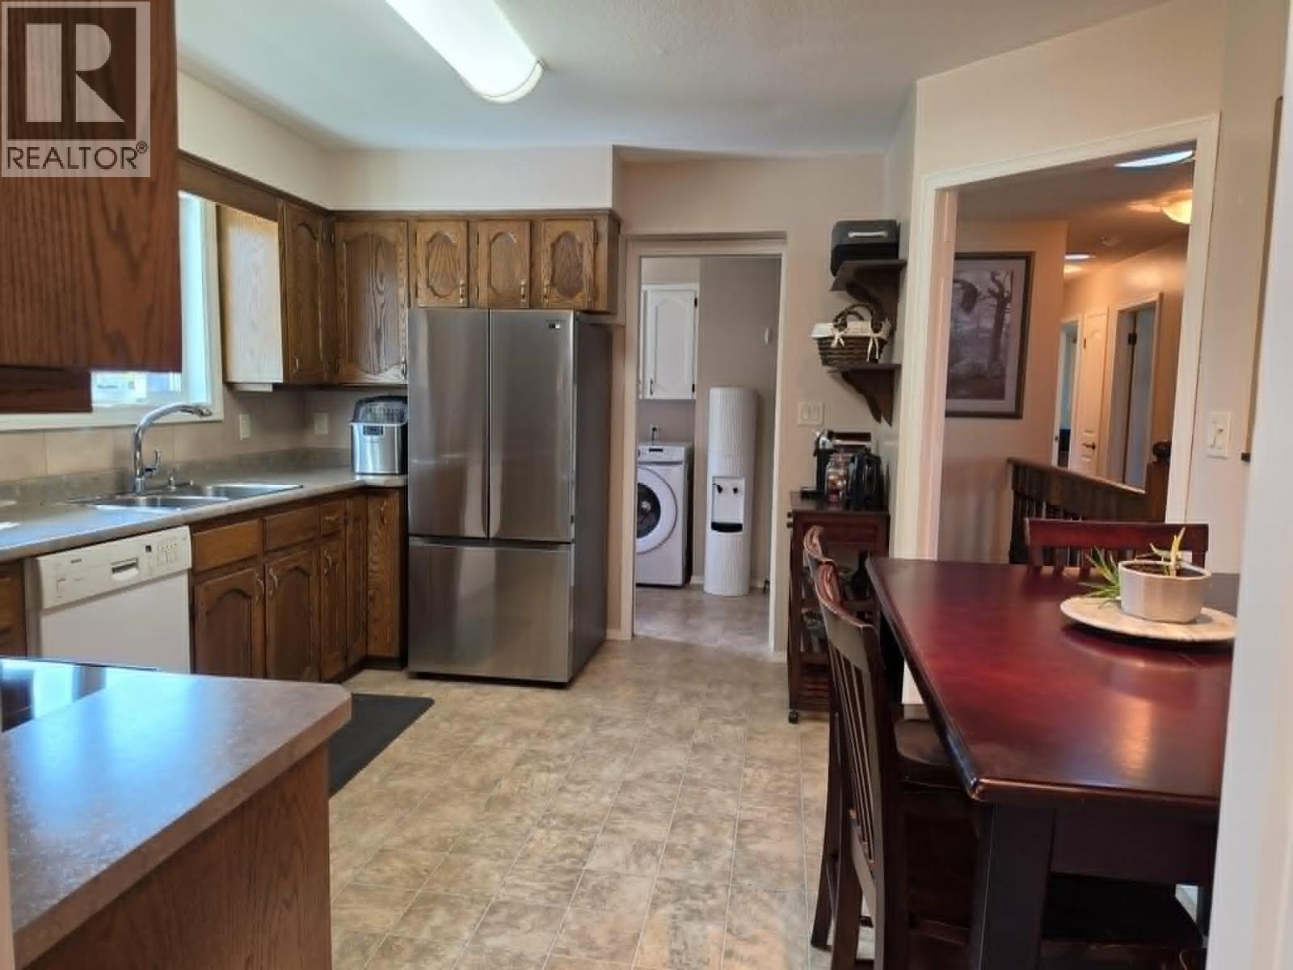
| Kitchen | Main level | 13 ft ,3 in x 12 ft ,5 in |
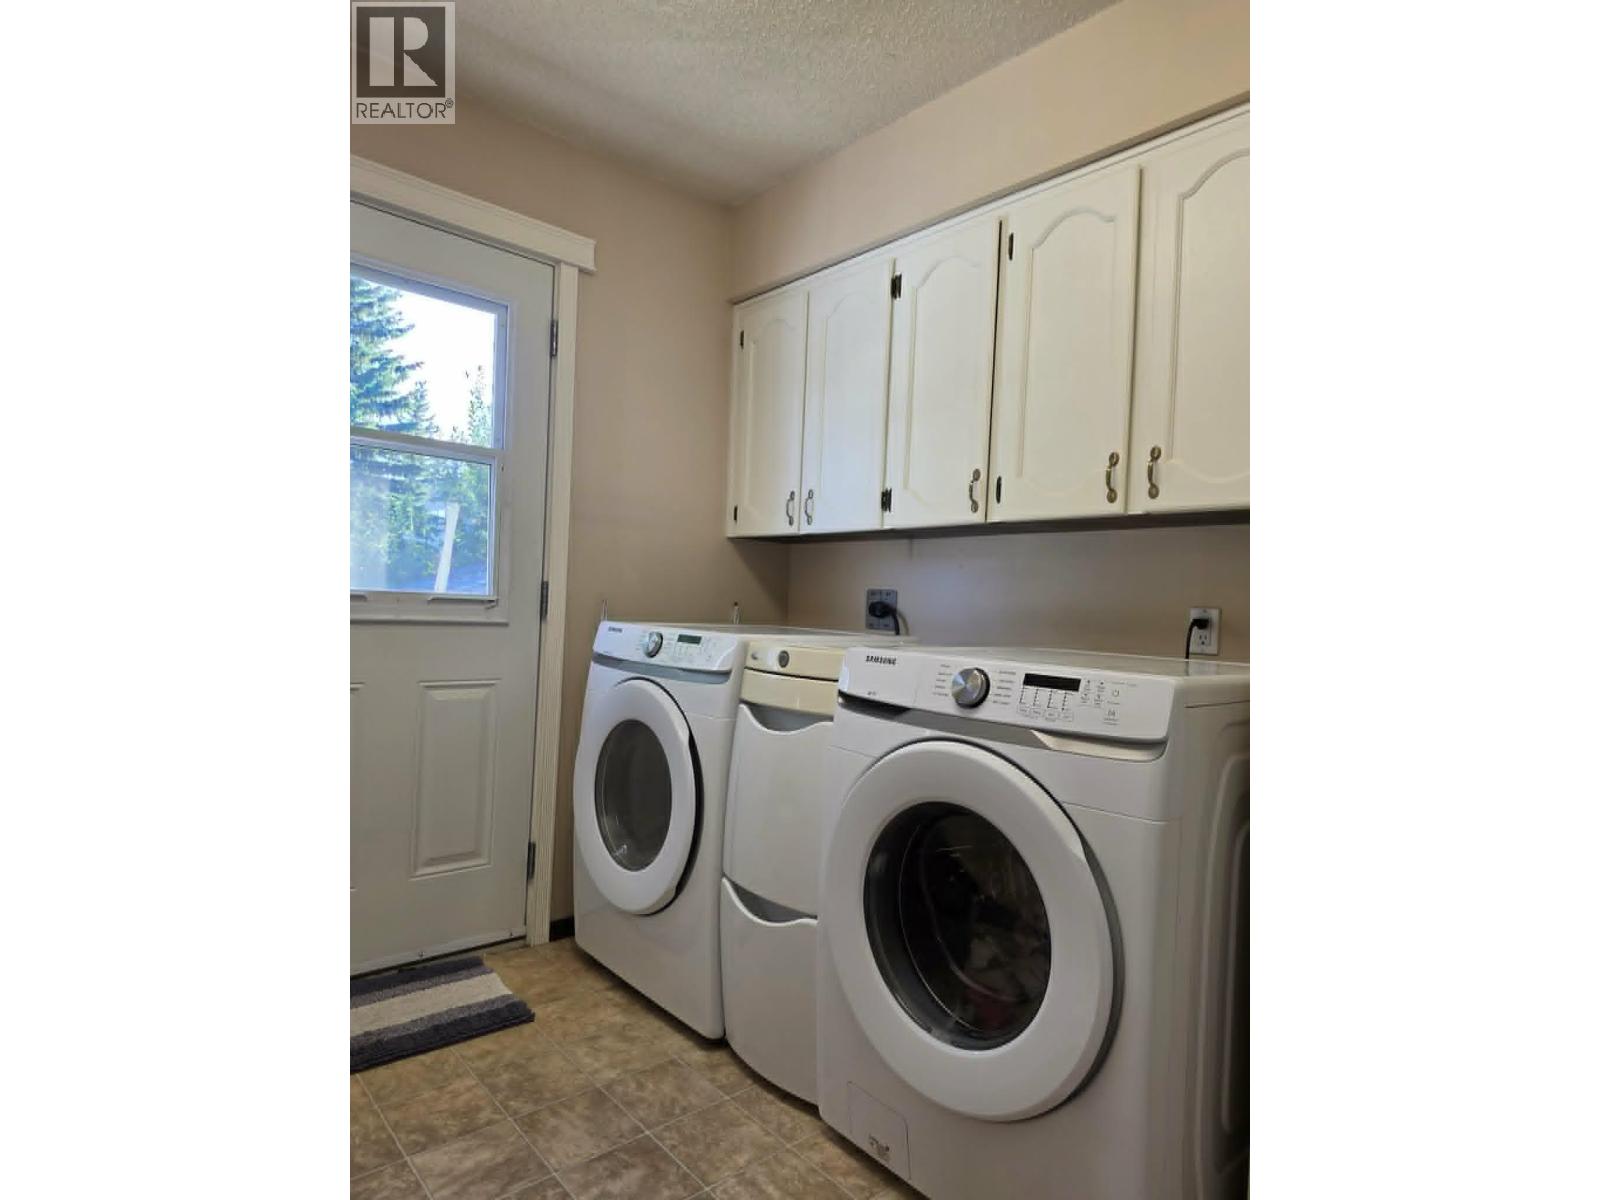
| Laundry room | Main level | 7 ft ,8 in x 9 ft ,8 in |
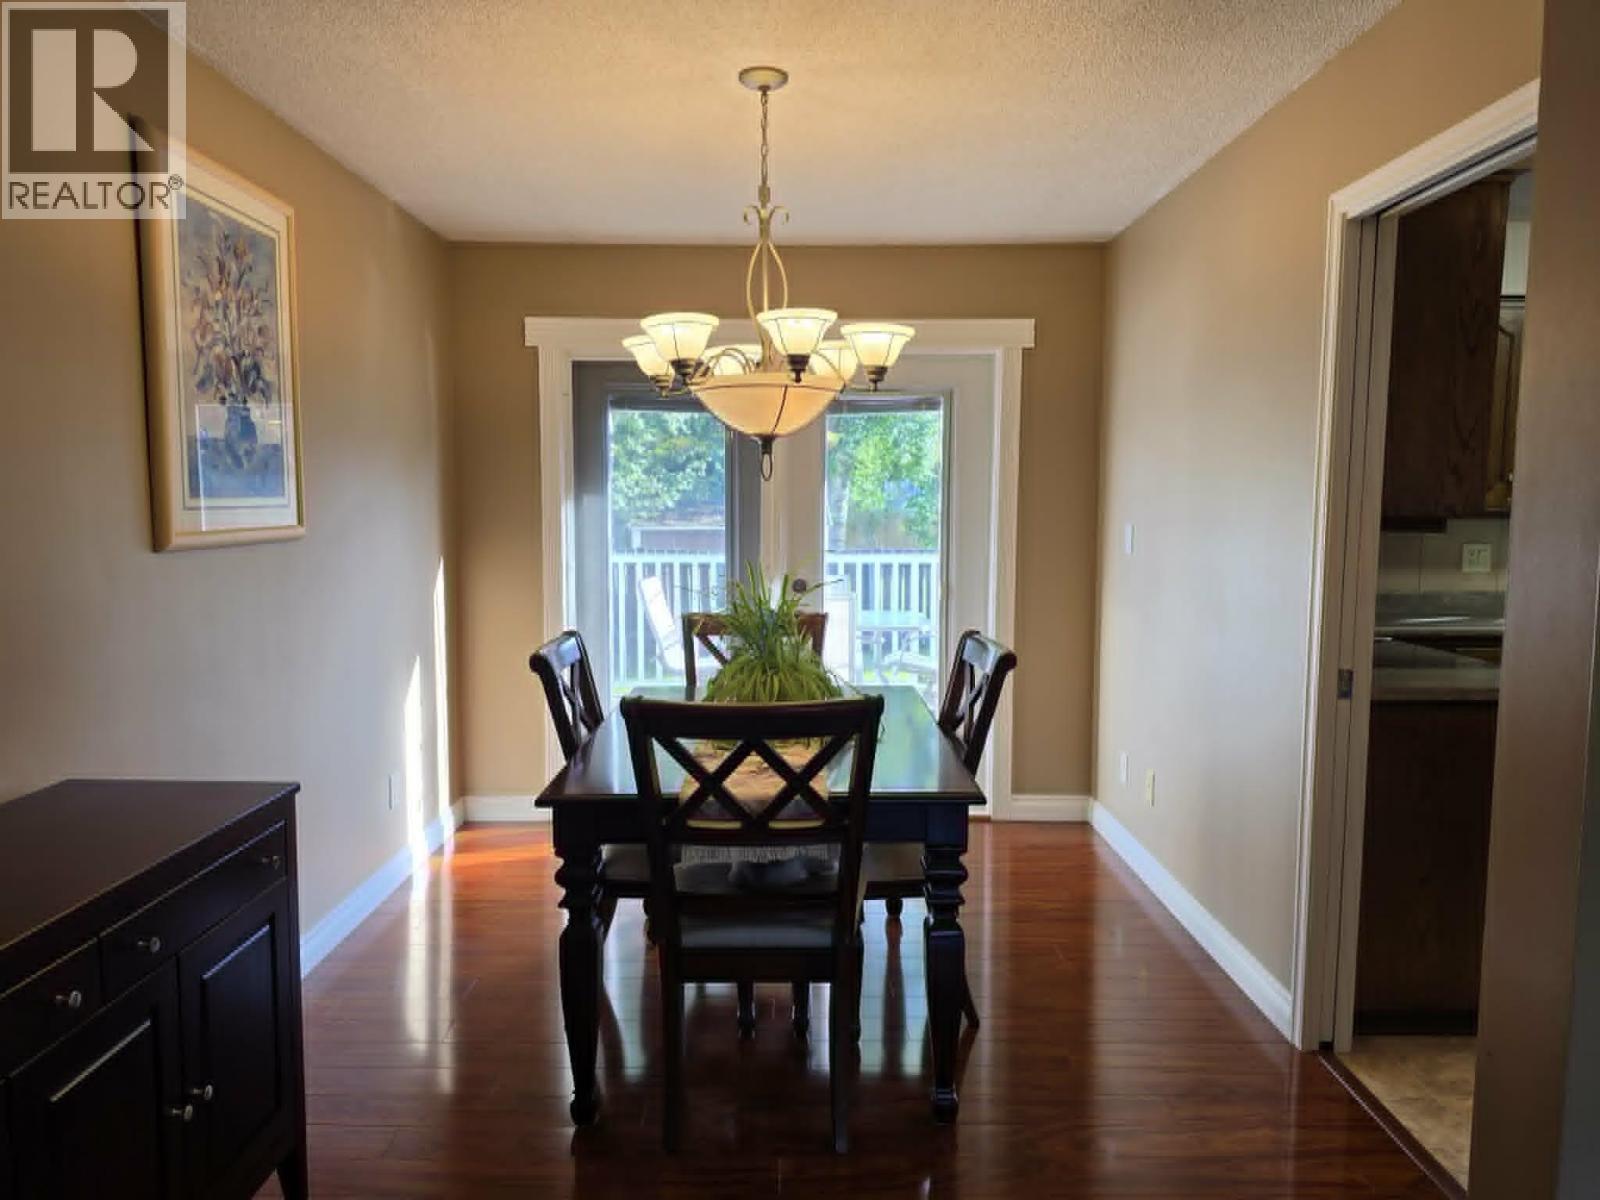
| Dining room | Main level | 9 ft ,4 in x 12 ft ,4 in |
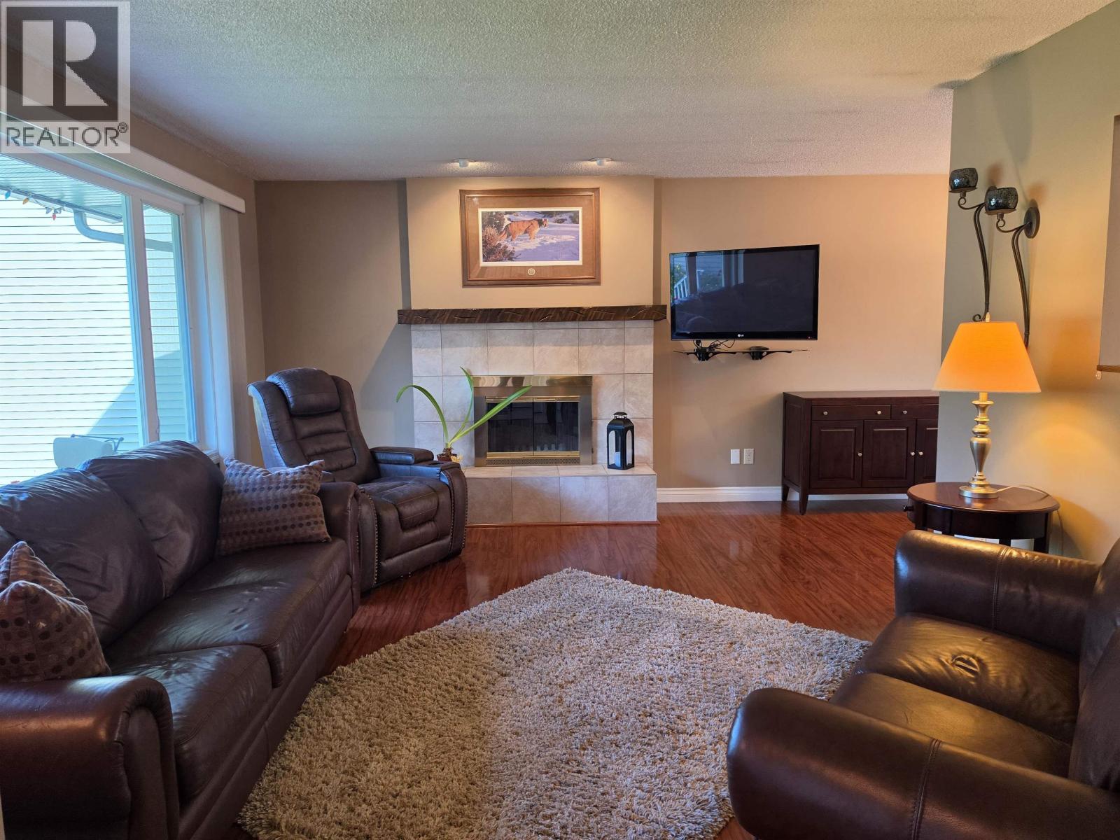
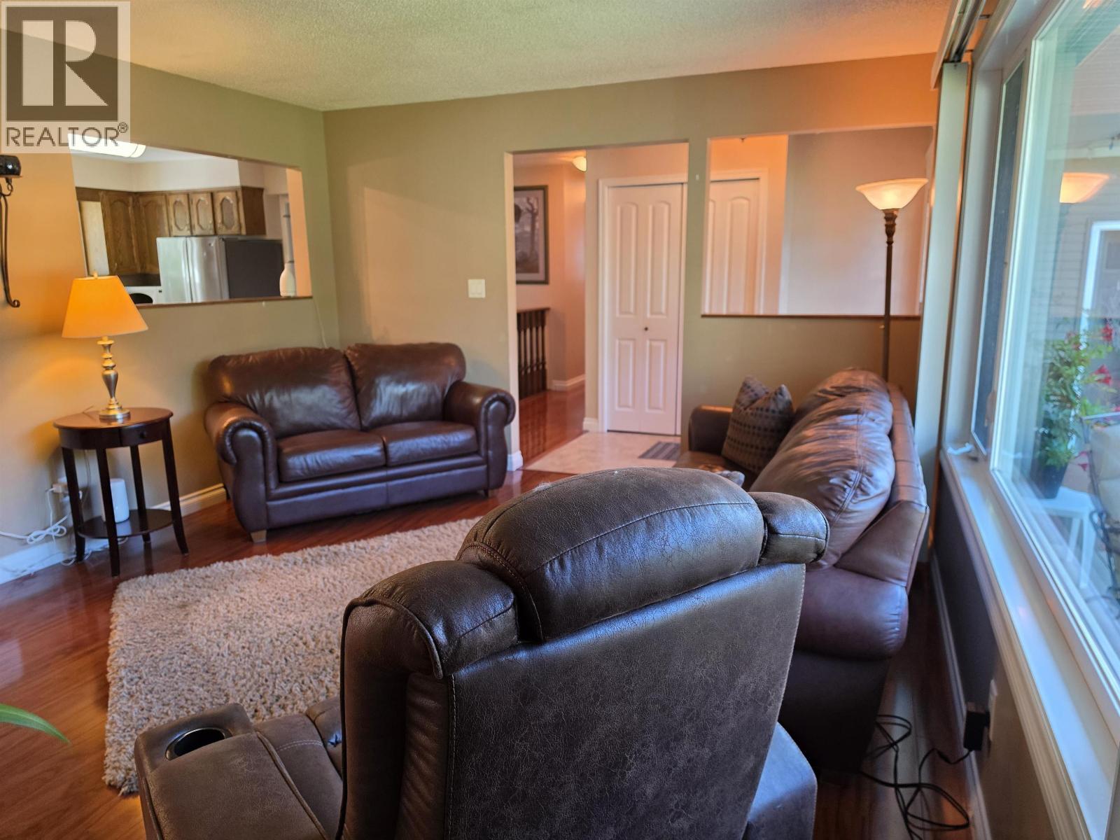
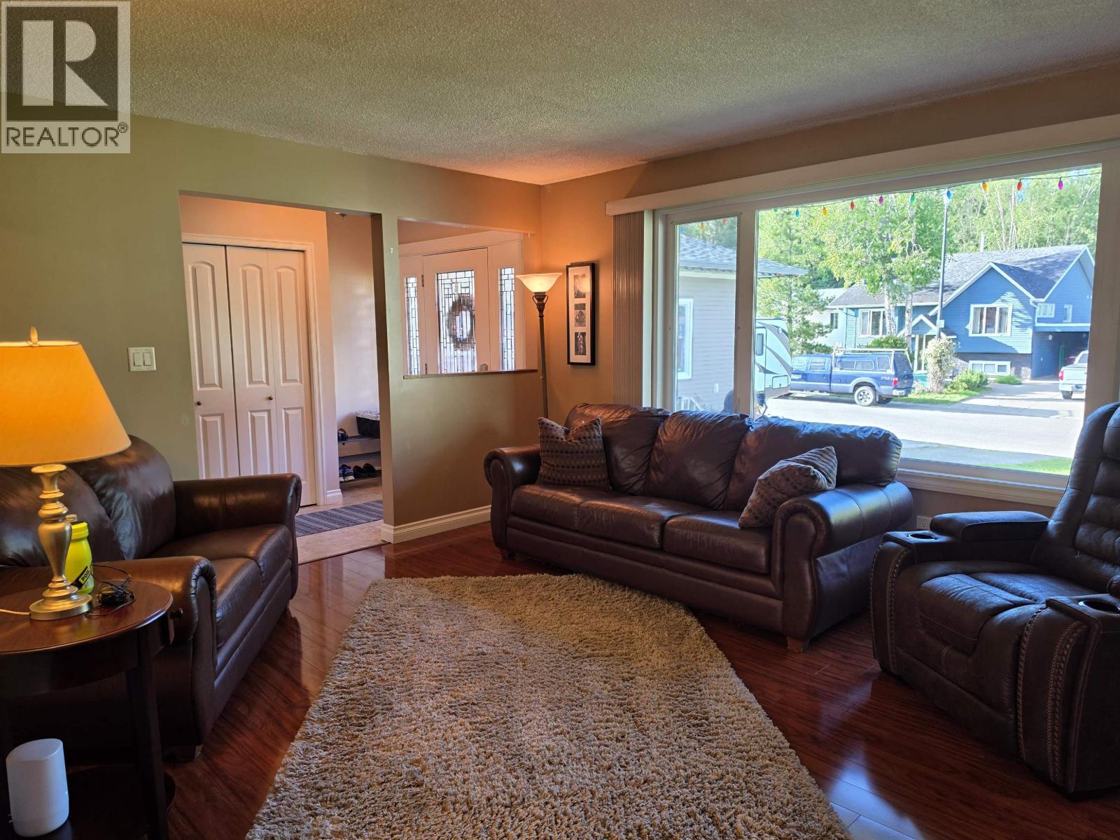
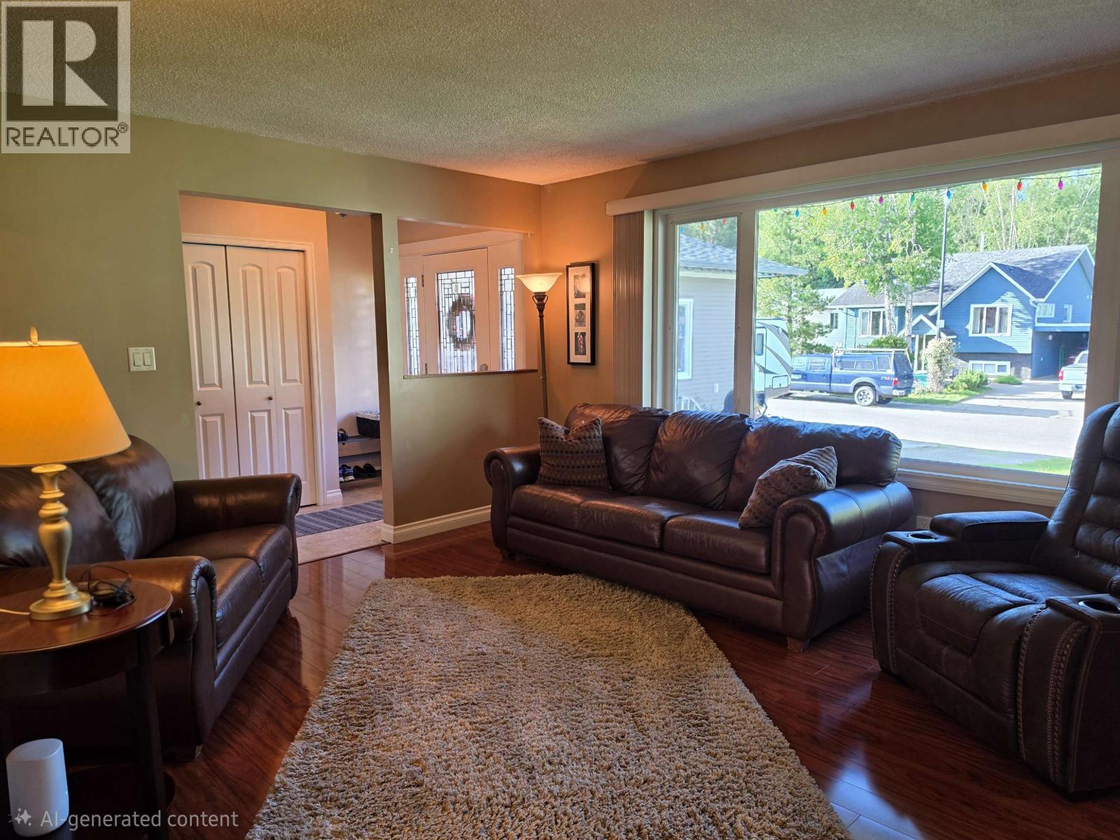
| Living room | Main level | 16 ft ,1 in x 12 ft ,9 in |
Location
This REALTOR.ca listing content is owned and licensed by REALTOR® members of The Canadian Real Estate Association
Data provided by: BC Northern Real Estate Board