- ©MLS 10397625
- Area 2080 sq ft
- Bedrooms 4
- Bathrooms 2
Description
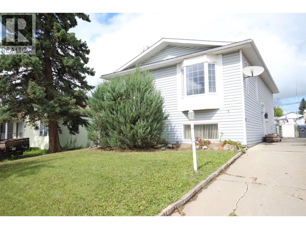
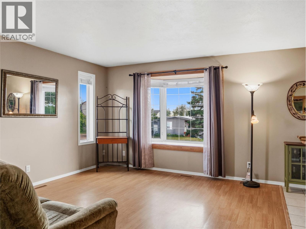
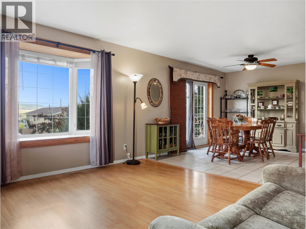
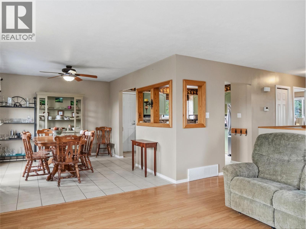
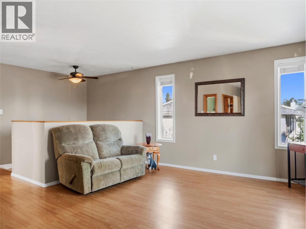
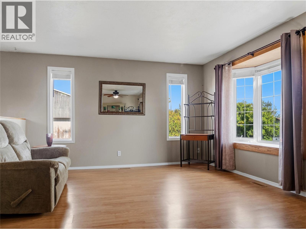
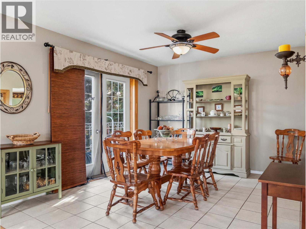
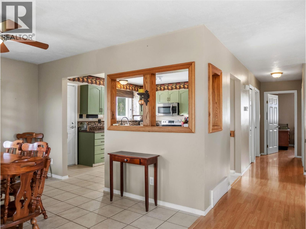
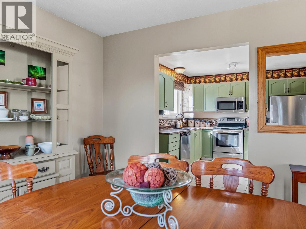
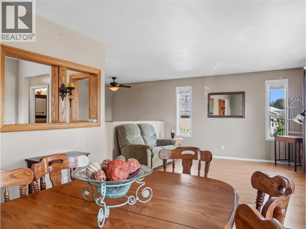
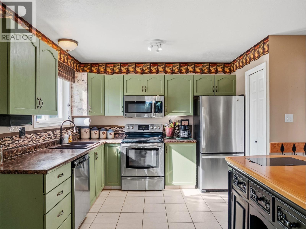
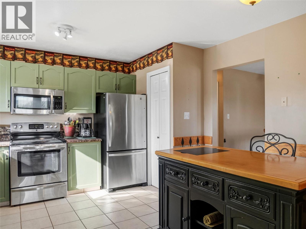
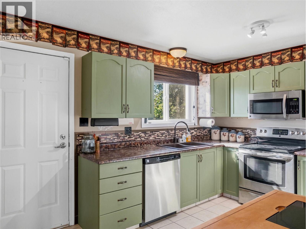
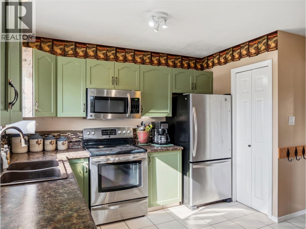
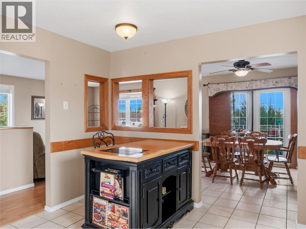
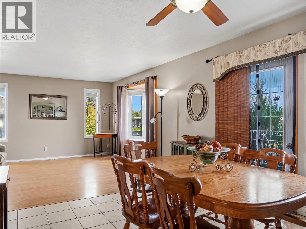
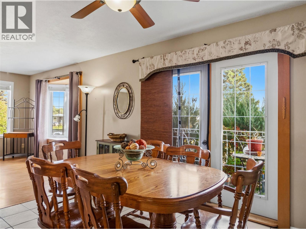
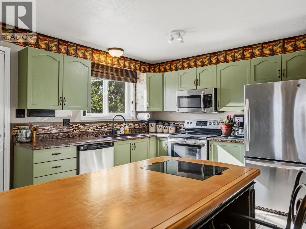
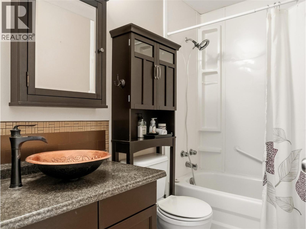
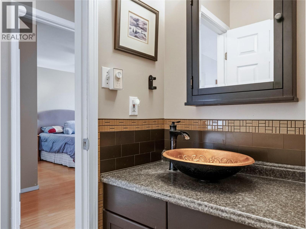
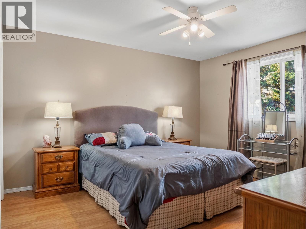
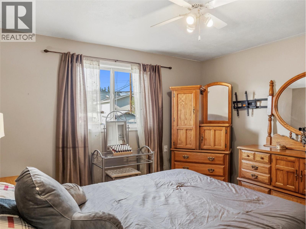
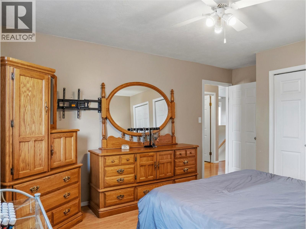
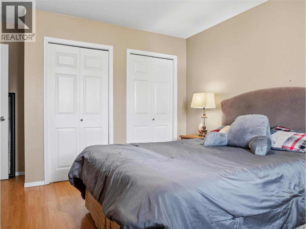
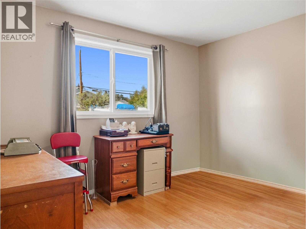
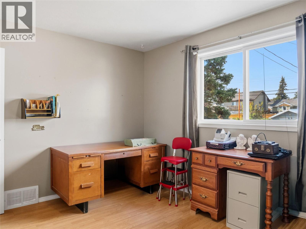
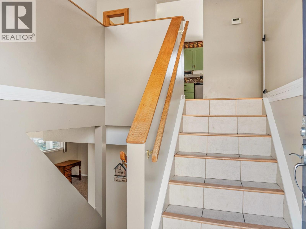
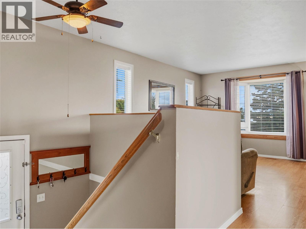
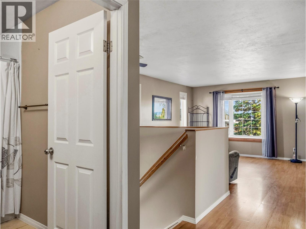
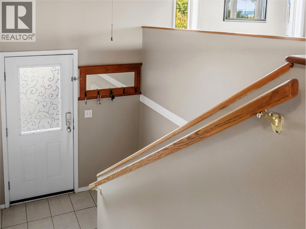
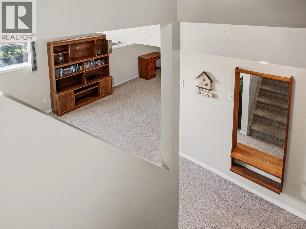
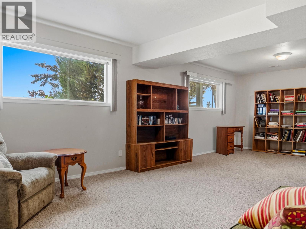
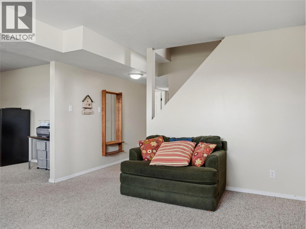
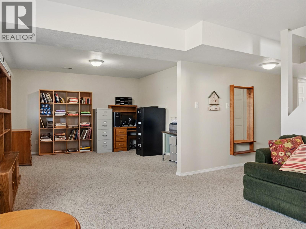
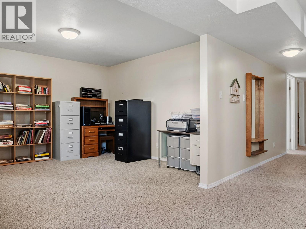
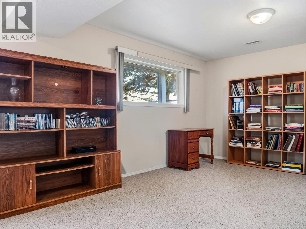
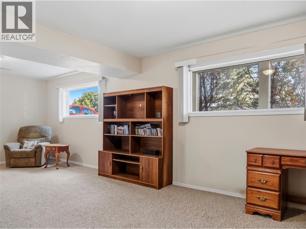
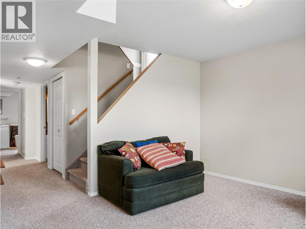
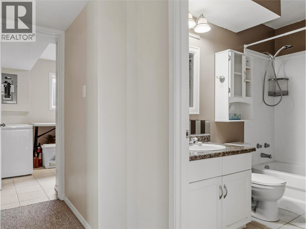
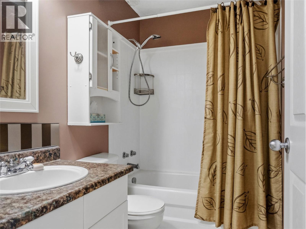
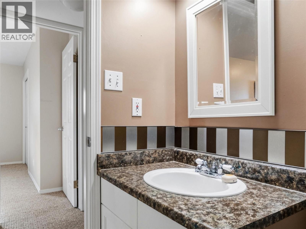
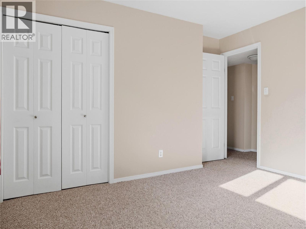
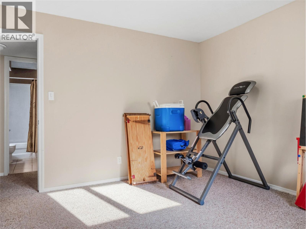
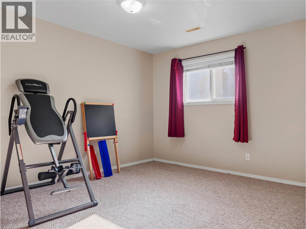
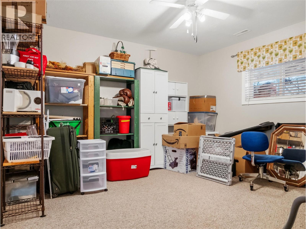
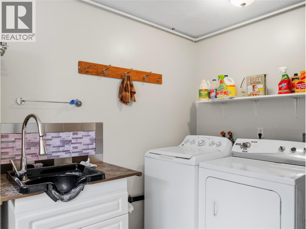
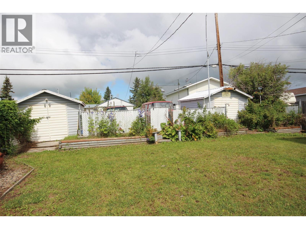
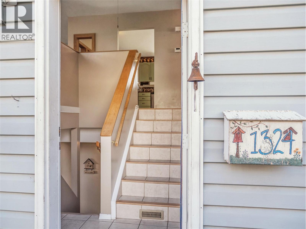
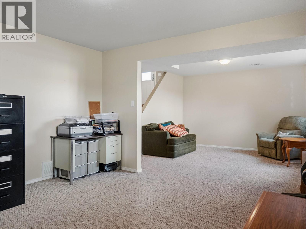
A great family home located close to schools and parks! The main level of this four bedroom, two bathroom bilevel offers a spacious living room that flows nicely into the dining room. The kitchen features modern finishes, stainless steel appliances, and a movable island. Down the hall you will find a four piece bathroom, a guest bedroom, and the generously sized master bedroom. The basement boasts a large rec/living room, another four piece bathroom, the utility room, and two sizable bedrooms. Outside amongst the large yard you will find off street parking, mature trees, two storage sheds, back alley access and extra parking. Call today for more information! (id:48970) Show More

Details
- Constructed Date: 1996
- Property Type: Single Family
- Type: House
- Neighbourhood: Dawson Creek
Features
- Refrigerator
- Dishwasher
- Dryer
- Cooktop - Electric
- Microwave
- Washer
- Forced air
- See remarks
Rooms Details For 1324 95 Avenue
| Type | Level | Dimension |
|---|---|---|
| Utility room | Basement | 12'3'' x 12'3'' |
| Bedroom | Basement | 12'2'' x 12'2'' |
| Bedroom | Basement | 12'2'' x 10'5'' |
| 4pc Bathroom | Basement | Measurements not available |
| Recreation room | Basement | 12'9'' x 24'9'' |
| Bedroom | Main level | 12'3'' x 10'3'' |
| Primary Bedroom | Main level | 12'8'' x 12'2'' |
| 4pc Bathroom | Main level | Measurements not available |
| Kitchen | Main level | 12'5'' x 10'7'' |
| Dining room | Main level | 12'5'' x 10'5'' |
| Living room | Main level | 12'3'' x 13'7'' |
Location
This REALTOR.ca listing content is owned and licensed by REALTOR® members of The Canadian Real Estate Association
Data provided by: Okanagan-Mainline Real Estate Board