- ©MLS R3155332
- Area 1692 sq ft
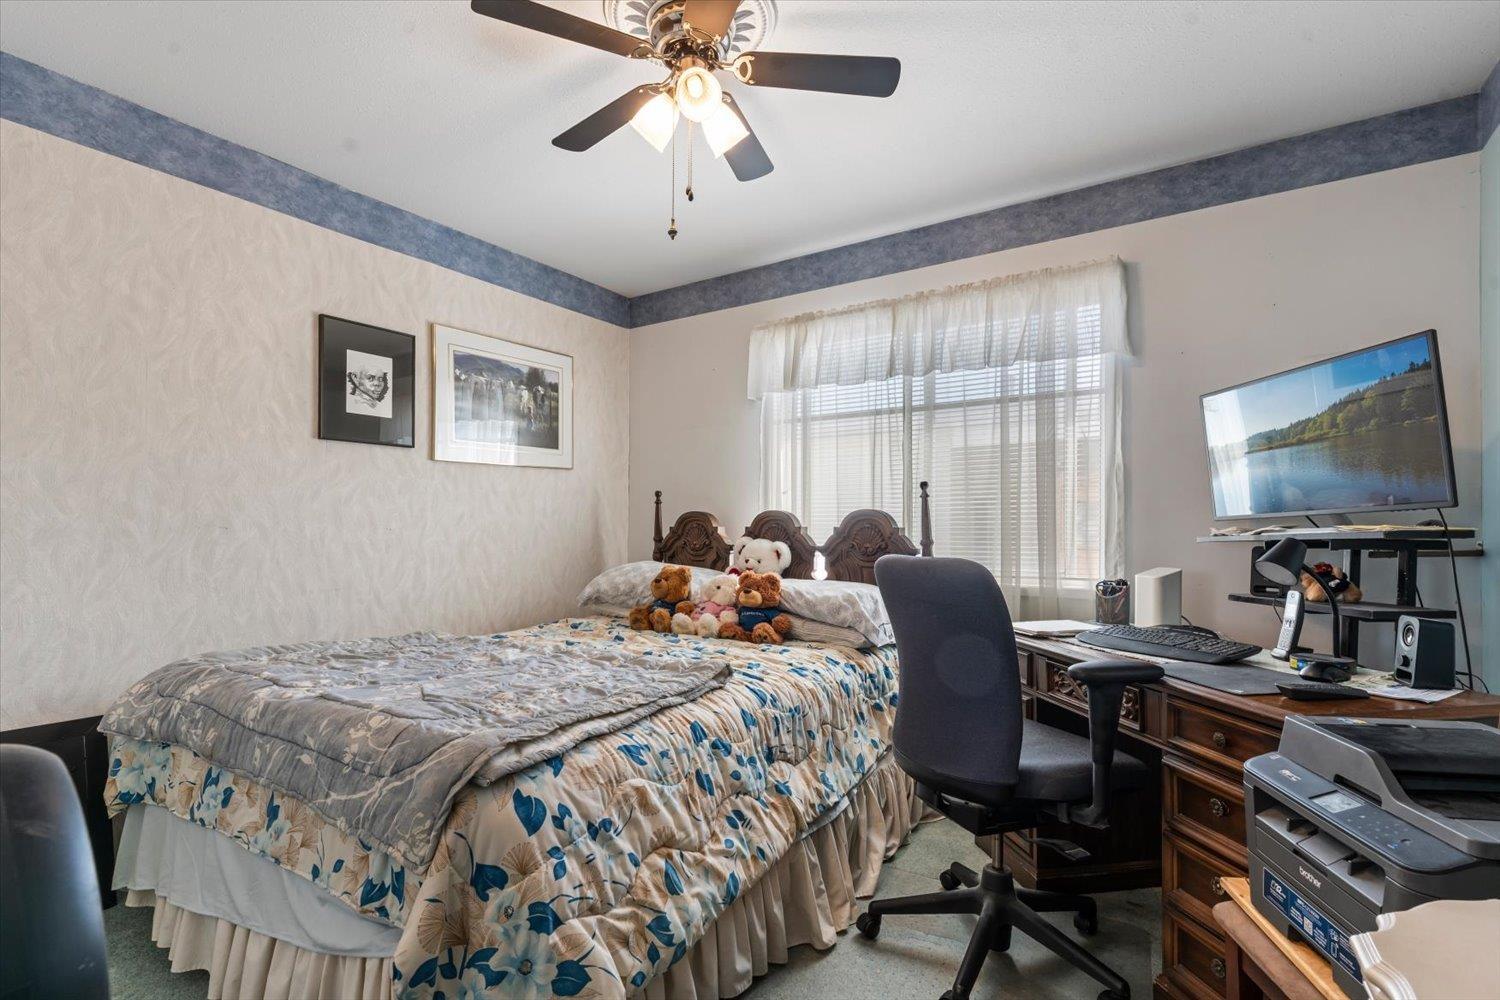
- Bedrooms 2
- Bathrooms 1
Description
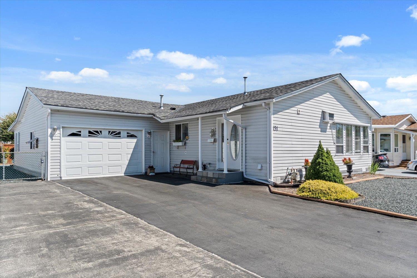
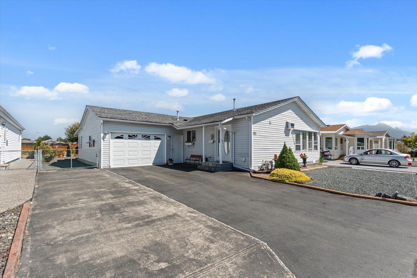
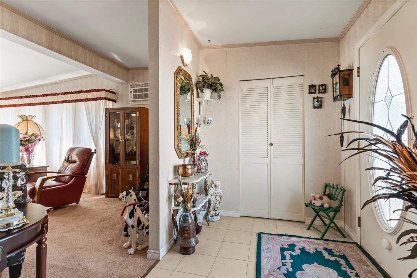
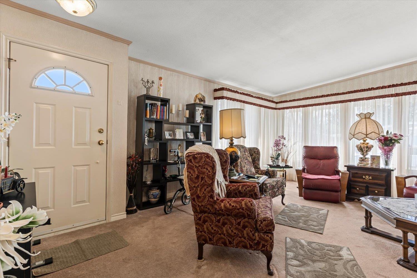
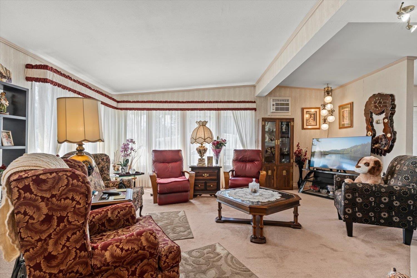
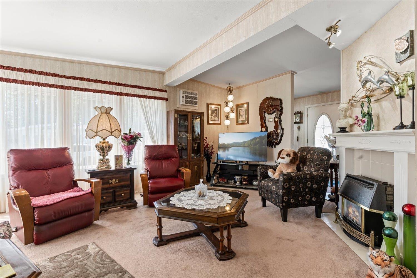
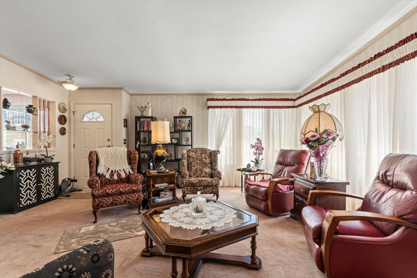
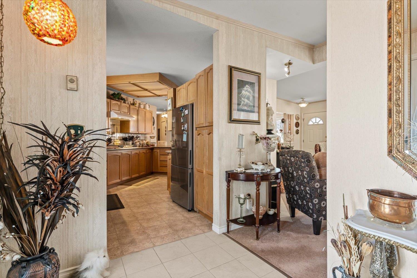
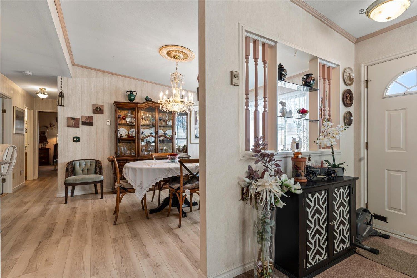
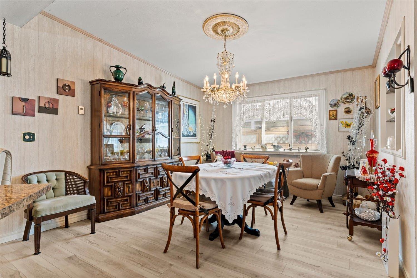
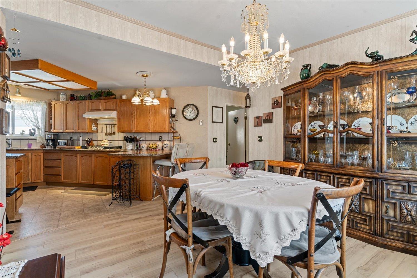
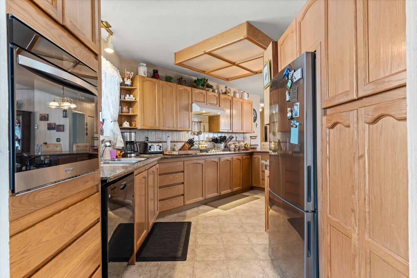
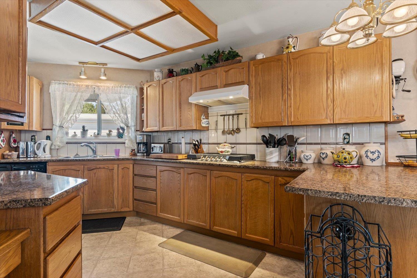
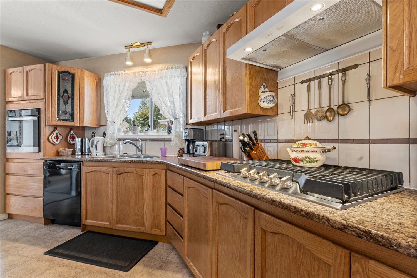
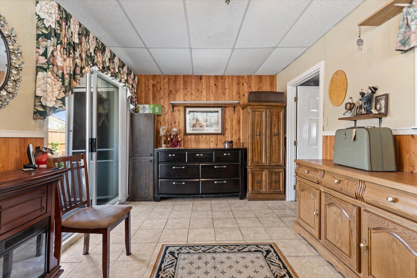
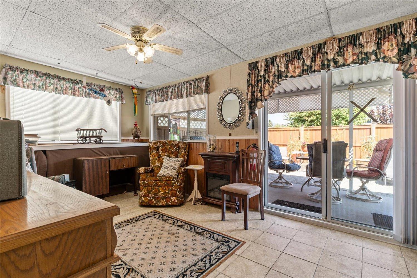
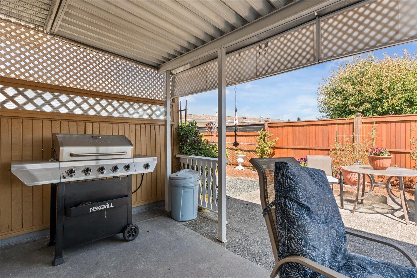
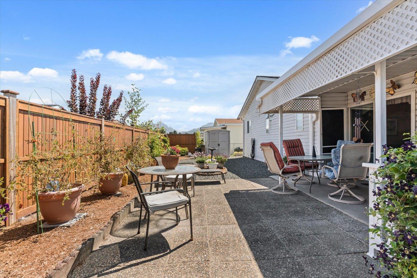
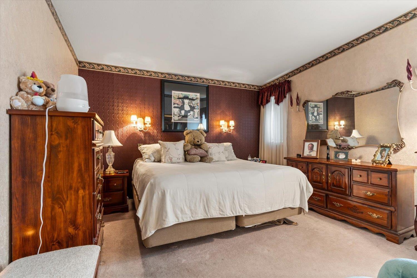
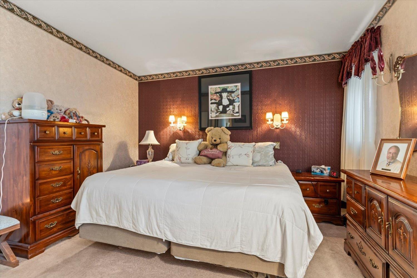
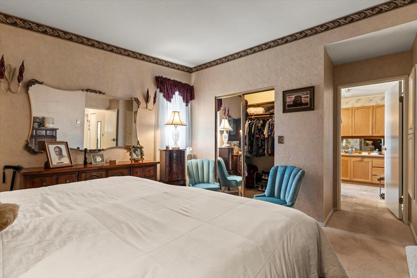
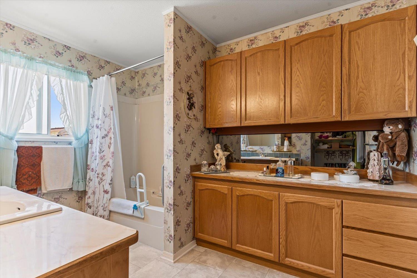
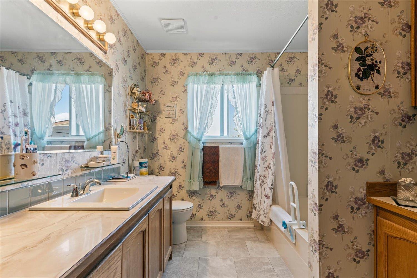
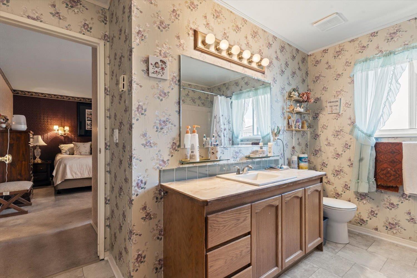
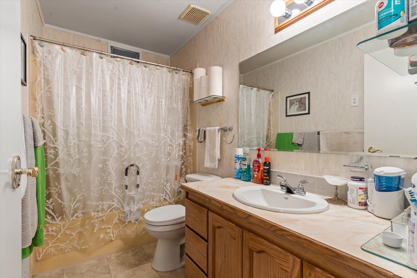
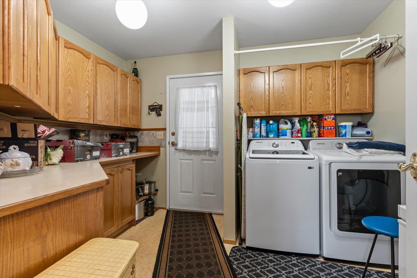
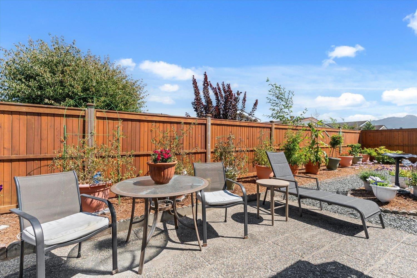
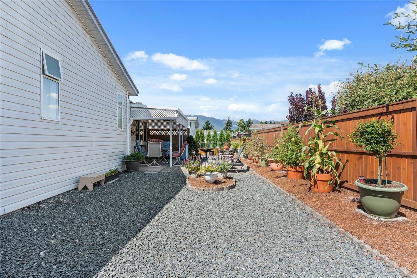
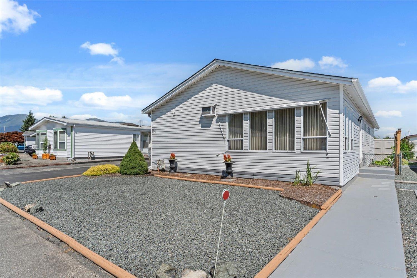
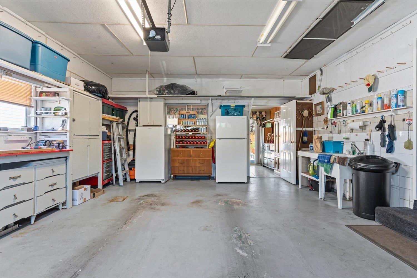
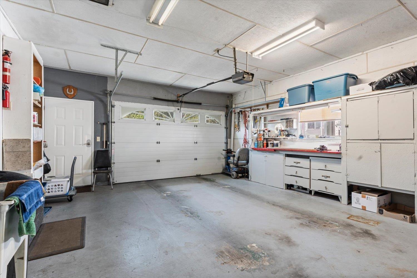
Spacious and beautifully maintained modular home in popular Rainbow Community Estates, a sought-after 40+ community offering affordable living with less maintenance and more freedom. This 2-bdrm, 2-bath home features a modern kitchen with ample cabinetry and updated stainless-steel appliances, formal dining room and inviting living room with gas fireplace. The versatile flex room provides the perfect space for a man cave, hobby room, home office or guest bedroom. Recent updates include a new A/C unit, newer roof and updated PEX plumbing. Enjoy a fenced yard, low-maintenance landscaping, workshop, attached garage and oversized driveway. Active clubhouse, RV parking and 2 pets allowed with restrictions. Conveniently located minutes from District 1881, shopping, restaurants and the hospital. (id:48970) Show More
Details
- Constructed Date: 1989
- Property Type: Single Family
- Type: Manufactured Home
Features
- Clubhouse
- Mountain view
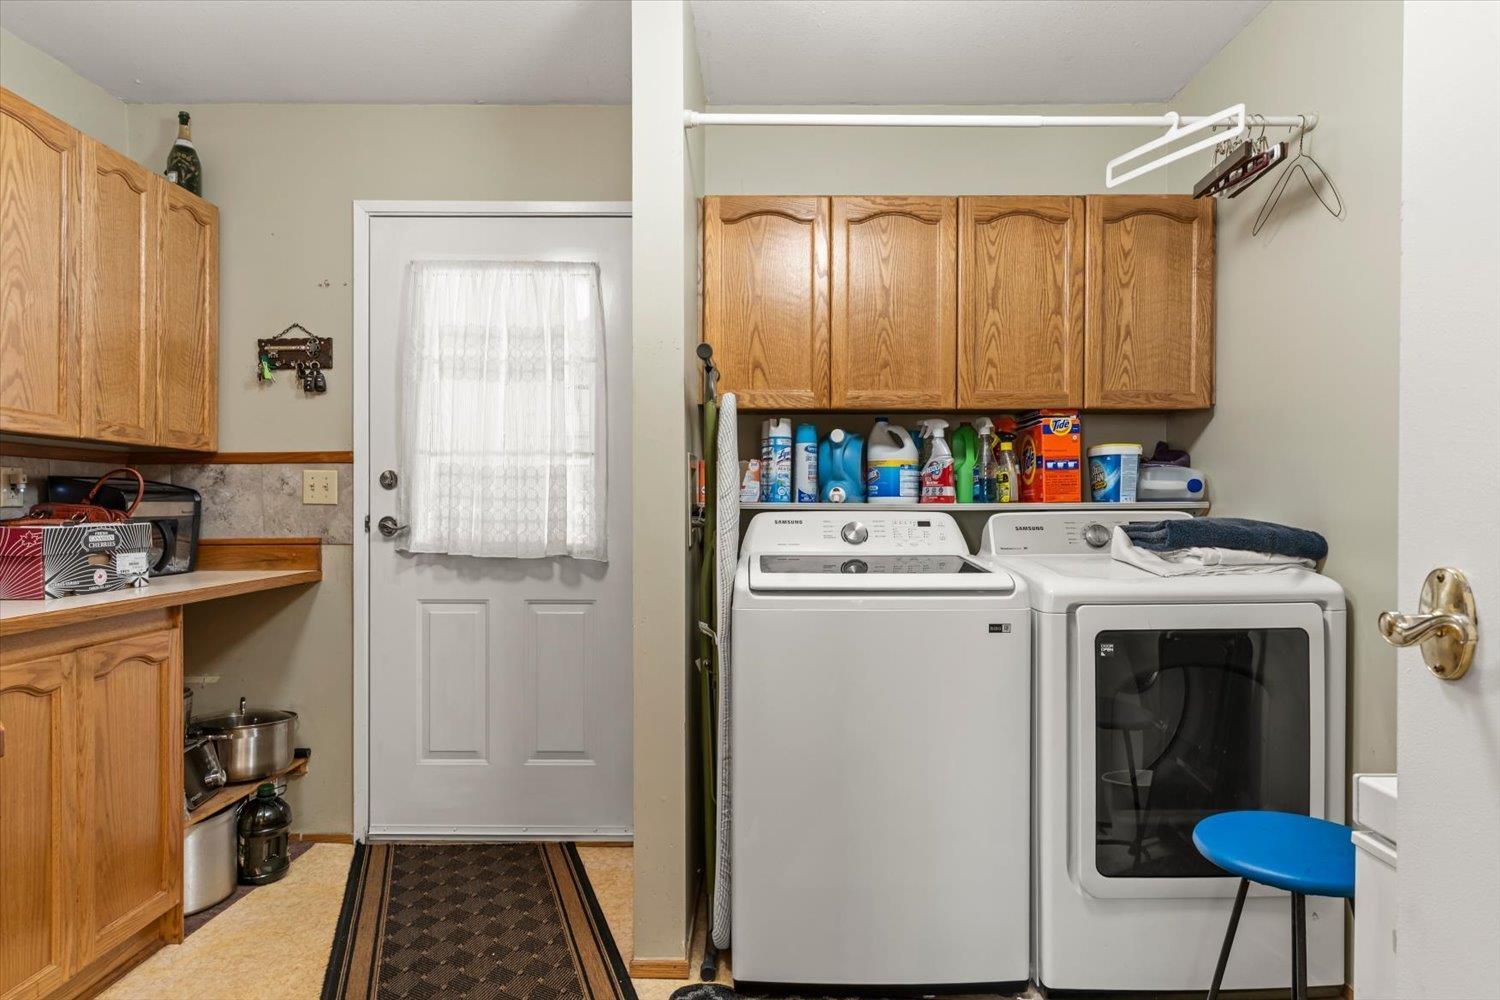
- Washer/Dryer Combo
- Dishwasher
- Range
- Refrigerator
- Central air conditioning
- Forced air
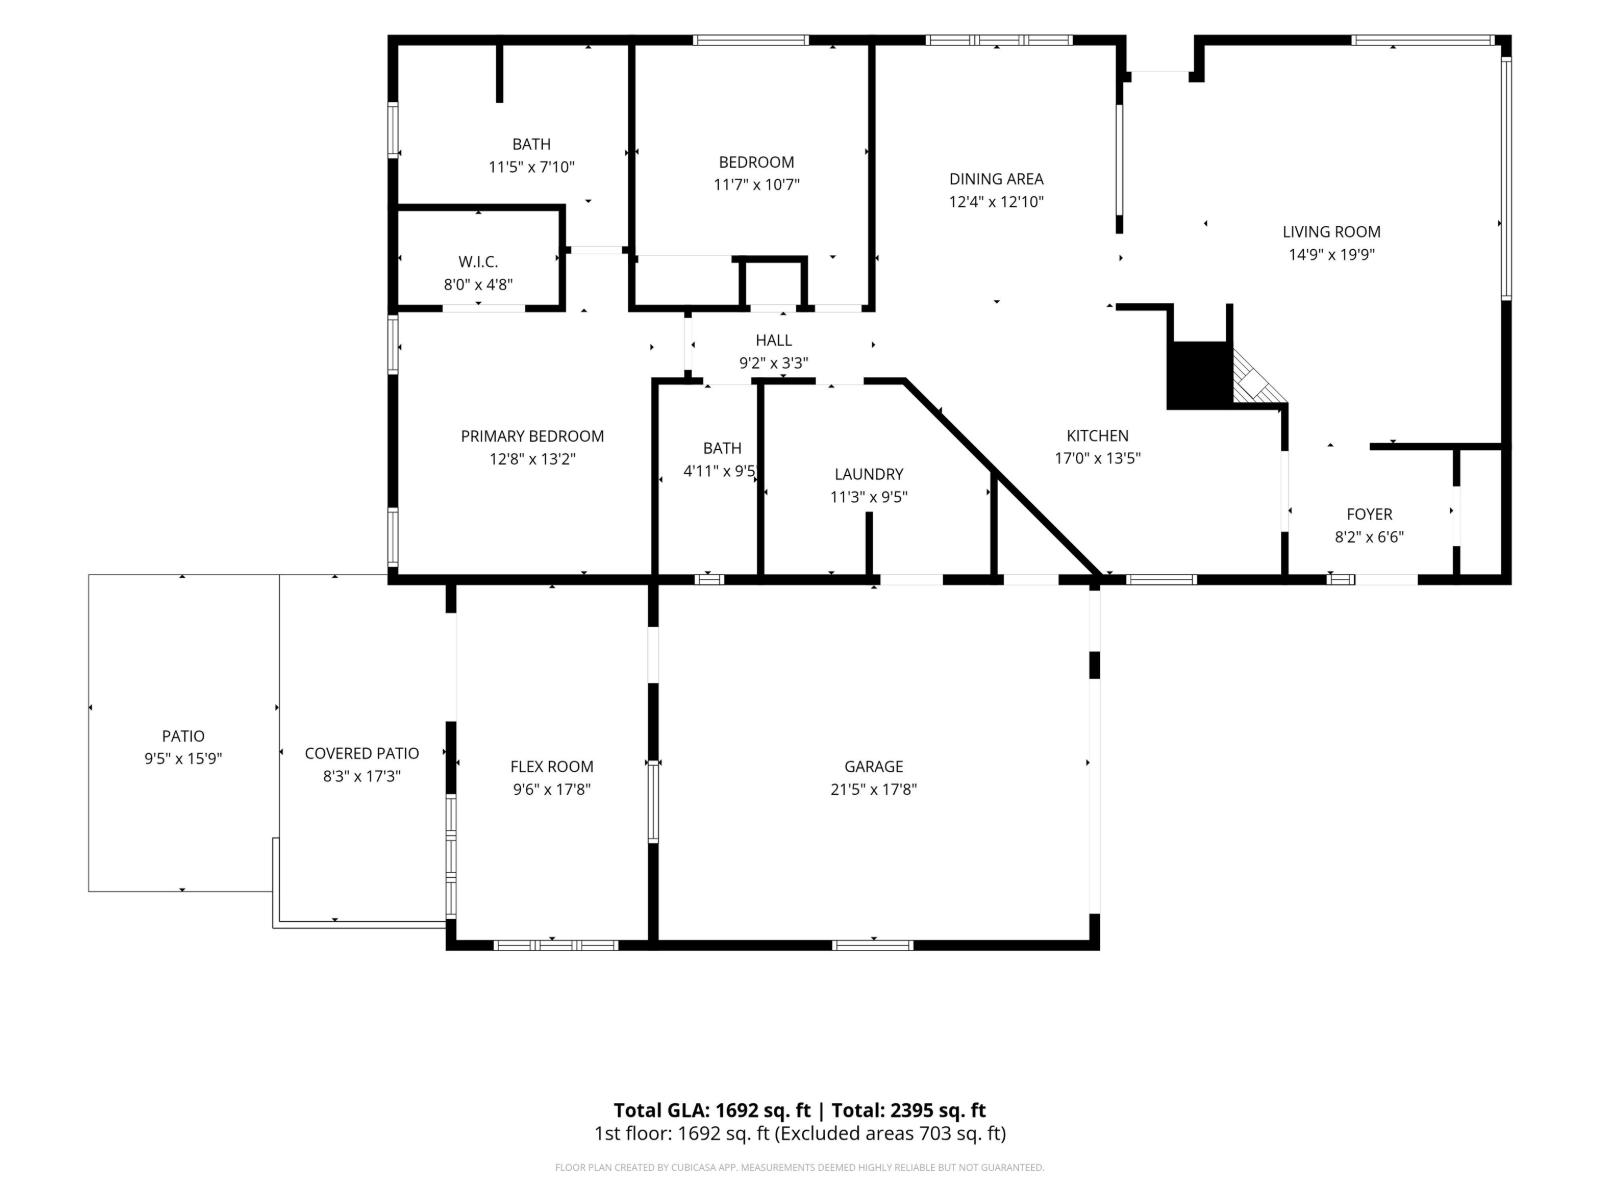
Rooms Details For 151 9055 ASHWELL ROAD|Chilliwack Proper West
| Type | Level | Dimension |
|---|---|---|
| Living room | Main level | 14 ft ,9 in x 19 ft ,9 in |
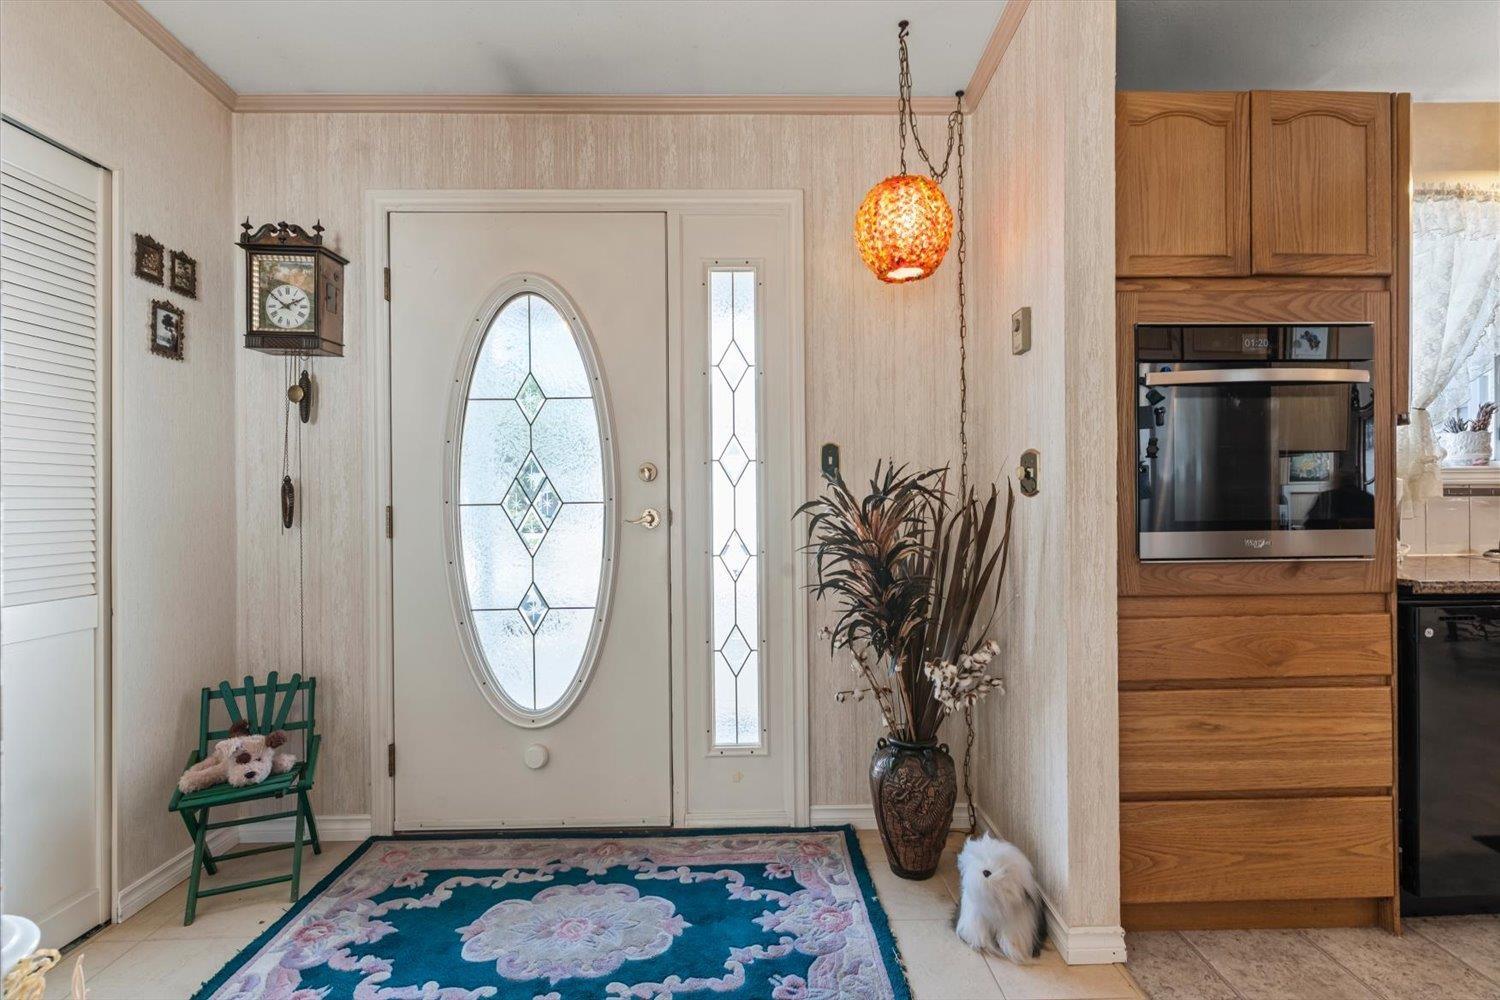
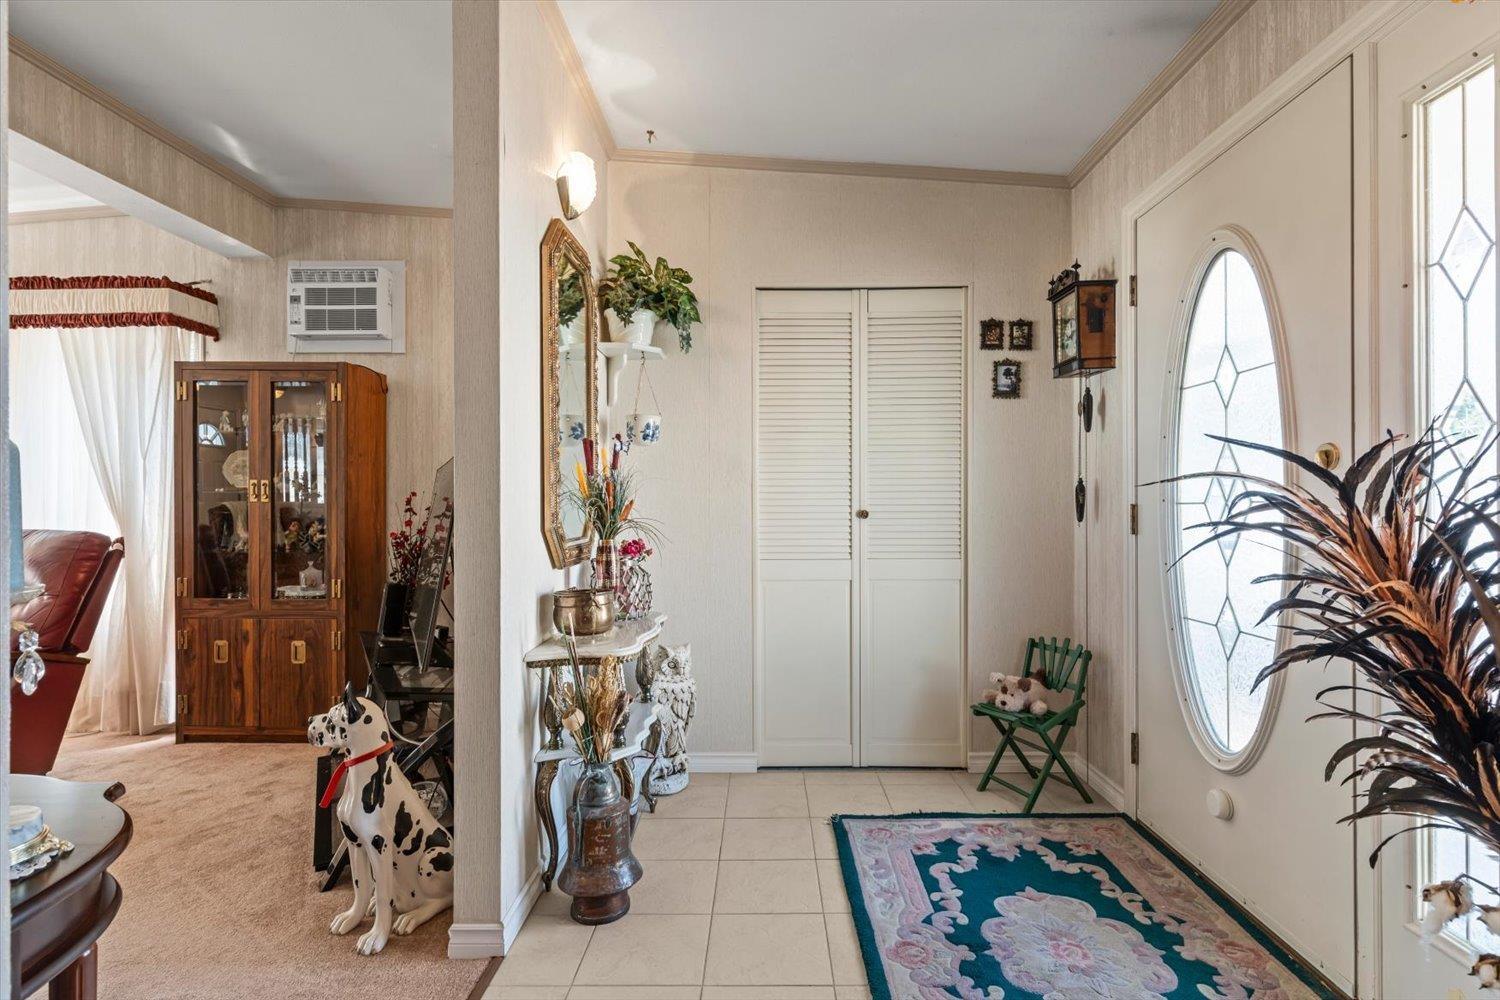
| Foyer | Main level | 8 ft ,2 in x 6 ft ,6 in |
| Kitchen | Main level | 17 ft x 13 ft ,5 in |
| Dining room | Main level | 12 ft ,4 in x 12 ft ,10 in |
| Laundry room | Main level | 11 ft ,3 in x 9 ft ,5 in |
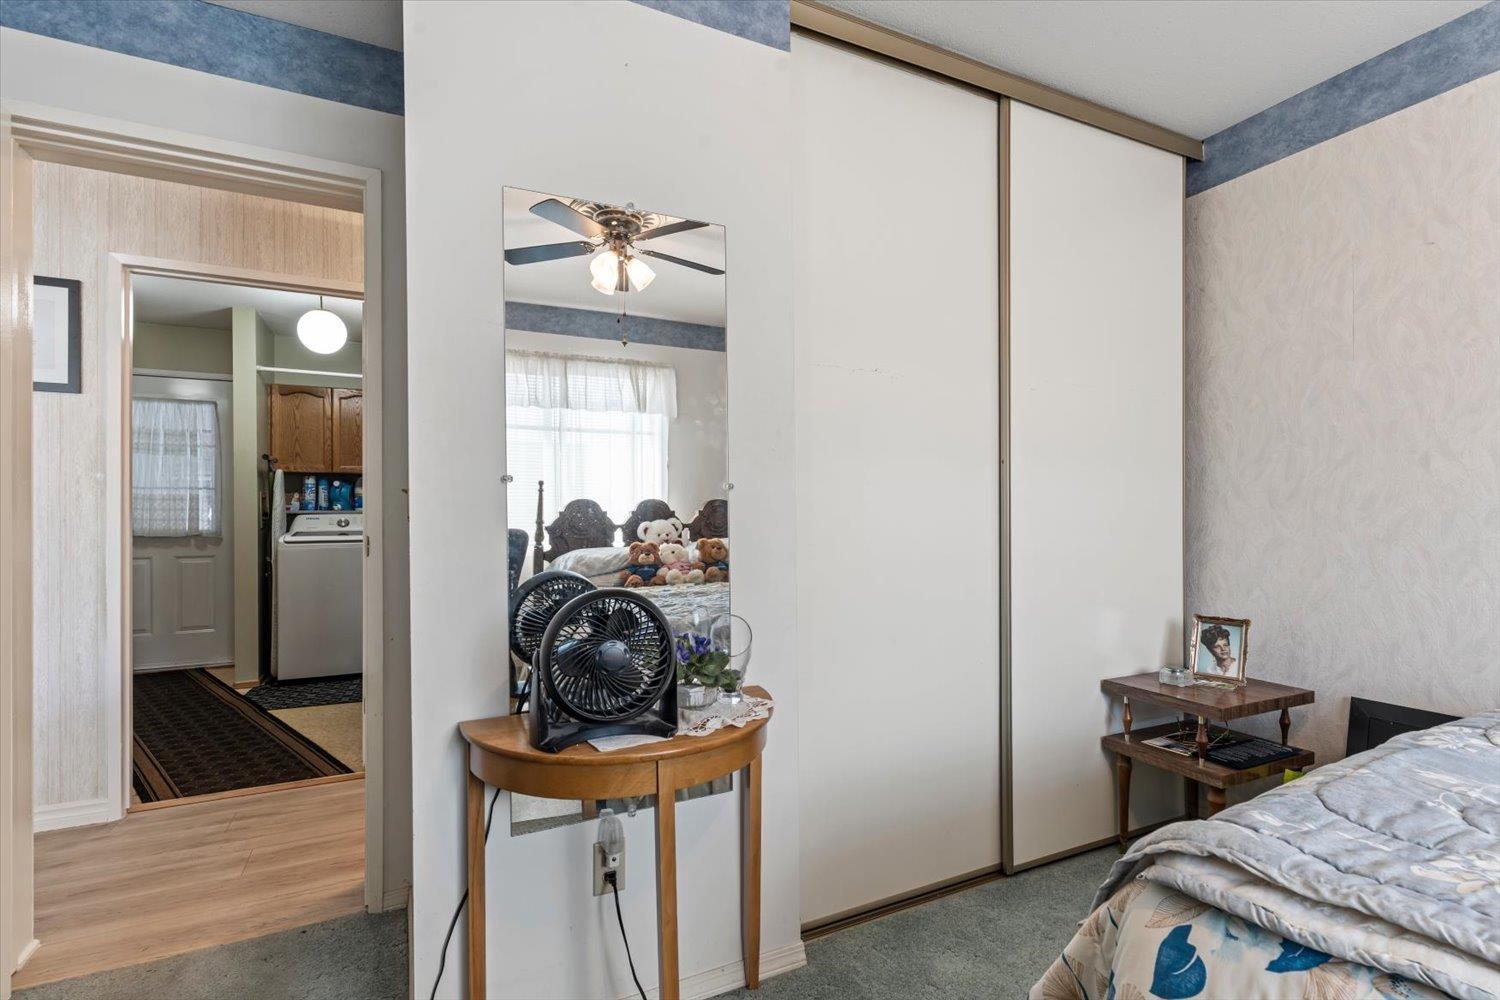
| Bedroom 2 | Main level | 11 ft ,7 in x 10 ft ,7 in |
| Primary Bedroom | Main level | 12 ft ,8 in x 13 ft ,2 in |
| Other | Main level | 8 ft x 4 ft ,8 in |
| Flex Space | Main level | 9 ft ,6 in x 17 ft ,8 in |
Location
This REALTOR.ca listing content is owned and licensed by REALTOR® members of The Canadian Real Estate Association
Data provided by: Chilliwack & District Real Estate Board